Frauenfeld - Farm house buy

We recommend expanding your search criteria to get similar results. The current filters didn’t return any matches.

If you don’t want to change your current search criteria, we recommend creating a search alert, so you’ll be notified when matching offers become available.

More objects in your automatically expanded search area
9 results - Radius: + 10km
Thomas Hux

Thomas Hux

1 / 29
Thomas Hux

Thomas Hux

  • Parking space
  • Balcony / Terrace
  • Garage
  • +1
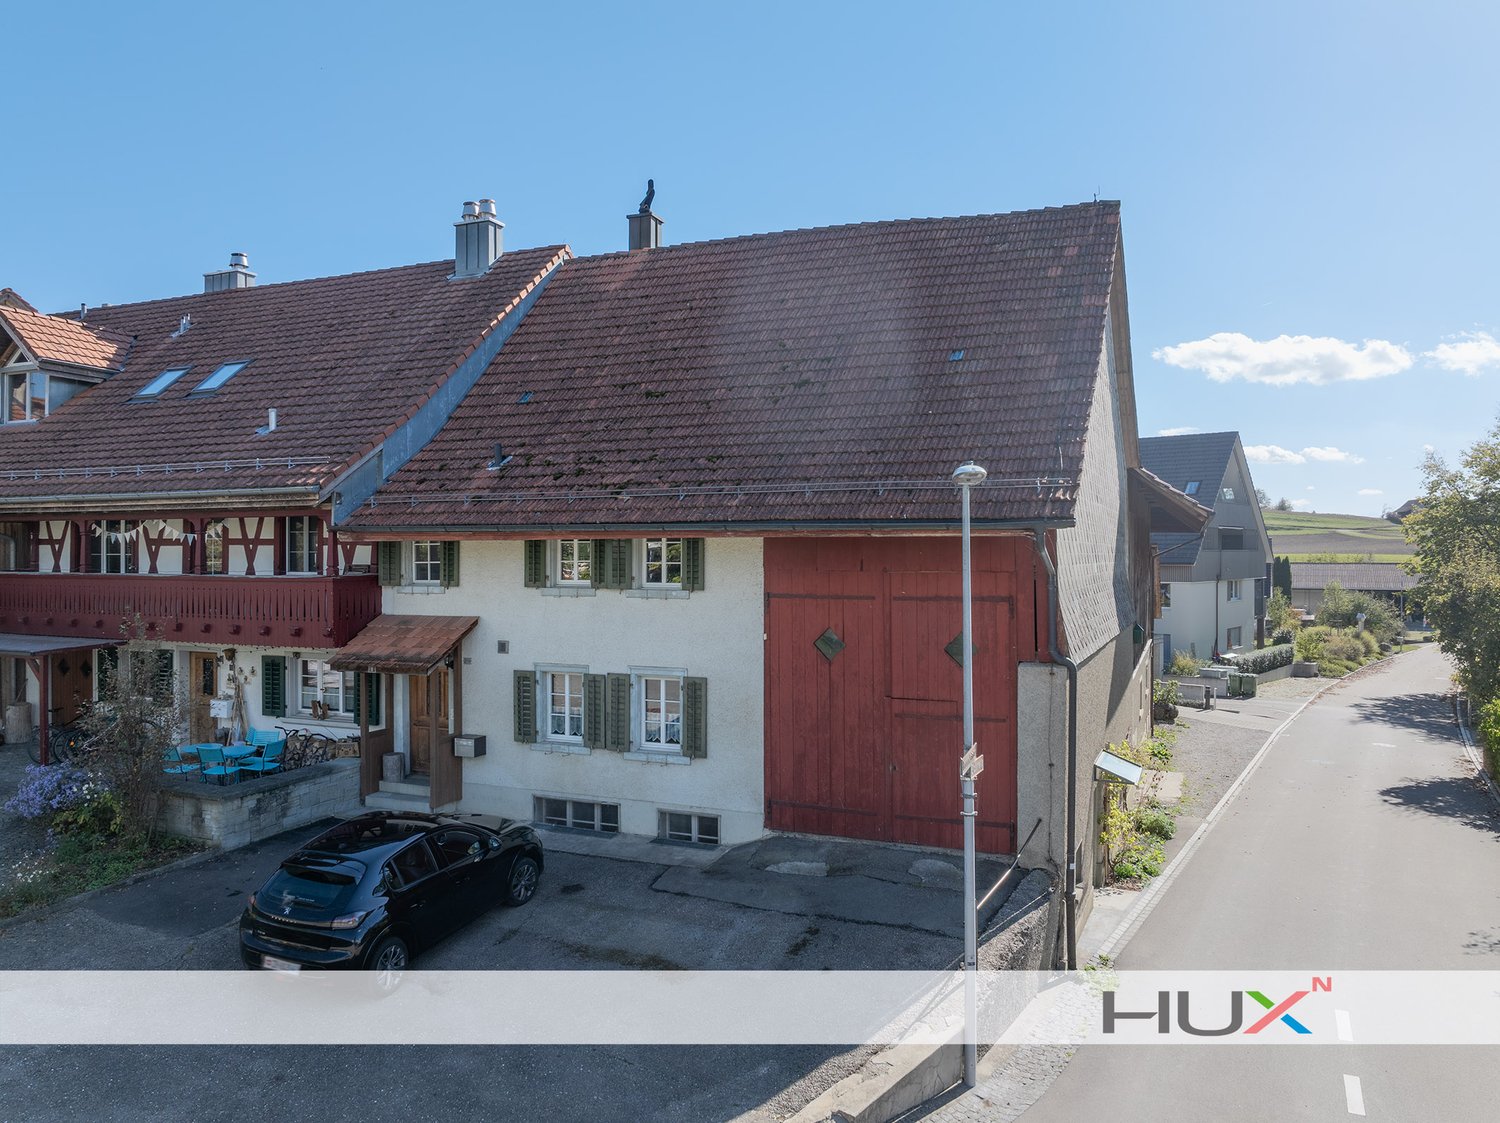
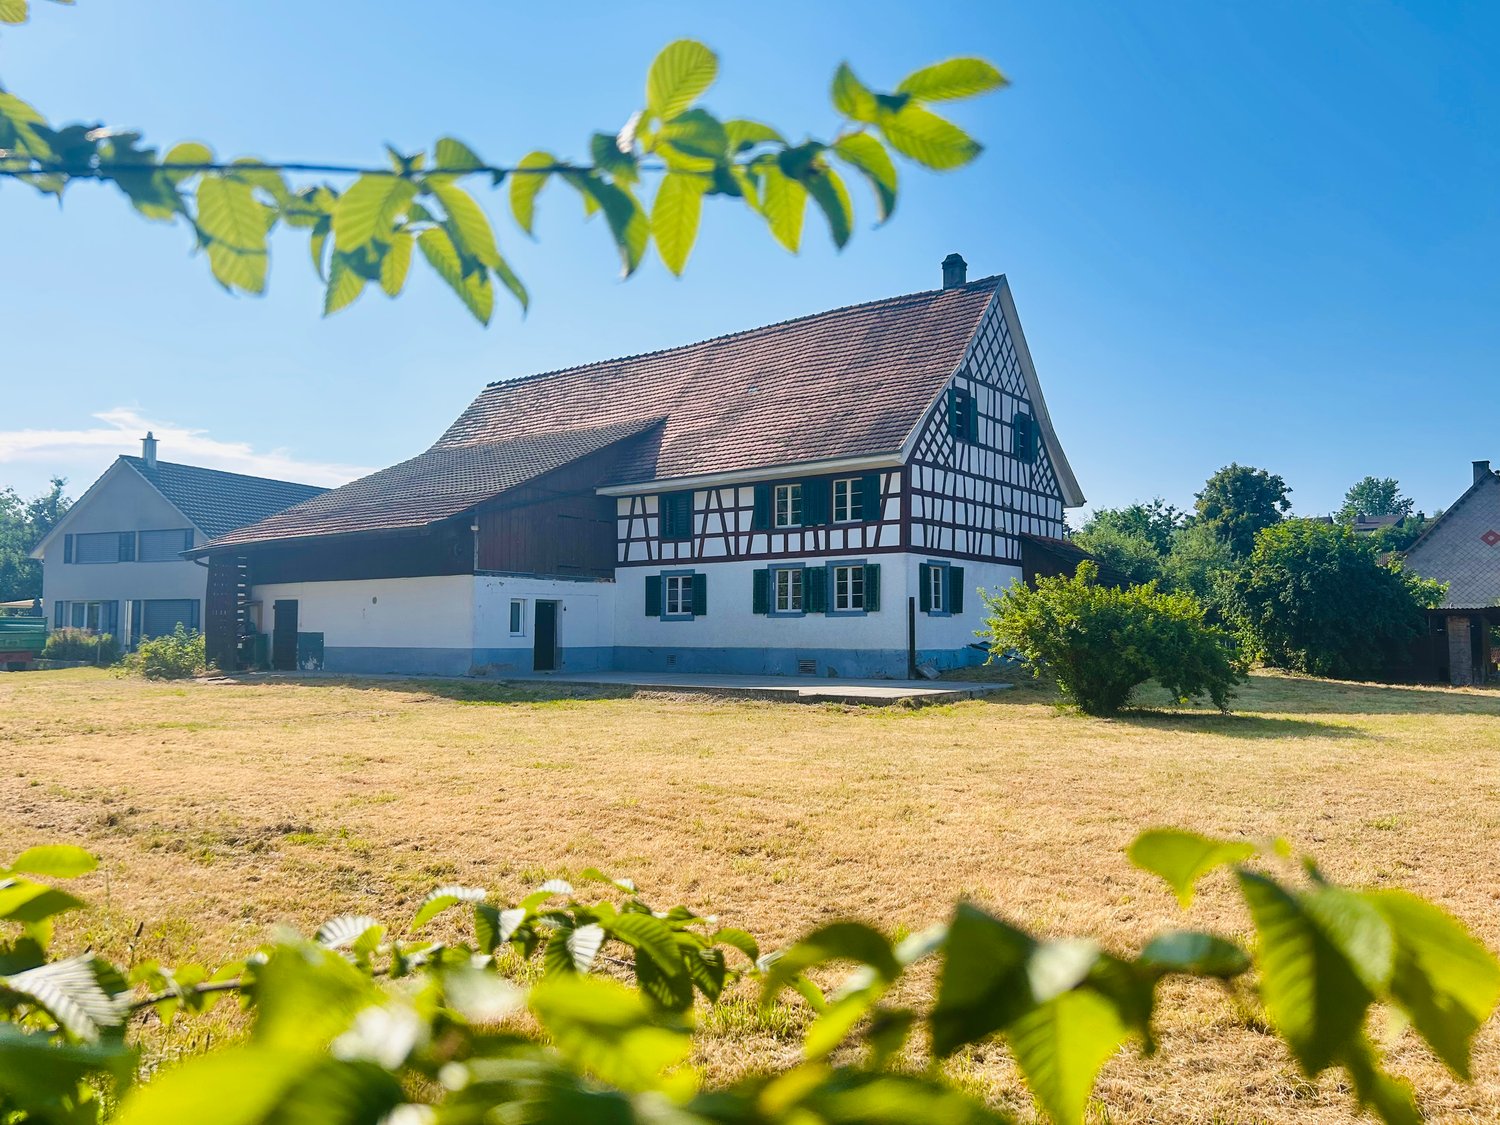
5.5 rooms, 154m², CHF 1,250,000.–
Weierstrasse 8, 8471 Berg (Dägerlen)

Much more than a residential house - a paradise for craftsmen, collectors, and visionaries

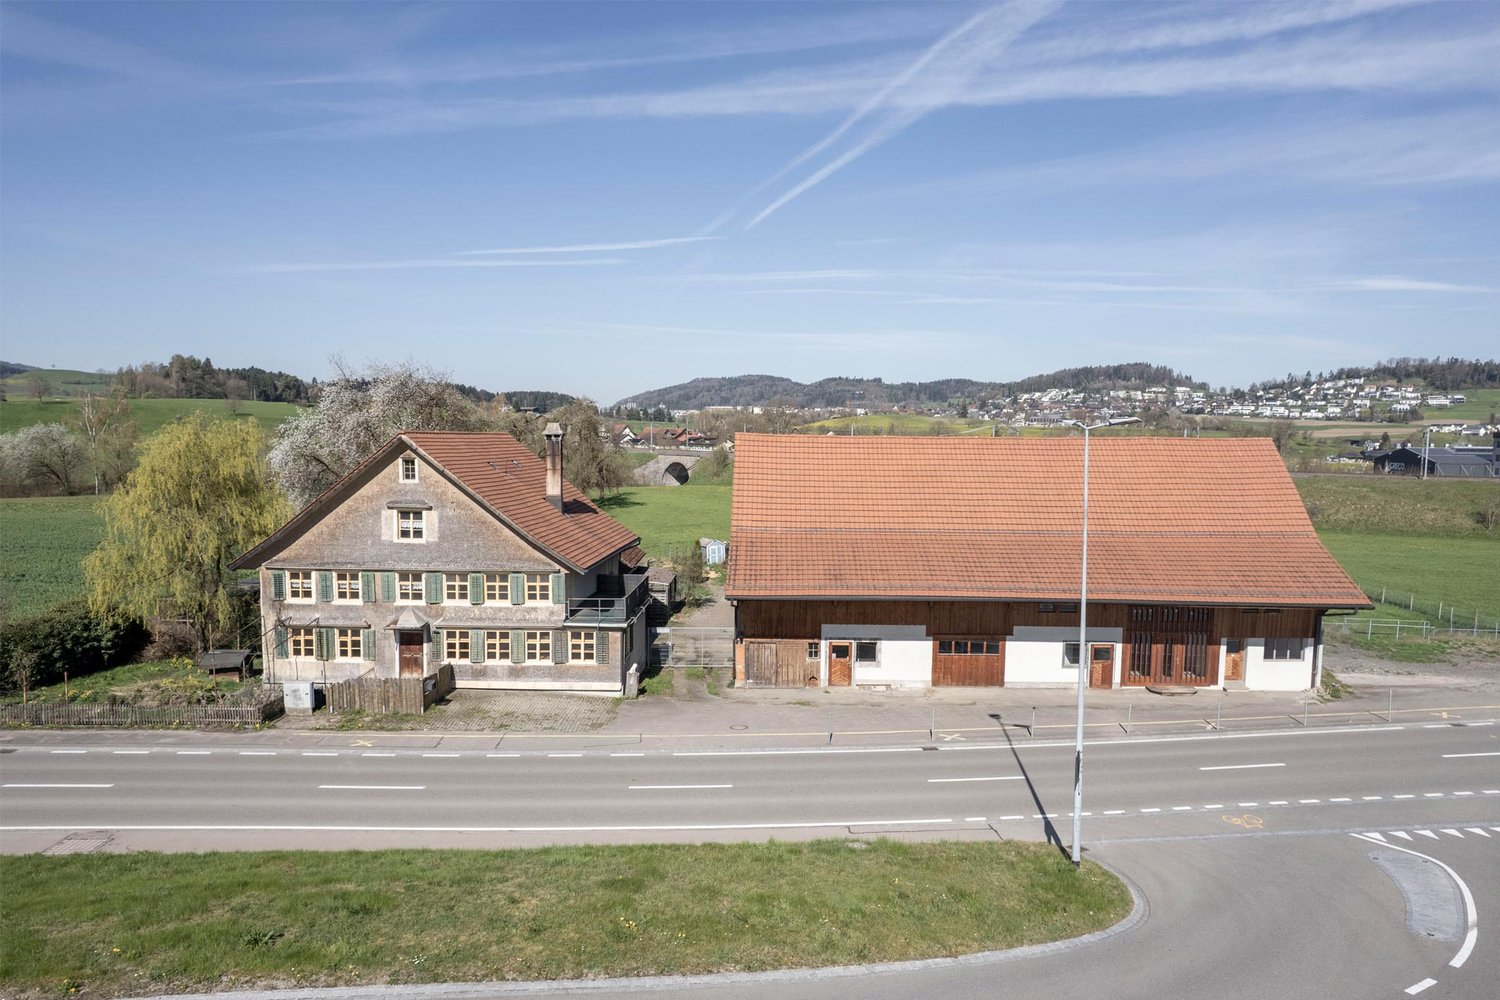
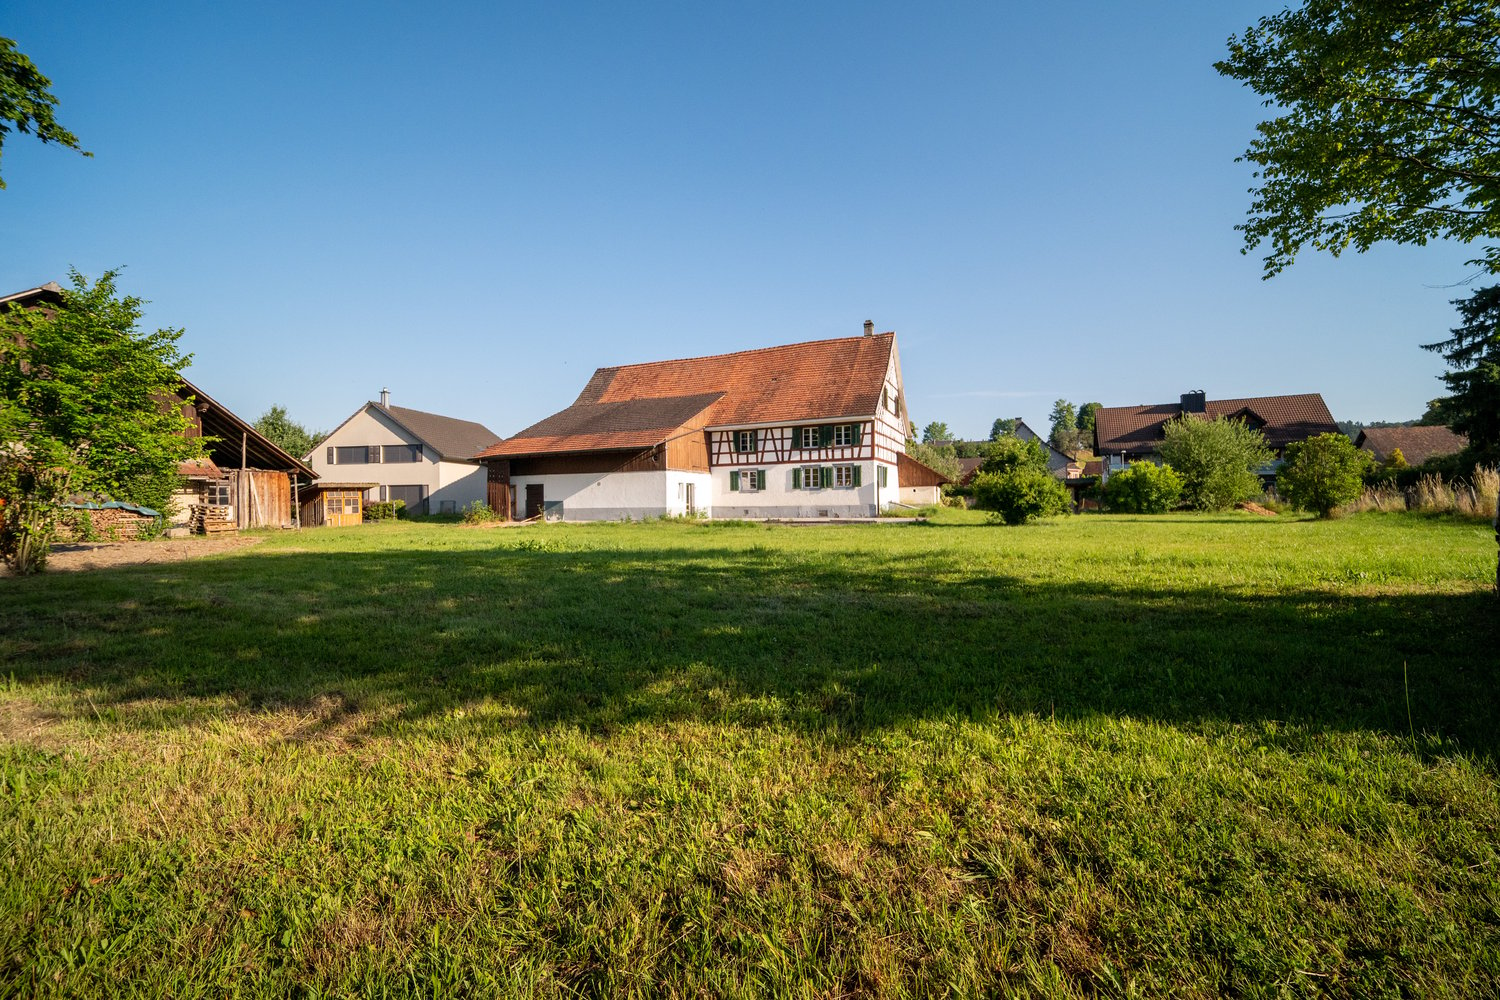
Weierstrasse 8, 8471 Berg-Dägerlen. A house, a thousand possibilities – those who seek a lot of space, appreciate the charm of historic building substance, and want to realize their own ideas will find a rare opportunity here.In the midst of the rural village of Berg, just a few kilometers from the vibrant center of Winterthur, stands a characterful residential house from 1850 with a spacious barn, versatile extensions, and a beautiful garden area.The single-story residential house offers approximately 154 m² of living space with a spacious kitchen, a cozy living room with a wooden cassette ceiling, four more rooms, and a bathroom. Traditional wooden elements give the rooms a cozy atmosphere.The real highlight is the exceptional space: Approximately 371 m² of secondary space, including two garages, a barn, storage, cellar, and utility rooms, offer numerous possibilities for hobbies, crafts, vehicles, collections, or additional storage space.The property also offers interesting perspectives for the future: In the attic and in the extensions, there are significant reserves for expansion, whose feasibility is to be clarified under building law and taking into account the protection provisions.The most important things at a glance: • 628 m² of land with garden and forecourts • approx. 154 m² of living space with historic charm • approx. 371 m² of versatile secondary space • two garages and additional parking spaces • spacious kitchen with approximately 27 m² • new air-water heat pump from 2024 • interesting expansion and design possibilities • ready for occupancy, move-in immediately or by arrangement • rural living near Winterthur

  • Parking space
  • Balcony / Terrace
  • Garage
  • +1
Travel time
-
1 / 17
9.5 rooms, 252m², CHF 1,950,000.–
Fischingerstrasse 100, 8372 Sirnach

Farmhouse with potential

The farmhouse with adjacent barn is located in a rural area between Sirnach and Wiezikon. The versatile property offers ideal conditions for combining living and working - especially for animal husbandry, commercial use, or handicraft activities.LocationThe property is located outside the village center in the agricultural zone, has no direct neighbors, and offers a natural environment with a lot of privacy. Surrounded by extensive fields and meadows, the location is ideal for animal husbandry or quiet work. At the same time, Sirnach and the surrounding centers are within short distance. The property also includes a free water right from its own spring (3 m³ / day).Ground floorThe ground floor combines living and use in a practical way. The living area with kitchen is supplemented by a beautiful tile stove and characteristic plank floors, giving the house an original charm. Additionally, several rooms, an office, bathroom with toilet, sink, and shower, as well as ancillary rooms are available. A significant component is the functional rooms for animal husbandry with direct access to the spacious exits and the garden. The outdoor areas are turned away from the street and oriented northwest - with plenty of space to unfold and enjoy the evening sun.Upper floorOn the upper floor, there are several rooms that can be flexibly used as bedrooms, workrooms, or playrooms. One of the rooms also has a separate dressing room. The floor is complemented by a bathroom with shower and sink, as well as a separate toilet. In the rear area, above the additional commercial rooms, there is a spacious area with further development potential. Whether as a studio, workspace, or additional living space - the existing structure offers a variety of possibilities for individual design.AtticThe attic extends over the actual residential building and serves as a loft with practical storage space.BasementIn the basement, there are several cellar rooms, an additional room, and a technical room available. The rooms are ideal as storage or work areas and complement the versatile use of the property perfectly.BarnThe adjacent barn offers an enormous range of rooms and significantly expands the usage possibilities of the property. On the ground floor, there are several garage and parking spaces with sufficient parking options. The upper floor or the spacious attic is excellently suited as a storage area, workshop, or for commercial purposes.Thanks to the existing structure, concepts such as an office, a sales room, or an event room are also conceivable. The barn underlines the character of the property and offers particularly interesting perspectives for the self-employed or craftsmen.Note: The property is a protected property. It is not subject to the Agricultural Land Law (BGBB) and can therefore be acquired by both private individuals and companies.


Travel time
-
1 / 13
8 rooms, CHF 1,390,000.–
Alte Landstrasse 38, 8508 Homburg

Two buildings, one potential: residential house finished, barn free for rent!

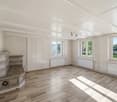
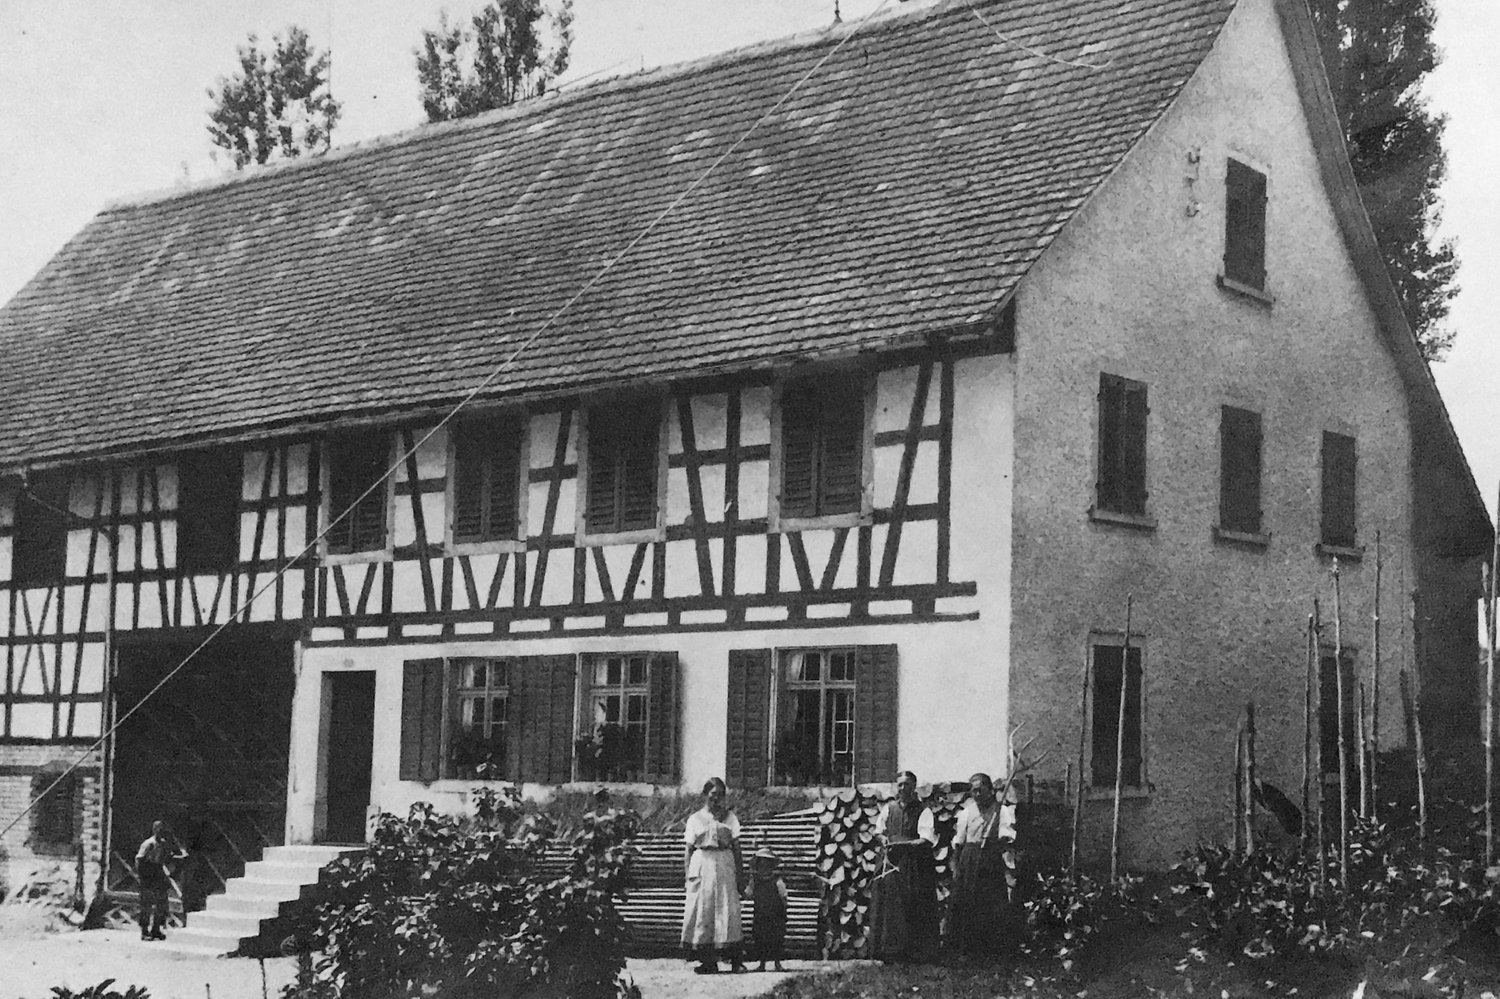
Farmhouse built in 1899, plenty of space and development potential – Homburg TGThis well-maintained farmhouse from 1899 has been continuously renovated and is available immediately. On approximately 210 m² of net living space, there are 8 rooms, two bathrooms, and a separate toilet. The gross living area is around 250 m², and the usable area is around 278 m².The 878 m² large property offers a sunny, quiet outdoor area with garden, pergola or summer house, as well as a courtyard and seating area. The location is in the village zone with a mountain view, and animal husbandry is possible.A tile stove and radiator heating provide comfort. The wood heating system for pellets and firewood was installed in 2023, supplemented by a solar system (2004) for hot water preparation. The roof was renovated in 2014. Two natural stone cellars with approximately 65 m² offer additional storage space.Development potential exists in the attic and in the barn – the latter is not subject to any monument protection or similar building regulations, which opens up perspectives for a studio, home office, or later expansion, subject to the required permits. A garage, carport, and additional storage facilities are available.Homburg is located on the Seerücken in the canton of Thurgau, and public transport runs at hourly intervals to Steckborn and Müllheim-Wigoltingen. Available immediately, price CHF 1'390'000.Note: For individual rooms, example furnishing ideas were visualized using AI (virtual homestaging) to demonstrate the living potential.

Travel time
-
1 / 13
7 rooms, CHF 1,300,000.–
Hauptstrasse 3, 8522 Häuslenen

Two-family house with 2 apartments and 7 rooms for sale in Häuslenen RESERVATED

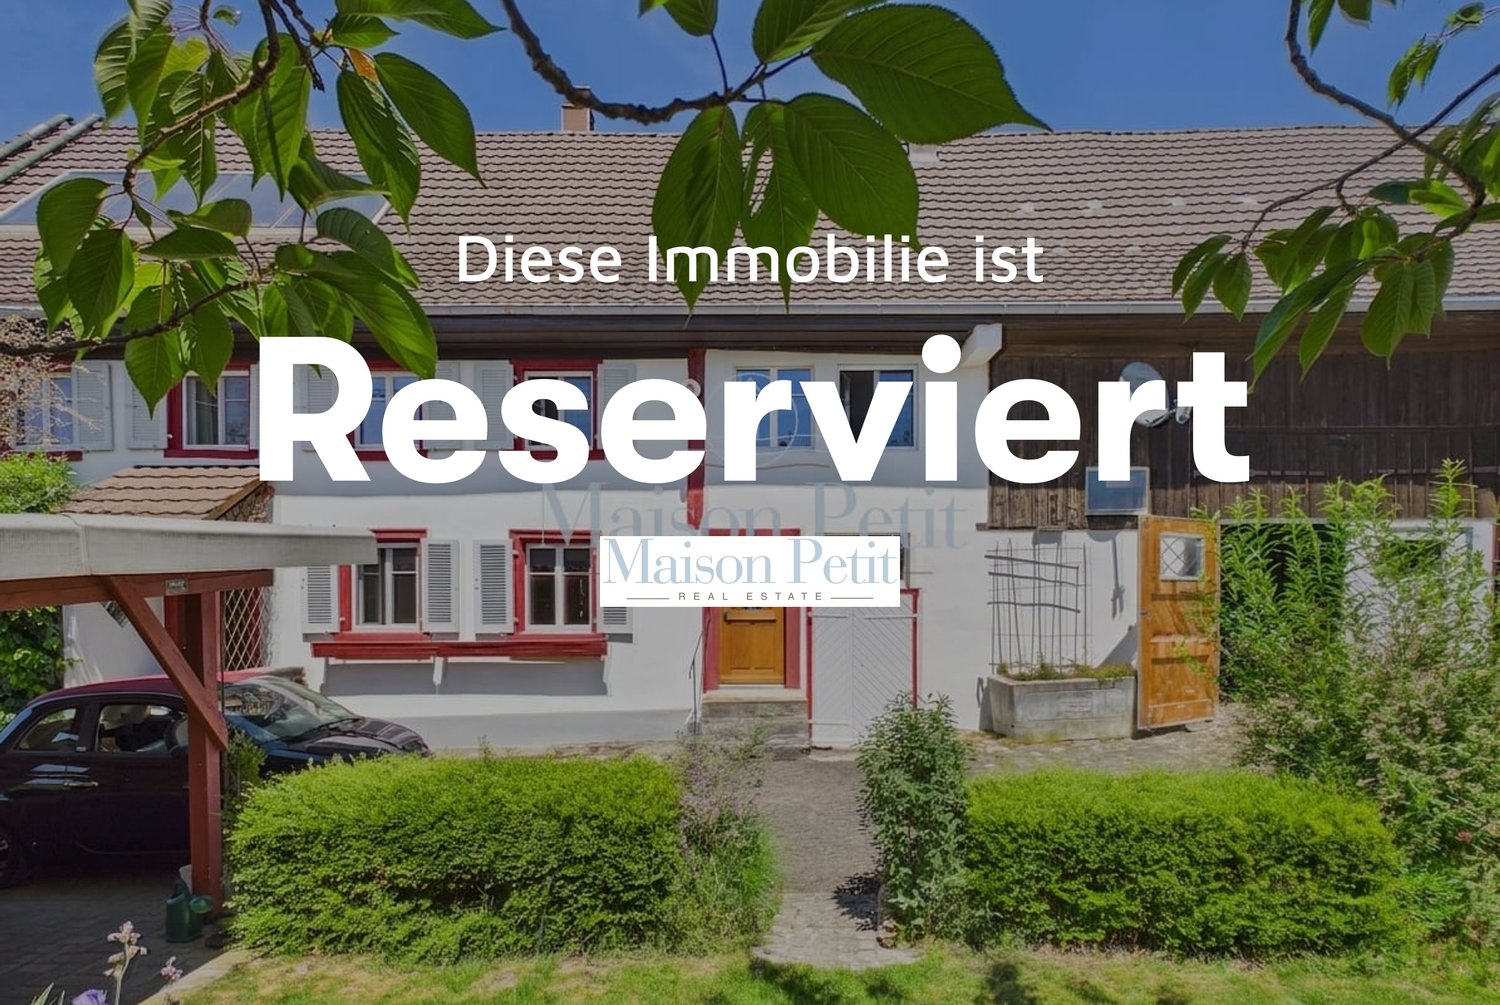
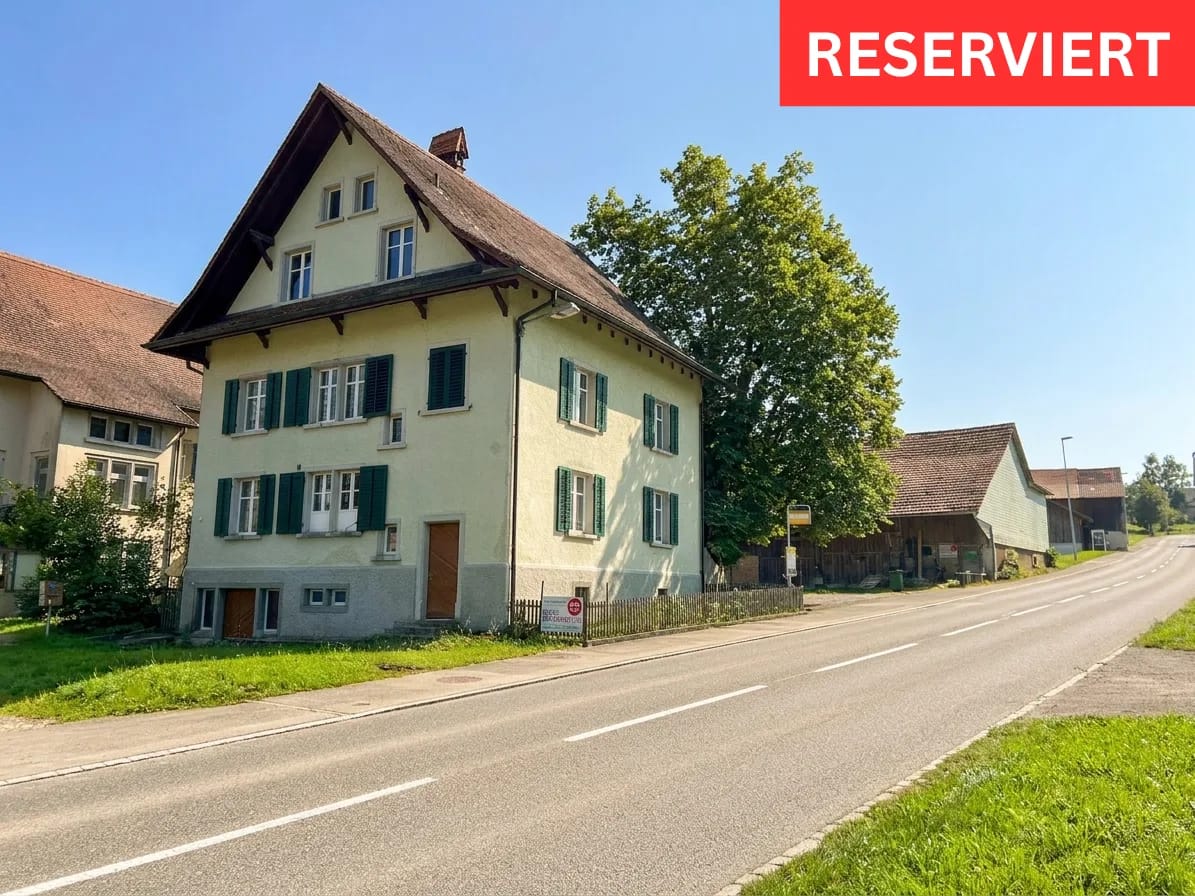
• Two apartments with a total of 7 rooms and 2 bathrooms • Around 150 m² of living space on 3 floors • 1,313 m² plot with around 370 m² of garden space • Ground-source heat pump with heat distribution via radiators • 5 parking spaces and available immediately Flexible living with plenty of space in HäuslenenThis farmhouse from 1914 offers a variety of uses with two apartments and a total of 7 rooms. Whether as a home for a family, as a multi-generational solution, or as a combination of living and renting: the two units create space for different living situations and enable flexible use of the available rooms.The approximately 150 m² of living space are spread over 3 floors. Two bathrooms support an uncomplicated everyday life, even if several people live in the house. The kitchen has plenty of storage space and two ovens. The plank floor is practical and easy to maintain. A tile stove in the living area creates a cozy atmosphere. Large windows bring daylight into the rooms and create a pleasant living feeling.The 1,313 m² plot offers plenty of space around the house. Around 370 m² of garden space can be used for relaxation, play, or garden projects. Additionally, around 100 m² of usable space is available in the basement - practical for supplies, household, and hobbies. With 5 parking spaces, there is also enough storage space for vehicles and visitors for two households.The ground-source heat pump provides modern living comfort. The heat is distributed via radiators in the house. The property is available immediately. A bus stop is located directly next to the house; the "Weberei Matzingen" train station is around 1.3 km away. The Matzingen motorway exit is around 2.9 km away. The purchase price is CHF 1,500,000.

Travel time
-

Other interesting objects