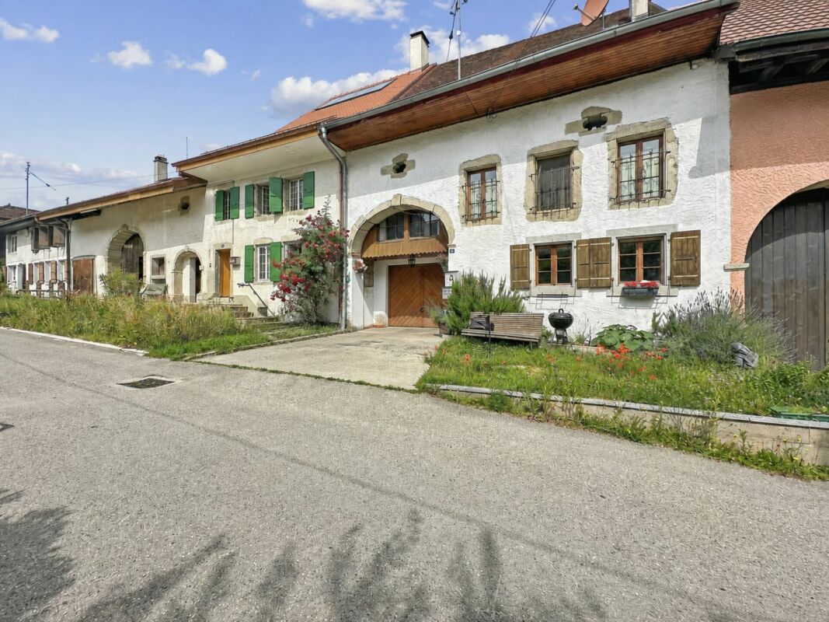
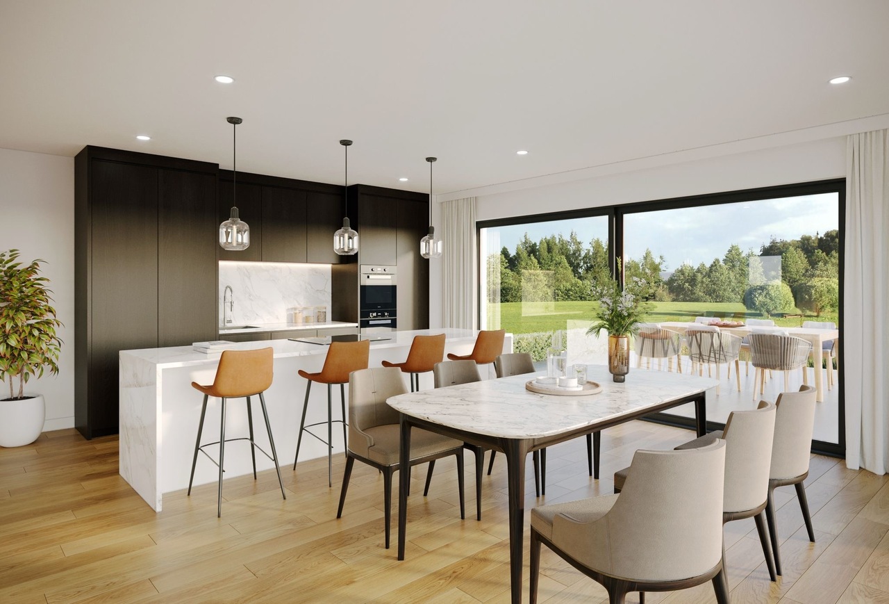
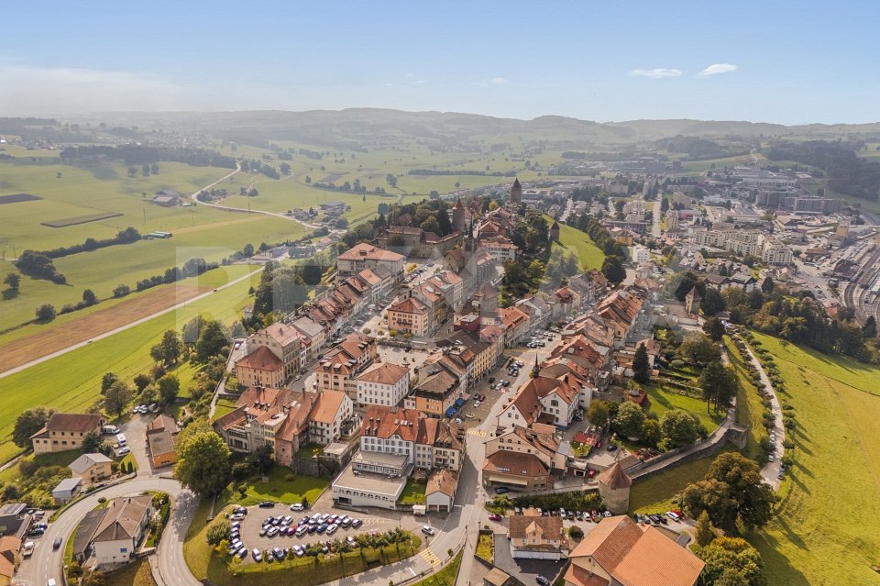
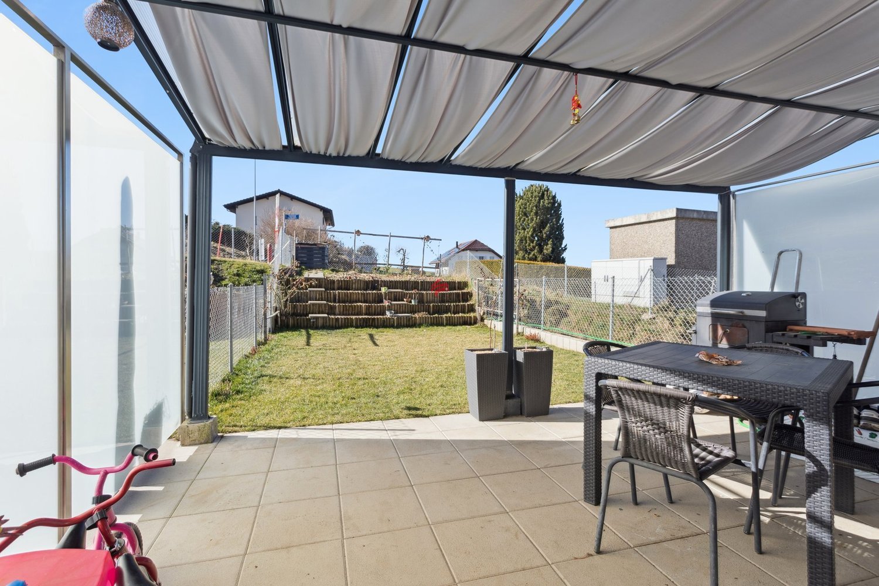
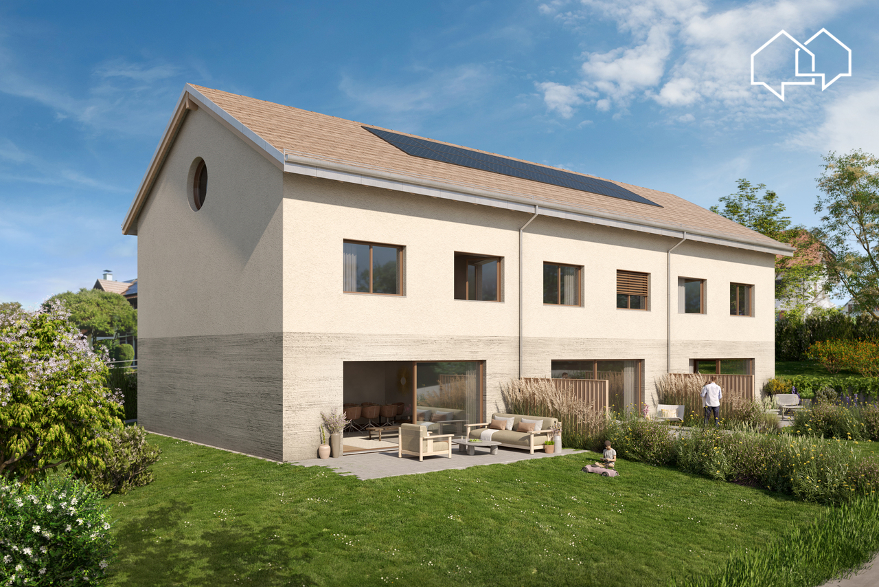
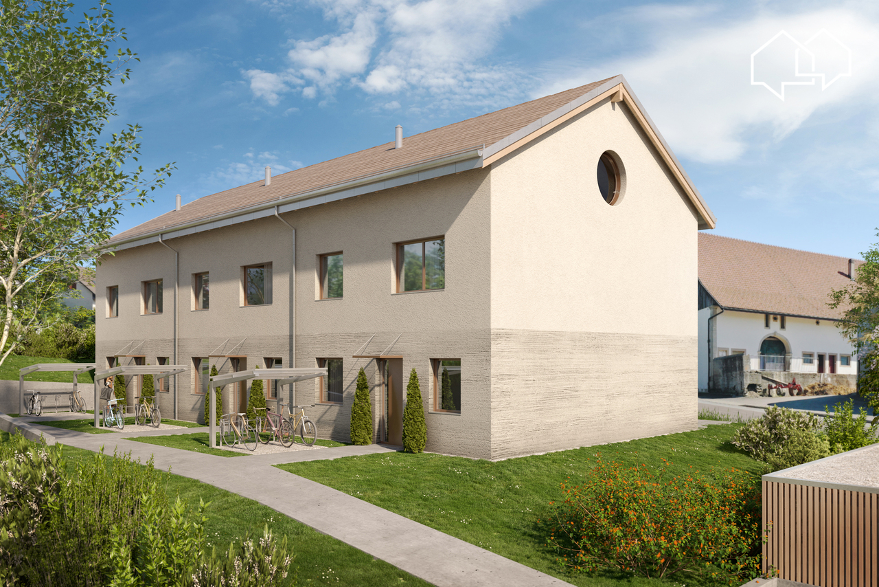
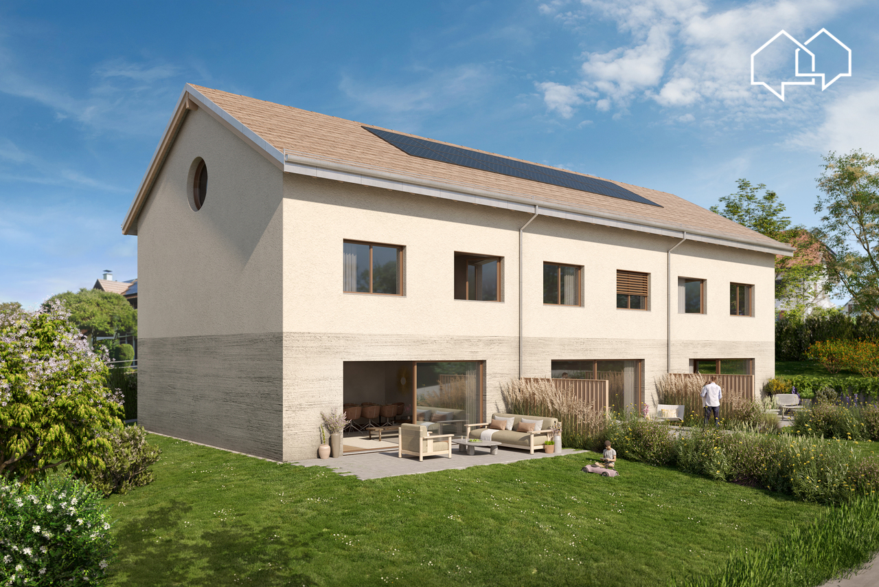
Forel-sur-Lucens - Row house buy

We recommend expanding your search criteria to get similar results. The current filters didn’t return any matches.

If you don’t want to change your current search criteria, we recommend creating a search alert, so you’ll be notified when matching offers become available.

More objects in your automatically expanded search area
30 results - Radius: + 10km
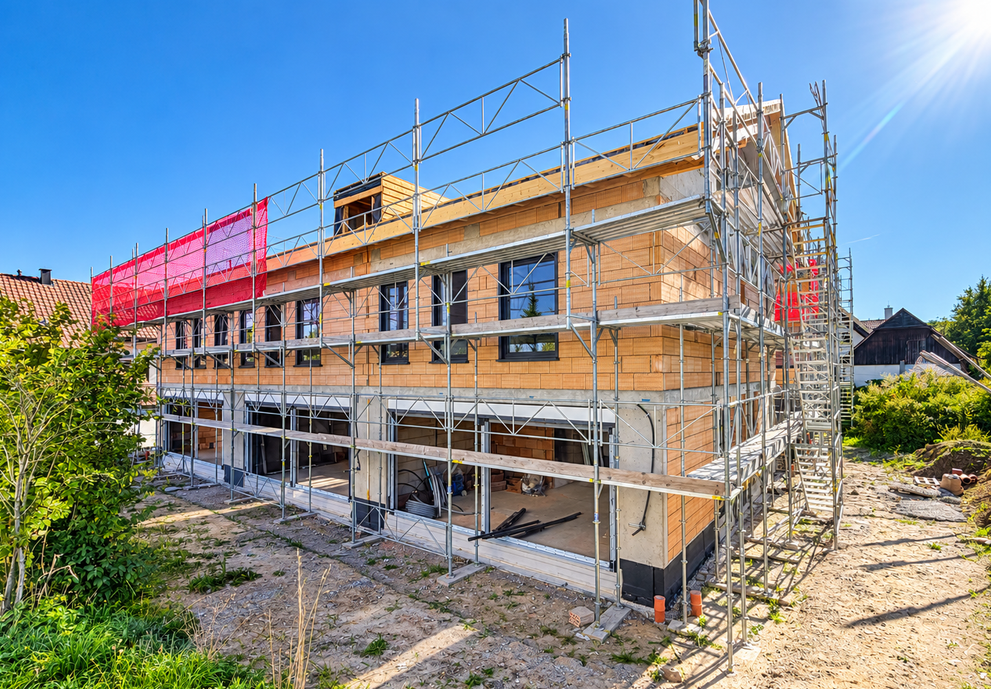
New building
1 / 13
5.5 rooms, 196m², CHF 1,100,000.–
Premium
Auf Anfrage 1, 1522 Lucens

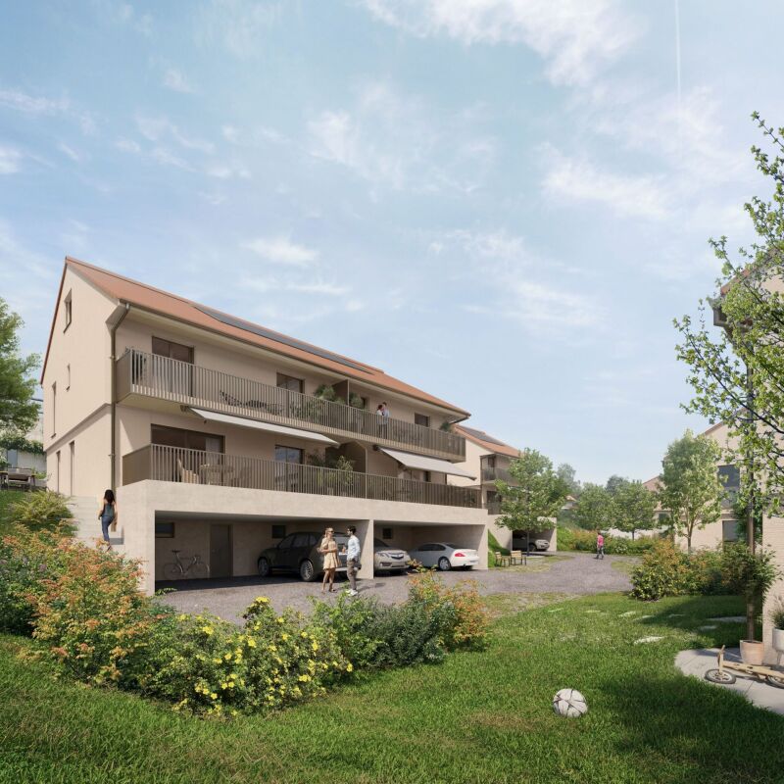
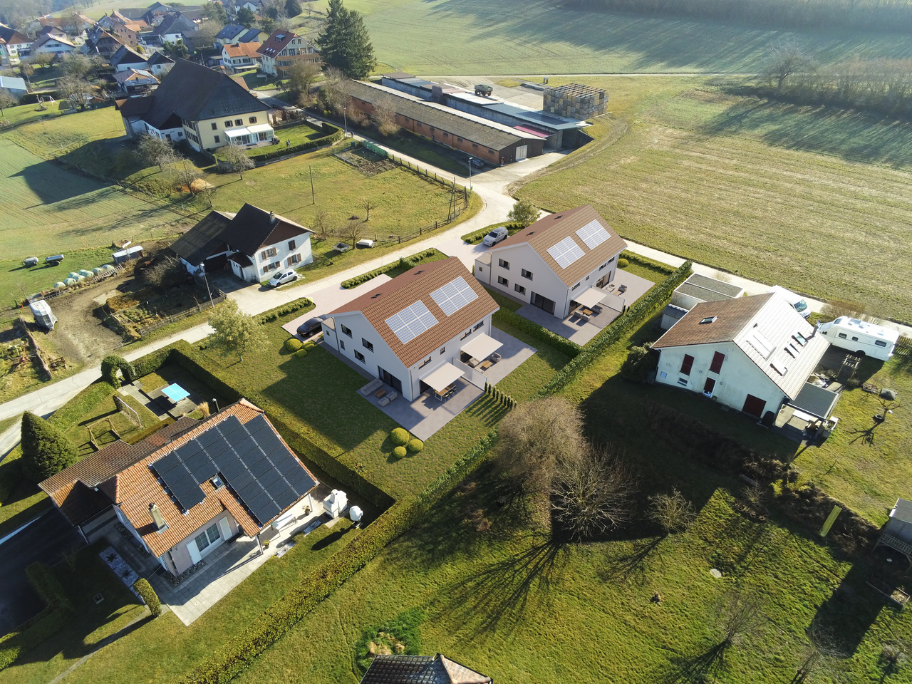
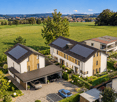
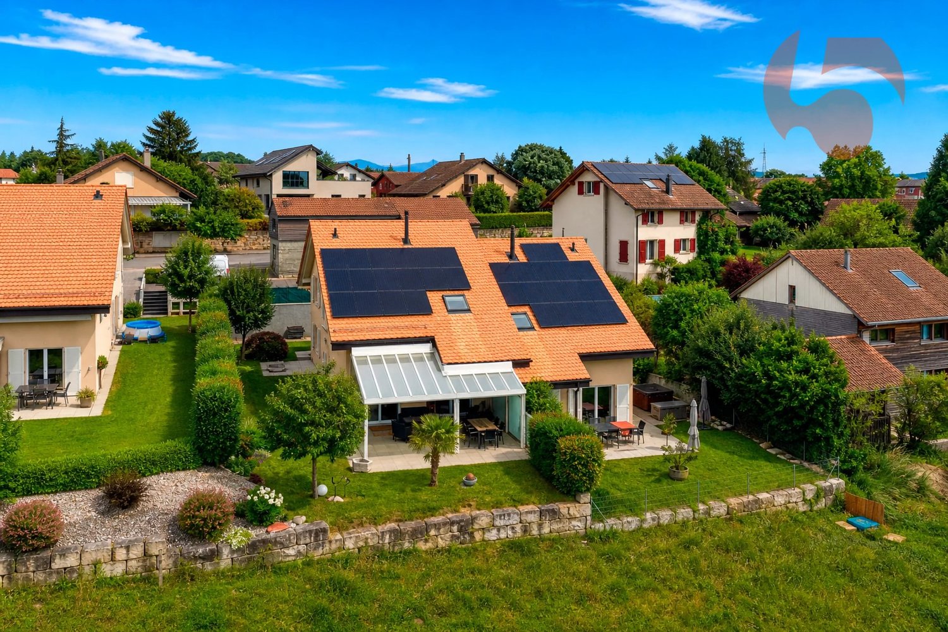
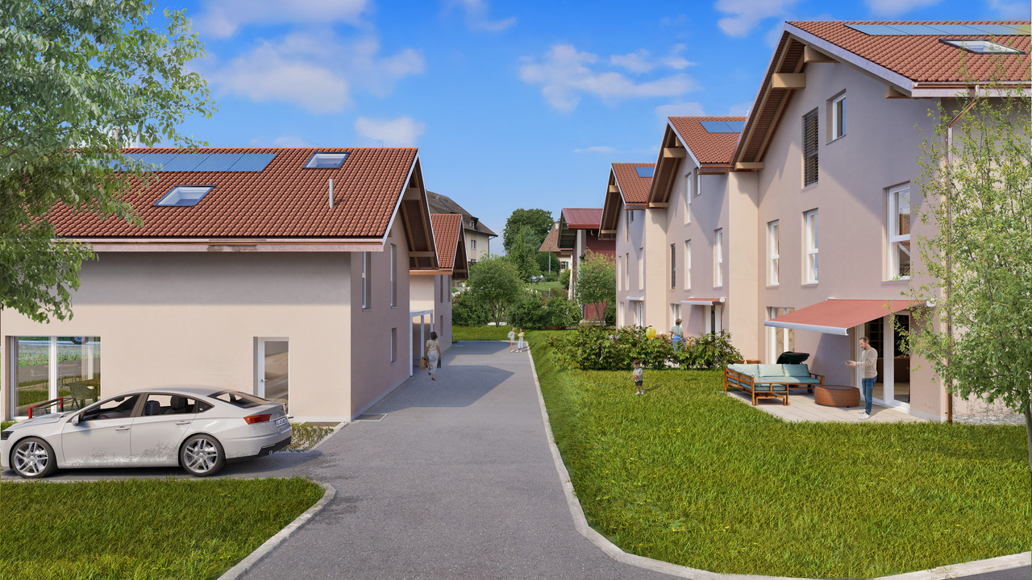
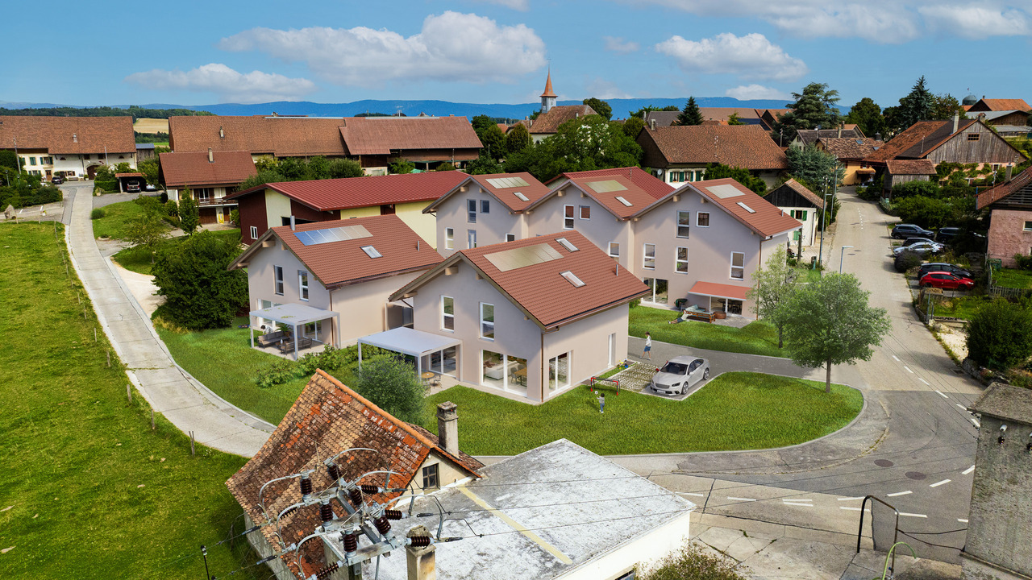
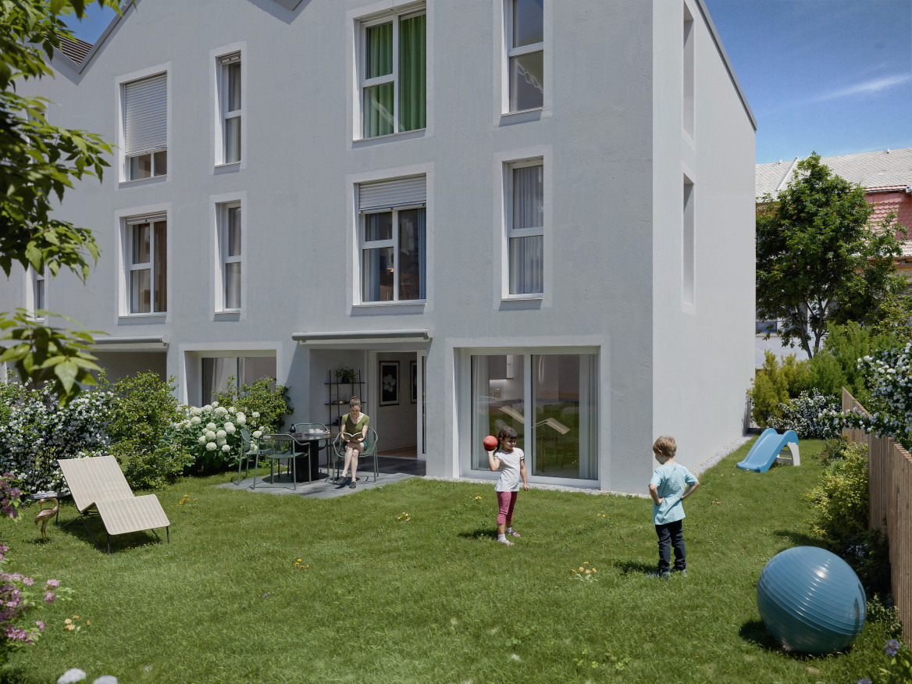
Modern villa 25 min. from Lausanne

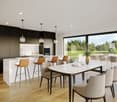
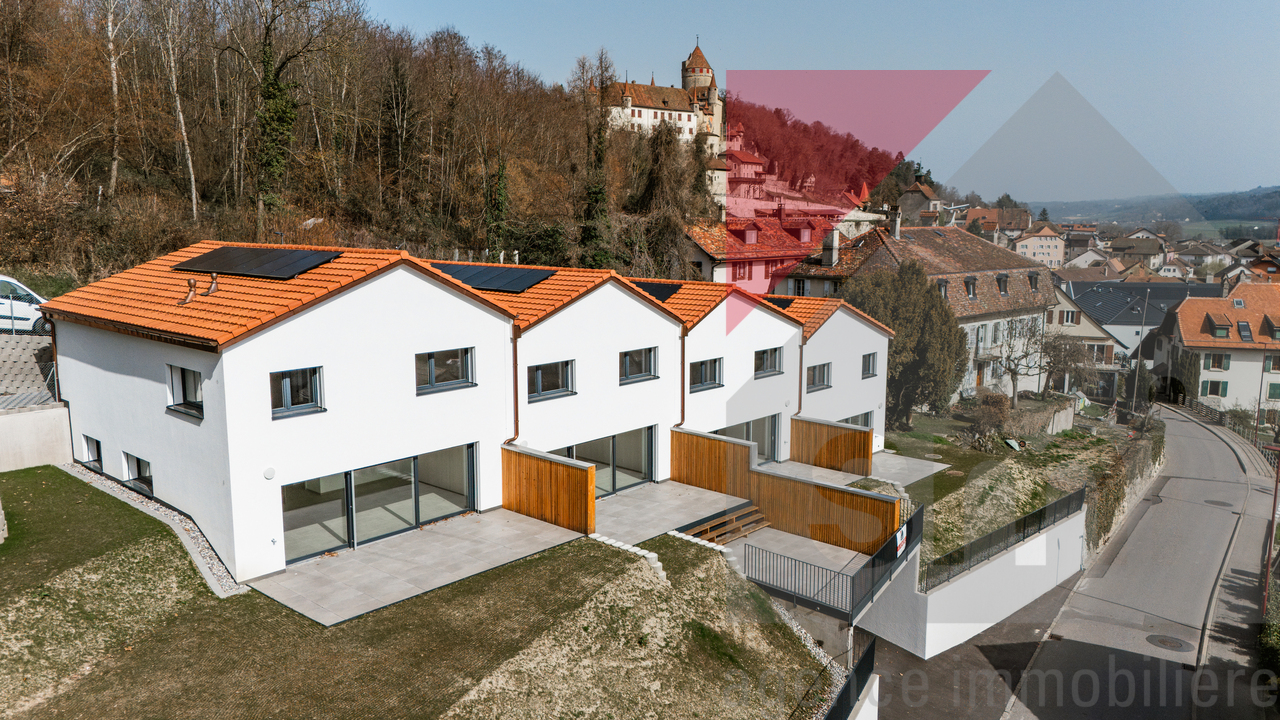
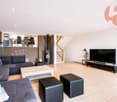
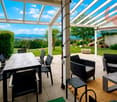
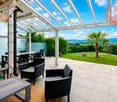
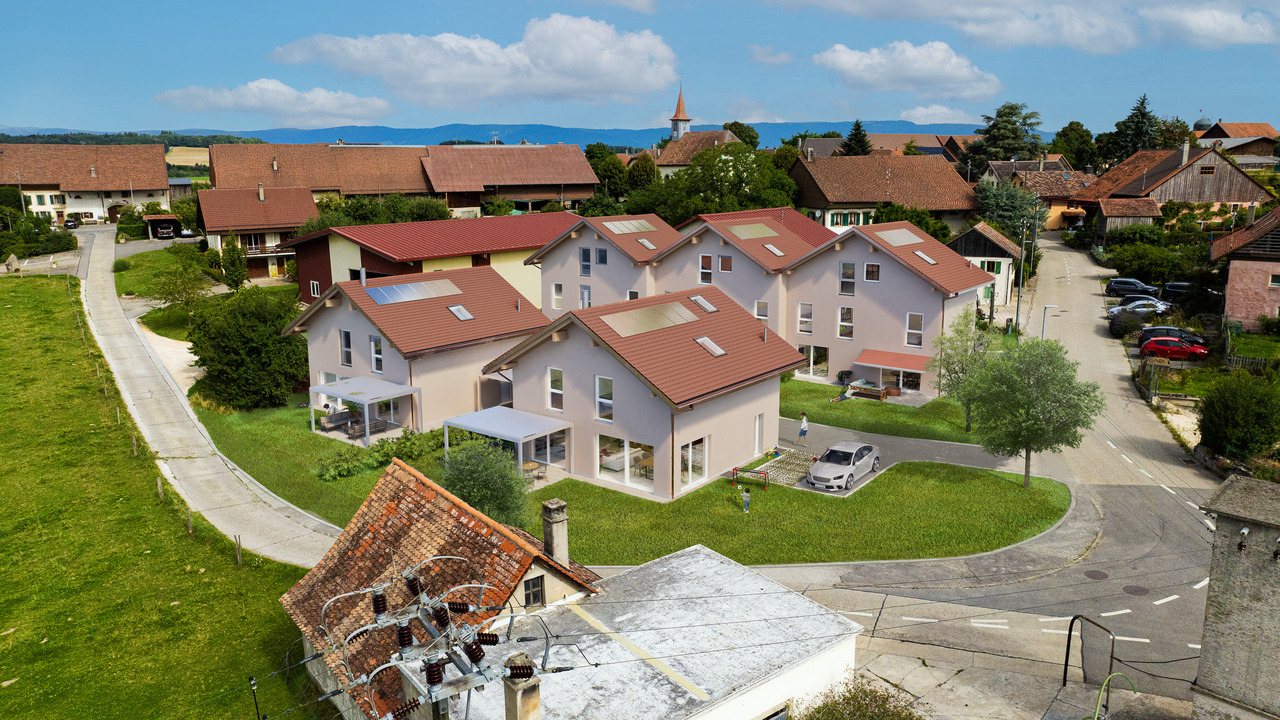
Just 25 minutes from Lausanne, discover this elegant, contemporary-style adjacent villa, designed to offer beautiful volumes, lovely brightness, and optimal comfort for everyday life. An ideal property for families looking for more space and a peaceful environment, while remaining close to the Lausanne agglomeration.This exclusive ImmoSky offer stands out for its main advantages:+ Spacious living room with open kitchen of over 43 m², largely open to the outside+ 3 large bedrooms on the upper floor, as well as a parental suite with a large dressing room of approx. 8.5 m² and a private shower room+ Additional bathroom with bathtub, as well as a guest toilet on the ground floor+ Large sliding glass doors and electric slat blinds+ Air/water heat pump, low-temperature underfloor heating, and photovoltaic panels+ 3 private parking spaces, offering comfortable convenience for everyday life+ Large terrace extended by a beautiful lawn area, ideal for fully enjoying the fine days+ Independent laundry room, cellar, and technical room, offering valuable storage spacesA modern and particularly well-thought-out villa, combining generous volumes, current amenities, and outdoor spaces, all in a pleasant setting near Lausanne. Contact us now to obtain the complete dossier and discover your future living space at +41 79 178 61 23 or by email to vesa.jusufi@immosky.com.

New building
Danny Caldas

Danny Caldas

1 / 7
Danny Caldas

Danny Caldas

  • Parking space
  • Balcony / Terrace
  • Mountain view
  • +1
5.5 rooms, 140m², CHF 1,180,000.–
Rue du Collège, 1406 Cronay

La Colline - Last 5.5-room semi-detached villa

Lot D1 - Last 5.5-room semi-detached villa! This new development La Colline benefits from a calm and green residential environment, combining village tranquility and proximity to amenities.Composed of 7 villas with 4.5 and 5.5 rooms, this project integrates harmoniously into its environment and offers a pleasant living space, just a few minutes from the main activity centers of the region.Designed to prioritize comfort and functionality, the homes offer generous living areas, a carefully designed interior layout, and private outdoor extensions.Future buyers will also have the opportunity to personalize the interior finishes according to their preferences, in order to adapt their home to their desires.LOT D1 - Semi-detached villa with 5.5 roomsThis semi-detached villa has a living area of approximately 140 m², complemented by 66 m² of raw attic space, offering additional potential for development according to technical and regulatory possibilities.With a total usable area of approximately 220 m², the property offers comfortable volumes, suitable for both family life and the layout of additional spaces.The interior finishes are customizable, allowing buyers to choose materials and equipment according to their tastes and the services provided in the construction description.OUTDOOR AREAThe villa benefits from a garden of approximately 85 m², as well as a terrace and balcony totaling approximately 32 m².These outdoor spaces pleasantly extend the living areas and allow you to fully enjoy the peaceful and green setting of the property.PARKINGThree covered parking spaces are included in the sale price, offering a practical parking solution for the occupants of the property.

  • Parking space
  • Balcony / Terrace
  • Mountain view
  • +1
Travel time
-
1 / 12
5.5 rooms, 132m², CHF 850,000.–
Chemin de Remontet 18, 1536 Combremont-le-Petit

New villa on plan in a green area

Architect's villa with 4.5 or 5.5 rooms and an exclusive plot of 425 m2 in Combremont-le-Petit. THE ADVANTAGES AT A GLANCE • Architect's villa • Traditional construction • Custom-made interiors • Countryside and natural setting • Unobstructed view • 32m2 additional living space optional SITUATION The charming village of Combremont in the Broye district is located in the canton of Fribourg with immediate proximity to Estavayer-le-Lac and Payerne: • 17 minutes from Estavayer-le-Lac with all amenities • 17 minutes from Payerne with all amenities • 21 minutes from Romont • 23 minutes from Yverdon-les-Bains • 29 minutes from Epalinges • 40 minutes from Bulle, Fribourg center and Lausanne center THE VILLAThe presented model (Villa A) offers many advantages, but you can also make interior adjustments on request.The plans already include several variants to help you choose the best option.We take care of everything and accompany you from the beginning to the handover of the keys.The presented area measures 215m2 gross and 132m2 net for 4.5 or 5.5 rooms (modular).The villa is planned here with a large attic of 79 m2 (of which 32 m2 can be developed on request).THE PLOTThe plot in exclusive use measures approximately 409 m2 or 442 m2 to choose from.It is located in a radius close to all amenitiesBeing located in a very green neighborhood and on the edge of fields, you can enjoy a serene situation for your family.THE INTERIOR :The distribution of the rooms is as follows:GROUND FLOOR: • Entrance hall with wardrobe - 8.85 m2 • Open kitchen/dining room - 53 m2 • Guest toilet - 2.65 m2 • Technical room - 10.25 m2 UPPER FLOOR: • 1 large parental bedroom with dressing room, WC/shower - 21.45 m2 • 1 large bedroom - 13.50 m2 • 1 large bedroom - 13.60 m2 • 1 bathroom (WC, bathtub) - 6.20 m2 • Hallway - 6.30 m2 ATTIC: • 1 large attic - 79 m2 (of which 32 m2 can be developed on request) BASEMENT • Free sanitary room on the entire area of the object EXTERIOR AREAS : • Private garden • Terrace • 2 outdoor parking spaces included in the villa price • Independent technical room Are you already an owner and want to coordinate the purchase of this property with the sale of your current home?Do not hesitate to ask us for a free estimate. We will meet you to guide you through the right steps.www.synergimmo.ch

Travel time
-
1 / 12
5.5 rooms, 132m², CHF 825,000.–
Chemin de Remontet 18, 1536 Combremont-le-Petit

New villa on plan in a green area

Villa of architect with 4.5 or 5.5 rooms and an exclusive plot of 391 m2 or 360 m2 in Combremont-le-Petit. FEATURES AT A GLANCE • Architect's villa • Traditional construction • Custom interiors • Rural and natural setting • Unobstructed view • 32m2 additional living space optional SITUATION The charming village of Combremont in the Broye district is located in the canton of Friborg with immediate proximity to Estavayer-le-Lac and Payerne: • 17 minutes from Estavayer-le-Lac with all amenities • 17 minutes from Payerne with all amenities • 21 minutes from Romont • 23 minutes from Yverdon-les-Bains • 29 minutes from Epalinges • 40 minutes from Bulle, Friborg center and Lausanne center THE VILLAThe presented model (villa B) offers many advantages, but you can also make interior adjustments according to your needs.The plans already include several variants to help you choose the one that suits you best.We take care of everything and accompany you from the beginning to the handover of the keys.The presented area measures 215m2 gross and 132m2 net for 4.5 or 5.5 rooms (modular).The villa is planned here with a large attic of 79 m2 (of which 32 m2 are walkable according to needs).THE PLOTThe exclusively used plot measures approximately 391 m2 or 360 m2 according to choice.It is located near all amenities.Being situated in a very green neighborhood and on the edge of fields, you can enjoy a serene situation for your family.INTERIOR:The distribution of the rooms is as follows:GROUND FLOOR: • Entrance hall with wardrobe - 8.85 m2 • Open kitchen/dining room - 53 m2 • Guest toilet - 2.65 m2 • Technical room - 10.25 m2 UPPER FLOOR: • 1 large parental bedroom with dressing room, WC/shower - 21.45 m2 • 1 large bedroom - 13.50 m2 • 1 large bedroom - 13.60 m2 • 1 bathroom (WC, bathtub) - 6.20 m2 • Hallway - 6.30 m2 ATTIC: • 1 large attic - 79 m2 (of which 32 m2 are walkable according to needs) BASEMENT • Empty sanitary room on the entire surface of the object EXTERIOR: • Private garden • Terrace • 2 outdoor parking spaces included in the price of the villa • Independent technical room Are you already an owner and want to coordinate the purchase of this house with the sale of your current home?Do not hesitate to ask us for a free estimate. We will meet you to guide you through the right steps.www.synergimmo.ch

Travel time
-
1 / 11
  • Balcony / Terrace
5.5 rooms, 146m², CHF 930,000.–
Route de Villaz 15, 1690 Villaz

New in Lussy (FR) More than 3 villas available !

Discover this new project of 4 semi-detached villas with 5.5 rooms, ideally located in a quiet and green residential area in Lussy (FR).One villa is already sold ! Only 3 villas are available, a great opportunity for families looking for a peaceful life while staying close to Romont, Fribourg and the main amenities.With a living area of approximately 145 m², these villas are spread over three levels and offer bright, functional and perfectly adapted spaces for family life. The buyers will also have the possibility to customize certain finishes depending on the progress of the work.DistributionGround floor • Entrance hall • Modern open kitchen with large living room • Direct access to the terrace and garden • Shower room with toilet 1st floor • Parental bedroom with dressing room and private bathroom • Two bedrooms • Family bathroom Attic • Large playroom of about 26.6 m², ideal as an office, TV room, gym or relaxation area. Annexes • Private cellar with technical room Exterior • Terrace • Private garden • One covered outdoor parking space • One outdoor parking space • Visitor parking spaces Highlights • New construction • About 145 m² living area • 5.5 rooms • 4 bedrooms • Large playroom • Possibility to customize the finishes • Quiet and family-friendly residential area • Green environment • Near schools, shops and public transport Available villas • Villa B – CHF 1'010'000.– – Garden of about 166 m² • Villa C – CHF 930'000.– – Garden of about 50 m² • Villa D – CHF 950'000.– – Garden of about 146 m² Expected availability: 2027One villa is already sold !Book your future home today and take advantage of the possibility to customize your interior.

  • Balcony / Terrace
Travel time
-
1 / 13
7.5 rooms, 285m², CHF 1,380,000.–
1680 Romont FR

In the city center: spacious house of 285 m² habitable

Nestled in the heart of the old town of Romont and its ramparts, this beautiful 1850 house presents all the characteristics of town houses nestled between its two neighbors. A high-quality renovation carried out between 2011 and 2025 has managed to highlight the typical style effects of old town houses: magnificent paneling - notably that of the living room arranged in a chevron pattern - beautiful exposed beams, stone walls in the superb mezzanine of the top floor, etc... While preserving the original charm and authenticity, the renovation has harmoniously integrated functional and contemporary elements essential for a comfortable life, respecting current standards and technologies: a large panoramic terrace with a bioclimatic pergola, a high-end kitchen equipped with the latest appliances...Configured in height, the house is composed of 4 levels, each dedicated to a specific activity or space: on the ground floor, a commercial space with office, storage, and access to the terrace, on the 1st floor the day area with living room and kitchen, and on the 2nd and 3rd floors the night areas, totaling 370 m² of useful space, including the commercial space, of which 285 m² are habitable. Last advantages very appreciable in the city center: a garage for 2 vehicles, two outdoor parking spaces, and an annex plot of 412 m² below the ramparts with a kitchen garden and orchard.Visit without waiting!More photos on https://www.remax.ch/en/119791001-345

New building
1 / 10
5.5 rooms, 162m², CHF 960,000.–
Route de Villarimboud 5, 1553 Châtonnaye

Villa A1

Châtonnaye New 5.5-room villa with garden and terrace in ChâtonnayeDiscover this semi-detached villa with 5.5 rooms offering approximately 147 m² of living space, with a garden, terrace, and balcony. Designed for family life, it offers a functional layout over two levels, complemented by a basement.On the ground floor, the open kitchen overlooking the living and dining area forms a beautiful living space of approximately 42 m². Large windows provide access to a terrace of approximately 24 m² and the garden, to enjoy outdoor meals and relaxation moments. A separate office of approximately 13 m², a hall with a cloakroom, and a guest toilet complete this level.Upstairs, the parental area includes a bedroom with access to the balcony, a dressing room, and a private bathroom equipped with a bathtub, shower, and toilet. Two additional bedrooms and a second bathroom with shower and toilet offer a practical layout for daily needs.In the basement, there is a laundry room, a technical room, and a storage space.This construction provides modern comfort equipment: air-to-water heat pump, underfloor heating, triple-glazed windows, and electric shutters with adjustable slats. The choice of finishes allows personalization of the interior within the budgets and conditions of the construction description.Located in the left part of the project, Villa A benefits from two covered parking spaces in front of the house.Sales price: CHF 960'000.-Two parking spaces extra: CHF 30'000.-Total price: CHF 990'000.-Contact us to obtain the complete sales dossier and discover this project. 1553 Châtonnaye is located in the La Glâne district, in the canton of Fribourg. The population in the political municipality of Châtonnaye has varied over the last five years with an average annual change of +0.7%, reaching 860 inhabitants (as of December 31, 2024). The tax rate is 14.2% (canton: 13.8%). Over the last five years, the construction of housing in the municipality has averaged 1.3% per year, while the current vacancy rate is 1.1% (as of June 1, 2025). Real estate prices have changed by +12.8% over the last five years (canton: +20.2%).

Travel time
-
Arnaud GENILLARD

Arnaud GENILLARD

1 / 13
Arnaud GENILLARD

Arnaud GENILLARD

  • Parking space
  • View
4.5 rooms, 131m², CHF 1,295,000.–
1063 Boulens

Magnificent 4.5-room villa with panoramic views of the Jura and surrounding countryside

Are you dreaming of a view that you will never tire of? Then this villa is made for you! Thanks to its panoramic view of the Jura and the surrounding nature, as well as the absence of direct neighbors, this property benefits from a rare and privileged living environment, in a calm and green setting. Located in Boulens, in the heart of the Gros-de-Vaud, and built in 2018, this magnificent semi-detached villa of 4.5 rooms develops 220 m² of living space. Spread over several half-levels, it offers a particularly practical and harmonious organization of spaces, while benefiting from generous volumes and beautiful brightness. An ideal layout for a family seeking comfort, tranquility, and quality of life. Here are some of its main assets: - Unobstructed view of the Jura and surrounding landscapes, without direct neighbors - Quiet and residential environment - Recent construction (2018) offering excellent living comfort - Very low charges thanks to a heat pump and numerous solar panels - Bus stop just 4 minutes' walk away - High-quality materials and numerous extras (see sales documents) - Charming garden - Villa and exterior perfectly maintained with regular monitoring of technical installations - Water softener - Two terraces (42 and 12m ²) - Pergola of 34 m² with electric blinds installed in 2022 - Charging station for electric vehicles - Parking space under carport - Two outdoor parking spaces - Garden shed - Two bathrooms and a guest toilet - Three bedrooms, including a superb parental suite of 17.9 m² on the top floor with dressing room and corner bathtub - Spacious kitchen of 24.8 m² with dining area - Laundry room of 9.1 m² and cellar of 9 m² Living in Boulens means enjoying a peaceful life in the heart of the Vaud countryside while remaining close to amenities. Schools, shops in neighboring communities, and Echallens train station are easily accessible, while Lausanne can be reached quickly. An ideal balance between nature and daily life. As you will have understood, this villa brings together all the ingredients for a privileged life: a calm environment, an unobstructed view without direct neighbors of the Jura and the surrounding countryside, controlled charges, and the comfort of a recent construction near amenities. Do not hesitate to request the sales documents to obtain more information. For any questions or to organize a visit, contact me: Arnaud Genillard 079 258 59 47 This opportunity is not to be missed! Arnaud GENILLARD

  • Parking space
  • View
Arnaud GENILLARD

Arnaud GENILLARD

1 / 13
Arnaud GENILLARD

Arnaud GENILLARD

  • Parking space
  • View
4.5 rooms, 131m², CHF 1,295,000.–
1410 Montanaire

Magnificent 4.5-room villa with panoramic views of the Jura and surrounding countryside

Are you dreaming of a view that you will never tire of? Then this villa is made for you! Thanks to its panoramic view of the Jura and the surrounding nature, as well as the absence of direct views, this property benefits from a rare and privileged living environment, in a calm and green setting. Located in Boulens, in the heart of the Gros-de-Vaud, and built in 2018, this beautiful semi-detached villa with 4.5 rooms develops 220 m² of living space. Spread over several half-levels, it offers a particularly practical and harmonious organization of spaces, while also benefiting from generous volumes and beautiful brightness. An ideal layout for a family seeking comfort, tranquility, and quality of life. Here are some of its main assets: - Unobstructed view of the Jura and surrounding landscapes, without direct views - Quiet and residential environment - Recent construction (2018) offering excellent living comfort - Very low charges thanks to a heat pump and numerous solar panels - Bus stop just 4 minutes' walk away - High-quality materials and numerous extras (see sales brochure) - Charming garden - Villa and exterior perfectly maintained with regular monitoring of technical installations - Water softener - Two terraces (42 and 12m ²) - Pergola of 34 m² with electric blinds installed in 2022 - Charging station for electric vehicles - Parking space under carport - Two outdoor parking spaces - Garden shed - Two bathrooms and a guest toilet - Three bedrooms, including a superb parental suite on the top floor with dressing room and corner bathtub Living in Boulens means enjoying a peaceful life in the heart of the Vaud countryside while remaining close to amenities. Schools, shops in neighboring communes, and Echallens train station are easily accessible, while Lausanne can be reached quickly. An ideal balance between nature and daily life. As you have already understood, this villa brings together all the ingredients for a privileged life: a calm environment, an unobstructed view without direct views of the Jura and the surrounding countryside, controlled charges, and the comfort of a recent construction near amenities. Do not hesitate to request the sales brochure to obtain more information. For any questions or to organize a visit, contact me: Arnaud Genillard 079 258 59 47 This opportunity is not to be missed! Arnaud GENILLARD

  • Parking space
  • View
1 / 10
4.5 rooms, 107m², CHF 880,000.–
Closalet 10, 1535 Combremont-le-Grand

Combremont-le-Grand, villa for sale, 4.5 rooms, plot of 274 m2

Combremont-le-Grand, semi-detached villa for sale, 4.5 rooms, plot of 274 m2LAUNCH OFFERExclusively for the first two villas reservedCHF 10,000.- purchase fees offered by the sellerNEW REAL ESTATE PROJECT IN COMBREMONT-LE-GRANDThe Villas du Grand Pré offer a residential concept on a human scale, consisting of three semi-detached villas (C1, C2, and C3) and two individual villas, ideally located in a green and peaceful environment.The 3 villas in PPE offer approximately 107 m² of living space on two levels, with contemporary architecture, bright spaces, and private outdoor areas.The project is particularly distinguished by:o modern and timeless architecture;o generous and perfectly optimized spaces;o a favorable orientation offering excellent sunlight;o a private garden that is easy to maintain;o attics offering potential for expansion (subject to the approval of the new PACom and the obtaining of a building permit);o high-performance energy equipment meeting current standards.PRIVILEGED LIVING ENVIRONMENTThe Villas du Grand Pré are located in the heart of Combremont-le-Grand and offer a calm, green, and family-friendly environment. The project offers an ideal balance between the tranquility of the countryside and the proximity to essential amenities. The primary school, bus stop, medical office, and a restaurant are accessible within a few minutes on foot, making daily life easier while preserving an authentic living environment.ConstructionA CONSTRUCTION REALIZED BY A TRUSTED PARTNERThe villas are built by A.Clément SA, a general contractor recognized for the quality of its achievements and its expertise in residential construction.The choice of a general contractor offers buyers a single point of contact, guaranteeing efficient coordination of the site, respect for deadlines, and rigorous monitoring until the keys are handed over.Ground flooro Entrance with integrated wall cabinetso Large living area of approximately 40 m² including ? open kitchen with island ? dining room ? living roomo Storage roomo Bathroom (WC, sink)1st flooro Hallway that can be convertedo Bedroom 1 of approximately 12 m²o Bedroom 2 of approximately 11 m²o Bedroom 3 of approximately 11 m²o Bathroom (bathtub, WC, sink)Attico Attic of approximately 28 m², raw and insulated (expansion possible, subject to the approval of the new PACom and the obtaining of a building permit)o Technical room / laundry room (connection for washing machine, sink)Roofo Roof with two slopes and tile coveringo A skylight providing additional natural lighto Photovoltaic panels contributing to the reduction of energy costs and more sustainable consumption.Outdoor areaso 2 private parking spaces, obligatory and in addition to the sale price (CHF 15,000.- / parking space)o Paved terrace of approximately 20 m²o Private, grassed, and planted garden of approximately 55 m²o Hedge for more privacyo Access via asphalted roado 2 visitor parking spaces for the PPELAUNCH OFFERExclusively for the first two villas sold, CHF 10,000.- purchase fees offered by the sellerThe developer participates in the amount of CHF 10,000.- in the costs related to the purchase contract and the constitution of the mortgage deed.This participation is directly deducted when the notary establishes the settlement. A concrete advantage that reduces the required equity for the acquisition.o Finishes according to the buyers' wishesThe future owners have comfortable budgets to personalize:o kitchen,o bathrooms,o floor coverings,o interior finishes.A rare opportunity to create a fully customized interior, in line with personal tastes and lifestyle.o Each villa is autonomous in terms of water, heating, and electricity. Only...


Travel time
-
1 / 10
4.5 rooms, 107m², CHF 795,000.–
Closalet 10, 1535 Combremont-le-Grand

Combremont-le-Grand, villa for sale, 4.5 rooms, from Fr. 795'000.-

Combremont-le-Grand, semi-detached villa for sale, 4.5 rooms, from Fr. 795'000.-LAUNCH OFFERExclusively for the first two villas reservedCHF 10'000.- purchase fees offered by the sellerNEW REAL ESTATE PROJECT IN COMBREMONT-LE-GRANDThe Villas du Grand Pré offer a residential concept on a human scale, consisting of three semi-detached villas (C1, C2 and C3) and two individual villas, ideally located in a green and peaceful environment.The 3 villas in PPE offer approximately 107 m² of living space on two levels, with a contemporary architecture, bright spaces and private outdoor areas.The project is particularly distinguished by:o a modern and timeless architecture;o generous and perfectly optimized spaces;o a favorable orientation offering excellent sunlight;o a private garden easy to maintain;o attics offering potential for extension (subject to the approvals in force);o high-performance energy equipment meeting current standards.PRIVILEGED LIVING ENVIRONMENTThe Villas du Grand Pré are located in the heart of Combremont-le-Grand and offer a calm, green and family-friendly environment. The project offers an ideal balance between the tranquility of the countryside and the proximity to essential amenities. The primary school, bus stop, medical office and a restaurant are accessible within a few minutes' walk, facilitating daily life while preserving an authentic living environment.ConstructionA CONSTRUCTION REALIZED BY A TRUSTED PARTNERThe villas are built by A.Clément SA, a general contractor recognized for the quality of its achievements and its know-how in residential construction.The choice of a general contractor offers buyers a single point of contact guaranteeing efficient coordination of the site, respect for deadlines and rigorous monitoring until the keys are handed over.Ground flooro Entrance with integrated wall cabinetso Large living area of approximately 40 m² including ? open kitchen with island ? dining room ? living roomo Storage roomo Bathroom (WC, sink)1st flooro Hallway with possibility of layouto Bedroom 1 of approximately 12 m²o Bedroom 2 of approximately 11 m²o Bedroom 3 of approximately 11 m²o Bathroom (bathtub, WC, sink)Attico Attic of approximately 28 m², raw and insulated (extension possible, subject to the approval of the new PACom and the issuance of a building permit)o Technical room / laundry room (connection for washing machine, sink)Roofo Roof with two slopes and tile coveringo A skylight providing additional natural lighto Photovoltaic panels contributing to the reduction of energy costs and a more sustainable consumption.Outdoor areaso 2 private parking spaces, obligatory and in addition to the sale price (CHF 15'000.- per parking space)o Paved terrace of approximately 20 m²o Private, grassed and tree-planted garden of approximately 55 m²o Hedge for more privacyo Access via asphalted roado 2 visitor parking spaces for the PPELAUNCH OFFERExclusively for the first two villas sold: CHF 10'000.- purchase fees offered by the sellerThe developer participates in the amount of CHF 10'000.- in the costs related to the purchase deed and the constitution of the mortgage.This participation is directly deducted when the notary establishes the settlement. A concrete advantage that reduces the necessary own funds for the acquisition.o Finishes at the discretion of the buyersThe future owners have comfortable budgets to personalize:o kitchen,o bathrooms,o floor coverings,o interior finishes.A rare opportunity to create a fully customized interior, in line with their tastes and lifestyle.o Each villa is autonomous in terms of water, heating and electricity. Only...

Travel time
-
1 / 10
4.5 rooms, 107m², CHF 835,000.–
Closalet 10, 1535 Combremont-le-Grand

Combremont-le-Grand, villa for sale, 4.5 rooms, plot of 245 m2

Combremont-le-Grand, semi-detached house for sale, 4.5 rooms, plot of 245 m2LAUNCH OFFERExclusively for the first two villas soldCHF 10,000.- purchase fees offered by the sellerNEW REAL ESTATE PROJECT IN COMBREMONT-LE-GRANDThe Villas du Grand Pré offer a residential concept on a human scale, consisting of three semi-detached houses (C1, C2, and C3) and two individual villas, ideally located in a green and peaceful environment.The 3 villas in PPE offer approximately 107 m² of living space on two levels, with contemporary architecture, bright spaces, and private outdoor areas.The project is particularly distinguished by:o modern and timeless architecture;o generous and perfectly optimized spaces;o a favorable orientation offering excellent sunlight;o a private garden that is easy to maintain;o attics offering potential for expansion (subject to authorization);o high-performance energy equipment meeting current standards.PRIVILEGED LIVING ENVIRONMENTThe Villas du Grand Pré are located in the heart of Combremont-le-Grand and benefit from a calm, green, and family-friendly environment. The project offers an ideal balance between the tranquility of the countryside and the proximity to essential amenities. The primary school, bus stop, medical office, and a restaurant are accessible within a few minutes' walk, making daily life easier while preserving an authentic living environment.ConstructionA CONSTRUCTION REALIZED BY A TRUSTED PARTNERThe villas are built by A.Clément SA, a general construction company recognized for the quality of its achievements and its expertise in residential construction.The choice of a general contractor offers buyers a single point of contact, guaranteeing efficient coordination of the site, respect for deadlines, and rigorous monitoring until the keys are handed over.Ground flooro Entrance with integrated wall cabinetso Large living area of approximately 40 m² including ? open kitchen with island ? dining room ? living roomo Storage roomo Bathroom (WC, sink)1st flooro Hallway that can be convertedo Bedroom 1 of approximately 12 m²o Bedroom 2 of approximately 11 m²o Bedroom 3 of approximately 11 m²o Bathroom (bathtub, WC, sink)Attico Attic of approximately 28 m², raw and insulated (expansion possible, subject to approval)o Technical room / laundry room (connection for washing machine, sink)Roofo Roof with two slopes and tile coveringo A skylight providing additional natural lighto Photovoltaic panels contributing to the reduction of energy costs and more sustainable consumption.Outdoor facilitieso 2 private parking spaces, obligatory, in addition to the sale price (CHF 15,000.- / parking space)o Paved terrace of approximately 20 m²o Private, grassed, and planted garden of approximately 55 m²o Hedge for more privacyo Access via asphalted roado 2 visitor parking spaces for the PPELAUNCH OFFERExclusively for the first two villas sold, CHF 10,000.- purchase fees offered by the sellerThe developer participates in the amount of CHF 10,000.- in the costs related to the purchase contract and the constitution of the mortgage deed.This participation is directly deducted when the notary establishes the settlement. A concrete advantage that reduces the required equity for the acquisition.o Finishes according to the buyers' wishesThe future owners have comfortable budgets to personalize:o kitchen,o bathrooms,o floor coverings,o interior finishes.A rare opportunity to create a fully customized interior, in line with personal tastes and lifestyle.o Each villa is autonomous in terms of water, heating, and electricity. Only...

Travel time
-
1 / 10
5.5 rooms, 134m², CHF 820,000.–
Impasse du Broillet 2C, 1680 Berlens

Modern and comfortable 5.5-room house

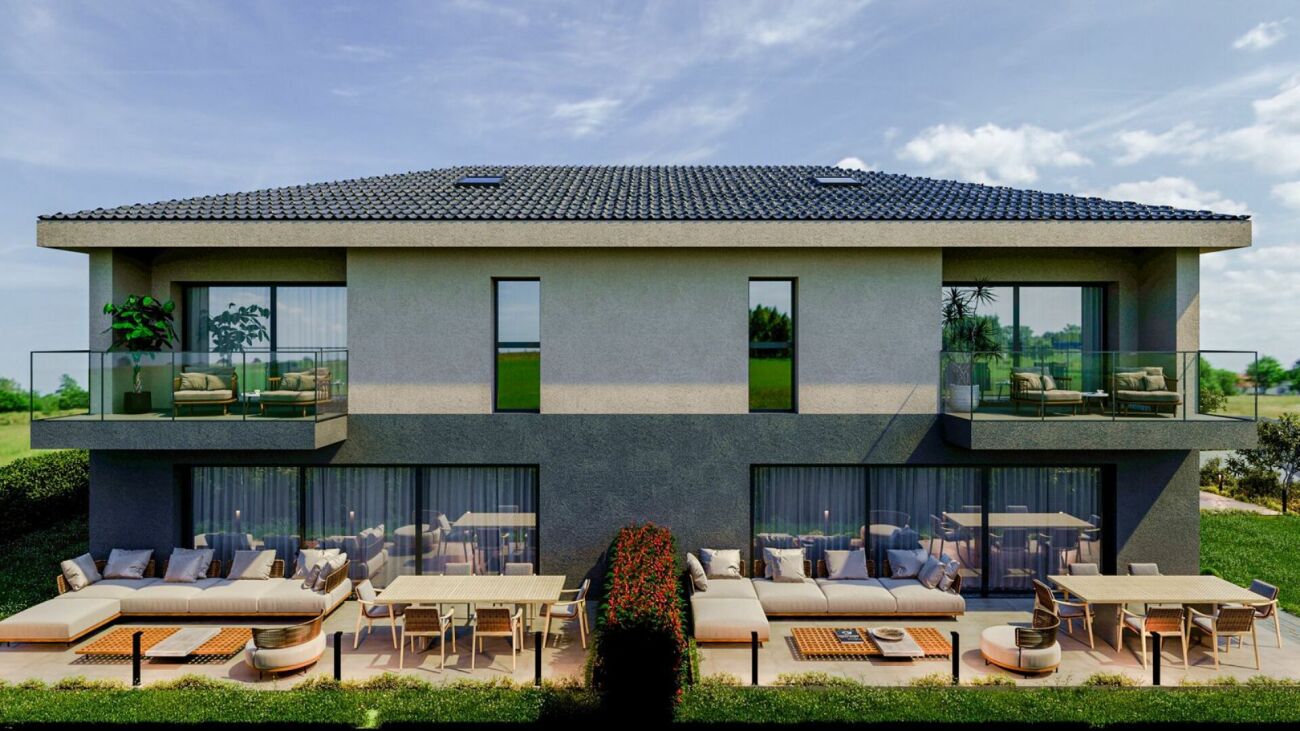
Live modernity in the countryside, in the heart of the charming Glâne district in the canton of Fribourg. Located in the friendly village of Berlens, just three minutes from Romont, this villa offers a peaceful living environment while remaining close to amenities.Situated in a new residential area composed of semi-detached villas and located in a low-density zone, the property benefits from a calm and green environment, ideal for family life. Built in 2022, the villa seduces with its modern and contemporary architecture as well as the quality of its amenities.The ground floor includes an entrance with built-in closets, an independent fully equipped kitchen, a guest toilet, and a spacious living room of approximately 36 m² opening onto a covered terrace and a garden of approximately 85 m². Fully fenced and south-facing, the garden constitutes a pleasant and sunny outdoor space.Upstairs are a parental bedroom of approximately 15 m² with built-in closets, two equivalent sized bedrooms oriented south, and a bathroom with shower and bathtub. The attic has been converted into an additional bedroom, offering a versatile space according to needs.The basement has a laundry room, a cellar, and a storage room. Two outdoor covered parking spaces for cars complete this property.Built according to high standards of sound and thermal insulation and close to Minergie standards, the villa requires no renovation work. The high-quality materials and still valid warranties ensure durable comfort as well as reduced maintenance costs. It thus represents an excellent compromise between modernity and country life.
Travel time
-
Sébastien Pannatier

Sébastien Pannatier

1 / 5
Sébastien Pannatier

Sébastien Pannatier

  • Garage
  • Elevator
5.5 rooms, 141m², CHF 890,000.–
Proche du centre, 1522 Lucens

CONSTRUCTION IN PROGRESS - DELIVERY SUMMER 2028!

EXCLUSIVELY AT PROXIMMO, YOUR REAL ESTATE AGENCY:UNIQUE PROJECT FOR AN EXCEPTIONAL QUALITY OF LIFEPerfectly located in a quiet and green residential area, close to the center of Lucens, this superb real estate project of eight apartments with generous surfaces, sold on plans, benefits from an exceptional living environment in the region, protected from nuisances and just a few steps from all amenities.Responding to the most demanding criteria of quality, safety, and comfort, this superb achievement offers all the advantages sought by people who want to benefit from a privileged environment in a new neighborhood while enjoying the undeniable benefits of city life. The attractive prices also allow families to live with low monthly payments, with a "mortgage rent" that can easily be below CHF 1,200.-/month (based on an 80% debt, interest rate of 1.80%).The apartments have been perfectly configured and intelligently thought out, down to the smallest details, to optimize the living spaces, highlighted by constant natural light throughout the day, thanks to excellent exposure. The interior distribution is functional and optimal, offering real, pleasant rooms to live in everyday life. This "heart" project also benefits from attractive prices and offers energy-efficient housing.Each apartment enjoys beautiful outdoor spaces with large private gardens or generous balconies/terraces for the upstairs apartments. The basement offers an underground parking garage connected to the apartments by elevators or private access. A spacious bicycle room is also provided to promote soft mobility. The buildings are distinguished by their very beautiful architectural line and the quality of their finishes, making them a unique achievement in the region and a privileged place to live.This new promotion is located in the immediate vicinity of the center of the Lucens commune, where all amenities are found. The commune's schools are just a few minutes' walk away, as are doctors, banks, sports centers, and other necessities. The train station is 5 minutes' walk away, the road to Bern 3 minutes, and the highway 15 minutes. It takes 15 minutes to reach the center of Payerne and about 20 minutes to reach Lausanne.Delivery summer 2028BEAUTIFUL OPPORTUNITY NOT TO BE MISSED!4.5 rooms from CHF 770,000.-Villa from CHF 850,000.-Interior spaces extra CHF 30,000.-/unitWe would be delighted to organize a visit to the property at your convenience and receive you by appointment to present this magnificent object to you!--------Files, information, and visit on request by sending us your complete contact details by email.Sébastien Pannatiersebastien@proximmo.ch079 513 11 63PROXIMMOReal Estate Agency SàrlPlace Bel-Air 1CH - 1003 Lausanne021 351 08 080840 111 222info@proximmo.chwww.proximmo.ch--------All our offers and promotions are visible here:https://proximmo.ch/proximmo-vente-immobilier.html--------Are you planning to sell your real estate property?Contact us without obligation for a free estimate of your property.www.proximmo.ch

  • Garage
  • Elevator

Other interesting objects