2 results - Villa buy: Dorénaz
1 / 12
  • Parking space
  • View
5 rooms250m²CHF 1,150,000.–
1905 Dorénaz

A place to realize your projects

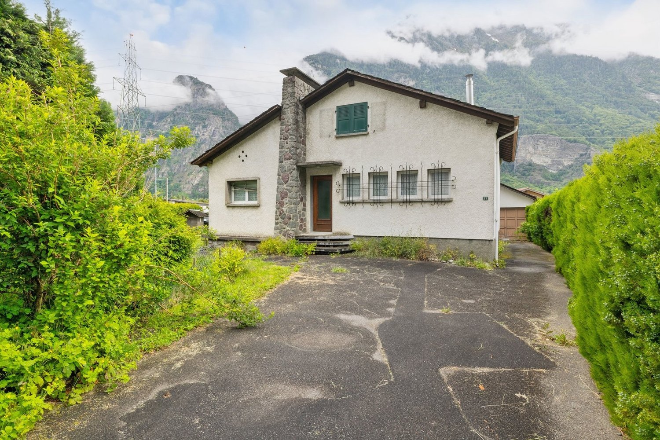
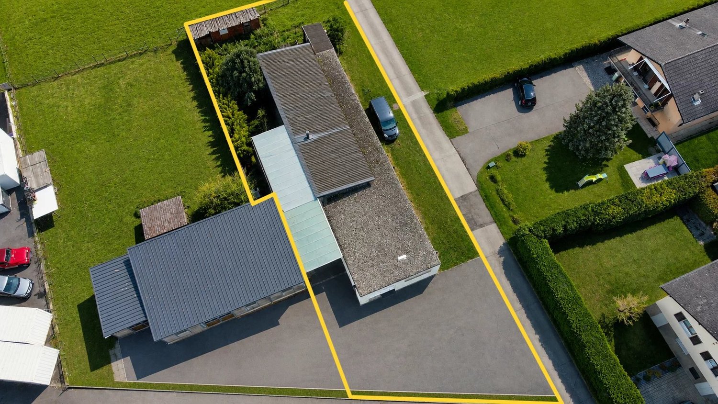
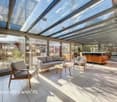
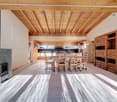
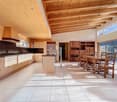
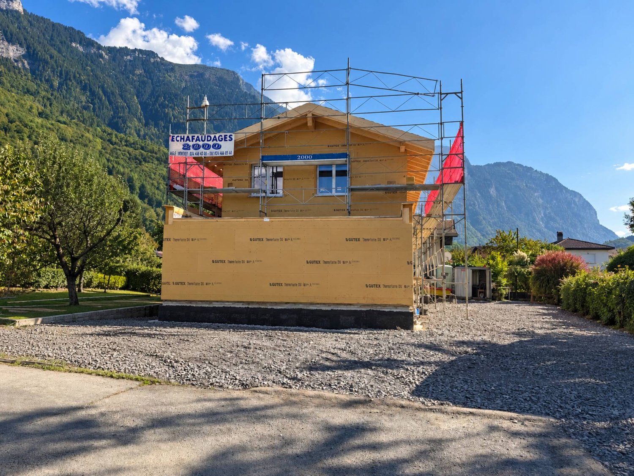
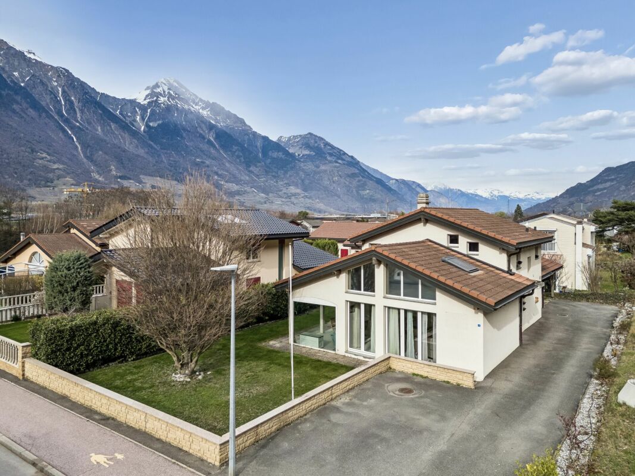
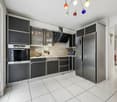
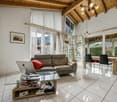
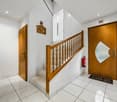
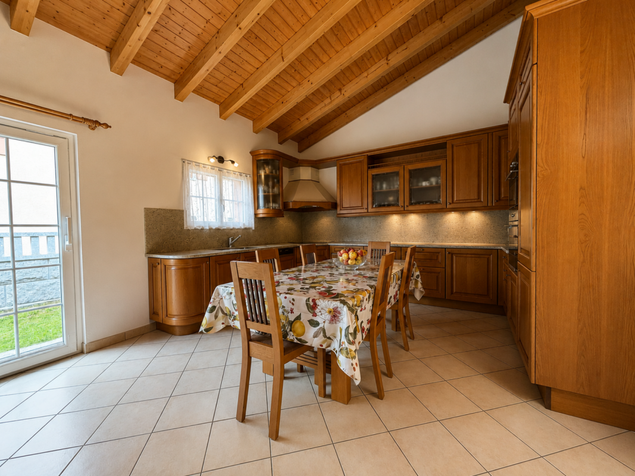
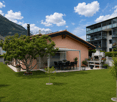
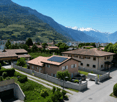
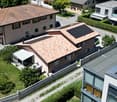
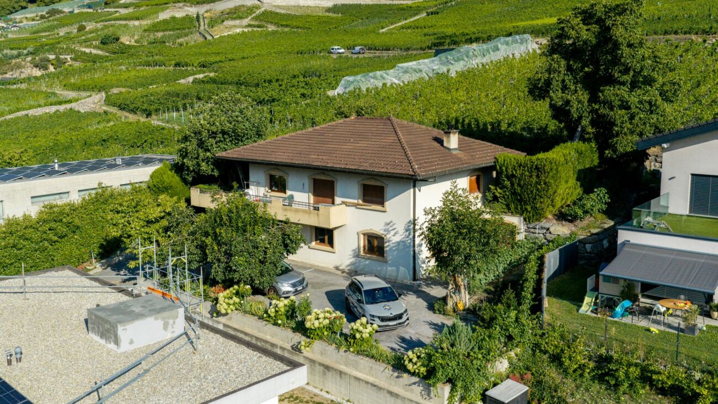
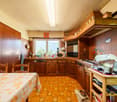
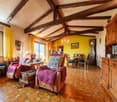
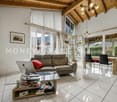
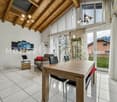
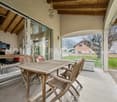
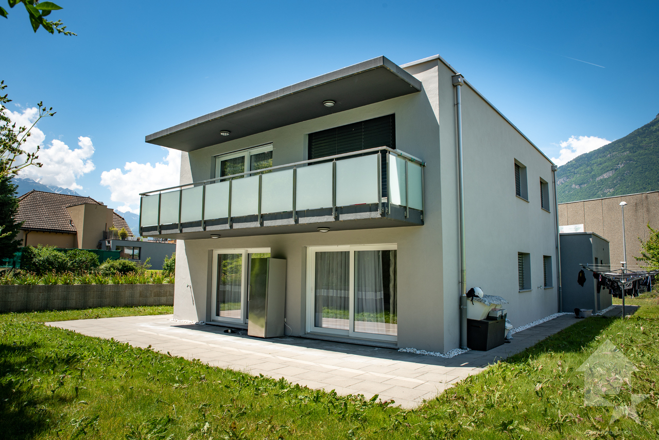
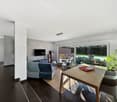
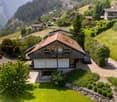
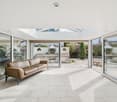
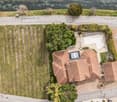
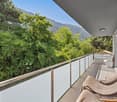
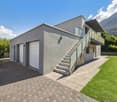
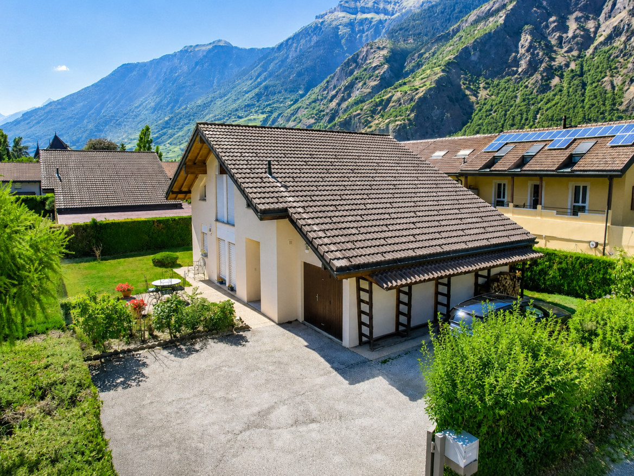
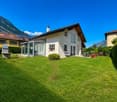
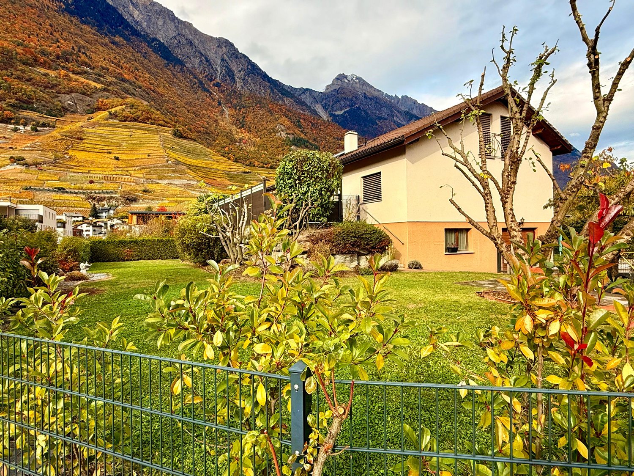
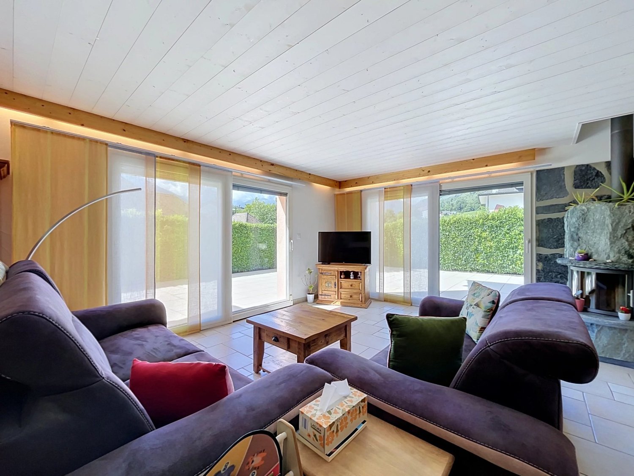
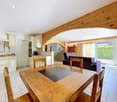
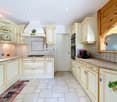
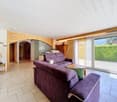
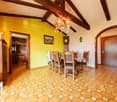
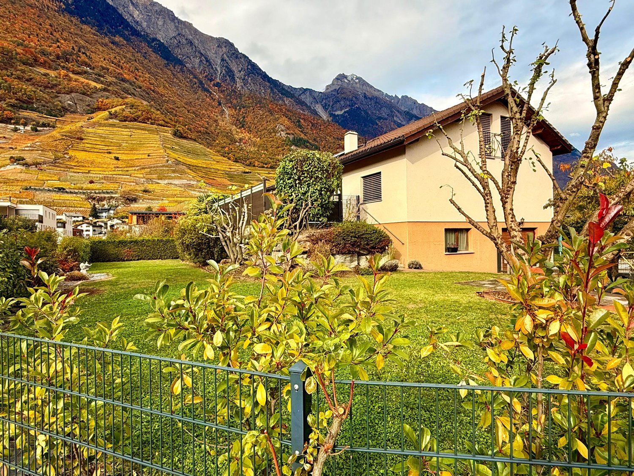
Discover this pleasant property offering a comfortable living environment, beautiful volumes, and a particularly interesting development potential. The house stands out for its spacious rooms, numerous annexes, and possibilities of use, both for a family and for a buyer wishing to develop a professional or artisanal activity. The house opens onto a large, bright living room, designed for family or friendly gatherings. This space extends to a veranda with an integrated jacuzzi, offering a pleasant relaxation area usable in all seasons. The spacious and functional kitchen perfectly complements the living space and offers good possibilities for sharing meals and receiving guests. The night area consists of three bedrooms, one of which has its own dressing room. A bathroom, pre-equipped for the installation of a sauna, as well as an additional shower, complete the living spaces. The property also has numerous additional spaces, including a laundry room, a storeroom, a cellar, and a laboratory. Located at the front of the house, the laboratory represents a real asset for a buyer wishing to develop an artisanal or biological and local food production activity, subject to the necessary authorizations. Its configuration thus offers an interesting possibility of reconciling housing and professional activity. Outside, a shaded terrace invites you to fully enjoy the calm and serenity of the place. The property also benefits from numerous parking spaces, making it easy to receive family, friends, visitors, or, depending on the activity planned, customers. The property can be completed by the acquisition of an adjacent plot of 2'900 m², mixed between agricultural zone and low density R2, benefiting from a possible building density of 490 m² for an additional floor, subject to the rules of development and the authorizations in force. This property thus constitutes an interesting opportunity for buyers looking for a family house with generous spaces, versatile annexes, and additional development potential. Its laboratory, parking possibilities, and available additional plots make it a property particularly adapted to a life project combining housing, artisanal activity, and real estate potential. The sales file is downloadable directly on our website omnia.ch.

  • Parking space
  • View
More objects in your automatically expanded search area
20 results - Radius: + 10km
Guillaume Stäuble

Guillaume Stäuble

1 / 13
Guillaume Stäuble

Guillaume Stäuble

  • Parking space
  • Balcony / Terrace
  • Garage
  • +3
6.5 rooms394m²CHF 2,590,000.–
Top
Chemin du Toulin 3B, 1907 Saxon

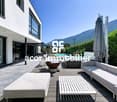
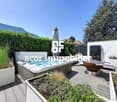
Saxon - Contemporary villa with pool

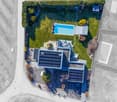
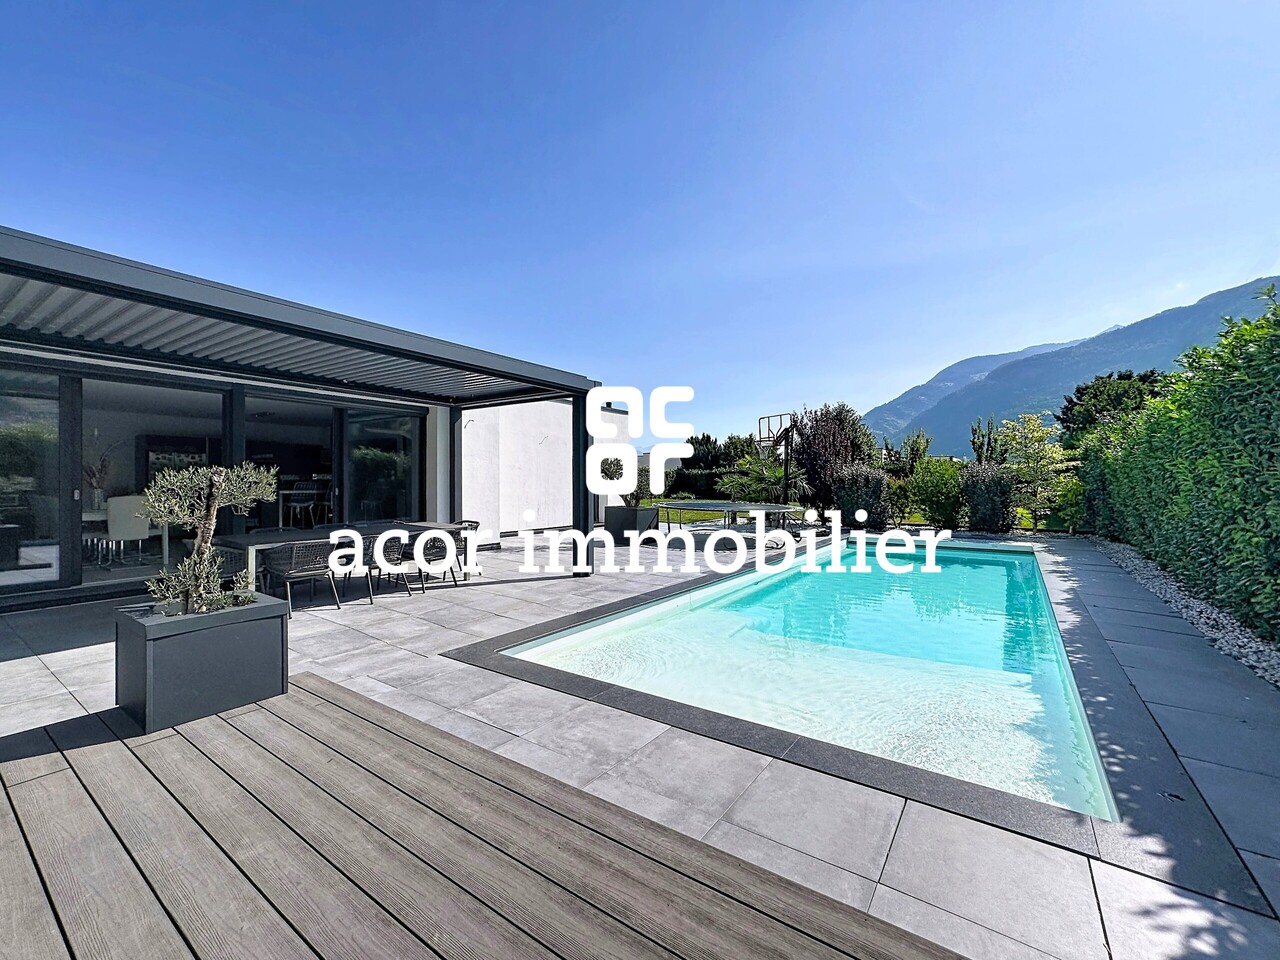
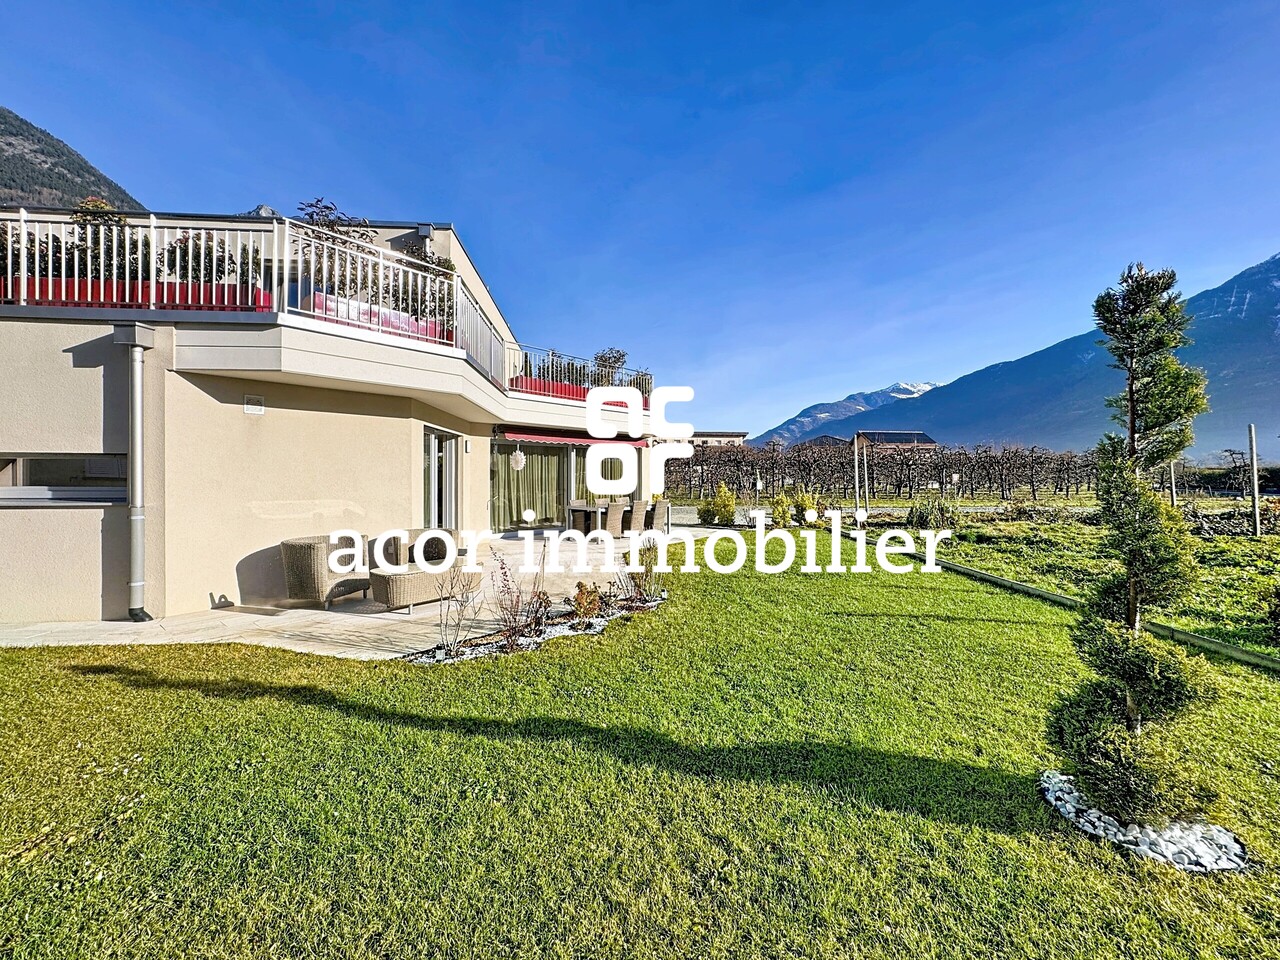
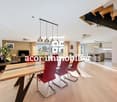
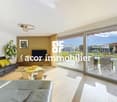
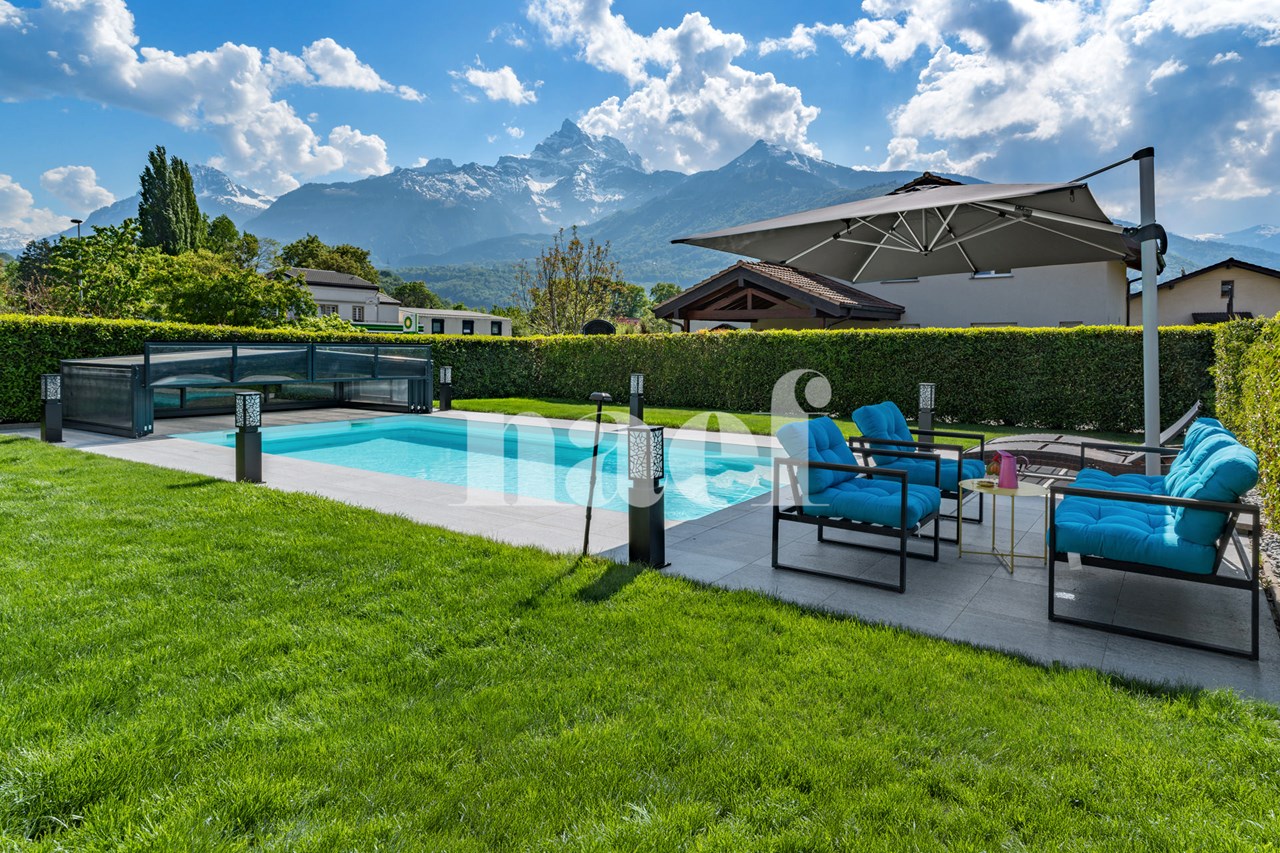
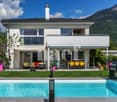
acor immobilier proposes to you exclusively in Saxon, this magnificent contemporary villa built in 2019 in a modern architecture with high-end finishes. Ideally located in a residential area of the town, this property enjoys an exceptional quality of life, calm and intimate. Beyond its important volume and its spacious and bright interior rooms, the property benefits from a large plot offering a real outdoor life with many landscaped areas. A rare and unique property to visit and discover absolutely!Ground floor amenities:- entrance hall with a long dressing room connecting the hall and the garage- a spacious living room with open kitchen and large hidden pantry- a parental suite with dressing room and private bathroom- a room or office- a separate laundry room- a visitor toilet First floor amenities:- spacious landing- an individual suite with private shower room- two mirror rooms with private dressing rooms and shared bathroomOutbuildings and equipment:- large double garage with direct internal access- technical room with heat pump (water-water)- outdoor visitor toilet for the terrace and the pool- heated and automatically treated pool 11x4.5- a jacuzzi installed in 2024- triple glazing- ceiling height 2.90 m on the ground floor- air conditioning in some rooms- 40 photovoltaic panels (production of sanitary hot water and heating)- fully fenced plot - automatic irrigation- centralized vacuum system

  • Parking space
  • Balcony / Terrace
  • Garage
  • +3
Travel time
-
1 / 12
  • Parking space
  • Balcony / Terrace
  • Garage
  • +5
8 rooms322m²CHF 1,690,000.–
Chemin du Rhône 22, 1926 Fully

Beautiful individual villa well located in Fully

Ideally located in Fully, in a calm and green environment, this magnificent architect's villa built in 1980 has been largely renovated and transformed in 2012, and then refreshed with painting work between 2023 and 2025. Offering about 322 m² of living space, it will undoubtedly seduce a family looking for space, comfort, and quality amenities.Spread over three levels, the house offers generous volumes and a harmonious layout. The heart of the home is a superb kitchen made of brushed larch, sublimated by a quartzite worktop, combining natural elegance and durability. The living areas are bathed in light and offer a warm and convivial atmosphere.The sleeping area consists of six comfortable rooms, ideal for accommodating family and guests, as well as numerous storage spaces perfectly integrated. An open mezzanine completes the set and can easily accommodate an office or workspace, offering a pleasant and inspiring setting.Located on a beautiful, flat plot of 1,092 m², entirely delimited by a metal gate and fencing, the property benefits from a beautifully landscaped garden, guaranteeing intimacy and quality of life. A heated pool by heat pump completes this exceptional exterior, adjacent to a fully equipped summer kitchen, ideal for fully enjoying the beautiful days and receiving in a convivial atmosphere.This rare villa on the market combines the charm of an asserted architecture, careful renovations, and a remarkable exterior, while remaining close to amenities, communication axes, and local infrastructure. The villa is composed as follows:Ground floor • Entrance hall / wardrobe • A room with bathroom and access to the outside • A bedroom • A room for various storage • A shower room / WC • A guest WC • A cellar • An atomic bunker • An open laundry room Lower floor • Very beautiful open kitchen in brushed larch • Dining area / dining room • Large and bright living room • A large parental bedroom with bathroom / shower / bathtub / WC • Two bedrooms • A shower room / WC • A guest WC • Magnificent terrace in natural stone Upper floor • Open mezzanine, ideal for an office, second living room or reading area Exterior / parking • Several exterior parking spaces / possibility of creating a covered parking space • Fully equipped outdoor kitchen (including BBQ) • In-ground pool surrounded by natural stone • Another terrace in natural stone, protected by a hedge against visibility and possibly shaded by a fabric awning or parasol Amenities • Schools, bars, restaurants, public transport and motorways in direct proximity Characteristics and equipment • Large volumes • Many openings (windows / French doors, all changed in 2012) • Traditional design • Electric underfloor heating • Built-in wardrobes in most rooms • Central island in the kitchen • Oven and hob changed in 2025 • Large fridge • Outdoor maintenance machines worth CHF 21,000.-, included in the sale price • Heated pool • Outdoor kitchen • Atomic bunker • Electric gate • Fabric awning on the terrace • Roller shutter for the ground floor room • Roller shutters for the rooms on the lower floor There is a possibility of taking over an advantageous mortgage, which can be discussed on request.To obtain a complete dossier or to organize a visit on site, do not hesitate to contact us.

  • Parking space
  • Balcony / Terrace
  • Garage
  • +5
Travel time
-
1 / 16
  • Parking space
  • Garage
  • Mountain view
5.5 rooms221m²CHF 1,290,000.–
1941 Vollèges

Individual 5.5-room villa in Vollèges

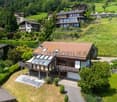
Very charming villa with open views in Vollèges Ideally located between the village of Vollèges and Étiez, more precisely in the Les Vignes district, this property enjoys a privileged location. Situated on a perfectly sized plot of 691 m², it offers a rare living environment: absolute calm, breathtaking panoramic views of the mountains, and optimal sunshine throughout the day. Built in 1995, the villa was renovated in 2012, giving it a contemporary character.With its elegant appearance, generous volumes, and functionality, this villa seduces. It offers 3 bedrooms and a spacious living area bathed in light, opening onto a carefully landscaped terrace. This terrace accommodates a jacuzzi, promising moments of relaxation. Spread over three levels served by a staircase, the villa offers a living area of 221 m² and a useful area approaching 269 m², guaranteeing absolute comfort.The basement, particularly well laid out, provides a storage space, a large garage (1 parking space), a large cellar, and a technical room.All this while maintaining proximity to public transport, shops, or schools.This property consists of the following:Lower ground floor: • Garage with 1 parking space • Cellar • Technical room • Storage space Ground floor: • Large entrance hall/dressing room • Spacious open kitchen with dining area • Large, bright veranda • Large and bright living room • Parental bedroom with shower • Guest toilet • Access to a large terrace and lawn with jacuzzi First floor: • Three other bedrooms • Bathroom/WC Exterior: • Large, covered terrace • Lawn with jacuzzi • Outdoor parking for guests (4 and more) Proximity: • Étiez train station within 5 minutes' walk • Supermarket just 5 minutes away • Highway just 10 minutes away • School just 3 minutes by car Characteristics: • Large volumes • Design between contemporary and wooden chalet style • Large windows • Double glazing • Combined air-pulse oven • Integrated microwave • Island with large work surface • Terrace • 1 parking space in the closed garage (automatic door) • 2 additional covered parking spaces in a row • 1 uncovered parking space on the higher part of the property • Panoramic view • Manual blinds • Electric heating with radiators • Central vacuum cleaner • Integrated spots • Jacuzzi • Stone fireplace with wood burning • Sauna area on the first floor To obtain a complete dossier or organize a visit on site, do not hesitate to contact us!

  • Parking space
  • Garage
  • Mountain view
Aurélie Richer

Aurélie Richer

1 / 13
Aurélie Richer

Aurélie Richer

  • Parking space
  • Balcony / Terrace
  • Garage
  • +1
9 rooms210m²CHF 1,195,000.–
Rue du Clou 14, 1906 Charrat

Beautiful villa composed of 2 independent apartments

Exclusivité ValimmobilierLocated in the charming village of Charrat, this villa composed of 2 apartments is a rare gem not to be missed! Built in 2017, it combines modernity and comfort in an idyllic setting. With a total of 210 m² of living space and 690 m² of land, this property offers a generous space for the whole family.This house in very good condition benefits from a high-quality finish, offering a pleasant and convivial living environment. Enjoy the tranquility and serenity of the surroundings, with amenities such as shops, restaurants, and a nearby train station. Additionally, children will be delighted with a suitable neighborhood and school infrastructure within reach.The composition is as follows:Ground floor / 4.5-room apartment • Entrance hall / integrated wardrobe • Living / dining room / fitted kitchen of 40.40 m² • Tiled terrace (40 m²) • Private lawn area (120 m²) • Corridor • Bathroom (WC, sink, bath) • Parental bedroom of 12.50 m² / shower room of 3.40 m² (WC, sink, shower) • 2 bedrooms of 11.80 and 9.50 m² First floor / 4.5-room apartment • Entrance hall / integrated wardrobe • Living / dining room / fitted kitchen of 40.40 m² • Balcony (12 m²) • Corridor • Bathroom (WC, sink, bath) • Parental bedroom of 12.50 m² / shower room of 3.40 m² (WC, sink, shower) • 2 bedrooms of 11.80 and 9.50 m² Completing this property: • Technical room / cellar with space for a washing machine • Small cellar with space for a washing machine • 2 garages • 4 outdoor parking spaces Notes: • Electric shutters • Central vacuum cleaner Do not miss this unique opportunity to become the owner of this exceptional villa in Charrat.All our properties on www.valimmobilier.ch

  • Parking space
  • Balcony / Terrace
  • Garage
  • +1
Travel time
-
1 / 12
  • Parking space
  • Balcony / Terrace
  • Garage
  • +5
8 rooms322m²CHF 2,390,000.–
1926 Fully

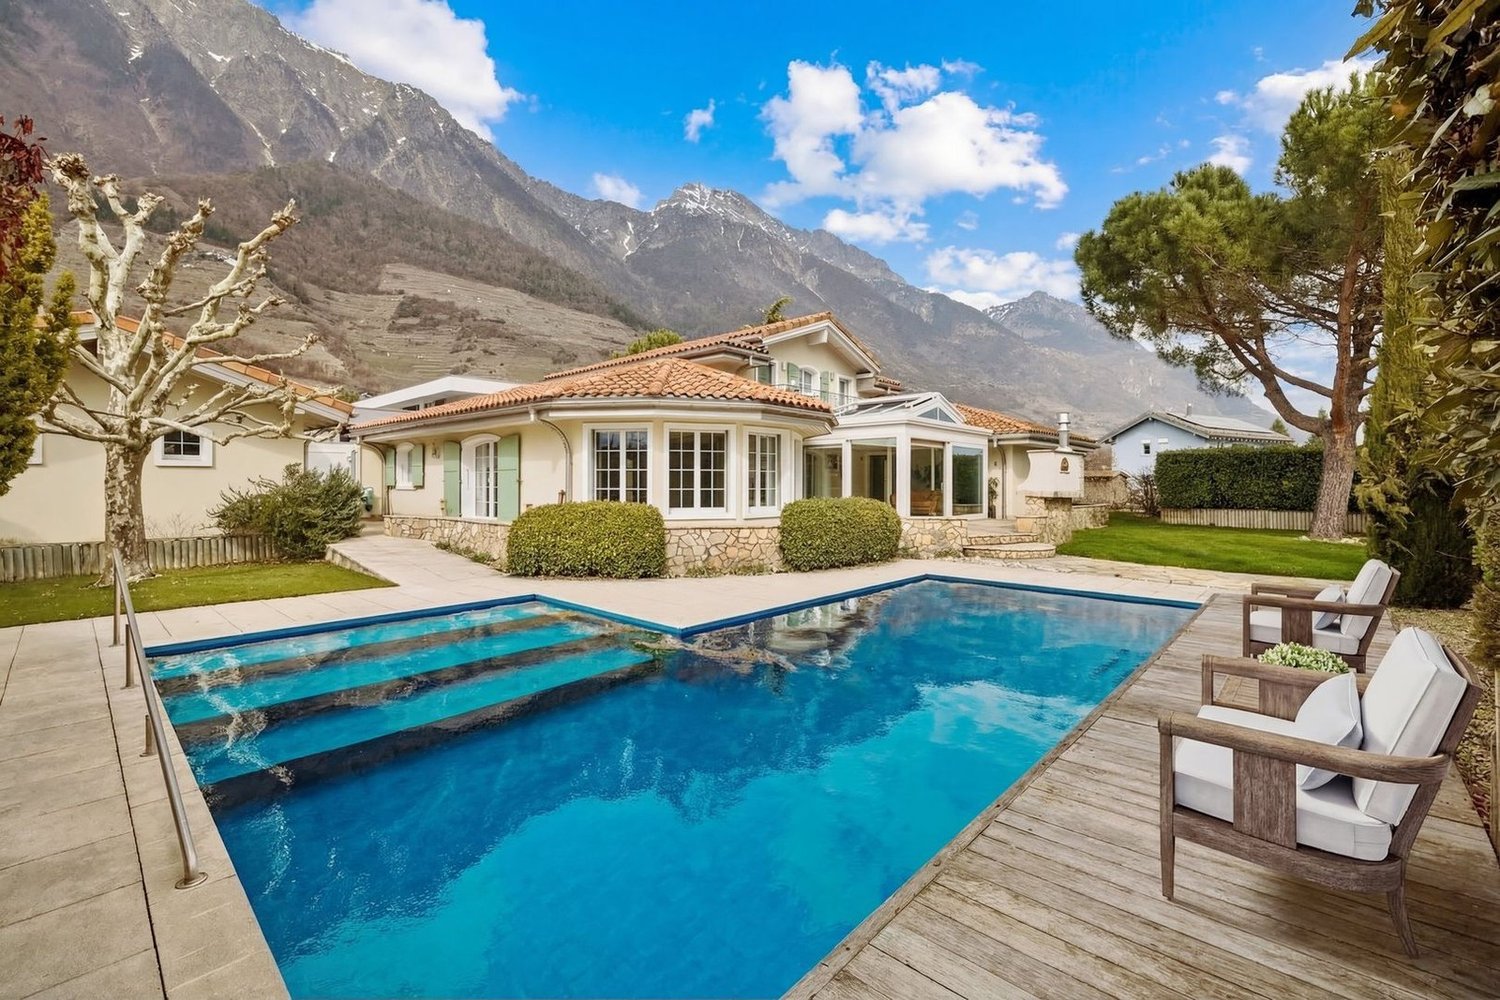
Beautiful individual villa on large plot in Fully

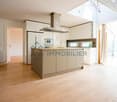
Ideally located in Fully, in a calm and green environment, this magnificent architect's villa built in 1980 has been largely renovated and transformed in 2012, and then refreshed with painting work between 2023 and 2025. Offering about 322 m² of living space, it will undoubtedly seduce a family looking for space, comfort, and quality amenities.Spread over three levels, the house offers generous volumes and a harmonious distribution. The heart of the home is a superb kitchen made of brushed larch, sublimated by a quartzite worktop, combining natural elegance and durability. The living areas are bathed in light and offer a warm and convivial atmosphere.The sleeping area consists of six comfortable bedrooms, ideal for family and guests, as well as numerous perfectly integrated storage spaces. An open mezzanine completes the set and can easily accommodate an office or workspace, offering a pleasant and inspiring setting.Nestled on a magnificent 2,000 m² flat plot, entirely bounded by a metal gate and fencing, the property benefits from a beautifully landscaped garden, guaranteeing intimacy and quality of life. A heated pool by heat pump perfects this exceptional exterior, adjacent to a fully equipped summer kitchen, ideal for fully enjoying the beautiful days and receiving in complete conviviality.This rare villa on the market combines the charm of an asserted architecture, careful renovations, and a remarkable outdoor area, while remaining close to amenities, communication axes, and local infrastructure.The villa consists of the following:Ground floor • Entrance hall / closet • A bedroom with its own bathroom and access to the outside • A bedroom • A room for various storage • A shower room / WC • A guest WC • A cellar • An atomic bunker • An open laundry room Lower floor • Very beautiful open kitchen in brushed larch • Dining area / dining room • Large and bright living room • A large parental bedroom with its own bathroom (shower / bathtub / WC) • Two bedrooms • A shower room / WC • A guest WC • Magnificent terrace in natural stone Upper floor • Open mezzanine ideal for an office, second living room or reading area Exterior / parking • Triple garage • Several outdoor parking spaces • Fully equipped outdoor kitchen (including BBQ) • In-ground pool bordered by natural stone • Another terrace in natural stone protected by a hedge against any visibility and possibly shaded by a fabric awning or parasol Amenities • Schools, bars, restaurants, public transport and highways in direct proximity Characteristics and equipment • Large volumes • Many openings (windows / French doors, all changed in 2012) • Traditional design • Electric underfloor heating • Built-in wardrobes in most bedrooms • Central island in the kitchen • Oven and cooktops changed in 2025 • Large fridge • Outdoor maintenance equipment for a value of CHF 21,000.- included in the sale price • Heated pool • Outdoor kitchen • Atomic bunker • Electric gate • Fabric awning on the terrace • Roller shutter for the ground floor room • Roller shutters for the bedrooms on the lower floor There is a possibility of taking over an advantageous mortgage, which can be discussed on request.To obtain a complete dossier or to organize a visit on site, do not hesitate to contact us.

  • Parking space
  • Balcony / Terrace
  • Garage
  • +5
1 / 13
6.5 rooms207m²CHF 1,850,000.–
Rue Marais Champagne 20, 1926 Fully

Contemporary villa with pool in Fully!

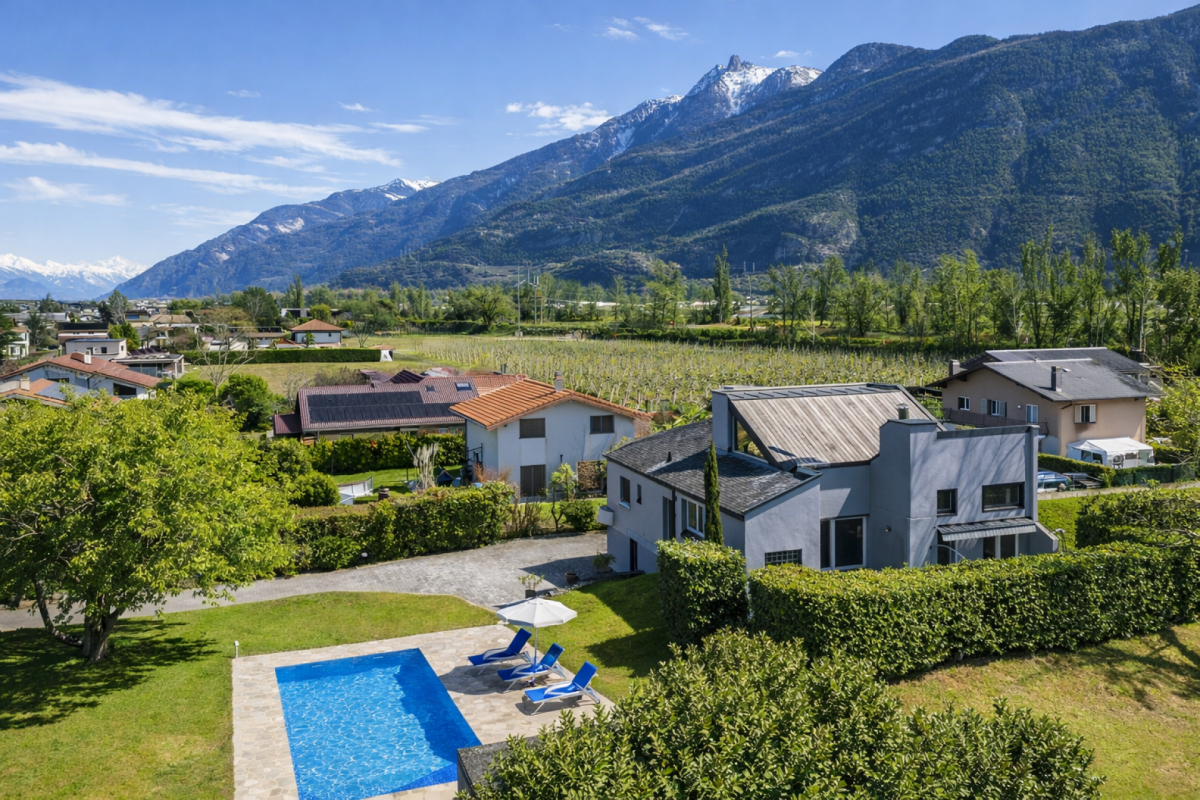
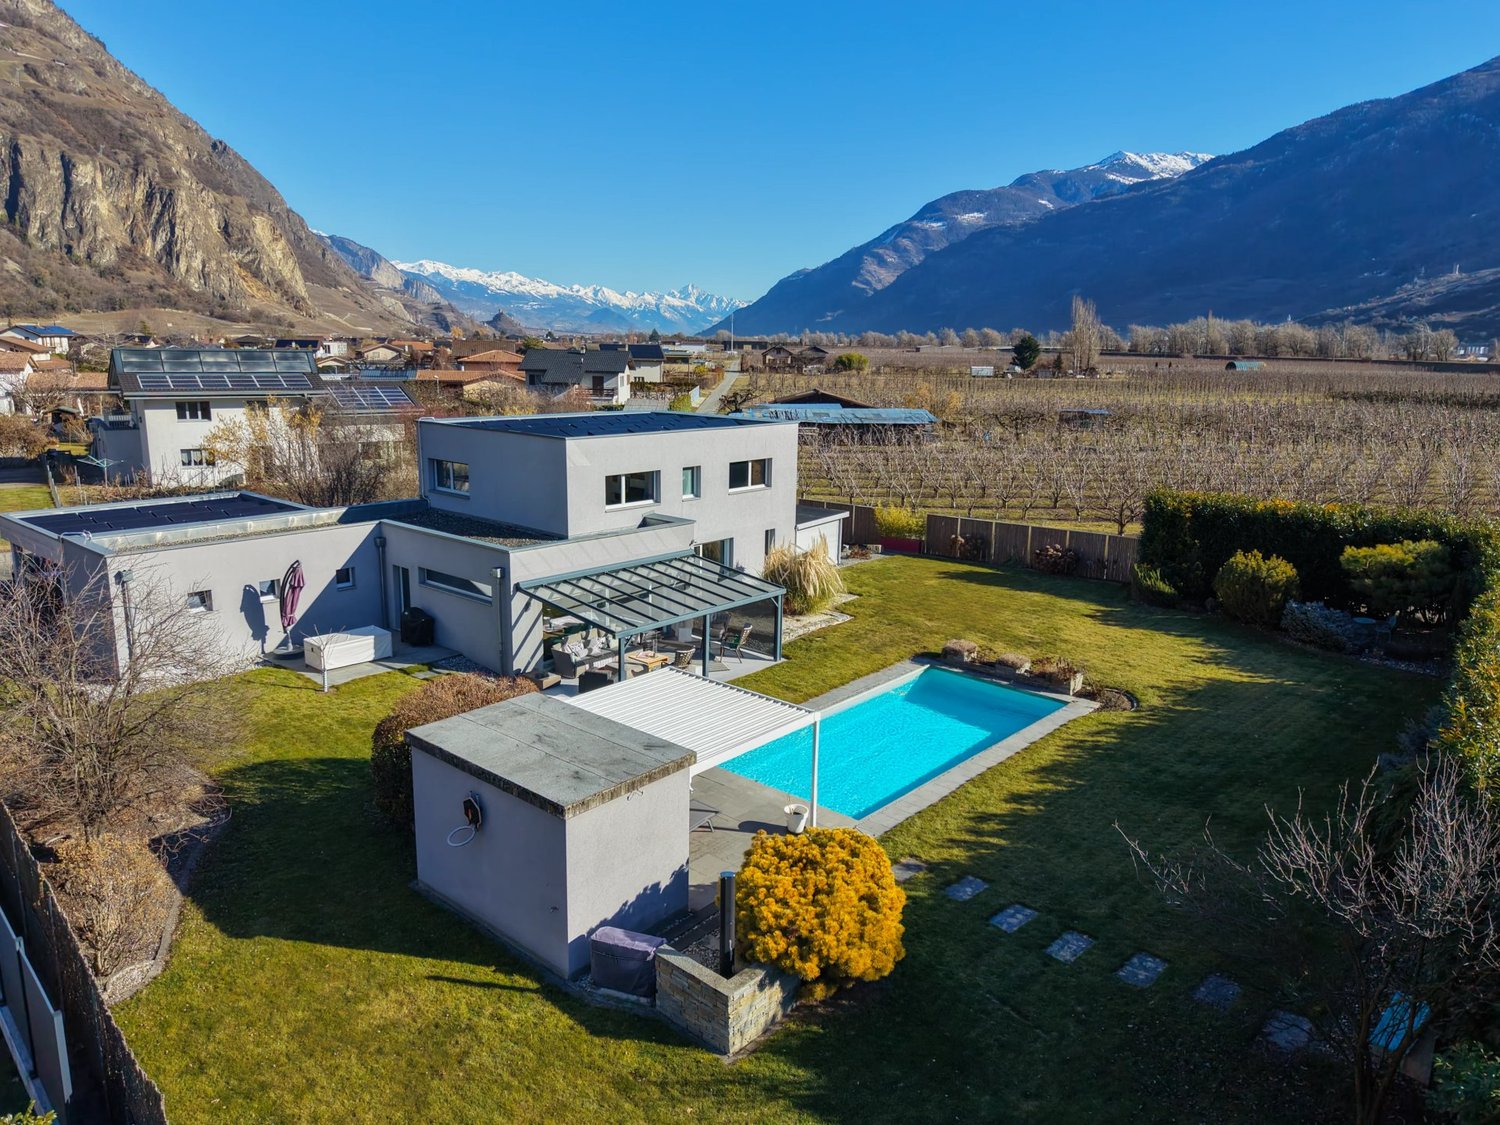
The view is splendid and unobstructed for this contemporary villa of 207 m2 and 1'111 m3 on the edge of an agricultural area, built in 2011 and located in Fully, Valais, close to all amenities. With its 5 bedrooms and 6.5 rooms, this spacious property offers high-end amenities! The villa is equipped with a heating system by heat pump, triple glazing, and photovoltaic solar panels, ensuring optimal energy efficiency. The large windows and sliding doors flood the house with natural light. Electric shutters are installed on the windows and a centralized control allows all to be closed with a single gesture. Two modern pergolas offer a pleasant outdoor space, ideal for relaxing by the pool. The large garden is also equipped with an irrigation system and an automatic lawn mower, ensuring a green environment all year round. The pool with automated management is heated by a heat pump and covered with a motorized cover. A covered area for 2 vehicles with an electric charging station, a garage for motorcycles, and numerous parking spaces complete this attractive offer. A fence closes the property. On the ground floor, you will find: - Main entrance; - 2nd entrance under the vehicle shelter with dressing area; - Spacious living room/kitchen on two levels with access to the shaded terrace; - Master bedroom with dressing room and private bathroom; - Guest toilet; - Laundry room; - Technical room; - Workshop/cellar. Upstairs: - Landing; - 4 large bedrooms; - Bathroom with double sink, shower, and bathtub. Annexes: - Covered terrace with glass roof and automatic shutters and windbreak; - Pergola near the pool; - Workshop; - Technical room for the pool with WC; - Independent outdoor space; - Garden shed; - Covered area for two vehicles; - Garage for motorcycles; - Numerous parking spaces. Don't miss the opportunity to become the owner of this exceptional property, combining modern comfort and exceptional natural surroundings!

Travel time
-
1 / 21
7.5 rooms240m²CHF 1,290,000.–
Route du Chavalard 81, 1926 Fully

A privileged location, an exceptional villa

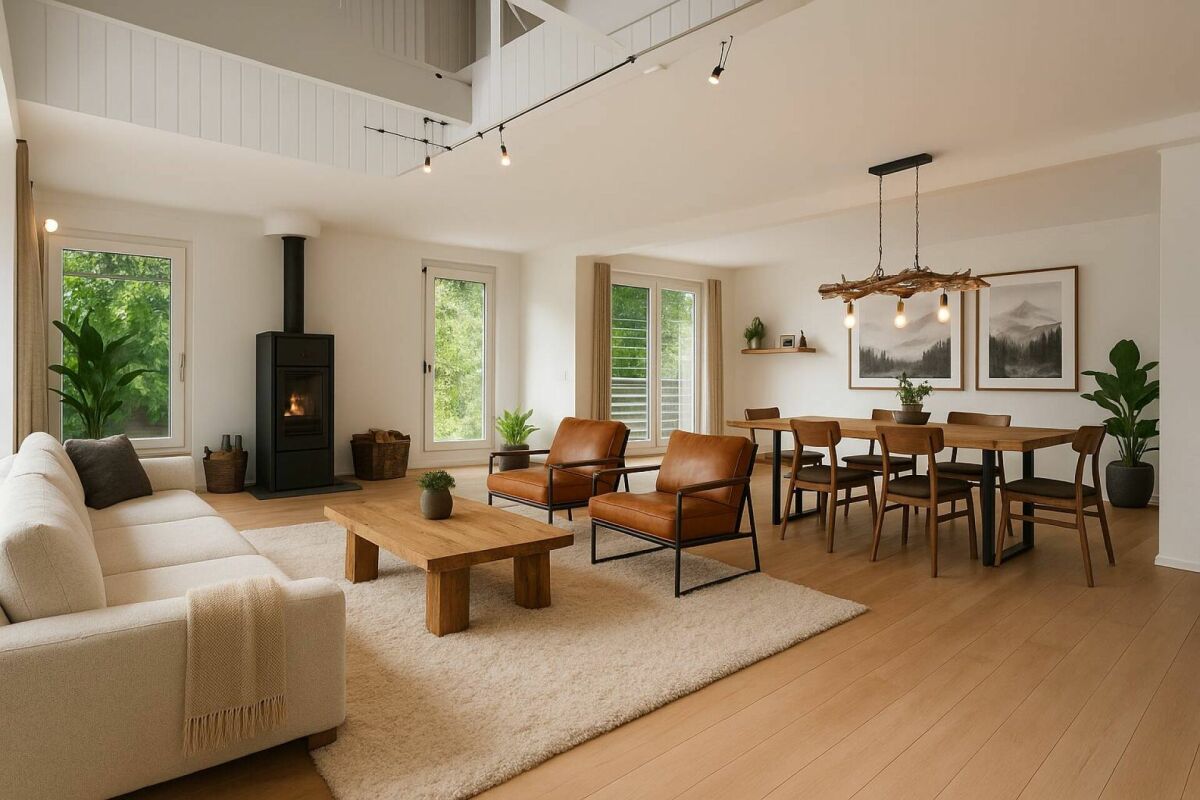
UBS-approved selling price Nestled in the appreciated heights of Fully, this villa seduces from the first moments with its timeless charm, careful construction, and high-end amenities. Designed to offer a privileged daily life, it combines generous volumes, a warm atmosphere, and modern equipment guaranteeing optimal comfort throughout the year. As soon as you enter, the vast living area floods the space with natural light and opens harmoniously onto an impressive southwest-facing terrace, bathed in sunlight from morning to evening. This exceptional exterior, composed of both a large open space and a perfectly furnished covered area, promises pleasant moments in all seasons and offers a superb panorama of the majestic Pierre Avoi. The open kitchen, functional and convivial, perfectly prolongs this art of living turned towards the outside. The ground floor also accommodates several polyvalent rooms: a bedroom currently used as a laundry room, a second ideal for an independent activity, as well as numerous integrated storage spaces. Direct access to the double garage, the technical room, the carnotzet, and a vast attic above the garage - offering an equivalent surface and perfectly adapted to maximize storage spaces - further reinforces the comfort and practicality of the property. Upstairs, each person benefits from their own universe with three rooms equipped with dressing rooms, including a parental suite with a private shower room. A large bathroom completes this sleeping area. A vast open volume, sublimated by a beautiful ceiling height, allows you to imagine a mezzanine or any other project according to your desires. The villa benefits from high-quality technical installations: geothermal underfloor heating with cooling function, triple glazing, wood stove, solar panels, central vacuum cleaner, and recent boiler. Outside, parking is facilitated by the double garage and the numerous spaces available in front of the house. An additional storage space at the back completes the set. Ideally located, the house is close to shops, schools, and services, while being just a few minutes from the highway entrances. A rare opportunity for those looking for a spacious, perfectly maintained villa designed for comfort, light, and sweetness of living.

Travel time
-
1 / 17
5.5 rooms132m²CHF 1,095,000.–
Rue de l'Autoroute 64, 1907 Saxon

Individual villa with 5.5 rooms in Saxon with outdoor space of approximately 500 m²

Exclusively presented by RTB Corvaglia This charming 5.5-room family villa, consisting of 4 bedrooms, is located in a quiet and sought-after residential area in Saxon: Le Vacco. Put up for sale by its sole owner, who has carefully overseen its construction, it impresses with its excellent condition, generous volumes, and breathtaking view of the surrounding mountains.This approximately 620 m² property, entirely bounded by an elegant granite wall, benefits from a carefully designed outdoor space combining a pleasant tree-lined garden and a paved driveway leading directly to the integrated garage.Already upon entering the hall, which spans over 14 m², a welcoming and bright atmosphere is created. As the central space of the house, it provides access to the living area, a beautiful parental suite of about 19 m² with private shower (shower, bidet, and window), a bright guest bathroom, as well as the staircase leading to the upper floor.The living area, which covers about 42 m², benefits from beautiful natural light thanks to its two large window fronts, providing access to the terrace, the covered outdoor area, and the garden. The open kitchen, which harmoniously integrates into the dining and living area, is perfectly equipped and offers a cozy atmosphere through its solid wood elements.On the upper floor, three spacious bedrooms share a comfortable bathroom of about 8 m² with a window, double sink, bidet, and large bathtub. Two north-facing bedrooms each offer over 14 m², while the third, west-facing room has about 12 m².The outdoor amenities invite full relaxation with a terrace of about 27 m², part of which is covered and ideal for extending evenings in any season. The approximately 300 m² garden, adorned with a few trees, a wood-fired oven, and a granite sink, constitutes a true space for conviviality and serenity.The indoor garage, accessible from the north side, can accommodate two vehicles and features an electric door. This level also includes a technical room/laundry room of about 10 m² as well as a large cellar/storage room of over 13 m².Mindful of comfort and energy efficiency, the property has recently been equipped with solar panels. Heating is provided by an air-water heat pump with underfloor heating and individual thermostats in each room.Finally, the house boasts appreciable amenities such as an exterior camera system and automatic garden irrigation.A true haven of peace, ideal for a family seeking comfort, space, and tranquility.For agencies, please do not disturb the owners and contact me directly. Technical details • traditional masonry Termosellit 30 cm • smooth concrete tiles • PVC windows with crossbars and double glazing • aluminum shutters • copper gutters • granite window sills • varnished wood paneling • ceiling height between 3m10 and 4m30 • white rustic plaster • parquet flooring in bedrooms • 32.5 x 32.5 cm tiles in the daytime area • kitchen by Mobilificio Pramotton • Bauknecht appliances • dishwasher (January 2024) • traditional oven + steam/microwave replaced • vitroceramic cooktop • 2 cm thick granite countertop • stainless steel sink • water softener (<25 degrees) • air-water heat pump • underfloor heating • thermostats in all rooms • interior chimney • alarm system Outdoor areas • about 27 m³ terrace • partially glazed pergola with motorized slatted roof • about 90 m² paved area in granite • about 100 ml (20 cm wide) high granite wall from Portugal • wood-fired oven and granite sink • 3 outdoor cameras • 2 outdoor faucets • automatic irrigation Remarks • The entire plot covers 767 m² • The wall bounds about 620 m² • A path of about 147 m² is a servitude for plot 8179 • The house is inhabited. To allow buyers to better project themselves, the photos have been modified to remove personal items. • Some rooms require a refresh of the paint due to the cable interruption for the outdoor cameras.

Travel time
-
1 / 13
  • Parking space
  • Balcony / Terrace
  • Garage
  • +3
7.5 rooms412m²CHF 2,990,000.–
Route d'Etiez, 1941 Vollèges

L'art de vivre verbièran! Living the Verbier lifestyle!

Une villa sur mesure, véritablement unique, offrant une vision exceptionnelle de ce que peut être la vie autour de Verbier pour votre famille.Implantée sur un grand terrain plat, à l'écart de la route, la villa s'impose d'abord avec subtilité, puis avec caractère à mesure que vous approchez.Une généreuse façade vitrée sur toute la longueur du rez-de-chaussée exposé plein sud vous accueille, et un coup d'oeil vers le jardin révèle la piscine enterrée, que vous découvrirez dotée de jets pour vos entraînements. Laissez-vous porter par l'image des étés en famille avec ce point focal comme toile de fond, avant de pénétrer à l'intérieur. Des plafonds à 2,80m, du béton poli, et le choix de monter à l'étage ou d'explorer le rez-de-chaussée.Chacune des 4 chambres du rez-de-chaussée ouvre sur une terrasse et le jardin, des espaces spacieux et confortables, avec armoires intégrées et bien sûr, une lumière naturelle généreuse. L'espace bien-être, avec sauna et détente, vous attend également après une longue journée de ski ou de vélo.En montant l'escalier vers le premier étage, le plafond cathédrale s'élève majestueusement. La cuisine, la salle à manger et le séjour se fondent naturellement les uns dans les autres, et se déversent sur l'immense terrasse de 75m2 tournée vers La Catogne. Un véritable piège à soleil, avec store rétractable pour les journées les plus chaudes, idéal pour admirer les sommets alpins environnants. De retour à l'intérieur, la suite parentale, avec dressing, salle de bains privative et accès direct à sa propre terrasse avec vue. Nichée au-dessus de la cuisine, la mezzanine est un espace idéal pour un bureau ou une salle de loisirs.En quittant cet étage par l'escalier latéral, redescendez dans le jardin. La pelouse est entourée de plantations matures, offrant protection et intimité. Avant de tester la piscine, la cuisine extérieure s'impose. Avec barbecue, bar et table à manger sous l'abri, où mieux passer vos repas d'été ? Et enfin, quelques pas vers la pièce de résistance. Entourée de terrasse en bois, la piscine de 5m x 10m dispose de sa propre pompe à chaleur, alimentée par panneaux solaires. Un atout absolu à mesure que nos étés se réchauffent, et quelle meilleure façon d'occuper les enfants !C'est une maison où tout le travail a déjà été fait pour vous permettre de poser vos valises et de vous installer dans votre art de vivre verbièran. Chauffage géothermique, panneaux solaires pour maîtriser les coûts d'électricité, triple vitrage pour le confort thermique, et sans oublier, un immense double garage pour les voitures et le matériel de sport.Si vous pensiez à Verbier, mais souhaitiez un peu plus pour votre famille, cette maison d'exception vous attend.Pour votre visite privée :Dave ELLIOTTElevated Life Switzerland SA+41 78 312 78 54dave@elevatedlife.chA custom villa, truly unique and offering an exceptional perspective on how life around Verbier can look for your family.Set on a large flat plot, away from the road, the villa rises subtly at first, then boldly as you approach.Greeted by an extensive expanse of glass along the south-facing ground floor, a quick glance into the garden reveals the in-ground swimming pool, which you later discover has jets for your training. Get lost in a thought of the family summers with this as the centre-piece before heading inside. You are greeted by 2,80m high ceilings, polished concrete and the choice of heading upstairs or exploring the ground floor.Each of the 4 bedrooms on the ground floor leads off to a terrace and garden, spacious and comforting rooms, with built-in wardrobes and of course, an abundance of natural light. The wellness area, with sauna and detente, also await you after a long day of skiing or biking.Taking the stairs to the first floor, the cathedral ceiling soars above. The kitchen, dining and living areas flow seamlessly into each other, and spill over onto the enormous...

  • Parking space
  • Balcony / Terrace
  • Garage
  • +3
1 / 9
  • Parking space
  • Balcony / Terrace
  • Garage
4.5 rooms131m²CHF 795,000.–
Chemin du Clos de Pissevache, 1904 Vernayaz
Detached house 4.5 rooms in Vernayaz

Immerse yourself in an exceptional setting with lot 1 of the ?Petite Dent de Morcle? project, a gem of modern architecture nestled in the splendid mountains of Valais.Imagine waking up every morning to a breathtaking panorama of the mountains and the Pissevache, in a villa combining elegance, comfort and modernity.This exclusive four-villa project was designed to offer a perfect balance between aesthetics and functionality. Each villa, designed with high-quality, sustainable materials, offers spaces bathed in light thanks to their large bay windows.Upon entering, you'll be captivated by the bright, open-plan living space. On the garden level, you'll find a spacious, inviting living room, a modern kitchen opening onto a dining area, a guest toilet, and a laundry room, all offering optimal comfort for everyday living.The upper floor houses three spacious bedrooms, including a magnificent master suite with private bathroom.A bathroom completes this level, guaranteeing maximum comfort for the whole family.Enjoy your private 144m2 garden and your 35m2 furnished terrace for unforgettable moments of relaxation facing an enchanting landscape.A cellar and two parking spaces, one of which is covered, are included for your comfort.Located in a charming village with a peaceful setting, this project combines serenity and proximity to the region's tourist attractions.Don't miss this unique opportunity to combine nature and refinement in your future cocoon.Contact us today for more information and let yourself be charmed by the villas of the ?Petite Dent de Morcle? in Vernayaz! Amenities Vernayaz offers several amenities that make daily life easier for its residents. Here's an overview of the main services available:Transport • CFF station with connections to Martigny and Saint-Maurice • Bus stops connecting to surrounding villages and towns • Quick access to the A9 motorway Shops and Services • Grocery stores and local shops • Bakery • Restaurants and cafes • Post office and bank Education and Childhood • Primary school • Access to nearby secondary schools (Martigny, Saint-Maurice) • Nurseries and childcare facilities Health • Medical office and pharmacy • Quick access to hospitals and clinics in Martigny and Saint-Maurice Leisure and Nature • Access to the Trient gorges and the Pissevache waterfall • Hiking and cycling trails • Sports infrastructure and leisure center nearby Culture and Local Life • Library and multipurpose room for local events • Active cultural and sports associations Vernayaz thus combines the tranquility of an Alpine village with quick access to essential infrastructure.

  • Parking space
  • Balcony / Terrace
  • Garage
Travel time
-

Suggested properties for you based on search results

Other interesting objects