6 results - Villa buy: Delémont

Patrice Bayard

Patrice Bayard

1 / 13
Patrice Bayard

Patrice Bayard

  • Parking space
  • View
  • Wheelchair access
8 rooms, 800m², Price on request
Jura, 2800 Delémont

Important price reduction, Where luxury is discreet, and beauty becomes evident

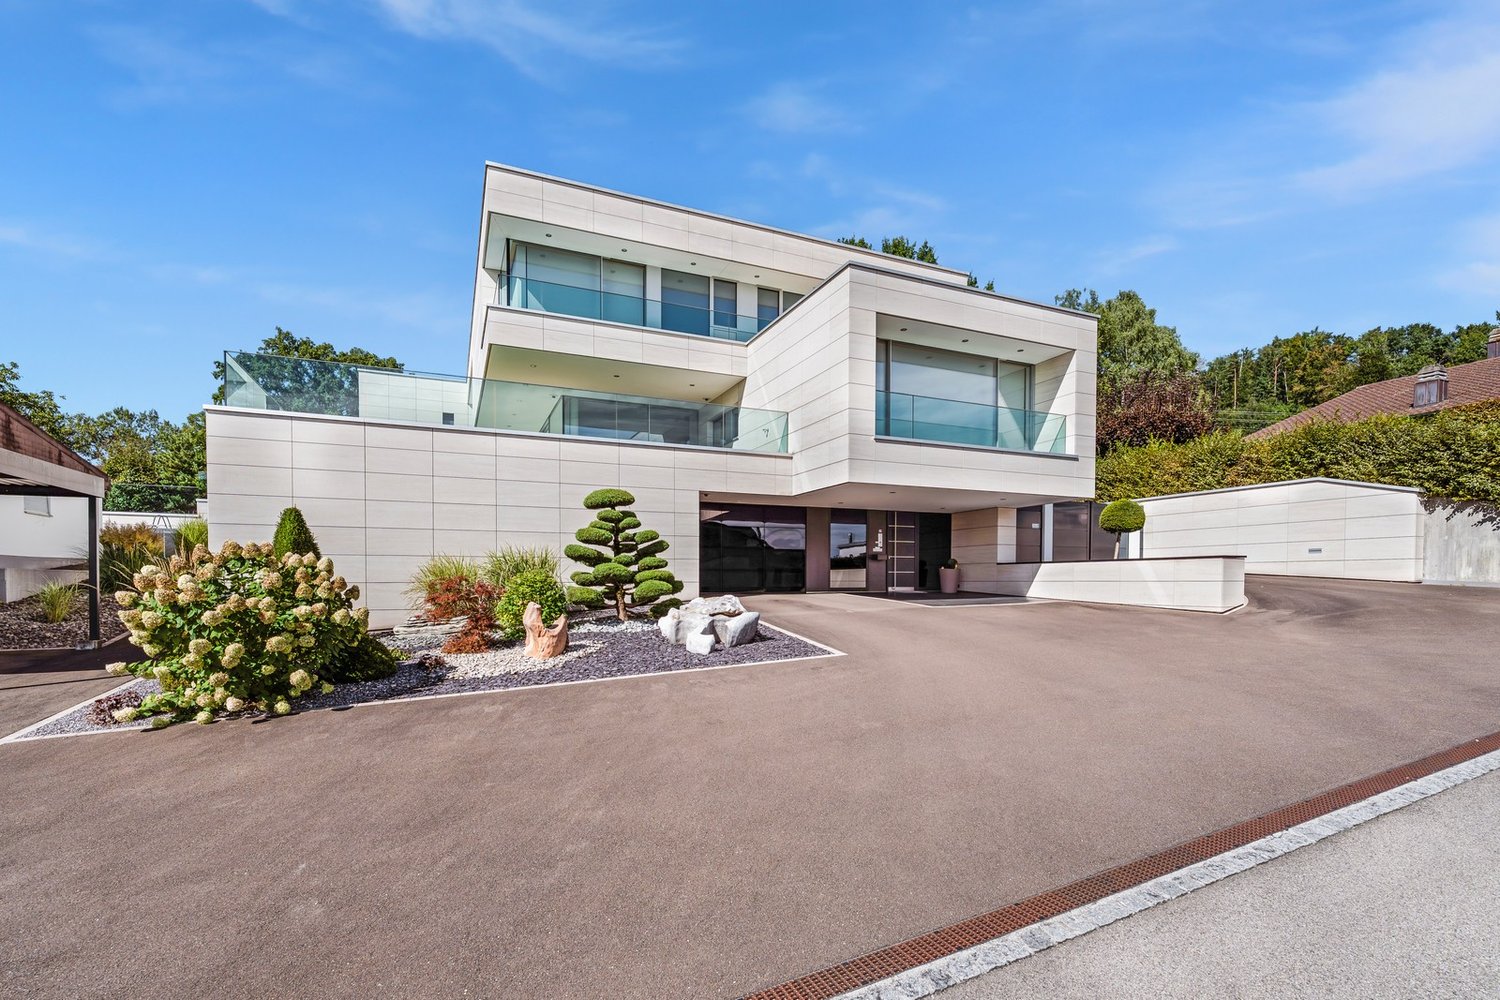
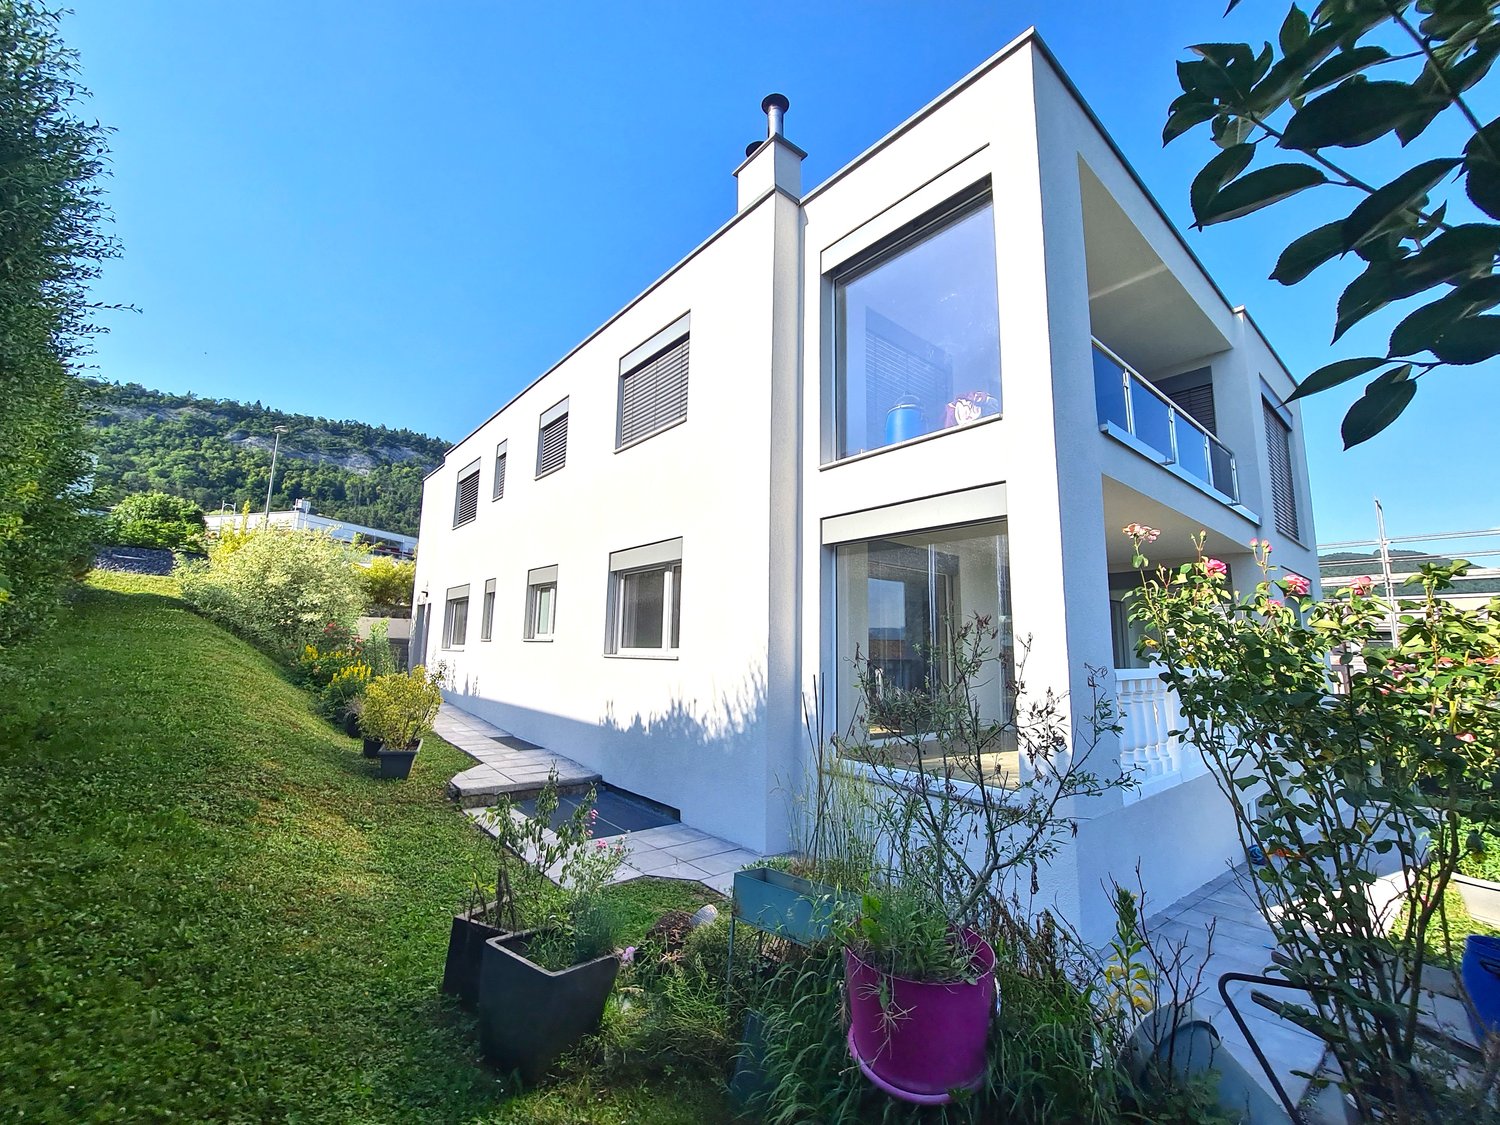
Where luxury is discreet, and beauty becomes evident.In a green setting, just a few minutes from Delémont, this 8-room villa, designed by an architect in 2015, stands like a manifesto of contemporary luxury.The result of the vision and passion of its owner-creator, every space, every material, and every line testifies to an absolute excellence.This dwelling was not built, but imagined, thought, and shaped like a living work of art.An exceptional living spaceBehind its doors, the villa reveals over 800 m² of living space, where every detail is perfected.Spacious open spaces follow in a rare harmony:the majestic living area of over 100 m², bathed in light, dialogues with an exceptional kitchen, equipped with a central island, where conviviality becomes an art.Five suites, true private refuges, invite rest and serenity.The parental suite, with its spacious dressing room and bathroom inspired by a spa, opens onto an intimate and luminous terrace.An outdoor space designed as an extension of the dreamOn the 207 m² terrace, time stands still.The space is organized around a summer kitchen, a covered whirlpool, and a lounge area inviting contemplation.The days slide gently, rhythmized by the song of the birds and the light of the setting sun on the Jura mountains.A house connected to nature and its timeEquipped with the latest technologies - private elevator, controlled air conditioning, heat pump, solar panels - this property combines energy performance and absolute comfort.Its XXL parking lot of 277 m² can accommodate a car collection worthy of its rank, while the cellars, laundry rooms, and technical areas offer unparalleled comfort in management.The address of an exceptional lifeCourtételle, a charming commune in the Jura, offers a rare balance between nature, serenity, and urban proximity.Here, at Rue des Chênes 9, is this unique villa - a masterpiece of architectureOn the upper floor • Parental bedroom of 31.5 m² with annexes: • Dressing room of 10.70 m²; • Bathroom of 23.30 m² - 2 WC, a whirlpool bathtub, a shower. • Laundry room of 13.90 m² and adjacent terrace of 11.30 m². • Bedroom 2 of 21.90 m² with annexes: • Dressing room of 5.10 m²; • Bathroom of 7.90 m² - WC-shower. • Bedroom 3 of 21.10 m² with annexes: • Dressing room of 5 m²; • Bathroom of 8.10 m² - WC-shower. • Bedroom 4 of 21.10 m² with annexes: • Dressing room of 5 m²; • Bathroom of 8.10 m² - WC-shower.Upper ground floor • Secondary entrance hall of 4.50 m²; • Visitor toilet of 4 m²; • Open kitchen with large central island and dining room of 58.20 m²; • Cellar of 4.50 m²; • Entrance hall and living room for a living space of 104.30 m²; • Bedroom 5 for visitors of 17.70 m² with annexes: • Dressing room of 6.60 m²; • Bathroom with WC-shower of 8 m²; • Balcony of 4.20 m².Outside • Terrace of 207 m² with: • a covered area with fully equipped kitchen; • a whirlpool with cover; • a garden shed of 14.20 m².Lower ground floor • Main entrance hall of 67 m²; • XXL garage of 277 m²; • 2 cellars of 14.50 m² and 27.20 m²; • Storage room of 49 m²; • Technical room

  • Parking space
  • View
  • Wheelchair access
1 / 23
5.5 rooms, 215m², CHF 1,980,000.–
Rue des Voignous 21, 2800 Delémont

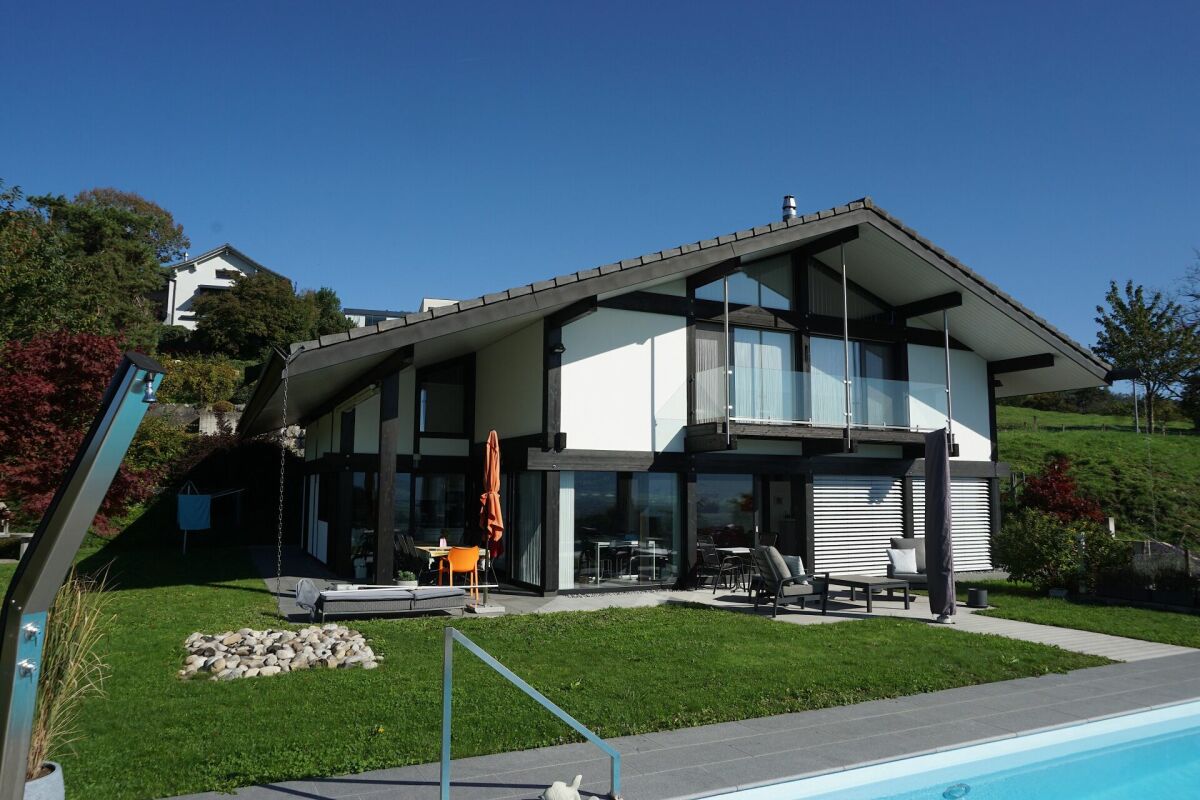
ARI-244 Splendid architect's villa with pool and breathtaking view of the Delémont heights

Exceptional villa Located in an exclusive and quiet residential area, accessible by two cul-de-sacs, discover this exceptional villa with high-end amenities. Combining technological wood construction, total modularity, and absolute energy comfort, it offers an idyllic living environment with a breathtaking panoramic view. The main advantages of this property • Technology & Energy : Wood construction with peripheral insulation, ventilated facades, triple glazing, underfloor heating with heat pump and domotics system. • Unique modularity : The interior walls are fully modular to adapt the spaces to your desires. • High-end water feature : Heated pool (11 m x 3.50 m, depth 1.45 m) with its own technical room in the basement and its own heat pump. • Parking : A large double garage of 52 m2. Layout Ground floor : Volume and brightness (living area) • Living/dining room : A magnificent space of 50.50 m2, enhanced by a cozy fireplace. • Kitchen : A high-end equipped kitchen with a central island of 19.80 m2. • Storage spaces & amenities : Entrance hall with vestibule of 8.90 m2; storage room of 7.10 m2; laundry room/cellar of 11.50 m2; distribution corridor of 15.30 m2 and a bathroom with WC/shower of 4.90 m2. • Outdoor area : A covered terrace of 11 m2 to enjoy the summer evenings. First floor : The sleeping and relaxation area • Parental bedroom : A room of 16.10 m2 with its own dressing room of 10.40 m2. • Royal bathroom : A wellness area of 18.30 m2 with a whirlpool bathtub, Italian shower, double sink and WC. • Second bedroom : A large room of 24.40 m2 (easily divisible thanks to the modular walls). • Gallery : An open space of 20 m2, ideal for an office, a reading lounge or an additional bedroom. • Outdoor area & attic : Balcony of 8.40 m2 accessible from the first floor and an attic of 12 m2 for storage. Basement : Technical and storage • A large, healthy basement of 32.90 m2. • A main technical room of 13.40 m2 (distribution of 8.20 m2).

Travel time
-
1 / 13
5.5 rooms, CHF 927,000.–
2800 Delémont

Villa, Delémont - 927000

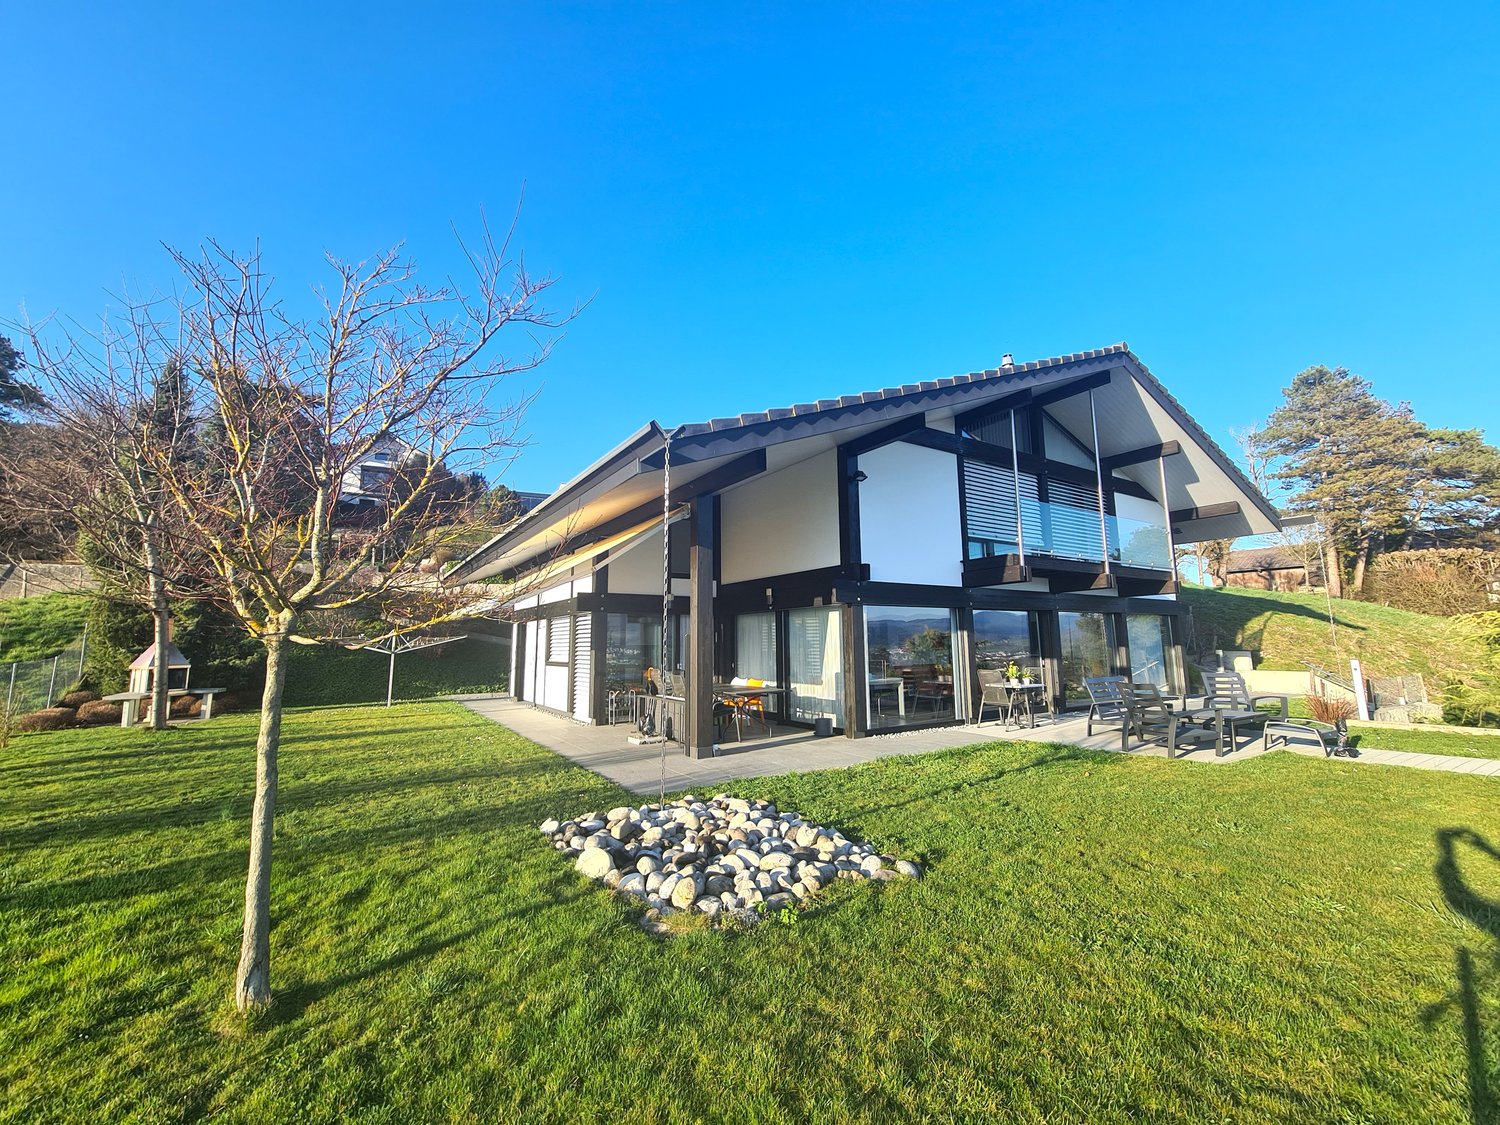
DescriptionFamily villa with 5½ rooms. Construction: 2004. Renovations: 2019-2024. This exceptional property will seduce you with its harmonious architectural lines and its timeless character, where storage spaces have not been forgotten. It enjoys an ideal location on the heights of the city. Successful renovation for this well-equipped villa with photovoltaic panels, water softener, electric charging station. FOR MORE PHOTOS: www. avendre. ch- Authentic photos -. SituationThe plot has an area of 559 m2 and is located on the heights of the city. 100 meters from the bus stop and 1'500 meters from the center. 3'000 meters from the A16 highway junction. 35 minutes from Biel and 40 minutes from Basel. Upper ground floor1 entrance hall of 7.9 m2 with built-in wardrobes and cloakroom, 1 distribution hall with open staircase construction with view of the living room leads to 2 rooms of 14.6 m2, 1 room of 12.2 m2, 1 bathroom of 4.5 m2 with shower, toilet and sink. Lower ground floor1 fitted kitchen of 10.8 m2 open to 1 living-dining room of 40.7 m2 with a beautiful fireplace and large windows giving access to 1 terrace, 1 storage room of 3.7 m2, 1 laundry room-technical room of 13.7 m2 with sink, Thermoréseau heating, water softener, 1 storage room of 10.8 m2 with external access, 1 cellar of 7.6 m2. 1st floor1 landing gives access to 1 parental bedroom of 12.3 m2 with dressing area of 4.4 m2 and access to 1 attic, 1 bathroom of 12.3 m2 with bathtub, Italian shower, toilet, sink, radiator, laundry chute and access to 1 attic. Outdoor facilities1 covered parking space with electric charging station. 3 parking spaces in front of the house. 1 paved terrace with garden chimney. The surroundings are well-treed and generous in vegetation. Rainwater harvesting system for irrigation. - This document has no contractual value -.

1 / 13
5.5 rooms, CHF 1,147,000.–
2800 Delémont

Villa, Delémont - 1147000

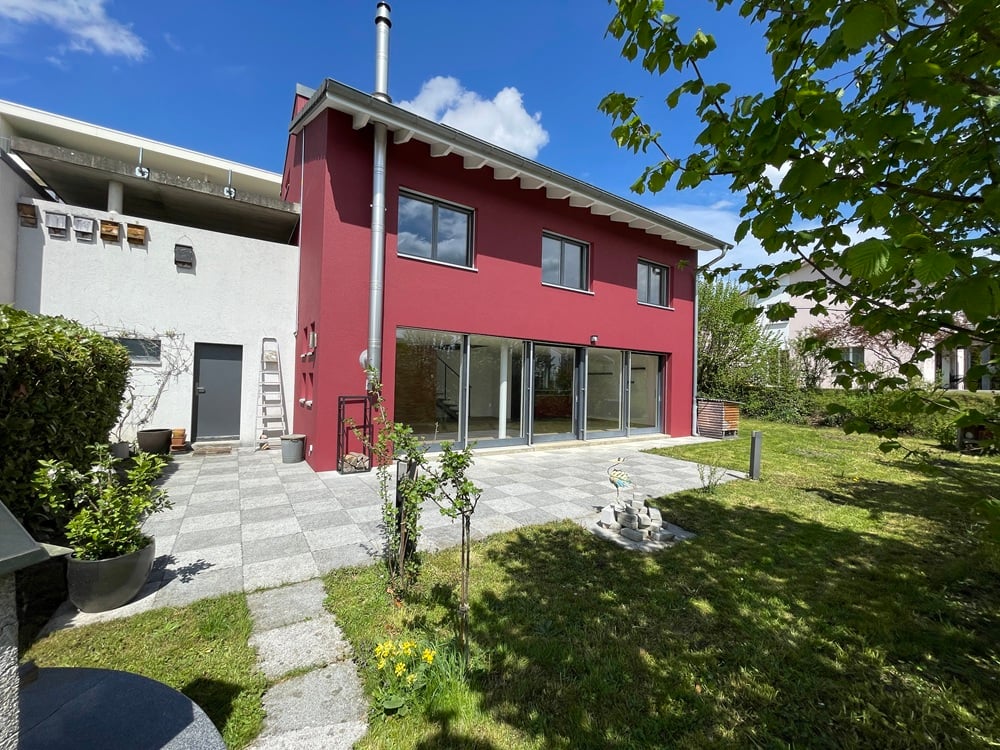
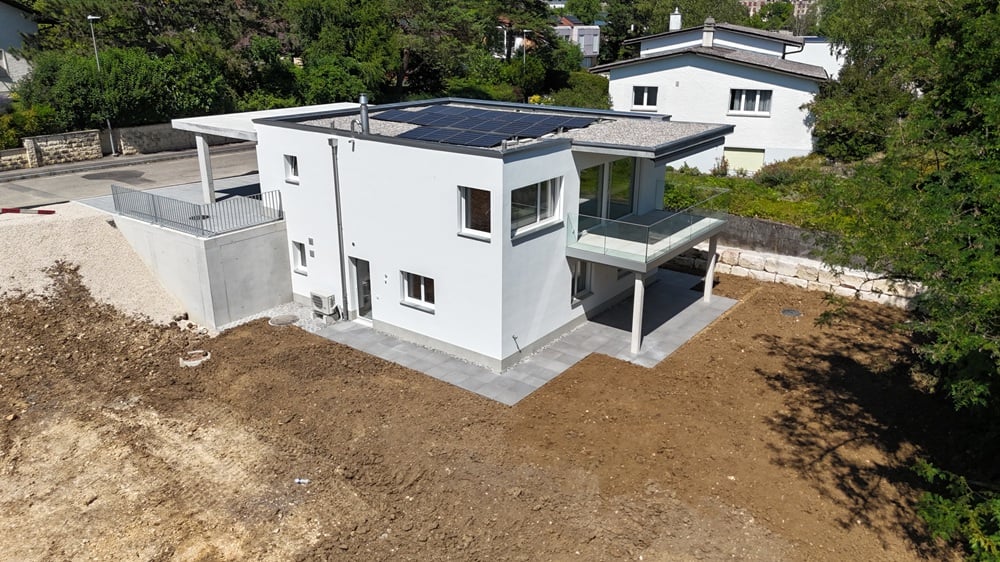
DescriptionNew 5½-room villa. approx. 148 m2 net. Rare location on the heights of the city for this bright house of the future oriented towards electrical autonomy. It doesn't lack arguments: photovoltaic panels, triple glazing, electric shutters, controlled ventilation. FOR MORE PHOTOS: www. avendre. ch- Authentic photos -. SituationThe plot has an area of approx. 438 m2. It is located in a quiet neighborhood and in a dead-end street. 250 meters from the bus stop. 1 kilometer from the city center and its amenities. 3 kilometers from the A16 highway junction. 30 minutes from Biel and 45 minutes from Basel. Upper ground floor1 entrance hall of 7.2 m2 with wardrobe leads to 1 fitted kitchen of 13.4 m2 with hidden door giving access to 1 storage room of 4.4 m2. The kitchen with central island is open to 1 living-dining room of 33.5 m2 with possibility of installing a stove and a large window front that gives access to 1 terrace of 14.7 m2 equipped with sunshade, 1 bedroom of 11.3 m2 and 1 bathroom of 4 m2 with Italian shower, WC and sink. Lower ground floor1 distribution hall of 13 m2 with external access leads to 1 parental bedroom of 15.2 m2 with fitted dressing room of 3.8 m2, 2 bedrooms of 12.7 m2 and 11 m2, 1 bathroom of 9.3 m2 with bathtub, Italian shower, WC and sink, 1 laundry-technical room of 10.6 m2 with sink, air-water heat pump, monobloc controlled ventilation and possibility of installing washing and drying machines. Outdoor facilities1 large covered area of 29.1 m2 for 2 cars. External storage room of 6.1 m2. The surroundings are well finished and the plot is grassed. - This document has no contractual value -.

Suggested properties for you based on search results

Other interesting objects