Cormagens - Farm house buy

We recommend expanding your search criteria to get similar results. The current filters didn’t return any matches.

If you don’t want to change your current search criteria, we recommend creating a search alert, so you’ll be notified when matching offers become available.

More objects in your automatically expanded search area
8 results - Radius: + 10km
1 / 62
10.5 rooms354m²CHF 1,845,000.–
1580 Avenches

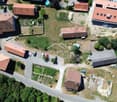
820 m² farm building with 3 apartments and 2 partially renovated barns, 8 km from Avenches and 25 km from Neuchâtel and Fribourg.

Charming farm building with plenty of potential and charm in Montmagny (VD)You who are looking for a perfect harmony between a peaceful living space, a workspace for your professional activities, and a rental income?Look no further: I am the property that brings together all these advantages!I introduce myself:I am a charming farm building full of potential, with a volume of 2'746 m³, situated on a green and tree-lined plot of 1'182 m² in the charming village of Montmagny, just 10 km from Avenches, 25 km from Fribourg, 24 km from Neuchâtel, and 47 km from Bern, so in the middle of nature and yet close to everything.My composition:1 apartment with 2 rooms and ½, 59 m²1 apartment with 3 rooms and ½, 85 m²1 duplex apartment with 4 rooms and ½, 212 m²1st barn, 195 m² / 521 m³ on 3 levels, with garage for truck/workshop-storage2nd barn, 269 m² / 917 m³ on 3 levels, with garage for truck and workshop/storage3 garages6 outdoor parking spacesDiscover me in all details!For each of my spaces, you can use the virtual tour to feel like you're at home!And here is my presentation video: https://youtu.be/AFpAyxW9hpUApartment with 3 rooms and ½Virtual tour: http://bit.ly/4o02FJ8(With this link, you can visit the entire exterior of the property)Beautiful private gardenLarge living roomOpen kitchen with direct access to the terraceBathroom with showerTwo bedroomsStorage spaceSecond entrance doorStorage spaceWorkshop with access to the inner courtyardDuplex apartment with 4 rooms and ½Virtual tour: http://bit.ly/4ohdBm2Ground floor:Garage or large storage room before accessing the duplex1st floor:BedroomAttic bedroomLarge parental bedroom with private balconyStorage spaceOpen kitchen to living roomLarge living room/dining room with beautiful stone fireplaceLarge private balconyBathroom with bathtub and washing machine2nd floor:Very large developable attic spaceTechnical roomApartment with 2 rooms and ½Virtual tour: http://bit.ly/3VCFqrIOpen kitchen to living room and dining roomLarge bedroomBathroom with bathtubLaundry room/technical room with storage space1st barn on 3 levelsVirtual tour: http://bit.ly/46oyULWIdeal for a professional activity or a housing project (possibility of creating up to 4 apartments).1st level:Large garage for truck/storage (height 3.15 m, width 6 m, length 12 m)2nd level:Workshop of 12 m x 12 m (height 2.60 m)Direct access from the inner courtyardModular space3rd level:Developable attic2nd barn on 3 levelsVirtual tour: http://bit.ly/44J9rvr1st level: Workshop/storage2nd level: Workshop3rd level: Workshop or exhibition spaceMontmagny, a peaceful settingThe village of Montmagny with 1587 inhabitants, located in the district of Broye-Vully (VD), offers a peaceful atmosphere. You are only 8 minutes from the Avenches motorway, 25 km from Fribourg, and 24 km from Neuchâtel.Interested?To receive the complete dossier, please send me:Your name and first nameYour complete postal addressYour email addressYour phone numberI look forward to meeting you.Are you ready to make me your future home?I look forward to meeting you

1 / 13
CHF 800,000.–
Route du Chateau 2, 1772 Grolley

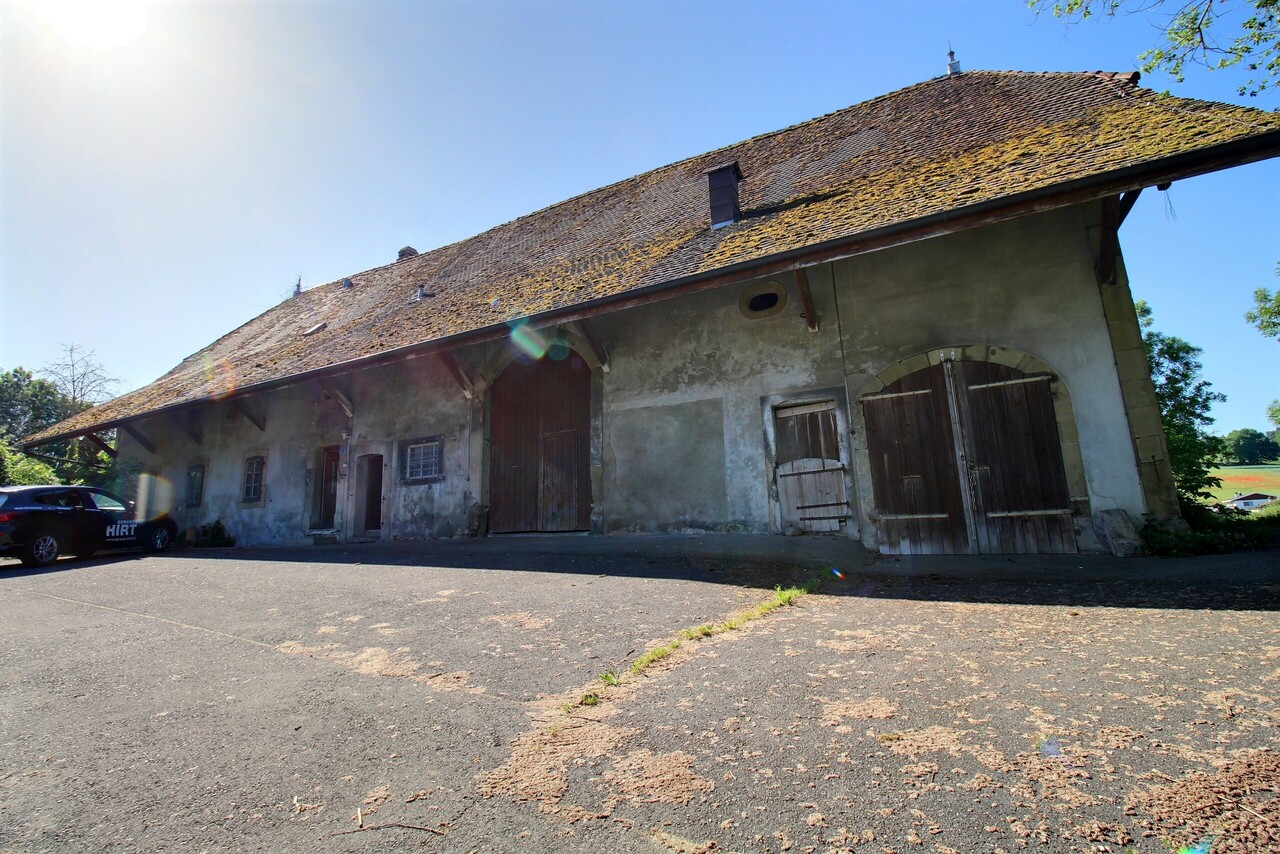
Historic, classified farm - An exceptional heritage

Certain properties cannot be reduced to mere square meters or location. They tell a story, span centuries, and constitute a unique architectural heritage. This remarkable farm, dating back to 1749, is one of these exceptional properties, destined for lovers of old stones, authenticity, and historical heritage.Located in the heart of the village of Grolley, just a few steps from amenities, this rare property offers a setting charged with history and exceptional potential for a buyer looking to revive an iconic building.A remarkable real estate ensembleBuilt on a generous plot of 3'798 m², this old farm consists of the main building and several outbuildings, including:an old woodshed;an old pigsty;a large rural area comprising the old stable.The total volume of the construction is 3'790 m, testifying to the importance and presence of this real estate ensemble.The current living area is approximately 210 m², distributed in the living quarters. The rural area offers considerable potential for renovation. Subject to the approval of the competent authorities and in compliance with the heritage preservation regulations, the living area could be increased by approximately 60% through the renovation of the old stable. (subject to agreement)A property of exceptional heritage valueThis farm is protected and classified by the Service of Cultural Assets of the Canton of Fribourg, according to the highest level of protection. This classification concerns both the exterior facades and the interior elements of historical and architectural interest.Each intervention must therefore be carried out in compliance with the requirements for the conservation of heritage, ensuring the preservation of authenticity and historical value of the building.Such a property is primarily addressed to buyers who are sensitive to history, aware of the responsibilities involved in restoring a classified monument, and willing to transmit this heritage to future generations.Legal situationThe property is located in an agricultural zone and benefits from an exemption from the Federal Law on Rural Land Rights (LDFR), offering a specific legal framework to be examined according to the planned project.WorkThe building requires a complete renovation. This restoration represents a unique opportunity to combine contemporary comfort with respect for an architectural heritage dating back more than five centuries.The future owners will have the possibility to reveal the character of this historic house, highlighting its original materials, generous volumes, and exceptional architectural identity.The advantages of this propertyHistoric farm dating back to 1749.Privileged location in the center of the village of Grolley.Plot of 3'798 m².Total volume of 3'790 m.Current living area of approximately 210 m².Potential for increasing the living area by approximately 60%.Old woodshed and old pigsty.Building classified and protected by the Service of Cultural Assets.Property exempt from LDFR.Rare object for lovers of heritage and renovation.A unique opportunityProperties of this kind are extremely rare on the market. More than a real estate acquisition, this property represents the possibility of becoming the guardian of an exceptional heritage, testifying to over five centuries of Fribourg history.For further information or to organize a visit, we are at your disposal.Would you like to receive more information or the complete documentation?Contact me at c.chambe@gerance-hirt.ch, and I will be happy to help you. I am also at your disposal for a visit on site.

Travel time
-
1 / 9
  • View
6 roomsCHF 1,750,000.–
Montévraz, 1724 Le Mouret

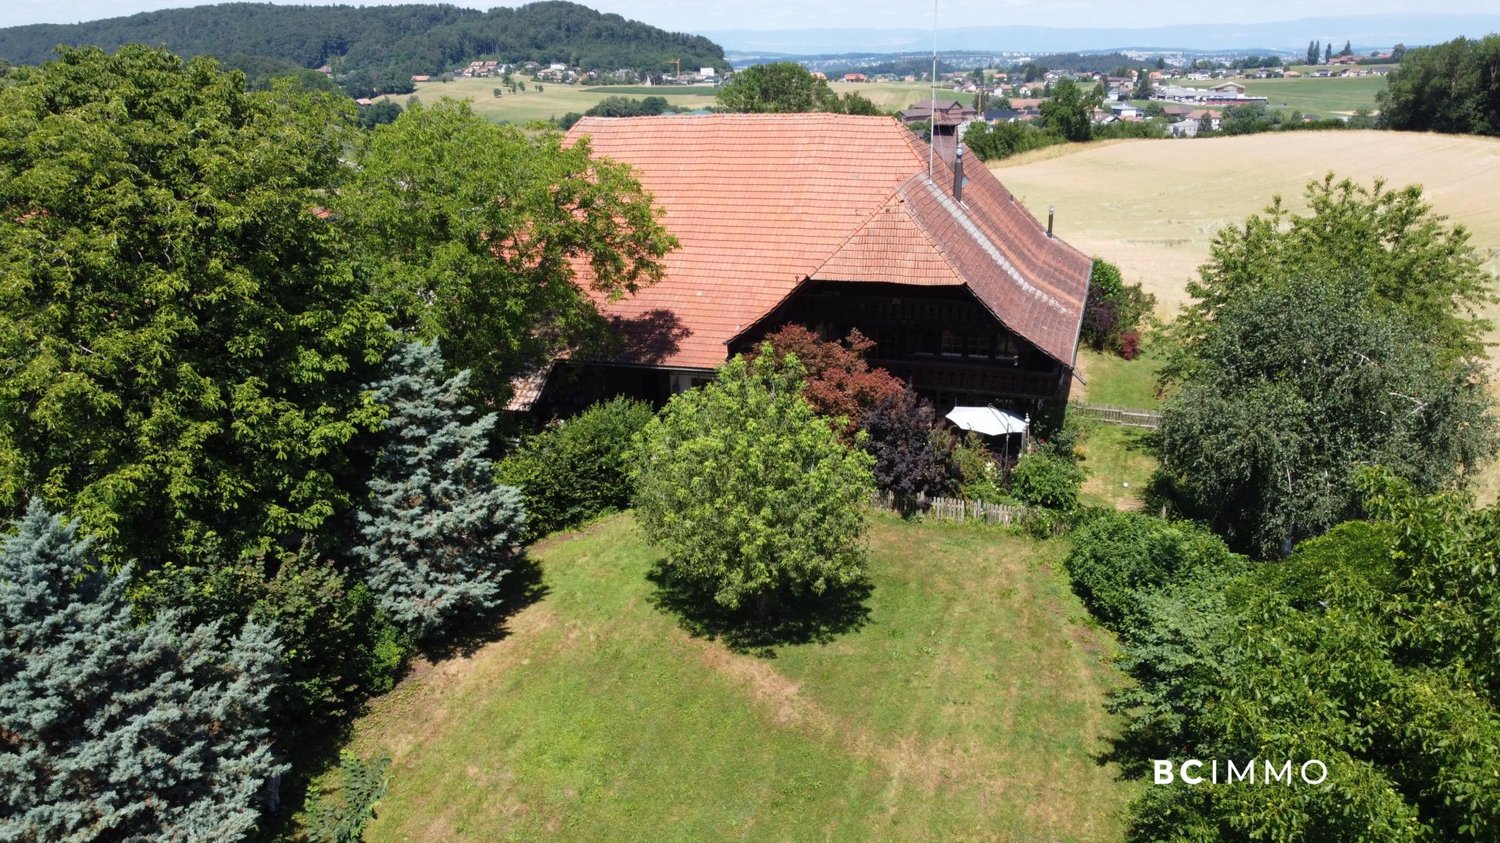
Character property in the heart of the Fribourg countryside

Exclusive to BC IMMO.In the heart of the village of Montévraz, in the sought-after commune of Mouret, this authentic Fribourg farm dating back to 1716 offers a living space where history, nature, and authenticity meet harmoniously.Built on a magnificent plot of almost 3,000 m², the property benefits from a green and peaceful environment, while being only a few minutes from Fribourg. Its traditional architecture, stone facades, remarkable timber frame, and generous volumes testify to the rich rural heritage of Fribourg and give this property a unique personality.With a current built area of approximately 398 m², the house offers spacious rooms that allow for numerous life projects. Whether you dream of a large family home, a multigenerational residence, a space combining living and professional activity, or a renovation project highlighting the charm of the old, this property constitutes an exceptional basis.The building is listed in the cantonal inventory with a patrimonial value A and a protection category 2, recognizing its historical and architectural interest. This distinction guarantees the preservation of its character while allowing its renovation and adaptation to the requirements of contemporary comfort, respecting its identity.Beyond its undeniable charm, the property also presents an interesting potential for evolution. The existing volumes as well as the possibilities offered by the plot will allow future owners to study, with the competent authorities, different projects for development or optimization responding to their needs.Rare on the market, this property will seduce lovers of beautiful old homes looking for an authentic place to live, charged with history, and offering a perfect balance between the calm of the countryside and the proximity of urban infrastructure.

  • View
1 / 11
7 rooms200m²CHF 590,000.–
À 7 minutes de Fribourg, 1700 Fribourg

7 minutes from Fribourg, St-Ours farm to renovate for sale

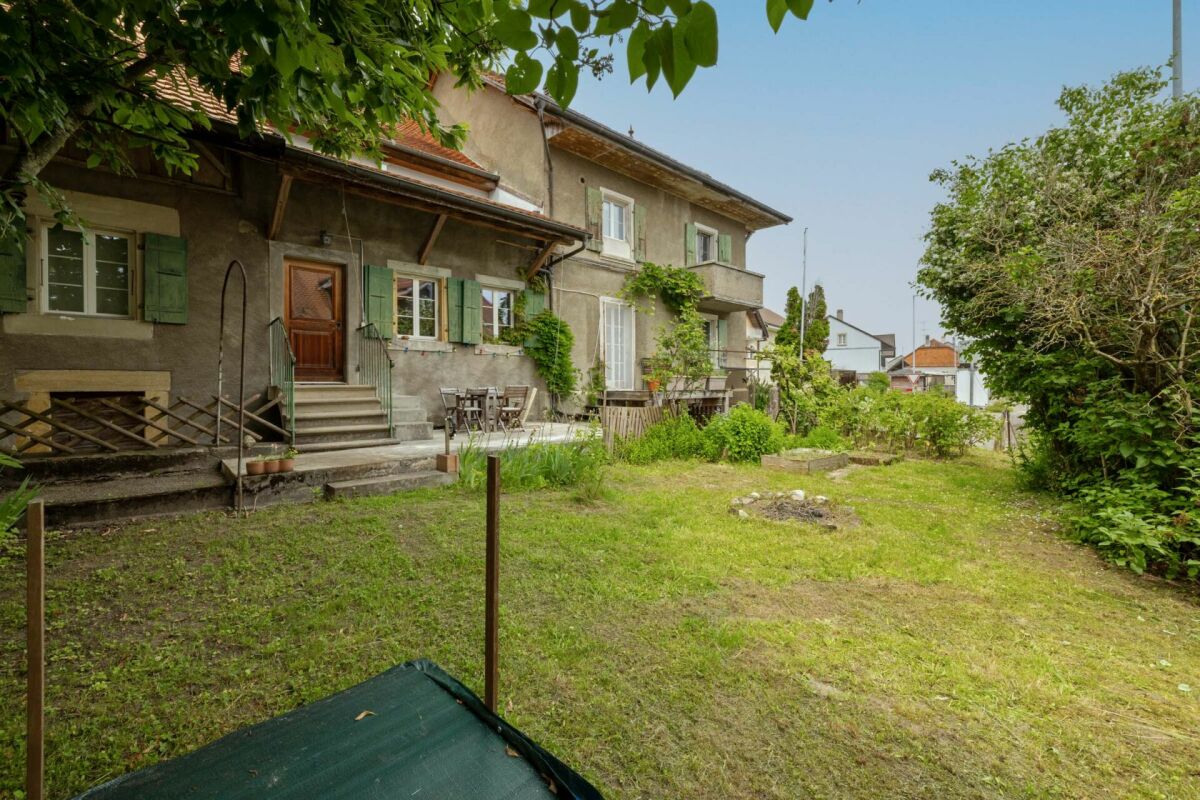
ST OURS, CHARACTER FARM TO RENOVATE – AN EXCEPTIONAL POTENTIAL 7 MINUTES FROM FRIBOURGSelling price: CHF 590'000.–You are looking for an unusual property offering vast possibilities for transformation and development? This old, completely to-be-renovated farm constitutes a rare opportunity for an investor, a craftsman, a company, or a family wishing to create a unique living space.Located in Saint-Ours, in the canton of Fribourg, only 7 minutes from the city of Fribourg, this property benefits from a village setting while remaining ideally close to urban infrastructures.AN IMPRESSIVE VOLUME AND A STRONG POTENTIALThe farm develops a total volume of approximately 4'000 m³, including the living area and the barn, on a plot of approximately 5'000 m².A stream runs all year round!The property requires a complete renovation, both of the living area and the barn. This situation, however, offers great freedom of design and the possibility of rethinking the spaces entirely according to the planned project.The living area could be increased by about 60%, offering a particularly interesting potential for the creation of additional housing.LIVING AREAThe living area currently includes six bedrooms, as well as a very large living room spread over two levels, offering a character and volumes particularly generous.The attic also presents potential for creating an apartment.Depending on the project, the entire living area could be reorganized to create several apartments, a large family home, or a mix combining housing and professional activities.BARN, CRAFTSMANSHIP, AND PROFESSIONAL ACTIVITIESThe barn constitutes a particularly interesting space for a craftsman or a company, with many possibilities for layout according to needs.The available volume allows, among other things: • craft workshops; • offices; • storage and storage spaces; • spaces for professional activities; • additional spaces for housing; • residential or mixed projects. This configuration makes the property particularly versatile and allows for the planning of a tailored project.CELLARS AND CHARACTERISTIC ELEMENTSThe farm is partially excavated and has, among other things, a beautiful vaulted wine cellar in molasse stones, bringing an authentic charm to the building.It is also possible to park several vehicles in front of the farm.A EQUESTRIAN PROJECT OR PERMACULTUREWith its plot of approximately 5'000 m², this property also offers an interesting potential for a nature-oriented project.The farm has stables equipped to accommodate horses, as well as a manure pit.The land can also suit a family wishing to develop a project in permaculture, gardening, or food production, subject to the regulatory possibilities and necessary authorizations.A PRIVILEGED SITUATIONLocated in Saint-Ours, in the German-speaking part of the canton of Fribourg, the property benefits from a particularly interesting situation:Fribourg is accessible in about 7 minutes by car.Families thus have a wide choice for the schooling of their children: possibility of pursuing schooling in French, bilingual, or in German, according to the establishments and possibilities offered.School transport is ensured.FOR WHOM?A stream runs all year round!!!This property is particularly suitable for: • a family wishing to create a large, customized home; • an investor looking for a renovation and housing creation project; • a craftsman wishing to combine housing, workshop, and storage; • a company looking for offices and storage spaces; • a project holder wishing to develop a rural activity; • a family wishing to associate housing, horses, garden, and permaculture. A FARM TO TRANSFORM ACCORDING TO YOUR DESIRESWith its approximately 4'000 m³ of volume, its 5'000 m² of land, its potential to increase the living area by about 60%, its stables, and its generous spaces, this old farm offers an exceptional range of possibilities.A property intended for those who wish to create, transform, and give a new life to a building with character.Selling price: CHF 590'000.–The property is sold in its current state, requiring a complete renovation. The possibilities for transformation, increase in living area, creation of housing, or professional exploitation are to be confirmed with the competent authorities according to the planned project.
Travel time
-
Caroline Hirt

Caroline Hirt

1 / 16
Caroline Hirt

Caroline Hirt

9.5 rooms482m²Price on request
3280 Murten

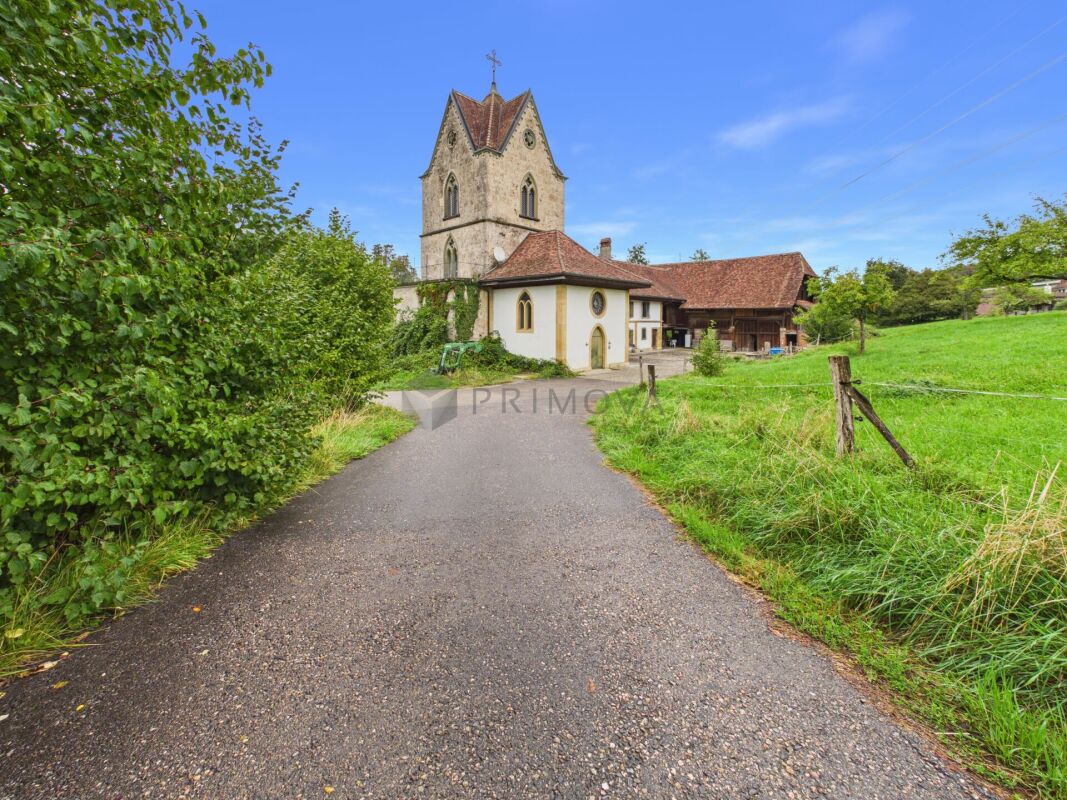
A declaration of love with potential: Historic living and working on Lake Murten.

A declaration of love with history The property consists of different building parts. In the front area, there is the "tower" with a 3.5-room apartment. The following building part "farmhouse" has two apartments with a total of six rooms, two kitchens, and two showers/WCs on the ground and upper floors. The apartments are connected by an interior staircase. On the top floor, there is a large, unheated attic room. The old "barn" is currently used only as a storage and parking space. The property includes a stable that can be used for horse keeping. The sales object was built and expanded at different times. There are documents of work done in the years 1782, 1830, and 1850. In the "tower", a new apartment was built after a fire (1984) in 1990. In recent years, the buildings have been correctly, but sparingly maintained and used without significant changes. The building is of good and solid construction and is in a good general condition, considering its age. However, various renovation works will be necessary in the foreseeable future.The TowerThe tower was a gift from the treasurer of the French emperor to his wife because she missed France so much! It has a base made of gray Jurassic limestone, and the upper floors are made of tuff stone. The interior walls and ceilings are painted or left natural. The wooden roof structure is covered with tiles. Two independent heating systems with oil and wood-fired boilers are used for heating. The individual rooms in the building are heated by radiators connected to the heating water storage tanks. Hot water production is done in two electric boilers. A private water source supplies the building and the running fountain on the forecourt via a pump and a water tank. The rest of the supply (electricity, telephone, television, etc.) is taken from the public supply networks.The FarmhouseThe exterior walls of the farmhouse are made of broken stone masonry on the ground and upper floors. They are equipped with sills and window frames made of natural stone. The windows are double-glazed and have wooden shutters. The interior walls and ceilings are painted or left natural. The ceilings above the individual floors are made of wood. The partition walls on all floors are made of wood or brick. The floors in the living area are covered with wooden strip floors, carpet, or plates. The wooden roof structure is covered with tiles. Two independent heating systems with oil and wood-fired boilers, as well as a sitting oven, are used for heating. The individual rooms in the building are heated by radiators connected to the heating water storage tanks. Hot water production is done in two electric boilers. A private water source supplies the building and the running fountain via a pump and a water tank. The rest of the supply (electricity, telephone, television, etc.) is taken from the public supply networks.The BarnThe exterior walls of the barn are made of brick on the ground floor, and a wooden structure is built on top. This is also clad with wood. The roof structure is made of wood and covered with tiles. The ceilings above the individual floors are made of wood.The following highlights are offered by this property: • Exciting property in a green agricultural zone • Tower, sandstone farmhouse, barn • French flair included • Near highway exit / good accessibility • On Lake Murten in the 3-Lakes Region Seeland • Living and working without density stress • Creative usage possibilities as apartments, training rooms, RBNB, animal husbandry, animal pension, etc. We would be happy to show you this beautiful property personally on site. Call me!

Janja Katic

Janja Katic

1 / 7
Janja Katic

Janja Katic

  • Parking space
CHF 2,065,000.–
1785 Cressier FR

Characterful farmhouse with development potential

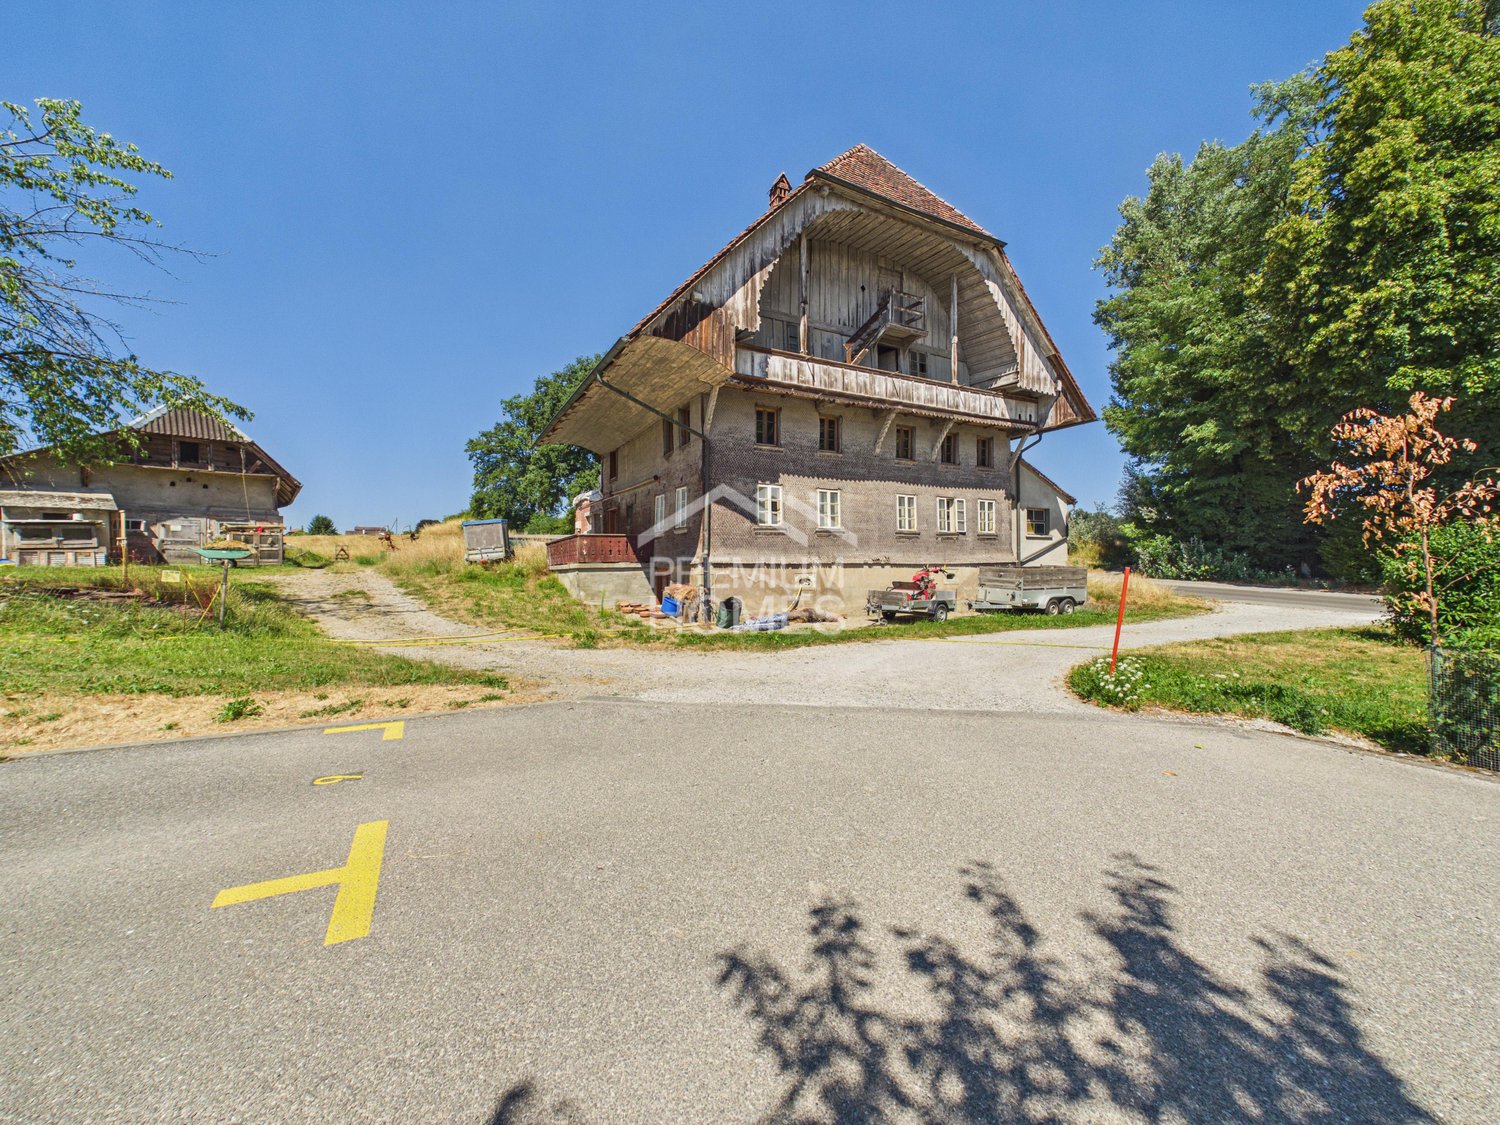
On a generous plot of 3,557 m² in the village zone of Cressier FR, a unique historic farmhouse with a lot of charm and development potential awaits you. The property includes a residential house as well as spacious secondary areas and convinces with its authentic architecture and the special historic charm.The property is located in the protected village protection zone category 2 (PPC2) and is registered as a protected cultural property. This preserves the characteristic building style with its historic facade, roof shape, and traditional materials.A special potential of this property lies in the possible reuse of the existing building volume into several residential units. Taking into account the monument preservation guidelines, this offers a rare opportunity for buyers who are looking for an authentic property with long-term development potential.For concrete construction and reuse projects, we recommend a prior clarification with the municipality of Cressier. So, no wishes are left open. Take advantage and convince yourself! This PREMIUM HOMES offer includes: • Village zone • Cressier FR village center • Historic farmhouse • Residential house 429 m² • Plot 3,557 m² • Garden 2,757 m² • Village protection category 2 (PPC2) • Reuse into several residential units possible (subject to prior clarification with the municipality of Cressier) • 4 km to Murten • Cressier FR train station (RER half-hourly service) • Free of encumbrances Interested? We would be happy to take you through a non-binding viewing! Do you want to sell your house or apartment worry-free? We will tell you the current market value of your property, discreetly and non-bindingly! Are you interested in a first non-binding exchange of ideas? Don't hesitate and contact us. We look forward to hearing from you.

  • Parking space
1 / 9
240m²CHF 590,000.–
1717 St. Ursen

Farmhouse in St. Ursen FR on a huge plot of 5,152 m2

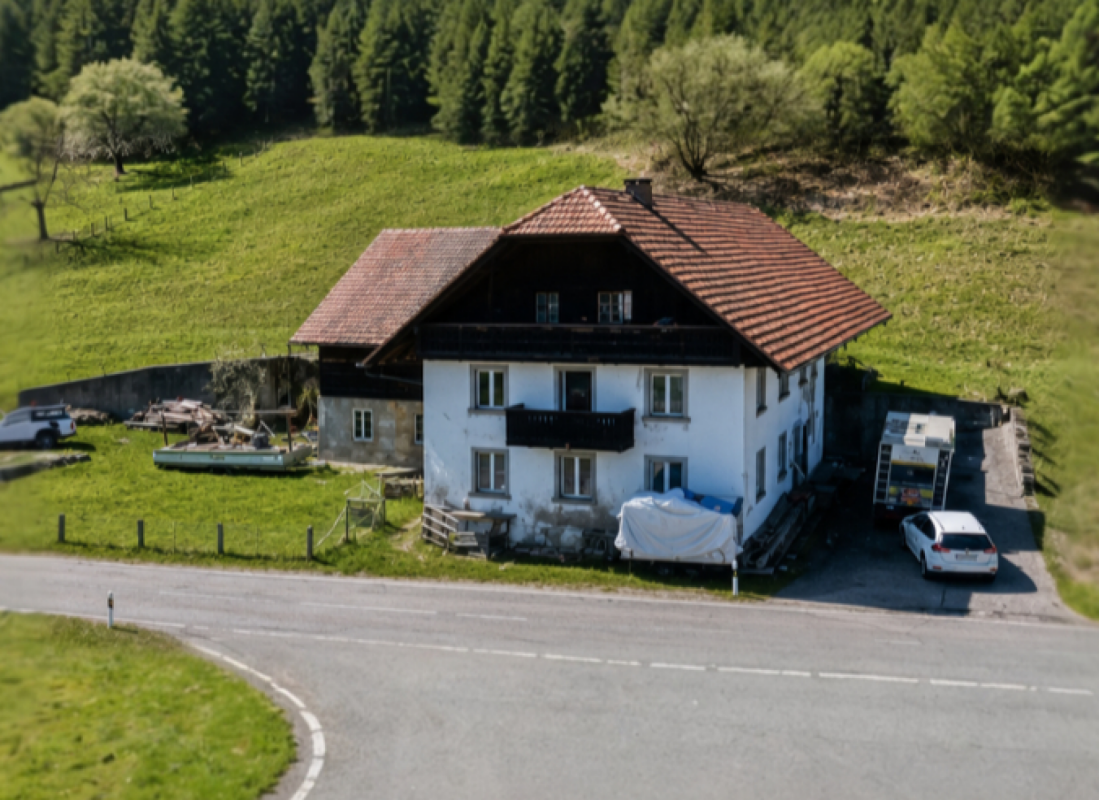
This historic farmhouse from around 1850 is nestled in the gentle landscape of St. Ursen, just about eight kilometers from Freiburg. The property is located on a spacious plot of 5,152 m² in the agricultural zone and combines tranquility, far-reaching views, and good accessibility. The non-classified building offers a lot of leeway for renovation and conversion projects. If the plot is to be used as building land in the future, a realistic construction project must be presented to the municipality, provided that no agricultural operation is planned. The municipality and canton will examine a rezoning on this basis. A place full of possibilitiesThe plot is divided into a flat area and a gentle slope, supplemented by a small forest share in the upper section. The flat part is ideal for a sandpit for horses or ponies, while the slope and the forest create a natural, idyllic environment. Several parking spaces and a well with private spring water complete the property. The bus stop directly in front of the house makes everyday life pleasant and uncomplicated. Particularly noteworthy is the enormous expansion potential: The main building has approximately 240 m² of living space and an expansion potential of around 20%. The usable area is 384m2. The outbuildings offer over 4,071 m³ of volume - ideal for craft businesses, spacious storage areas, or animal husbandry. Three stables are also available. The residential house - character and structureInside, the farmhouse presents itself in its original condition and waits to be revitalized. Kitchen, sanitary facilities, heating, and electricity are not available, which has the advantage that all installations can be planned freely according to one's own ideas. The house is currently uninhabitable. The rooms on the ground and upper floors are equipped with beautiful old Freiburg wood paneling, which gives the house a warm, traditional atmosphere. Windows with insulated glazing and renewed entrance doors form a solid basis for further expansion. The water connection is located in the basement, and the power line is already on the plot - just three meters from the house. Room layout - brief and concise Basement: Cellar with natural floorVaulted cellar with external access - ideal as a Carnotzet Ground floor: Two entrances with through corridorSpacious living and dining roomSpace for kitchen and WC/showerAccess to the basement 1st floor: Entrance hall with beam wallSecond entrance hall with balcony accessThree rooms with wood panelingOne room for the construction of a bathroom Attic: Large attic with balconyExcellent potential for a loft or an additional apartment We look forward to your contact!

Other interesting objects