1 result - Villa buy: Corin-de-la-Crête

1 / 13
18 rooms, 712m², CHF 3,990,000.–
Route des Tsamplans 8, 3960 Crans-Montana

Luxurious property in a haven of greenery and peace

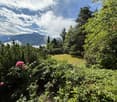
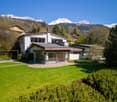
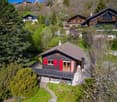
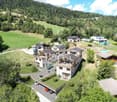
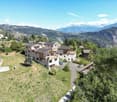
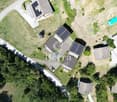
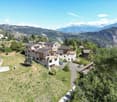
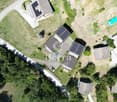
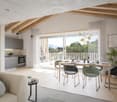
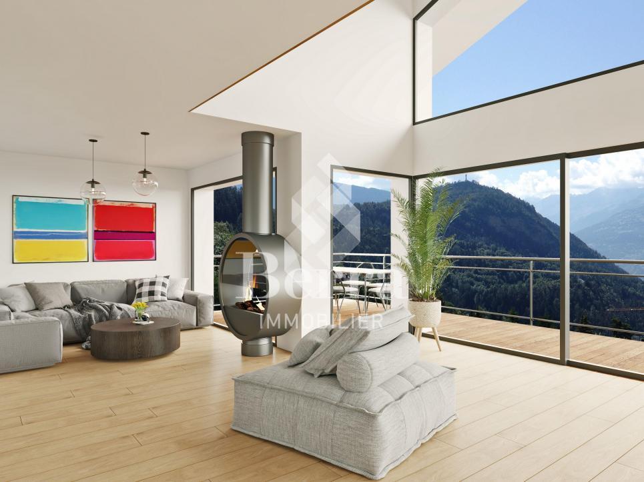
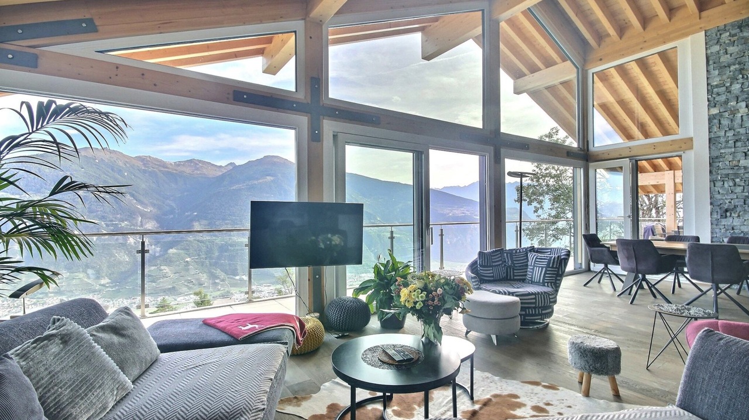
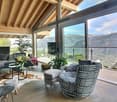
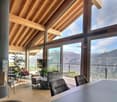
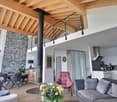
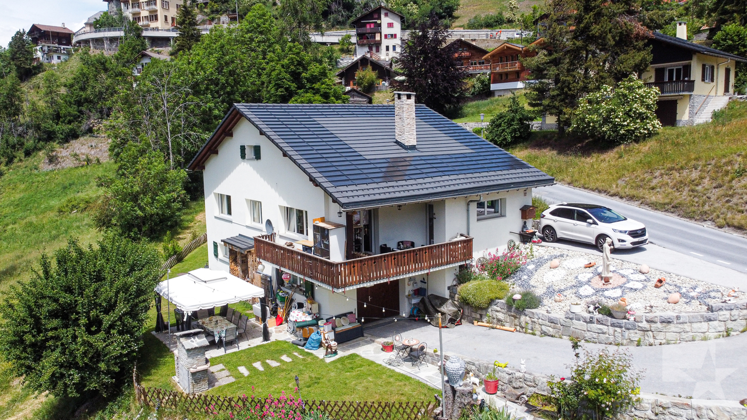
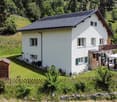
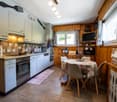
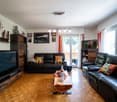
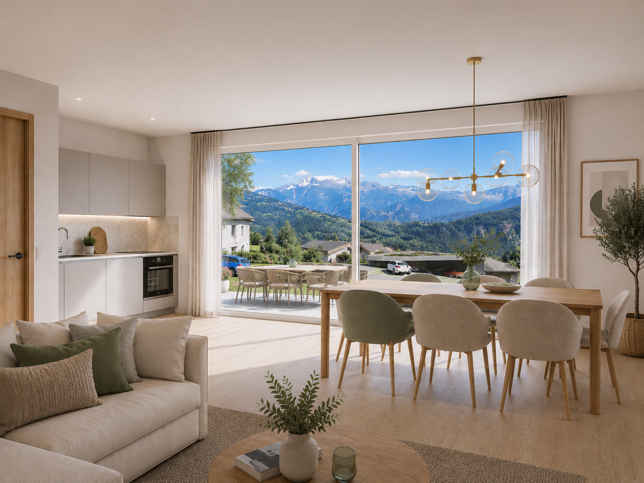
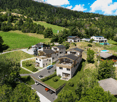
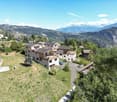
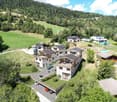
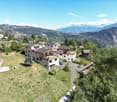
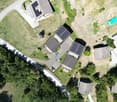
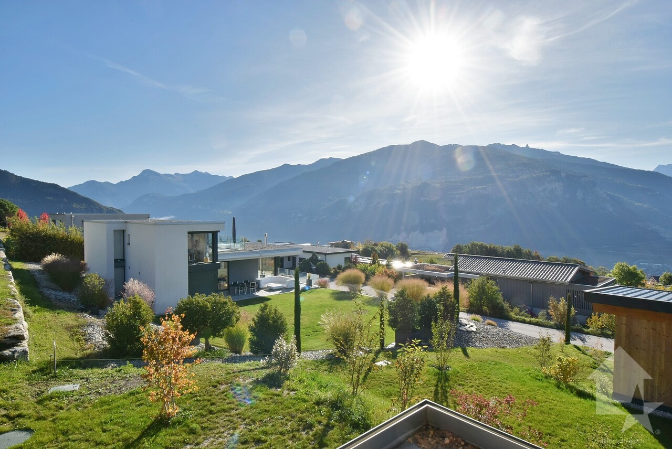
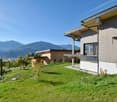
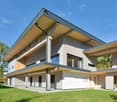
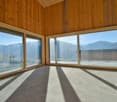
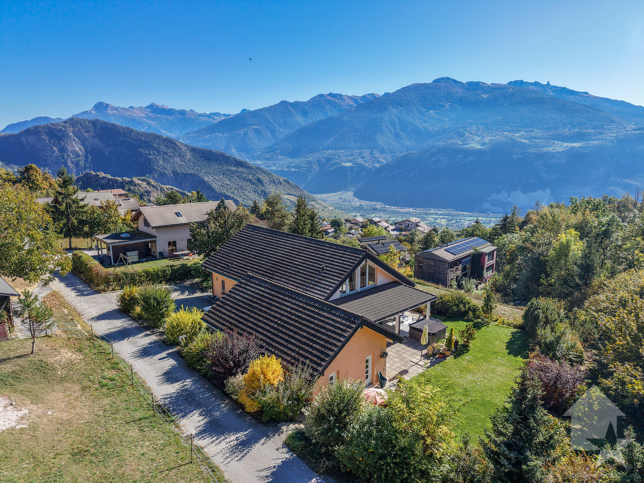
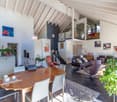
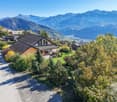
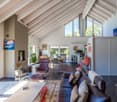
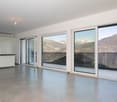
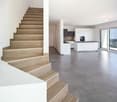
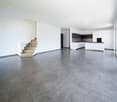
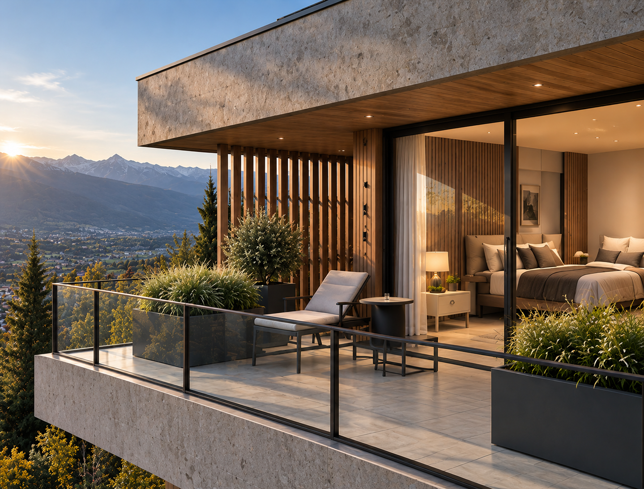
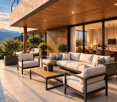
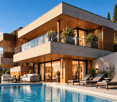
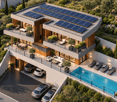
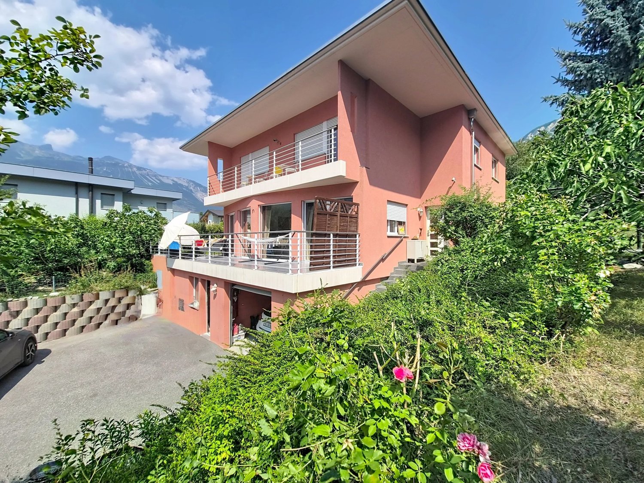
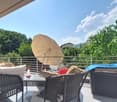
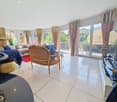
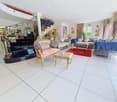
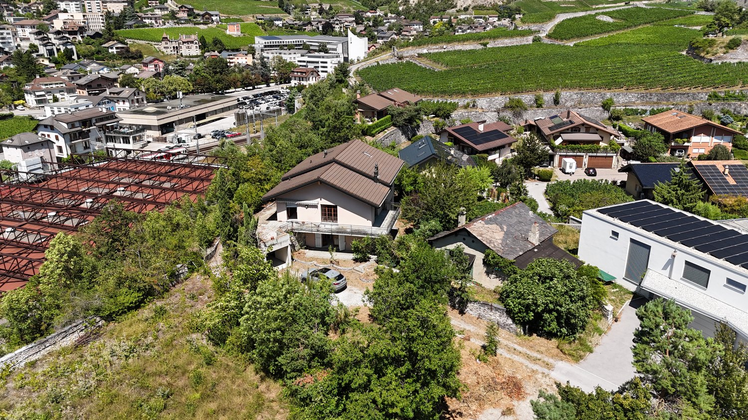
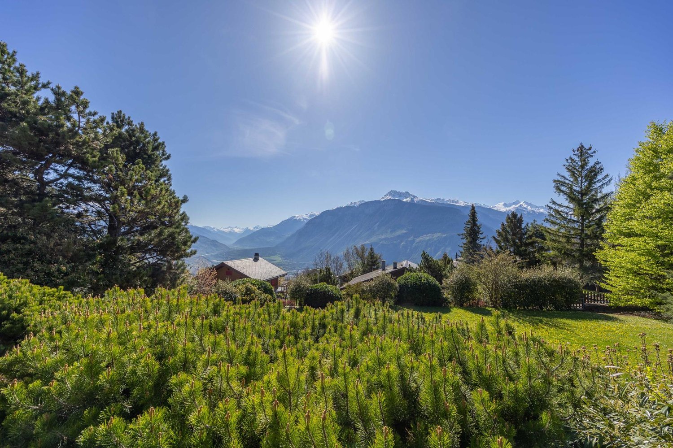
Discover a true exceptional domain bathed in sunlight, offering over 5,640 m² of landscaped grounds in a peaceful neighborhood of Mollens, just a few minutes from Crans-Montana. With its breathtaking panoramic view, its preserved natural environment with beautiful trees, and its covered pool, this property has everything to seduce lovers of large spaces and tranquility.You will find two buildings with distinct charm, spread over 712 m² of living space, to be renovated:- A majestic main house on three floors, with generous volumes, bathed in light- A traditional wooden chalet, full of character, ideal for accommodating guests or creating an independent spaceThe perfectly maintained lawns, the carefully selected tree species, and the enchanting Alpine setting form a unique, elegant, and inspiring living space, ideal as a primary or secondary residence.The main house offers:On the upper floor:- A large, bright entrance hall with ample storage space- 2 living rooms with access to private terraces overlooking the garden- A relaxation area that can be used as an office- 3 large bedrooms with built-in wardrobes, two of which have their own private bathroom- Guest toilet- A large indoor pool with two showers, a toilet, and a technical room- Garage with workshopOn the intermediate floor:- An independent entrance hall with storage space- 2 living rooms that provide access to the large garden and a wonderful pergola- A room that can be used as a large office- A large room that opens directly onto the terrace and the gardens of the estate- 3 bedrooms, two of which have their own private bathroom, and the third has access to the outside- 2 independent toilets- Access to the technical room and storage spaceOn the lower floor:- An equipped kitchen with dining area- 2 bedrooms- Office- Bathroom- Numerous storage and storage rooms- Large cellar- Technical rooms- Large laundry room with built-in wardrobes- Garage with workshopThe house has an elevator that serves all three floors.The wooden chalet offers:- Main entrance- Kitchen with dining area- Bright living room with access to the balcony- A south-facing balcony- A bedroom- Bathroom- Large storage room (for machines and garden tools or as a workshop).The estate therefore includes:- 5600 m² of carefully maintained, tree-rich grounds with large, very well-maintained lawns- Many shrubs and flower beds- A small wooden house in the garden- 2 garage parking spaces in an independent garage and 7 outdoor parking spacesThis place is ideal for relaxation and rejuvenation.With a density of 0.3 and a land use index (IBUS) of 0.5, this estate offers high development potential.It is available for sale as a secondary or primary residence for our Swiss and international clientele with permit B or C.*Some images have been generated by AI
Travel time
-
More objects in your automatically expanded search area
20 results - Radius: + 10km
New building
Christophe Berdot

Christophe Berdot

1 / 13
Christophe Berdot

Christophe Berdot

  • Parking space
  • Balcony / Terrace
  • View
  • +1
4.5 rooms, 139m², CHF 849,000.–
Premium
Adresse sur demande 1, 1966 Ayent

Planquiri - 6 terraced villas

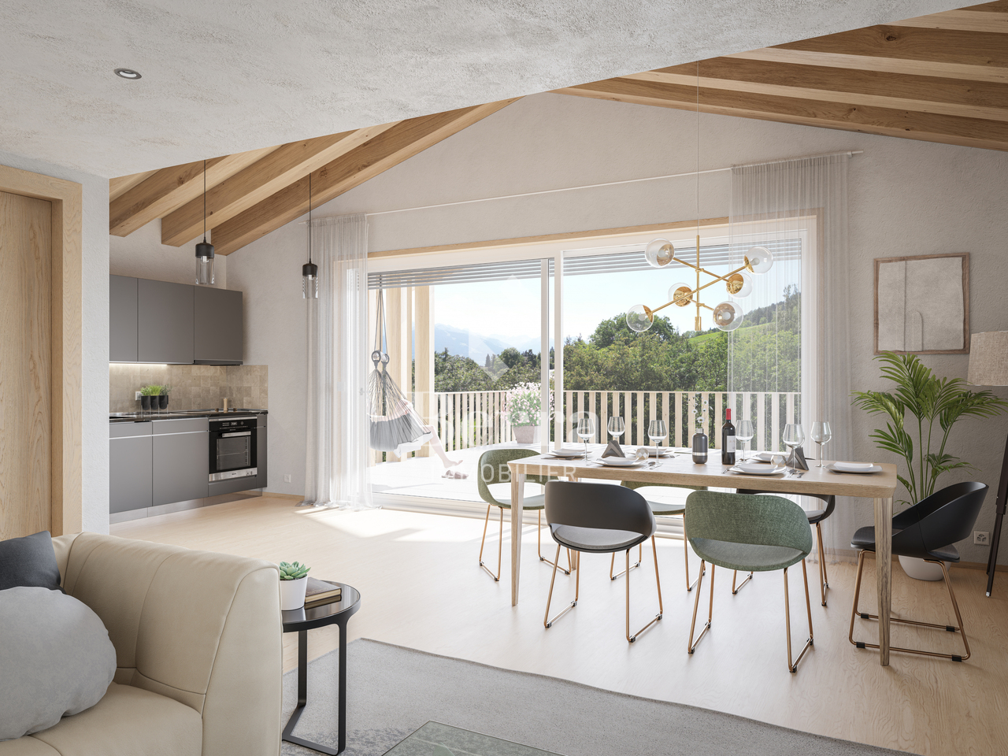
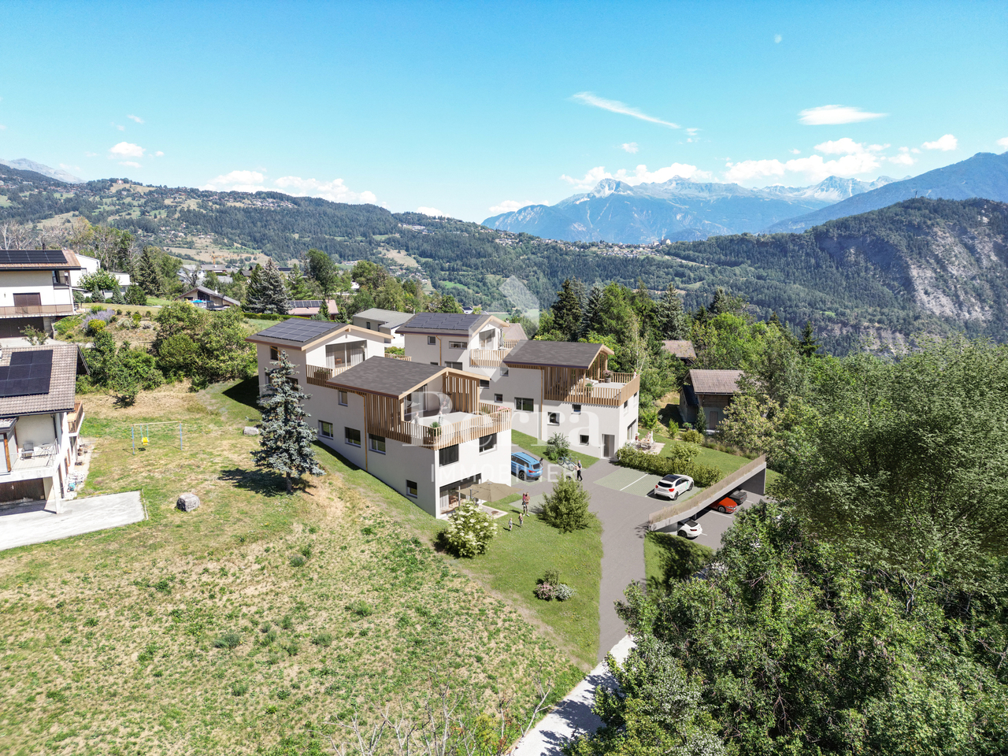
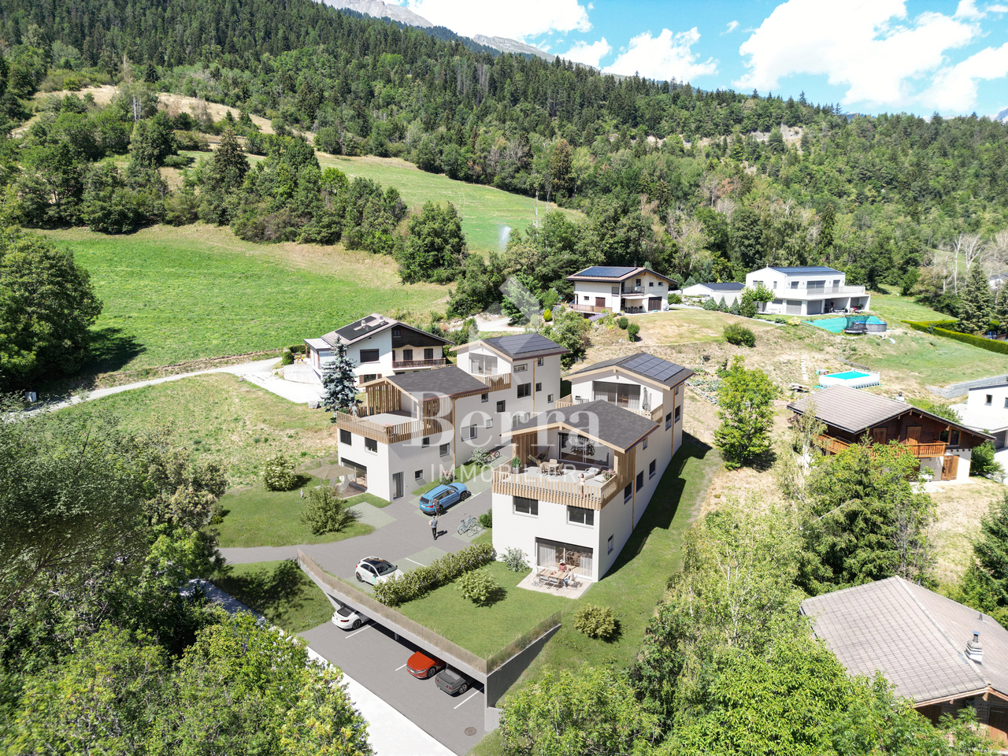
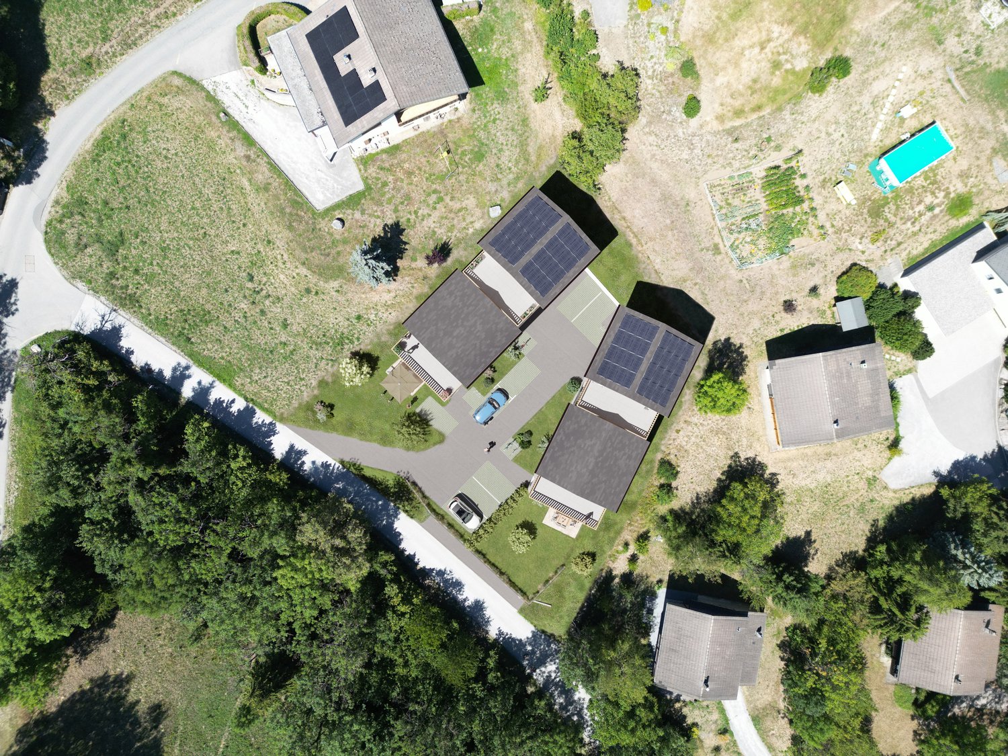
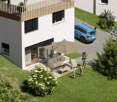
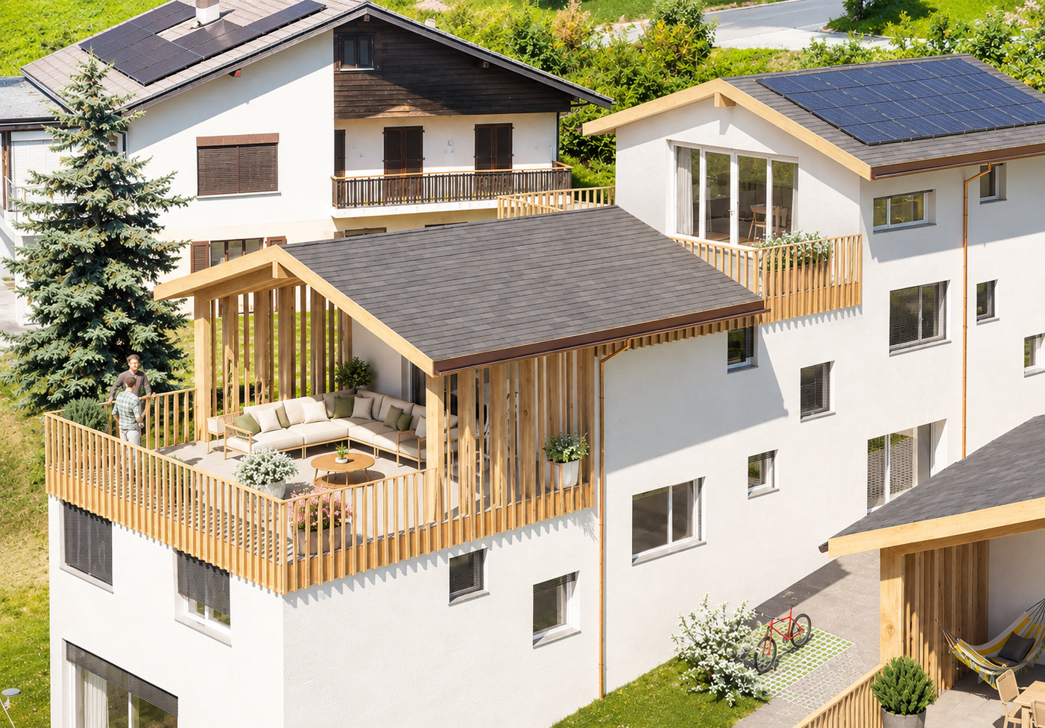
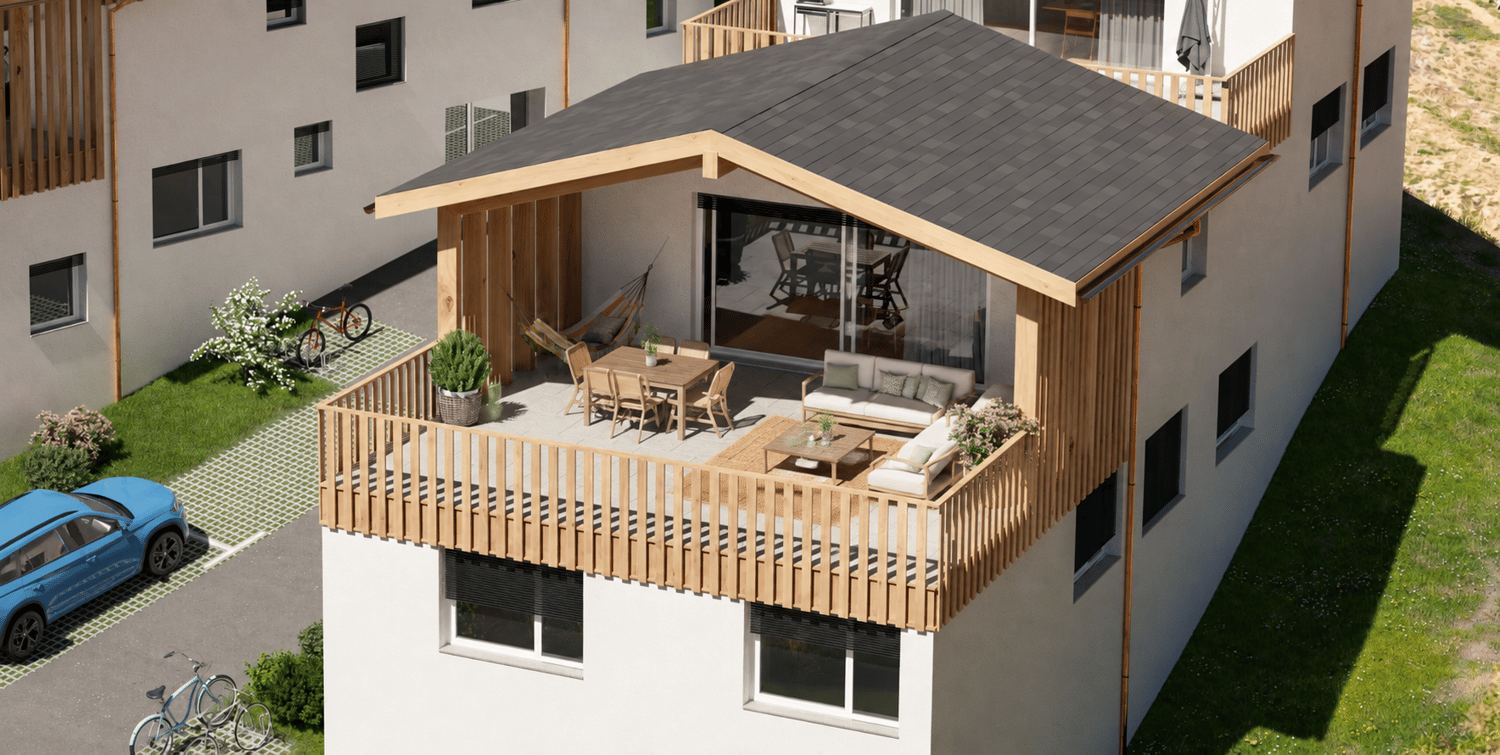
AYENT - PLANQUIRIExclusivity Berra ImmobilierSix contemporary terraced villas in PPE, on the sunny slope of AyentThe development is located on the sunny slope of Ayent, facing south towards the Rhone plain and the Valaisan summits. The sector combines the calm of a residential area with the immediate proximity of amenities: schools, shops, cafes and daily services are located in Botyre, the nerve center of the commune, just a few minutes away. Sion and its infrastructure are accessible in a quarter of an hour, while the Anzère station, its ski area and its Bisse trails can be reached in about ten minutes by car. A rare location, which allows you to live in the mountains all year round without giving up the convenience of the plain.Six terraced villas with 4.5 rooms, divided into two blocks, sold on plans in PPE. Three typologies coexist within the development: villas with one floor on two levels with garden, villas with living room on the upper floor and large terrace, villas on three levels with attic. Building permit in force. Finishes at the discretion of the buyer.Characteristics • Sale on plans in PPE, six terraced villas with 4.5 rooms • Building permit in force • Construction in concrete with peripheral insulation • CECB A energy standard • Air-water heat pump and photovoltaic panels • Triple-glazed windows • Natural floor coverings in Marmoleum Forbo; tiles in bathrooms • Open kitchen to living room • Two bathrooms per villa • Entrance wardrobe included in the sale • Laundry room on the upper floor • Lamella shutters on all openings • One private cellar per villa • Finishes at the discretion of the buyer DistributionVillas 1 and 6 - two levels with garden • Ground floor: entrance, living-dining room with open kitchen, shower, storage room • Upper floor: three bedrooms, bathroom, laundry room • Ground floor terrace and private garden • Private cellar Villas 2 and 5 - living room on the upper floor and large terrace • Entrance level: hallway, three bedrooms, bathroom, storage room, laundry room, private cellar and technical room • Upper floor: living room with open kitchen, shower • Large terrace on the living room level • Covered entrance Villas 3 and 4 - three levels with attic • Entrance level: hallway, private cellar, technical room, covered entrance • Intermediate level: three bedrooms, bathroom, laundry room • Attic: living room with open kitchen, shower • Terrace on the attic level Parking and outdoor areas • One covered parking space for 28'000.- and one outdoor parking space for 12'000.- per villa, obligatory in addition to the price • Two visitor parking spaces for the PPE • Private garden for villas 1 and 6 • Private terrace for each villa We are at your service for any questions and a first contact.*** ALL OUR OBJECTS ARE AVAILABLE ON www.berra-immobilier.ch

  • Parking space
  • Balcony / Terrace
  • View
  • +1
New building
Christophe Berdot

Christophe Berdot

1 / 13
Christophe Berdot

Christophe Berdot

  • Parking space
  • Balcony / Terrace
  • View
  • +1
4.5 rooms, 135m², CHF 829,000.–
Premium
Adresse sur demande 1, 1966 St-Romain (Ayent)

Planquiri - 6 Terraced Villas

AYENT - PLANQUIRIExclusivity Berra ImmobilierSix contemporary terraced villas in PPE, on the sunny hillside of AyentThe development is located on the sunny hillside of Ayent, facing south towards the Rhone plain and the Valaisan peaks. The sector combines the calm of a residential area with the immediate proximity of amenities: schools, shops, cafes, and daily services are located in Botyre, the central hub of the commune, just a few minutes away. Sion and its infrastructure are accessible in a quarter of an hour, while the Anzère station, its ski area, and its water trails can be reached in about ten minutes by car. A rare spot that allows you to live in the mountains all year round without giving up the convenience of the plain.Six terraced villas with 4.5 rooms, divided into two blocks, sold on plans in PPE. Three typologies coexist within the development: villas with a living area on two levels with a garden, villas with a living room on the upper floor and a large terrace, villas on three levels with an attic. Building permit in force. Finishes to the buyer's taste.Characteristics • Sale on plans in PPE, six terraced villas with 4.5 rooms • Building permit in force • Construction in concrete with peripheral insulation • CECB A energy standard • Air-water heat pump and photovoltaic panels • Triple-glazed windows • Natural floor coverings in Marmoleum Forbo; tiles in the bathrooms • Open kitchen to the living room • Two bathrooms per villa • Entrance closet included in the sale price • Space for washing machine/dryer on the upper floor of the bedrooms • Lamella shutters on all openings • One private basement per villa • Finishes to the buyer's taste DistributionVillas 1 and 6 - two levels with garden • Ground floor: entrance, living-dining room with open kitchen, shower, storage room • Upper floor: three bedrooms, bathroom, space for washing machine/dryer • Terrace on the ground floor and private garden • Private basement Villas 2 and 5 - living room on the upper floor and large terrace • Entrance level: hallway, three bedrooms, bathroom, storage room, space for washing machine/dryer, private basement, and technical room • Upper floor: living room with open kitchen, shower • Large terrace on the level of the living room • Covered entrance Villas 3 and 4 - three levels with attic • Entrance level: hallway, private basement, technical room, covered entrance • Intermediate level: three bedrooms, bathroom, space for washing machine/dryer • Attic: living room with open kitchen, shower • Terrace on the level of the attic Parking and outdoor areas • One covered parking space for 28'000.- and one outdoor parking space for 12'000.- per villa, obligatory in addition to the price • Two visitor parking spaces for the PPE • Private garden for villas 1 and 6 • Private terrace for each villa We are at your service for any questions and a first contact.*** ALL OUR OBJECTS ARE AVAILABLE ON www.berra-immobilier.ch

  • Parking space
  • Balcony / Terrace
  • View
  • +1
New building
Christophe Berdot

Christophe Berdot

1 / 13
Christophe Berdot

Christophe Berdot

  • Parking space
  • Balcony / Terrace
  • View
  • +1
4.5 rooms, 127m², CHF 759,000.–
Premium
Adresse sur demande 1, 1966 St-Romain (Ayent)

Planquiri - 6 Terraced Villas

AYENT - PLANQUIRIExclusivity Berra ImmobilierSix contemporary terraced villas in PPE, on the sunny slope of AyentThe promotion is located on the sunny slope of Ayent, facing south towards the Rhône plain and the Valaisan summits. The sector combines the calm of a residential area with the immediate proximity of amenities: schools, shops, cafes, and daily services are located in Botyre, the nerve center of the commune, just a few minutes away. Sion and its infrastructure are accessible in a quarter of an hour, while the Anzère station, its ski area, and its Bisse trails can be reached in about ten minutes by road. A rare location that allows you to live in the mountains all year round without giving up the convenience of the plain.Six terraced villas with 4.5 rooms, divided into two blocks, sold on plans in PPE. Three typologies coexist within the promotion: villas on one level on two floors with a garden, villas with a living room on the upper floor and a large terrace, villas on three floors with an attic. Building permit in force. Finishes at the discretion of the buyer.Characteristics • Sale on plans in PPE, six terraced villas with 4.5 rooms • Building permit in force • Construction in concrete with peripheral insulation • CECB A energy standard • Air-water heat pump and photovoltaic panels • Triple-glazed windows • Natural floor coverings in Marmoleum Forbo; tiling in the bathrooms • Open kitchen to the living room • Two bathrooms per villa • Entrance wardrobe included in the sale • Laundry space on the upper floor • Slatted blinds on all openings • One private cellar per villa • Finishes at the discretion of the buyer DistributionVillas 1 and 6 - two floors with garden • Ground floor: entrance, living room with open kitchen, shower, storage room • Upper floor: three bedrooms, bathroom, laundry space • Ground-floor terrace and private garden • Private cellar Villas 2 and 5 - living room on the upper floor and large terrace • Entrance level: hall, three bedrooms, bathroom, storage room, laundry space, private cellar, and technical room • Upper floor: living room with open kitchen, shower • Large terrace on the living room level • Covered entrance Villas 3 and 4 - three floors with attic • Entrance level: hall, private cellar, technical room, covered entrance • Intermediate level: three bedrooms, bathroom, laundry space • Attic: living room with open kitchen, shower • Terrace on the attic level Parking and outdoor areas • One covered parking space for 28,000.- and one outdoor parking space for 12,000.- per villa, obligatory in addition to the price • Two visitor parking spaces for the PPE • Private garden for villas 1 and 6 • Private terrace for each villa We are at your service for any questions and a first contact.*** ALL OUR OBJECTS ARE AVAILABLE ON www.berra-immobilier.ch

  • Parking space
  • Balcony / Terrace
  • View
  • +1
New building
Cyril Bieckens

Cyril Bieckens

1 / 12
Cyril Bieckens

Cyril Bieckens

  • Parking space
  • Balcony / Terrace
  • Garage
  • +2
5.5 rooms, 176m², CHF 1,290,000.–
Premium
1977 Icogne

Individual villa with high energy efficiency

The work begins !!Magnificent view ! Unobstructed and panoramic !3 magnificent individual villas designed by architects in Icogne with large windows on the entire facade that highlight the stunning view of the Rhône plain.IN BRIEF :High energy efficiency project using heat pumps and solar panelsPlots can be adapted between 463 and 570m2 = Creation of gardens and landscapesKEY FEATURES :- Right bank. Optimal sunlight- South orientation- Totally unobstructed view of the Rhône valley- Exclusive, quiet neighborhood - Finishes to the tenant's liking - Energy optimization- Photovoltaic panels - Reversible heat pumpCUSTOMIZABLE FINISHES :- Exterior facades- Roofing- Solar energy production- Outdoor amenities- Fireplace, stove, and barbecue- Electricity: Lighting and home automation- Interior barriers- Exterior barriers- Interior and exterior joinery- Kitchen, bathroom, and flooring- Interior wall cladding- Wardrobe and closet customizationCOMFORT :- Sion in 20 minutes- Crans-Montana ski slopes in 10 minutes- Bus stop at 300m- Café at 250m- Electric vehicle charging station at 300mPARKING :- Garage for 1 car- 1 outdoor space, not coveredPresentation of different finishes only upon request !With us, curiosity is a nice flaw, so don't hesitate to call us for more information or to schedule a visit on site !Contact : Cyril 0794641135***All our properties on www.berra-immobilier.ch !!!!***

  • Parking space
  • Balcony / Terrace
  • Garage
  • +2
1 / 12
5.5 rooms, 182m², CHF 2,150,000.–
Premium
Route de Bellinsan, 3971 Chermignon

Superb New Individual Villa of 5.5 Rooms

Construction 2024 - Spectacular View & Full South - Primary ResidenceNestled in the heart of a peaceful residential area in Chermignon-d'en-Haut, in absolute calm at the end of a dead-end street, this magnificent new individual villa offers a privileged living environment. Benefiting from optimal sunlight thanks to its south-facing orientation and spectacular views of the Alps, it is located in close proximity to the village and just a few minutes from the center of the Crans-Montana ski resort.Impressive Volumes and Light-Filled Living SpaceBuilt on a 539 m² plot, the villa develops 181.72 m² of living space (total gross floor area of 202 m²): • A spacious living and dining room with a large mezzanine, offering spectacular volumes. Largely glazed on the south side, the room is filled with natural light and opens directly onto a large 42.28 m² terrace and the garden. • A modern, fully equipped kitchen open to the living room. • A master bedroom with its own complete shower room (Italian shower) and direct access to the garden. • Three additional double bedrooms, all with direct access to the terrace and garden. • An additional complete bathroom as well as a separate guest toilet. Technical Features, Outbuildings, and Parking • A private laundry room, a technical room, and a storage room. • Heating by air-water heat pump and production of green electricity thanks to an integrated photovoltaic system. • A large garage-box for two cars completes the features of this high-end property. • Sale only as a primary residence. The Essentials at a Glance: • Type: New individual villa (Construction 2024 / Habitation permit 2025) • Living area: 181.72 m² (Total living area: 202 m²) • Plot: 539 m² • Configuration: 5.5 rooms (4 bedrooms / 2 bathrooms + 1 guest toilet) • Exterior: 42.28 m² terrace and large south-facing garden • Parking: Double garage-box A new property with careful finishes, ready to welcome you in an idyllic setting.Contact us today to receive the complete presentation dossier or plan a private visit on site.

1 / 11
4.5 rooms, 127m², CHF 759,000.–
Route de choin 1 à 3, 1966 Argnou

Family villa on the ground floor with 4.5 rooms in Ayent

Family villa with 4.5 rooms, terrace, and private garden - AyentWhat if the villa you imagined for your family already existed? Discover a place to live where comfort, modernity, and construction quality meet just a few minutes from Sion.In a quiet and green residential area, discover this elegant family villa with 4.5 rooms, part of an exclusive promotion of only six contemporary villas.Developed on two levels, this villa seduces with its bright volumes, careful finishes, and sustainable design. Built in concrete with peripheral insulation, it benefits from a CECB A energy certification, a centralized heat pump, photovoltaic panels, and underfloor heating, ensuring optimal comfort throughout the year.The natural floor coverings in Marmoleum Forbo, as well as the customizable finishes for the buyers, complete the quality features of this realization.A beautiful opportunity to become the owner of a modern, high-performance, and ideally located villa at the gates of Sion.*Composition of villa 6:Ground floor:- Entrance hall with integrated closet- Bright living room with open kitchen- Direct access to a 12 m² terrace and a private garden of 89 m²- Shower room- Storage roomFirst floor:- Landing- 3 large bedrooms- Bathroom*Parking:In addition to the sale price:- Outdoor parking space: CHF 12,000.-- Covered parking space: CHF 28,000.-A private cellar and visitor parking spaces complete this property.*Exposure: EASTBudgets:- Kitchen: CHF 22,000.- per villa- Sanitary: CHF 5,000.- per bathroom*The highlights:- 12 m² terrace and 89 m² private garden- Large bright living room- Private cellar- Customizable finishes- Just a few minutes from Sion and all amenitiesWhether you are looking for your future main residence or a long-term investment, this villa offers a rare opportunity to combine construction quality, energy efficiency, and privileged location just a few minutes from Sion.

1 / 11
4.5 rooms, 139m², CHF 849,000.–
Route de Choin 1 à 3, 1966 Argnou

Family villa with terrace 4.5 rooms in Ayent

Family villa with 4.5 rooms and spacious terrace - AyentJust a few minutes from Sion, in a quiet and green residential area, discover this elegant family villa with 4.5 rooms, part of an exclusive promotion of only six contemporary villas.Developed on two levels, this villa seduces with its bright volumes, careful finishes and sustainable design. Built in concrete with peripheral insulation, it benefits from a CECB A energy certification, a centralized heat pump, photovoltaic panels and underfloor heating, guaranteeing optimal comfort throughout the year.The natural floor coverings in Marmoleum Forbo as well as the customizable finishes according to the buyers' wishes complete the quality features of this realization.A beautiful opportunity to become the owner of a modern, high-performance and ideally located villa at the gates of Sion.*Composition of villa 3:1st level:- Spacious entrance hall- Access to the common technical room- Private cellar2nd level:- A distribution hall- 3 large bedrooms- A bathroom3rd level:- Large, bright living room with open kitchen- Direct access to a beautiful 24 m² terrace- Shower*Parking:In addition to the sale price:- Outdoor parking space: CHF 12'000.-- Covered parking space: CHF 28'000.-A private cellar as well as visitor parking spaces complete this property.*Exposure: WESTBudgets:Kitchen: CHF 22'000.- per villaSanitary: CHF 5'000.- per bathroom*The highlights:- Direct access to a beautiful 24 m² terrace- Large, bright living room- Private cellar- Customizable finishes- Just a few minutes from Sion and all amenitiesWhether you are looking for your future main residence or a long-term investment, this villa constitutes a rare opportunity combining construction quality, energy performance and privileged location just a few minutes from Sion.

Victor Popoff

Victor Popoff

1 / 13
Victor Popoff

Victor Popoff

  • Balcony / Terrace
  • Garage
  • View
5.5 rooms, 264m², CHF 950,000.–
3961 Vissoie

Spacious renovated villa in the center of the valley, sellable to foreigners

Spacious renovated villa with very low energy consumption, in the center of the valley, sellable to foreignersThe Val d'Anniviers and its 220 km of ski slopes - often described as the most beautiful valley in the Valais Alps, located between the Matterhorn and Verbier - offers the longest ski seasons as well as the best sunshine in the region.Vissoie is one of the most picturesque villages, dating back to the 13th century, remarkably well-preserved and featuring a splendid fortified tower and an old, picturesque village with narrow pedestrian streets. Located in the center of the valley, Vissoie is the crossroads of all roads leading to the ski resorts. A few minutes by car are enough to reach one of the beautiful ski areas of the Val d'Anniviers and its 220 km of slopes: Grimentz/Zinal, Saint-Luc/Chandolin and Vercorin. Sierre is 15 minutes and Sion is 25 minutes away.In the summer, there are 320 km of beautiful hiking trails to explore while admiring the peaks of over 4000 m, mountain bike trails, high mountain runs, paragliding, bungee jumping, via ferrata, pools, wellness and numerous restaurants offering local gastronomy. Vissoie, the true hub of the Val d'Anniviers, has a nursery, primary and secondary school, shops, restaurants, a medical center, banks, a football club, an ice hockey club, a heated pool, a petanque club, a skate park and numerous traditional, musical and artisanal activities, such as the production of cheese and meat.This spacious and attractive villa, renovated over the last ten years, enjoys a stunning view, a beautiful garden and is located just a few minutes' walk from all the amenities in Vissoie and public transportation.It consists of:Ground floor: • Entrance hall • Entrance corridor • Large distribution hall • Living room open to the dining room • Equipped kitchen with access to the balcony • Balcony of 20 m² facing south and west with a depth that allows for a large table, armchairs and sun loungers • Two spacious bedrooms • Bathroom with shower • Guest toilet with sink Lower ground floor: • Distribution corridor • Spacious bedroom • Spacious bedroom or playroom, TV room, etc. • Toilet with sink • Laundry/boiler room/sink • Cellar/storage room • Storage space under the stairs • Spacious garage of 30 m² with electric door and remote control Upper floor: • Very spacious attic of 111 m², insulated. Possibility to set up 2 or 3 bedrooms and 1 or 2 bathrooms. Exterior: • Paved balcony of 20 m² • Stone barbecue • Large, flat garden of about 250 m² with automatic irrigation • Two garden sheds • Pétanque court (on the neighboring plot belonging to the municipality) • Vegetable garden Particularities: • Attic of 111 m² allowing to add several bedrooms or rooms. • The property has undergone significant renovations since 2016. • Perimeter insulation • Air-water heat pump • Thermal solar panels • Photovoltaic panels • Very low heating and electricity costs (around CHF 1,000 per year) • Sellable to foreign non-residents • Status as secondary or primary residence Location: • The location is ideal for a secondary or primary residence, in the heart of the Val d'Anniviers, 10 minutes from all ski resorts...

  • Balcony / Terrace
  • Garage
  • View
1 / 10
4.5 rooms, 127m², CHF 759,000.–
Route de Choin 1 à 3, 1966 Argnou

Family villa on the ground floor with 4.5 rooms in Ayent

Family villa with 4.5 rooms, terrace, and private garden - AyentWhat if the villa you've been imagining for your family already existed? Discover a living space where comfort, modernity, and quality of construction come together just a few minutes from Sion.In a quiet and green residential area, discover this elegant family villa with 4.5 rooms, part of an exclusive promotion of only six contemporary villas.Developed on two levels, this villa seduces with its bright volumes, careful finishes, and sustainable design. Built in concrete with peripheral insulation, it benefits from a CECB A energy certification, a centralized heat pump, photovoltaic panels, and underfloor heating, ensuring optimal comfort throughout the year.The natural floor coverings in Marmoleum Forbo, as well as the customizable finishes according to the buyers' wishes, complete the quality features of this realization.A beautiful opportunity to become the owner of a modern, high-performance, and ideally located villa at the gates of Sion.* Composition of villa 1:Ground floor:- Entrance hall with integrated closet- Bright living room with open kitchen- Direct access to a 12 m² terrace and a 75 m² private garden- Shower room- Storage roomFirst floor:Landing3 large bedroomsBathroom* Parking:In addition to the sale price:- Outdoor parking space: CHF 12,000.-- Covered parking space: CHF 28,000.-A private cellar and visitor parking spaces complete this property.* Exposure: WESTBudgets:- Kitchen: CHF 22,000.- per villa- Sanitary: CHF 5,000.- per bathroomThe highlights:- 12 m² terrace and 75 m² private garden- Bright living room- High-performance energy building (CECB A)- Centralized heat pump and photovoltaic panels- Underfloor heating- Private cellar- Customizable finishes- Just a few minutes from Sion and all amenitiesWhether you are looking for your future main residence or a long-term investment, this villa constitutes a rare opportunity combining construction quality, energy performance, and privileged location just a few minutes from Sion.

1 / 10
4.5 rooms, 135m², CHF 829,000.–
Route de Choin 1 à 3, 1966 Argnou

Family villa with terrace 4.5 rooms in Ayent

Family villa with 4.5 rooms and spacious terrace - AyentJust a few minutes from Sion, in a quiet and green residential area, discover this elegant family villa with 4.5 rooms, part of an exclusive promotion of only six contemporary villas.Developed on two levels, this villa seduces with its bright volumes, careful finishes, and sustainable design. Built in concrete with peripheral insulation, it benefits from a CECB A energy certification, a centralized heat pump, photovoltaic panels, and underfloor heating, guaranteeing optimal comfort throughout the year.The natural floor coverings in Marmoleum Forbo, as well as the customizable finishes according to the buyers' wishes, complement the quality features of this property.A beautiful opportunity to become the owner of a modern, high-performance, and ideally located villa at the gates of Sion.*Composition of villa 2:Ground floor:- Spacious entrance hall- Distribution corridor- 3 beautiful bedrooms- Bathroom- Storage roomFirst floor:- Large, bright living room with open kitchen- Direct access to a magnificent terrace of over 56 m²- Shower room*Parking:In addition to the sale price:- Outdoor parking space: CHF 12,000.-- Covered parking space: CHF 28,000.-A private cellar and visitor parking spaces complete this property.*Exposure: WESTBudgets:- Kitchen: CHF 22,000.- per villa- Sanitary: CHF 5,000.- per bathroom*The highlights:- Direct access to a magnificent terrace of over 56 m²- Large, bright living room- Private cellar- Customizable finishes- Just a few minutes from Sion and all amenitiesWhether you are looking for your future main residence or a long-term investment, this villa offers a rare opportunity to combine construction quality, energy performance, and privileged location just a few minutes from Sion.

1 / 10
4.5 rooms, 135m², CHF 829,000.–
Route de Choin 1 à 3, 1966 Argnou

Family villa with terrace 4.5 rooms in Ayent

Family villa with 4.5 rooms and spacious terrace - AyentWhat if the villa you imagined for your family already existed? Discover a living space where comfort, modernity, and construction quality meet just a few minutes from Sion.In a quiet and green residential area, discover this elegant family villa with 4.5 rooms, part of an exclusive promotion of only six contemporary villas.Developed on two levels, this villa seduces with its bright volumes, careful finishes, and sustainable design. Built in concrete with peripheral insulation, it benefits from a CECB A energy certification, a centralized heat pump, photovoltaic panels, and underfloor heating, guaranteeing optimal comfort throughout the year.The natural floor coverings in Marmoleum Forbo, as well as the customizable finishes according to the buyers' wishes, complete the quality features of this property.A beautiful opportunity to become the owner of a modern, high-performance, and ideally located villa at the gates of Sion.*Composition of villa 5:Ground floor:- Spacious entrance hall with closet- Common technical room- Distribution corridor- 3 beautiful bedrooms- Bathroom- Storage roomFirst floor:- Large, bright living room with open kitchen- Direct access to a beautiful terrace of over 56 m²- Shower room*Parking:In addition to the sale price:- Outdoor parking space: CHF 12,000.-- Covered parking space: CHF 28,000.-A private basement and visitor parking spaces complete this property.*Exposure: EASTBudgets:Kitchen: CHF 22,000.- per villaSanitary: CHF 5,000.- per bathroom*The highlights:- Direct access to a beautiful terrace of over 56 m²- Large, bright living room- Private basement- Customizable finishes- Just a few minutes from Sion and all amenitiesWhether you are looking for your future main residence or a long-term investment, this villa constitutes a rare opportunity combining construction quality, energy performance, and privileged location just a few minutes from Sion.

1 / 10
4.5 rooms, 139m², CHF 849,000.–
Route de Choin 1 à 3, 1966 Argnou

Family villa with terrace 4.5 rooms in Ayent

Family villa with 4.5 rooms and spacious terrace - AyentWhat if the villa you imagined for your family already existed? Discover a living space where comfort, modernity, and quality of construction meet just a few minutes from Sion... In a quiet and green residential area, discover this elegant family villa with 4.5 rooms, part of an exclusive promotion of only six contemporary villas.Developed on two levels, this villa seduces with its bright rooms, careful finishes, and sustainable design. Built in concrete with peripheral insulation, it benefits from a CECB A energy certification, a centralized heat pump, photovoltaic panels, and underfloor heating, ensuring optimal comfort throughout the year.The natural floor coverings in Marmoleum Forbo, as well as the customizable finishes according to the buyers' wishes, complete the quality features of this realization.A beautiful opportunity to become the owner of a modern, high-performance, and ideally located villa at the gates of Sion.*Composition of the villa 4 :1st level :- Spacious entrance hall- Access to the common technical room2nd level :- A distribution hall - 3 large bedrooms - A bathroom3rd level :- Large, bright living room with open kitchen- Direct access to a magnificent 24 m² terrace- Shower*Parking :In addition to the sale price :- Outdoor parking space : CHF 12'000.-- Covered parking space : CHF 28'000.-A private cellar as well as visitor parking spaces complete this property.*Exposure : EASTBudgets : Kitchen : CHF 22'000.- per villa Sanitary : CHF 5'000.- per bathroom*The highlights :- Direct access to a magnificent 24 m² terrace- Large, bright living room- Private cellar- Customizable finishes- Just a few minutes from Sion and all amenitiesWhether you are looking for your future main residence or a long-term investment, this villa constitutes a rare opportunity combining quality of construction, energy efficiency, and privileged location just a few minutes from Sion.

New building
1 / 11
  • Balcony / Terrace
  • Garage
  • Pets allowed
  • +4
4.5 rooms, 142m², CHF 875,000.–
Rue Sous l'Eglise 51A, 1971 Grimisuat

Exclusive Villa for Sale in Grimisuat

Double-family house new build in Grimisuat with mountain view Located at Rue Sous l'Eglise 51A in Grimisuat, a modern double-family house in new build condition presents itself, offering a contemporary living concept with 4.5 rooms on two floors. The house, built in 2025, combines clear architecture with a functional room layout and is suitable for living in a well-maintained, quiet environment.The location in Grimisuat offers a pleasant living situation with a view of the mountains. The surroundings are described as quiet and thus support a restrained, relaxed living. At the same time, the object is designated as child-friendly, which practically complements the daily routine for different living needs.Living concept and space offerWith 4.5 rooms and two bathrooms, the house has a well-utilizable basic structure for private living. The two floors create a clear separation of areas and enable an overviewable organization of the living space. The new build condition ensures a modern building standard and a contemporary execution.The balcony extends the living space outward and offers an additional place for staying outside. The mountain view gives this outdoor area an open reference to the surroundings and underlines the residential character of the house.Practical features • New build from 2025 • 4.5 rooms on two floors • Two bathrooms • Balcony as outdoor area • Garage available • Mountain view • Quiet living location • Child-friendly environment The available garage provides a protected parking space for the vehicle and facilitates daily access to the house. Especially in everyday life, this creates a practical added value, particularly in changing weather conditions or for additional storage space around the car.Environment and accessibilityThe address at Rue Sous l'Eglise 51A is located in a residential environment that is well connected to the most important everyday amenities. The Grimisuat, Home les Crêtes stop is 185 meters away and allows for short accessibility to public transport. For shopping, the Coop Supermarché Grimisuat is available 228 meters away, allowing for short distances for daily needs.Relevant offers are also available in the education sector: The Int. School of the Golden Rosy Cross is 3.4 kilometers away. This means that important facilities are accessible in the surrounding area without the house losing its quiet living location.The double-family house combines a modern new build with an overviewable, everyday-suitable structure and a location that combines living with practical paths in the surroundings. The combination of mountain view, balcony, garage, and two bathrooms creates a coherent overall picture for a contemporary home in Grimisuat.

  • Balcony / Terrace
  • Garage
  • Pets allowed
  • +4
Travel time
-
Pierre Coulon

Pierre Coulon

1 / 8
Pierre Coulon

Pierre Coulon

  • Balcony / Terrace
  • Garage
4.5 rooms, 142m², CHF 875,000.–
Route Sous L'Eglise 51A, 1971 Grimisuat

Exceptional Secondary Residence with Panoramic View

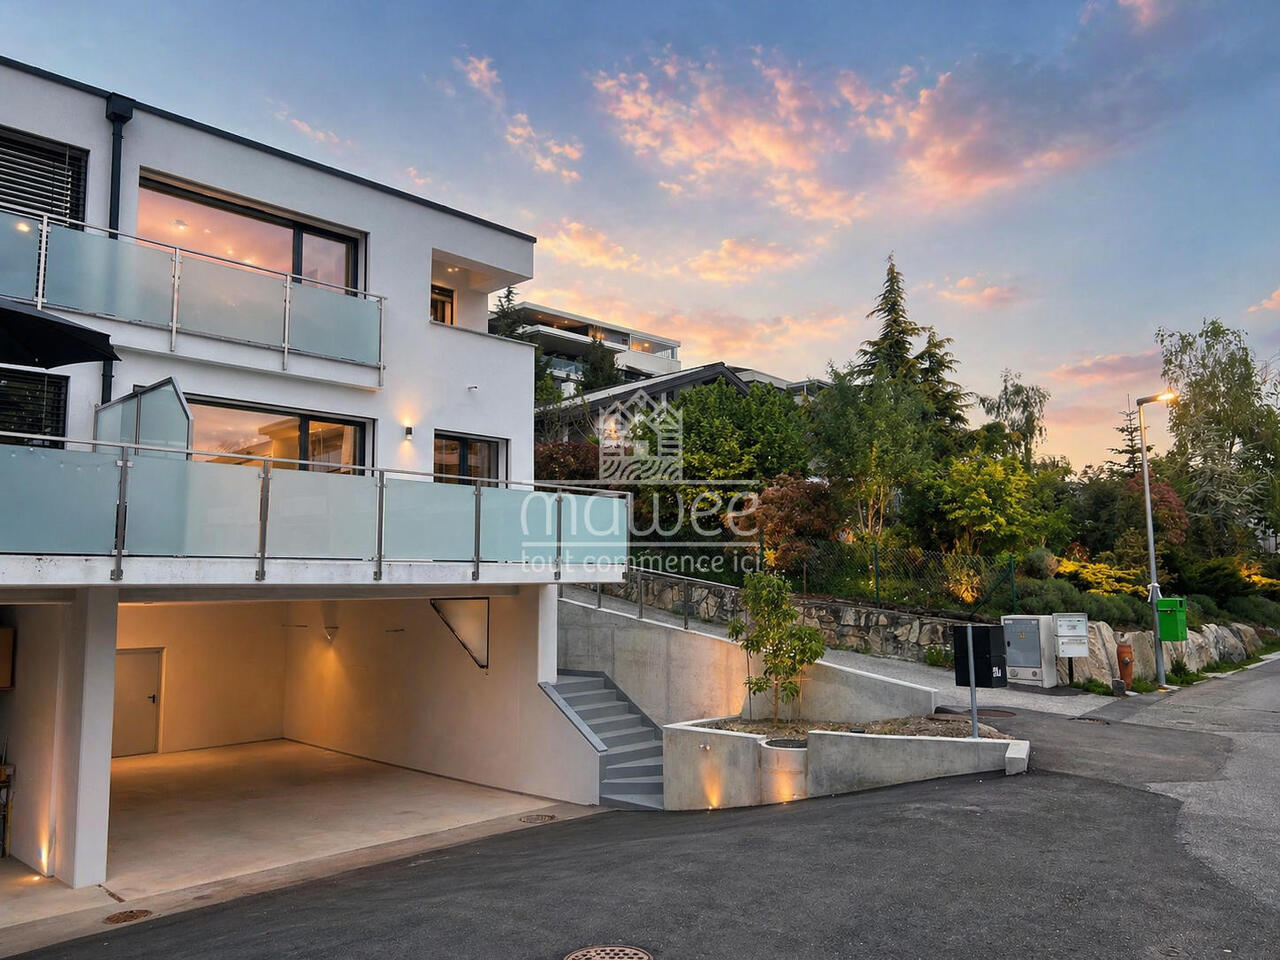
Mawee presents this superb semi-detached house of 4.5 rooms, MINERGIE certified and available immediately. Modern, bright and perfectly located, this property benefits from a calm and green environment in a 20 km/h zone, with an exceptional panoramic view of the four valleys.With approximately 130 m² of living space oriented southeast, this villa enjoys optimal sunlight and remarkable brightness throughout the year. Its peaceful and family-friendly atmosphere offers an ideal quality of life, close to schools, shops, public transport and sports facilities.As soon as you enter, you will discover carefully designed spaces and high-quality finishes: • a welcoming entrance hall serving the living areas; • a contemporary open kitchen perfectly integrated into the living space; • a convivial dining area ideal for receiving guests; • a bright living room with access to a south-facing balcony offering a spectacular view; • a guest toilet on the ground floor; • a north-facing balcony with direct access to the garden. The upper floor is dedicated to the sleeping area and comfort: • two bedrooms each with their own private balcony; • a modern bathroom ideal for children or guests; • a parental suite with private bathroom and toilet, a true relaxation area. This property also has numerous additional advantages: • an underground garage that can accommodate up to four vehicles; • two additional outdoor parking spaces; • a cellar as well as a laundry room offering valuable storage spaces. Built with high-quality materials and careful finishes, this villa guarantees long-term comfort and excellent energy efficiency thanks to the MINERGIE standard. The solar and thermal panels combined with a battery system allow for a significant reduction in energy costs while ensuring optimal comfort throughout the year.A perfect combination of contemporary architecture, energy performance and privileged location, this villa represents a rare opportunity on the Valais real estate market.Do not hesitate to contact us to organize a visit and discover this exceptional property.

  • Balcony / Terrace
  • Garage
Travel time
-
Nicolas Dionne

Nicolas Dionne

1 / 13
Nicolas Dionne

Nicolas Dionne

  • Balcony / Terrace
  • Garage
  • View
  • +1
5.5 rooms, 245m², CHF 2,180,000.–
1971 Grimisuat

Neuve - Magnifique villa de 5.5 pièces

Neuve - Magnifique villa de 5.5 pièces Cette villa moderne offre un cadre de vie exceptionnel. Elle est située dans un quartier de villa à la fois calme et bien orienté !L'intérieur offre de beaux volumes et une lumière naturelle constante tout au long des saisons, ce qui rend son espace à vivre, agréable et chaleureux.Son excellente typologie, sa construction par des entreprises et des matériaux de la région, vous assure une finition à la hauteur de vos exigences.Cette villa de 275 m2 au total se compose comme suit :Rez - 118 m2 • Hall - 7.6 m2 • Séjour - 48 m2 • Cuisine - 13.2 m2 • Salle d'eau avec WC - 3 m2 • Garage - 32 m2 • Distribution - 6.7 m2 • Espace spa - 7.5 m2 • Terrasse 1 - 62 m2 • Terrasse 2 - 9 m2 Mezzanine - 33 m2Rez inférieur - 124 m2 • Suite parentale + dressing - 25 m2 • Salle d'eau avec douche et WC - 11 m2 • Chambre 2 - 12 m2 • Chambre 3 - 12 m2 • Chambre 4 - 11 m2 • Salle d'eau avec douche et WC - 8 m2 • Buanderie + local technique - 15 m2 • Distribution - 15 m2 • Cave - 9 m2 • Réduit - 6 m2 • Terrasse - 45 m2 • Réduit extérieur - 8 m2 Remarques : • Finition au gré du preneur • Excellente typologie - très bonne distribution des pièces ! • Villa nécessitant peu d'entretien • Cave + atelier N'hésitez pas à me contacter pour une visite.Neubau - Wunderschöne 5,5-Zimmer-Villa Diese moderne Villa bietet ein außergewöhnliches Wohnambiente. Sie befindet sich in einem ruhigen und gleichzeitig sonnenreichen Villenviertel!Der Innenbereich besticht durch großzügige Räume und ganzjährig gleichbleibendes Tageslicht, was den Wohnbereich angenehm und gemütlich macht.Die hervorragende Raumaufteilung sowie die Ausführung durch regionale Bauunternehmen und mit Materialien aus der Region garantieren Ihnen eine Ausführung, die Ihren Ansprüchen gerecht wird.Diese Villa mit einer Gesamtfläche von 275 m2 setzt sich wie folgt zusammen:Erdgeschoss - 118 m2 • Flur - 7,6 m2 • Wohnzimmer - 48 m2 • Küche - 13,2 m2 • Duschbad mit WC - 3 m2 • Garage - 32 m2 • Flur - 6,7 m2 • Wellnessbereich - 7,5 m2 • Terrasse 1 - 62 m2 • Terrasse 2 - 9 m2 Zwischengeschoss - 33 m2Untergeschoss - 124 m2 • Elternschlafzimmer mit Ankleidezimmer - 25 m2 • Badezimmer mit Dusche und WC - 11 m2 • Schlafzimmer 2 - 12 m2 • Schlafzimmer 3 - 12 m2 • Schlafzimmer 4 - 11 m2 • Badezimmer mit Dusche und WC - 8 m2 • Waschküche Technikraum - 15 m2 • Flur - 15 m2 • Keller - 9 m2 • Abstellraum - 6 m2 • Terrasse - 45 m2 • Außenabstellraum - 8 m2 Anmerkungen: • Ausstattung nach Wunsch des Käufers • Hervorragender Grundriss - sehr gute Raumaufteilung! • Pflegeleichte Villa • Keller Werkstatt Zögern Sie nicht, mich für eine Besichtigung zu kontaktieren.New - Magnificent 5.5-room villa This modern villa offers an exceptional living environment. It is located in a quiet, well-oriented villa neighborhood!The interior features spacious rooms and abundant natural light year-round, creating a warm and inviting living space.Its excellent layout, combined with construction by local contractors using regional materials, ensures a finish that meets your highest standards.This villa, totaling 275 m2, is laid out as follows:Ground - 118 m2 • Entryway - 7.6 m2 • Living room - 48 m2 • Kitchen - 13.2 m² • Bathroom with toilet - 3 m2 • Garage - 32 m2 • Hallway - 6.7 m2 • Spa area - 7.5 m2 • Terrace...

  • Balcony / Terrace
  • Garage
  • View
  • +1
Guillaume Evéquoz

Guillaume Evéquoz

1 / 13
Guillaume Evéquoz

Guillaume Evéquoz

  • Parking space
  • Balcony / Terrace
  • Garage
  • +2
7.5 rooms, 319m², CHF 2,095,000.–
1966 Ayent

Splendid property with 7.5-room villa of 319 m² living space

Splendid contemporary villa with 7.5 rooms and panoramic views of the Alps.Located in the heights of the Ayent municipality, in the sought-after village of Blignou, this magnificent villa of 7.5 rooms offers an exceptional living environment combining calm, nature, and modernity. Nestled on a vast wooded plot of 1'971 m2, this property with a living area of approximately 319 m2 benefits from a dominant position offering a spectacular and unobstructed panorama of the Rhone valley and the Valais Alps.As soon as you enter, you will be seduced by the generous volumes and the brightness bathing each space thanks to large bay windows.The heart of the house opens onto an immense cathedral living room with a superb exposed beam in whitened fir, extended by an open, fully equipped kitchen and a magnificent mezzanine overlooking the living area.The exteriors of the property invite you to the art of outdoor living. From the living areas, a suspended balcony offers a spectacular panorama of the Alpine peaks. In continuation, a vast covered terrace with a private jacuzzi invites you to absolute relaxation in front of the sunsets, all nestled in the heart of a large wooded garden guaranteeing total intimacy.Rare patrimonial asset: the size and configuration of the plot allow for the construction of a second independent villa on the lower part of the land. Thanks to the dominant topography, this future project will have its own access without ever altering the panoramic view of the main residence.The villa designed on 3 levels is distributed as follows:Ground floor (living and comfort area of approximately 164 m2): • Entrance with distribution corridor and large storage cupboards • Bathroom with visitor toilet • Laundry room • Open kitchen to the living room • Pantry • Spacious cathedral living room with large bay windows giving access to the balcony, the terrace, and the garden • Balcony of approximately 25 m2 oriented south • West-oriented terrace with jacuzzi • Lushly wooded garden • Children's bedroom • Parental suite with dressing room and private bathroom including Italian shower, bathtub, and toilet Upper floor/Mezzanine (relaxation area of approximately 69 m2): • Large, bright mezzanine offering a lounge or play area overlooking the living room Lower ground floor (sleeping and technical area of approximately 126 m2) • Distribution corridor • Technical room with air-water free-cooling system • Cellar/bedroom (pre-equipped for underfloor heating installation) • Two large bedrooms • Corridor with exit giving access to the terrace and the garden • Covered terrace with large garden • Bathroom with shower and toilet • Wine cellar Completes this property: • Double garage with automatic door and storage space • Workshop adjacent to the garage • Storage room • 4-5 outdoor parking spaces Characteristics: • Rare property for sale • Private access road and cul-de-sac on the edge of the forest • Can be sold as a secondary residence • Villa located 10 minutes from Anzère and 15 minutes from Crans-Montana • Substantial and quality outdoor amenities • Villa extremely well maintained and well kept • Incredible potential for renovation and expansion • Possibility of building an additional villa or residence • Free-cooling system changed in 2024 • Total volume of 1'537 m3 The interior gross living area is approximately 319 m2 and the gross useful area is approximately 461 m2 (including technical room, cellar, storage room, and garage).For all details, visit our website:...

  • Parking space
  • Balcony / Terrace
  • Garage
  • +2
Mike Guigoz

Mike Guigoz

1 / 13
Mike Guigoz

Mike Guigoz

  • Parking space
  • Balcony / Terrace
  • Garage
  • +2
5 rooms, 271m², CHF 2,200,000.–
Route de la Combettaz 10, 1965 Savièse

Exceptional villa with pool and panoramic view of the Alps

Amma Immo is pleased to present this stunning individual villa, ideally located on the heights of Savièse, just 10 minutes from Sion, and enhanced by a superb pool that perfects this exceptional living space.Combining refined contemporary architecture with exceptional panoramas of the Rhone Valley, this property offers a unique living space, blending comfort, modernity, and serenity.You will have the opportunity to personalize your villa according to your desires, by making changes to the typology and choosing all the finishes to create an interior that resembles you!Designed for refined and peaceful living, this magnificent villa will offer you:- A superb 27 m² pool, ideally positioned to fully enjoy a magnificent view.- Spacious, bright living areas thanks to large windows.- Spacious terraces with unobstructed views of the Alps.- A natural integration into the landscape, with vegetated roofs and a purified aesthetic.- High-end finishes and customizable amenities.- Easy access, just a few minutes from Sion.The architecture finds its meaning in natural light and the soothing presence of nature, integrated into the daily life of the habitat. This exceptional property is aimed at a demanding clientele, seeking a serene living space, both close to the city and immersed in a preserved environment.COMPOSITION OF THE VILLALower floor (entrance):- 2 covered parking spaces and 2 outdoor parking spaces- A technical room- A distribution hall giving access to the upper floor by stairs1st floor:- Separate kitchen with beautiful dining room and access to the terrace- Pantry- Bathroom with washing column- Large and spacious living room- Storage space- 50 m² terrace, partially covered.2nd floor:- 2 bedrooms (11.35 and 11 m²), including 1 with access to a private terrace (26.5 m²)- 1 office (9 m²) with access to a second terrace- 1 bathroom- 1 parental bedroom (17.5 m²) with private bathroom and access to the second terrace (34 m²) PARKING:- 2 covered parking spaces- 2 outdoor parking spaces Contact me at 079 576 70 71 for more information!

  • Parking space
  • Balcony / Terrace
  • Garage
  • +2
Travel time
-
Justin FOURNIER

Justin FOURNIER

1 / 13
Justin FOURNIER

Justin FOURNIER

  • Balcony / Terrace
  • Garage
  • View
7.5 rooms, 246m², CHF 1,495,000.–
Route de Sous-Géronde 27, 3960 Sierre

Unique villa in the heart of Sierre, close to Lake Géronde!

Discover this detached villa ideally located in the heart of Sierre, in a quiet and sought-after neighborhood, less than 10 minutes walk from Lake Géronde. This rare location offers easy access to the train station, highway, shops, and main amenities. Built on a beautiful flat plot of 827 m², the property benefits from an unobstructed view, a pleasant garden, and several outdoor spaces. Two covered terraces, facing northeast and southwest, allow you to fully enjoy the outdoors at different times of the day. Built over three levels, the villa offers generous volumes and an ideal layout for a family. The upper ground floor features a large living room enhanced by an exceptional staircase, with direct access to the terrace and garden. This level also includes a kitchen with a dining area, a study that can serve as a bedroom, a laundry room, a visitor's WC, and a large entrance hall. Upstairs, the sleeping area consists of four double bedrooms, an additional lounge, a bathroom, a shower room, and two balconies. The lower ground floor completes the property with a garage, a cellar, and a technical room. Several outdoor parking spaces are also available. A rare villa for sale in Sierre, combining tranquility, central location, proximity to the lake, large plot, and generous living spaces. Highlights -Rare, quiet, and central location in Sierre -Lake Géronde accessible within 10 minutes on foot -Flat plot of 827 m² with unobstructed view -Two covered terraces facing northeast and southwest -Four double bedrooms and an office/bedroom -Two lounges and spacious volumes -Garden, two balconies, garage, and cellar -Several outside parking spaces -Easy access to the train station, highway, and amenities

  • Balcony / Terrace
  • Garage
  • View
Travel time
-
Jordan Comby

Jordan Comby

  • Detached house, brown roof, several windows, parked car, surrounding trees, nearby road, multiple houses in the vicinity, greenery, vineyards in the background, red-roofed structure in the left foreground
  • House on hillside, surrounded by trees, multiple other houses nearby, red railway building, large open green field, distant mountains
  • House with brown roof, surrounded by greenery, multiple buildings in the background, solar panels on some roofs, driveway in front of the house, area in the foreground with grass and trees.
  • Aerial view of a hillside neighborhood with various houses, including a 2-story brown house with solar panels on the roof, another with a red roof, and others of varying sizes and styles. There are multiple trees and greenery, along with an elevated red s
  • Complex of houses, large detached property with several homes, red roof, brown roofs, large solar panels, white car parked in front
  • Various residential and commercial buildings in an urban area, multiple houses, red roof structures, a large red building with a metal framework, several smaller buildings, solar panels on buildings, greenery, and a driveway.
  • Aerial view of a neighborhood with buildings, trees, mountains, and clear blue sky.
  • Hilltop village with multiple buildings of various architectural styles, surrounded by trees and greenery, expansive mountain range in the background, visible parking lots and vehicles.
  • Aerial view of several residential properties with distinct architectural styles, each situated on various plots of land, surrounded by trees and greenery.
  • tiled floor, white walls, sliding glass doors, fireplace, balcony
  • White tiled floor, white walls, single door leading to an entrance with sliding doors, ceiling light, and a small black bench against the wall on the right.
  • White tiles on walls and floor, white bathtub, white sink, mirror above sink, white toilet, ventilation vent on wall
  • Empty room, wooden floor, sliding door to outside, beige walls, ceiling light
  • wooden floor, white walls, large window, sliding glass door leading to balcony, ceiling with ceiling light
  • Empty room, wooden floor, white walls, two windows, chandelier on the ceiling
  • empty room with white walls, wooden floors, two windows, and a chandelier
  • Empty room with hardwood floor, wooden beams, white walls, fireplace, glass doors with balcony, and a small balcony area with tiled floor. There are two wooden doors and a switch on the wall.
  • empty room, wooden floor, fireplace on the right, sliding glass door on the right, windows, high wooden ceiling
  • Open-plan kitchen, wooden cabinets, granite countertop, stainless steel sink, built-in dishwasher, oven, dishwasher, chandelier, double doors leading to a patio, window with a view.
  • large attic room, wooden beams, skylight, large window, balcony, white walls, bare room
  • balcony with railing, car parked on driveway, trees, plants, mountains in background, bright clear sky
  • Pathway in garden with gravel, green plants, shrubs, and trees. View of mountains and blue sky.
  • Detached house with two windows and door, white walls, large tree in front, dry yard, small slope in front, bushes, sunlit area
1 / 42
House on hillside, surrounded by trees, multiple other houses nearby, red railway building, large open green field, distant mountains
House with brown roof, surrounded by greenery, multiple buildings in the background, solar panels on some roofs, driveway in front of the house, area in the foreground with grass and trees.
Jordan Comby

Jordan Comby

  • Parking space
  • Balcony / Terrace
  • Garage
  • +4
8.5 rooms, 240m², CHF 1,750,000.–
Chemin des Vieilles cibles 3, 3960 Sierre

Villa with building land and barn – Plantzette district, Sierre

Large villa consisting of an independent 3.5-room apartment on the ground floor, a bright 5.5-room apartment on the upper floor, and a convertible parental bedroom in the attic. The property benefits from 2,119 m² of building land, a convertible barn, two lawns, and an unobstructed view.Ideally located in the sought-after Plantzette district, in immediate proximity to schools, shops, transportation, and road axes, this villa offers a privileged living environment and high development potential.🌟 Spacious villa with independent apartment, barn, and large building land – Plantzette district, Sierre 🌟Ideally located in the sought-after Plantzette district, this unique property combines charm, comfort, and development potential.It consists of: • Ground floor: An independent 3.5-room apartment, perfect for hosting family members, generating rental income, or creating a professional space. • Main floor: A bright, spacious 5.5-room apartment with a convivial living room, a functional kitchen, and comfortable bedrooms. • Attic: A large, convertible parental bedroom that can be arranged according to your desires (suite, office, playroom, relaxation area). The villa benefits from an unobstructed view and opens onto two beautiful lawns, ideal for enjoying sunny days.A major asset: The 2,119 m² building land in the construction zone, offering numerous possibilities for expansion or development. An adjacent barn completes the property and can also be converted.✅ Highlights: • Privileged location in the sought-after Plantzette district • 2,119 m² of building land • Barn with high conversion potential • Two lawns and unobstructed view • Independent 3.5-room apartment • Quiet, residential environment in immediate proximity to all amenities Ideal situation: This property benefits from an optimal location, just 9 minutes' walk from the Sierre/Siders train station. Daily amenities are easily accessible, with a Coop supermarket just 6 minutes' walk away, as well as a Coop Vitality pharmacy at the same distance. The Chemin des Collines school is also located in the immediate vicinity.Nestled in the heights with a view of the surrounding mountains, this villa offers an exceptional living environment, combining quiet, residential atmosphere and urban practicality. The sunny environment in summer and the quietness of the district make it a preferred place of residence for a family seeking space, comfort, and quality of life.The property is available immediately and represents a rare opportunity on the Sierre market.👉 This villa is ideal for a large family looking for space or for an investor seeking a rare and developable property.A unique opportunity in Sierre, not to be missed! Do not hesitate to contact us to obtain more information about this property in the city of sun.

  • Parking space
  • Balcony / Terrace
  • Garage
  • +4
Travel time
-

Suggested properties for you based on search results

Other interesting objects