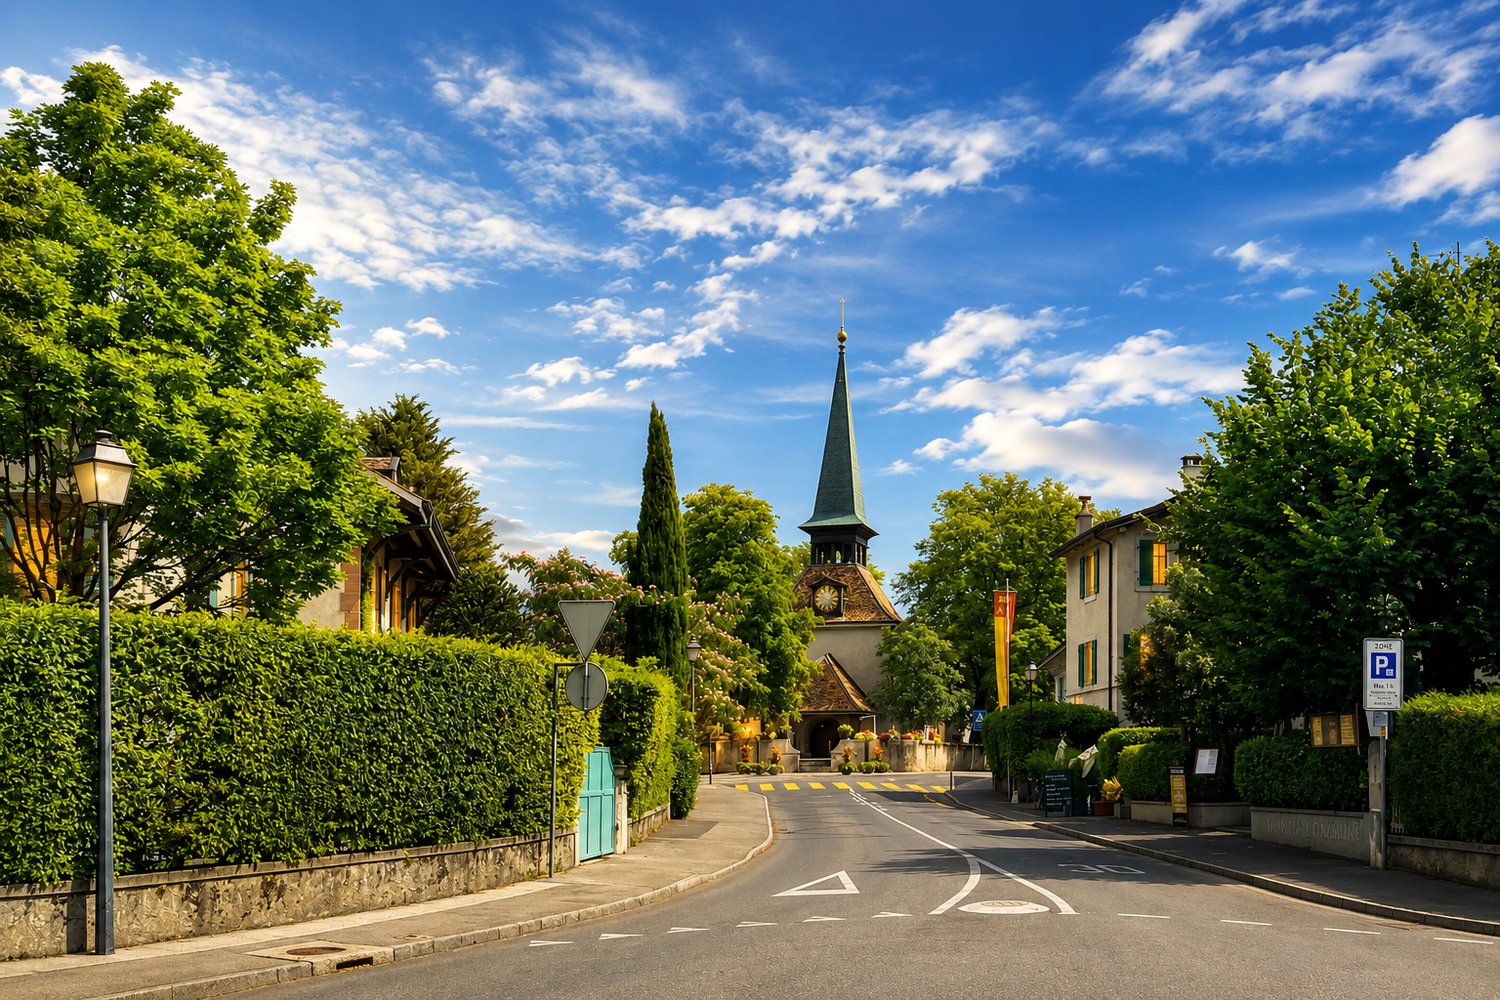
Barn to renovate? Veigy-Foncenex, 15 minutes from Geneva
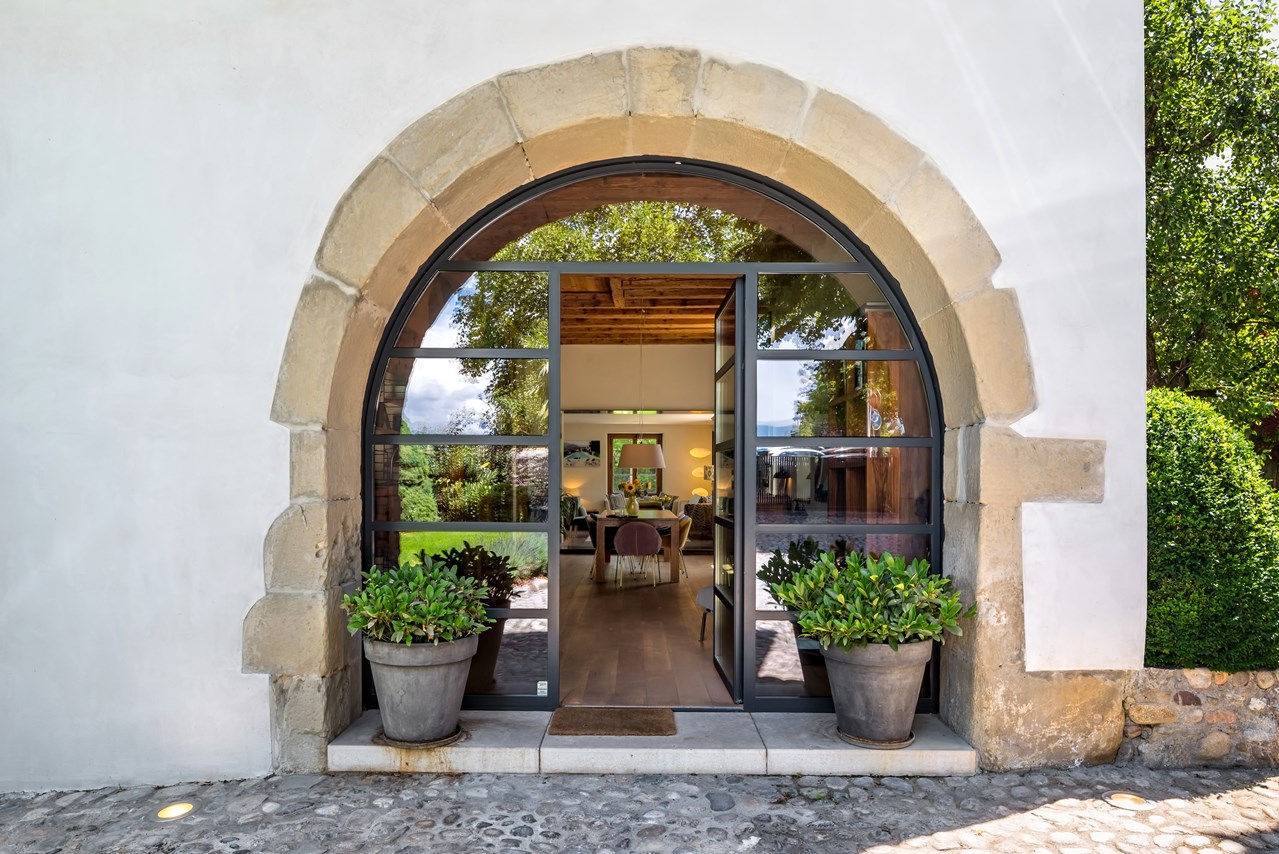
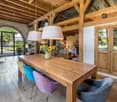
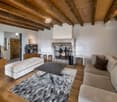
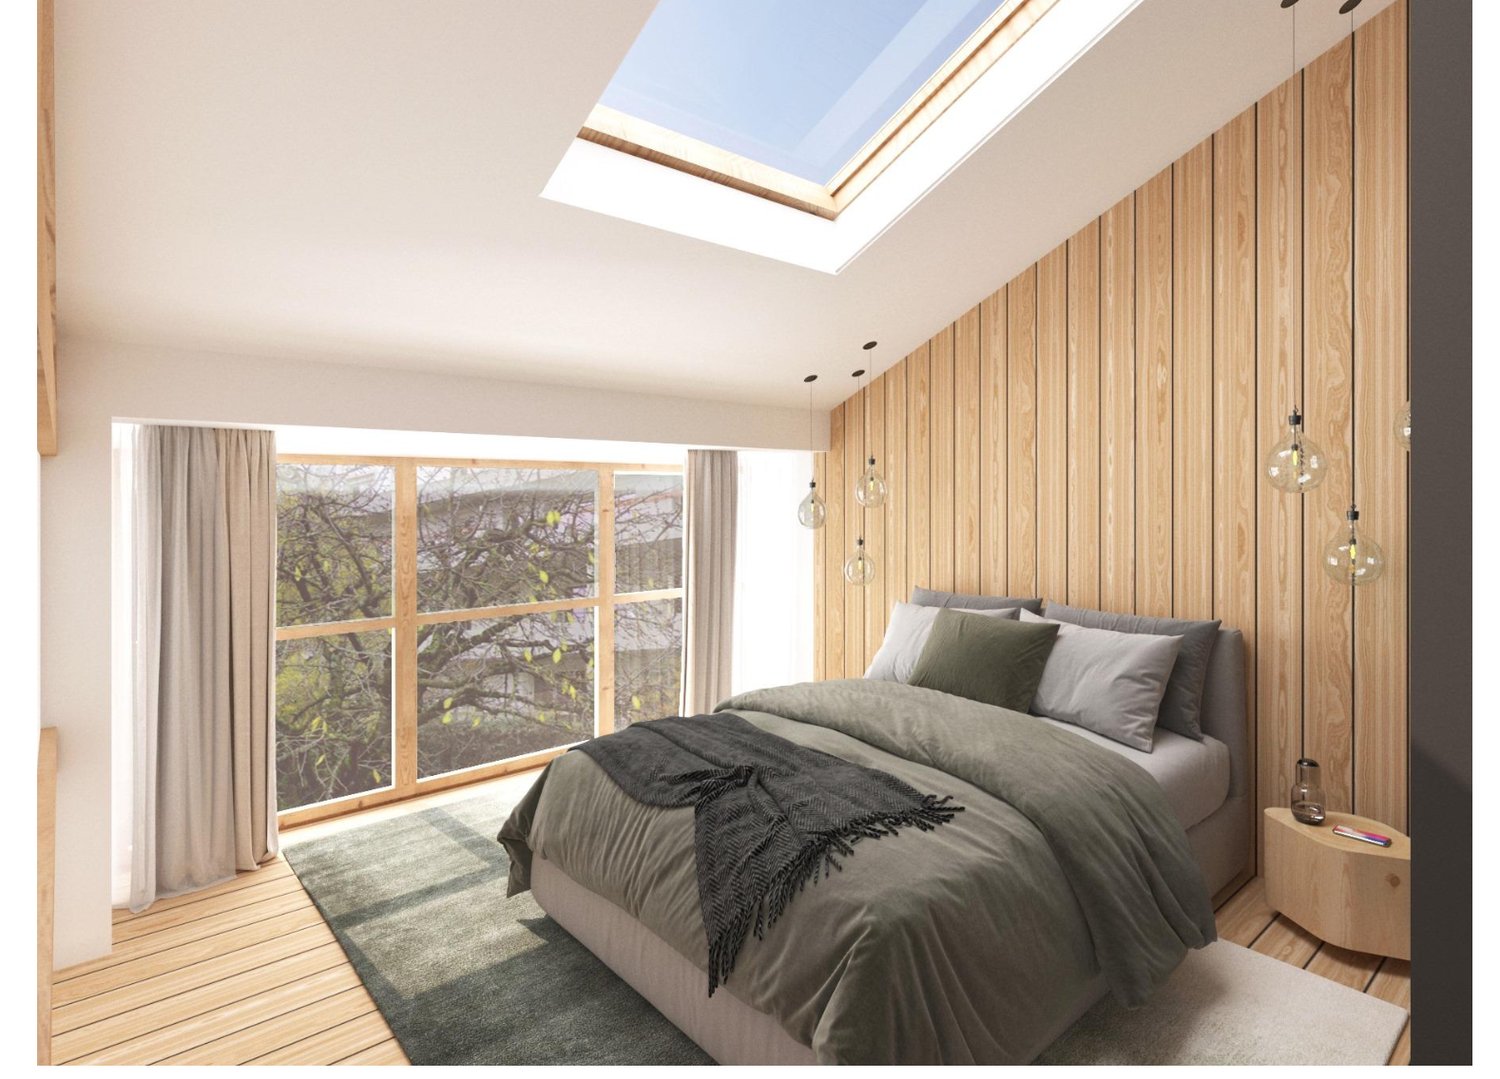
For sale? Barn to renovate with great potential, 15 minutes from Geneva in Veigy-Foncenex712 Route du Chablais (D35), 74140 Veigy-FoncenexAt a glanceBarn from 1900 with great potential, in the heart of the village of Veigy-Foncenex, about 15 minutes from Geneva. Sold in its current state, it offers complete freedom of layout: beautiful volumes, original timber frame, a plot of 252 m² and a garage.Located just 15 minutes from the center of Geneva, in the Véga Foncennex sector, in the heart of the village and in close proximity to amenities, this superb barn dating from 1900 represents a rare opportunity on the market.Sale price: 350 000 €Living area: 170 m² (weighted area: 195 m²)Land: 252 m²Rooms/bedrooms: 4 rooms, 3 bedrooms, 1 bathroomLevels: Ground floor, 1st floor, atticConstruction: 1900, condition: to be renovatedOrientation: Southwest, optimal sunlightParking: Garage and 1 private parking spaceEstimated cost of renovation work: 288 900 € (including VAT)Estimated total budget: approximately 638 900 € (purchase + renovation)The propertyAuthentic barn from 1900, quiet and without noise pollution, in a non-flood zone. The stone walls and original structures (including the existing timber frame) provide an ideal basis for a customized renovation project, whether for a family or a charming secondary residence.The attached 3D projections illustrate the potential: open kitchen onto dining room with exposed stone walls, living room with skylights and exposed beams, bedrooms under the attic with plenty of light.Intelligently divided, the building allows for the imagination of a warm and unique home, suitable for both a family and a charming secondary residence.The property is sold in its current state, offering complete freedom of design and planning, to be defined with your architect.Plans and rooms- Ground floor: entrance and staircase, large living room with kitchen/dining room (approximately 4.28 m x 9.28 m), laundry room, WC and garage (approximately 2.50 m x 6.40 m).- 1st floor: living room and dining-living room, bedroom 1, dressing room, bathroom with bathtub and double sink, separate WC.- Attic: two bedrooms (bedroom 2 and 3) with skylights, with storage under the sloping ceilings, and an open area above the living room on the 1st floor. A central staircase connects the three levels.- Cross-section: ridge height of approximately 8.90 m, ceiling height on the ground floor of 2.61 m, unchanged roof pitch, planned insulation in the sloping ceilings, wooden windows in medium oak. The barn is adjacent to a neighboring house.Location and environmentVeigy-Foncenex (Haute-Savoie) is located at the gates of Geneva, in a rural setting. Access is via the Route du Chablais (D35): the barn is located at the end of the driveway on the left, following the path set back from the road.Nearby (3 to 15 minutes): food stores and shops (3 minutes), bakery and pharmacy (5 minutes), shopping center (7 minutes), schools in neighboring towns, regional bus lines, train stations in Coppet and Versoix, doctors and dentists, restaurants, walking trails, vineyards and quick access to Lake Geneva.For visit requests:Contact Claire VIZIT at +41 79 260 00 04.Contact@claire-immobilier.ch