Collonges - Chalet buy

We recommend expanding your search criteria to get similar results. The current filters didn’t return any matches.

If you don’t want to change your current search criteria, we recommend creating a search alert, so you’ll be notified when matching offers become available.

More objects in your automatically expanded search area
97 results - Radius: + 10km
1 / 13
  • Parking space
  • Balcony / Terrace
  • View
  • +1
4 rooms80m²CHF 635,000.–
Top
Rue Principale 57, 1923 Les Marécottes

Chalet in the heart of Marécottes, close to the ski station with large plot

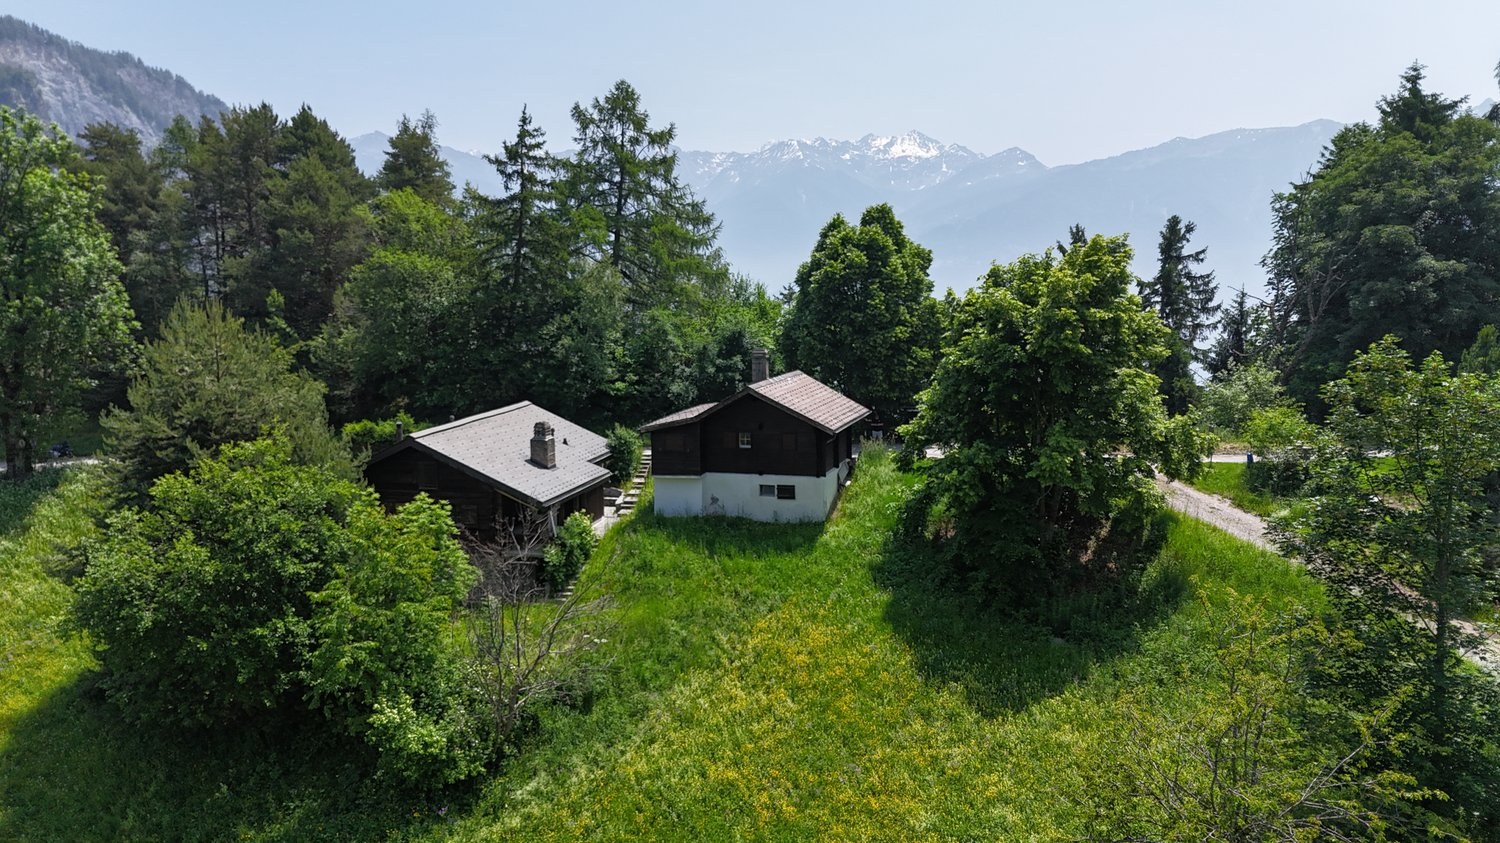
A FROIDEVAUX IMMOBILIER SA EXCLUSIVITY!Located in the heart of Marécottes, in immediate proximity to the ski station, this 4-room chalet benefits from a privileged Alpine environment. Quiet, nature, and unobstructed views of the mountains make it an ideal place for outdoor enthusiasts, both summer and winter.Situated on a beautiful plot of 1,140 m², this property enjoys a rare setting in the region, offering space, intimacy, and numerous possibilities for outdoor layout.Built in 1960, the chalet has a living area of approximately 80 m². It comprises two bedrooms (one of which is a small room), two shower rooms, and functional living areas. Heating is provided by a pellet stove supplemented by electric radiators.A strong development potentialThe plot is located in a low-density residential area (zone 5 - density 0.30), offering an interesting building potential: possibility of extension or new project according to your needs.Location and accessibility • Bus stop in immediate proximity • Quick access to the Marécottes ski station • Just a few minutes from Salvan and good connection to Martigny Main features: • 4 rooms • 2 bedrooms • 2 shower rooms • Living area: approx. 80 m² • Plot: 1,140 m² • 10 outdoor parking spaces • Unobstructed views • Quiet environment In summaryA rare opportunity to acquire a chalet with a large plot and building potential in a sought-after Alpine setting.Contact us for more information or to organize a visit.

  • Parking space
  • Balcony / Terrace
  • View
  • +1
Travel time
-
Kenny Parvex

Kenny Parvex

1 / 13
Kenny Parvex

Kenny Parvex

  • Balcony / Terrace
  • Garage
  • View
  • +1
3.5 rooms54m²CHF 485,000.–
1891 Vérossaz

Vérossaz, 3.5-room chalet

In the heart of Vérossaz, come and discover this charming individual chalet, ideally located near schools and shops, with a magnificent unobstructed view. This log cabin was built on a plot of approximately 540 m2. The oil-heated chalet benefits from triple-glazed windows.The building has been regularly maintained, but renovation work is necessary to bring it up to date, making it an ideal property for a DIY enthusiast.The layout of this chalet is as follows:Ground floor: • Living room of 15 m2 • Kitchen of 6 m2 • Bathroom of 4 m2 • Storage under the stairs • Cellar with exposed rock First floor: • 2 bedrooms of 11 and 8 m2 • Office of 4 m2 • Balcony • Access to the attic Annex: • Garage of 20 m2 • Large garden of approximately 200 m2 Selling price: CHF 520'000.-Chalet: CHF 485'000.-Garage: CHF 35'000.-Less than 15 minutes from the Bex motorway exit and the city center of Monthey, the commune of Vérossaz is part of the district of St-Maurice in Valais, a canton renowned for its numerous social benefits and modest taxes (health insurance, vehicle tax, capital contribution, and other taxes). This commune offers many advantages for families (nurseries, primary schools, UAPE, kindergartens, etc.). A few kilometers away, you will also find numerous cultural sites (Monthey and its Théâtre du Crochetan, Saint-Maurice and its millenary abbey, Martigny and the Fondation Gianadda, as well as Montreux and its internationally renowned Jazz Festival, etc.). In the region, you will also find the thermal baths of Lavey, numerous tourist attractions (Aquaparc and Swiss Vapeur Parc in Bouveret, Labyrinthe Aventure in Evionnaz, etc.), and direct access to the vast international ski area of Portes du Soleil, the largest in Europe, in just 40 minutes!This property can be sold as a secondary or primary residence.Would you like to obtain more information or visit it? Contact me by phone, email, or visit us at one of our agencies in the Chablais (Collombey-Muraz or Torgon) and we will be happy to help you. Find all our properties on www.valimmobilier.ch - free valuation of your property, professional, bright, and high-quality photos, aerial views, and optimal property highlighting.

  • Balcony / Terrace
  • Garage
  • View
  • +1
Emilie Sannié

Emilie Sannié

1 / 13
Emilie Sannié

Emilie Sannié

  • Parking space
  • Balcony / Terrace
  • View
  • +1
5 rooms130m²CHF 650,000.–
1907 Saxon

Magnificent character chalet located in the mayens of Saxon

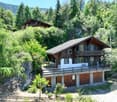
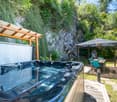
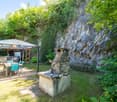
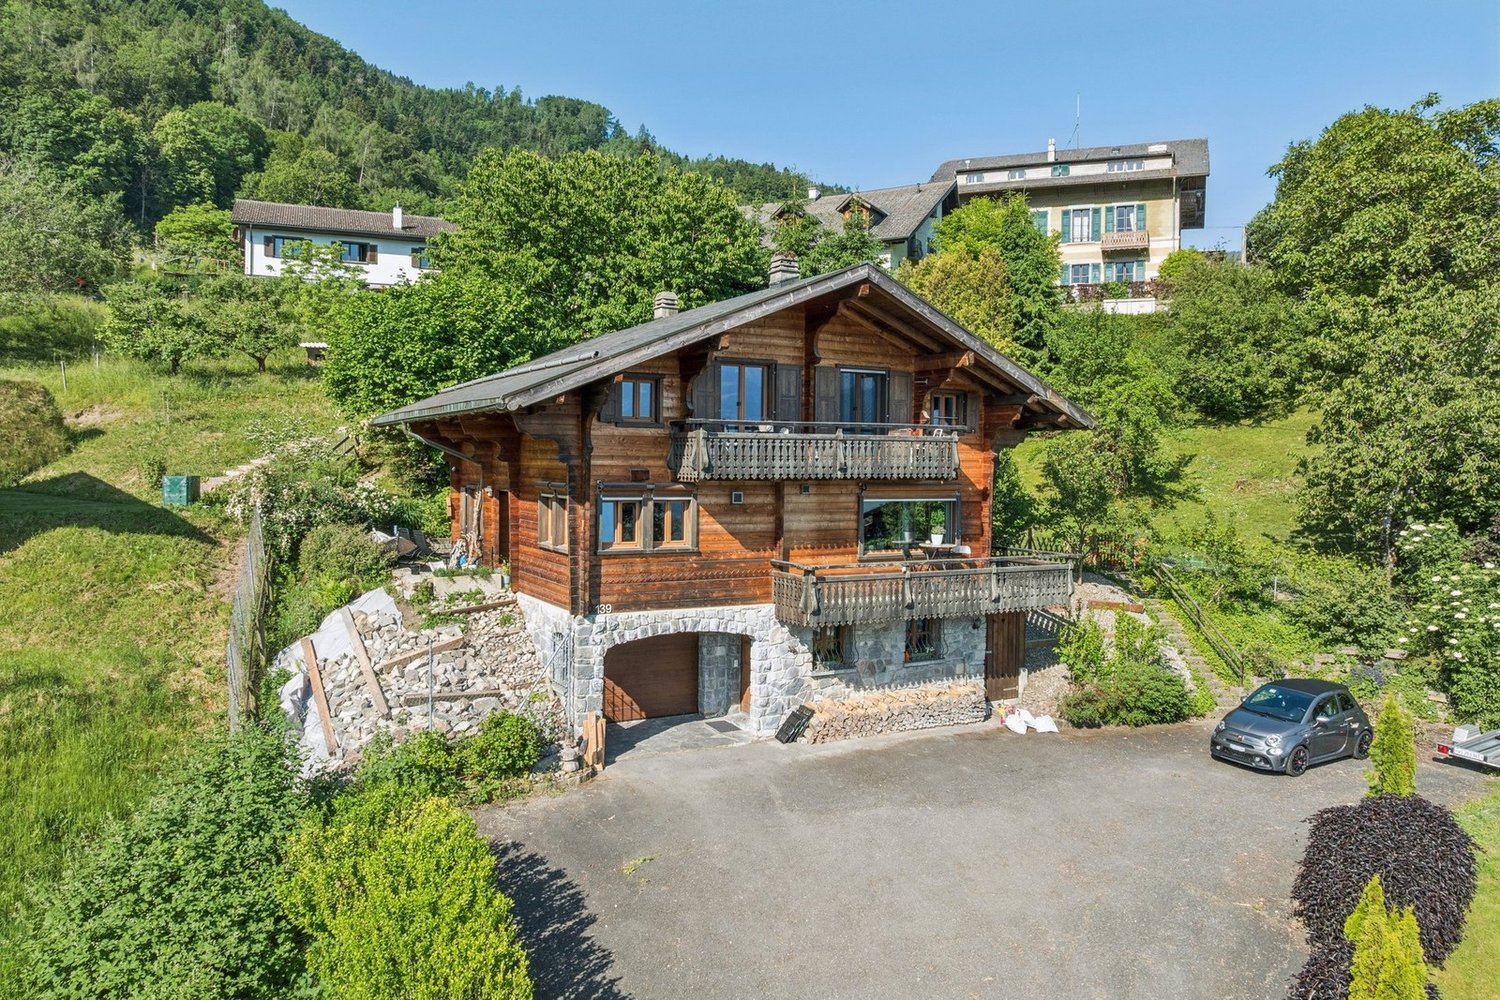
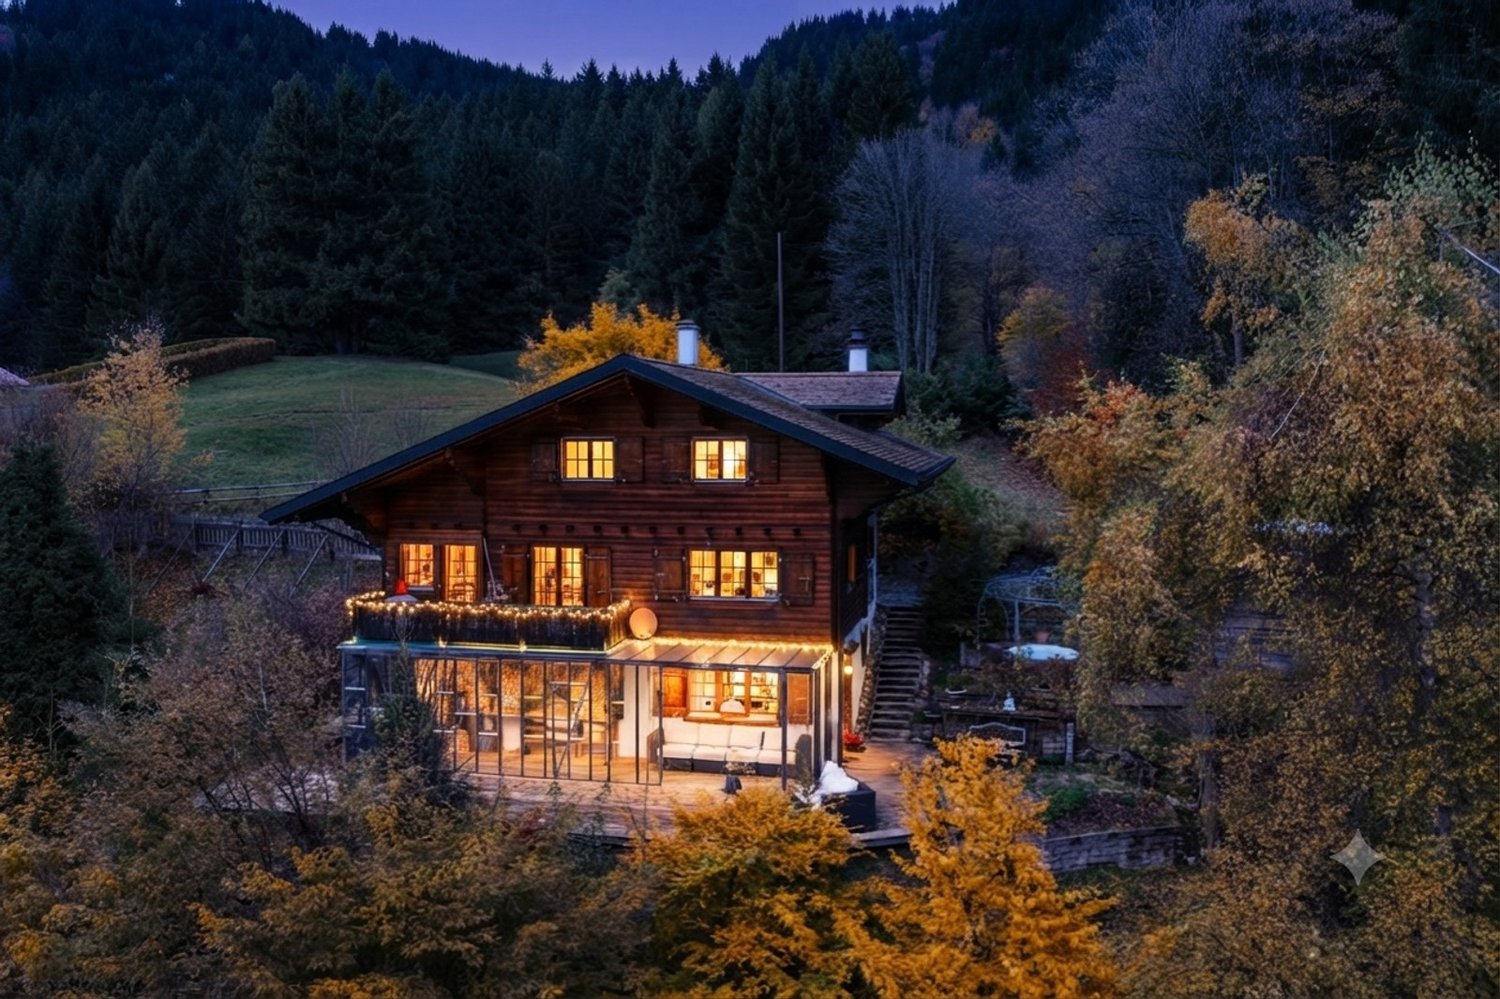
Let yourself be seduced by this magnificent 5-room chalet, ideally located in Sapinhaut, just 7 minutes from the plain and all the amenities of Saxon. Perched at 950 meters above sea level, in a peaceful and sunny environment, it benefits from an unparalleled view of the surrounding mountains and the Rhône plain. Whether you are looking for a main or secondary residence, this property offers a rare living environment, combining calm, comfort, and authenticity.Developing approximately 130 m² of living space, 220 m² of usable space, and sold fully furnished, this chalet seduces with its bright and warm spaces. The vast living and dining room of 30 m², adorned with a fireplace, is ideal for sharing precious moments with family or friends. Upstairs, you will discover three comfortable bedrooms and a spacious master suite. Two of the bedrooms have direct access to the balcony, allowing you to enjoy an exceptional panorama from the moment you wake up.Outside, the carefully landscaped 935 m² plot constitutes a true haven of peace. A large panoramic terrace, a green lawn, a barbecue area, a loggia, visible rocks, and above all, a jacuzzi nestled in a green oasis, everything is gathered to fully enjoy every moment. The property also has 5 outdoor parking spaces, a garage, a workshop/laundry room, and a large old shelter of over 51 m², offering multiple possibilities for layout.The chalet has been meticulously maintained and has benefited from numerous recent renovations (double glazing, floor coverings, fireplace, etc.). Easily accessible all year round and benefiting from excellent sunlight, it represents a rare opportunity on the market.This furnished property consists of:Ground floor: • Old shelter of about 51 m² • Garage of 19 m² • Workshop and laundry room of 19 m² • Garage in co-ownership (not included in the sale) First floor: • Entrance hall • Shower room • Corridor • Kitchen • Spacious dining room of about 30 m² open to the living room • Large terrace offering an exceptional panoramic view Attic: • Corridor • Two small bedrooms that can be combined to create a bedroom of about 15 m² • Bathroom with WC • Double bedroom • Master bedroom of about 18 m², which can be divided into two bedrooms • Balcony Exterior: • Carefully landscaped plot of 935 m² • Jacuzzi integrated into a green oasis • Convivial loggia • Natural rock element that gives the property character • Green lawn • Spacious, sunny terrace • Barbecue area ideal for outdoor meals • Practical garden shed for storage • 5 outdoor parking spaces Particularities: • Easy access all year round in a quiet location • Sale possible as a secondary residence • Sale possible to foreigners • Altitude 1'100 m • Sled track 7 minutes away • 7 km from Saxon and all its amenities Saxon:In the heart of the Alps, in the Rhône plain, the village of Saxon seduces with its exceptional natural setting and authenticity. Known for its emblematic Pierre-à-Voir and its famous apricot, it combines charm, history, and quality of life. Between heritage, nature, and warm welcome, Saxon offers a pleasant living environment where it is good to settle.You want to know more...

  • Parking space
  • Balcony / Terrace
  • View
  • +1
Charlie Gardien

Charlie Gardien

1 / 13
Charlie Gardien

Charlie Gardien

  • Parking space
  • Balcony / Terrace
6.5 rooms172m²CHF 1,290,000.–
Valais, 1871 Choëx

Magnificent renovated chalet with exceptional views

Authentic chalet in solid larch | 7.5 rooms | Exceptional panoramic viewLocated in a dominant position on the heights of Choëx, this magnificent chalet in solid larch and natural stone offers a rare living space, combining Alpine authenticity and resolutely contemporary comfort. Built in 1981 and deeply renovated in 2021 and 2025, the property has a net floor area of 174 m² on a carefully maintained plot of 1,438 m², adorned with fruit trees including three cherry trees, a majestic pine tree, pear trees, and a path lined with hibiscus.The most striking element of this chalet is its solid larch beams crossing the living room in its entire width, nearly 10 meters in a single room, a rare structural feat that confers nobility and generosity on the spaces. The monumental stone fireplace from St-Léonard, built on site, anchors the living room with character. The roof in natural slate (Anger stone) with rounded shape, with double roof and 60 mm insulation – a standard well above the construction era.Cleaned and inspected in 2026: perfect condition. The Pfister kitchen was designed with particular care: natural stone countertop from Brazil, induction cooktop flush with the countertop with 1 mm joints, large stainless steel sink, American Bosch refrigerator, oven and wine cellar from the Zug brand, absolute reference for high-end Swiss household appliances. The electric underfloor heating ensures optimal comfort in the main living areas. The thermodynamic water heater, installed in 2024, meets current energy efficiency requirements.Distribution over three levelsLower ground floor: garage with electric door, bedroom with shower room, laundry room, cellarUpper ground floor: living room with fireplace, dining room open to the view, high-end equipped kitchen, office, bathroom, large south-facing balcony and terraceUpper floor: mezzanine office with balcony access, master bedroom, two additional bedrooms, dressing room, shower roomThe large windows of the living room and dining room frame an breathtaking and unobstructed view of the Chablais plain, the lake, and the Vaudois Alps, a panorama that changes with each season.100 m from a bus stop, 500 m from schools. Sale as a secondary residence possible.An exceptional property for lovers of the authentic and the well-made.Presentation video: https://we.tl/t-wDSZVuWCAvzeRqDG

  • Parking space
  • Balcony / Terrace
Adrien Grelaud

Adrien Grelaud

1 / 12
Adrien Grelaud

Adrien Grelaud

  • View
6 rooms165m²CHF 940,000.–
Les Giettes, 1871 Les Giettes

Les Giettes ? Chalet de caractère sur un terrain d'exception

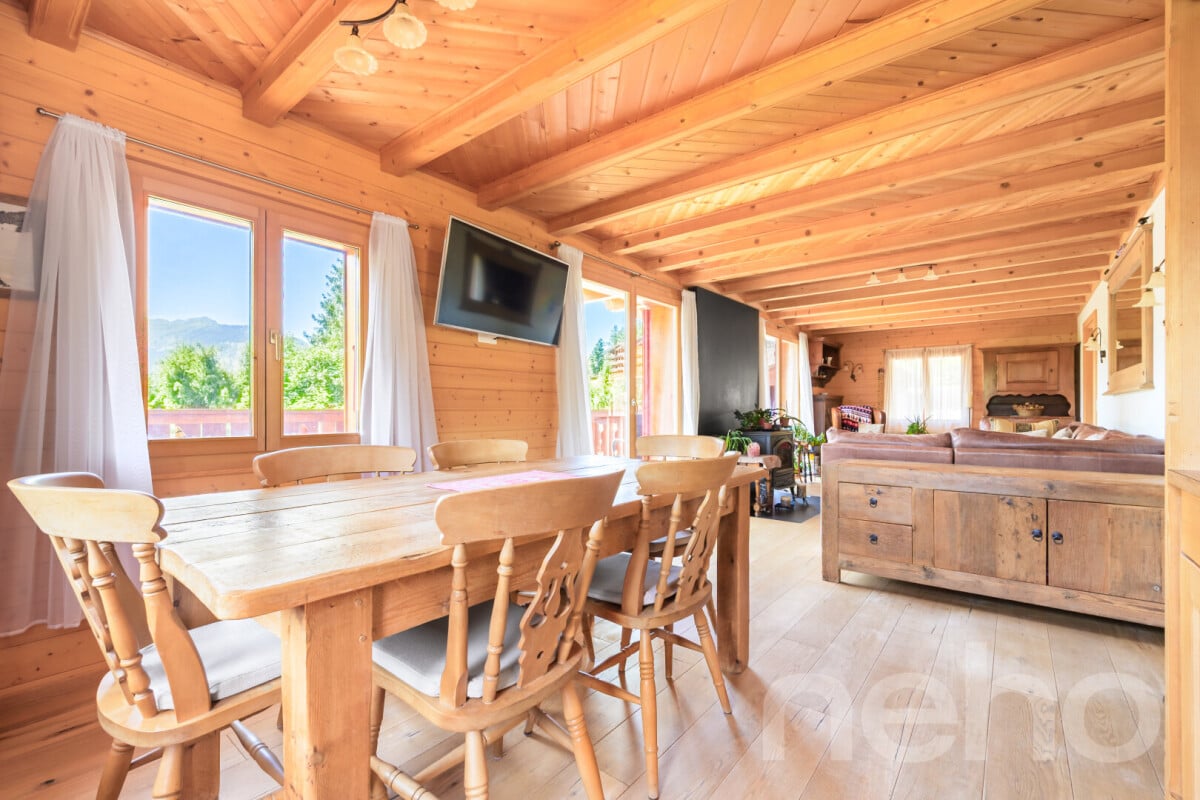
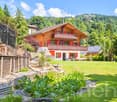
Niché aux Giettes, sur les hauteurs de Monthey, à plus de 1'100 mètres d'altitude, ce chalet en bois construit en 1895 et rénové en 1975 bénéficie d'une vue dégagée sans vis-à-vis, entre montagnes et Léman. Posé sur une sublime parcelle de 5'400 m², dans un environnement calme et préservé, il séduit par son fort cachet alpin et son formidable potentiel.Au rez-de-chaussée, un généreux salon de plus de 26 m² se prolonge par une vaste terrasse de plus de 22 m², véritable écrin pour profiter du calme et de la vue. La salle à manger et la cuisine, fonctionnelles, complètent cet espace de vie convivial, avec accès direct à une pièce de rangement indépendante de plus de 14 m². Une chambre, une salle de bains avec fenêtre, un dressing ainsi qu'un couloir de distribution achèvent ce niveau.À l'étage, un bel espace nuit s'articule autour de trois chambres confortables, desservies par un couloir de distribution, ainsi que d'une salle de bains et d'un dressing. Un second salon de près de 25 m² complète ce niveau et donne accès à un généreux balcon de plus de 10 m². L'étage profite également d'un espace extérieur d'exception, avec une grande terrasse de plus de 72 m² offrant un cadre rare pour profiter pleinement de l'environnement et du calme des lieux.Le bien est complété par une sublime parcelle arborée de 5'400 m², atout rare pour ce chalet de caractère au fort potentiel, dans un environnement d'exception entre montagnes et lac.Adresse exacte disponible après inscription sur neho.ch.VOUS SOUHAITEZ VISITER ? MERCI DE BIEN VOULOIR VOUS INSCRIRE D'ABORD : https://neho.ch/b/1871-26-17Nestled in Les Giettes, in the hills above Monthey, at over 1,100 metres above sea level, this wooden chalet built in 1895 and renovated in 1975 enjoys unobstructed views with no facing buildings, between the mountains and Lake Geneva. Set on a magnificent 5,400 m² plot, in a quiet and unspoiled setting, it charms with its strong alpine character and tremendous potential.On the ground floor, a generous living room of over 26 m² opens onto a vast terrace of more than 22 m², a true haven for enjoying the peace and the view. The functional dining room and kitchen complete this convivial living space, with direct access to an independent storage room of over 14 m². A bedroom, a bathroom with window, a dressing room and a distribution hallway complete this level.Upstairs, a lovely sleeping area is arranged around three comfortable bedrooms, served by a distribution hallway, along with a bathroom and a dressing room. A second living room of nearly 25 m² completes this level and provides access to a generous balcony of over 10 m². This floor also benefits from an exceptional outdoor space, with a large terrace of over 72 m² offering a rare setting to fully enjoy the surroundings and the tranquility of the place.The property is completed by a magnificent wooded plot of 5,400 m², a rare asset for this characterful chalet with strong potential, set in an exceptional environment between the mountains and the lake.Exact address available upon registration on neho.ch.INTERESTED IN VISITING THE PROPERTY? PLEASE REGISTER FIRST : https://neho.ch/b/1871-26-17Das Chalet lyt uf de Höche vo Monthey, i Les Giettes, uf über 1'100 Meter über Meer, u bitet e freie Uussicht ohni Gägeblick, zwüsche Bärge u Genferseee. Das Holzchalet wo 1895 boue u 1975 renoviert worde isch, staht uf emene wunderschöne 5'400 m² grosse Grundstück, i-re ruhige u unberüehrte Umgäbig, u überzeugt mit sim starche alpine Charakter u sim gwaltige Potenzial.Im Erdgschoss git's e grosszügigi Stube vo über 26 m², wo uf e wiiti Terrasse vo meh als 22 m² usegoht ? e wahri Oase zum d Rueh u d Uussicht gniesse. S Esszimmer u d Chuchi, funktional istet, ergänzed dä gmüetlich Wohnbereich, mit direktem Zuegang zu-nere un...

  • View
Adrien Grelaud

Adrien Grelaud

1 / 12
Adrien Grelaud

Adrien Grelaud

  • Parking space
  • Garage
  • View
8 rooms280m²CHF 2,300,000.–
Gryon, 1882 Gryon

La Bonne Étoile ? Chalet incluant 3 parcelles constructibles

Ce magnifique chalet séduit par son charme alpin, ses volumes généreux et son atmosphère chaleureuse. Idéal pour une grande famille ou pour ceux qui aiment recevoir amis et proches, il offre un cadre de vie paisible dans un environnement naturel préservé. La propriété s'étend sur trois parcelles constructibles, offrant un fort potentiel d'extension ou de développement selon vos projets futurs. Situé dans un quartier résidentiel prisé, à deux pas du centre de Barboleuse, des commerces, des restaurants, des transports et des remontées mécaniques, ce bien bénéficie d'un emplacement privilégié au c?ur des Alpes vaudoises. Son exposition plein sud lui garantit un ensoleillement optimal tout au long de la journée, tandis que ses différents espaces extérieurs ? terrasses, balcon, jardin ? permettent de profiter pleinement de ce décor de carte postale. Une distribution harmonieuse sur trois niveaux : Le rez-de-chaussée inférieurPensé comme un espace autonome et polyvalent, ce niveau accueille un vaste salon/salle à manger ouvrant sur une superbe terrasse de plus de 40 m². Une chambre, une buanderie, une salle de bains, une cave à vin ainsi qu'un espace de rangement complètent cet étage. Il peut facilement être transformé en logement indépendant, salle de jeux, salle de sport ou atelier de création, selon vos besoins. Le premier étage ? pièce maîtresse du chaletBaigné de lumière grâce à ses nombreuses ouvertures, cet étage offre un vaste séjour avec poêle à bois, une salle à manger conviviale et une cuisine semi-ouverte. L'ensemble donne accès à un balcon ensoleillé de plus de 17 m². Un bureau confortable, une chambre avec sa salle d'eau, des toilettes visiteurs et l'entrée principale avec penderie complètent cet espace à la fois fonctionnel et accueillant. Le sas d'entrée avec son perron couvert rendent le tout fonctionnel en toute saison. Le deuxième étage ? espace nuitEntièrement dédié au repos, ce niveau comprend trois grandes chambres avec armoires encastrées, une élégante salle de bains familiale et un balcon supplémentaire avec une vue imprenable sur les montagnes. Calme et intimité sont au rendez-vous. Un cadre extérieur soigné et évolutifUn vaste garage double avec atelier attenant vient compléter l'ensemble. Ce dernier s'ouvre sur un espace de culture comprenant serres et potager, entretenu avec le même soin que l'ensemble du jardin paysager, véritable écrin de verdure rare à cette altitude. La propriété s'étend sur trois parcelles constructibles, offrant un fort potentiel d'extension ou de développement selon vos projets futurs.Adresse exacte disponible après inscription sur neho.ch.VOUS SOUHAITEZ VISITER ? MERCI DE BIEN VOULOIR VOUS INSCRIRE D'ABORD : https://neho.ch/b/1882-26-4This magnificent chalet charms with its Alpine character, generous volumes, and warm atmosphere. Perfect for a large family or for those who love to host friends and loved ones, it offers a peaceful lifestyle in a pristine natural setting. The property extends over three constructible plots, offering significant potential for extension or furt...

  • Parking space
  • Garage
  • View
Delphine Weder

Delphine Weder

1 / 13
Delphine Weder

Delphine Weder

  • Parking space
  • Garage
  • View
7.5 rooms222m²Price on request
1911 Ovronnaz

High-standard chalet in the mountains!

Sale to foreigners and as a second home is allowed.Splendid individual chalet with 7.5 rooms, 221.5 m2, and a prime location. This property, accessible by car all year round, benefits from a magnificent spa (sauna and Jacuzzi) in a setting of great beauty and tranquility. No direct neighbors, ensuring discretion. Ovronnaz is located in the municipality of Leytron and only 10 km from the highway. With its south-facing exposure, it enjoys a mild and very sunny climate (the sunniest region in Switzerland with 250 days of sunshine per year). With its thermal baths open all year round and a well-maintained ski area, this small station in the Valais Alps offers all the desired services and amenities. FEATURES:- Tranquility, discretion, calmness- No direct neighbors, cul-de-sac- High-quality finishes and materials- Exposed beams- Optimal sunlight in a southwest direction- 1 covered terrace of 20 m2 with barbecue- 1 terrace of 26 m2- Large parental suite- Floor heating with heat pump- Electric shutters- Washing column- Private garage for 1 vehicle with automatic door- Several parking spaces- Basement and ski room- Accessible for people with reduced mobility- Fully equipped kitchen- Sale as a second home and to foreigners is allowedThis apartment consists of:ACCESS - EXTERIOR- Access at the end of the road, private property- Outdoor areas (garden-lawn)- GarageGROUND FLOOR- Garage- Technical room- Humid basement- Entrance hall- Vestibule- Dry basement- Laundry room- WC/shower- Room 1- Carnotzet, game room- SPA- Fully equipped kitchen and open to the dining room- Dining room - Covered terrace (20m2) with barbecue- Living room with fireplace, exposed beams, and high ceilingUPPER FLOOR- 3 large bedrooms- Bathroom with corner bathtub- 1 parental suite with shower and large terrace (26m2)PARKING- 1 private garage- 5-6 vehicles in the main drivewayENVIRONMENT- Very well located, quiet- Accessible by car all year round- Mountains and forestAMENITIES- Thermal baths (about 500 m away)- Cable cars within 5 minutes - Shops nearby- Accessible by car all year round- Highway within 10 km- Bus stop nearby- Free shuttle bus in winter in the stationWith us, curiosity is a nice fault! Call us for a visit! ***FIND ALL OUR PROPERTIES FOR SALE ON WWW.BERRA-IMMOBILIER.CH***

  • Parking space
  • Garage
  • View
1 / 13
6 rooms250m²CHF 1,195,000.–
Route de Chenarlier, 1872 Troistorrents

Authentic 1850 Chalet - Charm, Space and Tradition

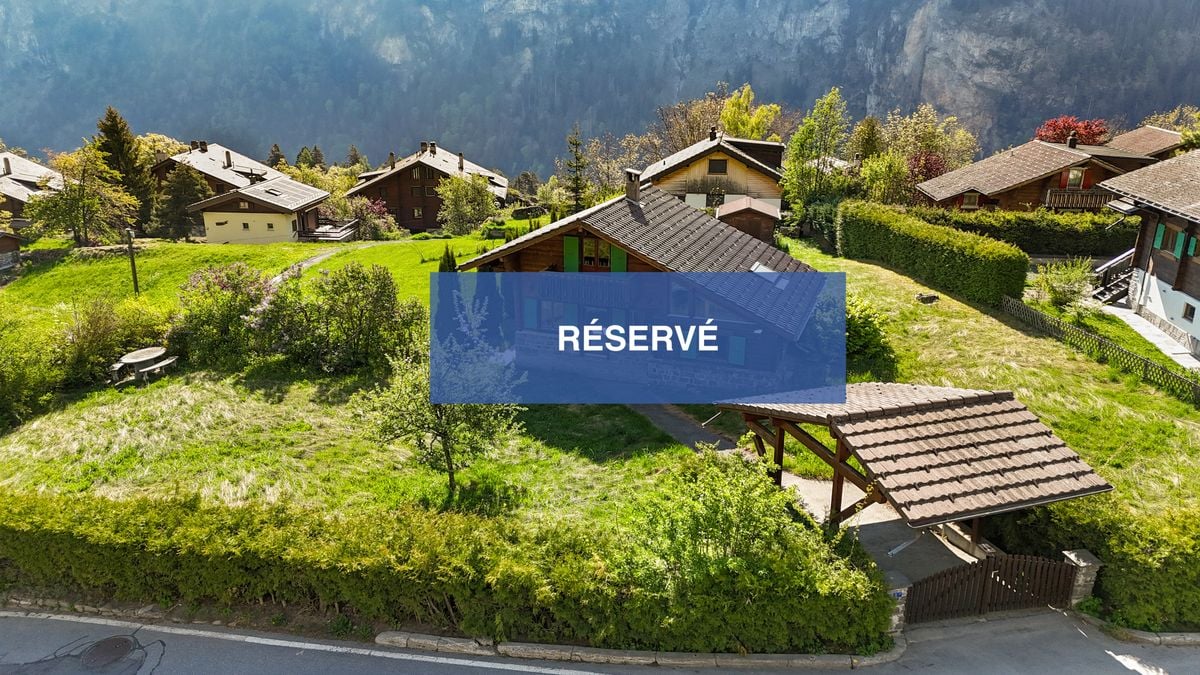
Built in 1850 on the heights of Troistorrents, in the peaceful sector of Chenarlier, this magnificent typical chalet of the Val d'Illiez seduces with its character, its generous volumes, and its unobstructed view of the village and the surrounding mountains.Carefully renovated in 2009, then in 2023 and 2024, it has managed to evolve with its time while preserving the soul and the charm of a traditional building. Wood, noble materials, and a fireplace, as well as stone ovens, are combined with modern equipment and carefully thought-out amenities to offer excellent comfort in daily life.With approximately 250 m² of living space spread over three levels, the chalet offers beautiful living areas, an open wooden kitchen, 3 bedrooms, including a parental suite, as well as 2 bathrooms.Outside, two magnificent terraces of 40 and 50 m² allow you to fully enjoy the surroundings and the different orientations throughout the day. The property is situated on a plot of approximately 942 m² and benefits from several outdoor amenities as well as four parking spaces.A separate annex of approximately 25 m², currently used as a workshop and equipped with a stove, advantageously completes the property. Subject to the necessary communal authorizations, it offers an interesting potential for transformation into a studio intended for the main residence, with a possibility of additional rental income.Essential characteristics • Traditional chalet built in 1850 • Renovations in 2009, 2023, and 2024 • 5.5 rooms - 3 bedrooms - 2 bathrooms • Approximately 250 m² of living space • Plot of approximately 942 m² • A volume of approximately 1000 m • Two terraces totaling 90 m² • Fireplace in the living room and stone oven • Separate annex/workshop of approximately 25 m² • 4 outdoor parking spaces • Unobstructed view of Troistorrents and the mountains • Sale as a secondary residence allowed • Acquisition possible by non-resident foreigners, subject to the applicable legal provisions A property with character that elegantly combines the authenticity of a historic chalet, generous volumes, and the comfort of a contemporary home.

Fabienne Foti

Fabienne Foti

1 / 13
Fabienne Foti

Fabienne Foti

  • Parking space
  • View
  • Child-friendly
2.5 rooms50m²CHF 255,000.–
Route de la Cantine 51, 1890 St-Maurice

Chalet of 2.5 Rooms with View in Saint-Maurice to Renovate.
Charming Chalet with Mountain Views in Saint-MauriceFor sale in the heart of the Swiss nature, this charming chalet of 2.5 rooms is ideal for those seeking a picturesque and intimate setting. It offers a combination of authenticity and tranquility, providing a pleasant and quiet living environment, perfect for recharging away from urban bustle.The InteriorWith a living area of 50 m², this single-level chalet features a clever and convivial layout. You will discover a south- and west-facing living room, guaranteeing beautiful brightness throughout the day and a lovely view of the surrounding landscape. The open kitchen with laboratory equipment opens onto the living room and has basic equipment. The bedroom offers a warm and cozy space, perfect for peaceful nights at the foot of the mountains. The bathroom is equipped with all the necessary amenities for daily comfort. This property requires renovation to bring it up to date.Outdoor Space & ViewsThe chalet is situated on a 187 m² plot of land, including a 9 m² terrace, ideally oriented to enjoy the sun and the view. This outdoor space is a real asset for outdoor meals or relaxation moments surrounded by nature.LocationLocated in the historic town of Saint-Maurice, this charming property offers a tranquil life while benefiting from proximity to local amenities. With its rich cultural heritage and breathtaking mountain landscapes, Saint-Maurice is an ideal base for exploring Switzerland. Although the chalet does not have wheelchair accessibility, it is perfectly suited for families with children, ensuring a safe and welcoming environment. Public transportation is never far away, making it easy to travel to nearby cities and ski stations.Main Features • 2.5 functional and bright rooms • Living area of 50 m² • 1 comfortable bedroom • 1 modern bathroom • South and West orientation • 9 m² terrace with unobstructed views • 187 m² plot of land • Outdoor parking included • Child-friendly environment To discover this unique chalet and learn more about this attractive real estate opportunity, do not hesitate to contact us today to organize a private visit. This property could be your quiet retreat at the foot of the Swiss Alps.
  • Parking space
  • View
  • Child-friendly
Travel time
-
1 / 11
  • Parking space
  • Garage
4.5 rooms223m²CHF 1,495,000.–
A Fully, 1926 Fully

Character house in the heart of Branson

Located in the sought-after Branson neighborhood, in Fully, this 4.5-room house stands out for its architecture made from uncalibrated tree trunks from our regions. Built in 2008 with an ecological approach, it harmoniously combines larch, quartzite stone, and ollaire stone.Developing approximately 176 m² of gross living space and 223 m² of weighted space, the house seduces with its generous volumes and high ceilings. The living area of approximately 80 m² brings together the living room, open kitchen, and dining room. Large openings provide beautiful light, while the ollaire stone fireplace reinforces the warm atmosphere of the place. A bedroom with a bathroom completes this level.A larch staircase leads to the upper floor, where a polyvalent mezzanine, a parental bedroom with access to a bathroom, and an office space that can serve as a third bedroom are located.The lower level of approximately 120 m² includes a double garage of 70 m² accessible directly from the living space, a cellar, a laundry room, and several storage spaces. Four outdoor parking spaces complete the unit.Situated on a plot of 668 m², the property has a 26 m² terrace with a jacuzzi for six people and a garden of approximately 379 m². The underfloor heating with geothermal energy completes the ecological design of this unique house.Acquisition as a secondary residence is possible for clients domiciled in Switzerland.

  • Parking space
  • Garage
Gianni Deiana

Gianni Deiana

1 / 13
Gianni Deiana

Gianni Deiana

  • Parking space
  • Balcony / Terrace
  • Garage
  • +2
7.5 rooms205m²CHF 1,630,000.–
1911 Ovronnaz

Magnificent chalet in a green setting!

Chalet with 7.5 rooms and superb view of the plain!On the edge of Ovronnaz, dive into a green setting where time seems to stand still. This prestige chalet, nestled in the heart of intact nature, offers a rare tranquility: no vis-à-vis, no noise... just you, in harmony with the Alpine vastness.Built in 2007, it stands out for the nobility of its materials and the elegance of its finishes. The larch wood embraces the natural stone in a perfect alliance, while the carefully chosen Austrian parquet diffuses a soft, refined, and timeless atmosphere. Here, every detail invites you to savor serenity and the art of living in the mountains.Interior: • A spacious living room, sublimated by a majestic fireplace, promises warm and convivial winter evenings. • 5 spacious bedrooms, ideal for accommodating family and friends • 3 refined bathrooms, combining comfort and elegance. Thanks to its modern heat pump and underfloor heating, thermal comfort is guaranteed in every season.Exterior & Well-being:A landscaped garden invites relaxation and contemplation. You will discover: • a sunny terrace and a panoramic balcony with breathtaking views, • a private sauna • a jacuzzi • a carnotzet, perfect for sharing moments of conviviality and relaxation. The property is offered furnished, in an impeccable condition, ready to welcome its new owners.Ovronnaz1911 Ovronnaz is located in the district of Martigny, in the canton of Valais. The population in the political municipality of Leytron has varied over the last five years with an average annual change of +0.9%, reaching 3,357 inhabitants (as of December 31, 2023). The tax rate is 13.0% (canton: 12.8%). Over the last five years, the average annual increase in housing construction projects in the municipality was 1.1%, while the current vacancy rate is 2.5% (as of June 1, 2024). Real estate prices have changed by +19.4% over the last five years (canton: +21.4%).

  • Parking space
  • Balcony / Terrace
  • Garage
  • +2
New building
Jordan Comby

Jordan Comby

1 / 7
Jordan Comby

Jordan Comby

  • Parking space
  • Balcony / Terrace
  • Garage
  • +3
4.5 rooms164m²CHF 1,219,000.–
En Rion 10, 1911 Leytron

Magnificent Chalet Under Construction

Luxury Chalet in Ovronnaz, ValaisNestled in the heights of Ovronnaz, this new chalet (built in 2027) of 199 m² on a plot of 771 m² combines modern architecture and high comfort, with a breathtaking view of the Valais peaks.An exceptional settingAs soon as you enter the chalet, a spacious entrance hall (2.95 m²) leads to a large open living area: the living room-kitchen of 54.90 m² basks in light and opens onto a beautiful terrace of 35.20 m², the ideal extension outside to enjoy the Alpine panorama. A utility room of 4 m² and a bathroom on the ground floor complete this functional living area.Three bedrooms, two bathroomsThe floor, accessible from a corridor of 8.55 m², offers three spacious bedrooms: • Bedroom 1: 19.90 m² • Bedroom 2: 15.85 m² • Bedroom 3: 13.25 m² A bathroom with bathtub and shower (7.35 m²) completes this sleeping area and offers all the comfort of a family chalet or a luxurious second home.Adjacent roomsThe basement offers a technical room/wine cellar of 32.30 m² as well as a covered parking space of 32.95 m², providing sufficient storage space and practicality.A sought-after locationOvronnaz, known for its thermal baths, ski area, and hiking trails, offers a privileged living environment, just a few minutes from the Rhone plain.New chalet, careful execution, breathtaking view: a rare opportunity in Ovronnaz.Areas —BasementTechnical room – wine cellar: 32.30 m²Covered parking space: 32.95 m²Ground floorLiving room/kitchen: 54.90 m²Utility room: 4 m²Entrance hall: 2.95 m²Bathroom: 5.28 m²Terrace: 35.20 m²First floorCorridor: 8.55 m²Bedroom 1: 19.90 m²Bedroom 2: 15.85 m²Bedroom 3: 13.25 m²Bathroom with bathtub and shower: 7.35 m²Distribution —Entrance hall with built-in wardrobe, open kitchen to living room, living room/dining room, bathroom with washing machine, bedroom 1, bedroom 2, bedroom 3, corridor, bathroom with bathtub and shower, terrace, technical room – basement, 2 covered parking spacesOvronnaz, an exceptional living environment in ValaisLocated at over 1,000 meters above sea level on the heights of Leytron, Ovronnaz is a thermal and ski resort, known for its preserved natural heritage and its rich sunshine. In the canton of Valais, between the majestic Muverans and the Rhone valley, it offers a breathtaking panoramic view of the Valais Alps.Ovronnaz delights both winter sports enthusiasts and summer hikers. The ski area offers a family-friendly ski area, an extensive network of hiking trails and mountain bike routes, as well as the famous thermal baths, which are fed by a natural mineral water source heated to 30°C.Despite its preserved mountain atmosphere, Ovronnaz remains easily accessible: about 20 minutes from Martigny and 30 minutes from Sion, with its local amenities, restaurants, schools, and sports infrastructure.Ovronnaz offers all the necessary amenities for a comfortable daily life: food shops, bakery, restaurants and bars, tourist office, as well as sports and leisure facilities (thermal bath and spa, swimming pools). The town has public transport connecting Ovronnaz to the Rhone plain and a free shuttle bus in winter to connect the station and the ski area

  • Parking space
  • Balcony / Terrace
  • Garage
  • +3
Travel time
-
Jordan Comby

Jordan Comby

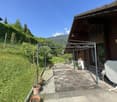
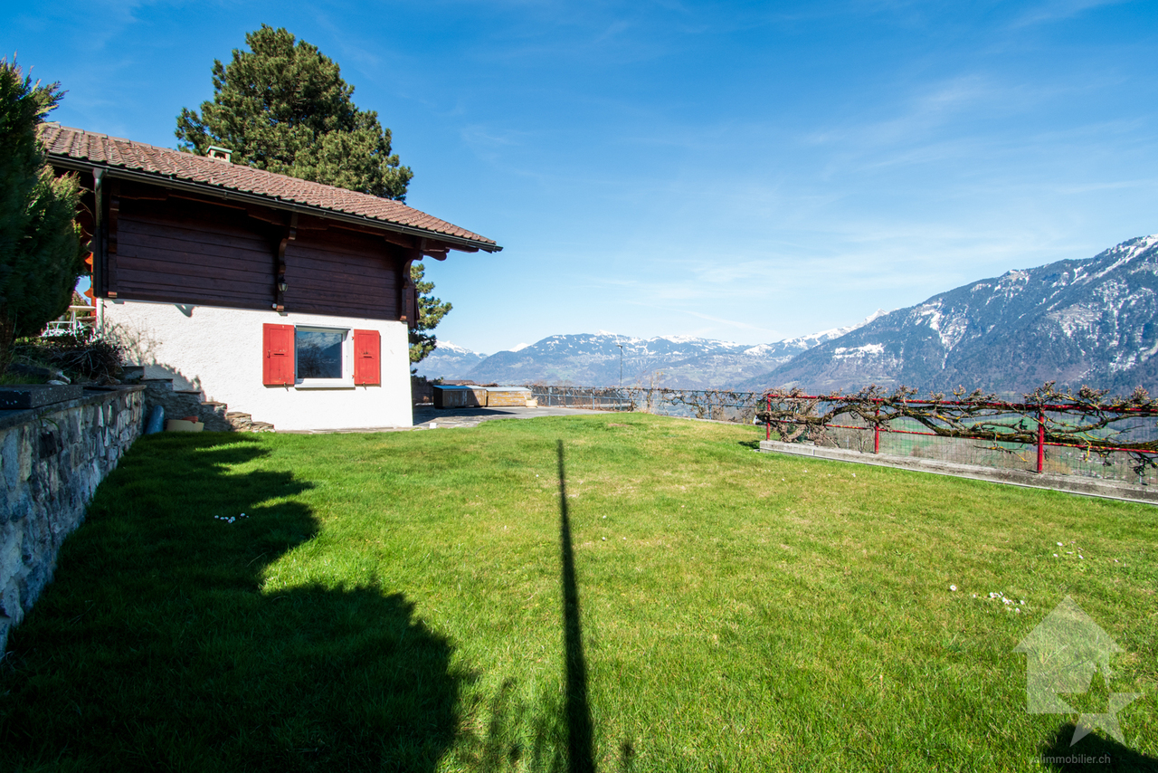
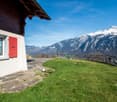
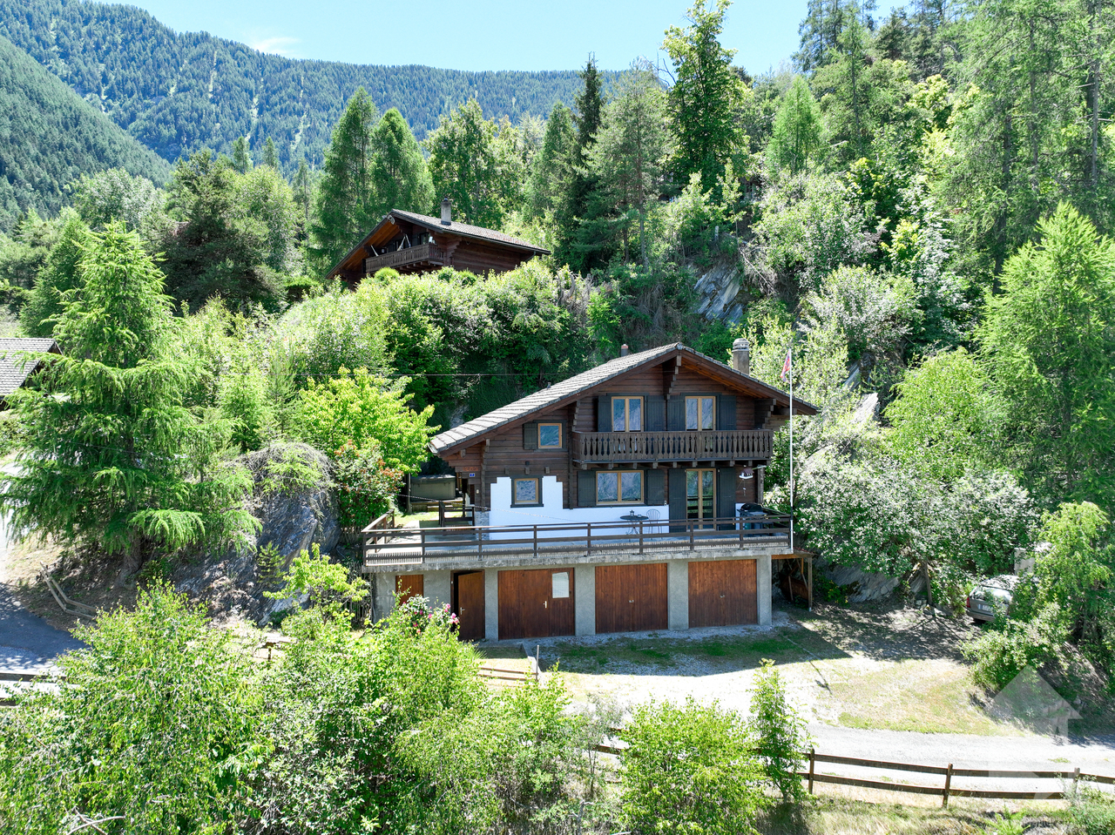
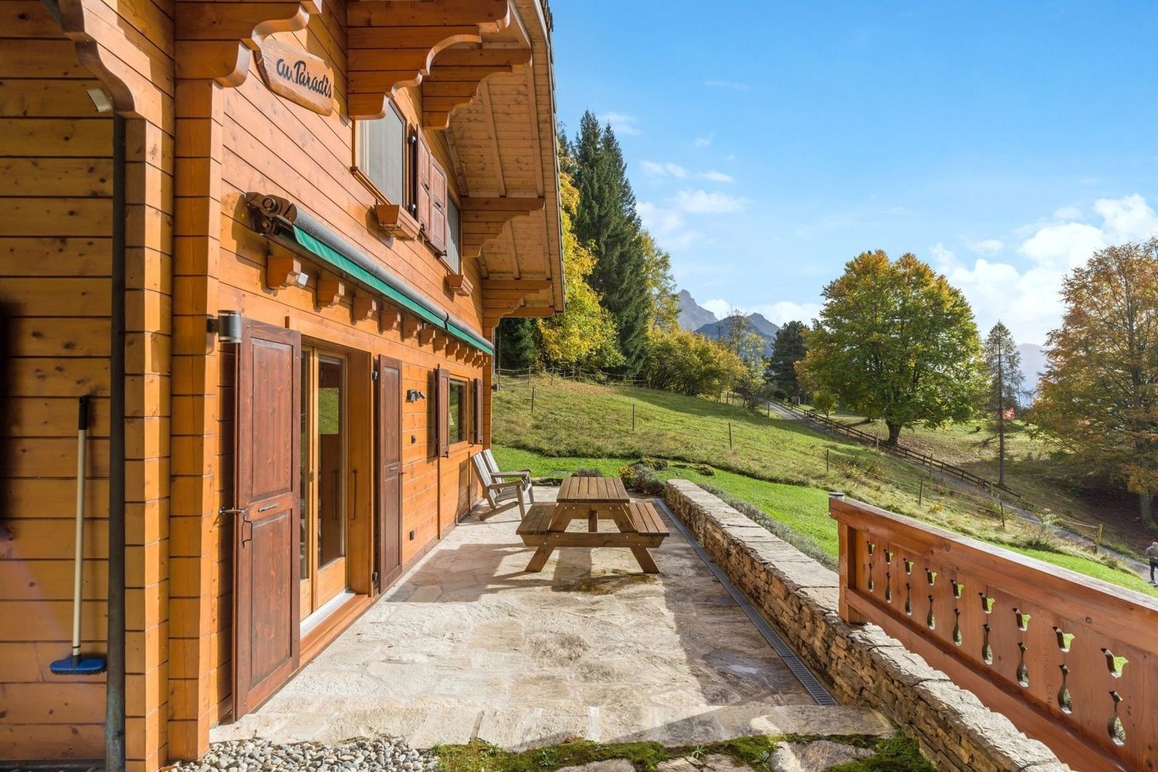
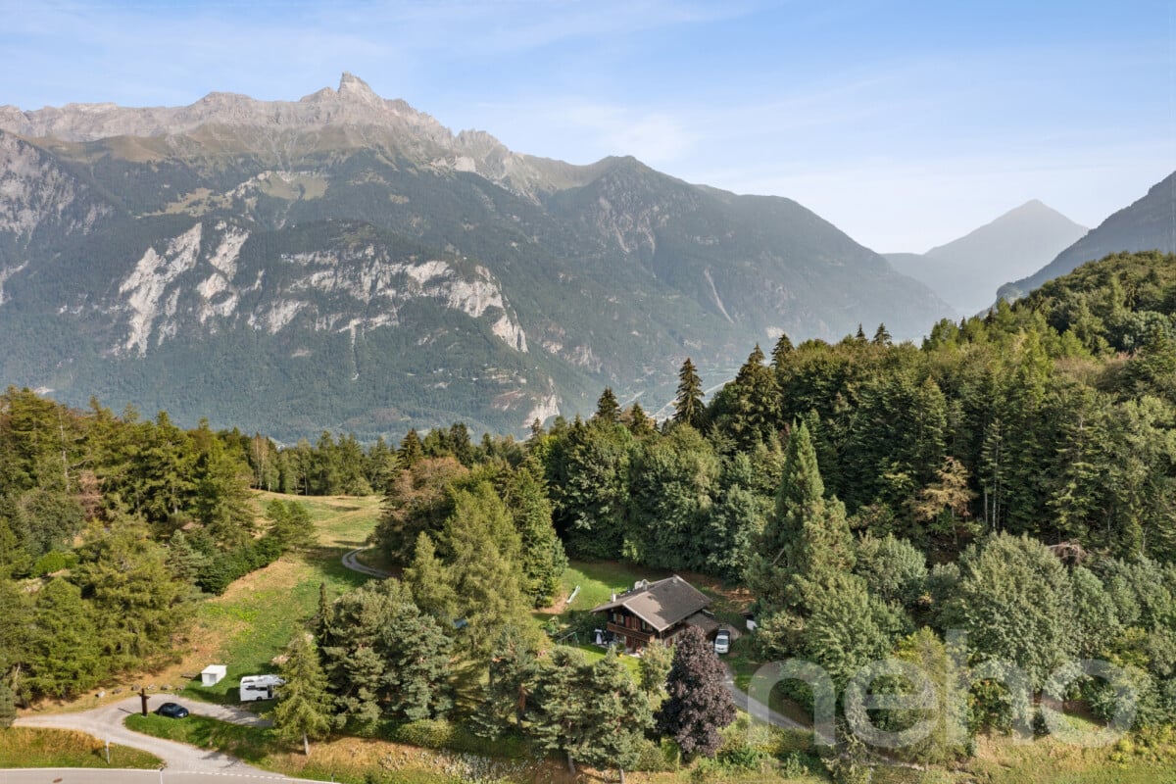
  • Two-story wooden cabin surrounded by lush green trees and vegetation, with a view of snow-capped mountains in the background.
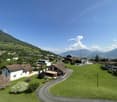
  • The image shows a scenic mountain landscape with a small village nestled in the valley below. The village consists of several traditional alpine-style houses surrounded by lush green forests and meadows. In the background, towering snow-capped peaks can b
  • A traditional alpine-style wooden house surrounded by lush green trees and vegetation, situated in a picturesque mountain landscape.
  • The image shows a scenic rural landscape with a mountainous backdrop. There are several small houses or cabins nestled among the lush green trees and vegetation. A dirt path or road winds through the grassy area in the foreground. The overall scene depict
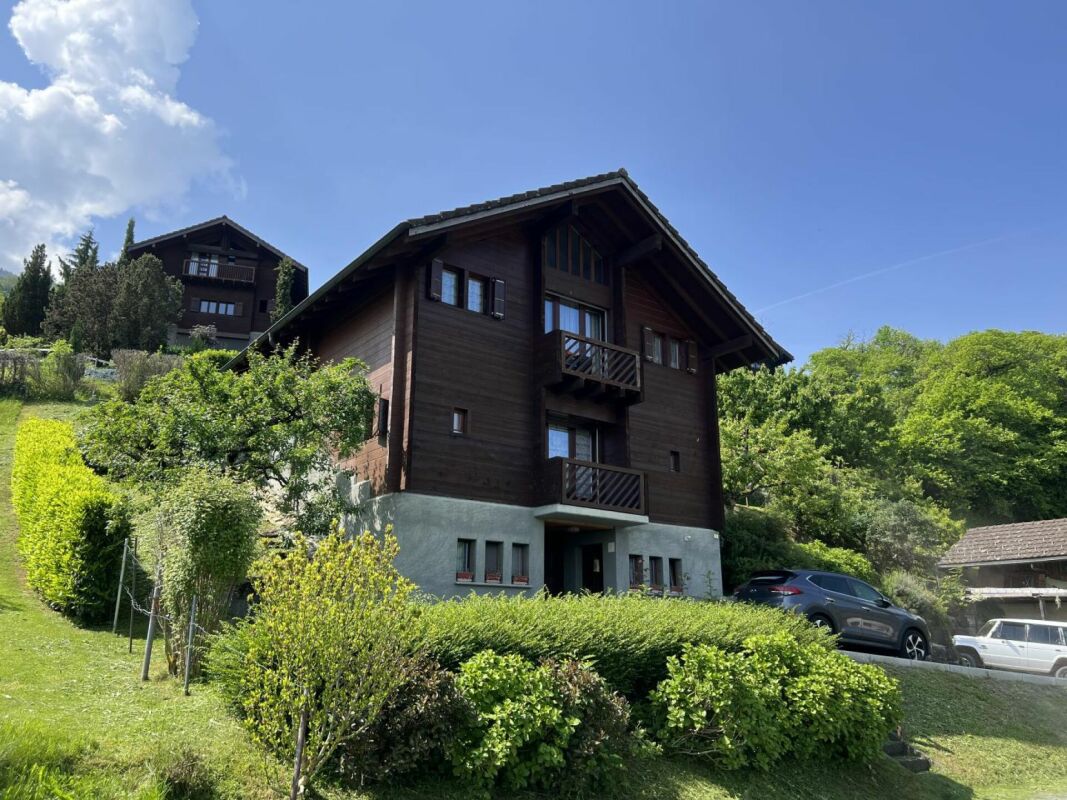
  • Two-story wooden house with a white exterior wall, surrounded by lush greenery and a stone staircase leading up to the entrance. The house has a balcony or terrace visible on the upper level.
  • The image shows a scenic mountain landscape with a lush green meadow in the foreground. The meadow is filled with tall grass and wildflowers, and there are several wooden buildings or chalets visible in the distance, nestled among the pine trees. The sky
  • A wooden cabin-style house with a balcony, surrounded by lush greenery and mountains in the background.
  • A rustic wooden house surrounded by a lush green meadow with yellow wildflowers, with a path leading up to the house. The house is nestled among tall trees, creating a peaceful and serene environment.
  • Rustic wooden cabin with a covered balcony, surrounded by lush greenery and mountains in the background.
  • Scenic mountain village nestled in a lush, green valley surrounded by towering snow-capped peaks. The village features traditional Swiss-style chalets and homes scattered across the hillside, with a winding path leading through the landscape. The scene of
  • The image shows a picturesque mountain landscape with snow-capped peaks and lush green forests in the foreground. The town or village nestled in the valley below adds to the scenic beauty of the scene. The view is expansive and showcases the grandeur of t
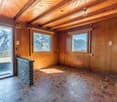
  • The image shows the interior of a rustic wooden cabin or shed. The walls and ceiling are made of wooden panels, and there is a wooden table with benches in the center of the room. The room is illuminated by a light fixture with multiple bulbs. There are a
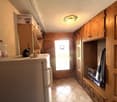
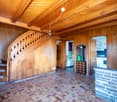
  • Rustic kitchen with wooden walls and ceiling, tiled floor, stove, and washing machine
  • Small bathroom with wooden walls and ceiling, tiled floor, toilet, sink, and a washing machine visible.
  • Cozy wooden interior with a fireplace, armchair, and a desk. The room has a warm, rustic feel with wooden walls and ceiling.
  • Small wooden room with yellow-tinted walls, a window, and various tools and equipment on the floor.
  • The image shows a cluttered and dimly lit storage room or basement. The room contains various items such as boxes, crates, and other miscellaneous objects stored on shelves and the floor. The walls and ceiling appear to be made of wood, and the overall en
1 / 21
The image shows a scenic mountain landscape with a small village nestled in the valley below. The village consists of several traditional alpine-style houses surrounded by lush green forests and meadows. In the background, towering snow-capped peaks can b
A traditional alpine-style wooden house surrounded by lush green trees and vegetation, situated in a picturesque mountain landscape.
Jordan Comby

Jordan Comby

  • Parking space
  • Balcony / Terrace
  • View
  • +2
3.5 rooms96m²CHF 349,000.–
Impasse du Creux du Li 43, 1955 Chamoson

Charming chalet in Mayens de Chamoson with panoramic views of the Alps

Discover this beautiful 3.5-room chalet nestled in the heart of Chamoson, a true gem in the Valaisan landscape. Built in 1919 and carefully renovated in 1990.Main features: • Living area of 96 m² spread over 2 floors • Secondary residence possible • Unprotected chalet • Bright • Quiet corner • Close to nature • Land of 229 m² • Chalet that requires some renovation • Parking available This chalet is a true haven of peace, ideally located in a calm and sunny environment. Enjoy sunny days in summer and pleasant sunshine in winter. The property is surrounded by lush nature, offering spectacular views of the snow-capped mountains and the green valley.The interior of the chalet breathes authenticity with its wooden walls and ceilings, creating a warm and welcoming atmosphere. The living room, equipped with a fireplace, is the perfect place to relax after a day of hiking or skiing. The rustic, fully equipped kitchen will allow you to prepare delicious meals while admiring the Alpine landscape.Located just 6 minutes' walk from the "Laiterie" bus stop, this chalet offers easy access to local amenities while preserving its isolated and peaceful character.Whether you are looking for a main residence, a secondary residence, a holiday home, or an investment in a popular region, this chalet in Chamoson is an opportunity on the market. It is available immediately and is waiting for you to write its next story.Do not miss this unique chance to own a piece of Alpine paradise. Contact us today to organize a visit and let yourself be seduced by the timeless charm of this exceptional chalet.

  • Parking space
  • Balcony / Terrace
  • View
  • +2
Travel time
-

Other interesting objects