2 results - Chalet buy: Salvan

More objects in your automatically expanded search area
20 results - Radius: + 10km
1 / 13
  • Parking space
  • Balcony / Terrace
  • View
  • +1
4 rooms80m²CHF 635,000.–
Top
Rue Principale 57, 1923 Les Marécottes

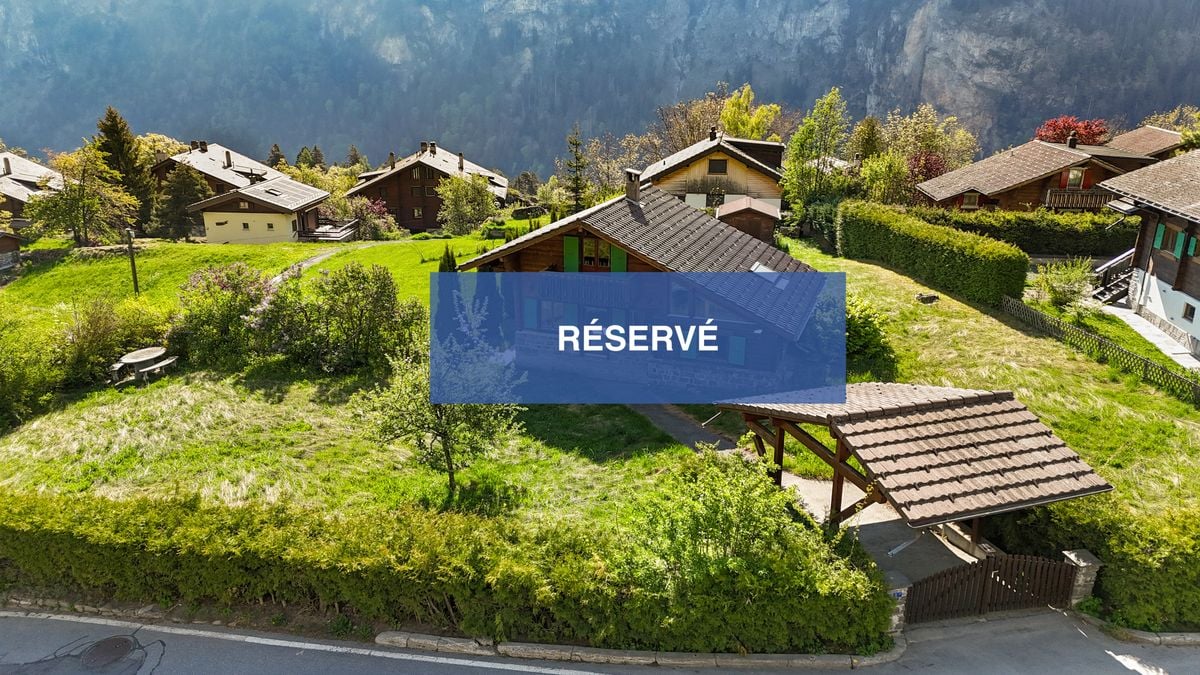
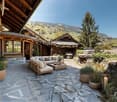
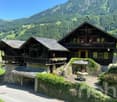
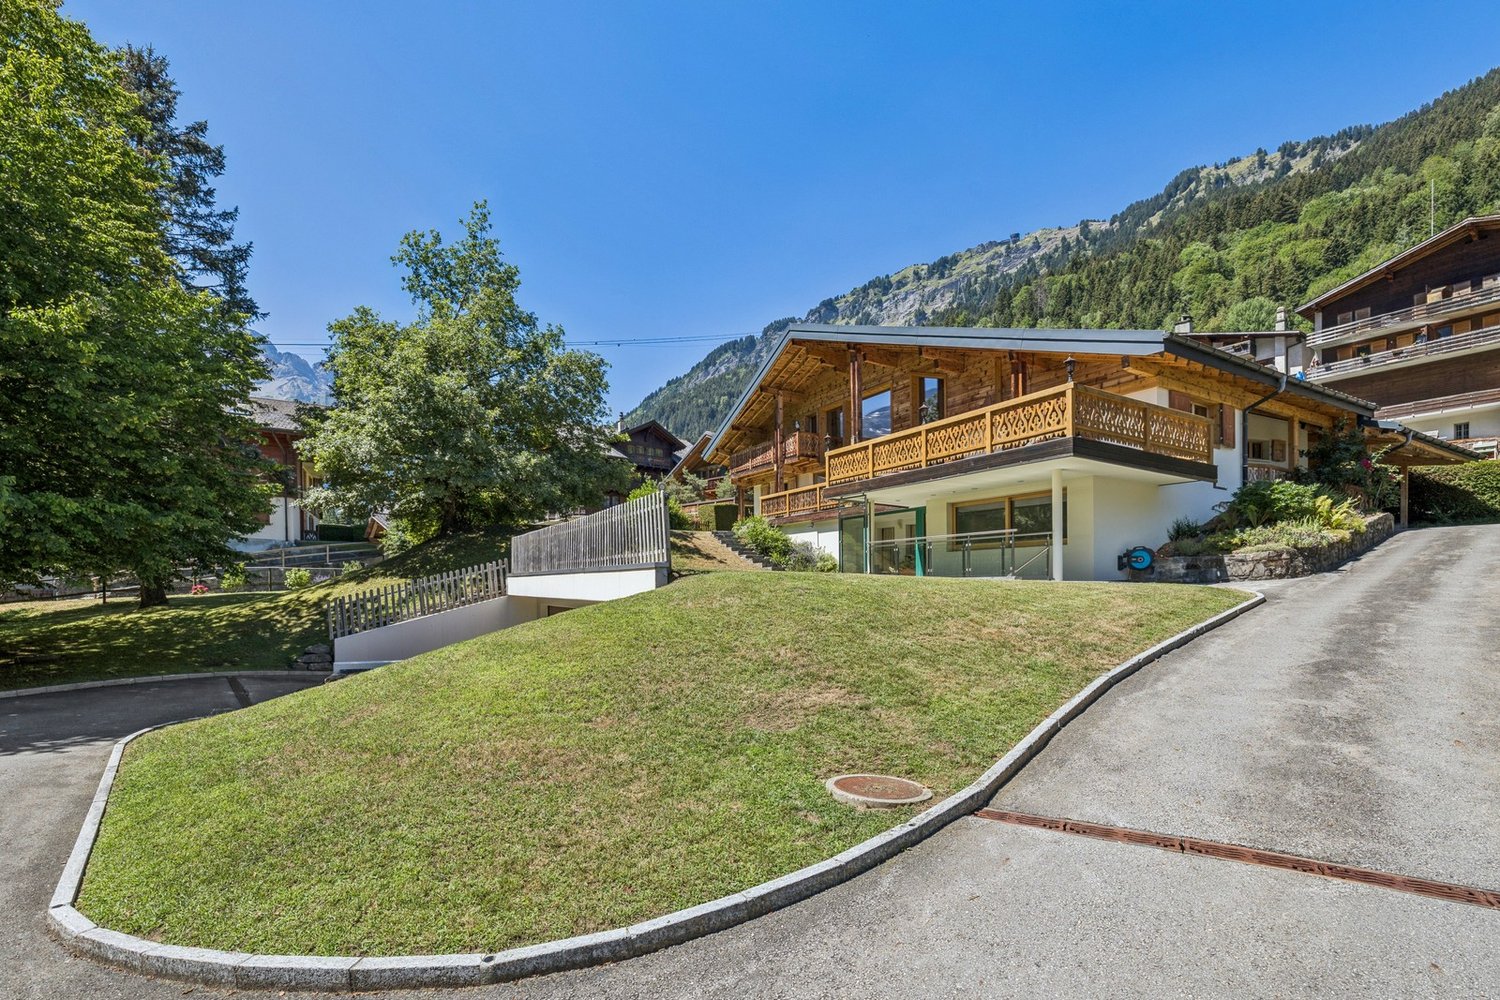
Chalet in the heart of Marécottes, close to the ski station with large plot

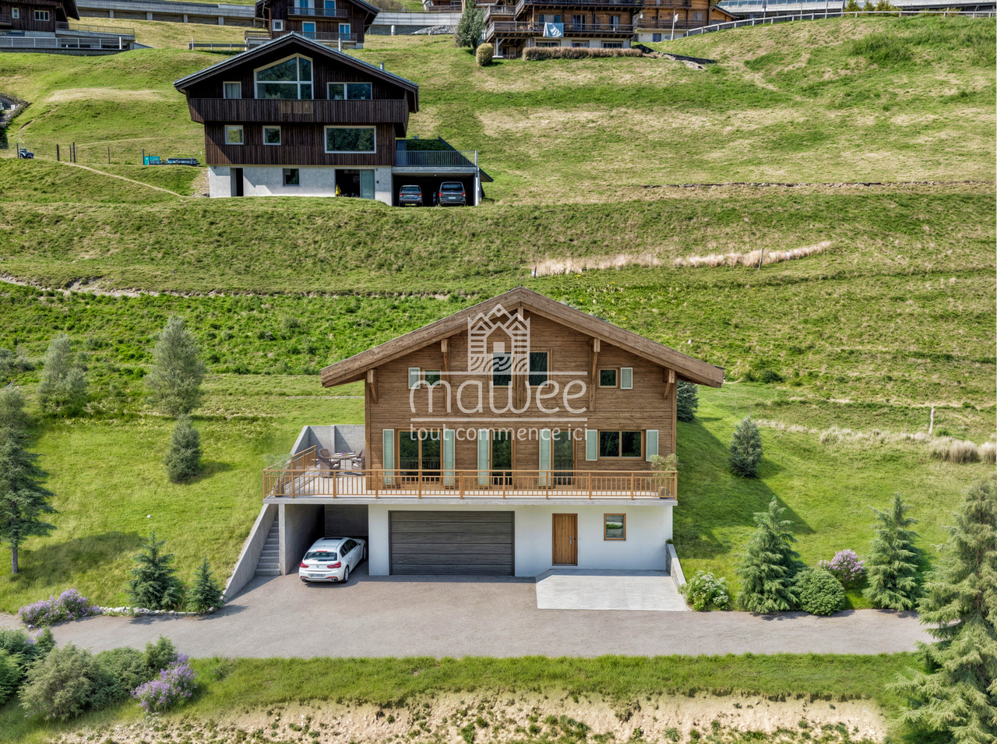
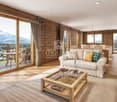
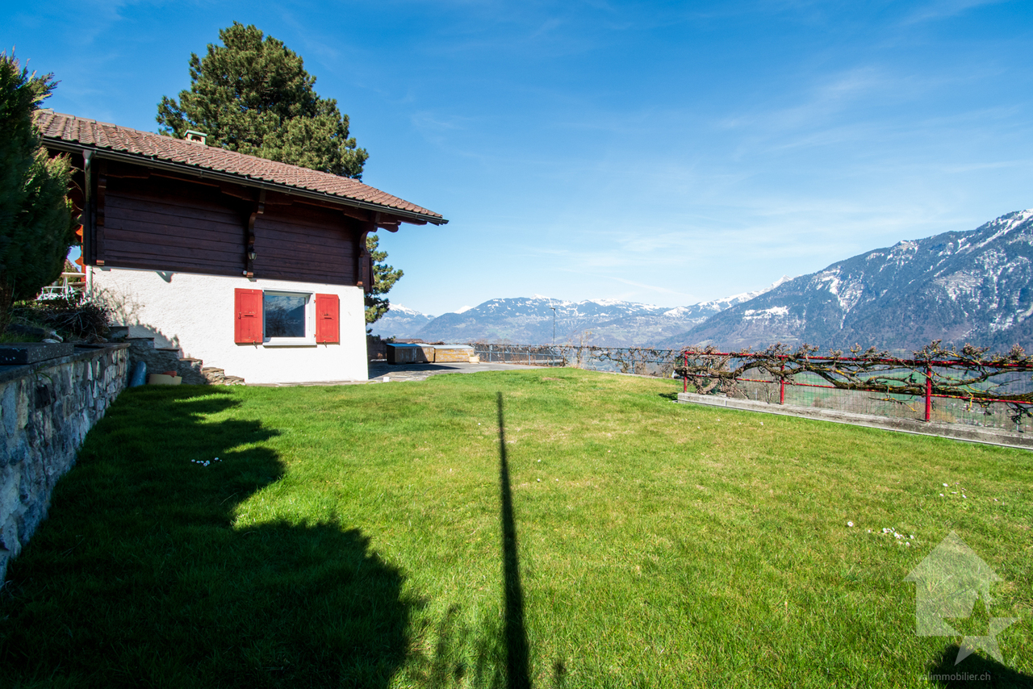
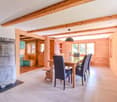
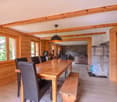
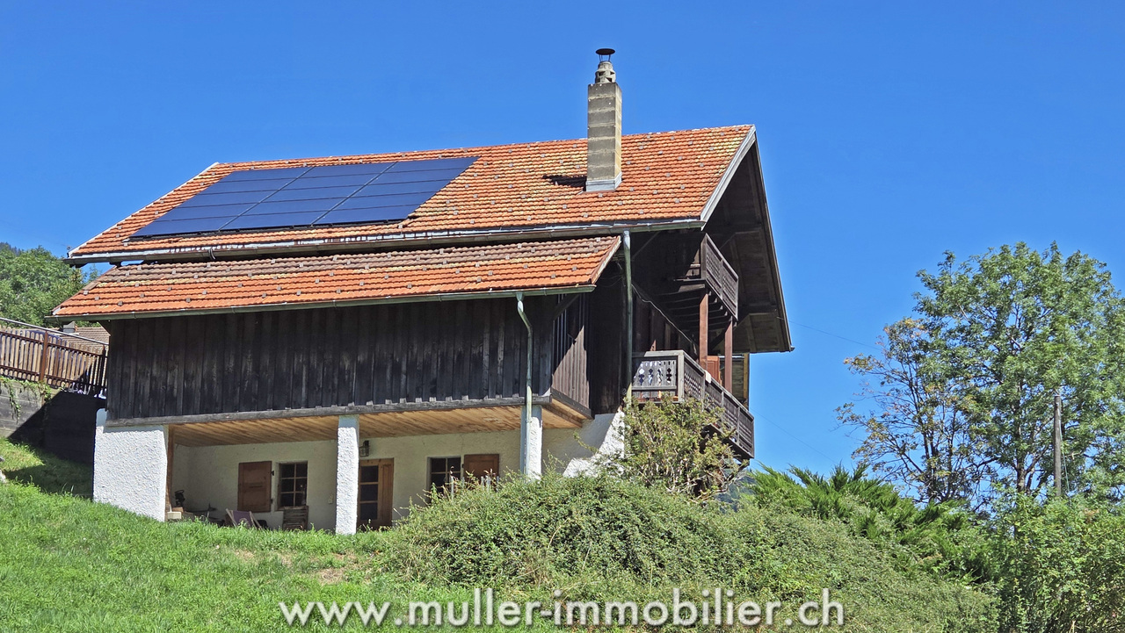
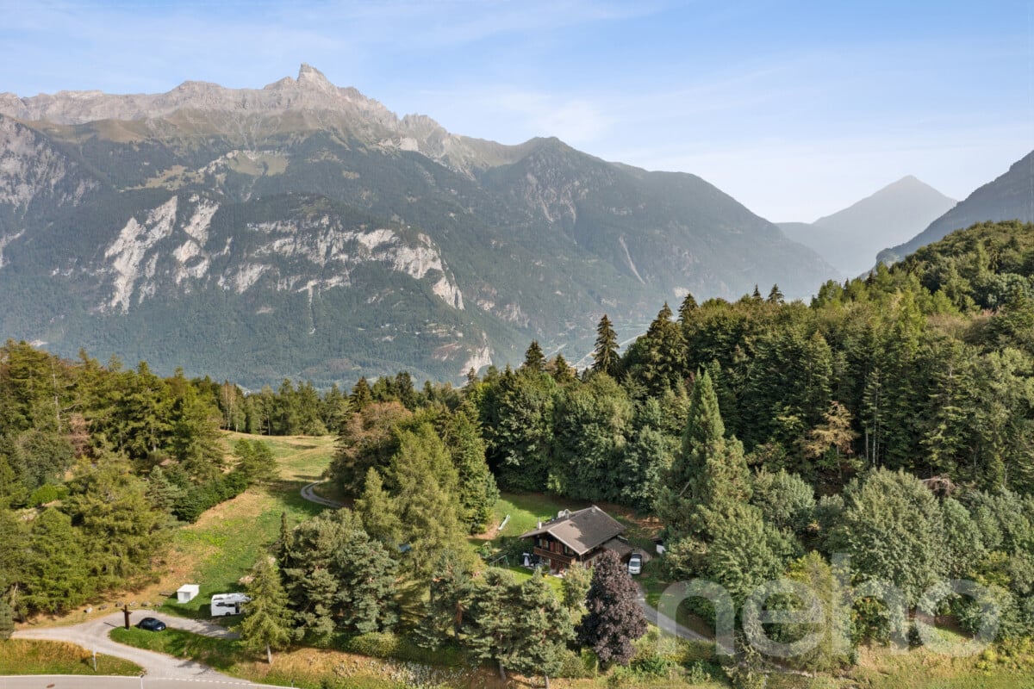
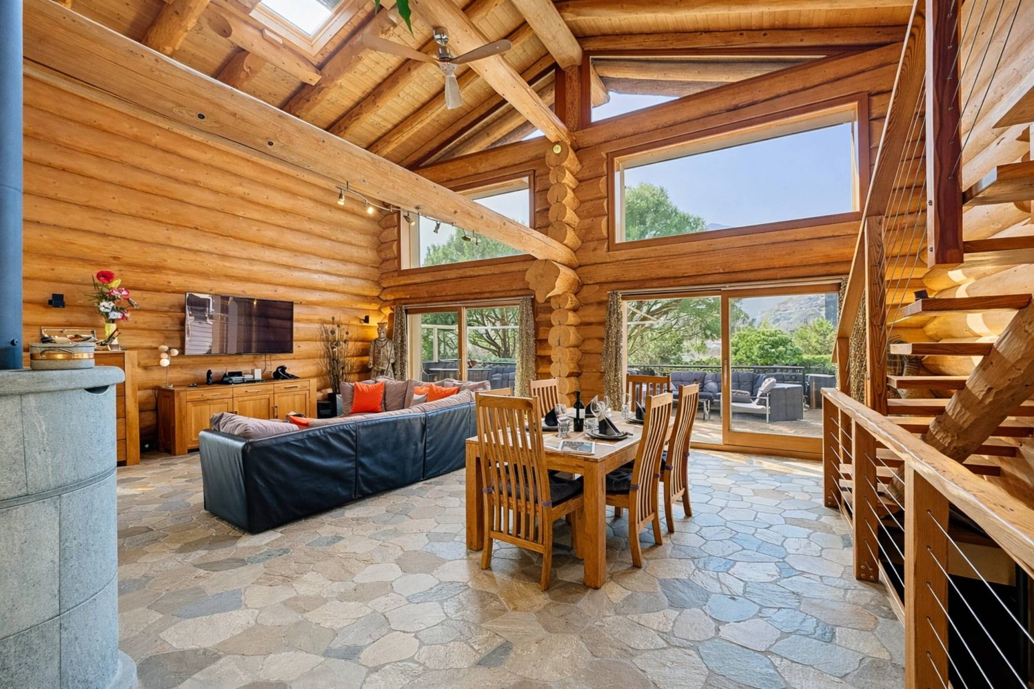
A FROIDEVAUX IMMOBILIER SA EXCLUSIVITY!Located in the heart of Marécottes, in immediate proximity to the ski station, this 4-room chalet benefits from a privileged Alpine environment. Quiet, nature, and unobstructed views of the mountains make it an ideal place for outdoor enthusiasts, both summer and winter.Situated on a beautiful plot of 1,140 m², this property enjoys a rare setting in the region, offering space, intimacy, and numerous possibilities for outdoor layout.Built in 1960, the chalet has a living area of approximately 80 m². It comprises two bedrooms (one of which is a small room), two shower rooms, and functional living areas. Heating is provided by a pellet stove supplemented by electric radiators.A strong development potentialThe plot is located in a low-density residential area (zone 5 - density 0.30), offering an interesting building potential: possibility of extension or new project according to your needs.Location and accessibility • Bus stop in immediate proximity • Quick access to the Marécottes ski station • Just a few minutes from Salvan and good connection to Martigny Main features: • 4 rooms • 2 bedrooms • 2 shower rooms • Living area: approx. 80 m² • Plot: 1,140 m² • 10 outdoor parking spaces • Unobstructed views • Quiet environment In summaryA rare opportunity to acquire a chalet with a large plot and building potential in a sought-after Alpine setting.Contact us for more information or to organize a visit.

  • Parking space
  • Balcony / Terrace
  • View
  • +1
Travel time
-
Franck Chesaux

Franck Chesaux

1 / 13
Franck Chesaux

Franck Chesaux

  • Parking space
  • Balcony / Terrace
  • Garage
  • +1
5.5 rooms270m²CHF 1,337,000.–
1873 Val-d'Illiez

New individual chalet with large balcony and unobstructed view!

Les Terrasses de la Mate!An exclusive promotion of 8 individual chalets, nestled in an exceptional natural setting.Each chalet offers a quality construction and an architecture designed for comfort.Located on a 924 m² plot, this property benefits from a calm and preserved environment, close to ski lifts, shops, schools, and transport.Buyers can freely choose the location, typology, and even the finishes: whether you want an ultra-modern interior or a traditional chalet style, everything is designed to create an interior in your image.Built by renowned local artisans, this property combines authenticity and modernity, with quality materials and an optimized design for maximum brightness and comfort.A chalet designed for a harmonious lifeWith a generous living area, this chalet consists of three levels, perfectly arranged for optimal living comfort.Ground floor - Access and functional areaThe entrance to the chalet is on the upper level, offering a practical and functional area: • Spacious entrance hall of 20 m² with storage • Laundry room of 7.5 m², practical for storage and maintenance • Cellar of 10.5 m², perfect for storage • Double garage of 38 m², with parking space for two vehicles and bike storage • Technical room of 6.5 m², ensuring the management of the chalet's facilities • A covered parking space 1st floor - A bright and open living areaThis level, entirely dedicated to living areas, offers a warm and convivial atmosphere: • Spacious living room, modern open kitchen, and dining room form a beautiful, bright area of 61.1 m², lit by large windows • Parental bedroom of 12 m² with dressing room of 4.5 m² and private bathroom of 4.5 m² • A separate WC • Access to a panoramic balcony of 51 m², offering an breathtaking view of the mountains 2nd floor - Comfortable sleeping areaThe sleeping area has been designed to guarantee intimacy and well-being for each family member: • Three comfortable bedrooms, two of 14 m² and a spacious one of 17.5 m² • A bathroom of 6.5 m² with an Italian shower • A beautiful area of 29 m² that can accommodate a relaxation area, an office, a playroom, or any other arrangement according to your wishes High-end amenities for absolute comfort • Carefully crafted construction by experienced artisans • Perfect insulation and heating, ensuring optimal comfort in every season • Elegant finishes with warm parquet floors and refined tiles • Large windows and a 51 m² balcony to fully enjoy the view of the mountains • High-quality doors and windows, combining aesthetics and energy efficiency A privileged living environmentVal d'Illiez is a popular destination for its preserved alpine environment and direct access to the Portes du Soleil. Summer and winter, enjoy an exceptional quality of life, with all amenities nearby.Rare opportunity - An exceptional environment awaits you: contact us to learn more.Find all our ads on mawee.chAnd discover the promotion in detail on les-terrasses-de-la-mate.chMawee, it all starts here!

  • Parking space
  • Balcony / Terrace
  • Garage
  • +1
Franck Chesaux

Franck Chesaux

1 / 13
Franck Chesaux

Franck Chesaux

  • Parking space
  • Balcony / Terrace
  • Garage
  • +1
5.5 rooms270m²CHF 1,332,000.–
1873 Val-d'Illiez

New individual chalet with large balcony and open view!

Les Terrasses de la Mate !An exclusive development of 8 individual chalets, nestled in an exceptional natural setting.Each chalet offers a high-quality construction and an architecture designed for comfort.Located on a plot of 884 m², this property benefits from a calm and preserved environment, close to ski lifts, shops, schools, and transportation.Buyers can freely choose the location, typology, and even the finishes: whether you want an ultra-modern interior or a traditional chalet style, everything is designed to create an interior in your image.Built by renowned local artisans, this property combines authenticity and modernity, with high-quality materials and an optimized design for maximum light and comfort.A chalet designed for a harmonious lifeWith a generous living area, this chalet consists of three levels, perfectly arranged for optimal living comfort.Ground floor - Access and functional areaThe entrance to the chalet is on the upper level, offering a practical and functional area: • Spacious entrance hall of 20 m² with storage space • Laundry room of 7.5 m², practical for storage and maintenance • Cellar of 10.5 m², perfect for storage • Double garage of 38 m², with parking space for two vehicles and storage space for bicycles • Technical room of 6.5 m², ensuring the management of the chalet's facilities • A covered parking space 1st floor - A bright and open living areaThis level, entirely dedicated to living areas, offers a warm and convivial atmosphere: • Spacious living room, modern open kitchen, and dining room form a beautiful, light-filled area of 61.1 m², illuminated by large windows • Parental bedroom of 12 m² with dressing room of 4.5 m² and private bathroom of 4.5 m² • A separate WC • Access to a panoramic balcony of 51 m², offering a breathtaking view of the mountains 2nd floor - Comfortable sleeping areaThe sleeping area has been designed to ensure intimacy and well-being for each family member: • Three comfortable bedrooms, two of 14 m² and one of 17.5 m² • A bathroom of 6.5 m² with an Italian shower • A beautiful area of 29 m² that can accommodate a relaxation corner, an office, a playroom, or any other arrangement according to your wishes High-end amenities for absolute comfort • Careful construction, created by experienced artisans • Perfect insulation and heating, ensuring optimal comfort in every season • Elegant finishes with warm parquet floors and refined tiles • Large windows and a balcony of 51 m² to fully enjoy the view of the mountains • High-quality windows and shutters, combining aesthetics and energy performance A privileged living environmentVal d'Illiez is a popular destination for its preserved alpine environment and direct access to the Portes du Soleil. Summer and winter, enjoy an exceptional quality of life, with all amenities nearby.Rare opportunity - An exceptional setting awaits you: contact us to learn more.Find all our listings on mawee.chAnd discover the development in detail on les-terrasses-de-la-mate.chMawee, it all starts here!

  • Parking space
  • Balcony / Terrace
  • Garage
  • +1
Franck Chesaux

Franck Chesaux

1 / 13
Franck Chesaux

Franck Chesaux

  • Parking space
  • Balcony / Terrace
  • Garage
  • +1
5.5 rooms270m²CHF 1,337,000.–
1873 Val-d'Illiez

Generous volumes and careful finishes in this new chalet!

Les Terrasses de la Mate !An exclusive promotion of 8 individual chalets, nestled in an exceptional natural setting.Each chalet offers a quality construction and an architecture designed for comfort.Located on a 914 m² plot, this property benefits from a calm and preserved environment, close to ski lifts, shops, schools, and transportation.Buyers can freely choose the location, typology, and even the finishes: whether you want an ultra-modern interior or a traditional chalet style, everything is designed to create an interior in your image.Built by renowned local artisans, this property combines authenticity and modernity, with quality materials and an optimized design for maximum brightness and comfort.A chalet designed for a harmonious lifeWith a generous living area, this chalet consists of three levels, perfectly arranged for optimal living comfort.Ground floor - Access and functional areaThe entrance to the chalet is on the upper level, offering a practical and functional area: • A 20 m² entrance hall with storage space • A 7.5 m² laundry room, practical for storage and maintenance • A 10.5 m² cellar, perfect for storage • A 38 m² double garage with parking space for two vehicles and storage space for bicycles • A 6.5 m² technical room, ensuring the management of the chalet's facilities • A covered parking space 1st floor - A bright and open living areaThis level, entirely dedicated to living areas, offers a warm and convivial atmosphere: • A spacious living room, modern open kitchen, and dining room form a beautiful, 61.1 m² bright area, lit by large windows • A 12 m² parental bedroom with a 4.5 m² dressing room and a 4.5 m² private bathroom • A separate WC • Access to a 51 m² panoramic balcony, offering a breathtaking view of the mountains 2nd floor - Comfortable sleeping areaThe sleeping area has been designed to ensure intimacy and well-being for each family member: • Three comfortable bedrooms, two of 14 m² and one of 17.5 m² • A 6.5 m² bathroom with an Italian shower • A 29 m² area that can be used as a relaxation area, office, playroom, or any other arrangement according to your wishes High-end services for absolute comfort • Careful construction, carried out by experienced craftsmen • Perfect insulation and heating, ensuring optimal comfort in every season • Elegant finishes with warm wood floors and refined tiles • Large windows and a 51 m² balcony to fully enjoy the view of the mountains • High-quality windows and shutters, combining aesthetics and energy performance A privileged living environmentVal d'Illiez is a popular destination for its preserved alpine environment and direct access to the Portes du Soleil. Summer and winter, enjoy an exceptional quality of life, with all amenities nearby.Rare opportunity - An exceptional setting awaits you: contact us to learn more.Find all our listings on mawee.chAnd discover the promotion in detail on les-terrasses-de-la-mate.chMawee, it all starts here !

  • Parking space
  • Balcony / Terrace
  • Garage
  • +1
Kenny Parvex

Kenny Parvex

1 / 13
Kenny Parvex

Kenny Parvex

  • Balcony / Terrace
  • Garage
  • View
  • +1
3.5 rooms54m²CHF 485,000.–
1891 Vérossaz

Vérossaz, 3.5-room chalet

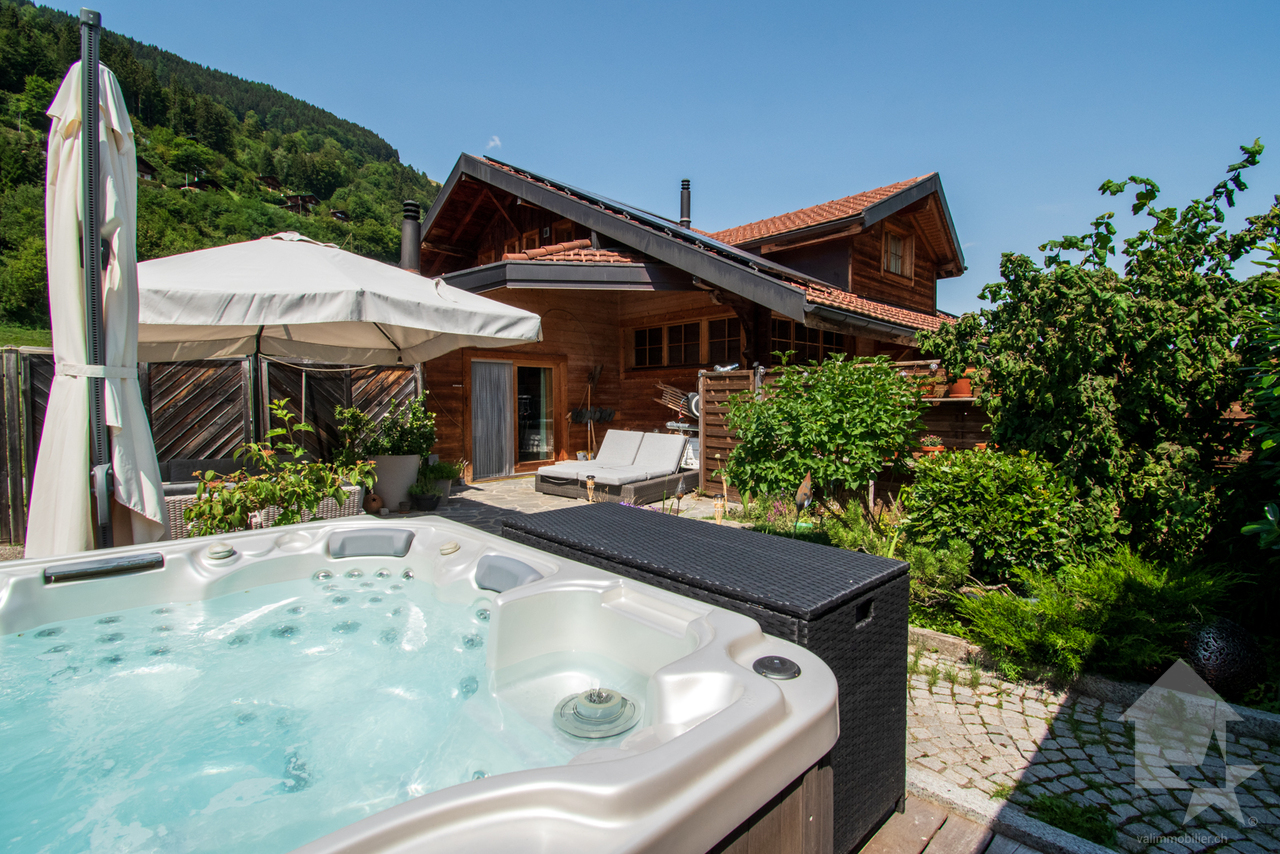
In the heart of Vérossaz, come and discover this charming individual chalet, ideally located near schools and shops, with a magnificent unobstructed view. This log cabin was built on a plot of approximately 540 m2. The oil-heated chalet benefits from triple-glazed windows.The building has been regularly maintained, but renovation work is necessary to bring it up to date, making it an ideal property for a DIY enthusiast.The layout of this chalet is as follows:Ground floor: • Living room of 15 m2 • Kitchen of 6 m2 • Bathroom of 4 m2 • Storage under the stairs • Cellar with exposed rock First floor: • 2 bedrooms of 11 and 8 m2 • Office of 4 m2 • Balcony • Access to the attic Annex: • Garage of 20 m2 • Large garden of approximately 200 m2 Selling price: CHF 520'000.-Chalet: CHF 485'000.-Garage: CHF 35'000.-Less than 15 minutes from the Bex motorway exit and the city center of Monthey, the commune of Vérossaz is part of the district of St-Maurice in Valais, a canton renowned for its numerous social benefits and modest taxes (health insurance, vehicle tax, capital contribution, and other taxes). This commune offers many advantages for families (nurseries, primary schools, UAPE, kindergartens, etc.). A few kilometers away, you will also find numerous cultural sites (Monthey and its Théâtre du Crochetan, Saint-Maurice and its millenary abbey, Martigny and the Fondation Gianadda, as well as Montreux and its internationally renowned Jazz Festival, etc.). In the region, you will also find the thermal baths of Lavey, numerous tourist attractions (Aquaparc and Swiss Vapeur Parc in Bouveret, Labyrinthe Aventure in Evionnaz, etc.), and direct access to the vast international ski area of Portes du Soleil, the largest in Europe, in just 40 minutes!This property can be sold as a secondary or primary residence.Would you like to obtain more information or visit it? Contact me by phone, email, or visit us at one of our agencies in the Chablais (Collombey-Muraz or Torgon) and we will be happy to help you. Find all our properties on www.valimmobilier.ch - free valuation of your property, professional, bright, and high-quality photos, aerial views, and optimal property highlighting.

  • Balcony / Terrace
  • Garage
  • View
  • +1
Franck Chesaux

Franck Chesaux

1 / 11
Franck Chesaux

Franck Chesaux

  • Parking space
  • Balcony / Terrace
  • Garage
  • +1
5.5 rooms270m²CHF 1,414,000.–
1873 Val-d'Illiez

Large new chalet with balcony and 1304 m² plot!

Les Terrasses de la Mate !An exclusive promotion of 8 individual chalets, nestled in an exceptional natural setting.Each chalet offers a high-quality construction and an architecture designed for comfort.Located on a 1'304 m² plot, this property benefits from a calm and preserved environment, close to ski lifts, shops, schools, and transportation.Buyers can freely choose the location, typology, and even the finishes: whether you want an ultra-modern interior or a traditional chalet style, everything is designed to create an interior in your image.Built by renowned local artisans, this property combines authenticity and modernity, with high-quality materials and an optimized design for maximum brightness and comfort.A chalet designed for a harmonious lifeWith a generous living area, this chalet consists of three levels, perfectly arranged for optimal living comfort.Ground floor - Access and functional areaThe entrance to the chalet is on the upper level, offering a practical and functional area: • Spacious entrance hall of 20 m² with storage space • Laundry room of 7.5 m², practical for storage and maintenance • Cellar of 10.5 m², perfect for storage • Double garage of 38 m², with parking space for two vehicles and storage space for bicycles • Technical room of 6.5 m², ensuring the management of the chalet's facilities • A covered parking space 1st floor - A bright and open living areaThis level, entirely dedicated to living areas, offers a warm and convivial atmosphere: • Spacious living room, modern open kitchen, and dining room form a beautiful, bright area of 61.1 m², lit by large windows • Parental bedroom of 12 m² with dressing room of 4.5 m² and private bathroom of 4.5 m² • A separate WC • Access to a panoramic balcony of 51 m², offering a breathtaking view of the mountains 2nd floor - Comfortable sleeping areaThe sleeping area has been designed to ensure intimacy and well-being for each family member: • Three comfortable bedrooms, two of 14 m² and one of 17.5 m² • A bathroom of 6.5 m² with an Italian shower • A beautiful area of 29 m² that can be used as a relaxation area, office, playroom, or any other arrangement according to your wishes High-end features for absolute comfort • Carefully crafted construction by experienced artisans • Perfect insulation and heating, ensuring optimal comfort in every season • Elegant finishes with warm parquet floors and refined tiles • Large windows and a balcony of 51 m² to fully enjoy the view of the mountains • High-quality windows and shutters, combining aesthetics and energy efficiency A privileged living environmentVal d'Illiez is a popular destination for its preserved alpine environment and direct access to the Portes du Soleil. Summer and winter, you can enjoy an exceptional quality of life, with all amenities nearby.Rare opportunity - An exceptional environment awaits you: contact us to learn more.Find all our listings on mawee.chAnd discover the promotion in detail on les-terrasses-de-la-mate.chMawee, it all starts here !

  • Parking space
  • Balcony / Terrace
  • Garage
  • +1
1 / 13
5 rooms150m²CHF 760,000.–
Route de Champéry 23, 1873 Val-d'Illiez

A chalet that tells a story... and awaits yours.

Located on the heights of Val-d'Illiez, in the heart of a preserved natural environment, this domain faces the majestic Dents du Midi. Rare on the market, this property for sale as a second home consists of a 1761 wooden chalet, an old sawmill, and a modular garage, forming a harmonious ensemble, rich in history and potential.The chalet, a remarkable witness to the local heritage, has benefited from a partial renovation in 2013, allowing it to conserve its authentic character while making targeted improvements. Solid wood, warm volumes, and a timeless atmosphere rhythm the places.To increase its comfort and fully meet current standards, additional interior work is to be planned - an ideal opportunity to personalize the space and reveal the full potential of this exceptional property.With approximately 150 m² of living space spread over 5 rooms, the chalet offers generous volumes, sublimated by views of the mountains and several terraces inviting contemplation.DistributionBasement • Cellar of 73.97 m² • Reduced area of 10.45 m² 1st floor • Entrance hall of 10.17 m² • Equipped kitchen open to living room (44.08 m²) • Parental bedroom of 12.48 m² • WC of 6.45 m² • Economat of 19.97 m² 2nd floor • Bedroom of 10.30 m² • Bedroom of 10.55 m² • Landing of 30.6 m² • Bathroom of 6.6 m² Annexes & potentialThe old sawmill and garage offer numerous possibilities for layout: workshop, hobby space, storage, or even artisanal project. A rare asset allowing to develop and valorize the domain according to your desires.SituationOnly 5 minutes from Champéry, in the heart of the Portes du Soleil, the property benefits from quick access: • to shops, restaurants, and services, • to ski slopes, hiking trails, and summer/winter activities, • while enjoying the absolute calm of an agricultural and natural environment. A property with character, rare and inspiringA remarkable witness to local architecture, combining authenticity, mountain charm, renovation potential, and an exceptional natural setting. A unique opportunity for mountain lovers wishing to create a place that resembles them, in a unique setting.

Travel time
-
1 / 13
5 rooms216m²CHF 995,000.–
Route de Chetel 3, 1873 Val-d'Illiez

Authentic character chalet - Sale as a secondary residence possible

Located in the agricultural area of Val-d'Illiez, this magnificent character chalet benefits from a privileged location on the edge of the forest, offering a peaceful, green, and preserved living environment. It offers calm, intimacy, and privileged contact with nature, and will seduce buyers looking for authenticity and a change of scenery while maintaining easy access throughout the year.Built in 1898, this chalet has undergone numerous renovation and improvement works over the years. The owners have managed to bring the expected comfort while preserving with care the character and soul of this century-old building. The renovations have been carried out with taste, respecting the original character of the chalet, and especially in compliance with the authorizations issued by the competent cantonal authorities, a particularly reassuring element for a future buyer.The InteriorDeveloping a living area of 179.9 m² and a useful area of 215 m², the chalet offers generous volumes spread over several levels.The living spaces are warm and convivial. The property currently has two bedrooms, one of which has a fireplace that brings a particularly pleasant atmosphere. A large living room on the upper floor, however, offers the possibility of easily arranging an additional bedroom according to the needs of the future owners.Exterior spaces and viewsExtending over a vast plot of 1'124 m², the chalet is surrounded by preserved nature and has a plot suitable for children's games, perfect for outdoor activities. The garden is the ideal place to enjoy the fresh air, while the terrace invites you to relax and share pleasant moments with friends while admiring the sunset during the beautiful seasons.Although the property does not offer the sought-after view of the majestic Dents du Midi or the Dents Blanches, it offers a different and equally breathtaking perspective on the village of Champéry and its surroundings.The chalet also has a bathroom with a bathtub and separate shower, a separate WC with laundry room, as well as several annexes allowing for comfortable daily use.Whether it's a morning walk or a dinner outdoors, every moment spent outside is an immersion in the beauty offered by the Vallée d'Illiez.The property benefits from particularly appreciated equipment: • Locked garage box that can accommodate two vehicles; • Two additional outdoor parking spaces; • Easy access all year round; • Secure and pleasant environment for families; • Preserved natural setting with a view of the mountains and the forest. A high-performance energy systemConcerned about continuously improving the comfort of the chalet while controlling energy consumption, the owners have implemented several complementary solutions: • Pellet heating with air pulse; • Mini heat pump; • Solar panels for sanitary hot water production; • Regularly maintained installations. The septic tank has also undergone renovation and maintenance work, guaranteeing optimal operation of the installation.Main characteristics • Individual character chalet dating from 1898; • Exceptional situation on the edge of the forest and agricultural area; • Living area: 179.9 m²; • Useful area: 215 m²; • 5 rooms; • 2 bedrooms; • Possibility of arranging an additional bedroom; • 1 bathroom with shower and WC; • 1 separate WC with laundry room; • Pellet heating with air pulse; • Mini heat pump; • Solar panels for sanitary hot water; • Double garage box; • 2 outdoor parking spaces; • Renovated and maintained septic tank; • Guaranteed access all year round; • Renovations carried out with cantonal authorizations; • Sale authorized as a secondary residence. • Additional plot "agricultural zone" of 738m² LocationThe municipality of Val-d'Illiez is well served, with efficient transport links to local amenities and major ski resorts, making the chalet a wise choice for a secondary residence or a long-term property investment.Just a few minutes from the Portes du Soleil ski resorts, shops, schools, and numerous mountain activities, this chalet represents a unique opportunity for lovers of character properties wishing to enjoy an exceptional living environment in the heart of the Chablais valaisan.A rare opportunity in Val d'IlliezProperties of this type have become particularly rare on the market. Its privileged location, authentic character, respectful renovations of the existing building, annual accessibility, and above all the possibility of acquiring it as a secondary residence are major assets.An authentic property, rich in history and ready to welcome a new life project.

Travel time
-
Adrien Grelaud

Adrien Grelaud

1 / 12
Adrien Grelaud

Adrien Grelaud

  • View
4 rooms175m²CHF 470,000.–
Val-d'Illiez, 1873 Val-d'Illiez

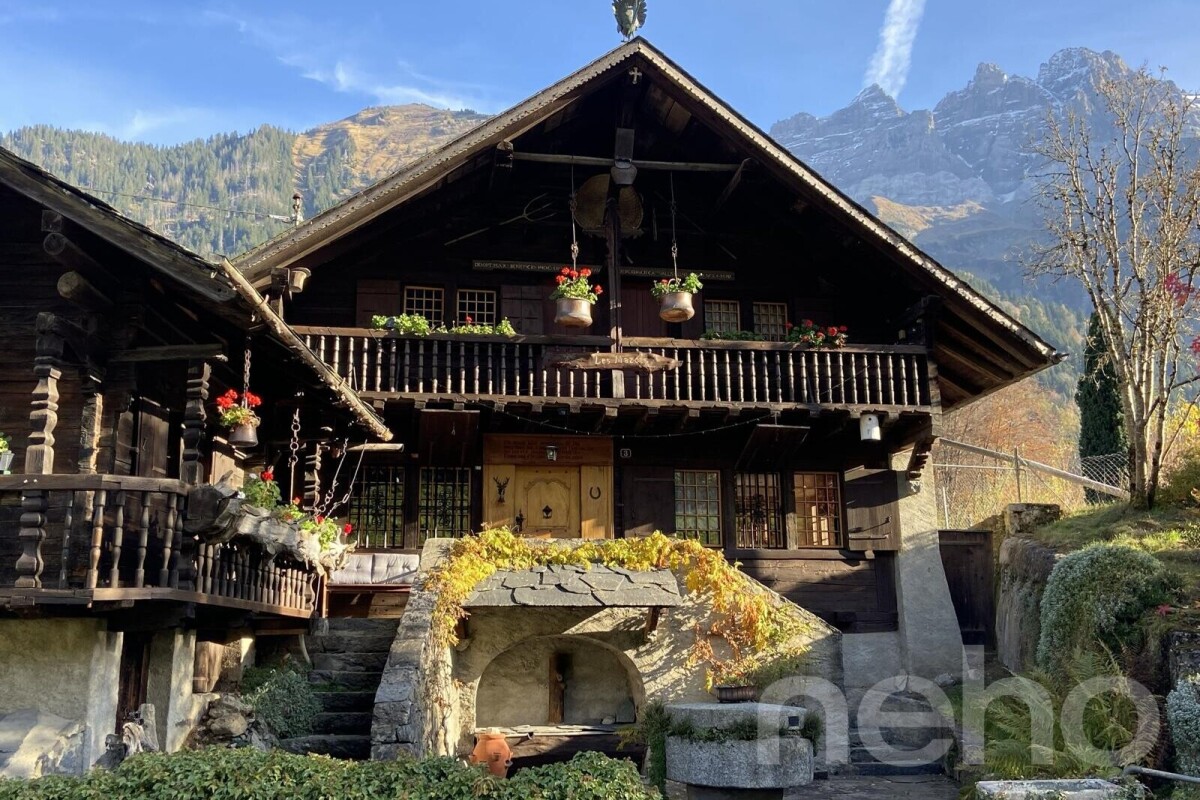
Authentic Alpine Chalet ? Total Disconnection and Alpine Charm

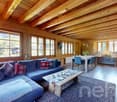
Attention, nature lovers and authenticity fans! Located in the heights of Val-d'Illiez, this magnificent Alpine chalet with a total living area of over 175 m² is a real gem for those seeking a refuge far from the daily hustle and bustle. Only accessible on foot, this unusual property offers a unique living experience, rewarded with absolute tranquility and a breathtaking panoramic view of the surrounding mountains. A real return to the sources awaits you here, where the Alpine charm has been jealously preserved. The chalet develops generous volumes, with a functional layout. The ground floor accommodates a vast living room of over 41 m², the heart of the building, highlighted by its traditional stone fireplace promising warm evenings after your days outdoors. This space extends to a dining room of 12.55 m² and a kitchen with an adjacent cellar. The night area includes two comfortable bedrooms (11.41 m² and 11.84 m²), completed by a bathroom, a separate toilet, and a large storage room of 9.37 m². Upstairs, the attic space offers superb surfaces, including a mansard roof room (9.71 m²), an impressive open room of over 50 m², and two sloping spaces of 15 m² each, leaving room for numerous layout projects (dormitory, playroom, etc.). In addition, the chalet has a basement housing a spacious storage room of 11.58 m², ideal for storing mountain equipment. Outside, a pleasant terrace extends the living spaces and invites you to fully enjoy the absolute calm and this exceptional panorama.Exact address available after registration on neho.ch.DO YOU WANT TO VISIT? PLEASE REGISTER FIRST: https://neho.ch/b/1873-26-3

  • View
Adrien Grelaud

Adrien Grelaud

1 / 12
Adrien Grelaud

Adrien Grelaud

  • View
6 rooms165m²CHF 940,000.–
Les Giettes, 1871 Les Giettes

Les Giettes ? Chalet de caractère sur un terrain d'exception

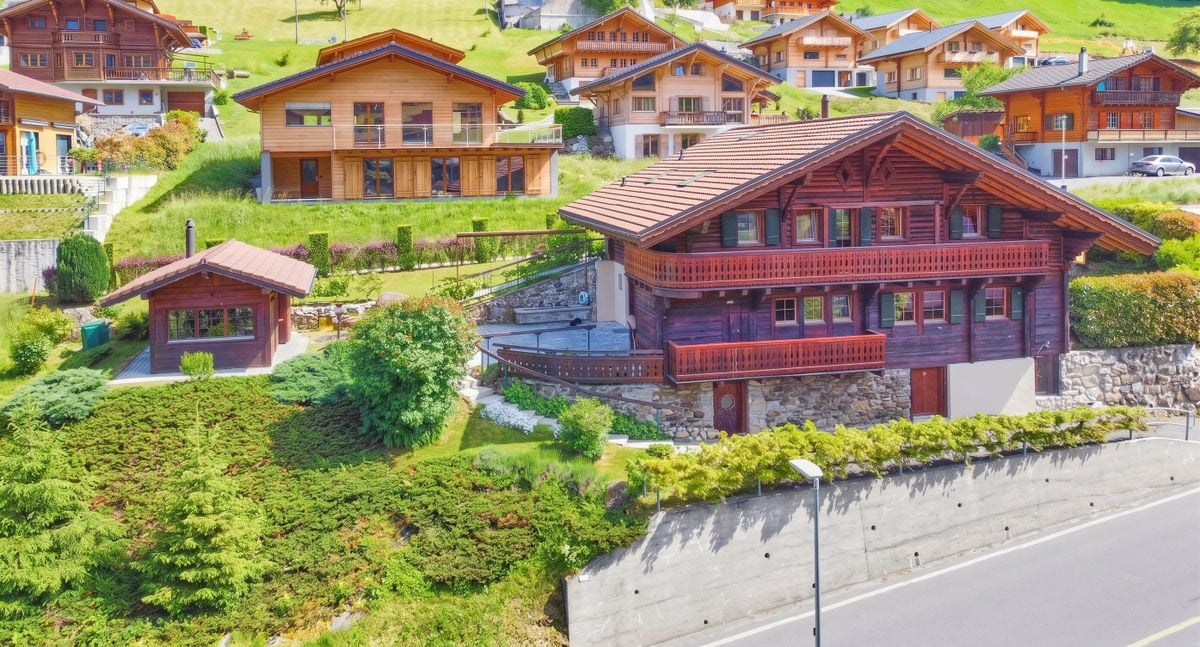
Niché aux Giettes, sur les hauteurs de Monthey, à plus de 1'100 mètres d'altitude, ce chalet en bois construit en 1895 et rénové en 1975 bénéficie d'une vue dégagée sans vis-à-vis, entre montagnes et Léman. Posé sur une sublime parcelle de 5'400 m², dans un environnement calme et préservé, il séduit par son fort cachet alpin et son formidable potentiel.Au rez-de-chaussée, un généreux salon de plus de 26 m² se prolonge par une vaste terrasse de plus de 22 m², véritable écrin pour profiter du calme et de la vue. La salle à manger et la cuisine, fonctionnelles, complètent cet espace de vie convivial, avec accès direct à une pièce de rangement indépendante de plus de 14 m². Une chambre, une salle de bains avec fenêtre, un dressing ainsi qu'un couloir de distribution achèvent ce niveau.À l'étage, un bel espace nuit s'articule autour de trois chambres confortables, desservies par un couloir de distribution, ainsi que d'une salle de bains et d'un dressing. Un second salon de près de 25 m² complète ce niveau et donne accès à un généreux balcon de plus de 10 m². L'étage profite également d'un espace extérieur d'exception, avec une grande terrasse de plus de 72 m² offrant un cadre rare pour profiter pleinement de l'environnement et du calme des lieux.Le bien est complété par une sublime parcelle arborée de 5'400 m², atout rare pour ce chalet de caractère au fort potentiel, dans un environnement d'exception entre montagnes et lac.Adresse exacte disponible après inscription sur neho.ch.VOUS SOUHAITEZ VISITER ? MERCI DE BIEN VOULOIR VOUS INSCRIRE D'ABORD : https://neho.ch/b/1871-26-17Nestled in Les Giettes, in the hills above Monthey, at over 1,100 metres above sea level, this wooden chalet built in 1895 and renovated in 1975 enjoys unobstructed views with no facing buildings, between the mountains and Lake Geneva. Set on a magnificent 5,400 m² plot, in a quiet and unspoiled setting, it charms with its strong alpine character and tremendous potential.On the ground floor, a generous living room of over 26 m² opens onto a vast terrace of more than 22 m², a true haven for enjoying the peace and the view. The functional dining room and kitchen complete this convivial living space, with direct access to an independent storage room of over 14 m². A bedroom, a bathroom with window, a dressing room and a distribution hallway complete this level.Upstairs, a lovely sleeping area is arranged around three comfortable bedrooms, served by a distribution hallway, along with a bathroom and a dressing room. A second living room of nearly 25 m² completes this level and provides access to a generous balcony of over 10 m². This floor also benefits from an exceptional outdoor space, with a large terrace of over 72 m² offering a rare setting to fully enjoy the surroundings and the tranquility of the place.The property is completed by a magnificent wooded plot of 5,400 m², a rare asset for this characterful chalet with strong potential, set in an exceptional environment between the mountains and the lake.Exact address available upon registration on neho.ch.INTERESTED IN VISITING THE PROPERTY? PLEASE REGISTER FIRST : https://neho.ch/b/1871-26-17Das Chalet lyt uf de Höche vo Monthey, i Les Giettes, uf über 1'100 Meter über Meer, u bitet e freie Uussicht ohni Gägeblick, zwüsche Bärge u Genferseee. Das Holzchalet wo 1895 boue u 1975 renoviert worde isch, staht uf emene wunderschöne 5'400 m² grosse Grundstück, i-re ruhige u unberüehrte Umgäbig, u überzeugt mit sim starche alpine Charakter u sim gwaltige Potenzial.Im Erdgschoss git's e grosszügigi Stube vo über 26 m², wo uf e wiiti Terrasse vo meh als 22 m² usegoht ? e wahri Oase zum d Rueh u d Uussicht gniesse. S Esszimmer u d Chuchi, funktional istet, ergänzed dä gmüetlich Wohnbereich, mit direktem Zuegang zu-nere un...

  • View
Adrien Grelaud

Adrien Grelaud

1 / 12
Adrien Grelaud

Adrien Grelaud

  • Parking space
  • View
5.5 rooms206m²CHF 1,250,000.–
Val-d'Illiez, 1873 Val-d'Illiez

Chalet familial de charme avec vue panoramique à Val-d?Illiez

Situé dans un environnement paisible et verdoyant, ce charmant chalet au charme intemporel séduit par ses généreux espaces extérieurs, sa distribution fonctionnelle et son authenticité alpine. Une opportunité idéale pour une résidence principale, secondaire ou un investissement de charme au c?ur du Valais. Développé sur plusieurs niveaux, le bien offre une surface totale de plus de 200 m², avec un vaste espace de vie lumineux comprenant salon, salle à manger et cuisine ouverte, prolongé par de superbes terrasses totalisant plus de 160 m². L'étage accueille l'espace nuit avec plusieurs chambres, dressing, salle de bain et balcons offrant une vue dégagée sur les montagnes. Le rez inférieur propose également de beaux espaces supplémentaires incluant un carnotzet authentique et de vastes espaces fonctionnels. Un bien rare pour les amateurs de montagne, d'espace et de tranquillité.Adresse exacte disponible après inscription sur neho.ch.VOUS SOUHAITEZ VISITER ? MERCI DE BIEN VOULOIR VOUS INSCRIRE D'ABORD : https://neho.ch/b/1873-26-2Located in a peaceful and green setting, this charming chalet with timeless character stands out for its generous outdoor spaces, functional layout and authentic alpine charm. An ideal opportunity as a primary residence, a holiday home or an attractive investment in the heart of Valais. Spread over several levels, the property offers a total surface area of more than 200 m², featuring a spacious and bright living area with a lounge, dining room and open-plan kitchen, extended by superb terraces totaling more than 160 m². The upper floor hosts the sleeping area with several bedrooms, a dressing room, a bathroom and balconies offering open views of the mountains. The lower ground floor also provides beautiful additional spaces, including an authentic carnotzet and large functional areas. A rare property for lovers of mountains, space and tranquility.Exact address available upon registration on neho.ch.INTERESTED IN VISITING THE PROPERTY? PLEASE REGISTER FIRST : https://neho.ch/b/1873-26-2In einer ruhigen und grünen Umgebung gelegen, besticht dieses charmante Chalet mit zeitlosem Charakter durch seine grosszügigen Aussenbereiche, seine funktionale Raumaufteilung und seine alpine Authentizität. Eine ideale Gelegenheit als Hauptwohnsitz, Zweitwohnsitz oder als charmante Investition im Herzen des Wallis. Auf mehreren Ebenen verteilt, bietet die Immobilie eine Gesamtfläche von über 200 m² mit einem grosszügigen und lichtdurchfluteten Wohnbereich, bestehend aus Wohnzimmer, Esszimmer und offener Küche, erweitert durch herrliche Terrassen mit insgesamt über 160 m². Im Obergeschoss befindet sich der Schlafbereich mit mehreren Schlafzimmern, Ankleidezimmer, Badezimmer sowie Balkonen mit freiem Blick auf die Berge.Das Untergeschoss bietet zudem schöne zusätzliche Flächen, darunter ein authentisches Carnotzet sowie grosszügige funktionale Räume. Eine seltene Immobilie für Liebhaber von Bergen, Weite und Ruhe.Genaue Adresse verfügbar nach Registrierung auf neho.ch.AN EINER BESICHTIGUNG INTERESSIERT? BITTE ANMELDEN: https://neho.ch/b/1873-26-2

  • Parking space
  • View
1 / 13
6 rooms250m²CHF 1,195,000.–
Route de Chenarlier, 1872 Troistorrents

Authentic 1850 Chalet - Charm, Space and Tradition

Built in 1850 on the heights of Troistorrents, in the peaceful sector of Chenarlier, this magnificent typical chalet of the Val d'Illiez seduces with its character, its generous volumes, and its unobstructed view of the village and the surrounding mountains.Carefully renovated in 2009, then in 2023 and 2024, it has managed to evolve with its time while preserving the soul and the charm of a traditional building. Wood, noble materials, and a fireplace, as well as stone ovens, are combined with modern equipment and carefully thought-out amenities to offer excellent comfort in daily life.With approximately 250 m² of living space spread over three levels, the chalet offers beautiful living areas, an open wooden kitchen, 3 bedrooms, including a parental suite, as well as 2 bathrooms.Outside, two magnificent terraces of 40 and 50 m² allow you to fully enjoy the surroundings and the different orientations throughout the day. The property is situated on a plot of approximately 942 m² and benefits from several outdoor amenities as well as four parking spaces.A separate annex of approximately 25 m², currently used as a workshop and equipped with a stove, advantageously completes the property. Subject to the necessary communal authorizations, it offers an interesting potential for transformation into a studio intended for the main residence, with a possibility of additional rental income.Essential characteristics • Traditional chalet built in 1850 • Renovations in 2009, 2023, and 2024 • 5.5 rooms - 3 bedrooms - 2 bathrooms • Approximately 250 m² of living space • Plot of approximately 942 m² • A volume of approximately 1000 m • Two terraces totaling 90 m² • Fireplace in the living room and stone oven • Separate annex/workshop of approximately 25 m² • 4 outdoor parking spaces • Unobstructed view of Troistorrents and the mountains • Sale as a secondary residence allowed • Acquisition possible by non-resident foreigners, subject to the applicable legal provisions A property with character that elegantly combines the authenticity of a historic chalet, generous volumes, and the comfort of a contemporary home.

1 / 17
7 rooms178m²CHF 1,490,000.–
Ancienne Route du Grand-Paradis 64, 1874 Champéry

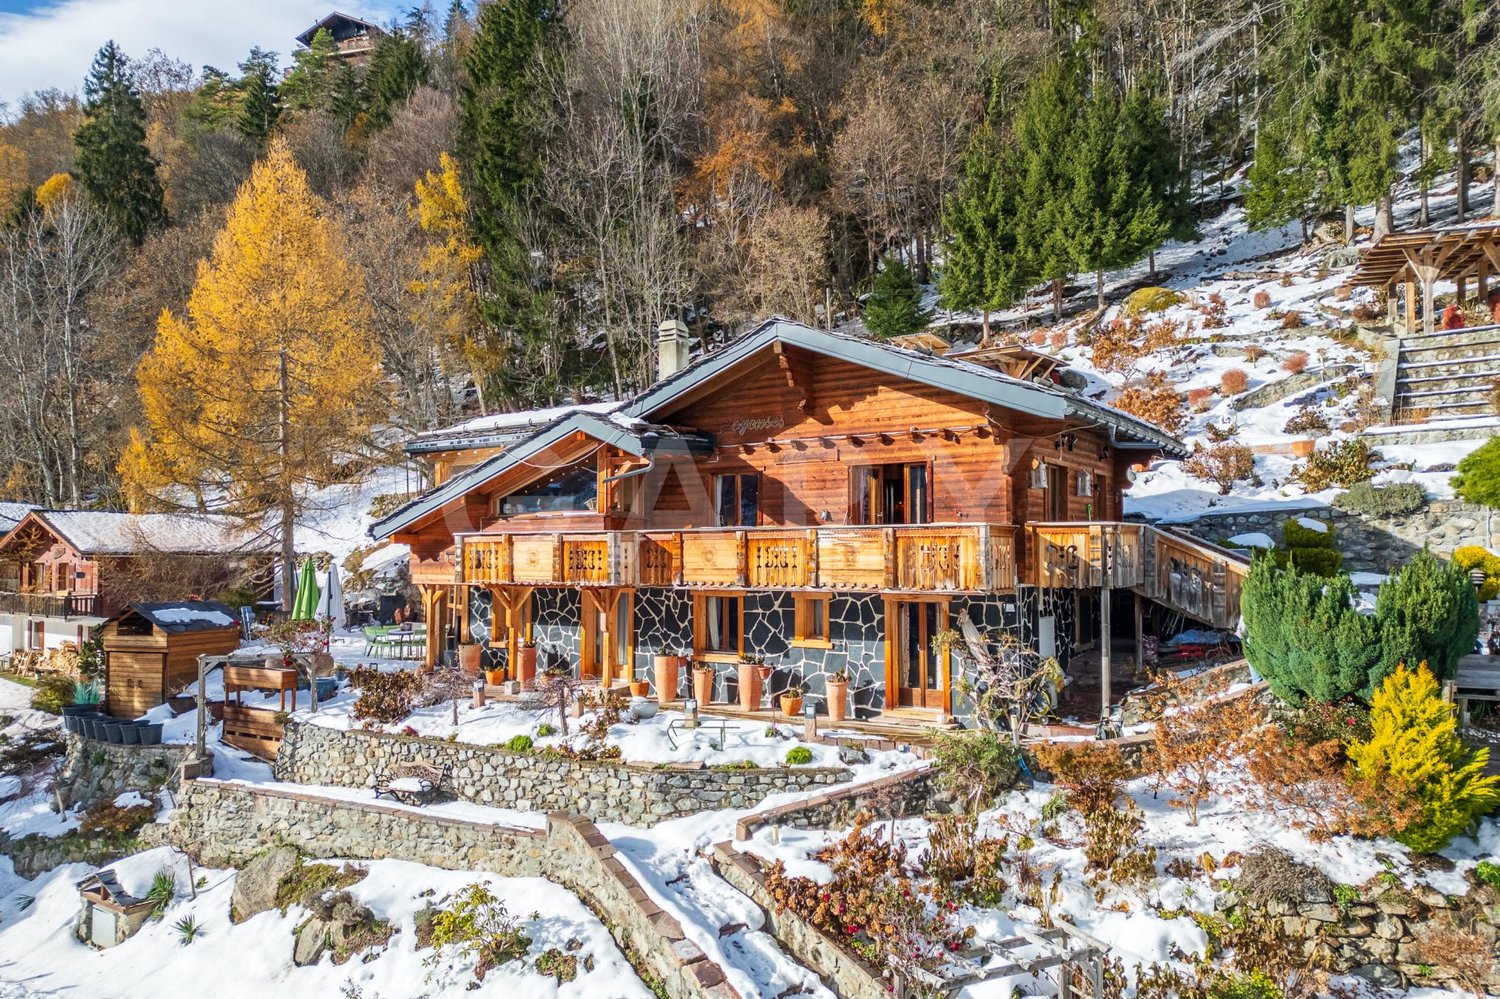
Emblematic Chalet of Exception facing the Dents du Midi in Champéry

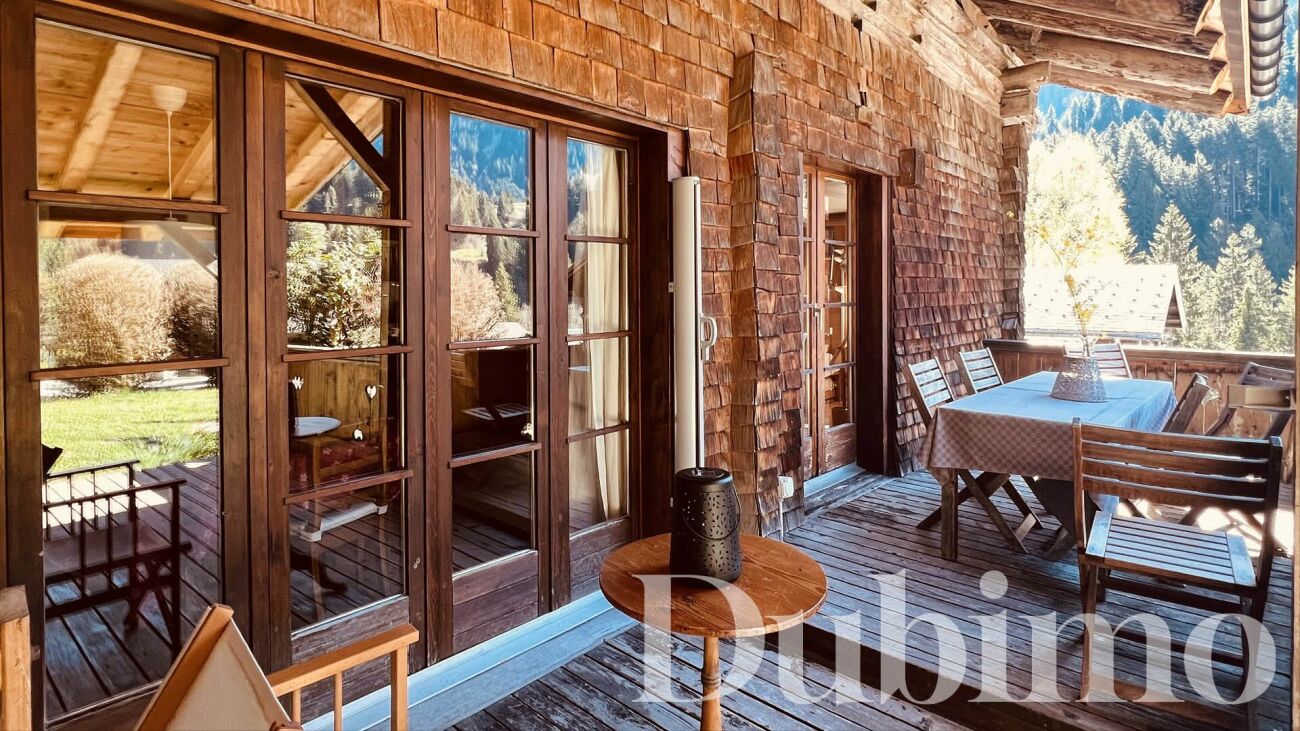
Chalet Théodore DESCRIPTIONDubimo presents exclusively an exceptional property, a true emblem of Champéry's architectural heritage.Recorded since 1919 and probably built between the late 19th and early 20th centuries, this majestic traditional Chalet of Champéry is part of the most beautiful homes in the station. Its monumental silhouette, its long wooden galleries, its immense roof, and its authenticity have made it a postcard image and a feature in a book dedicated to the most beautiful chalets in the commune.Oriented southwest, it benefits from a spectacular view of the Dents du Midi and an environment of absolute calm. A true alpine refuge, it invites you to slow down the pace, fully enjoy the mountain, and savor every moment in an exceptional natural setting.The property consists today of two independent apartments totaling approximately 140 m² of living space. The first is a spacious 4.5-room apartment of 84 m², while the second is a charming 2.5-room apartment of 56 m². A vast attic offering remarkable potential allows for the creation of a third independent apartment or the expansion of the main apartment.Between heritage, authenticity, and evolution potential, this property is aimed at lovers of character chalets looking for a truly unique property in the heart of the Portes du Soleil.MAIN FEATURES • Type of property: Individual chalet • Architectural style: Traditional Chalet of Champéry • Number of apartments: 2 independent apartments • Main apartment: 4.5 rooms - approx. 84 m² • Secondary apartment: 2.5 rooms - approx. 56 m² • Potential: Large attic that can be converted into a third apartment • Orientation: Southwest • View: Dents du Midi and mountains of the Val d'Illiez • Semi-covered panoramic terrace • Land allowing the installation of a jacuzzi • Construction: Late 19th / early 20th century • First official mention: 1919 • General renovation: 1994 • Entirely new roof: 2019 • Secondary residence: Authorized (very much in demand on AirBnB) HEATING: • Stone fireplace from 1886 • Contemporary wood fireplace • Electric supplementary heating that can be controlled remotely LAYOUTMain Apartment - 4.5 roomsGround Floor • Fully equipped open-plan kitchen • Large living room with lounge and dining area • Wood fireplace • Guest toilet • Bathroom with shower • Laundry room • Direct access to the large panoramic terrace First Floor • A comfortable first bedroom • A second bedroom with a mezzanine • A third room that can be used as a dressing room • Exceptional view of the mountains from the bedrooms Secondary Apartment - 2.5 rooms on the ground floor • Independent entrance from a covered terrace • Entrance hall with cloakroom • Separate fully equipped kitchen with access to a charming balcony • Lounge with historic stone fireplace from 1886 • A generous bedroom • A room that can be used as a dressing room • Exceptional view of the mountains from the bedrooms • Bathroom with shower • Access to the garden Attic • A large attic with significant potential for conversion and access to a balcony. • Possibility of creating a third independent apartment or significantly expanding the main apartment. OUTDOOR SPACES • Semi-covered panoramic terrace • Traditional Alpine gallery • Terraced land that is largely exploitable • Possibility of installing a jacuzzi • 4 outdoor parking spaces. • Storage space in the basement. • A large covered outdoor area that can serve as a garden shed • Quiet and preserved environment • Breathtaking view of the Dents du Midi STRENGTHSA living heritageThis chalet is part of the most remarkable constructions in Champéry. Its traditional architecture, original materials, monumental roof, and long wooden galleries tell the story of over a century of Alpine architecture. A rare property whose character can never be reproduced.Two independent apartmentsThe property includes two perfectly separate apartments, allowing you to host family and friends or generate rental income. The large attic also offers the possibility of creating a third independent apartment or expanding the main chalet.An exceptional terraceThe covered gallery is a true architectural highlight of the chalet. Protected by the immense roof and open to the Dents du Midi, it accommodates family meals, summer evenings, and snow-covered winter landscapes in a simply breathtaking setting.A unique atmosphereOld floorboards, hundred-year-old paneling, massive beams, a stone fireplace from the 19th century, wood fireplaces, and natural light create a warm and timeless atmosphere. Each room has a soul and invites you to live the mountain in its most authentic form.DUBIMO'S EXCLUSIVE OFFERBecause an exceptional property deserves a service of the highest level, Dubimo offers exclusive services to realize your project under the best conditions.With our agency Arcéa, specialized in interior architecture, you benefit from two hours of consultation to imagine the evolution of the chalet or simply its layout and decoration.Our partner Padea, a specialist in mortgage financing, accompanies you free of charge to obtain the best financing conditions, while our team ensures personalized follow-up throughout your acquisition.SITUATIONNestled at 1,050 meters above sea level, Champéry is one of the oldest and most prized Alpine resorts in Switzerland and the Valais. Its traditional architecture, century-old chalets, elegant atmosphere, and authenticity give it a timeless charm that has attracted a Swiss and international clientele for over a century. It is easily accessible by car from Monthey and the A9 highway. You can also reach it by train via the AOMC line from Aigle, with a connection to the CFF line Geneva-Brig.Connected to the prestigious Portes du Soleil ski area, the resort offers over 600 kilometers of slopes in winter. Skiing, snowboarding, snowshoeing, and walking in a snow-covered landscape mark the cold season.In the summer, Champéry reveals a different face. The hiking trails, mountain bike routes, climbing, horseback riding, cultural events, and numerous restaurants allow you to fully enjoy the mountain in a peaceful and family-friendly atmosphere.Located in the heart of the historic village, the chalet benefits from a privileged location offering quick access to the ski lifts, shops, restaurants, and tourist facilities, while enjoying a calm residential environment and a spectacular view of the Dents du Midi. A rare address to live the mountain in its most authentic form.An exceptional property offering a unique opportunity in one of the most beautiful Swiss ski resorts.
Travel time
-
Fabienne Foti

Fabienne Foti

1 / 13
Fabienne Foti

Fabienne Foti

  • Parking space
  • View
  • Child-friendly
2.5 rooms50m²CHF 255,000.–
Route de la Cantine 51, 1890 St-Maurice

Chalet of 2.5 Rooms with View in Saint-Maurice to Renovate.

Charming Chalet with Mountain Views in Saint-MauriceFor sale in the heart of the Swiss nature, this charming chalet of 2.5 rooms is ideal for those seeking a picturesque and intimate setting. It offers a combination of authenticity and tranquility, providing a pleasant and quiet living environment, perfect for recharging away from urban bustle.The InteriorWith a living area of 50 m², this single-level chalet features a clever and convivial layout. You will discover a south- and west-facing living room, guaranteeing beautiful brightness throughout the day and a lovely view of the surrounding landscape. The open kitchen with laboratory equipment opens onto the living room and has basic equipment. The bedroom offers a warm and cozy space, perfect for peaceful nights at the foot of the mountains. The bathroom is equipped with all the necessary amenities for daily comfort. This property requires renovation to bring it up to date.Outdoor Space & ViewsThe chalet is situated on a 187 m² plot of land, including a 9 m² terrace, ideally oriented to enjoy the sun and the view. This outdoor space is a real asset for outdoor meals or relaxation moments surrounded by nature.LocationLocated in the historic town of Saint-Maurice, this charming property offers a tranquil life while benefiting from proximity to local amenities. With its rich cultural heritage and breathtaking mountain landscapes, Saint-Maurice is an ideal base for exploring Switzerland. Although the chalet does not have wheelchair accessibility, it is perfectly suited for families with children, ensuring a safe and welcoming environment. Public transportation is never far away, making it easy to travel to nearby cities and ski stations.Main Features • 2.5 functional and bright rooms • Living area of 50 m² • 1 comfortable bedroom • 1 modern bathroom • South and West orientation • 9 m² terrace with unobstructed views • 187 m² plot of land • Outdoor parking included • Child-friendly environment To discover this unique chalet and learn more about this attractive real estate opportunity, do not hesitate to contact us today to organize a private visit. This property could be your quiet retreat at the foot of the Swiss Alps.

  • Parking space
  • View
  • Child-friendly
Travel time
-
1 / 11
  • Parking space
  • Garage
4.5 rooms223m²CHF 1,495,000.–
A Fully, 1926 Fully

Character house in the heart of Branson

Located in the sought-after Branson neighborhood, in Fully, this 4.5-room house stands out for its architecture made from uncalibrated tree trunks from our regions. Built in 2008 with an ecological approach, it harmoniously combines larch, quartzite stone, and ollaire stone.Developing approximately 176 m² of gross living space and 223 m² of weighted space, the house seduces with its generous volumes and high ceilings. The living area of approximately 80 m² brings together the living room, open kitchen, and dining room. Large openings provide beautiful light, while the ollaire stone fireplace reinforces the warm atmosphere of the place. A bedroom with a bathroom completes this level.A larch staircase leads to the upper floor, where a polyvalent mezzanine, a parental bedroom with access to a bathroom, and an office space that can serve as a third bedroom are located.The lower level of approximately 120 m² includes a double garage of 70 m² accessible directly from the living space, a cellar, a laundry room, and several storage spaces. Four outdoor parking spaces complete the unit.Situated on a plot of 668 m², the property has a 26 m² terrace with a jacuzzi for six people and a garden of approximately 379 m². The underfloor heating with geothermal energy completes the ecological design of this unique house.Acquisition as a secondary residence is possible for clients domiciled in Switzerland.

  • Parking space
  • Garage
Nicolas Machoud

Nicolas Machoud

1 / 14
Nicolas Machoud

Nicolas Machoud

  • Parking space
  • Balcony / Terrace
  • Garage
  • +2
4 rooms138m²CHF 1,190,000.–
Route du Bas 11a, 1873 Val-d'Illiez

New 4-room chalet 120m² in Val-d'Illiez with terrace

This new, individual chalet, available immediately, offers an optimized living area for a main residence in Val-d'Illiez. Located 5 minutes from the Champéry ski lifts, this property consists of a bright living room with exposed beams, a Siemens-equipped kitchen with a central granite island and a wood stove. The night area upstairs includes three bedrooms, including a parental suite with a private bathroom, all overlooking a balcony. The exterior has a terrace and a balcony totaling 60 m², including a space for a jacuzzi. The chalet is connected to the Swisscom fiber optic network and benefits from quick access to regional infrastructure: the primary school is located in the village center and the secondary school in Monthey. The nearby shops (PAM and Coop) are accessible within a few minutes by car. Technical characteristics :- Type: Individual chalet (main residence only)- Delivery: May 2026- Orientation: South- Parking: 2 covered spaces in the basement and 2 outdoor spaces- Location: Val-d'Illiez, 15 minutes from the A9 highway (Monthey exit)- Distances: Lausanne 60 minutes, Geneva 90 minutes- Equipment: Siemens kitchen, wood stove, fiber opticWould you like to know more or have ideas for layout? Consult the website dedicated to this chalet below:

  • Parking space
  • Balcony / Terrace
  • Garage
  • +2
Travel time
-
Kenny Parvex

Kenny Parvex

1 / 13
Kenny Parvex

Kenny Parvex

  • Parking space
  • Balcony / Terrace
  • View
  • +3
450m²CHF 2,790,000.–
1873 Val-d'Illiez

Val-d'Illiez, magnificent chalet with 3 apartments

Falling in love with Valimmobilier SA for this superb chalet with high-end finishes.In an idyllic location, close to the village and all its amenities, come and discover this magnificent chalet of 450 m2 habitable, built in 1940 and entirely renovated in 2007. The finishes are very careful, with many small details that give a lot of charm to this perfectly maintained chalet.This chalet is composed of 3 apartments, formerly used as guest rooms, but today two of them are rented out all year round. Its composition would also allow it to easily connect the apartments to make one.The outdoor amenities are carefully designed and very pleasant, with a jacuzzi, a carnotzet, a wine cellar, and a fully equipped and independent mazot. This property is located at the end of a very quiet neighborhood and is served by a dead-end road. The sun exposure is generous and the panoramic view of the surrounding mountains is breathtaking. It is easily accessible all year round and the village can be reached in less than 10 minutes on foot. It is also very economical with its geothermal heat pump, solar panels, and triple-glazed windows.This exceptional property consists of:Basement: • Cellar / technical room • Workshop of 12 m2 • Wine cellar of 10 m2 • Storage room of 8 m2 Lower ground floor (apartment with 5.5 rooms): • Entrance hall of 11 m2 with built-in cupboards • Fully equipped kitchen of 25 m2 • Living room of 25 m2 • Bathroom of 3.5 m2 with shower • Office of 8.5 m2 • Two bedrooms of 14 and 12 m2 • Parental bedroom of 14 m2 with bathroom of 2.5 m2 with shower • Two large outdoor terraces, one facing southeast and the second northwest. A staircase allowing access from the lower ground floor to the upper ground floor exists but is no longer used today. It has therefore been condemned, but could be easily put back into service.Upper ground floor (apartment with 5.5 rooms): • Entrance hall of 5 m2 • Cloakroom of 4 m2 • Laundry room of 3.5 m2 • Living/dining room of 30 m2 • Kitchen of 16 m2 • Bedroom of 14 m2 with bathroom of 3 m2 with shower • Two bedrooms of 15 m2 with bathroom of 3 m2 with shower • Bedroom of 17 m2 with bathroom of 3.5 m2 with shower (bedroom with access for people with reduced mobility) • Outdoor terrace facing southeast with jacuzzi and sauna First floor (apartment with 3.5 rooms, currently arranged as a 2.5-room apartment): • Entrance with cloakroom • Hall of 6 m2 • Living room of 29 m2 • Kitchen of 9 m2 • Bathroom of 4 m2 with shower • Guest toilet • Bedroom of 12 m2 • Office of 12 m2 • Large balcony of 17 m2 with magnificent view of the plain Annexes: • A shed with a barbecue • A fully independent mazot, equipped with a bedroom and a bathroom • 9 outdoor parking spaces Advantages: • Underfloor heating with heat pump • Up-to-date OIBT control • Charging station powered by solar panels • Triple glazing • Centralized vacuum cleaner • Carefully designed outdoor amenities • Jacuzzi • Sauna • Pizza oven • Equipped wine cellar • Most bedrooms have their own bathroom This property can be sold as a main residence, secondary residence, or for people living abroad.More photos are available on our websiteThis chalet will offer its future occupants a peaceful living space and...

  • Parking space
  • Balcony / Terrace
  • View
  • +3
Pedro Domingues

Pedro Domingues

1 / 13
Pedro Domingues

Pedro Domingues

  • Parking space
  • View
10 rooms400m²Price on request
Rue du village, 1874 Champéry

EXCLUSIVITY - ATYPICAL CHALET - VILLAGE CENTER on 2000 m2 of land

Imagine yourself in the heart of Champéry, in a peaceful setting. Before you, an atypical chalet of 400 m² on a rare 2'000 m² plot of land, offering a unique potential for extension, with a breathtaking view of the Dents-du-Midi.This refined location welcomes you with light and cozy spaces designed for comfort and relaxation. The main living area, with its high ceilings, its panoramic windows, and its open fireplace, offers an unparalleled atmosphere where elegance and nature meet.Upstairs, a master bedroom with a cathedral ceiling, two double bedrooms, and a bathroom open onto a balcony offering a grandiose view of the surrounding mountains.Comfort is guaranteed with a two-car garage, complemented by five outdoor spaces, including two covered ones - a total of seven parking spaces in the heart of the village, an absolute rarity in Champéry.But what makes this property exceptional is its rare potential for extension. The large plot of land allows for the construction of a second, independent chalet, or even an extension of the existing chalet, to create a truly exceptional private domain in the heart of Champéry.Ideally located, the chalet benefits from excellent accessibility. The Geneva international airport is about 125 km away, or about 1 hour 30 minutes by car, making national and international travel easy. Fans of soft mobility will also appreciate the Champéry train station, served by the AOMC (Aigle-Ollon-Monthey-Champéry) line, which directly connects the station to the Swiss rail network and allows you to reach Geneva or Lausanne comfortably by public transport.Champéry is one of the emblematic stations of the Portes du Soleil, one of the largest connected ski areas in the world. Summer and winter, it offers an exceptional living environment with hundreds of kilometers of ski slopes and mountain bike trails, beautiful hiking trails, preserved landscapes, and an authentic atmosphere that makes up the charm of the Swiss Alps.This rare chalet promises you an exceptional lifestyle where luxury and nature meet.Sale as a secondary residence is allowed.

  • Parking space
  • View
Laetitia Vouardoux

Laetitia Vouardoux

1 / 13
Laetitia Vouardoux

Laetitia Vouardoux

  • Child-friendly
CHF 180,000.–
1933 Sembrancher

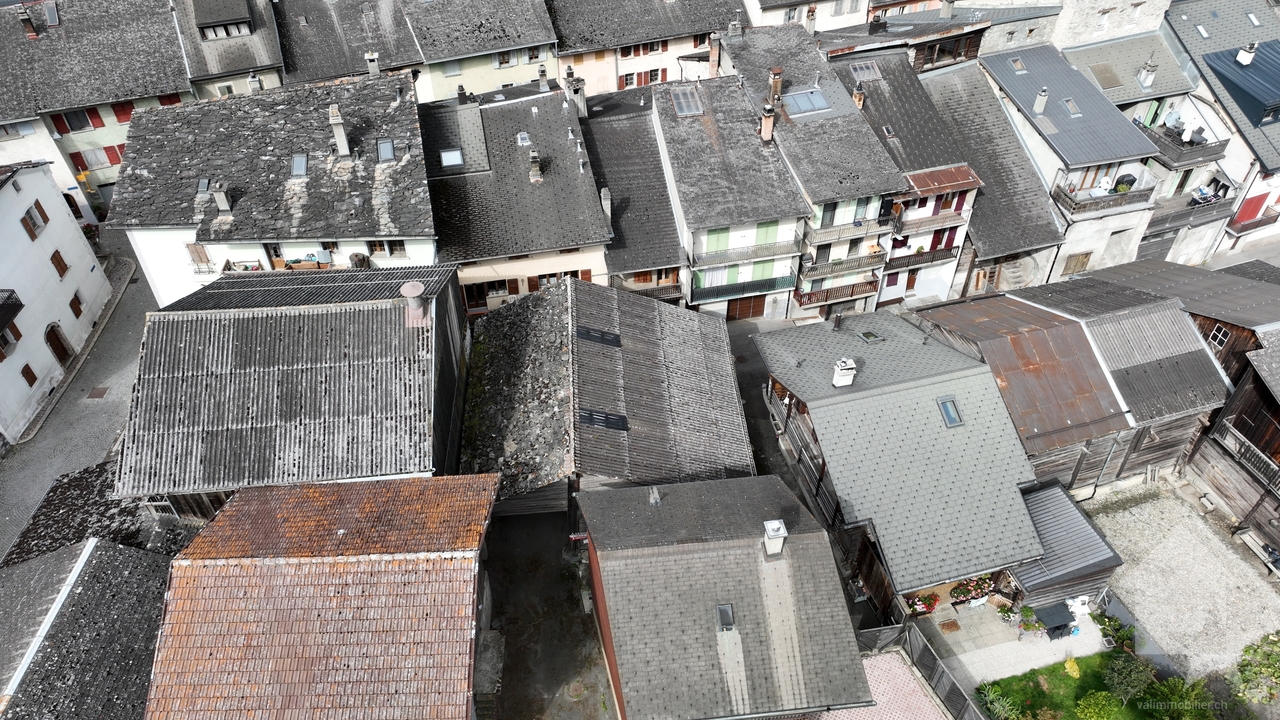
A barn to renovate in the heart of the village of Sembrancher

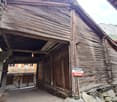
EXCLUSIVEInterested in renovating old buildings? This project is attractive to those who seek a mix of traditional charm and modernity, while enjoying the natural environment of the Bagnes and Entremont Alpine valleys.The barn is located in a strategic position in the heart of the village of Sembrancher, serving as a storage facility for hay, livestock, and other crops.The log barn can be renovated and transformed into a secondary residence, primary residence, or rearranged for various uses depending on individual needs and preferences.Here is the description of the property: • Barn of 498 m3 on a plot of 160 m2, of which 80 m2 are hard paving • There is no IBUS in zone Village A and B. Sembrancher is located in the Rhone Valley, not far from Martigny, at the crossroads of the Bagnes and Entremont valleys.Surrounded by imposing mountains, green valleys, the municipality offers a magnificent landscape, making it an attractive place for nature lovers and mountain sports enthusiasts. An ideal starting point for outdoor activities. Hiking, climbing, mountain biking, and alpine skiing.Sembrancher benefits from a advantageous geographical location in terms of proximity to various amenities and services (school, restaurant, and shops, doctors) as well as the Martigny-Le Châbe/Orsières train station, 250 meters away. It is located 15 minutes from Martigny, an important city with a wide range of services, including hospitals, higher education institutions, and shopping centers.Very well served by public transportation, particularly by train and road, it is located about an hour from Aosta.Take advantage of the Saint-Bernard PASS and its multiple offers, skiing in 3 stations and all regional activities, as well as transportation for CHF 139.-I am at your disposal if you have any questions or would like to visit the site. Do not hesitate to contact me, I will be happy to provide you with more information.

  • Child-friendly

Suggested properties for you based on search results

Other interesting objects