



















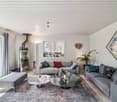
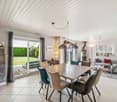

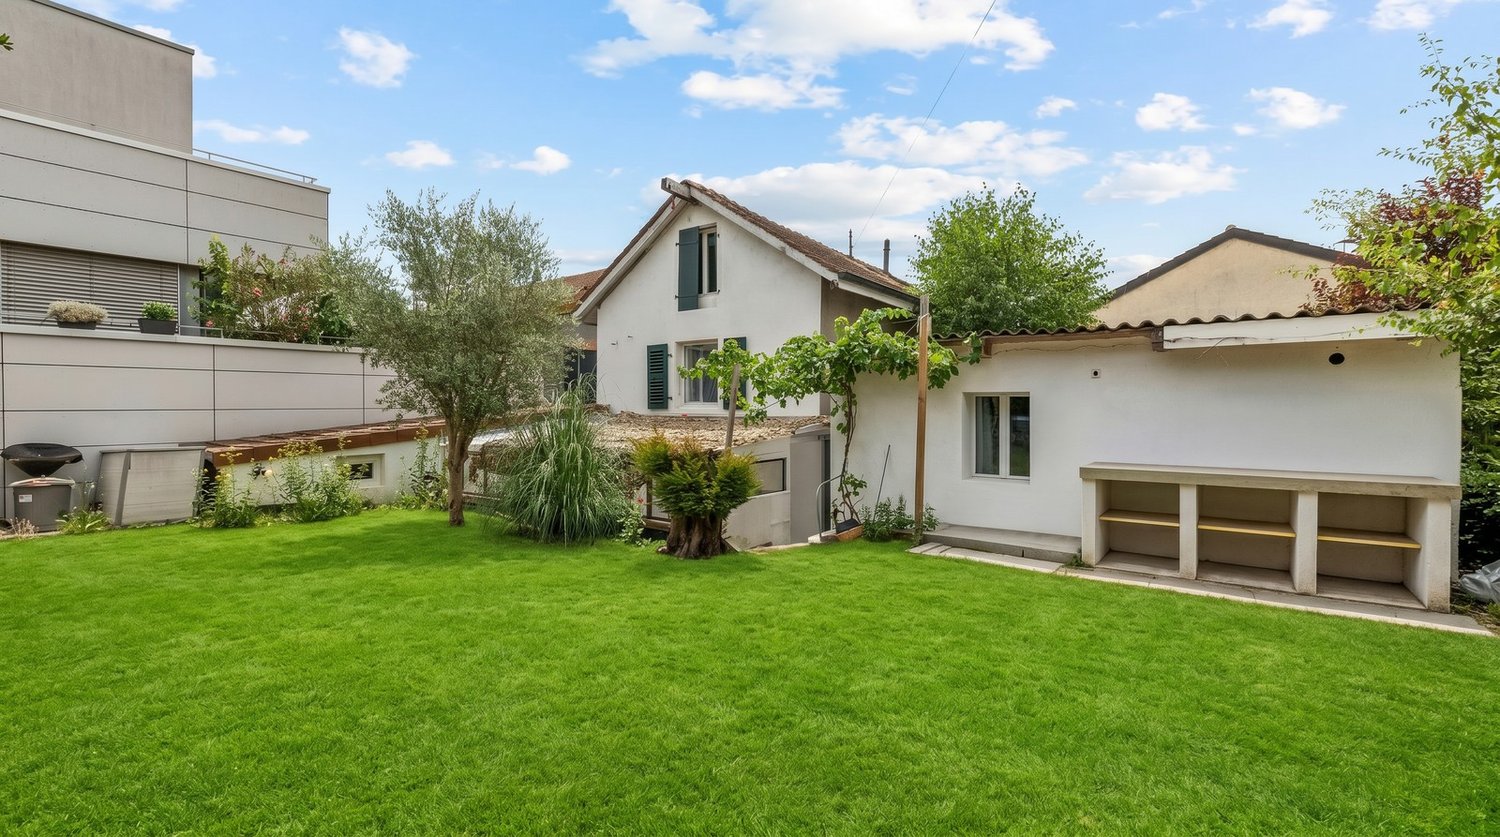






3 results - Villa buy: Chêne-Bougeries

1 / 12
  • View
22 rooms, 800m², Price on request
A Chêne-Bougeries, 1224 Chêne-Bougeries

Chêne-Bougeries

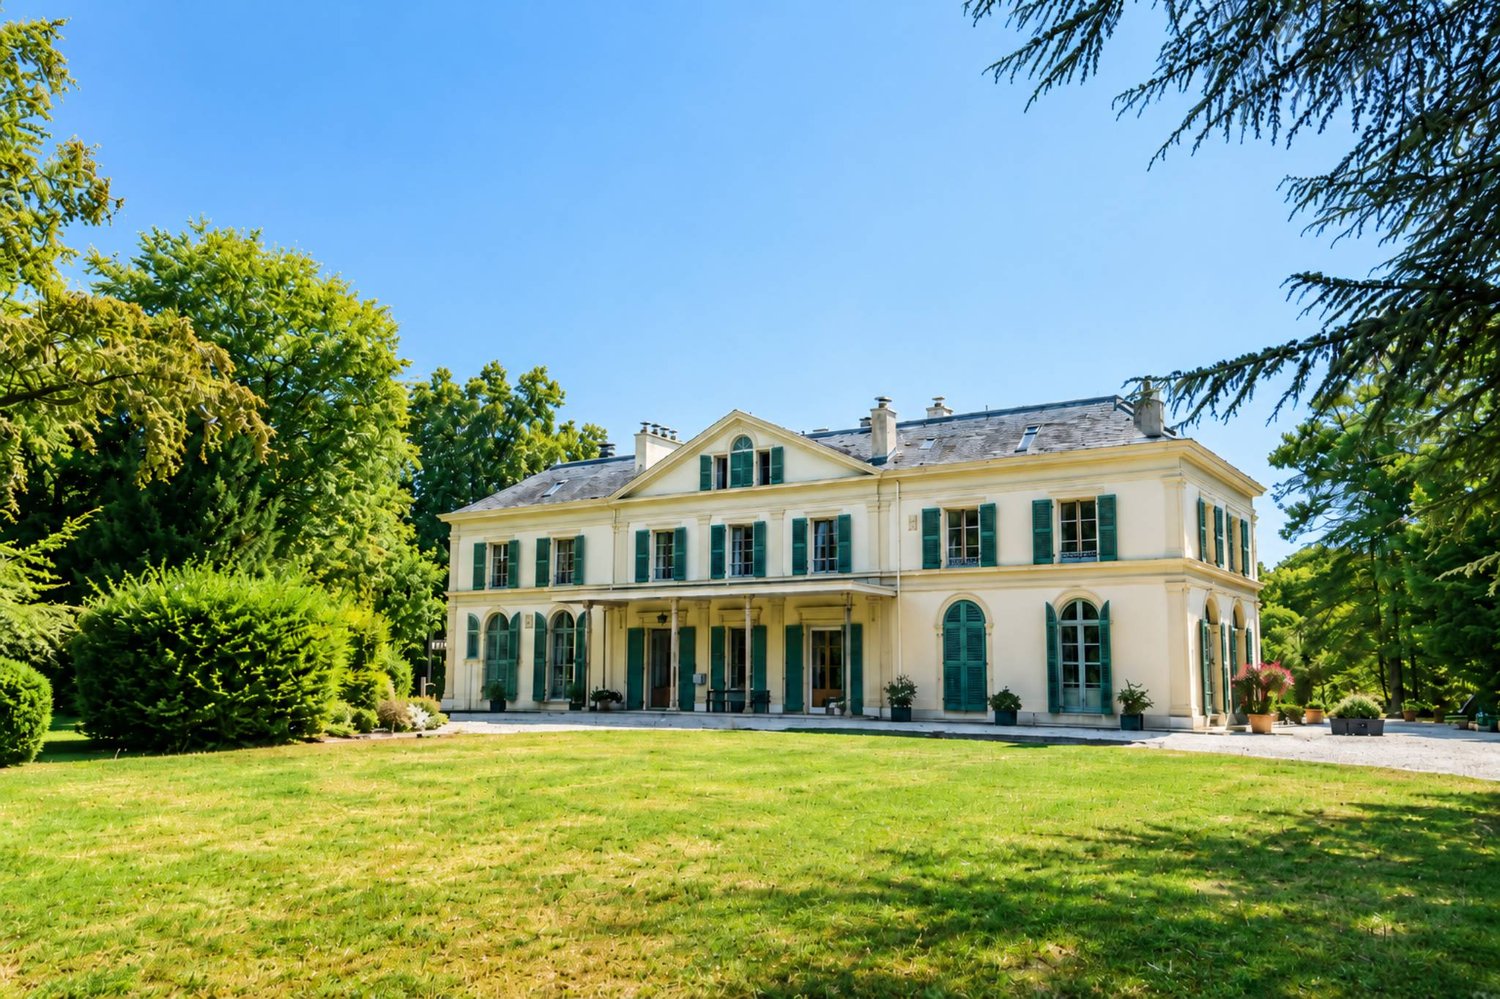
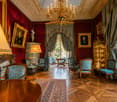
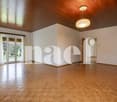
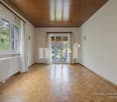
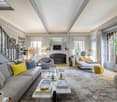
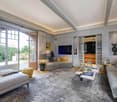
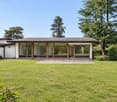
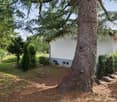
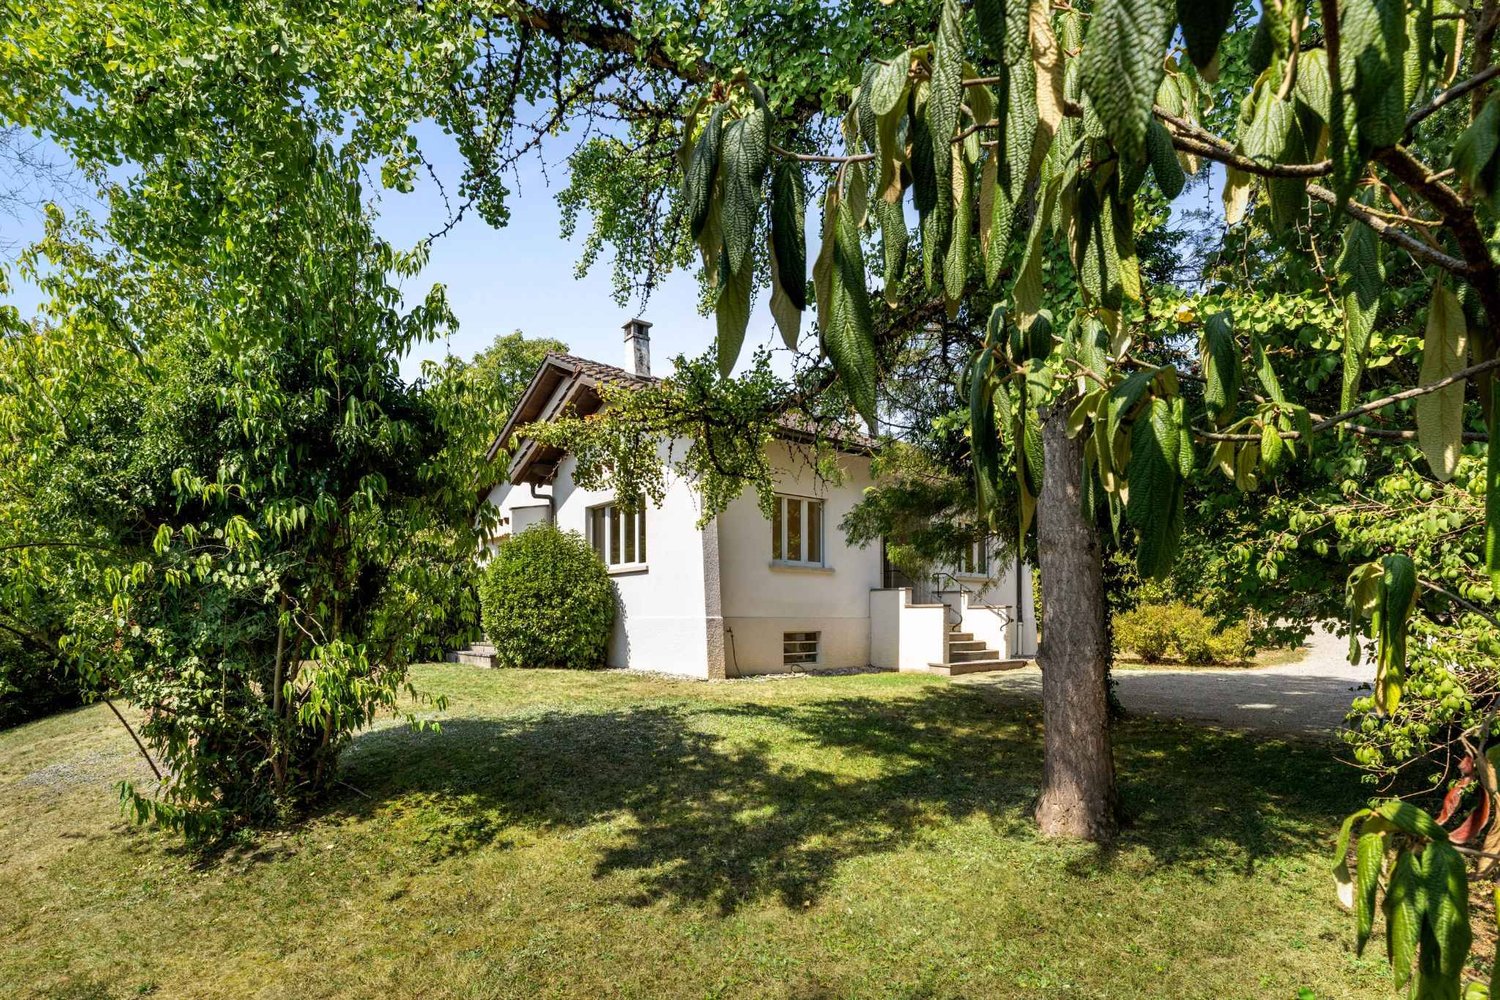
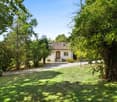
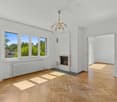
Just a few minutes from the center of Geneva, in the heart of Chêne-Bougeries, lies a place that seems to be out of time.Behind its walls and majestic vegetation, Le Vallon reveals a remarkable rarity: an elegant master's house built in 1776, surrounded by a park of over two hectares, a true natural gem at the gates of the city. As soon as you pass through the gate, the urban environment fades away, making room for calm, intimacy, and the privileged feeling of entering a world apart.A house with a rich history:With approximately 800 m² of living space and 22 rooms, the main house impresses with its proportions, classic elegance, and the generosity of its volumes.The ground floor is largely dedicated to reception areas. Entrance hall, dining room, living room, salon, library, kitchen, small dining room, and covered terrace follow one another, offering beautiful views of the park. The interior photographs reveal the character of the house: old parquet floors, fireplaces, wood paneling, high ceilings, and reception rooms with elegant proportions.On the upper floor, the house accommodates eight bedrooms, five bathrooms, a library, and two offices. The attic contains four more bedrooms and a bathroom, allowing for numerous configurations for a large family residence.An independent apartment within the main house completes this unit and provides additional flexibility to accommodate family, guests, or staff.An extraordinary park, shaped by time:The exceptional character of Le Vallon lies as much in its architecture as in its environment.On a plot of 20,011 m², the property benefits from a park with rare dimensions in an environment as close to Geneva. Over the generations, this has become a true arboretum, bringing together many local and exotic species, including some particularly old ones.Among them, a large cedar from 1816 stands out, a silent witness to over two centuries of history. The botanical collection of the estate is such that dendrology specialists have come to Le Vallon to admire the different species.Generous lawns, centenary trees, landscape perspectives, and abundant vegetation thus form a world of exceptional serenity, entirely turned towards nature.Two large, independent houses within the estate:Beyond the main house, Le Vallon also includes two large, totally independent houses, currently rented out.Far from being simple annexes, they constitute real, separate dwellings and give the estate an additional dimension. Their presence offers many perspectives: maintaining rental income, housing for several generations of a family, houses for friends, staff accommodations, or a global reorganization of the estate according to the project of the future owner.This particularly rare configuration allows for combining a prestige residence, independence, and patrimonial potential within a single property.A heritage to reinvent:Le Vallon is a property that needs to be renovated. But it is precisely here that part of its extraordinary potential lies.Its volumes, architecture, historic park, and various dwellings offer the possibility of imagining a project of scope while preserving the soul and identity of a place shaped over nearly two and a half centuries.Restored with sensitivity, the main house could regain all its splendor as a large Geneva residence, associating the charm of its historic architecture with contemporary comfort.A rare property at the gates of Geneva:Le Vallon is far more than a master's house: it is a true private estate.A historic house of approximately 800 m², two large, independent houses, an additional apartment, and over two hectares of park form an immobilien and landscape unit that is difficult to reproduce today.Shielded from views and surrounded by majestic trees, yet remaining in the heart of Chêne-Bougeries and in immediate proximity to Geneva, Le Vallon offers what is perhaps the most precious luxury: space, nature, intimacy, and the feeling of being elsewhere, without ever being far from the city.A property with character, destined for a buyer sensitive to historic places and seeking a truly unique project.Le Vallon now awaits the one who will preserve its soul, reveal its potential, and write the next chapter of its history.

  • View
1 / 13
11 rooms, 400m², CHF 11,000,000.–
1224 Chêne-Bougeries

Behind the second gate

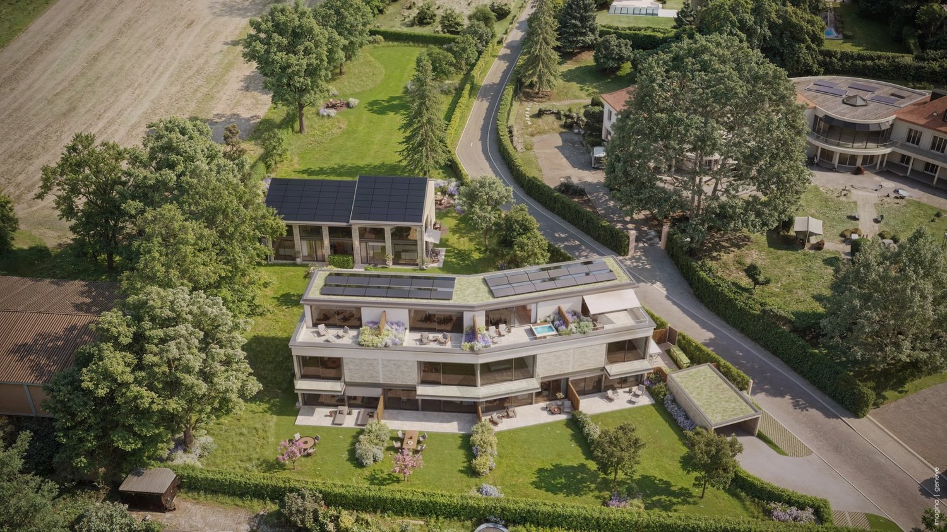
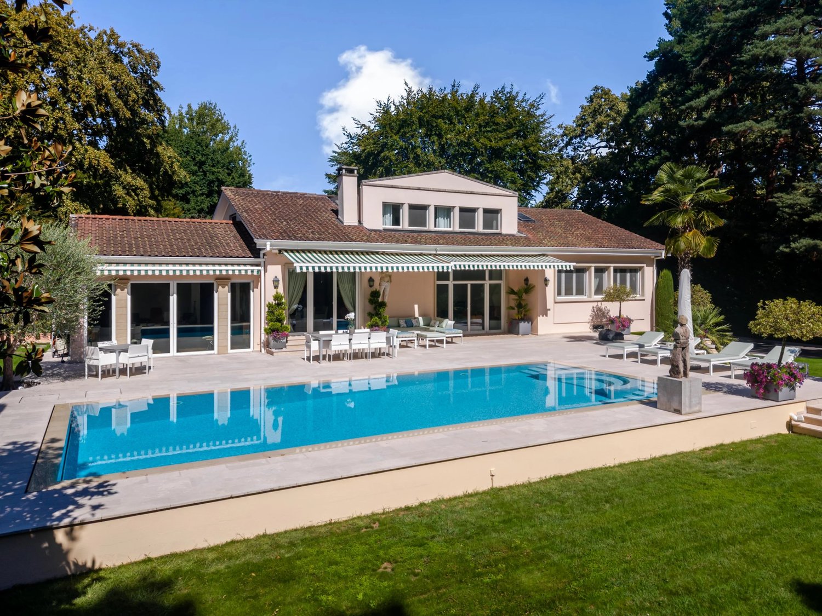
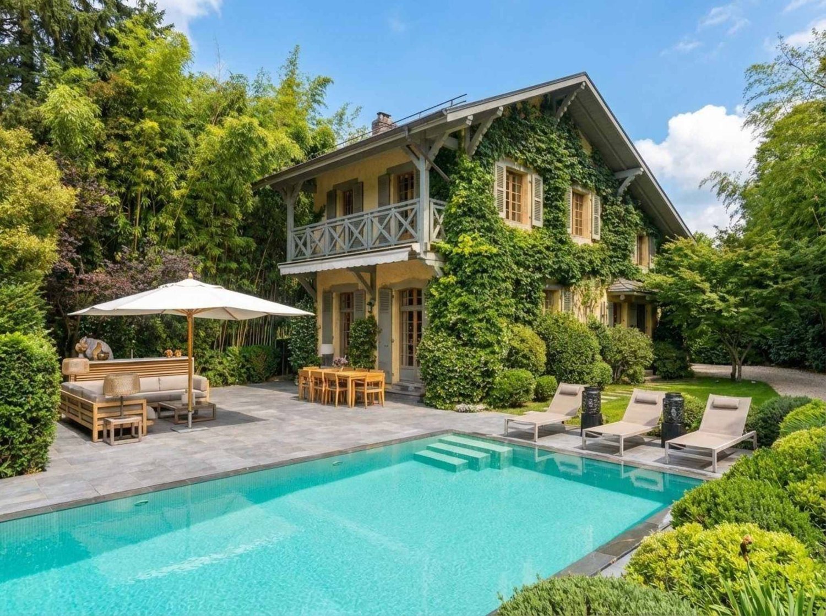
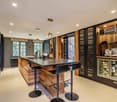
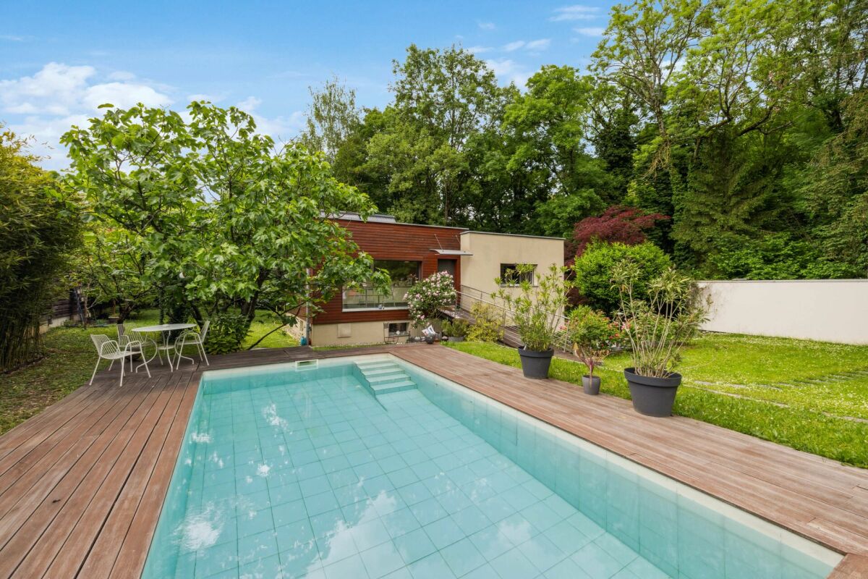
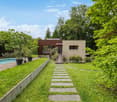
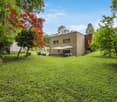
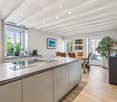
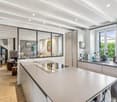
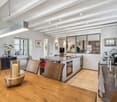
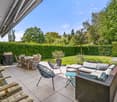
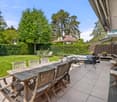
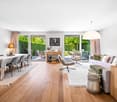
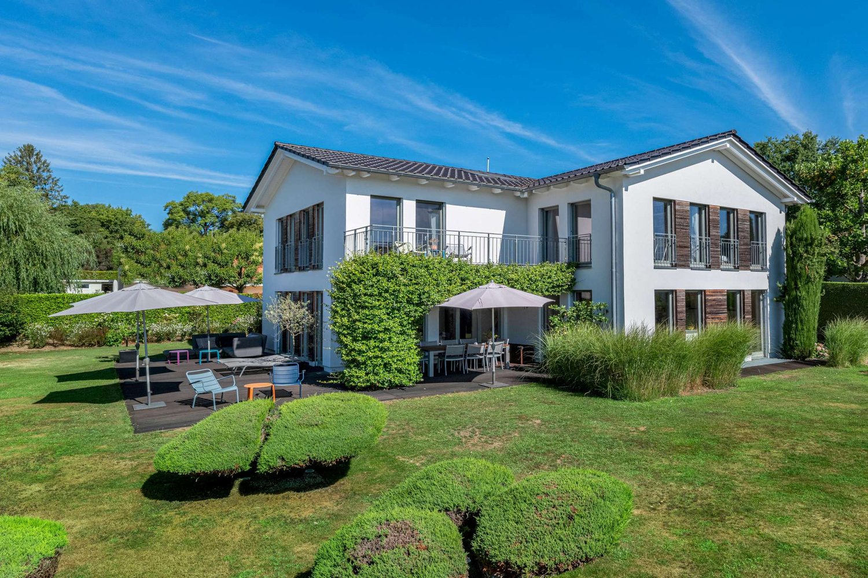
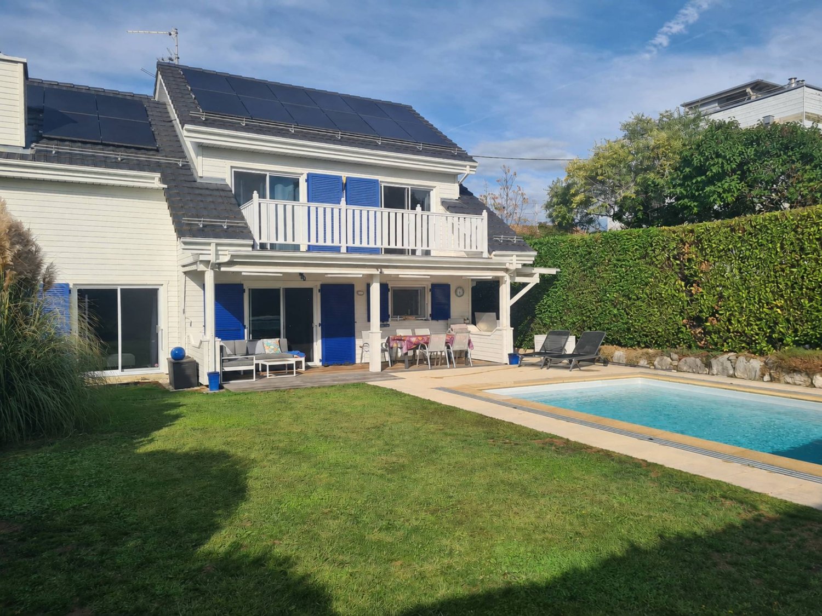
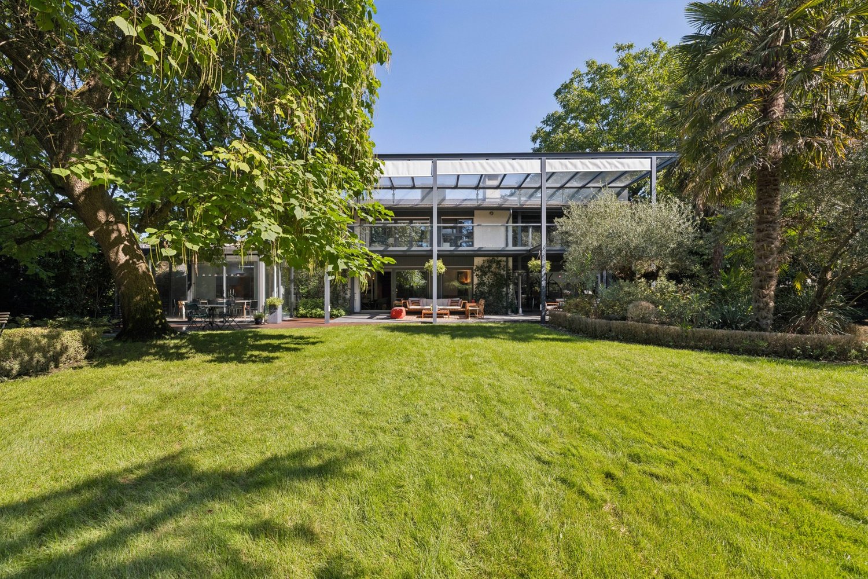
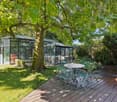
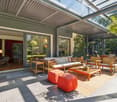
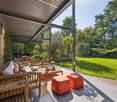
And what if true luxury was what we don't show? Ten minutes from the center of Geneva, a first gate, discreet, almost secret. Nothing betrays what it protects. Then the second gate opens, and time seems to stand still. A green jewel case is revealed, and at the heart of this garden, a property where intimacy, elegance, and the art of living come together effortlessly. Here, the light enters everywhere and caresses the volumes. The garden has kept its original character. The overflow pool seems to blend into the landscape. And then there's this unique, almost disturbing feeling: being elsewhere, far from everything, while the city is just two steps away. On the ground floor, the parental suite is set apart, like a refuge. The office and library invite concentration or daydreaming, and the reception rooms open up to dinners that stretch late into the night. Upstairs, four bedrooms await the growing children and passing friends. In the basement, a wine cellar keeps the bottles for special occasions, next to a multi-purpose room with a shower and numerous storage spaces. It's an exceptional address, where every detail has been thought out for a good life, down to the two garages. And the story just waits to be continued: 160 m² of buildable space remain available to imagine, tomorrow, a house that suits you even more. In the morning, the children walk to the La Grande Boissière campus of the International School. All you have to do is push the gate and feel at home.

More objects in your automatically expanded search area
20 results - Radius: + 10km
Thomas Marchand

Thomas Marchand

1 / 13
Thomas Marchand

Thomas Marchand

  • Parking space
171m², CHF 2,150,000.–
Premium
route d'aire la ville 10, 1233 Bernex

Villa C, 6 rooms with private garden ? Discover Casa Lieta in Bernex

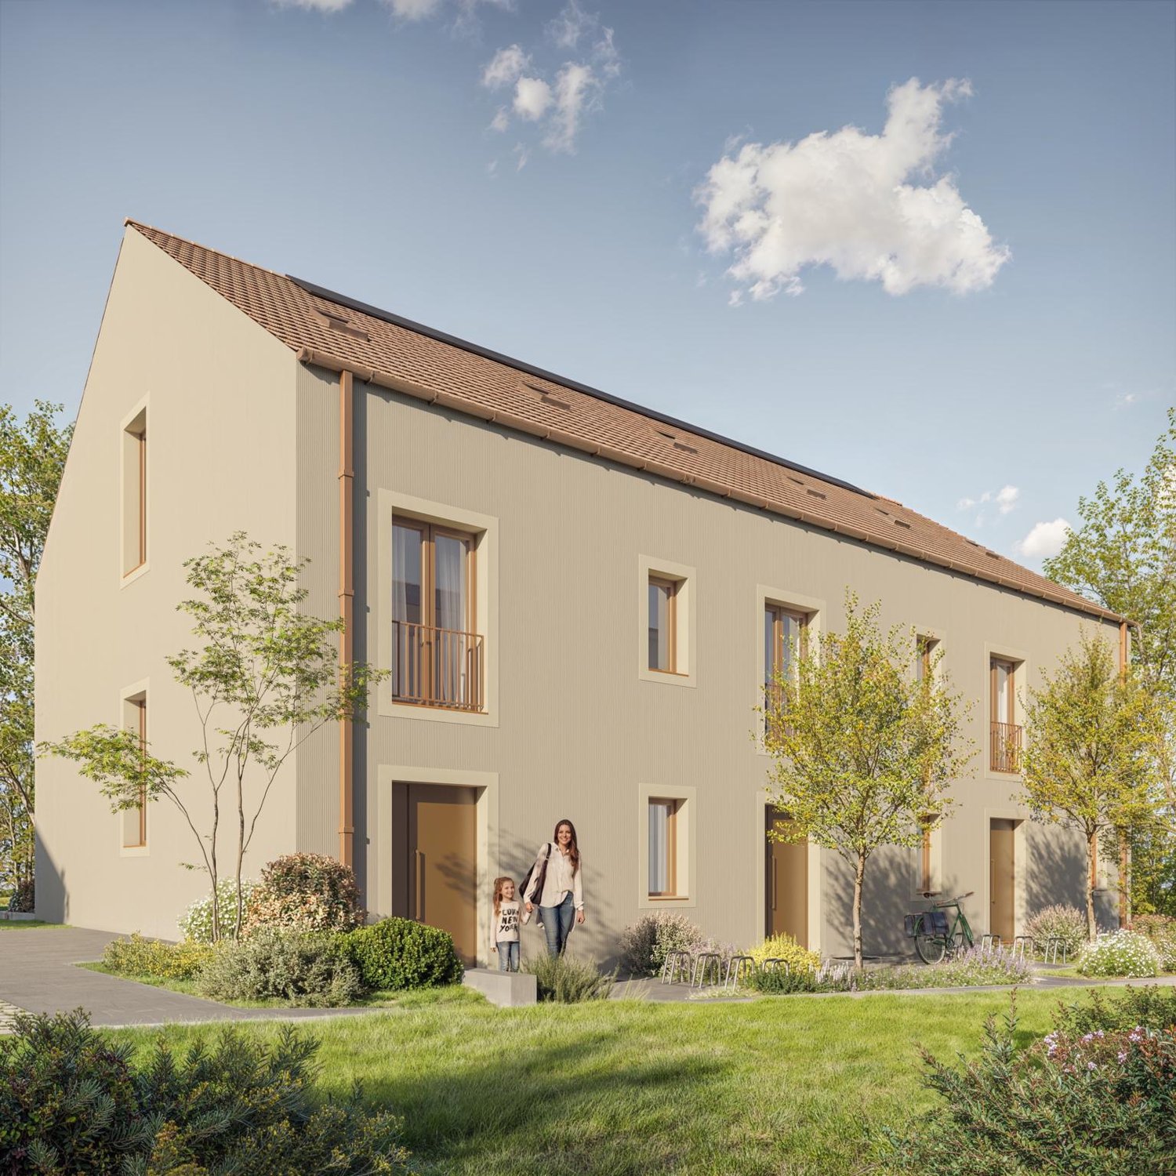
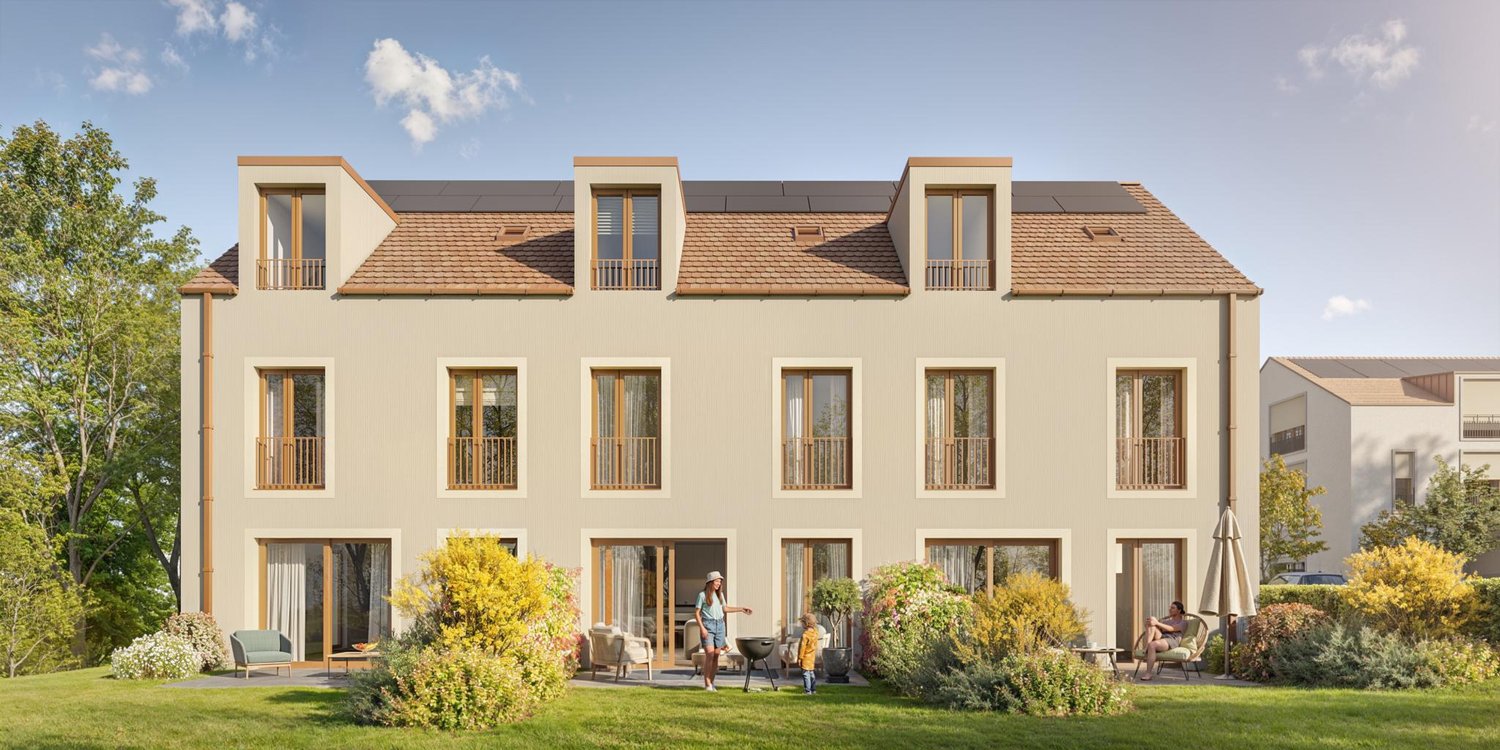
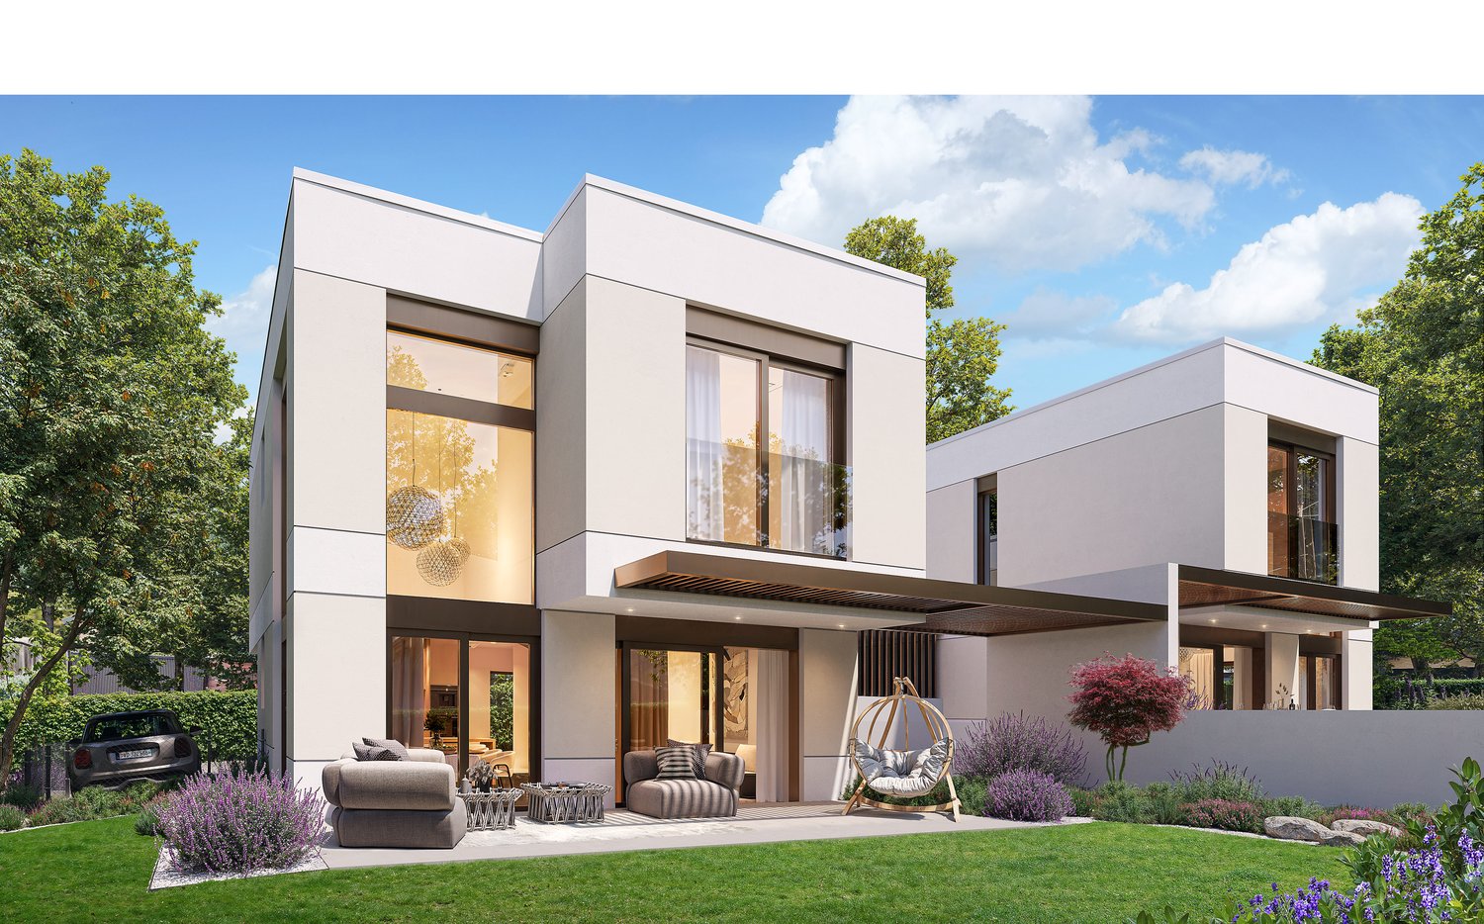
PERMIT IN FORCEA privileged address in the heart of a charming villageIn the heart of the protected village of Bernex, Casa Lieta brings together three family-friendly villas with sober and timeless architecture. Purist volumes, two-pitched roof and mineral tones: the project integrates harmoniously into the village's authentic character.The daily amenities are in the immediate vicinity: schools (from nursery to orientation cycle), Coop, pharmacy and medical office. A nearby bus stop as well as the quick connection to the tramway allow to reach Geneva in less than 25 minutes.Located at the end of the ensemble, Villa C benefits from a beautiful outdoor space.Implanted on a 192 m² plot, it has a 67 m² private garden, extending to the east and south of the villa, as well as a 14 m² terrace. An ideal setting to fully enjoy the beautiful days.Developed over two floors, the villa offers 171 m² of gross floor area (GFA) and 223 m² of usable floor area.- Ground floor: entrance with storage, guest toilet and bright living room of 45 m² with open kitchen. The terrace and garden naturally extend this convivial living space.- 1st floor: three rooms of 12 to 15 m², a bathroom and a separate toilet.- 2nd floor: entirely dedicated to the parental suite, comprising a room of 19 m², a dressing room of 11.6 m² and a private bathroom with toilet.- Basement: a game room of 16 m², a technical room, a PC hideout as well as the possibility of building an additional bathroom, optional.Casa Lieta, a high-performance and sustainable habitat:Designed to combine comfort and energy efficiency, the villa benefits from quality features:- HPE standard (High Energy Performance)- Air-water heat pump- Underfloor heating with thermostat per room- Photovoltaic panels- Pre-equipment for electric charging stationThe villa also has a private outdoor parking space, offered at a price of CHF 30'000.?, in addition to the sale price.Sale in co-ownership.Site: casalieta.cydonia.swissTel: 022 795 10 66Email: casalieta@cydonia.swiss

  • Parking space
Travel time
-
Thomas Marchand

Thomas Marchand

1 / 12
Thomas Marchand

Thomas Marchand

6 rooms, 171m², CHF 2,260,000.–
Premium
route d'aire la ville 10, 1233 Bernex

Villa A, 6 rooms with private garden of 280 m² ? Discover Casa Lieta in Bernex

PERMIT IN FORCEA privileged address in the heart of a charming villageIn the heart of the protected village of Bernex, Casa Lieta brings together three family-friendly villas with sober and timeless architecture. Purist volumes, two-pitched roof and mineral tones: the project integrates harmoniously into the authentic character of the village.The daily amenities are in the immediate vicinity: schools (from nursery to orientation cycle), Coop, pharmacy and medical office. A nearby bus stop as well as the quick connection to the tram allow you to reach Geneva in less than 25 minutes.Located at the end of the complex, Villa A benefits from a beautiful outdoor space.Situated on a plot of 409 m², it has a private garden of 280 m², extending west and south of the villa, as well as a 14 m² terrace. An ideal setting to fully enjoy the beautiful days.Developed over two floors, the villa offers 171 m² of gross floor area (GFA) and 226 m² of usable floor area.- Ground floor: entrance with storage, guest toilet and bright living room of 45 m² with open kitchen. The terrace and garden naturally extend this living space.- 1st floor: three bedrooms of 12 to 15 m², a bathroom and a separate toilet.- 2nd floor: entirely dedicated to the parental suite, including a 19 m² bedroom, an 11.6 m² dressing room and a private bathroom with toilet.- Basement: a 25 m² game room, a laundry room, a technical room as well as the possibility of building an additional bathroom, optional.Casa Lieta, a high-performance and sustainable habitat:Designed to combine comfort and energy efficiency, the villa benefits from quality features:- HPE (High Performance Energy) standard- Air-water heat pump- Floor heating with thermostat per room- Photovoltaic panels- Pre-equipment for electric charging stationThe villa also has two private outdoor parking spaces, offered at a price of CHF 30,000.- each, in addition to the sale price.Sale in co-ownership.Site: casalieta.cydonia.swissTel: 022 795 10 66Email: casalieta@cydonia.swiss

Travel time
-
Thomas Marchand

Thomas Marchand

1 / 13
Thomas Marchand

Thomas Marchand

  • Parking space
163m², CHF 2,050,000.–
Top
Route d'aire la ville 10, 1233 Bernex

Villa B, 6 rooms with private garden ? Discover Casa Lieta in Bernex

PERMIT IN FORCEA privileged address in the heart of a charming villageIn the heart of the protected village of Bernex, Casa Lieta brings together three family-friendly villas with sober and timeless architecture. Purist volumes, two-pitched roof and mineral tones: the project integrates harmoniously into the authentic character of the village.The daily amenities are in the immediate vicinity: schools (from nursery to orientation cycle), Coop, pharmacy and medical office. A nearby bus stop as well as the quick connection to the tram allow to reach Geneva in less than 25 minutes.Located in the heart of the complex, Villa B benefits from a beautiful outdoor space.Situated on a plot of 162 m², it has a private garden of 50 m², extending south of the villa, as well as a terrace of 14 m². An ideal setting to fully enjoy the beautiful days.Developed over two floors, the villa offers 163 m² of gross floor area (GFA) and 218 m² of usable floor area.- Ground floor: entrance with storage, guest toilet and bright living room of 45 m² with open kitchen. The terrace and garden naturally extend this living space.- 1st floor: three bedrooms of 12 to 15 m², a bathroom as well as a separate toilet.- 2nd floor: entirely dedicated to the parental suite, including a bedroom of 19 m², a dressing room of 11.6 m² and a private bathroom with toilet.- Basement: a game room of 25 m², a laundry room, a technical room as well as the possibility of arranging an additional bathroom, optional.Casa Lieta, a high-performance and sustainable habitat:Designed to combine comfort and energy efficiency, the villa benefits from quality features:- HPE standard (High Energy Performance)- Air-water heat pump- Underfloor heating with thermostat per room- Photovoltaic panels- Pre-equipment for electric charging stationThe villa also has a private outdoor parking space, offered at a price of CHF 30'000.-, in addition to the sale price.Sale in leasehold.Site: casalieta.cydonia.swissTel: 022 795 10 66Email: casalieta@cydonia.swiss

  • Parking space
Travel time
-
Service Ventes Genève

Service Ventes Genève

1 / 8
Service Ventes Genève

Service Ventes Genève

6 rooms, 178m², CHF 3,390,000.–
Top
Genève, 1247 Anières

Magnificent 6-room villa with 947 m² garden - Villa A

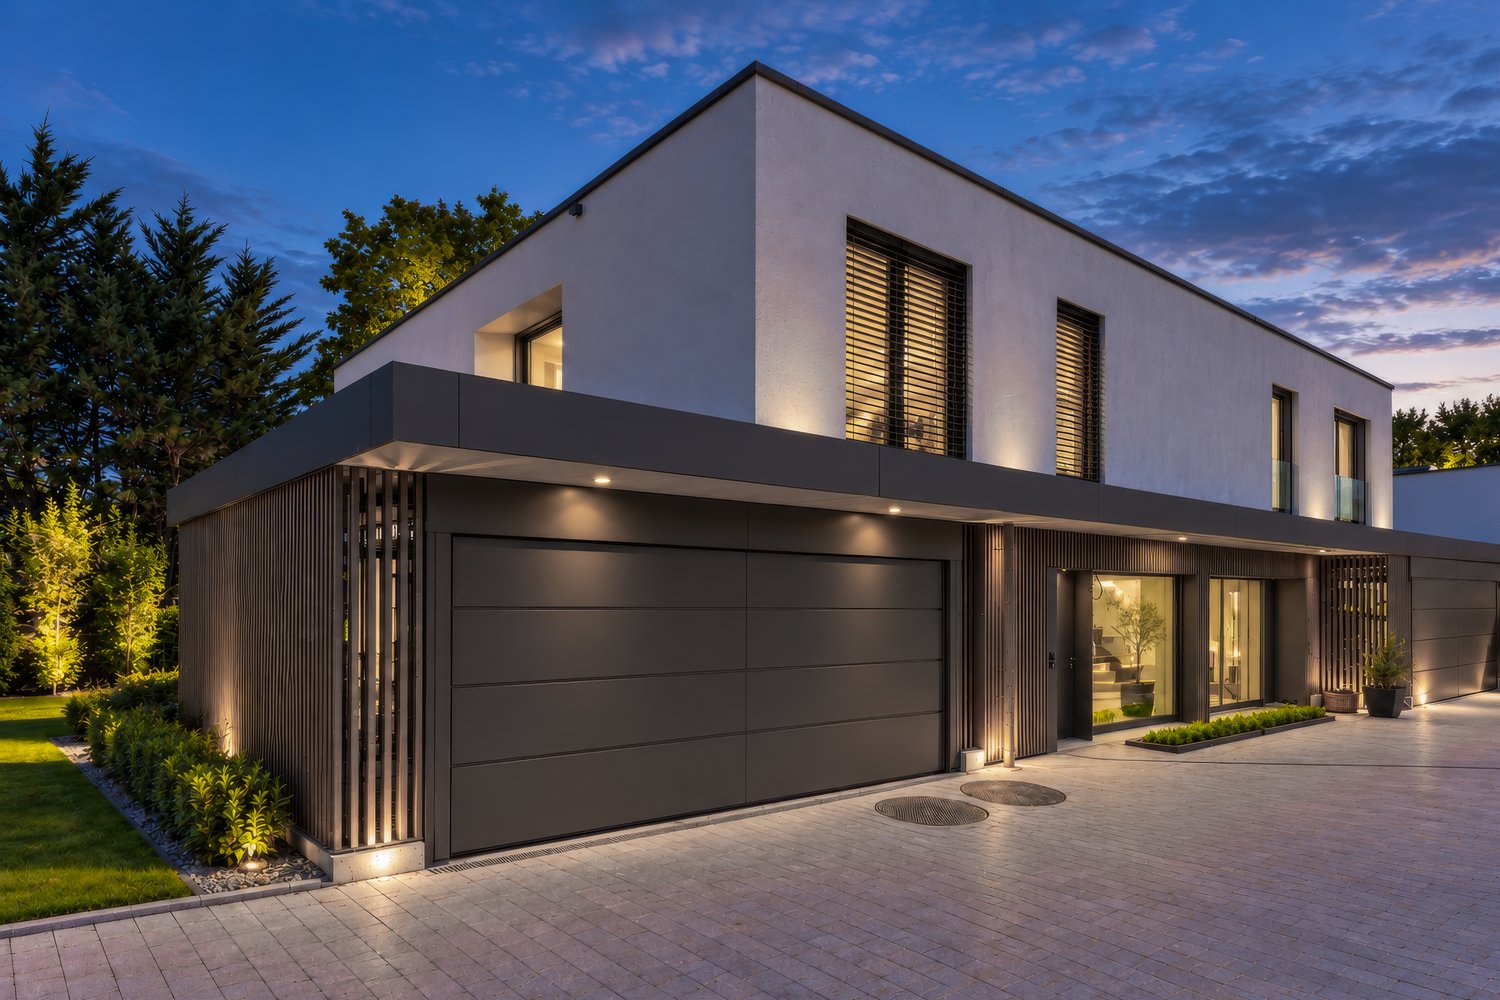
Six exceptional villas between elegance, comfort and nature In the heart of the sought-after Anières district, on the left bank of Geneva, discover the Domaine des Courbes, an exclusive residential project composed of six THPE villas, designed to offer a privileged living environment, combining contemporary architecture, high-end amenities and a green environment. From 5 rooms and 146 m² of living space, each villa benefits from generous volumes and a careful design, imagined to meet the requirements of a clientele looking for a unique property. The villas have a private individual elevator serving the different levels, as well as high-end customizable finishes, allowing each person to create an interior in their own image. Outside, the private wooded gardens harmoniously extend the living spaces, while the panoramic terraces offer a privileged setting to fully enjoy the environment and the unobstructed views. In terms of parking, the project has an underground garage with two parking spaces included per villa, ensuring comfort and security on a daily basis. Designed as an exclusive residential complex on a human scale, this project offers a rare opportunity to live in Anières, in a sought-after environment, close to Geneva, while enjoying a privileged residential setting. A confidential address, exceptional amenities and only six villas: a rare opportunity on the left bank of Geneva.

1 / 4
6 rooms, 200m², CHF 3,190,000.–
Top
1212 Grand-Lancy

A contemporary villa with bright living spaces and elegant architecture

Nestled in the heart of a quiet and green residential area, this magnificent contemporary villa is part of an intimate realization consisting of only three lots with elegant and refined architecture. Ideally located in Grand-Lancy, close to shops, schools, and transportation, this property offers a privileged balance between residential tranquility and proximity to the city center of Geneva. Developing a useful surface area of approximately 200 m², the villa seduces with its original distribution over three levels, its beautiful volumes, and its generous openings to the outside. Benefiting from four orientations, it enjoys particularly pleasant natural light throughout the day. The garden level accommodates an independent space, ideal for receiving guests in complete intimacy, setting up a professional office, or creating a multipurpose space according to needs. This level has, in particular, a living room, a shower room, and access to a private garden of over 30 m², offering a pleasant outdoor extension. On the upper floor, the main living areas are articulated around a bright living room with dining area and open kitchen. Beautiful openings naturally prolong the reception room towards a loggia, creating a pleasant continuity between inside and outside. On this same level, the sleeping area includes three bedrooms, including a parental suite with private shower room. An additional bathroom, an independent toilet, as well as a laundry room complete this floor, offering a functional and comfortable organization for the entire family. On the top floor, a superb rooftop with winter garden and terrace constitutes a true additional relaxation space. Surrounded by vegetation and enjoying unobstructed views, this privileged space invites you to enjoy moments of conviviality or tranquility throughout the seasons. Designed in a approach combining comfort and energy performance, the villa meets the requirements of the THPE standard (Très Haute Performance Énergétique) and benefits, in particular, from underfloor heating powered by a geothermal heat pump as well as a photovoltaic installation on the roof. Two parking spaces, a motorcycle parking space, and a cellar complete the services of this property. A villa with contemporary lines, designed for a harmonious family life, where light, versatility of spaces, and the vegetated rooftop combine to offer a privileged living environment.

1 / 11
7 rooms, 150m², CHF 2,700,000.–
Top
Genève, 1212 Onex

Charming individual house with garden

Located in the Grand-Lancy municipality, this individual villa benefits from a peaceful and green environment, ideal for those seeking a pleasant living space and beautiful intimacy. Shops, schools, and public transportation are easily accessible. The tram is about 800 meters away, while the Les Cherpines sports center offers dedicated facilities for sports and leisure activities nearby.Built in 1969, this villa is spread over two levels and features generous volumes as well as a functional layout, offering great potential for renovation and transformation.Ground floorEntrance hallLarge living room with dining roomFitted and fully equipped kitchenFive bedroomsSeparate toiletBathroom with toiletBasementDouble garageBoiler room with oil-fired boilerCellarLaundry room with sinkShelterGame roomOutdoor areasThe garden, adorned with abundant vegetation, constitutes a true haven of peace. Very quiet and secluded, it offers excellent intimacy as well as a privileged setting to enjoy the fine days, relax, or design an outdoor space in one's image.Condition and potentialThe house has been maintained over the years and has undergone several renovations. However, it requires a complete renovation today, offering the future owners the opportunity to rethink the spaces, modernize the facilities, and fully enhance the potential of this property according to their desires.Thanks to its location, generous volumes, and pleasant garden, this villa represents a great opportunity for a personalized renovation project in a sought-after residential area.

Rohner Sébastien

Rohner Sébastien

1 / 5
Rohner Sébastien

Rohner Sébastien

8 rooms, 340m², Price on request
Top
1222 Vésenaz

Very beautiful character house, completely renovated with swimming pool

Ideally located in Vésenaz, in the heart of a peaceful and privileged residential area, this exceptional property is situated on a beautiful, flat and tree-lined plot of over 1300 m², offering an intimate and preserved living environment, just a few minutes from the center of Geneva.Completely renovated in 2020, the house has been thought out in every detail to offer a refined living experience, harmoniously blending contemporary elegance and timeless charm.Spread over two levels, the property benefits from a living area of approximately 340 m², complemented by a basement.The ground floor includes a sumptuous, custom-made kitchen, fully equipped with a central island, a bright living room with an ethanol fireplace and access to the terrace and garden, as well as a dining room with a lounge area, ideal for receptions, accessible from both the kitchen and the terrace. You will also find two bedrooms, one with a dressing room, a bathroom, an open office and a guest toilet with a cloakroom.On the upper floor, a pleasant bedroom has an adjacent shower room, while the parental suite offers a dressing room, a complete bathroom and a private balcony overlooking the garden.The basement houses the technical areas as well as a wine cellar, a cellar and a laundry room.The exterior of the property, fully fenced and accessible through an automatic gate, benefits from a carefully designed landscape. It offers a splendid swimming pool, two large, furnished terraces, as well as a summer kitchen with a barbecue area and a charming garden shed.A closed garage, which can accommodate two vehicles and is equipped with an electric charging station, completes the property. This rare property would be perfect for people looking for a serene atmosphere with character and modernity!

Dos Santos Hugo

Dos Santos Hugo

1 / 13
Dos Santos Hugo

Dos Santos Hugo

  • Garage
10 rooms, 228m², CHF 3,800,000.–
A Genthod, 1294 Genthod

Charming villa with building potential

Located in the heart of a particularly sought-after residential area in Genthod, this elegant family villa from the 1950s benefits from a privileged setting, surrounded by a magnificent tree-lined park of nearly 2'900 m².Developing approximately 228 m² of living space and 10 rooms, the property seduces with its beautiful volumes, character, and generous opening onto the outdoors.The ground floor is arranged around a vast entrance hall serving a fitted kitchen, a spacious living room enhanced by a fireplace, and a dining room extended by a large south-facing terrace. The night area includes a parental suite also benefiting from access to the terrace, two additional bedrooms, an office, a bathroom, and guest toilets.On the upper floor, the attic offers two bedrooms, an additional room, and a shower room, providing valuable additional spaces for a family or guests.The basement houses the technical areas, a wine cellar, a fitted laundry room, and a renovated cellar, ideal for sharing convivial moments. A closed garage completes the property.Beyond its residential qualities, this plot presents a remarkable potential for valorization. Two orientations can be particularly considered: conserving the villa and carrying out an extension to bring the living area to approximately 340 m², or developing a new real estate project after demolishing the existing one, with a potential that can reach approximately 868 m² and a THPE coefficient of 30%, subject to the applicable authorizations and regulations.The possibility of acquiring only the land also constitutes a particularly interesting alternative for a development project.

  • Garage

Suggested properties for you based on search results

Other interesting objects