Campora - Villa buy

We recommend expanding your search criteria to get similar results. The current filters didn’t return any matches.

If you don’t want to change your current search criteria, we recommend creating a search alert, so you’ll be notified when matching offers become available.

More objects in your automatically expanded search area
326 results - Radius: + 10km
Giovanni Mastroddi

Giovanni Mastroddi

1 / 13
Giovanni Mastroddi

Giovanni Mastroddi

7.5 rooms, 450m², Price on request
Premium
6921 Vico Morcote

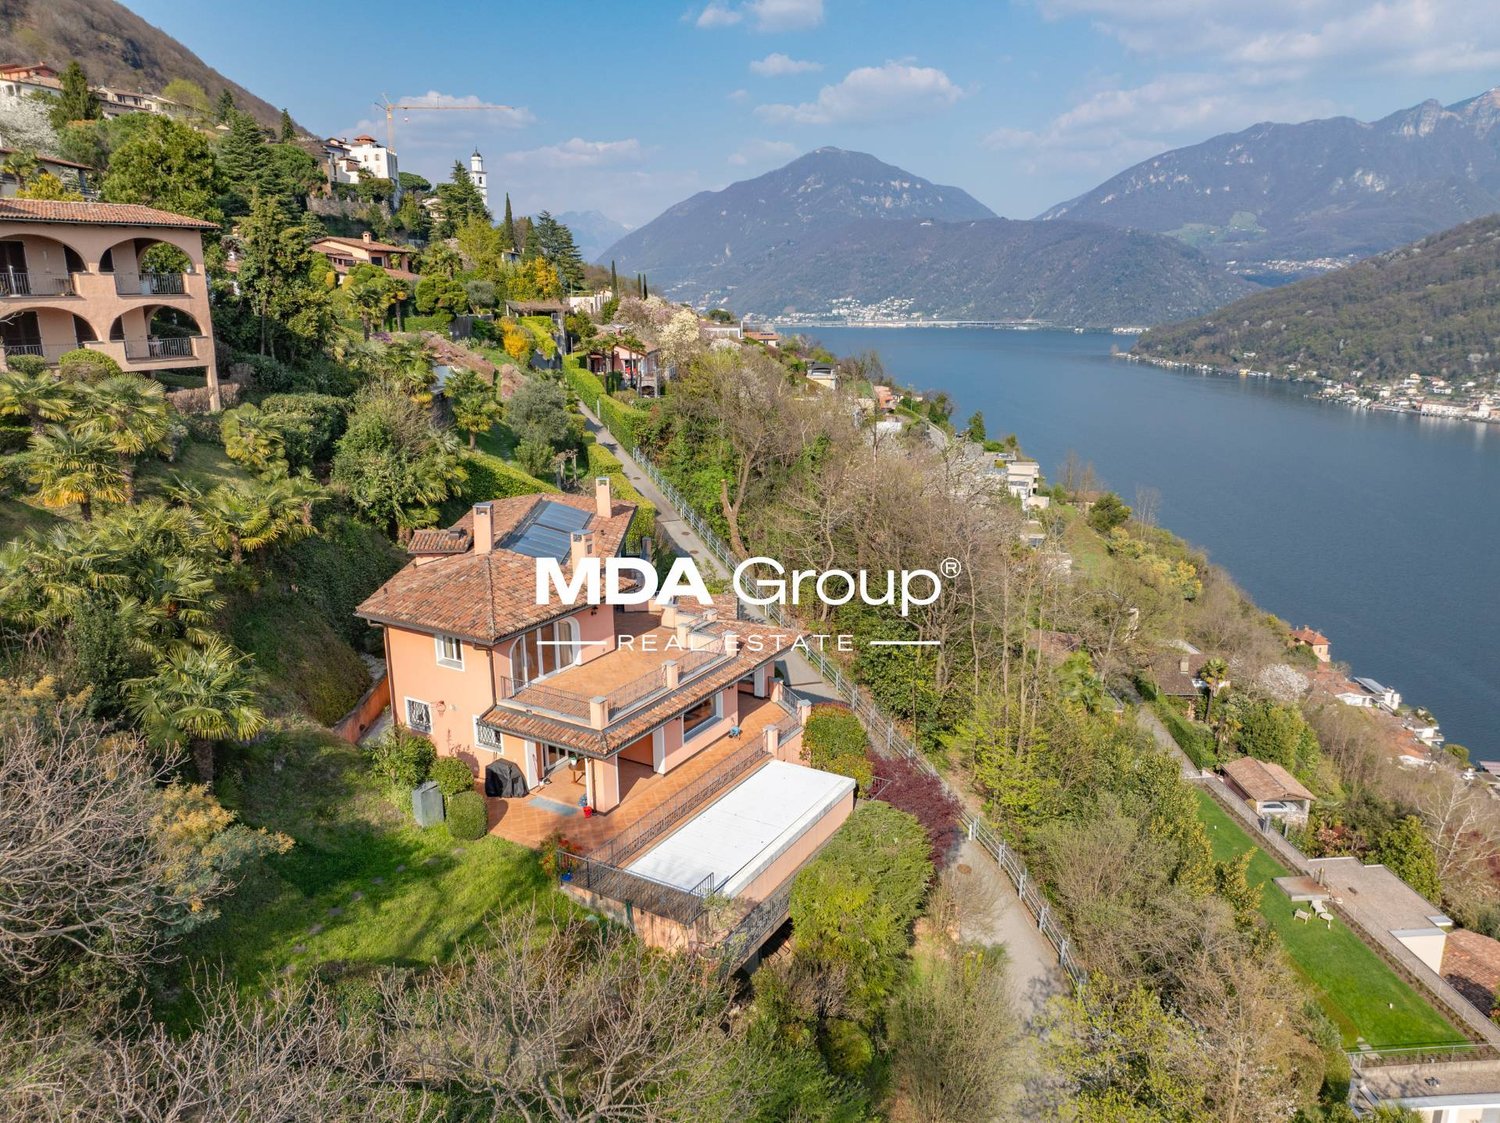
VILLA SIGNORILE con super Vista Lago Lugano

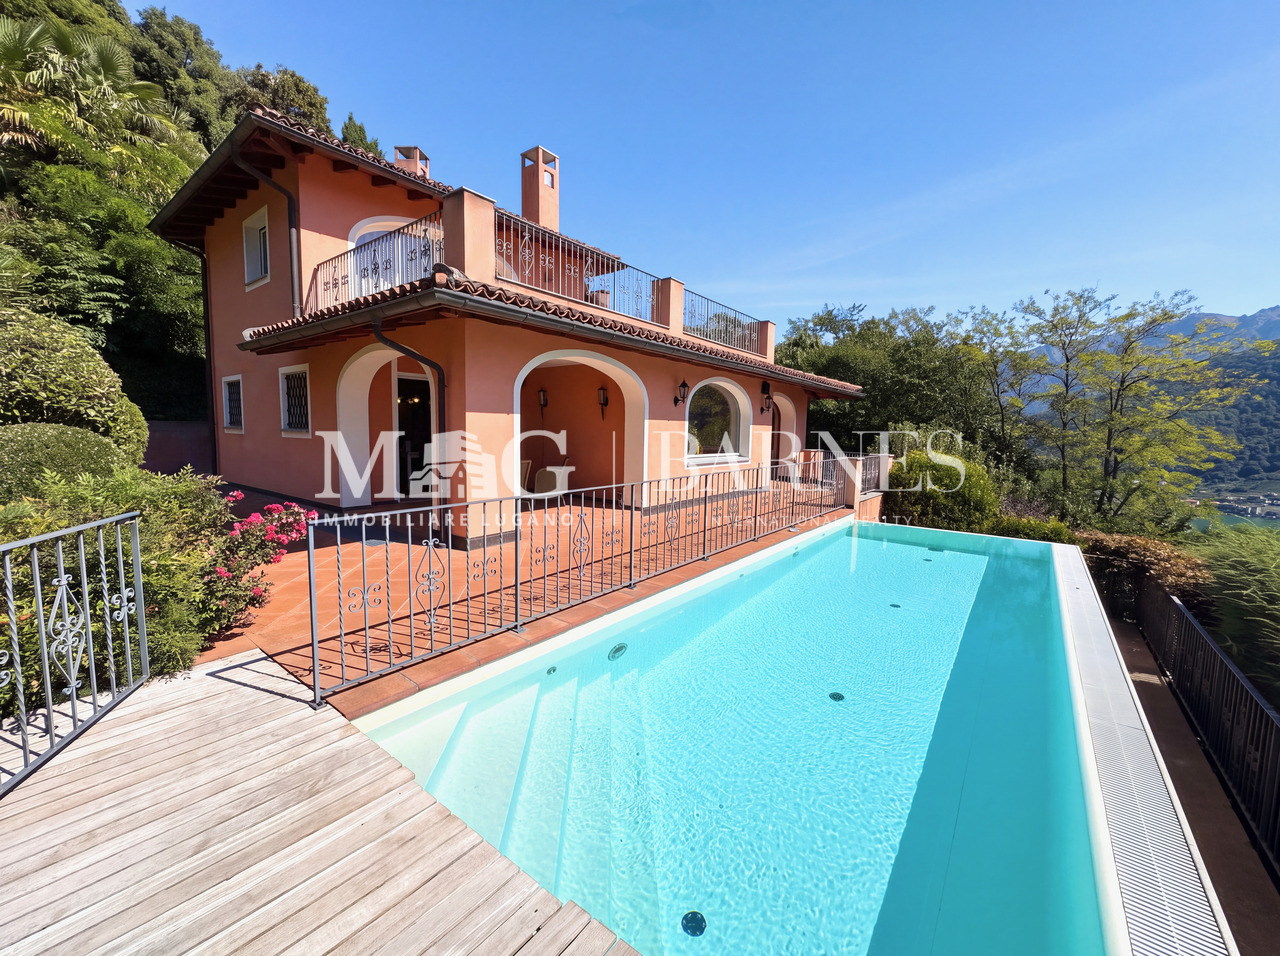
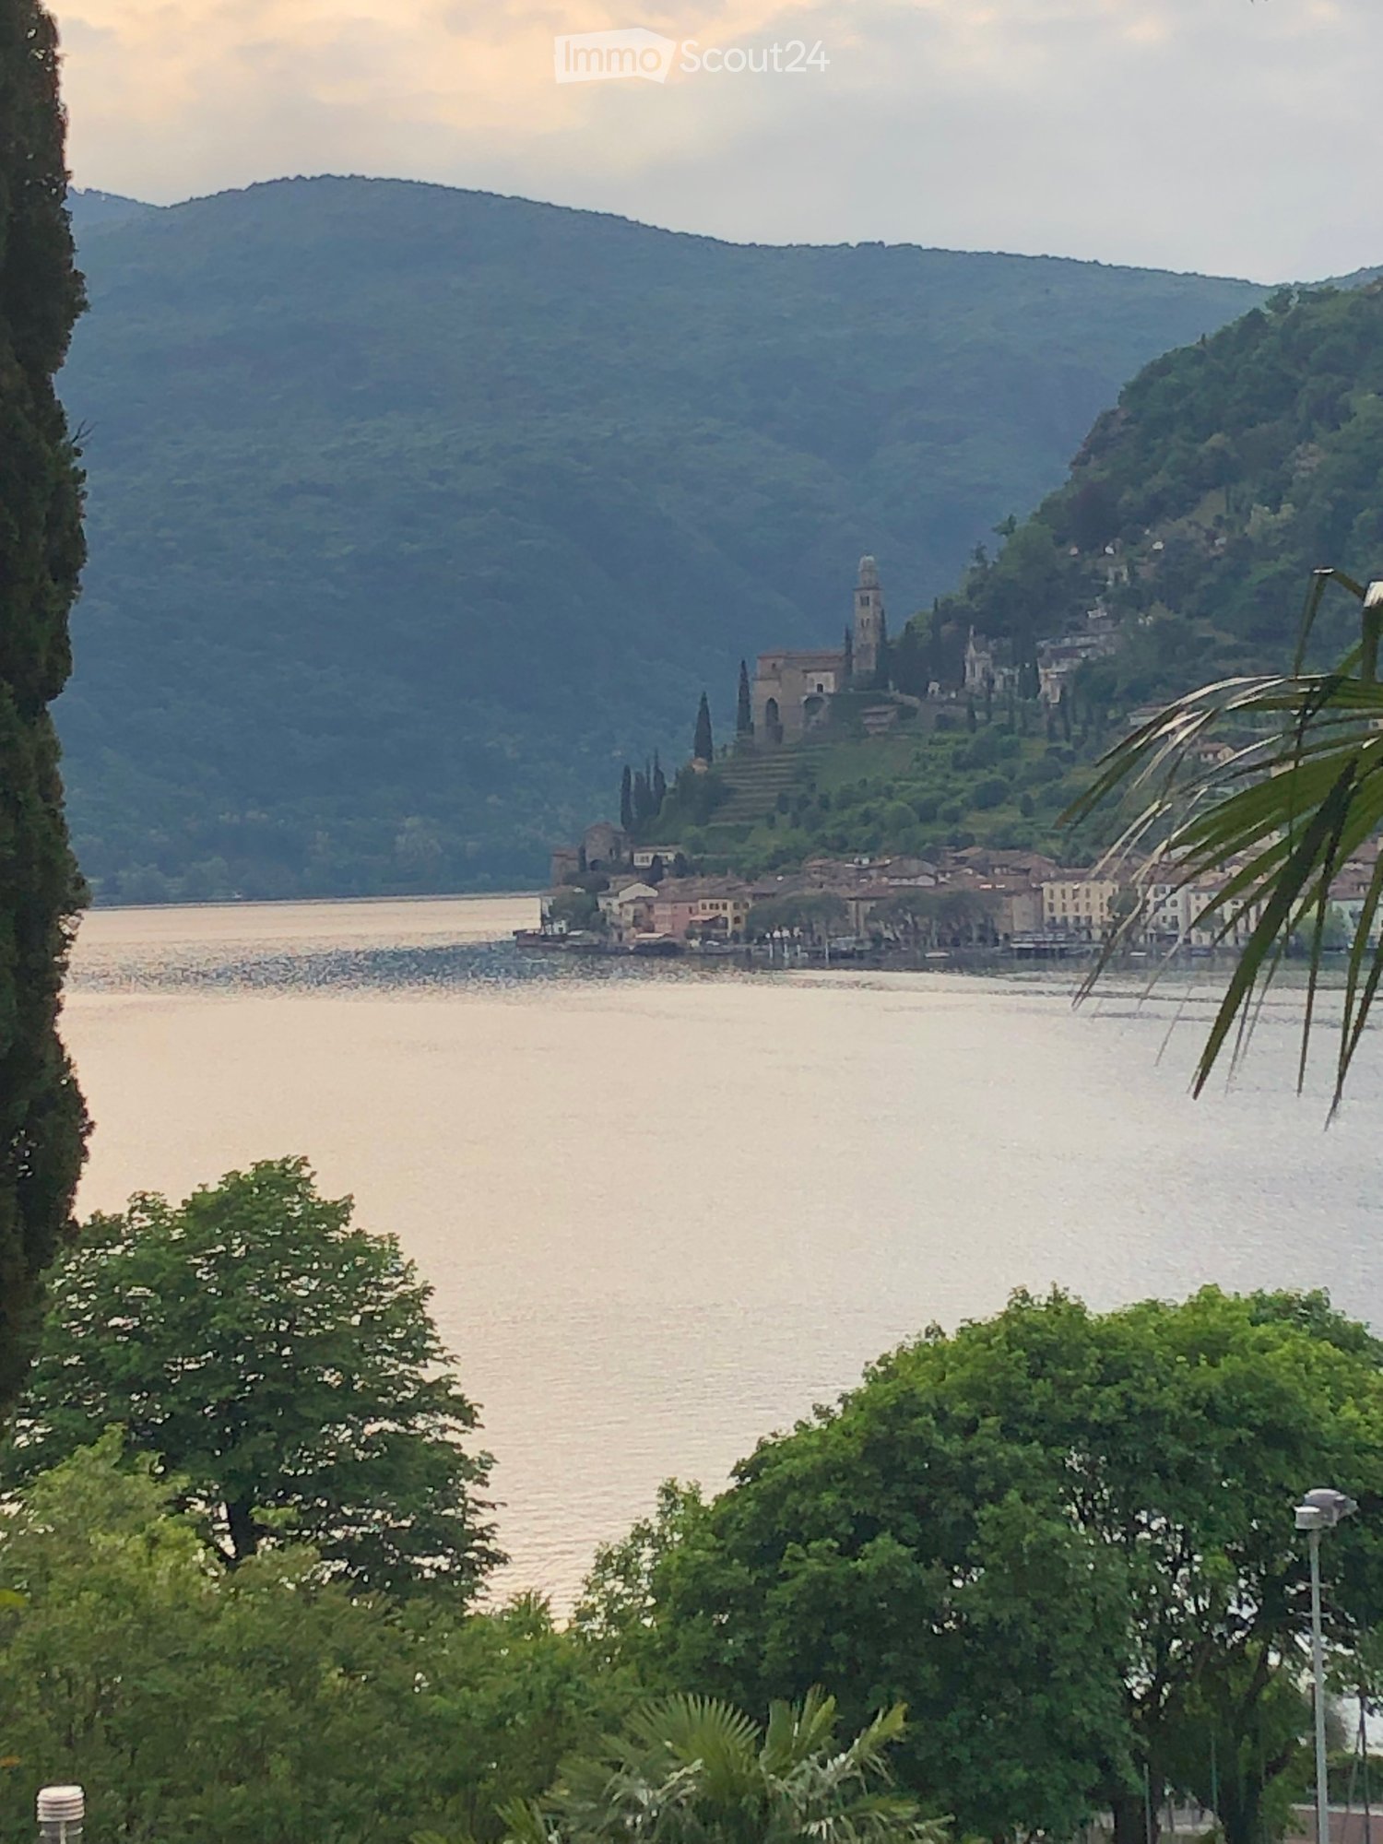
Nella splendida collina di Vico Morcote, vendiamo VILLA SIGNORILE con ampia vista lago di lugano, in zona esclusiva, soleggiata e tranquilla.Ha una superficie di oltre 450 mq su 2 piani abitabili e 2 piani di servizio, tutti collegati con un ascensore. Lotto del terreno di mq 1.300Belle le rifiniture architettoniche e la distribuzione degli spazi abitativi. Grande garage per almeno 5 auto.Piscina e solarium, esposizione solare perfetta.Villa raffinata con ampi spazi e servizi esclusivi per un confort senza uguali, ideale per ogni esigenza e per ogni famiglia.si compone di: • grande salone con camino • sala pranzo • office • super cucina moderna con uscita sul portico coperto e giardino, bellissima vista lago, • locale biblioteca e zona tv • bagno ospiti • 1 camera matrimoniale con bagno privato in suite • tutti i locali di questo piano escono sul grande terrazzo panoramico esposto a sud, con splendida vista lago e colline limitrofe, • Zona Notte • 1 camera master con bagno completo e • studio con camino annesso • guardaroba • 2 ampie camere matrimoniali • 2 bagni completi • Tutte le camere escono sul terrazzo panoramico con vista lago. La Villa è fornita di allarme, domotica, impianto di riscaldamento con termopompa.Garage coperto per 5 auto.Piscina esterna con zona solarium e svago.Lift interno.Servizio vallet con la scuola Americana TASIS.Perfetto equilibrio tra dinamismo e tranquillità, avvolti tra sicurezza, eleganza e benessere, tra il cielo e il lago di Lugano.Sur la magnifique colline de Vico Morcote, nous vendons une VILLA DE CHARME offrant une vue imprenable sur le lac de Lugano, dans un quartier prestigieux, ensoleillé et calme.Elle offre une superficie de plus de 450 m² répartis sur 2 étages d'habitation et 2 étages de service, tous reliés par un ascenseur. Terrain de 1 300 m²Les finitions architecturales et l'agencement des espaces de vie sont magnifiques. Grand garage pouvant accueillir au moins 5 voitures.Piscine et solarium, exposition ensoleillée parfaite.Villa raffinée offrant de vastes espaces et des prestations exclusives pour un confort inégalé, idéale pour tous les besoins et toutes les familles.Elle se compose de : • grand salon avec cheminée • salle à manger • office • superbe cuisine moderne donnant sur la véranda couverte et le jardin, magnifique vue sur le lac, • une bibliothèque et un coin télévision • une salle de bains pour les invités • 1 chambre double avec salle de bains privative en suite • toutes les pièces de cet étage donnent sur la grande terrasse panoramique exposée au sud, offrant une vue splendide sur le lac et les collines environnantes, • Espace nuit • 1 chambre principale avec salle de bains complète et • bureau attenant avec cheminée • dressing • 2 grandes chambres doubles • 2 salles de bains complètes • Toutes les chambres donnent sur la terrasse panoramique avec vue sur le lac. La villa est équipée d'un système d'alarme, d'une domotique et d'un système de chauffage par pompe à chaleur.Garage couvert pour 5 voitures.Piscine extérieure avec espace solarium et loisirs.Ascenseur intérieur.Service de voiturier avec l'école américaine TASIS.Un équilibre parfait entre dynamisme et tranquillité, dans un cadre alliant sécurité, élégance et bien-être, entre le ciel et le lac de Lugano.Auf dem wunderschönen Hügel von Vico Morcote verkaufen wir eine STILVOLLE VILLA mit weitem Blick auf den Luganer See, in exklusiver, sonniger und ruhiger Lage.Sie verfügt über eine Fläche von über 450 m² auf 2 Wohnetagen und 2 Serviceetagen, die alle durch einen Aufzug miteinander verbunden sind....

1 / 8
  • Parking space
  • Balcony / Terrace
8 rooms, 315m², CHF 1,600,000.–
Premium
6877 Coldrerio

Villa - Coldrerio

A Coldrerio, in a very sunny and green residential area close to all services, we propose for sale an exclusive villa of 315 sqm in perfect condition with flat land of 1355 sqm and interesting potential for building a second villa or semi-detached house.The property is divided into 3 floors and offers a perfect combination of comfort, elegance, and functionality thanks to a complete renovation carried out in 2015 by a prominent architectural firm. The fully fenced property is accessed through an automatic gate.The villa is composed of:Ground floor: entrance hall, wardrobe, guest bathroom, large kitchen with direct access to the garden, elegant living room with fireplace and direct access to the garden;1st floor: large landing, 3 spacious and bright bedrooms with respective balconies and a beautiful bathroom with an oval bathtub in the center, shower, double sink, toilet, bidet, and window;2nd floor, attic: large study/relaxation area, another room, and the immense and refined master bedroom with custom-made design wardrobes that offer perfect space and order, bathroom with shower and window.The view from this level is splendid with the olive grove hill as a backdrop to the beautiful green panorama.Heating: radiators through a gas boiler. The property also has a rustic building to be renovated of about 60 sqm per floor and a large garden where two garages for storing 3 cars are also located.Possibility of dividing the plot into two parts for those looking for a plot to build a villa: land in the R3 zone, SUL buildable 498 sqm, I.O 30%, I.S. 0.6.In summary, this property is a unique opportunity for those seeking an elegant and spacious residence immersed in tranquility and a possible safe investment thanks to the still unexpressed building potential.

  • Parking space
  • Balcony / Terrace
Sarah Ferrari Giussani

Sarah Ferrari Giussani

1 / 13
Sarah Ferrari Giussani

Sarah Ferrari Giussani

  • View
  • Child-friendly
7 rooms, 292m², CHF 1,590,000.–
Top
Vicolo Fontanelle 1, 6872 Mendrisio -Salorino

MENDRISIO-SALORINO "VILLA DELLE QUATTRO STAGIONI" becomes MENDRISIO-SALORINO "VILLA OF THE FOUR SEASONS"

MENDRISIO-SALORINO VILLA OF THE FOUR SEASONS A green paradise that renews itself throughout the year. WHERE: In Somazzo, a fraction of Mendrisio, ideal for those seeking a house away from the city bustle. The object is unique for its open and dominant view in the quiet residential area, offering an exceptional opportunity for those who want to live in a secluded context but at the same time close to Mendrisio and the highway connections Lugano-Milan. WHAT: A 206 sqm villa on a single ground floor, a rarity: generous entrance, bright living room with dining room and direct access to the garden and outdoor pool. A habitable kitchen with exit to the outside, furthermore the property has 4 bedrooms and 3 bathrooms, providing ample spaces for family life and contributing to providing all the necessary amenities for an easy daily life. To complete the property 2 garage parking spaces and 2 outdoor parking spaces, the presence of a tank room, a shelter, a storage room, a boiler room and a laundry room. YOU WILL LIKE IT BECAUSE: - completely surrounded by greenery, attractive and undisturbed view, in every period of the year the context that surrounds it transforms with the colors of the seasons; - generous windows on all four sides; - outdoor pool, adds a touch to the large, flat and well-kept garden; - good solar exposure, guarantees natural lighting inside the house; - fireplace; - second home SALES PRICE CHF 1'590'000.00, evaluation dossier available on request.

  • View
  • Child-friendly
Travel time
-
1 / 13
  • Balcony / Terrace
  • Garage
  • Elevator
9.5 rooms, 460m², CHF 4,500,000.–
Top
Lungo Lago Motta, 6815 Melide

Exclusive Lakefront Residence with Panoramic Terrace and Breathtaking View

We are offering for sale an exclusive lakefront residence, located in a privileged position just a few steps from the renowned historic center of Melide. The villa is currently under construction and will be completed with high-quality materials and luxury finishes. It features a private garden, an outdoor hot tub with panoramic views, a barbecue area, and carefully designed spaces to ensure maximum comfort.The property spans multiple levels, connected by an internal elevator. Space distribution:Ground floor: two large garages capable of accommodating up to six covered parking spaces, two outdoor parking spaces, entrance hall, technical room, and the possibility of creating laundry rooms or additional service spaces.First floor: fitness and spa area, balcony, bathroom, bedroom, and entrance hall.Second floor: large living room with open kitchen, large balcony, bedroom, corridor, and bathroom.Third floor: master bedroom with en-suite bathroom and walk-in closet, second bedroom with private bathroom, study/additional room, bathroom, entrance hall, and large balcony.Fourth floor: exclusive open space with open kitchen, bathroom, panoramic terrace, and outdoor hot tub with lake views.The land is directly adjacent to the lake, with the possibility of creating additional outdoor parking spaces. The modern architecture, optimal solar exposure, and large windows allow for enjoyment of the lake view from all levels of the residence.The current plans are indicative: upon request, it is possible to evaluate different distribution solutions. The finishes are fully customizable, with an already high standard.Two garages with six covered parking spaces (CHF 500'000) and two outdoor parking spaces complete the property. A large lakefront garden is also available as a separate option for CHF 200'000.A unique property due to its location, design, and customization possibilities, ideal for those seeking maximum exclusivity and comfort, just a few minutes from Lugano.

  • Balcony / Terrace
  • Garage
  • Elevator
1 / 13
8.5 rooms, 390m², CHF 8,300,000.–
Top
6827 Brusino Arsizio

LUSSUOSA VILLA VISTA LAGO CON DARSENA PRIVATA

Prestigiosa villa di design, situata sul lago di Lugano, in una posizione dominante e riservata, nel comune di Brusino Arsizio. L'immobile si trova in prestigiosa posizione fronte lago e, grazie al suo orientamento, a sud-ovest, la proprietà usufruisce dell'ottimo soleggiamento e di una vista spettacolare sul lago di Lugano e sulle montagne circostanti. Nelle vicinanze si trovano: un negozio di alimentari, un ufficio postale e un club di tennis. In soli cinque minuti è possibile raggiungere la meravigliosa località di Porto Ceresio. La villa è stata completamente rinnovata con le finiture di pregio e si sviluppa su più livelli, con dei giochi di mezze altezze. Un ampia darsena al lago, predisposta per tre posti barca, dotata di portico panoramico completano la proprietà.LUXURY LAKE VIEW VILLA WITH PRIVATE DOCKPrestigious design villa, situated on the lake of Lugano, in a dominant and reserved position, in the municipality of Brusino Arsizio. The property is located in a prestigious lakefront position and, thanks to its orientation to the south-west, the property enjoys excellent sunshine and a spectacular view on the lake of Lugano and the surrounding mountains. Nearby there is a grocery shop, a post office and a tennis club. In only five minutes it is possible to reach the beautiful resort of Porto Ceresio. The villa was completely renovated with high quality finishes and is spread over several levels. A large dock at the lake, prepared for three berths, equipped with a panoramic porch complete the property.

  • Scenic view of a lake with a town and hillside in the background, surrounded by trees and greenery.
  • Modern two-story house with a flat roof, large windows, and a swimming pool in the foreground. The house features a raised ground floor and is surrounded by lush greenery and trees.
  • A metal gate with a lock, leading to a paved area with a stone wall and a small garden, with a house and garage visible in the background.
  • Spacious hallway with tiled flooring, wooden staircase, and a round wooden table with a vase of white flowers on the left side.
  • Modern living room with a grey sofa, coffee table, armchair, ottoman, fireplace, and decorative items.
  • Nighttime view of a coastal town with illuminated buildings and lights reflecting on the water.
1 / 6
6 rooms, 245m², CHF 1,490,000.–
Top
6827 Brusino Arsizio

Villa with Pool/Double Garage

Welcome to this exceptional villa in the picturesque municipality of Brusino Arsizio in Ticino – one of the most beautiful spots in Switzerland.The villa spans 245 m² of living space and a total area of 300 on two floors, nestled in a generous plot of 1'365 m². With 6 rooms, the house offers ample space for the whole family. The boat dock is 100 m from the villa.Highlights of the property: • Breathtaking lake view: Enjoy the spectacular view of Lake Lugano – during the day with glittering water and surrounding hills, in the evening with the romantic play of lights of the illuminated towns reflected in the lake. • Balcony: Ideal place to enjoy the dreamy view to the fullest. • Fireplace: For cozy evenings in a stylish atmosphere. • Garage and parking: Comfortable parking options directly on the property. (Two vehicles) Location and surroundings: Brusino Arsizio is idyllically located on the shore of Lake Lugano – the lake is within walking distance. The location is quiet, both during the day and at night, and offers a relaxing atmosphere away from everyday stress. The lush vegetation, the hills of Ticino, and the Mediterranean climate give this place a unique flair.This villa is available immediately and represents a rare opportunity to acquire an exceptional property in one of the most sought-after locations in Ticino. A home that leaves no wishes unfulfilled – for discerning buyers who are looking for something special. Suitable for writers and artists! Holiday home 2nd residence.

1 / 28
5.5 rooms, 380m², CHF 2,350,000.–
Via Agostino Nizzola, 6850 Mendrisio

Villa with large garden in Mendrisio

Villa with large garden in Mendrisio in the Villa Foresta neighborhood, located in an exclusive residential area surrounded by greenery and convenient to all major services.The property develops on two levels, in addition to a fully heated basement, and is distinguished by its cozy environments, characterized by a Provençal style. The villa also enjoys notable privacy and a pleasant view of the surrounding hills.Entry is through a large central atrium with double height, which distributes the environments harmoniously between the living area and the two areas dedicated to the sleeping area.On the ground floor is the living area, consisting of a spacious separate kitchen with pantry and overlooking a small terrace, a dining area, and a large living room with fireplace.From here you can access directly the portico, the large terraced area where a jacuzzi is installed, and the private garden completely fenced.This level is completed by a study, which can also be used as a bedroom, and a complete bathroom.From the central atrium, you can reach a first sleeping area, composed of two large double bedrooms and a complete bathroom with shower and freestanding copper bathtub.The first floor is entirely dedicated to the master suite, with a bedroom with mansard roof, walk-in closet, and private bathroom. Originally, this part of the house was divided into two separate rooms; if necessary, it is possible to restore the original configuration and create two separate environments again.On the basement, which is fully heated, there are a large hobby room, a convenient laundry room, a wine cellar, the shelter, and the tank room. From here you can access directly the double garage for two cars and space for a motorcycle and bike. In the external square, it is possible to park at least two more cars.Built in 1975, the villa was completely renovated between 2022 and 2026, which involved the environments and finishes, maintaining the original character of the property and updating it according to contemporary standards.The interiors are enhanced by ceilings with wooden beams, floors in porcelain stoneware with a wood effect, bathroom claddings in Calacatta marble effect, and aluminum windows with triple glazing. The property also features air conditioning, alarm system, automatic irrigation system, and a recent oil-fired boiler.An additional value is represented by the presence of a reserve of building indices. Among the possible interventions are, for example, the creation of a canopy near the garage and the creation of two additional rooms on the first floor.The property is located in one of the most appreciated neighborhoods of Mendrisio, characterized by a carefully designed environment and a slightly elevated position compared to the historic center. The area allows you to easily reach schools, shops, supermarkets, sports facilities, and major infrastructure, many of which are also accessible on foot. The proximity to road and highway connections also makes travel particularly convenient.MEASURES Gross floor area: 380 m²Total net floor area: 327.00 m²Portico: 41 m²Terraces: 69 m²Garden: 690 m²Land: 1013 m²Commercial area: 504 m²Ref: V-LD-MEN-AN-16For more information or to organize a visit, contact us now!

Travel time
-
1 / 17
6.5 rooms, CHF 4,500,000.–
Via Maroggia, 6816 Bissone

Villa directly on the lake with private boat moorings

Villa directly on the lake in Bissone with private boat moorings, sun terrace, grotto, hobby room and space for the whole family.Ideal for those who dream of living on the lake every day.The house of 6.5 rooms is spread over 4 levels and faces south.On the entrance level, at street level, there are two garages. Going down, you enter a large living area with large windows that open up to the view, a separate kitchen, a bedroom and a bathroom.The lower floor hosts the sleeping area, with four large bedrooms and two bathrooms. And then you go down again, to the level that tells the soul of the house: a large hobby room and a grotto with a fireplace directly overlook the sun terrace on the lake. From here you also access the 5 boat moorings, of which 2 are in a private dock. On this level are also the laundry room, the cellar and the technical room.Every level of the villa has balconies that overlook the water.In addition to the two garages, the property has two parking areas that allow comfortable parking for up to six cars.There is also the possibility of buying a boat together with the house.Built in the 1970s and renovated in the early 2000s, the villa is in good condition: tile floors in the living area and laminate in the bedrooms, PVC windows with double glazing and air conditioning. The heating is fueled by an oil-fired boiler with radiators.The position is privileged: immersed in the tranquility of the lake and yet close to everything. In just 10 minutes by car you can reach the center of Lugano and the highway accesses are a short distance away.MEASURESHouse: 304.20 sqmTerraces: 100 sqmGarden: 112 sqmLand: 400 sqmRef.: V-BV-BIS-MAR-36

Travel time
-
1 / 22
5.5 rooms, 210m², CHF 1,650,000.–
Via alla Torre 40, 6850 Mendrisio

Mendrisio: Beautiful single-family villa with large garden and dominant view

In Mendrisio, in a preferred residential area near the historic center, we offer a refined single-family villa with breathtaking panoramic views of the surrounding hills, enriched by a large, flat garden carefully maintained.This elegant property is located in the quietest and most privileged area of Mendrisio "alla Torre", house number 40, in a sunny and dominant position, with enchanting open views of the Mendrisiotto mountains. The property also benefits from a strategic location, which allows easy access to supermarkets, bars, restaurants, and schools. The train station is about 5 minutes away by car, while the nearby highway exit enables quick access to Lugano, Varese, and Milan, making this property ideal for those who want to live in a prestigious environment that is well-connected.The building, constructed in 1960, meets the highest quality standards and features timeless architectural elegance. The property has been carefully and continuously maintained, preserving its excellent condition over time. Between 2000 and 2010, some windows, the main bathroom, and the kitchen, as well as the heating system, which is currently gas-powered, were renewed.In addition to its valuable location, the property is characterized by its spacious and bright rooms, high-quality finishes and materials, a carefully thought-out layout, and the presence of numerous secondary rooms in the basement.The rooms, spread over 3 levels, offer a living area of approximately 210 m² and are divided as follows: • Basement: Garage with one parking space and direct access to the large, underground rooms of the house, consisting of various cellars, a wine cellar (ideal as a wine bar), shelter, technical room, laundry room, and a first bathroom. • Ground floor: The living area opens onto a magnificent and spectacular entrance hall, refined by a great marble floor covering from Arzo, which gives the apartment elegance. The living area is completed by a guest bathroom, a separate kitchen, a study, and a representative living room with generous dimensions, fireplace, large windows, and direct access to the large, panoramic veranda. The sleeping area consists of a corridor, two bedrooms, a spacious bedroom with access to the garden, a walk-in closet, and a large, modern bathroom with bathtub and shower. • 1st floor: Via a refined marble staircase, you reach the 1st floor from the entrance hall, where a comfortable bedroom is located, which is filled with plenty of light by great windows, and by a charming balcony. Outside, the property has a beautiful, flat garden, carefully maintained in every detail, with elegant hedges and flowering beds, from which you can enjoy a breathtaking, dominant view of Mendrisio and the surrounding mountains (from Generoso to San Giorgio, to San Salvatore and to Tamaro). Several covered verandas enrich the outdoor areas and create pleasant, social relaxation areas that can be used throughout the beautiful season. An asphalted forecourt completes the property, where two vehicles can be parked comfortably.The important building parameters of the property (I.S. 0.5) in the R2 zone allow for an extension of the existing building by approximately 290 m² of living space, offering further possibilities for personalization.Building parameters of the property:R2 zone extension • S.E. 1'000 m² • I.S. 0.5 • SUL max 500 m² • I.O. 30% • H max 7.6 m A noble property, particularly suitable for demanding families seeking a peaceful oasis in close proximity to the center.Location: Mendrisio, known as "Magnifico Borgo" thanks to its renowned and picturesque historic center, is an important town in the south of the canton of Ticino, 10 km from the Italian border (Como and Varese nearby) and 20 km from Lugano, and offers numerous infrastructures and services (such as the famous Fox Town shopping center and its Casinò Admiral). Thanks to the famous architecture academy and the SUPSI (which settled a few years ago), Mendrisio has also become a significant international study center.

Travel time
-
1 / 11
5.5 rooms, CHF 2,700,000.–
Via Carpinell, 6874 Castel San Pietro

Villa with magnificent park and tennis court

Splendid villa with magnificent park and tennis court, surrounded by greenery and in absolute privacy.The villa rises for three floors above ground. A characteristic stone staircase leads to the first floor. A large central atrium allows access to the kitchen, dining area, living area, 3 bedrooms and 2 bathrooms. The living room opens onto a large terrace sheltered from the foliage of the park's trees.The second floor is a large open space with mansard roofs.The ground floor, accessible with independent entrance, is composed of a large winter garden surrounded by decorated glazing, living room, grotto with characteristic stone wall and traditional wooden fireplace, room/study, bathroom and laundry room. The property is surrounded by a magnificent park, rich in unique elements: splendid trees, stone steps, stone benches, tree-lined access road, greenhouse, spacious room for tools in line with the style of the house and tennis court.A large outdoor square allows the possibility of parking several cars. There is also a closed garage.The finishes are classic and refined: terracotta and wooden parquet floors, bathroom claddings with designed tiles, decorated windows. The state of maintenance is very good. The heating system is oil-fired and the heat distribution is through radiators.The location is in the green of the Mendrisiotto, in total privacy and at the same time a few minutes' drive from Mendrisio and Chiasso.MEASURESVilla: approximately 550 sqmPark: approximately 6,500 sqmRef.: V-PG-CSP-ART-1

Travel time
-
1 / 11
5.5 rooms, 155m², CHF 1,100,000.–
6855 Stabio

The House Where Your Family Can Grow – New Villens in Stabio - Villas B - C - D

There are houses… and then there are places where you build memories. In the heart of Stabio, in the final phase, we have new villas that are exclusively designed and thought out for those who want to give their family space, tranquility, and quality of life. A few steps away from schools, services, and green areas, these homes represent the ideal solution for those seeking security, comfort, and independence, without giving up the convenience of connections to Lugano and beyond. 🏡 SPACES DESIGNED FOR DAILY LIFE Each villa is designed to accompany the daily life of a family: ✨ Large, bright living area, perfect for shared moments, study or 4th bedroom ✨ Modern kitchen where you can live every day together ✨ 3 bedrooms ideal for children, study or guests ✨ 2 bathrooms + guest toilet for maximum comfort ✨ Basement with hobby room: play area, gym or relaxation And outside… 🌿 Private garden, where children can play safely and enjoy the outdoors every day 🌞 LIGHT, TRANQUILITY, AND PRIVACY Thanks to their good exposure and large windows, each room is flooded with natural light. The villas are completely independent and isolated, to guarantee silence, privacy, and serenity, elements fundamental to family life. ⚡ A MODERN HOME, DESIGNED FOR THE FUTURE • Floor heating and cooling, managed autonomously • Independent heat pump • Photovoltaic system • Reduced consumption and sustainability 👉 A home that looks to the future, with optimized management costs and maximum living comfort 📍 IDEAL LOCATION FOR THE FAMILY • Schools, kindergartens, and services within walking distance • Quiet residential neighborhood • Good connections to Lugano, Como, and Varese A location that allows you to live with serenity, without giving up convenience. 💰 AVAILABILITY Villa price CHF 1'100'000 Double garage CHF 50'000 💛 The right home is not just the most beautiful… it's the one where you imagine your future. These villas are designed for this. 📩 Contact us for more information or to organize a visit. Luca Maroni Ticino Real Estate Sagl

1 / 13
  • Parking space
8 rooms, 342m², CHF 1,980,000.–
Via Scalinata Dei Silva, 6834 Morbio Inferiore

Villa - Morbio Inferiore

NATURE & CITY IN VILLAUnparalleled living comfort in this sunny villa, immersed in an oasis of tranquility, surrounded by vineyards, with a breathtaking open view of the surrounding mountains and located in the most exclusive residential area of Morbio Inferiore (Mendrisiotto-Ticino), in a strategic position.A panoramic heated outdoor pool set in a flat green garden is accompanied by a splendid veranda and a pergola with BBQ, table and seats in granite, perfectly usable throughout the year to wonderfully alternate moments of relaxation with refreshing convivial moments. The warm and intimate atmosphere is distinguished by bright and airy spaces, distributed over three levels and decorated with a perfectly maintained classic taste. • a few steps from schools, restaurants, and shopping centers. 10 minutes by car from Chiasso and Mendrisio, 15 minutes by car from Lugano • up to 5 bedrooms • new heating system with heat pump and solar panels (2023) • garden with automatic irrigation • large internal and external parking area • alarm, bunker GROUND FLOOR: grotto/guest room with fireplace, bathroom, wine cellar, bathroom/shower dedicated to the pool, laundry room, technical room, anti-atomic shelter, large garage (2-3 cars), external parking spaces (2-3)ENTRY LEVEL: entrance, living room with dining room/living room with fireplace and access to veranda and pergola, kitchen with access to terrace, guest bathroom, master bedroom with walk-in closet and en-suite bathroom with bathtub and window, study/4th bedroom1ST FLOOR: play area with possibility of bed, two bedrooms, possibility of third bedroom, bathroom with shower and window.

  • Parking space
1 / 43
8 rooms, CHF 1,350,000.–
Via a la Camana 14, 6827 Brusino Arsizio

Villa Serena

Villa Serena In the enchanting municipality of Brusino Arsizio, overlooking the picturesque waters of Lake Lugano, we offer for sale this interesting semi-detached villa with a garden, nestled in the tranquility and beauty of the Canton of Ticino. The property, ideal as both a primary and secondary residence, is divided into two independent apartments.On the first floor, there is a spacious open-plan living area with a dining room and a charming fireplace that makes the atmosphere even cozier, as well as a panoramic balcony with direct views of Lake Lugano. Next, there is a separate, fully equipped and functional kitchen, three generously sized bedrooms, two full bathrooms – one with a bathtub and the other with a shower – and a small storage room, perfect for various storage needs.On the ground floor, you will find another spacious open-plan living area, with a bright kitchen and a dining room. Moving along the corridor, there are two spacious bedrooms and a full bathroom with both a shower and a bathtub. At the end of the corridor, there is a laundry room and a large storage space.The outdoor spaces include a wonderful garden surrounding the entire villa, perfect for moments of relaxation in the open air.The offer is completed by two external parking spaces.This villa is ideal for those looking for an elegant, peaceful, and private environment without sacrificing the convenience of being well connected to Lugano and the main destinations in the region.The property has been appraised by Banca Stato, which confirms the possibility of financing at the indicated price.Highlights: • Villa with two apartments • Panoramic view of Lake Lugano • 2 external parking spaces • With bank approval • Secondary residence possible

Travel time
-
1 / 13
  • Parking space
  • Balcony / Terrace
  • Garage
  • +1
8.5 rooms, 560m², CHF 6,500,000.–
Str. du Nisorin, 6921 Vico Morcote

Villa - Vico Morcote

HARMONY BETWEEN ELEGANCE AND MEDITERRANEAN ATMOSPHEREOverlooking Lake Lugano, in the village of Vico Morcote, this villa represents a successful combination of Mediterranean architecture, authentic materials, and a project designed to welcome family life with taste and comfort. Built in 2012 according to a carefully designed plan, the property spans four levels, two of which are underground (303 sqm), connected by an internal elevator and staircase. With a gross floor area of 319 sqm, the villa is located at the end of a cul-de-sac in a residential area, with a breathtaking view of the Ceresio and optimal solar exposure.On the main floor, there is the living area: double living room with fireplace, dining room, study, and a habitable kitchen that combines functionality and character. The style is classic but warm, with dark wood, red marble, and a large central island. From here, you can access the covered portico, the barbecue area, and the infinity pool surrounded by a private garden that discreetly envelops the house. Also on this floor, there is a guest bedroom with en-suite bathroom.The upper floor is dedicated to the sleeping area, consisting of two bedrooms, two bathrooms, and a master suite with fireplace, double services, numerous wall-to-wall closets, study, and terrace with lake views. Each room opens outwards, offering light, silence, and landscape.The lower levels are designed for leisure and daily life, offering spacious, versatile areas: gym with Turkish bath, cinema and games room, grotto with bar, wine cellar, laundry room, service areas with numerous storage rooms, and garage for four cars, plus four external parking spaces.The materials speak of a conscious choice: terracotta, parquet, marble, and travertine. The interiors reflect a welcoming taste, where rustic elements and refined finishes coexist in harmony. The warm colors, the visible beams, the carefully crafted surfaces create an elegant, timeless atmosphere.Living in Vico Morcote means choosing a different dimension, characterized by slow rhythms, panoramas that change with the light, and a strong connection to nature. The village is known for its historic alleys, the paths through the woods, and its authentic, discreet atmosphere, just a few minutes from Lugano and the main services.This villa is an invitation to slow down, breathe, live with grace. Perfect for a family looking for a second home of excellence or a permanent residence. Where design meets tradition. Where every sunset is a private show.A house to love, forever.


  • Parking space
  • Balcony / Terrace
  • Garage
  • +1

Other interesting objects