















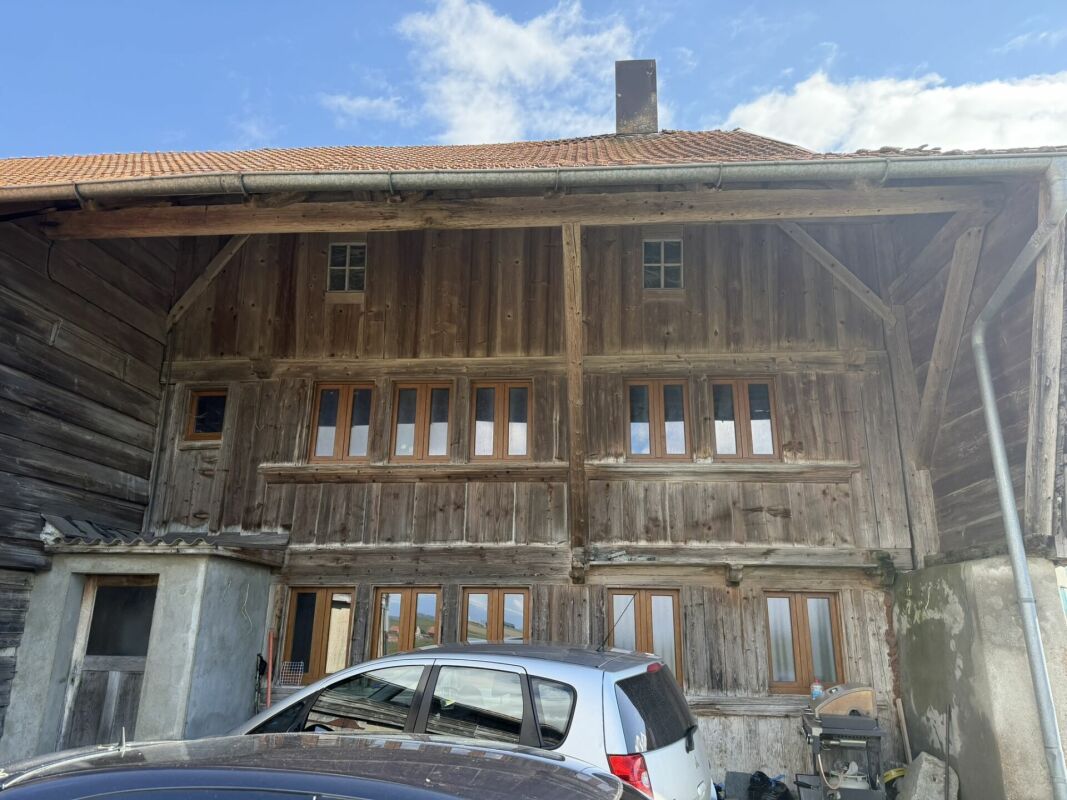
Bussigny-sur-Oron - Farm house buy

We recommend expanding your search criteria to get similar results. The current filters didn’t return any matches.

If you don’t want to change your current search criteria, we recommend creating a search alert, so you’ll be notified when matching offers become available.

More objects in your automatically expanded search area
13 results - Radius: + 10km
Rosset Maryline

Rosset Maryline

1 / 13
Rosset Maryline

Rosset Maryline

7 rooms, 270m², CHF 2,200,000.–
1673 Promasens

Charming 7-room farmhouse to renovate, peaceful environment with outbuildings

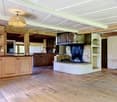
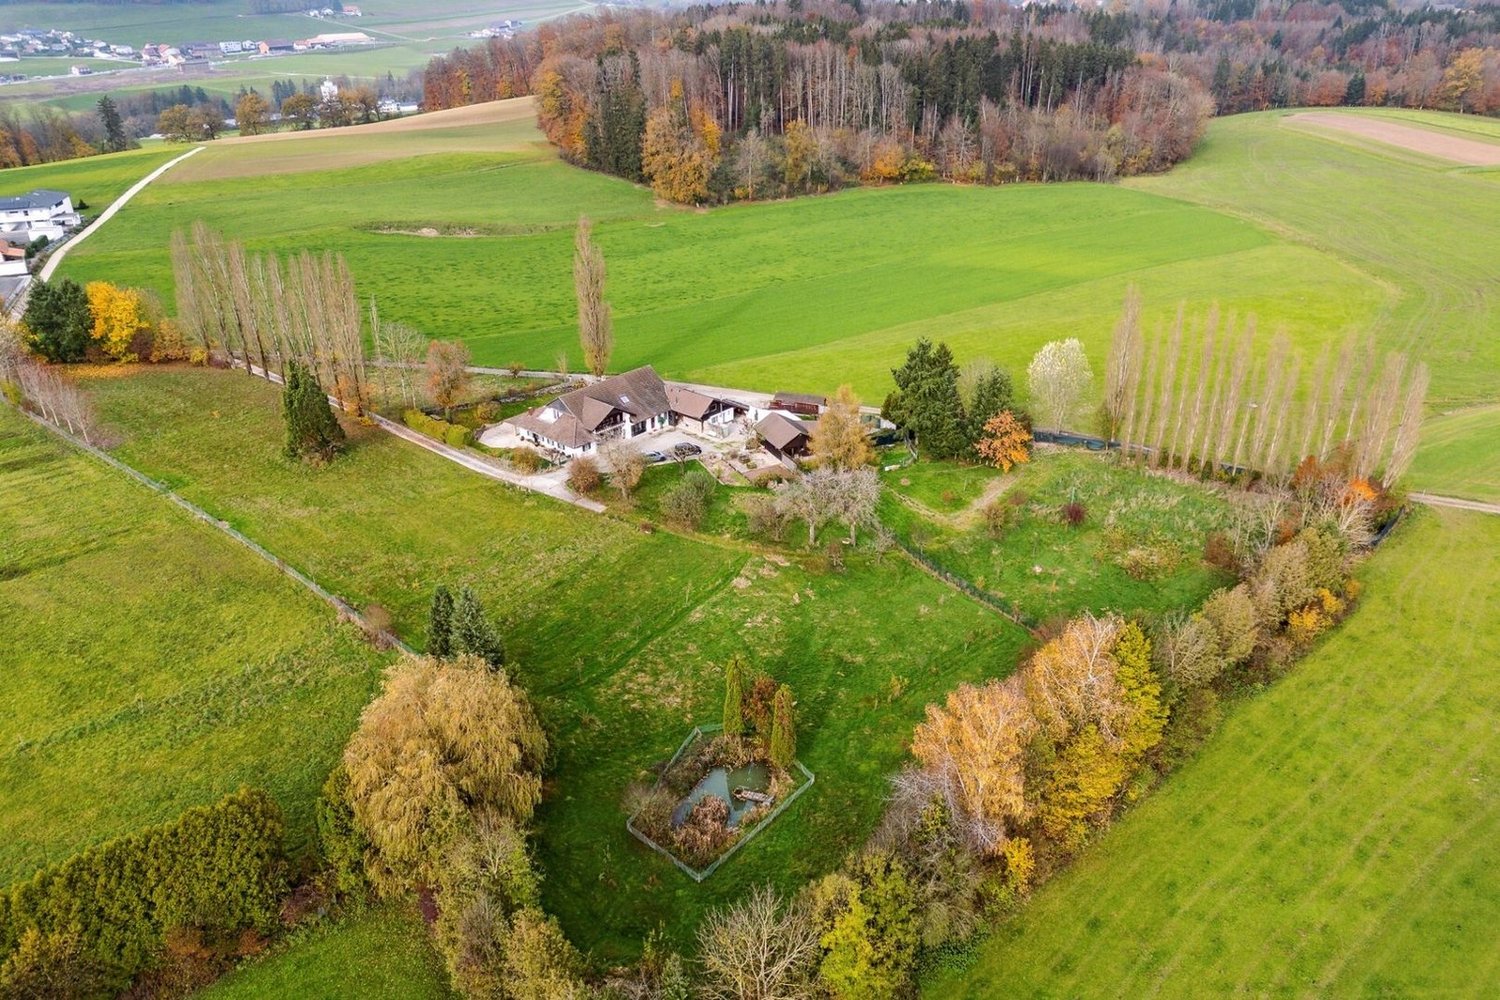
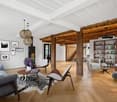
BARNES Bulle exclusivity!Located in a green and peaceful setting in Promasens, this beautiful 7-room farmhouse seduces with its authenticity, generous volumes, and strong potential.As soon as you enter, the charm operates. The ground floor opens onto a spacious living room bathed in light, where the living room with a fireplace, dining area, and open kitchen are harmoniously organized around a central convivial space. An adjacent room leads to a pleasant veranda with direct access to the outdoors. Ideal for enjoying the outside in every season. A shower room with WC as well as a laundry room/technical room complete this level.The upper floor offers a large distribution space serving a second small technical room, four comfortable bedrooms, including one with a balcony, offering a view of the courtyard and the surrounding nature. Many storage spaces as well as a large bathroom complete this floor dedicated to the night.Thought to adapt to all lifestyles, the property is equipped with a stairlift for people with disabilities, allowing easy access from one level to another. The basement houses an old cellar dug into the molasse, adding an extra touch of authenticity.Outside, the property reveals all its potential. Adjacent to the house, a still exploitable stable and a barn will delight animal lovers or those with agricultural projects. A fully enclosed chicken coop, several deposits, a small barn, as well as a bread oven complete this rare set. A convivial space with a fireplace and bar invites you to share warm moments with family or friends.The property also benefits from several covered parking spaces under the bridge.Finally, equipped with solar panels and a heat pump, this farmhouse combines the charm of the old with current energy solutions.It also has a shared water source with a neighboring property, which constitutes an additional advantage for water supply.Located in a calm environment, in the heart of nature, this property represents an ideal opportunity for lovers of space, tranquility, and outdoor life, while offering multiple possibilities for exploitation.Ground floor:1 Entrance hall1 Technical room1 Kitchen1 Living room1 Dining room1 Shower room with toilet1 Veranda1 Bedroom1st floor:4 Bedrooms1 BathroomBasement:1 Cellar

Kevin Rogato

Kevin Rogato

1 / 13
Kevin Rogato

Kevin Rogato

  • Balcony / Terrace
  • Garage
  • View
5.5 rooms, 190m², CHF 1,790,000.–
Les Aubépins 15, 1624 La Verrerie

Splendid renovated farm offering a space of calm and serenity

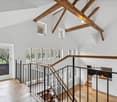
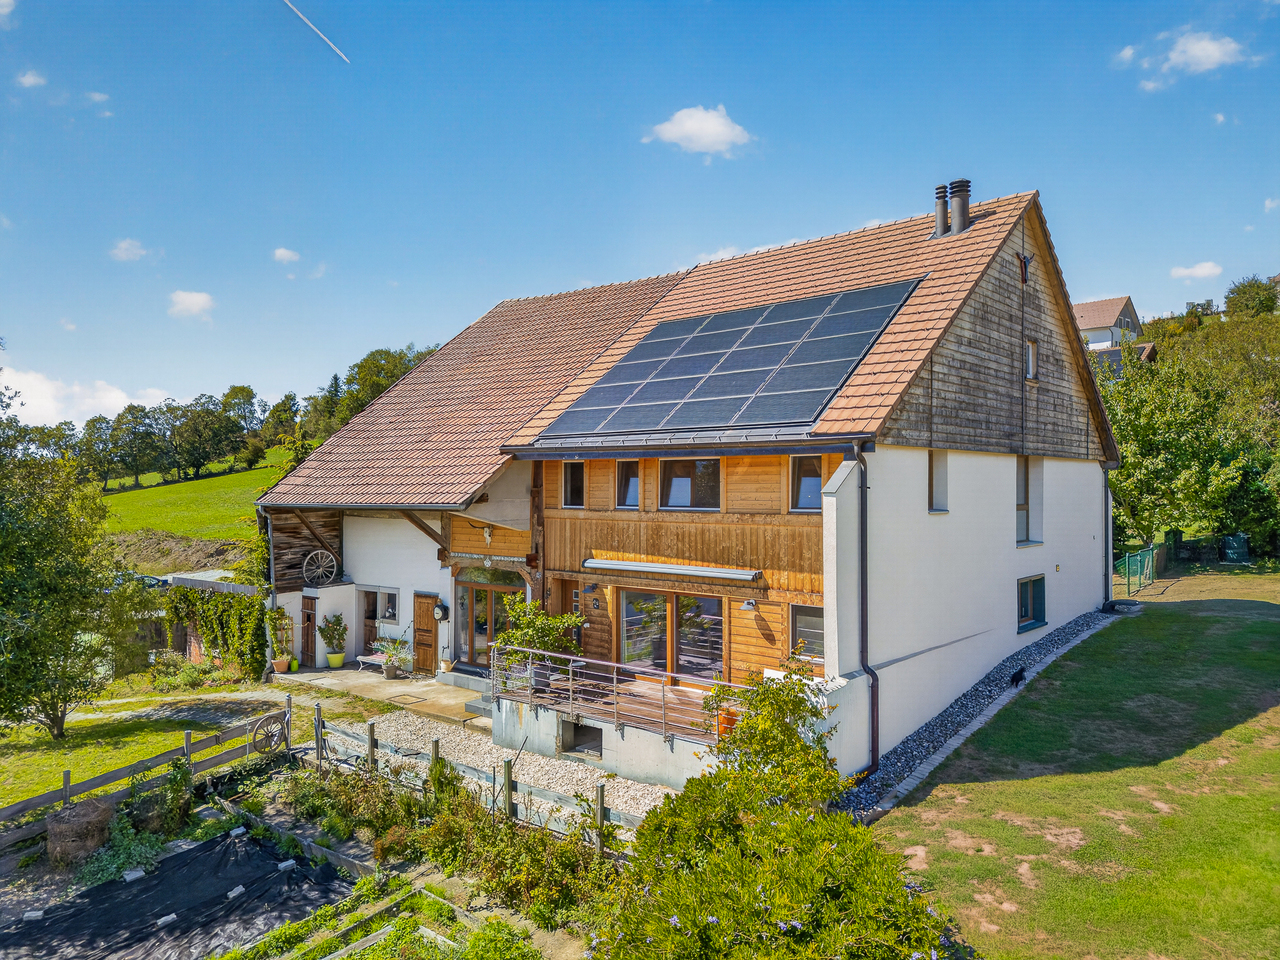
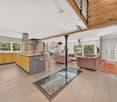
A superb fully renovated farm in the heart of GrattavacheLocated in Grattavache, this superb farm harmoniously combines the charm of the old, modern comfort, and the tranquility of its environment. It was completely renovated in 2014 and underwent significant work to improve its comfort and energy efficiency sustainably. In 2018, the roof was also renovated and equipped with photovoltaic panels and three storage batteries, thus strengthening its energy autonomy.The insulation was completely revised, and the heating system was replaced by a geothermal heat pump, complemented by the installation of photovoltaic panels. This equipment allows for excellent comfort throughout the year while achieving particularly interesting savings on heating and energy costs.As soon as you enter, you will be seduced by a spacious living room, enhanced by a beautiful open kitchen and a pleasant dining area. This warm living space constitutes the true heart of the house. A beautiful glass staircase integrated into the living room leads to the cellar, bringing a contemporary and elegant touch to the whole.The cellar, directly accessible from the living room, will particularly delight wine enthusiasts and epicureans, thanks to an ideal space for conserving and showcasing their best bottles.On the same level, you will also find a WC with a shower, as well as a spacious laundry room offering direct access to the technical area of the farm.Upstairs, the house offers two beautiful and spacious bedrooms, as well as a master bedroom with a dressing area, providing comfort and intimacy. A workspace, ideal for teleworking or to be arranged according to your desires, completes this level. A large bathroom perfects the upstairs and has both a shower and a bathtub, offering comfort and functionality to the whole family.But this property does not stop at the living area. The farm also benefits from numerous annexes, particularly appreciable for people seeking space and polyvalence.A barn, a workshop area, and an old stable offer multiple possibilities of use: storage of equipment, DIY, workshop, independent activity, or simply additional storage space.A large additional space is also available and gives access to important storage surfaces, thus offering considerable potential to meet all your projects and needs.This magnificent farm therefore constitutes a rare opportunity for those seeking a fully renovated, energy-efficient property with generous volumes, all in a calm and privileged environment in Grattavache.Generous exteriors and beautiful potentialThe property benefits from a large plot of over 2,280 m², offering a particularly pleasant setting and numerous possibilities for development.The exteriors include, among other things, a garden area, ideal for gardening enthusiasts, as well as a beautiful relaxation area with a jacuzzi installed in 2021, equipped with its own heat pump, allowing you to fully enjoy the beautiful days and cooler evenings.The property has its own private water source, guaranteeing autonomy in water supply.The property also has several outdoor parking spaces, as well as a closed garage, offering a secure area for parking a vehicle or storing equipment.Another major advantage is that the plot also offers building potential, subject to the approvals and communal regulations in force. This possibility adds an additional dimension to the property and opens the door to different...

  • Balcony / Terrace
  • Garage
  • View
Travel time
-
1 / 13
12 rooms, 446m², CHF 2,590,000.–
1088 Ropraz

Magnificent renovated farm with 3 apartments and a horse stable

Located in the heart of the Ropraz commune, just a few minutes from Lausanne, this magnificent farm, completely renovated in 2014 with quality materials, is situated on a co-ownership plot of 12'208 m², divided into 2 lots (lot 1: the farm and lot 2: an old granary converted into a dwelling). Lot 1 represents a share of 871 thousandths, or approximately 10'770 m² of private area.This rare property combines the charm of the old with modern comfort, offering three spacious apartments: • A 2.5-room duplex apartment, ideal for a couple or a single person, living area 70 m2 • A 4.5-room duplex apartment with a large private garden, living area 120 m2 • A 5.5-room triplex apartment, perfect for a family seeking space and serenity, living area 260 m2 The rental of two of the apartments allows for an interesting income to be generated, contributing to the financing of the acquisition.The rural part includes a barn and a stable, adapted to the accommodation of horses and small animals, offering an ideal setting for nature lovers.In addition to these facilities, the property benefits from several parks, an orchard, and a biotope.A unique opportunity for those seeking an authentic property that offers space, comfort, and tranquility, while remaining close to Lausanne's amenities. The dream of every horse rider who can take care of their own horses and set out on a ride from home.Ideal for a multi-generational purchase or a plurifamilial property! Or simply for rental income thanks to the current rental status.Apartment distribution:2.5-room apartment:Ground floorKitchenLiving roomGuest toilet, 1 sink1st floorHall with storage spaceBedroom1 bathroom: shower, toilet, 1 sink4.5-room apartment:Ground floorEntrance hall (with built-in cupboards)Living room with open kitchen and dining roomShower room: toilet, 1 sink, 1 shower1 vaulted cellar1st floorHall1 storage room with connection for washing machine and dryer3 bedrooms1 separate toilet1 shower room: 2 sinks, 1 showerOutdoor areaLarge pergola terrace 33m2Garden 300 m2Water connectionElectricityGarden shed5.5-room apartment:Ground floorKitchen and dining room (Gaggenau appliances: traditional oven, steam, induction hob, plancha), access to covered terraceGuest toiletStorage roomCellarTechnical roomsLaundry room + door for pellet storage (for 10 tons)Workshop and outdoor access1st floorHall, built-in cupboards2 bedrooms, one with balcony1 separate toilet1 bathroom: bathtub, 1 sinkLiving room, access to terrace and gardenAtticHallLiving roomParental bedroom: bedroom, dressing room, bathroom (bathtub, shower, toilet, 2 sinks)Large office/library/playroomAtticOutdoor areaTerrace 73m2Jacuzzi for 6 peopleBiotopeGardenWater connectionElectricityContact and information: Marjorie 076 552 75 15

Samantha Debatty

Samantha Debatty

1 / 11
Samantha Debatty

Samantha Debatty

  • Parking space
  • Balcony / Terrace
  • Pets allowed
  • +5
7.5 rooms, 195m², CHF 1,550,000.–
1804 Corsier-sur-Vevey

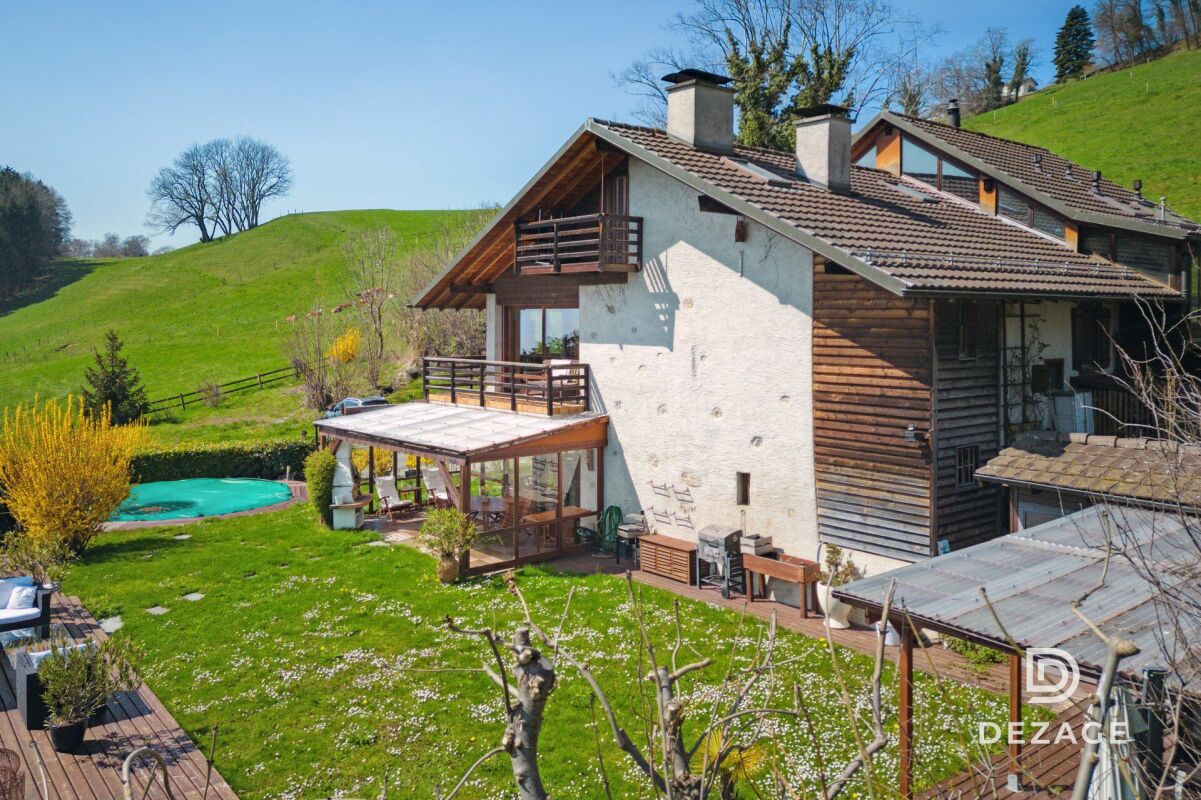
10 minutes from Vevey: Superb 7.5-room renovated property, panoramic lake view and swimming pool

FULL FILE AVAILABLE ON REQUESTBrief info: • 7.5 rooms (5 bedrooms, 3 bathrooms, 5 parking spaces) • Surfaces: living area 195 m², useful area approx. 224 m², garden approx. 970 m². • Orientation: Southwest • Panoramic view of the lake and the countryside • Quiet environment in the countryside • 9 minutes from Vevey city center or the highway. • 5 minutes from Chatel-Saint-Denis -------------------------------------------------Dezage presents this rare property on the market. Nestled in a bucolic setting, it offers a breathtaking view of Lake Geneva and the mountains on one side and the Vaud countryside on the other.Everything is ideally located less than 10 minutes from Vevey and about 7 minutes from Châtel-Saint-Denis or the highway.The house consists of the first two floors of an old farmhouse initially built in the mid-19th century and completely renovated. Thus transformed, this beautiful building constitutes a charming family home, benefiting from all modern comforts.The attic of the building has been converted and accommodates an apartment that is not part of this lot. Everything has been perfectly designed, and there is no vis-à-vis between the two parts of the house (the entrances and gardens are entirely separate).Its 225 m² of useful area (195 m² of living area) and its large volumes make it the ideal property for a family. It indeed has 5 bedrooms, 2 of which are equipped with a shower and a separate toilet, a bathroom, and 2 separate toilets. The two fireplaces, as well as the old bread oven, complete this picture and give the house its charm.Furthermore, its southwest orientation and large openings offer excellent luminosity.But one of the main advantages of this house is its magnificent garden accessible from the living room. Swimming pool, jacuzzi, large terraces... everything has been thought out to create a true Garden of Eden where you can enjoy the beautiful days from spring to autumn. All with this panoramic view in the background.The exterior is complemented by a vegetable garden of almost 100 m², a petanque court, as well as a water point that adds an extra touch of charm to the property.In summary, the main advantages are as follows: • An idyllic setting, in the heart of nature, enjoy the peace and quiet and the rural environment • An unreal view of the lake, the mountains, and the Vaud countryside • An ideal location, less than 10 minutes from Vevey city center and 7 minutes from Châtel-Saint-Denis • Its magnificent garden with large terraces, swimming pool, and jacuzzi... a true living space • Excellent luminosity thanks to the large openings and the southwest orientation • Many bedrooms and bathrooms, ideal for a family • An energy efficiency grade C (CECB): grasp autonomy by installing solar panels or connecting to your underground water supply • And much more? The full file is available on request.

  • Parking space
  • Balcony / Terrace
  • Pets allowed
  • +5
1 / 13
  • Parking space
465m², Price on request
1697 La Joux FR

Equestrian Estate with 6 Apartments and 10'474 m² Land

In the heart of the Fribourger countryside, this equestrian farm benefits from an idyllic setting, with a view of the Moléson and a stream along the edge of the property.A rare spot to combine living, horses, and equestrian activities, with several apartments already rented out.The highlights of the estate:10'474 m² of land, including 7'214 m² of agricultural landFacilities for horses: stalls, tack room, feeding area, and space for carriagesSeveral dwellings, including a single-family home with a terraceA private, enclosed garden of about 400 m² for the ground-floor apartmentSix parking spacesRoof, frame, and insulation completely redone in 2018Solar panels, OIBT and CECB control carried outTHE LANDThe estate consists of two plots of 1'643 m² and 1'617 m² around the buildings, plus an agricultural plot of 7'214 m².Total surface area: 10'474 m².Originally, the farm formed a single dwelling. Today, it is divided into several living areas.THE APARTMENTSLot 1 - Ground-floor apartmentThis apartment gives access to a private, enclosed garden of about 400 m², planted with old trees, including an impressive weeping willow.Fully equipped kitchen with access to the garden: 24.2 m²Living room: 23.4 m²Bedroom 1: 21.8 m²Bedroom 2: 10.3 m²Bathroom: 5.3 m²Heating by radiators. Bathroom renovated in 2003.Lot 2 - First-floor apartmentLiving room: 22.1 m²Kitchen: 6.4 m²Bathroom: 8.9 m²Bedroom 1: 16.7 m²Bedroom 2: 9 m²Bedroom 3: 8.6 m²Storage room: 8 m²Underfloor heating.Lot 3 - Triplex apartmentFirst level:Living room: 26.6 m²Kitchen: 24.2 m²Second level:Bedroom 1: 23.5 m²Bedroom 2: 13.8 m²Bathroom: 5.2 m²Third level:Bedroom 3: 25.5 m²Underfloor heating and radiatorsLot 4 - Living areas on two levelsFirst level:Kitchen: 10 m²Living room: 28.6 m²Bathroom: 7.9 m²Second level:Bedroom: 14.4 m²Lot 5 - 2.5-room apartment on the first floorLiving room with kitchen: 38.7 m²Bedroom: 15.2 m²Loggia: 10.8 m²- Apartment from 2019.Lot 6 - Single-family homeThis independent house with a terrace offers about 67 m² of living space, divided into 47 m² on the ground floor and 20 m² on the upper floor. It has underfloor heating.EQUESTRIAN FACILITIESHorse stalls: 78.2 m²Feeding area: 29.8 m²Tack room: 11.2 m²Tool and equipment room: 24.2 m²Space for carriages: 30.6 m²RURAL AREAS AND COMMON SPACESHorse and dormitory area: about 100 m²Pottery workshop: 40 m²Kitchen: 31.5 m²Showers: 9 m²Toilets: 2.5 m² and 1.3 m²Laundry room: 6.5 m²Heating room: 11.4 m²Cistern room: 17.5 m²Part of the rural areas is outdated and can be rearranged according to the needs of the future owner.RENOVATIONS AND EQUIPMENTThe central oil heating, installed in 2012, is distributed by radiators or underfloor heating. The roof, frame, and insulation were completely renovated in 2018; a facade was also renovated that year.Solar panels were installed in 2019 and the connections to the wastewater and drinking water supply were carried out in 2024. The windows have double glazing. The farm enjoys protection B. The electrical inspection OIBT and the CECB were carried out.With its large plot of land, natural surroundings, and equestrian facilities, this estate offers a rare opportunity to create a life project around horses.Ask me for a complete dossier with additional photos, plans, and various information:Alexandre Vonlanthen Tel: 079 304 78 90

  • Parking space

Other interesting objects