Brugg AG - Villa buy

We recommend expanding your search criteria to get similar results. The current filters didn’t return any matches.

If you don’t want to change your current search criteria, we recommend creating a search alert, so you’ll be notified when matching offers become available.

More objects in your automatically expanded search area
10 results - Radius: + 10km
1 / 19
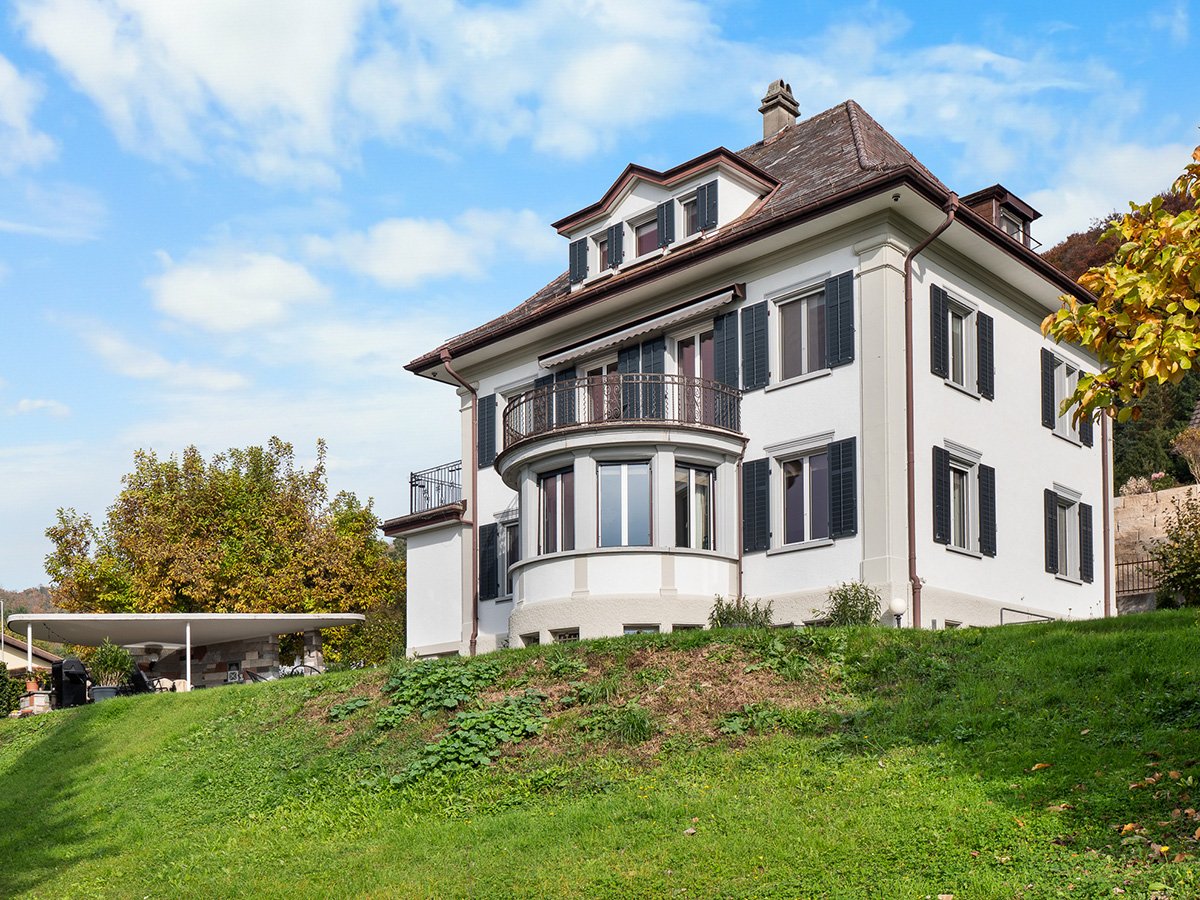
6.5 rooms237m²CHF 2,380,000.–
Aeschbordweg 1, 5107 Schinznach Dorf

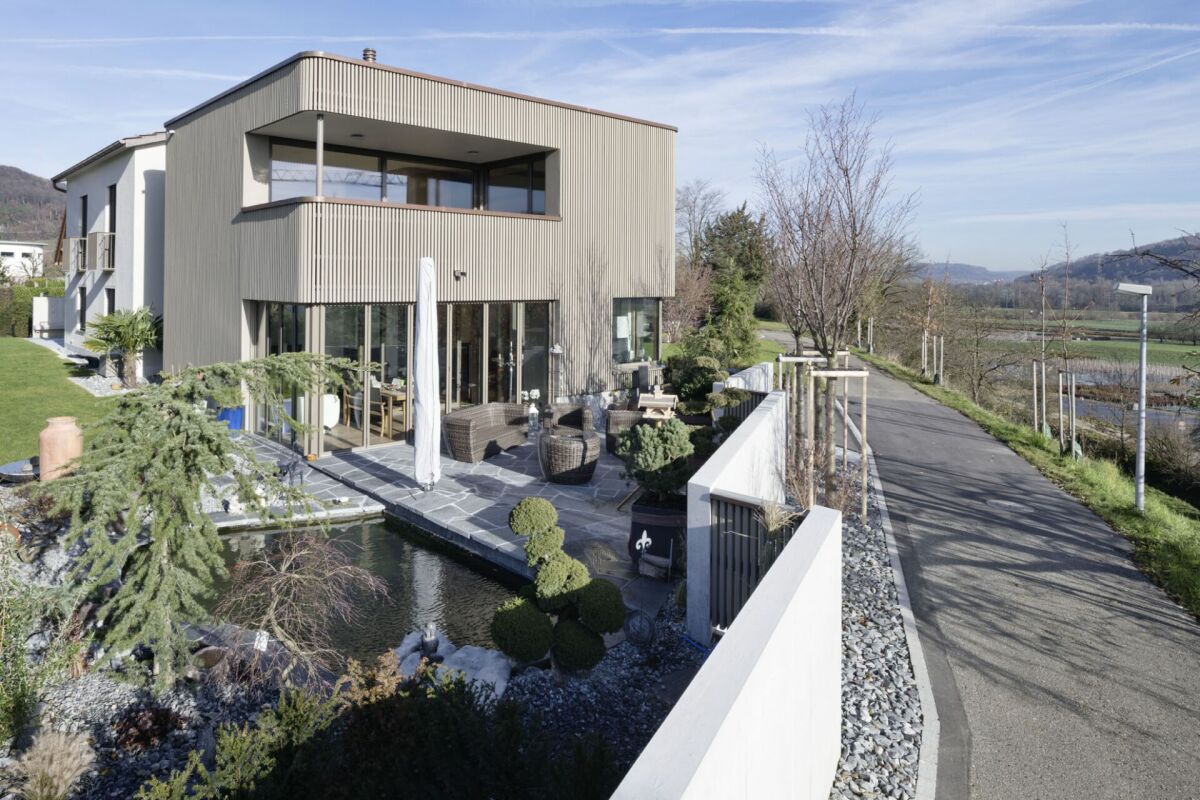
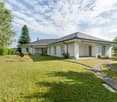
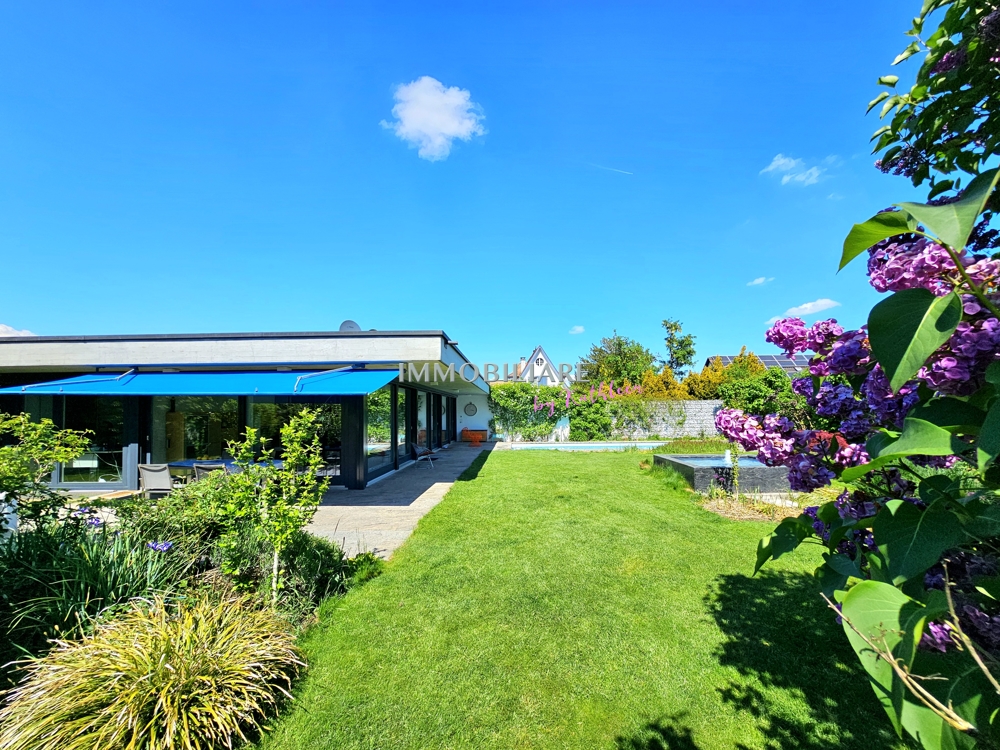
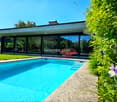
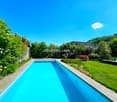
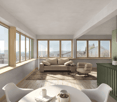
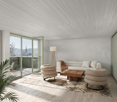
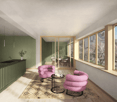
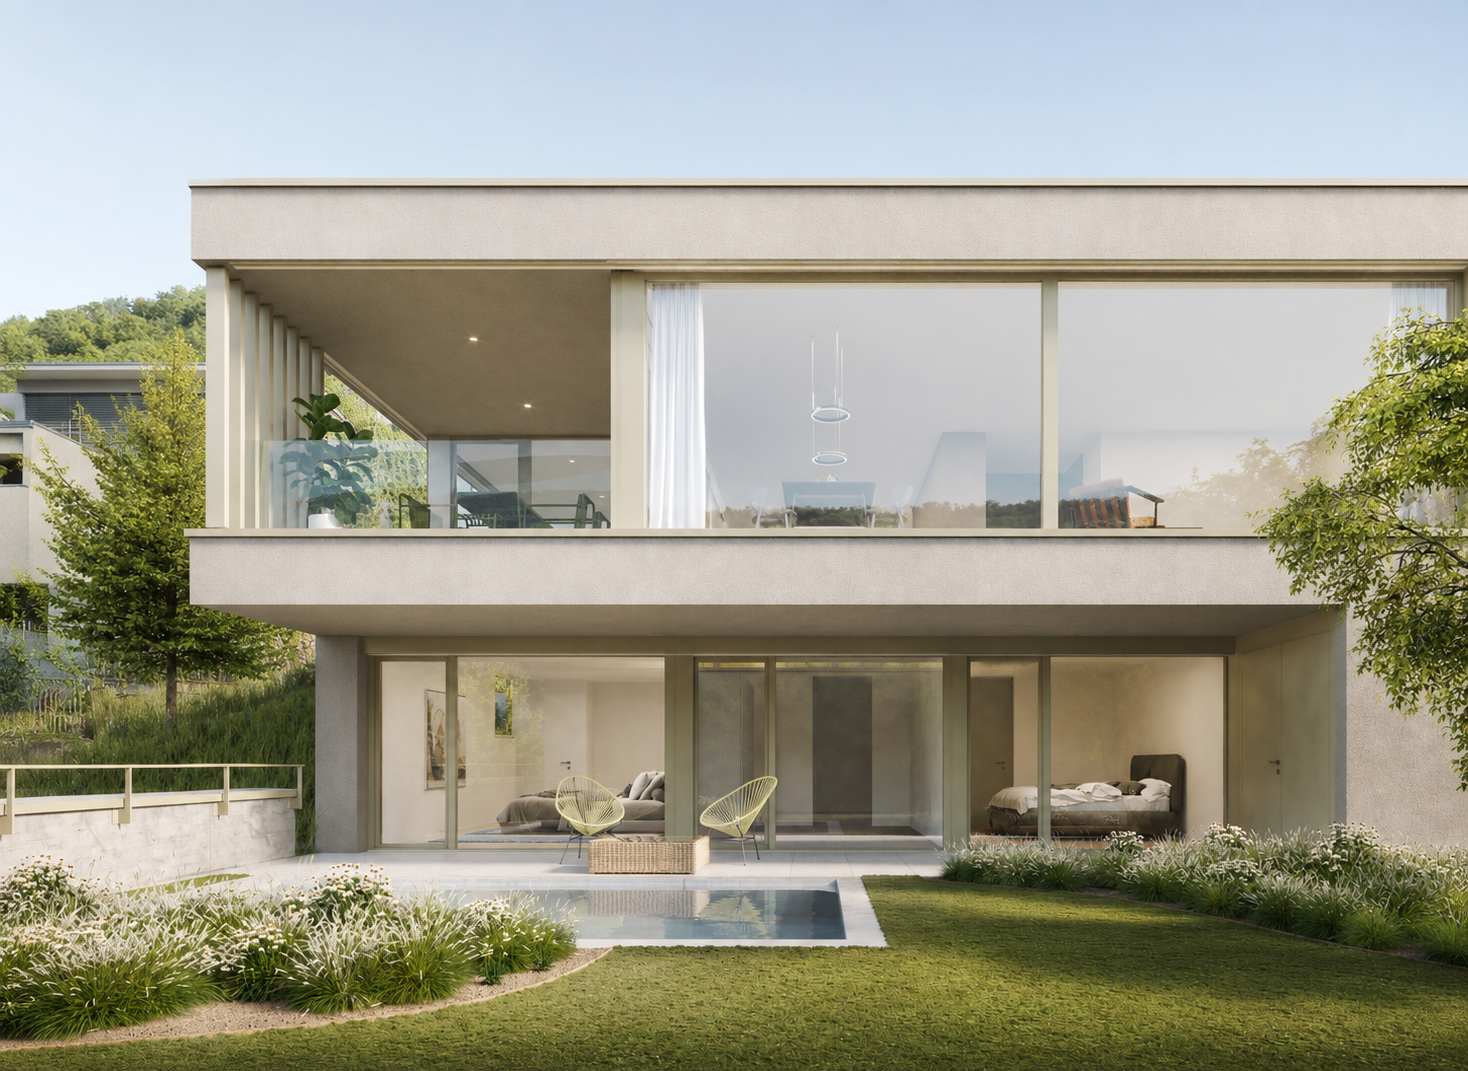
Architectural icon with pool and lift system in idyllic wine village with 237 m2 living space

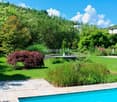
Originally designed as a single-family home, the property was carefully and high-quality renovated in 2018 in collaboration with a renowned architectural firm from Brugg. The existing building part was comprehensively further developed and a completely new building body was realized in the southern part. The result is an architecturally unique residential house that combines modern design, high-quality materials, and well-thought-out functionality in a special way.With a net living area of 237 m², the 6.5-room house offers spacious and versatile rooms. The elevated living situation in Schinznach-Dorf combines tranquility and privacy with proximity to the village center, community infrastructure, and idyllic vineyards.A special feature is the elevator integrated into the building, which comfortably accesses all levels and thus enables self-determined and comfortable living even in old age. The building technology is of a high standard and is supplemented by a private photovoltaic system, which supports sustainable and forward-looking energy supply.Access to the freestanding property is located next to the garage on the ground floor and is between the two building parts. The entrance has a spacious built-in wardrobe and offers direct access to the study. A short corridor leads to the guest room with the adjacent wet room. A few steps lead to the new building and directly into the bright living and dining area with open kitchen. From here, there is direct access to the seating area and the spacious garden with a koi pond.The upper floor can be reached comfortably via the integrated lift or the stylish wooden staircase. Here are two spacious bedrooms and workrooms, a practical retreat, and a wet area with shower, sink, and toilet. A special highlight is the spacious parent suite in the new building part. The master bedroom has an integrated en-suite wet room and offers a lot of privacy. The suite is complemented by a separate dressing room, a freestanding bathtub with a beautiful view of Habsburg Castle, and a spacious bathroom with shower, sink, and toilet.The basement houses the laundry room, another cellar room, and the technical room.The large and very versatile garden with a pool system, koi pond, beautiful shrub and grass stand is an absolute paradise and beautifully designed.The generous space offer is complemented by a double garage with an integrated, spacious bicycle room, which has a separate access.The exceptional architecture, the high-quality execution, the spacious outdoor area, and the modern building technology make this property a special home with long-term living quality.Has this unique single-family home sparked your interest? We look forward to your contact and are available for further information and to arrange a viewing appointment.

Travel time
-
1 / 20
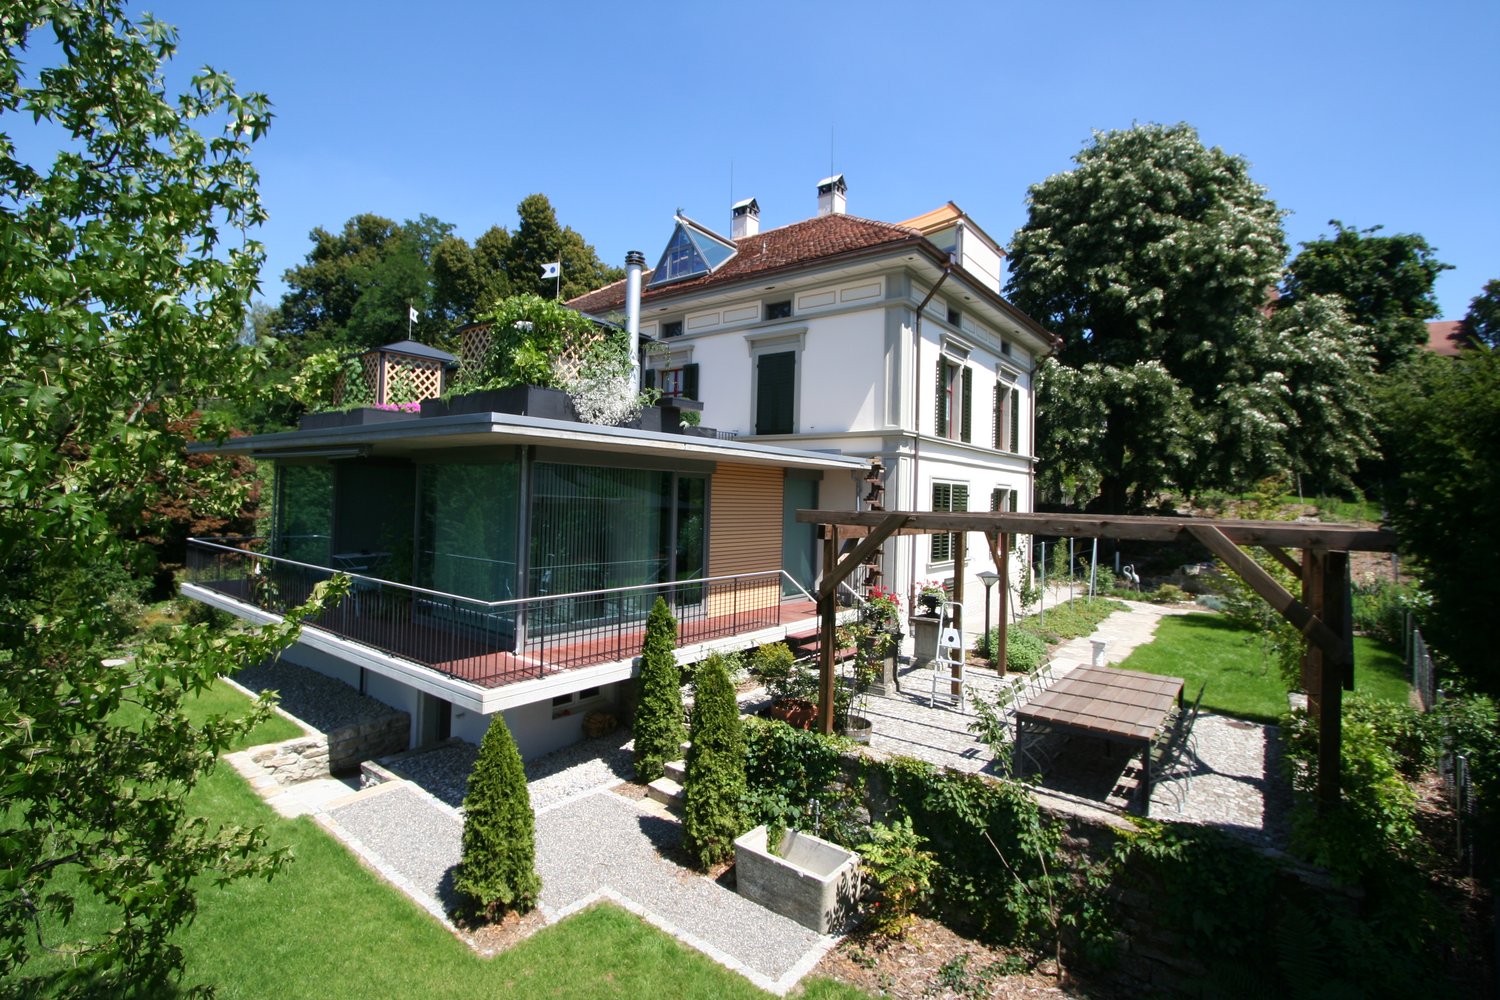
6.5 rooms237m²CHF 3,150,000.–
Aeschbordweg 1, 5107 Schinznach Dorf

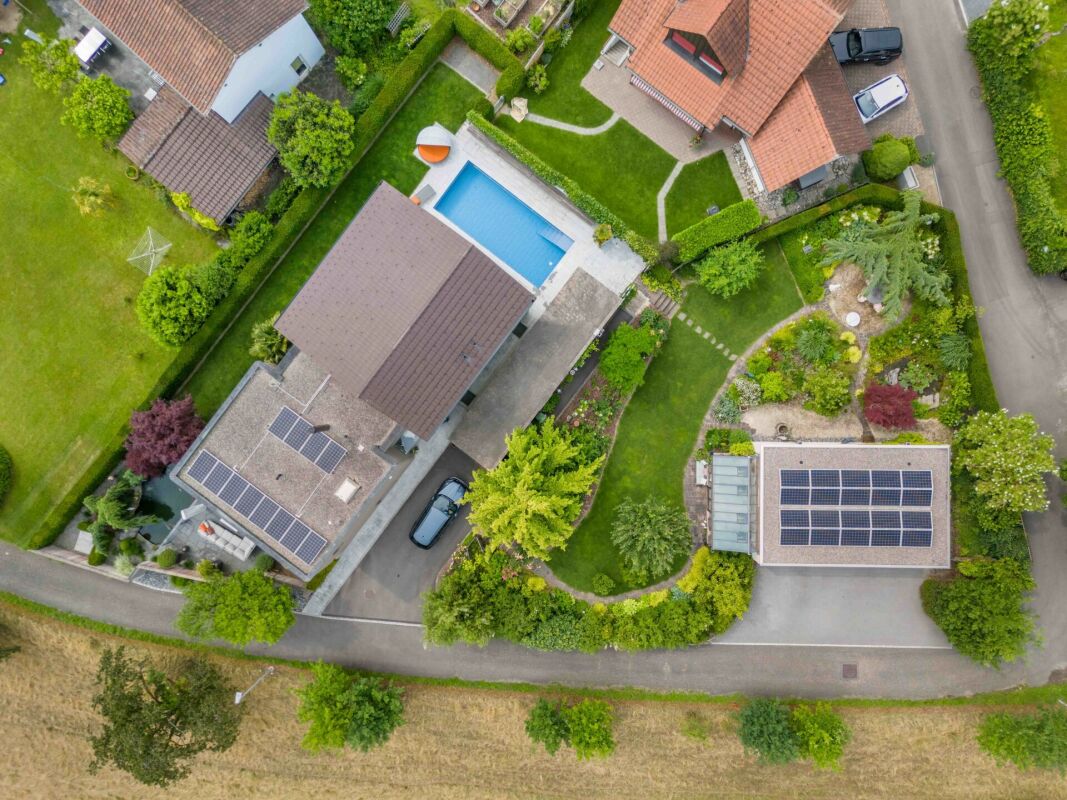
Architectural Unique Property with Pool, Elevator, Versatile Garden and 636 m² Reserve Building Land

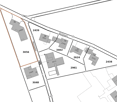
Originally designed as a single-family home, the property was carefully and lavishly renovated in 2018 in collaboration with a renowned architectural firm from Brugg. The existing building was comprehensively further developed, and a completely new building body was realized in the southern part. The result is an architecturally unique residential building that combines modern design, high-quality materials, and well-thought-out functionality in a special way. The additional east-side parcel No. 1203 is already being used as a high-quality garden and garage parcel. It includes a stylishly designed garden with an English garden and greenhouse, as well as a garage with three parking spaces. An extension of the garage for a small apartment or guest apartment is possible. With a net living area of 237 m², the 6.5-room house offers spacious and versatile rooms. The elevated living situation in Schinznach-Dorf combines tranquility and privacy with proximity to the village center, community infrastructure, and the idyllic vineyards. On the ground floor, you will find a spacious entrance with practical built-in cabinets, two spacious work or bedrooms, and a wet room with shower, toilet, sink, and additional built-in cabinets. A particular highlight is the elevator, which comfortably connects all floors. In the south-facing new building area, there is the spacious living and dining area with kitchen and direct access to the sun-kissed outdoor area with the Koi pond. Accessible via the stylish wooden staircase or conveniently by elevator, the upper floor features two work or bedrooms, another wet room with shower, toilet, sink, and built-in cabinets, as well as a practical retreat. In the south-facing new building area, you will find the spacious master suite with separate dressing area and high-quality en-suite wet room with walk-in shower, large sink, and toilet. A particular highlight is the freestanding bathtub with a unique view of Habsburg Castle. The spacious terrace with a far-reaching view rounds off the special living experience. The basement houses the laundry room, another cellar room, and the technical room. The house is surrounded by a spacious, versatile, and lovingly designed garden. The Koi pond and the charming tea house are particular eye-catchers. The pool area located on the north side provides additional living comfort, especially during the summer months. On parcel No. 1654, there are two parking spaces and a separate access for bicycles. The additional parcel No. 1203 offers three more parking spaces and simultaneously provides the opportunity to realize additional living space in the form of a small apartment. Has this property with its versatile garden paradise and numerous parking spaces piqued your interest? We would be happy to send you the sales documentation and arrange a personal viewing appointment with you.
Travel time
-
1 / 13
6.5 rooms245m²CHF 4,250,000.–
Bühlweg 16, 5600 Lenzburg

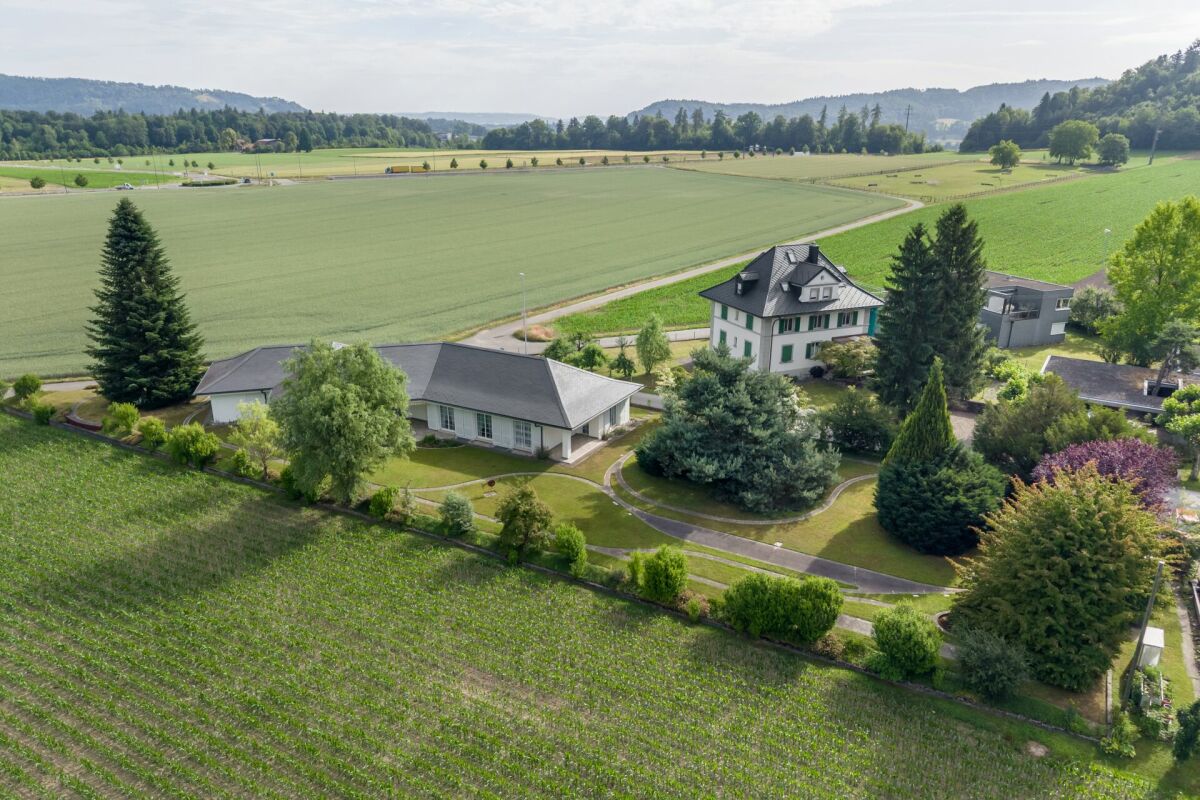
Representative estate with potential and 900 m² of building land reserve

6 ½-room villa with surrounding land and building land reserve Here, living begins with peace, space, and a wonderful feeling of being connected to nature. The small residential area on the outskirts of Lenzburg is idyllically situated east of the Goffersberg, directly adjacent to the agricultural zone. The unobstructed view of the greenery, the good sunlight, and the recreational area right outside the front door create a special living feeling. Despite the natural location, public transportation is within a few minutes' walk and conveniently connects the neighborhood to the train station, the city center, and other parts of the city. From Lenzburg train station, Zurich HB can be reached in around 20 minutes with fast direct connections.Highlights at a glance:- Unique property with great expansion and development potential- approx. 900 m² of building land reserve (unbuilt)- Quiet and sunny living location on the outskirts of Lenzburg, embedded in an idyllic environment and directly adjacent to the agricultural zone- The bus stop is only a few minutes' walk away- Special villa with charm, style, and plenty of privacy- Impressive room proportions with around 245 m² of living space on the ground floor and approx. 570 m² of total building usable space- Spacious workshop and multi-purpose rooms in the basement with plenty of space for individual usage ideas- Garage tract with lift to the basement- Dreamlike garden landscape with a wonderful view over fields, meadows, and forests- Well-maintained and very well-kept property for high living standardsFacts & Figures:- 6 ½-room villa (single-story) | numerous secondary rooms in the basement | garage tract (2 to 3 vehicles) with lift to the basement | large forecourt and surrounding land- Living space on the ground floor approx. 245 m² | usable space in the basement approx. 270 m² | usable space in the garage tract approx. 55 m²- Total approx. 570 m² of building usable space- High-quality solid construction with double-shell masonry | hipped roof with natural slate- Groundwater heat pump with earth probes | water softening system- Total plot area 2,191 m²- approx. 900 m² of building land reserve (unbuilt)- Residential zone W2b (entire property)- Beautiful garden landscape with idyllic garden seating areas, extensive lawn areas, and lush vegetation- Unobstructed view of the greenery with a wide view over fields, meadows, and forestsSales price & takeover:- Target sales price CHF 4,250,000.00- Takeover date by arrangementIs this your new home?Then we look forward to your inquiry via the contact form and will be happy to provide you with the detailed sales documentation.

Travel time
-
1 / 13
  • Parking space
  • Garage
  • Swimming pool
7 rooms213m²CHF 2,997,000.–
5330 Bad Zurzach

Mid century villa nahe Zürich, in nur 32 Minuten staufrei am Flughafen

Diese luxuriöse Architektenvilla im Mid-Century-Stil wurde behutsam saniert und verbindet so originale Details mit modernster, ausgeklügelter Technik. Das grosszügige Anwesen hat einen weiträumigen Gartenbereich, der zugleich Privacy beschert. Das Haus wurde so gut und nachhaltig saniert, dass die gesamten Spesen incl. Wasserverbrauch sich auf nur CHF 435 monatlich belaufen. Die Raumhöhe ist mit 2.38 m höher, als diese auf den Fotos zu sein scheint. Beispiele für die Technik: Der ganzjährig nutzbare Swimmingpool ist mit zwei eigenen Wärmepumpen sowie einer Profi-Gegenstromanlage ausgestattet. Eine PV Anlage existiert. Das Haus selbst wird über Erdwärme / Bodenheizung und Radiatoren geheizt. Bei Interesse bestehen vielfältige bauliche Erweiterungsmöglichkeiten. Die Villa befindet sich in absolut ruhiger und diskret gelegener Wohnlage und ist doch zentral in Bad Zurzach. Der öffentliche Verkehr, Schulen, das Thermalbad Bad Zurzach sowie das Stadtzentrum sind in kurzer Distanz erreichbar. Im Untergeschoss stehen ein flexibel nutzbarer Bereich für Gäste, Hobbyzwecke oder auch Personal sowie separate Räume zur Verfügung. Zusätzlich gehören eine Garage, ein Schutzraum, zwei überdachte Aussenstellplätze sowie ein Gästeparkplatz zur Liegenschaft. Der Wohnbereich ist barrierefrei. +++++ An Idyllic Green Retreat Offering Privacy and Serenity in the Heart of Town This luxurious architect-designed villa in Mid-Century style has been carefully renovated, combining original details with state-of-the-art, sophisticated technology. The generous property features a spacious garden area that also ensures privacy. The house has been renovated so well and sustainably that total expenses, including water consumption, amount to only CHF 435 per month. The ceiling height of 2.38 m is greater than it appears in the photos. Examples of the technology: The swimming pool, usable year-round, is equipped with two dedicated heat pumps as well as a professional counter-current system. A photovoltaic (PV) system is in place. The house itself is heated via geothermal/underfloor heating and radiators. Should there be interest, there are numerous possibilities for structural extensions. The villa is situated in an absolutely quiet and discreetly located residential area, yet centrally in Bad Zurzach. Public transport, schools, the Bad Zurzach thermal baths, and the town center are all within a short distance. The lower level offers a flexibly usable area for guests, hobbies, or staff, as well as separate rooms. In addition, the property includes a garage, a shelter (Schutzraum), two covered outdoor parking spaces, and a guest parking space. The living area is wheelchair-accessible/barrier-free. www.immobykathleen.ch

  • Parking space
  • Garage
  • Swimming pool
1 / 14
14 rooms440m²CHF 3,950,000.–
5442 Fislisbach


Exclusive 14-room villa with pool in Fislisbach near Baden

Located on a quiet south-facing slope, directly on the edge of the forest, the property boasts an impressive panoramic view over the Reusstal and the Jura heights to the Alpine chain.The house is ideal for a large family, for multi-generational living, or for individuals who want to combine living and working under one roof. The elevator accesses four floors and ensures a high level of living comfort.Highlights• Best south-facing location with panoramic views of the Reusstal, the Jura heights, and the Alpine chain• Exceptional living/usable area of 711 m2• Quiet and idyllic location on a dead-end street and adjacent to the forest, with direct access to idyllic forest hiking trails• Short walking distance to the bus stop and the village center for shopping and schools• Good traffic connection• DINING & LIVING with direct access to the 140 m2 panoramic terrace• Spacious kitchen with plenty of storage space and a dining area by the cooking island• 48 m2 master suite with dressing room, en-suite bathroom, and sauna• 4 children's rooms plus 1 guest room• 121 m2 pool terrace with 9 x 3.6 m pool• Playground• Large garage with 4-6 parking spaces and space for motorcycles, plus 4-5 outdoor parking spaces, for a total of around 10 parking spaces• Elevator on 4 floorsThe selling price is CHF 3,950,000. Given the exceptional building volume of 3,239 m³, the 1,327 m² large plot of land, and the extensive living and usable areas, the property offers a remarkable buying opportunity.The comparison calculation illustrates the relationship between the purchase price and the estimated current investment costs (detailed comparison calculation will be sent with the exposé):Estimated current total investment costs:Luxurious interior design CHF 7,654,500.–Conservative interior design CHF 5,898,500.–Purchase price of the property CHF 3,950,000.– Difference to estimated current investment costsCHF 3,704,500.– for luxurious interior designCHF 1,948,500.– for conservative interior designWe would be happy to invite you to a personal viewing, so you can experience the generosity, the quiet location, and the unique view on site.We look forward to your contact and will gladly coordinate a suitable viewing appointment.

Other interesting objects