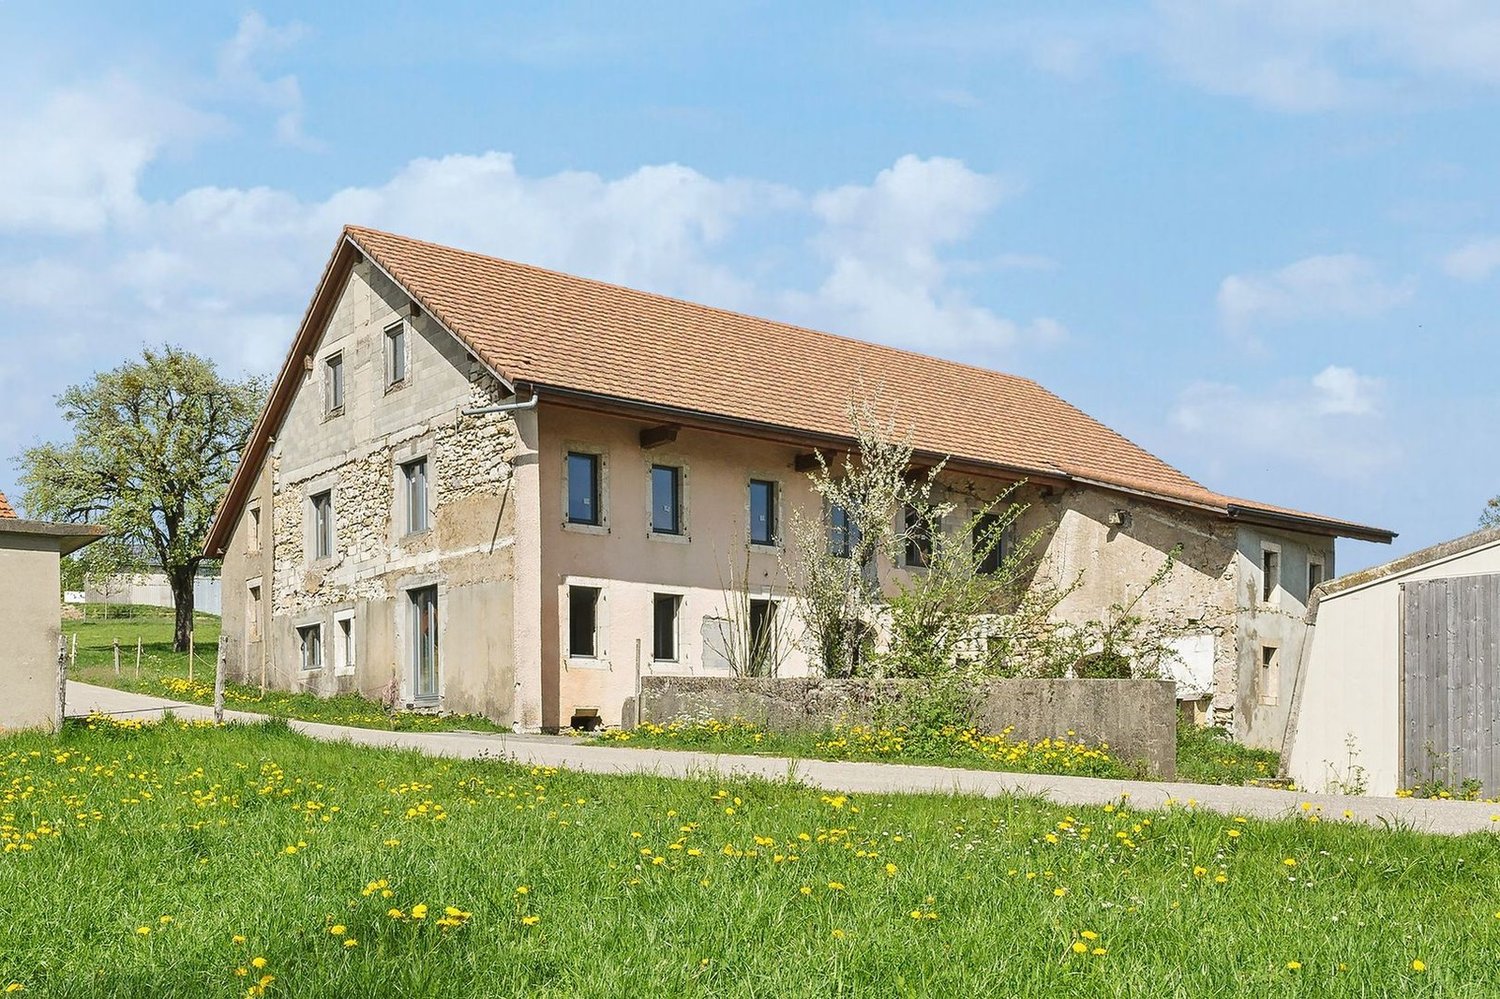
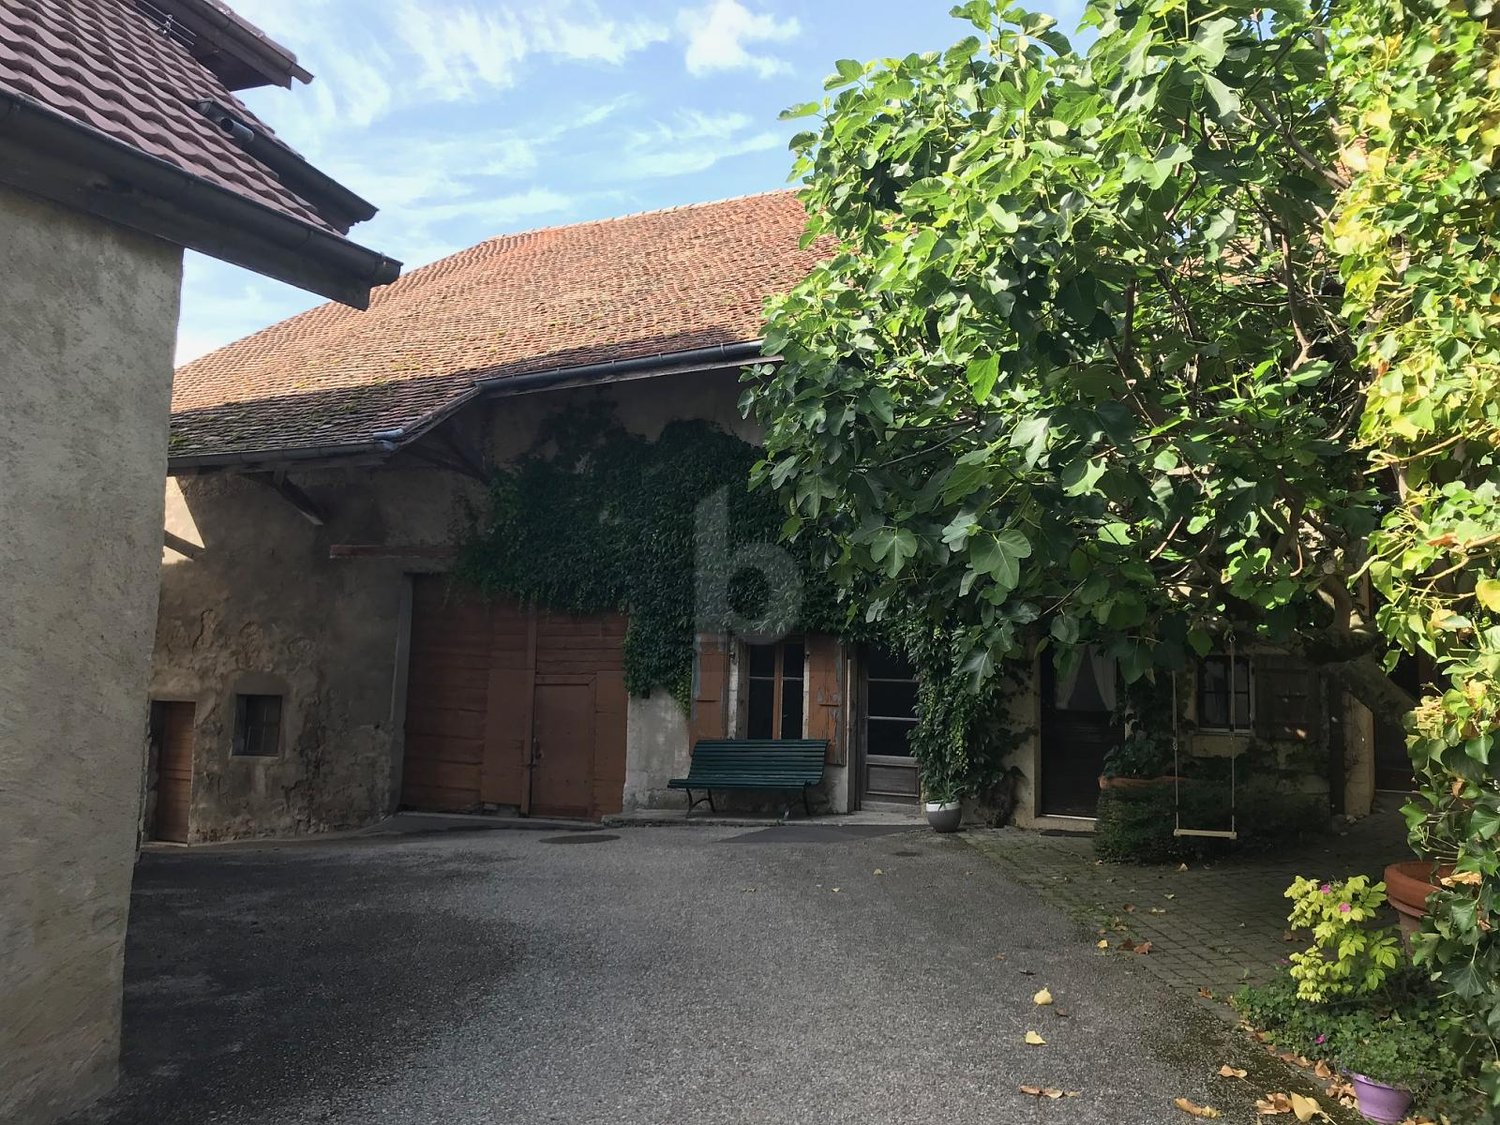
Bremblens - Farm house buy

We recommend expanding your search criteria to get similar results. The current filters didn’t return any matches.

If you don’t want to change your current search criteria, we recommend creating a search alert, so you’ll be notified when matching offers become available.

More objects in your automatically expanded search area
10 results - Radius: + 20km
  • Two-story house with a tiled roof, multiple chimneys, and a covered balcony area. The front yard includes a patio with chairs and a table, and a small garden with a slide.
  • A kitchen with wooden cabinets, a sink, microwave, oven, and a table with chairs.
  • A cozy kitchen with wooden cabinets, a stove, dishwasher, microwave, refrigerator, and a dining table with chairs. The room features a slanted wooden ceiling and a skylight window.
  • The room is furnished with a leather sofa, wooden chairs, a table, and a fan. There is a kitchen area with wooden cabinets, an oven, and a microwave. The room has tiled flooring and a ceiling light fixture.
  • A cozy kitchen with wooden cabinets, a dining table with chairs, and various appliances including an oven, fridge, and microwave. The room features exposed wooden beams on the ceiling and a tiled floor.
  • Living room with exposed wooden beams, large red leather sofa, dark brown leather armchair, wooden cabinet, and a hanging chandelier.
  • Bathroom with tiled walls and floor, toilet, bathtub, shower curtain, washing machine, and cleaning supplies on a shelf.
  • Outdoor area with a swimming pool, wooden shed, and seating including chairs and a bench.
  • A modern two-story building with a garage and several parked cars in front. The building has large windows and a sloped roof.
  • Outdoor area with several parked vehicles, including trucks and cars, surrounded by trees and a small building in the background.
1 / 10
4.5 roomsCHF 1,075,000.–
Top
Chemin des Planches à Michoud 12, 1072 Forel (Lavaux)

Family home in the countryside with garden and pool, subject to LDFR

On Friday, October 30, 2026, at 10:30 a.m., the Office of Proceedings of the Lavaux-Oron district will proceed, in the conference room of the Office of Proceedings, Chemin de Versailles 6, 1096 Cully (2nd floor), to the public auction of the following properties:Parcel RF no. 1203, plan no. 2098, located in the municipality of Forel (Lavaux) in the hamlet of "Aux Planches-à-Michoud 12", consisting of:Residential building with mixed use, insurance no. 85: 304 m2Access, private space: 1'258 m2Garden: 3'570 m2Total digitized area: 5'132 m2Tax estimate RG 96: Fr. 895'000.00Office estimate according to expert report: Fr. 1'075'000.00The building is situated in a green and very quiet environment and benefits from a serene atmosphere, away from urban bustle.The parcel put up for sale includes, in its northwest part, a mixed residential building that houses two 4.5-room duplex apartments, a garage, an office, and a 2.5-room apartment in an extension to the south. An outdoor pool, a dependency (technical room and storage), and an old greenhouse are present to the south of the extension.The parcel is subject to the provisions of the Federal Law of October 4, 1991, on rural land law (LDFR), and its acquisition by a third party therefore requires the authorization of the competent authority. As a general rule, only personal farmers on the one hand and the pledge creditors of the property concerned on the other hand can be authorized to acquire after a public auction. A request to exempt the parcel from the LDFR is currently pending before the competent authorities. For more information on this, interested parties are invited to consult the documentation made available on our website.The conditions of sale, including the state of charges, expert reports, and complete description of the base parcels, can be consulted by bidders at the office of the authority until the day of the auction or on the website www.vd.ch/opf (Sales and Auctions section).A single visit without registration will take place on Wednesday, September 30, 2026, at 2:00 p.m. sharp. The appointment is fixed directly on site.

Travel time
-
1 / 13
12 rooms446m²CHF 2,590,000.–
1088 Ropraz

Magnificent renovated farm with 3 apartments and a stable

Located in the heart of the Ropraz commune, just a few minutes from Lausanne, this magnificent renovated farm was completely renovated in 2014 with quality materials and is situated on a 12'208 m² plot in co-ownership for 2 lots (lot 1: the farm and lot 2: an old granary converted into a dwelling), lot 1 represents a share of 871 thousandths, approximately 10'770 m² private.This rare property combines the charm of the old with modern comfort, offering three spacious apartments: • A 2.5-room duplex, ideal for a couple or a single person, living area 70 m2 • A 4.5-room duplex, benefiting from a large private garden, living area 120 m2 • A 5.5-room triplex, perfect for a family seeking space and serenity, living area 260 m2 Renting out two of the apartments allows for an interesting return, contributing to the financing of the acquisition.The rural part includes a barn and a stable, adapted to accommodate horses and small animals, offering an ideal setting for nature lovers. In addition to these facilities, the property benefits from several parks, an orchard, and a biotope.A unique opportunity for those seeking an authentic property that offers space, comfort, and tranquility, while remaining close to Lausanne's amenities. A dream for every horse rider who can take care of their own horses and ride out from home.Ideal for a multi-generational or multi-family purchase! Or only for rental income thanks to the current rental status.Distribution of apartments:2.5-room apartment:Ground floor Kitchen Living room Guest toilet, 1 sink1st floor Hall with storage space Bedroom 1 bathroom: shower, toilet, 1 sink4.5-room apartment:Ground floor Entrance hall (integrated cupboards) Open-plan living room: lounge, kitchen, dining room Shower room: toilet, 1 sink, 1 shower 1 vaulted cellar1st floor Hallway 1 storage room with connection for washing machine and dryer 3 bedrooms 1 separate toilet 1 shower room: 2 sinks, 1 showerOutdoor area Large pergola terrace 33m2 Garden 300 m2 Water connection Electricity Garden shed5.5-room apartment:Ground floor Kitchen and dining room (Gaggenau appliances: traditional oven, steam, induction hob, plancha), access to covered terrace Guest toilet Storage room Cellar Technical rooms Laundry room + door for pellet storage (for 10 tons) Workshop and outdoor access1st floor Hallway, integrated cupboards 2 bedrooms, one with balcony 1 separate toilet 1 bathroom: bathtub, 1 sink Living room, access to terrace and gardenAttic Hallway Living room Parental bedroom: bedroom, dressing room, bathroom (bathtub, shower, toilet, 2 sinks) Large office/library/play area, AtticOutdoor area Terrace 73m2 6-person Jacuzzi Biotope Garden Water connection ElectricityContact and information: Marjorie 076 552 75 15

1 / 8
4 rooms170m²EUR 350,000.–
route du chablais 712, 1211 Genève

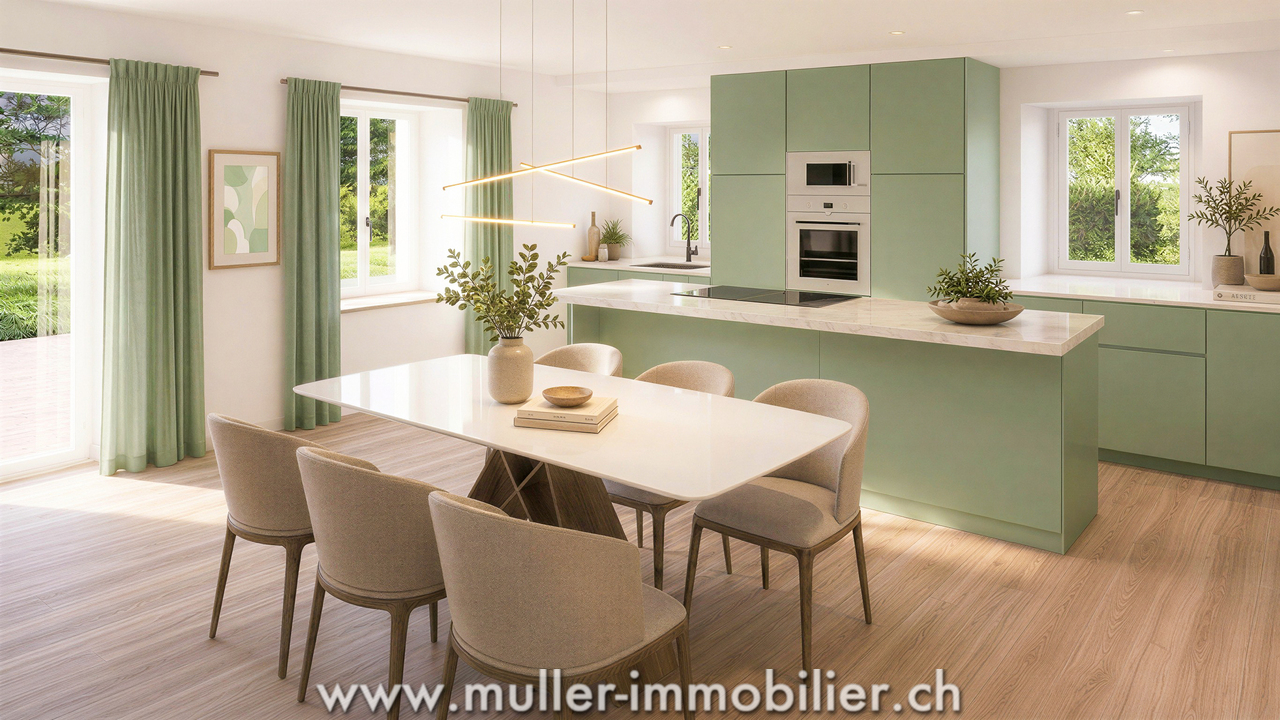
For sale? Barn to renovate with great potential, 15 minutes from Geneva

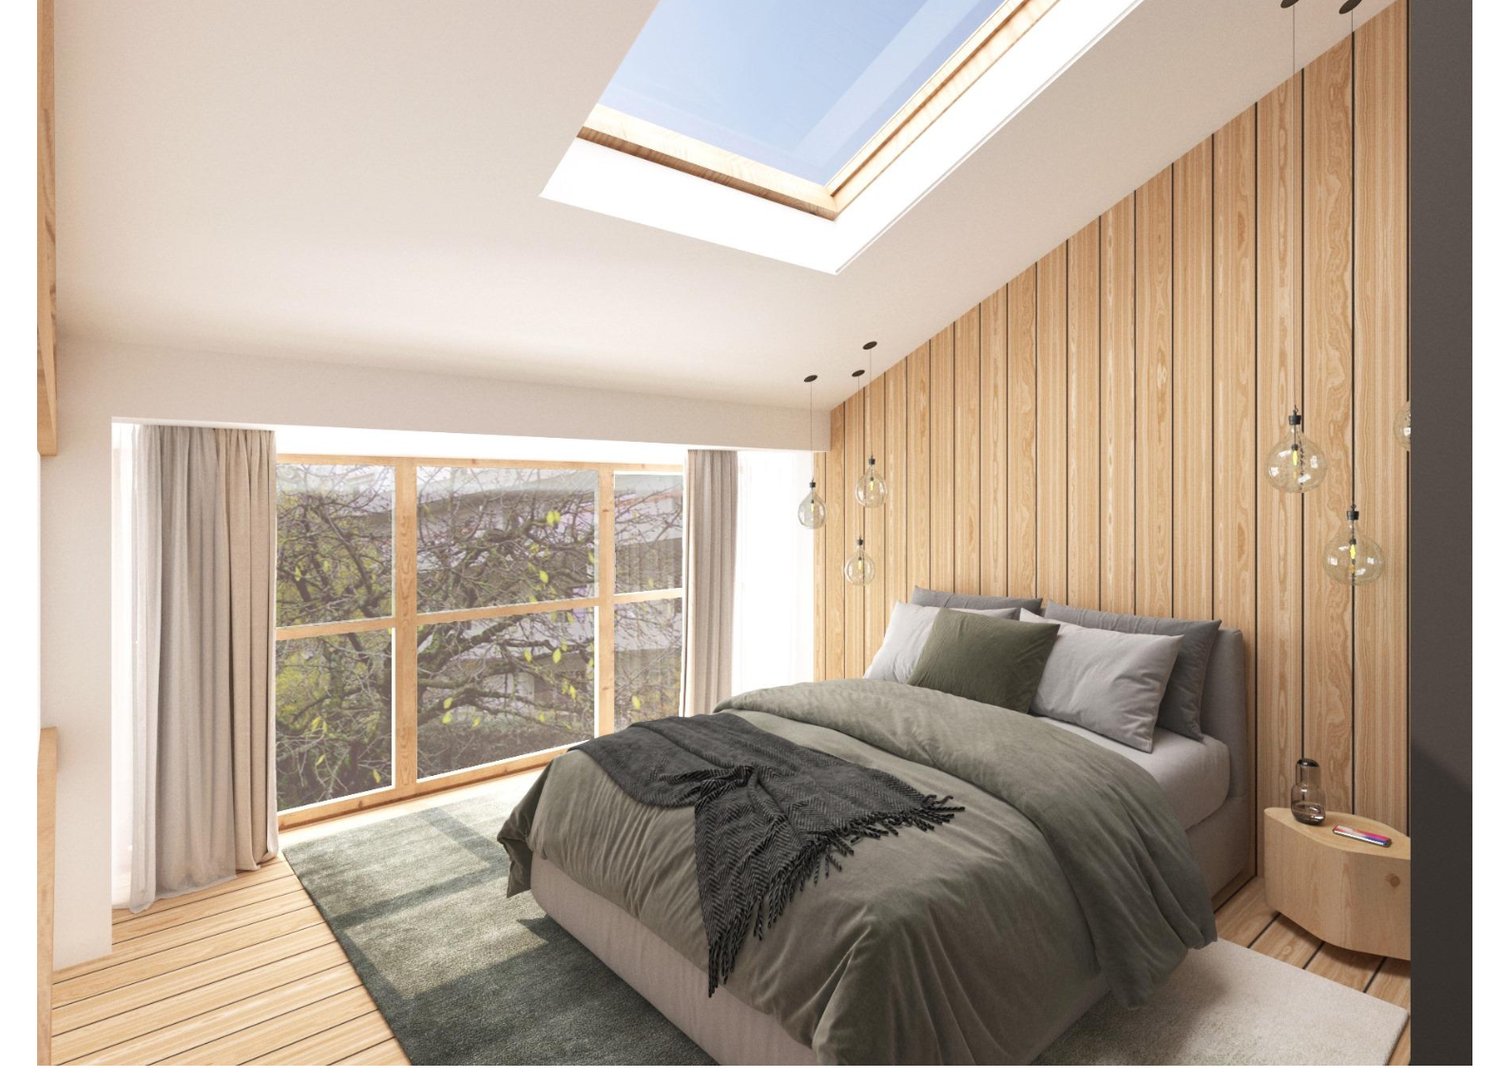
For sale? Barn to renovate with great potential, 15 minutes from GenevaLocated just 15 minutes from the center of Geneva, in the Végie Foncennex sector, in the heart of the village and in immediate proximity to amenities, this superb barn dating from the 1900s represents a rare opportunity on the market.Developing approximately 170 m2 of living space, this character property is organized over 1 upper floor and 1 attic, offering generous volumes and great potential for bespoke renovation. Its authenticity, original structures, and charm make it an ideal basis for a renovation project.Intelligently laid out, the building allows for the imagination of a warm and unique home, suitable for both a family and a charming secondary residence.Plans and 3D projections after work are available in the photos to allow you to fully project yourself into the potential of the project.The property is sold in its current state, leaving complete freedom for layout and design, to be defined with your architect.3D example.Main characteristics:- Net living area: 170 m2- Land area: 252 m2- Organization: 1 upper floor + 1 attic- Current internal garage with 1 private parking spaceThis exceptional property combines the charm of the old with a peaceful and sought-after environment. A rare opportunity for lovers of unusual properties and authentic projects.Shops and surroundings nearby (less than 5 to 15 minutes):- Local shops: grocery stores, bakeries, pharmacies, and small shops in the surrounding villages- Large shopping centers: shopping centers accessible quickly by car (Coppet, Versoix, Nyon, or Geneva outskirts)- Schools: public schools (primary and secondary) in the surrounding municipalities- Transportation: regional bus lines and quick access to the roads leading to Geneva- Train station: nearby CFF train stations (Coppet / Versoix depending on the sector) allowing easy access to Geneva- Health: doctors, medical offices, dentists, and pharmacies in the vicinity- Restaurants: village restaurants and establishments in the surrounding municipalities- Leisure and nature: walking paths, Geneva countryside, vineyards, and quick access to Lake Geneva- Sports: sports clubs, tennis, equestrian centers, and communal facilities nearbyFor visit requests:Contact Claire VIZIT at +41 79 260 00 04.Contact@claire-immobilier.ch

1 / 6
1 roomCHF 300,000.–
1435 Essert-Pittet

Farm to Renovate

Located in the center of the village with access through a small alley, this semi-detached farm on three sides (left, right, and back) and with a dwelling. Currently raw and entirely to be renovated (heavy work). The floor area corresponds to the size of the plot, which means there is no garden or terrace. On the other hand, there is the possibility to create: ground floor with various parking spaces, technical room, cellars; 1st floor: various rooms such as a gym, home cinema, game room, workshop, or offices to work from home; 2nd floor: an apartment with a maximum of 109 m² of living space possible. Fixed price, non-negotiable. Curious people abstain..This offer from BETTERHOMES is characterized by the following advantages: - Complete renovation and creation to be planned- Maximum possible living area: 109 m2- Possibility to create a garage, workshop, cellars, and various rooms- 2 minutes by car from the Chavornay motorway exit- Nice volume available- no garden or outdoor area!- Available quickly- etc., etc., etc. ...Interested? Contact us for a non-binding visit - online visit also possible!Nothing that fits? You will find over 2,000 other objects on: www.betterhomes.ch - The Swiss specialist for real estate transactions.Do you have a property to market?Take advantage of our expertise: https://www.betterhomes.ch/en/benefitDo you want to know the value of your property?Discover its value now with our free, non-binding, and immediate estimate!https://www.betterhomes.ch/en/knowledge/estimationMore details
1 / 8
8.5 rooms315m²Price on request
1061 Villars-Mendraz

A rare opportunity in Villars-Mendraz, a property to reinvent

• The barn and its significant volumes allow for a project to enhance real estate value, particularly by studying the creation of additional housing. An interesting opportunity for an investor or developer looking to exploit the potential of an existing character building. • The volumes of the barn can also meet the needs of an independent activity: workshop, storage space, artisanal activity, or another project requiring proximity to the residence. • The property has spacious areas and existing boxes. It can thus attract buyers looking for a place that allows them to combine family life, nature, and animal passion.Villars-Mendraz is part of the Jorat-Menthue commune, in the Gros-de-Vaud district. The village benefits from a rural and green environment, while remaining very well connected to the main centers of the region.Lausanne is accessible in about 20 minutes by car, the Lausanne-Vennes highway access is about 15 km away, while Moudon and Echallens are accessible in about ten minutes.Public transportation connects the sector to Epalinges-Croisettes, with a connection to the Lausanne metro M2, as well as to Echallens and the LEB. 1'827 m² about 1'483 m² about 315 m² about 29 m² about 2'682 m³ 1763 4 outdoor parking spacesA farm to reinvent, a place to live and work, a property to accommodate animals, or an investment opportunity: here, several projects can come to life under one roof.Contact Line Hug at 077 423 69 01 to obtain the complete dossier and to organize a visit.

1 / 1
12.5 rooms289m²CHF 1,400,000.–
1318 Pompaples

Project to be completed by yourself: 3-apartment building under renovation

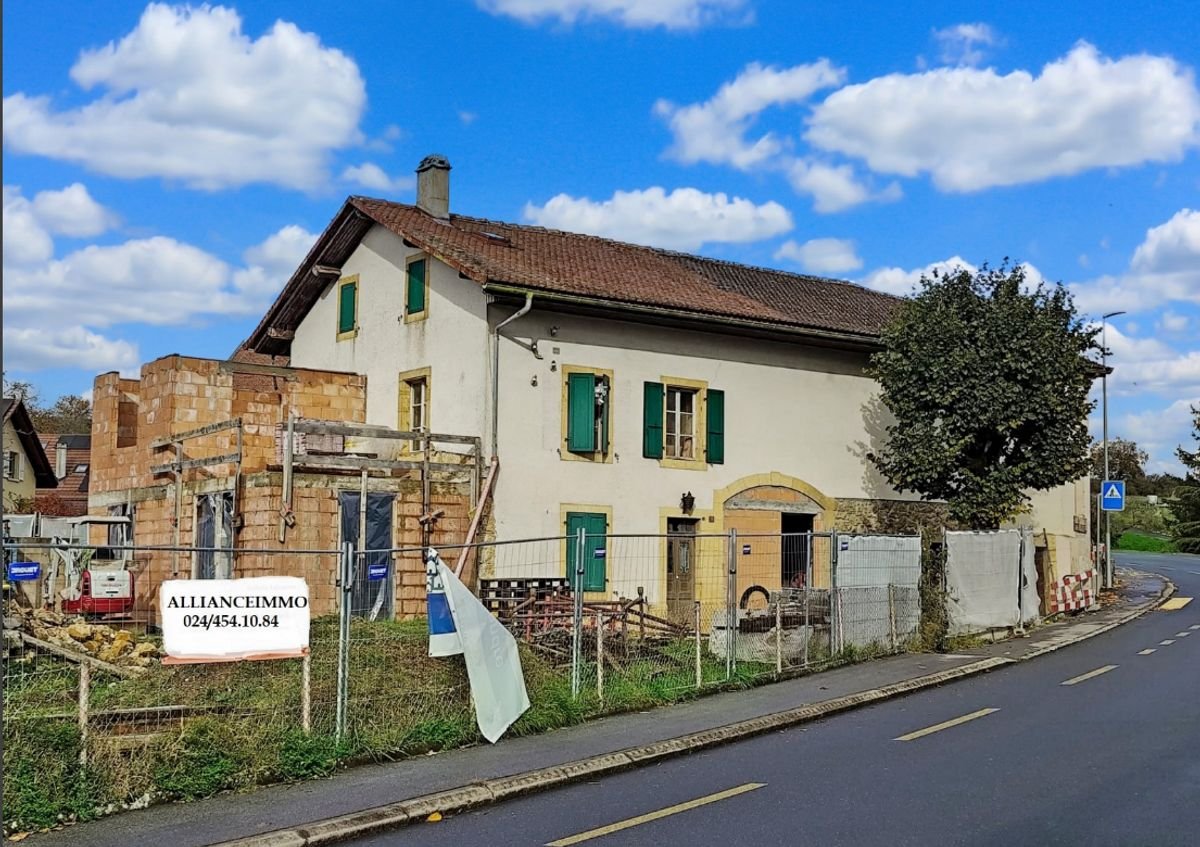
Located in the center of the village of Pompaples, this magnificent building, resulting from a completely rethought farm, embodies an absolutely rare real estate opportunity. All permits have been issued and the construction site is already well advanced. The property is sold in its current state, which offers its future owners the exceptional opportunity to choose the finishes and imprint their identity on this major renovation. The living environment is distinguished by a peaceful atmosphere with a view of the Pre-Alps, the direct proximity to the school, and easy access to the La Sarraz CFF train station, which connects to Lausanne in twenty minutes. The complete list of remaining work will be provided in the sales dossier to ensure total transparency and controlled accompaniment in the completion of the project.On the ground floor, this single-level 4.5-room apartment has a private outdoor space consisting of a 24 m² terrace and a grassy area, offering a preserved setting for its occupants. The large living area, with an open kitchen, allows direct access to the outside and ensures beautiful natural light. Three bedrooms complete the sleeping area. Two bathrooms, a guest toilet, and an entrance hall reinforce the comfort and functionality of this sought-after accommodation.On the first floor, a remarkable 4.5-room apartment benefits from a vast 20 m² terrace offering an unobstructed view of the surrounding countryside. The large living area is distinguished by its natural light and generous volumes, perfectly adapted to convivial moments. Three bedrooms, two bathrooms, and an entrance hall complete this accommodation designed to welcome a family in the best conditions.On the second and last floor is a 3.5-room penthouse with a unique atmosphere. The attic spaces provide character and undeniable charm. The 16 m² terrace expands the living space outdoors and offers a splendid view of the Pre-Alps. Two bedrooms, two bathrooms, and an entrance hall give this apartment an exceptional level of comfort in an intimate setting.A beautiful vaulted room of approximately 31 m² located in the basement offers exceptional potential for creating an out-of-the-ordinary space, such as a hobby room, a game room, or a home cinema, according to the wishes of the future buyer.With only three units, this promotion guarantees a rare exclusivity and a privileged residential environment. The property has eight parking spaces.Whether the goal is to build a top-notch real estate portfolio, to bring together several households within the same property, or to become the owner of a unique property that can be personalized, this offer brings together all the qualities required to seduce the most demanding buyers. A visit will allow you to fully appreciate the remarkable potential of this already promising realization.Come and discover it, let its charm operate, the love at first sight is inevitable.So don't wait any longer, come and visit it without delay!Ask for the complete dossier and contact Mr. Stéphane Séchaud at 076 576 73 15 for more information about this exceptional property.

Other interesting objects