Bossonnens - Villa buy

We recommend expanding your search criteria to get similar results. The current filters didn’t return any matches.

If you don’t want to change your current search criteria, we recommend creating a search alert, so you’ll be notified when matching offers become available.

More objects in your automatically expanded search area
115 results - Radius: + 10km

Keck Stéphane

Keck Stéphane

1 / 13
Keck Stéphane

Keck Stéphane

  • View
3.5 rooms, 105m², CHF 3,700,000.–
Top
1814 La Tour-de-Peilz

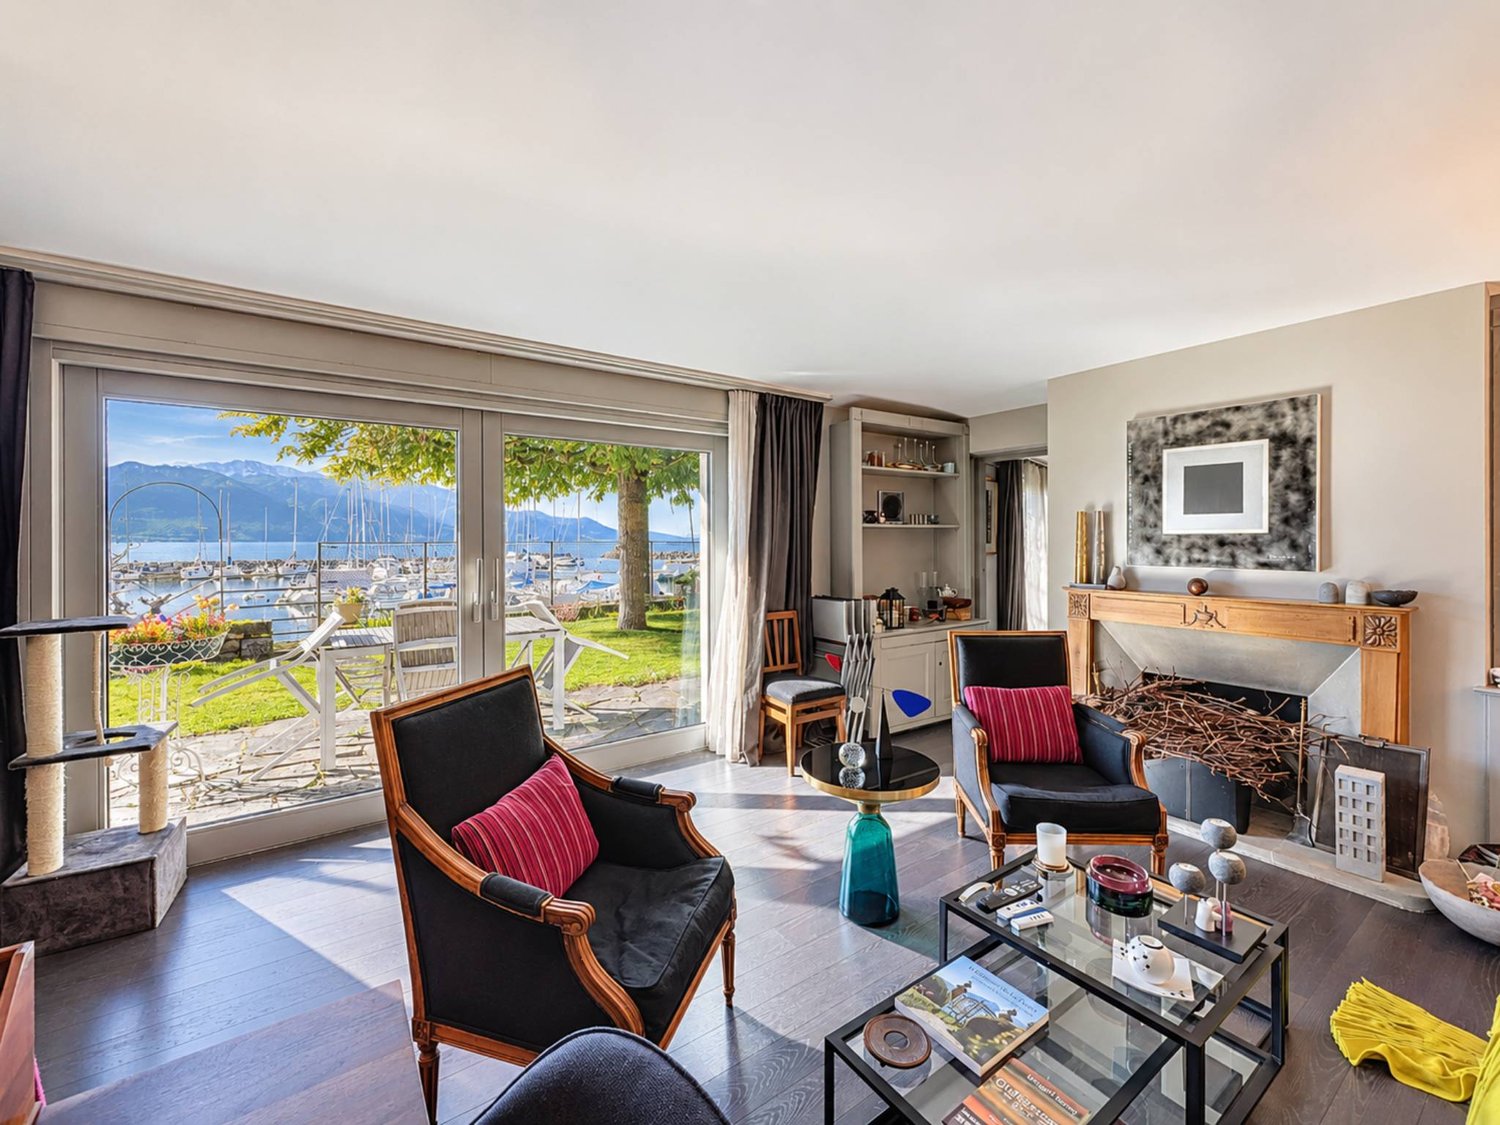
A unique living environment, with your feet in the water in La Tour-de-Peilz

In a particularly sought-after location in La Tour-de-Peilz, this property benefits from a rare situation, in the first row of the lake, facing the port, in a privileged environment where Lake Geneva and the Alps compose an exceptional panorama.The house benefits from a garden directly turned towards the lake as well as a pleasant terrace allowing to fully enjoy this unique setting. From the living areas, the large openings naturally extend the interior to the exterior and offer a permanent view of the port, the lake, and the mountains.Inside, the property offers comfortable volumes and a warm atmosphere. The living room, adorned with a fireplace, benefits from beautiful brightness and direct access to the garden. The dining room is part of this convivial space, while the contemporary, fully equipped kitchen offers a functional and refined layout.The night area includes rooms of beautiful dimensions as well as renovated bathrooms in a current style. The different spaces of the house allow for a comfortable organization, both for a main residence and for an exceptional pied-à-terre on the shores of Lake Geneva.The lower level completes the property with generous, multipurpose spaces, offering many possibilities of use according to the needs of the future owners.But it is above all its exceptional location that distinguishes this property: leaving its garden and finding itself immediately on the lake shore, enjoying the port and the quays a few steps away, while also benefiting from the proximity to the center of La Tour-de-Peilz and its amenities.A unique property for lovers of authentic places and privileged lake situations, where Lake Geneva is truly part of everyday life.

  • View
Keck Stéphane

Keck Stéphane

1 / 13
Keck Stéphane

Keck Stéphane

  • Parking space
  • Balcony / Terrace
  • Garage
  • +1
13 rooms, 320m², CHF 3,500,000.–
Top
1814 La Tour-de-Peilz

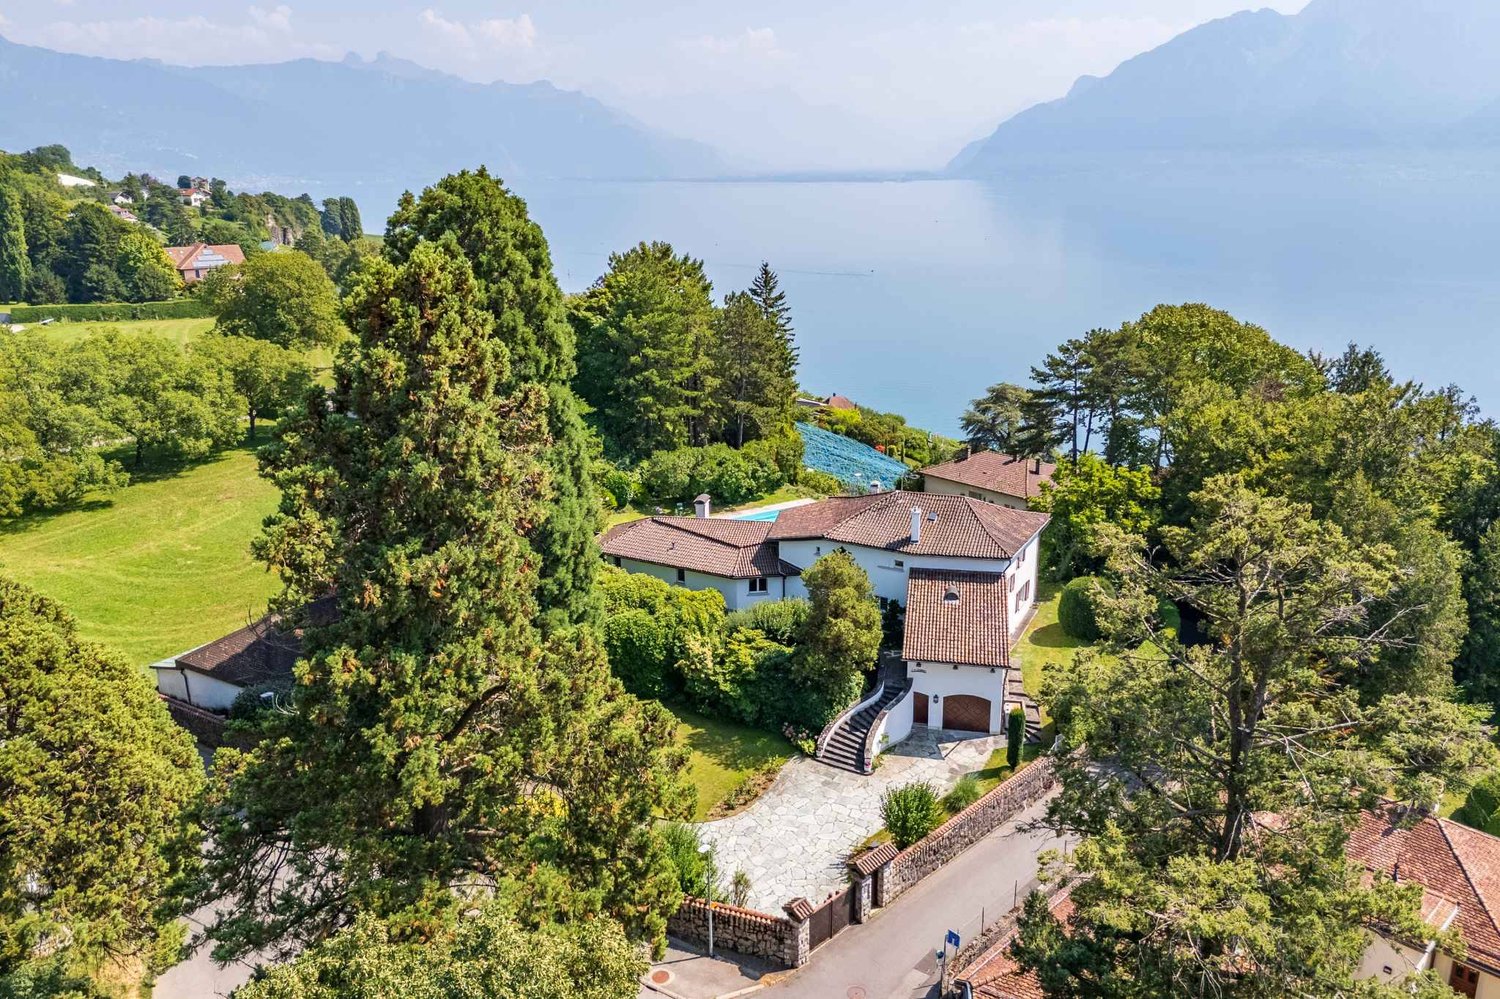
Master villa with 13 rooms and independent apartment, lake and mountain view

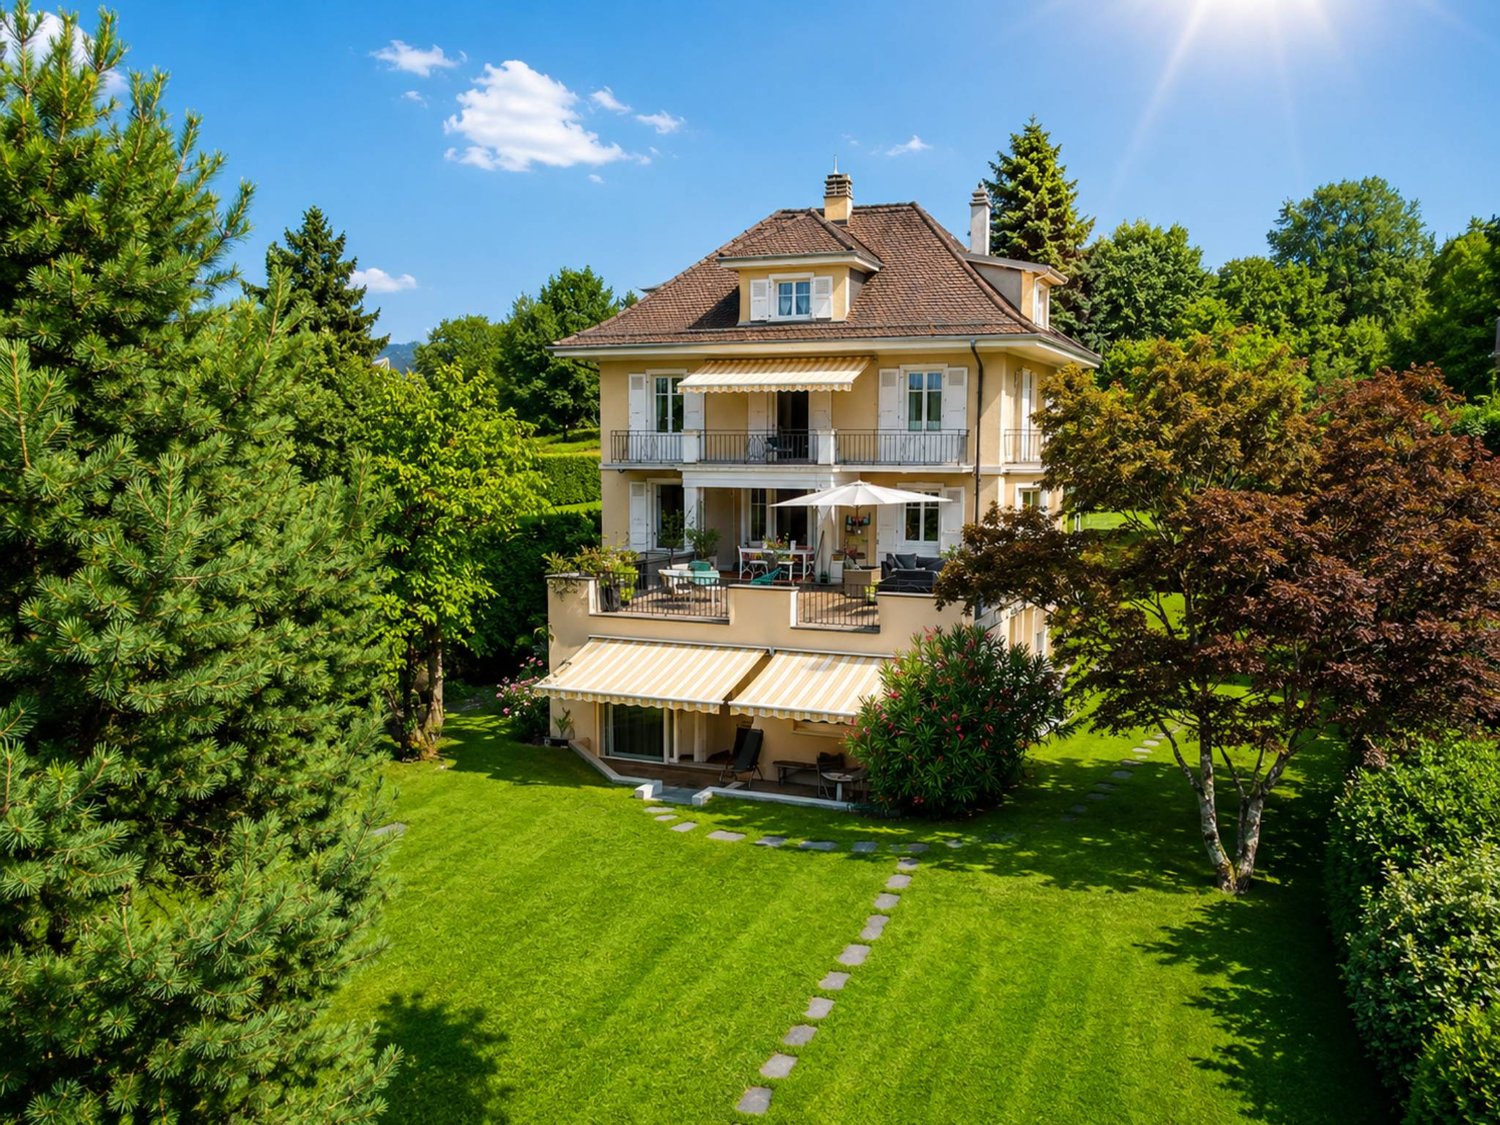
Nestled in a green oasis in the heart of a highly sought-after residential area on the Riviera, this magnificent master property benefits from a calm and secluded environment, with a lovely view of the lake and mountains.With a living area of approximately 405 m², including about 320 m² of habitable space spread over 3 levels plus basement, this 13-room villa offers impressive volumes and generous, functional, and bright living spaces. The remarkable ceiling height and the original details, meticulously preserved, testify to the unique character and authentic charm of this home.The exteriors are just as remarkable: the plot, with a total area of 1,659 m², includes a tree-lined garden of 1,422 m² as well as two beautiful and large terraces, offering a spacious and green setting, ideal for relaxation or receiving in complete tranquility.The property also includes a 3.5-room apartment with independent access, an ideal configuration for exercising a professional activity from home (office, studio), for rental, or for any other use according to needs.To complete this exceptional property, two individual garage boxes, several outdoor parking spaces, as well as several cellars and attics are available, ensuring optimal comfort in everyday life.Close to the city center, public and private schools, and just a stone's throw from all the amenities of the village and the city of Vevey, this villa combines situation, tranquility, and intimacy, an ideal setting for a family seeking comfort and practicality.LOWER GROUND FLOOR:2 cellars - 1 laundry roomIndependent 3.5-room apartment GROUND FLOOR:A kitchen - A living room with access to a large terrace - A dining room adjacent to the living room - A TV room or bedroom.1ST FLOOR:4 bedrooms - one bathroom.<2ND FLOOR:3 bedrooms - one bathroom.

  • Parking space
  • Balcony / Terrace
  • Garage
  • +1
Patrick Darbois

Patrick Darbois

1 / 55
Patrick Darbois

Patrick Darbois

  • Parking space
  • Balcony / Terrace
  • Pets allowed
  • +5
10.5 rooms, 260m², CHF 2,850,000.–
Top
Chemin de Palud, 1800 Vevey

Charming detached villa with two spacious apartments near Vevey town centre

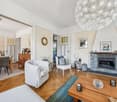
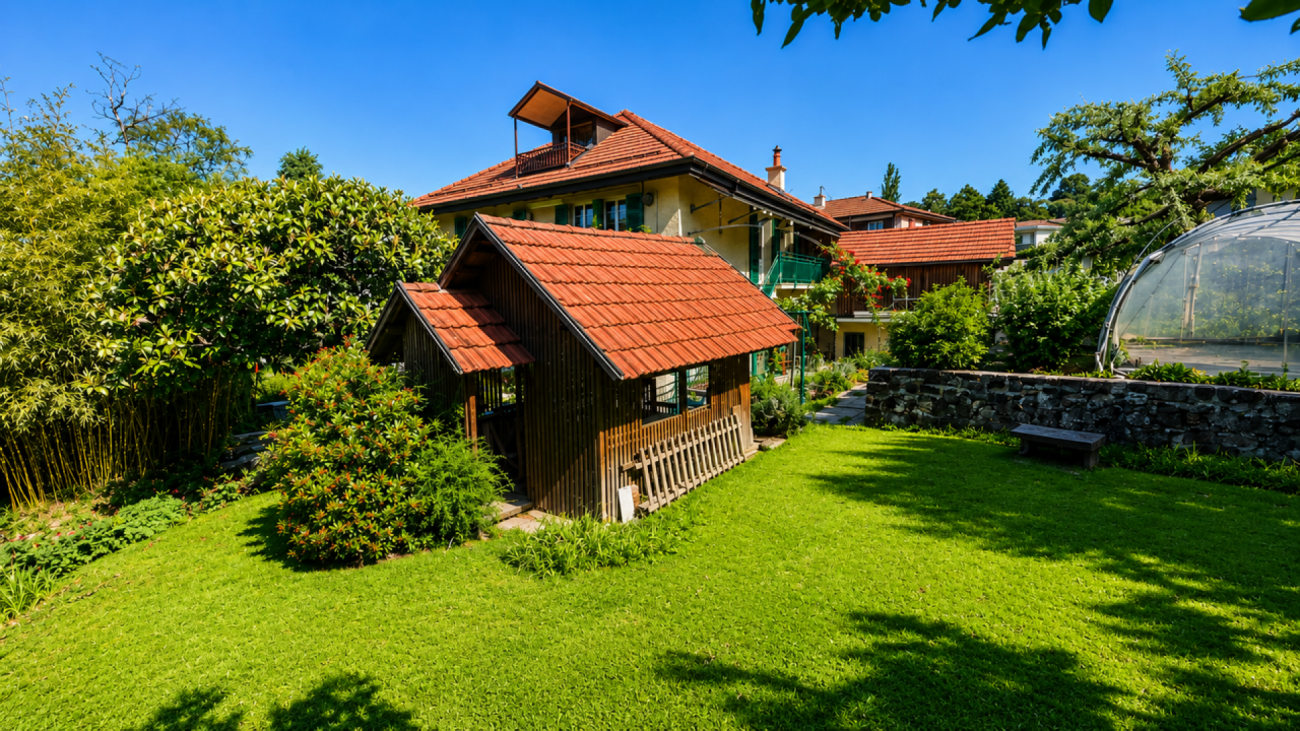
A magnificent detached villa, in excellent condition, comprising two apartments near Vevey town centre CHARACTERFUL DETACHED VILLA WITH TWO APARTMENTS Elegance, comfort and rental potential in a prime locationSituated in a quiet and sought-after residential area of Vevey, close to all amenities, this superb characterful detached villa represents a rare opportunity on the market. Built in 1910 and extended in 1930, the property has been regularly maintained and underwent extensive renovations between 1991 and 2025, now combining old-world charm with modern comfort.Set on a magnificent 1,154 m² plot planted with trees and flowers, the villa comprises two independent apartments with 5 and 5.5 rooms respectively, offering an ideal solution for a family wishing to combine a main residence with rental income.The beautifully landscaped garden, featuring fruit trees, offers a lush and peaceful setting with a lawn and robotic mower, a vegetable patch, a greenhouse, a garden pavilion, a large terrace, an inner courtyard with an electric awning, as well as several heated outbuildings and workshops.Key features:Quiet and sought-after residential neighbourhoodClose to shops, schools and transport linksCharacterful villa in immaculate conditionTwo large independent dwellingsLarge garden with trees and flowersAttractive rental potentialUpper flat currently letNumerous recent renovationsHeated workshops and numerous outbuildings, covered garden pavilion and relaxation areas4 outdoor parking spacesIdeal opportunity for both living and investment GROUND FLOOR APARTMENT - 5 ROOMSFully renovated in 2023 and 2025This spacious 110 m² apartment has recently undergone a complete renovation and features fire-resistant, thermal and sound insulation installed between the two levels.Layout:Entrance hallLarge living room with fireplaceAccess to a charming west-facing verandaFully fitted separate kitchen: dining area, ceramic hob, built-in oven, dishwasher, fridge-freezer, granite worktop and storageSpotlighting3 bedrooms: one bedroom with soundproof and odour-proof door, electric blind2 south-facing bedrooms with electric blinds2 shower rooms: one with walk-in shower, toilet and washbasin; the second with bath, double washbasin, toilet and windowFeatures:Fibre optic broadbandNew double-glazed aluminium windowsElectric blinds in the main roomsWooden shuttersLarge-format tiling in the kitchen and shower rooms.Solid glued-down parquet flooring in the bedrooms and living roomOutdoor spaces:Direct access to the magnificent garden, richly planted with trees and flowers, featuring copses and fruit treesRobotic lawnmowerVegetable patch and greenhouseGarden pavilionLarge terrace with ideal exposureCourtyard with electric awningOutbuildings:2 large heated workshops with sinksLarge storage roomWood store with skylightWine cellarLarge cellar3 outdoor parking spaces UPSTAIRS DUPLEX APARTMENT - 5.5 ROOMSAccessible via a separate external staircase, this charming 150 m² duplex apartment offers spacious rooms and plenty of character thanks to its magnificent exposed beams.Main level:Entrance hallBedroom/study with wardrobeBathroom with bath, double washbasin, WC and windowFully fitted separate kitchen: Induction hob, oven, dishwasher, fridge, ample storageSpacious living/dining room with access to the south-facing balcony2 lovely bedroomsBalcony with awningMezzanine level:Large hall with exposed beams and storage roomLarge bedroom/playroomFitted storage under the roofBalcony with bath and electrical socketShower room with bath, WC, washbasinLaundry columnNew Velux windowsOutbuildings:CellarStorage roomOutdoor parking spaceBicycle shed TECHNICAL INFORMATIONRadiator heatingNew oil-fired boiler9,000-litre tankNumerous renovations between 1991 and 2025Recent soundproofing, thermal insulation and fireproofing RENTAL YIELDThe duplex apartment is currently let:CHF 2,500.- / monthCHF 400.- in service chargesCHF 50.- for the parking spaceLease running until 30 November 2027This arrangement allows you to live in the main residence whilst recouping a significant portion of the investment through rental income.SALE PRICECHF 2,850,000Available immediately Contact and information:Patrick Darbois079 688 91 42 / patrick@pdarboisimmobilier.chwww.darboisrealestate.chWould you like to put your property up for sale?Contact us with no obligation and we will come and meet you to provide a free valuation of your property!to provide a free valuation of your property!

  • Parking space
  • Balcony / Terrace
  • Pets allowed
  • +5
Travel time
-
Tschannen David

Tschannen David

1 / 13
Tschannen David

Tschannen David

  • Parking space
  • Garage
7.5 rooms, 280m², CHF 3,390,000.–
Top
1806 St-Légier-La Chiésaz

Beautiful 7.5-room property in the heart of a highly sought-after neighborhood

Located in the heart of a particularly calm and green residential environment, this beautiful individual property of 7.5 rooms offering 5 bedrooms benefits from a privileged situation in one of the most sought-after neighborhoods of Saint-Légier. Just a few minutes from the International School Haut-Lac and all amenities, it offers a sought-after living environment, combining tranquility, intimacy, and comfort.Built in 1980 on a magnificent plot of 1'769 m², this home has been meticulously maintained over the years. It has undergone several major renovations, the most recent of which was carried out in 2022, allowing it to present itself today in an excellent state of maintenance.Developing approximately 280 m² of living space and 376 m² of usable space, the property seduces with its generous volumes, harmonious layout, and warm atmosphere. Each space has been designed to offer optimal living comfort in a preserved environment, where calm and intimacy are the key words.The outdoor amenities are a true green jewel. Completely redesigned with taste, the garden offers several terraces and relaxation areas inviting you to fully enjoy the beautiful days. Whether for receiving family and friends or simply to savor a moment of quiet, this outdoor space offers a green, elegant, and particularly intimate setting.A large garage as well as several outdoor parking spaces complete the amenities of this high-standing property, ideal for a family seeking space, comfort, and exceptional quality of life.Plans available upon request

  • Parking space
  • Garage
Maklouf Ryan

Maklouf Ryan

1 / 13
Maklouf Ryan

Maklouf Ryan

  • View
7.5 rooms, 280m², CHF 1,295,000.–
Top
1608 Bussigny-sur-Oron

Renovated farm in the heart of nature

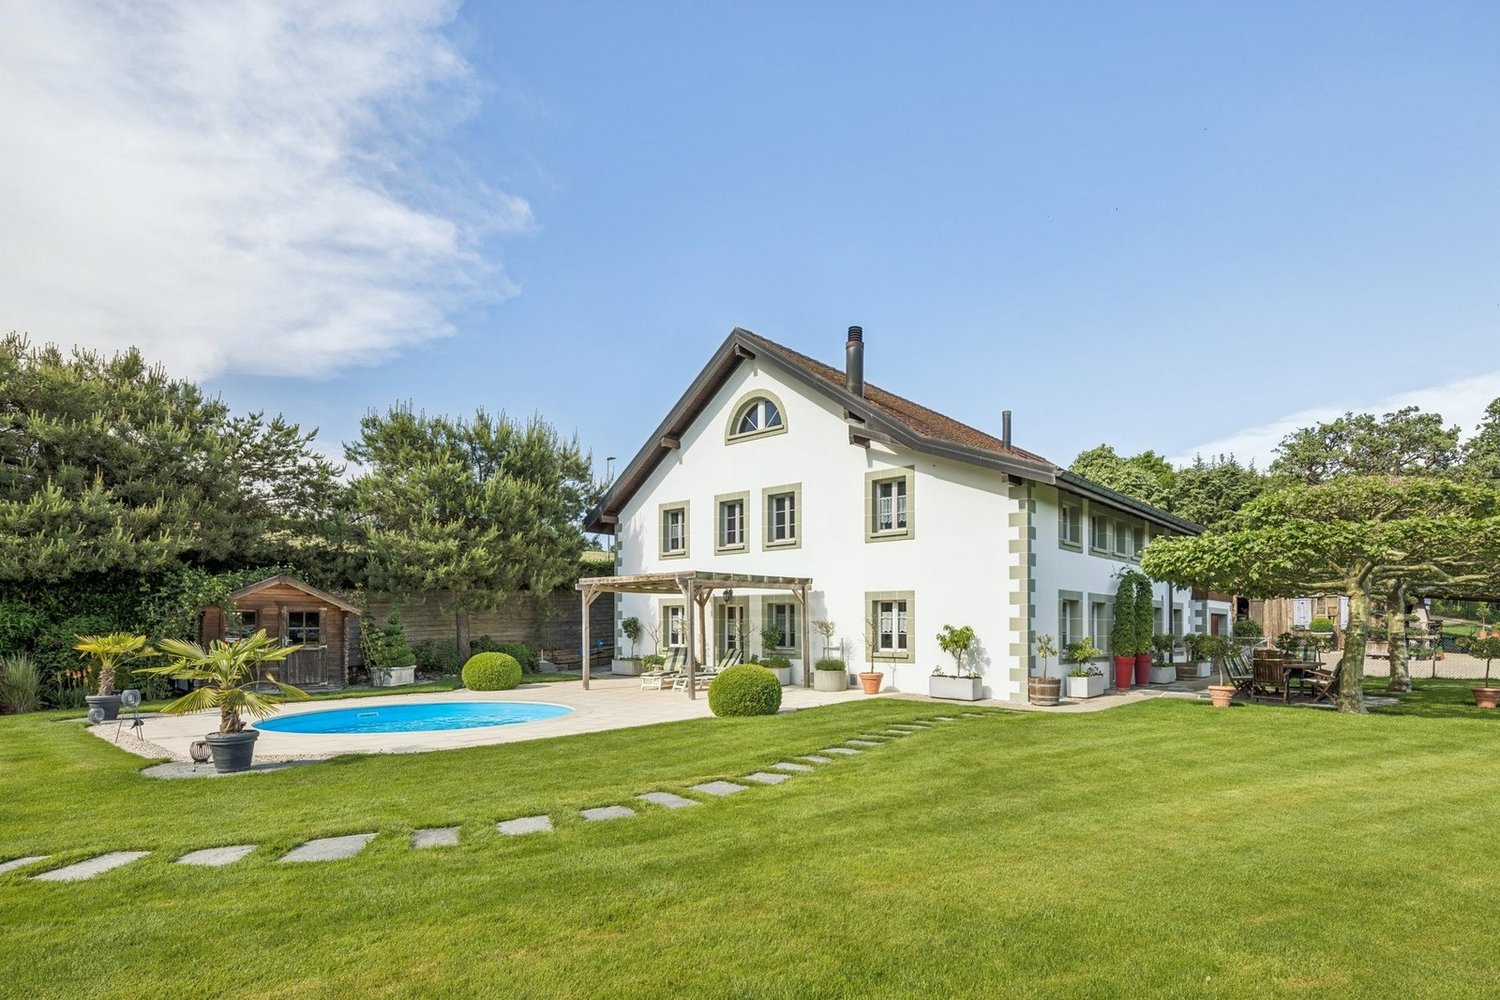
EXCLUSIVITY - Nestled in a green haven in Bussigny-sur-Oron (just a few minutes from Oron-la-Ville), this authentic farm building, built in 1780 and fully renovated, embodies the perfect alliance between the charm of the old and the comfort of the contemporary. In the heart of nature and in absolute calm, this unique property seduces with its warm atmosphere and its respectful design in line with current energy standards.Raised on a plot of 629 m², it deploys 280 m² of living space and offers bright spaces, generous volumes, and a way of life where every detail has been carefully thought out.The entrance hall leads to a fully equipped open kitchen, extended by a convivial dining room with a pellet stove and two available rooms.The living space is articulated in half-levels and benefits from a beautiful volume, with exposed beams, a custom-made library, and a second pellet stove, bringing a warm and full-of-character atmosphere.The night floor includes three bedrooms, including one in a mezzanine overlooking the living room, as well as a bathroom equipped with a bathtub, a shower, and a double sink. A laundry room, a cellar, and technical rooms complete the distribution.The exterior is designed for relaxation. The landscaped garden, laid out on several levels, offers different ambiences and two terraces, one of which is equipped with a sun-kissed jacuzzi. A true invitation to relaxation, it harmoniously prolongs the authentic soul of the house.

  • View
Benoît Legay

Benoît Legay

1 / 13
Benoît Legay

Benoît Legay

  • Parking space
  • Balcony / Terrace
  • Garage
  • +3
5.5 rooms, 173m², CHF 1,380,000.–
., 1616 Attalens

Charming modern villa with 5.5 rooms in Attalens

Discover this magnificent modern villa with 5.5 rooms, built in 2012 and nestled in the charming village of Attalens. Combining contemporary comfort with a peaceful setting, this property is sure to appeal to families looking for an exceptional home.The villa offers: • Generous living space: With 173 m² of living area and a total area of 222 m², this villa offers plenty of room for the whole family. • GROUND FLOOR: Entrance hall, guest toilet, storage room, a large living room with access to the fully equipped kitchen and dining area. The living spaces extend onto two attractive terraces with direct access. • UPSTAIRS: The sleeping area comprises 4 bedrooms, 1 bathroom and a spacious hall providing access to the various rooms. Each bedroom offers comfort and tranquillity. • Garage and parking: A garage for two vehicles and one to two parking spaces provide everyday convenience. • Plot: A 437 m² plot offers a pleasant, clearly defined outdoor space. • Garden and covered terrace: A carefully maintained garden with lawn and shrubs, complemented by a covered terrace with fabric awnings, is ideal for enjoying sunny days. The villa enjoys plenty of sunshine in summer and a quiet and peaceful setting, perfectly suited to families with children.Ideal location: Situated in the heart of Attalens, this villa enjoys an especially convenient location. The Attalens Village bus stop is just a few steps away, Boulangerie Duvoisin is a 3-minute walk away, and the Pharmacie is only 2 minutes away. Families will appreciate the immediate proximity of École Maternelle « Les Canetons », a 1-minute walk away, and the petit-prince school for years 1H to 8H, a 5-minute walk away.This modern, bright and well-maintained villa represents a rare opportunity in the regional property market. An ideal home for a family looking to settle in a peaceful, green environment.

  • Parking space
  • Balcony / Terrace
  • Garage
  • +3
Travel time
-
Patricia Burgner

Patricia Burgner

1 / 15
Patricia Burgner

Patricia Burgner

6.5 rooms, 227m², CHF 3,400,000.–
Route de Cornaux 2, 1832 Chamby

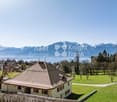
Historic barn in Chamby with a view of the lake and the mountains

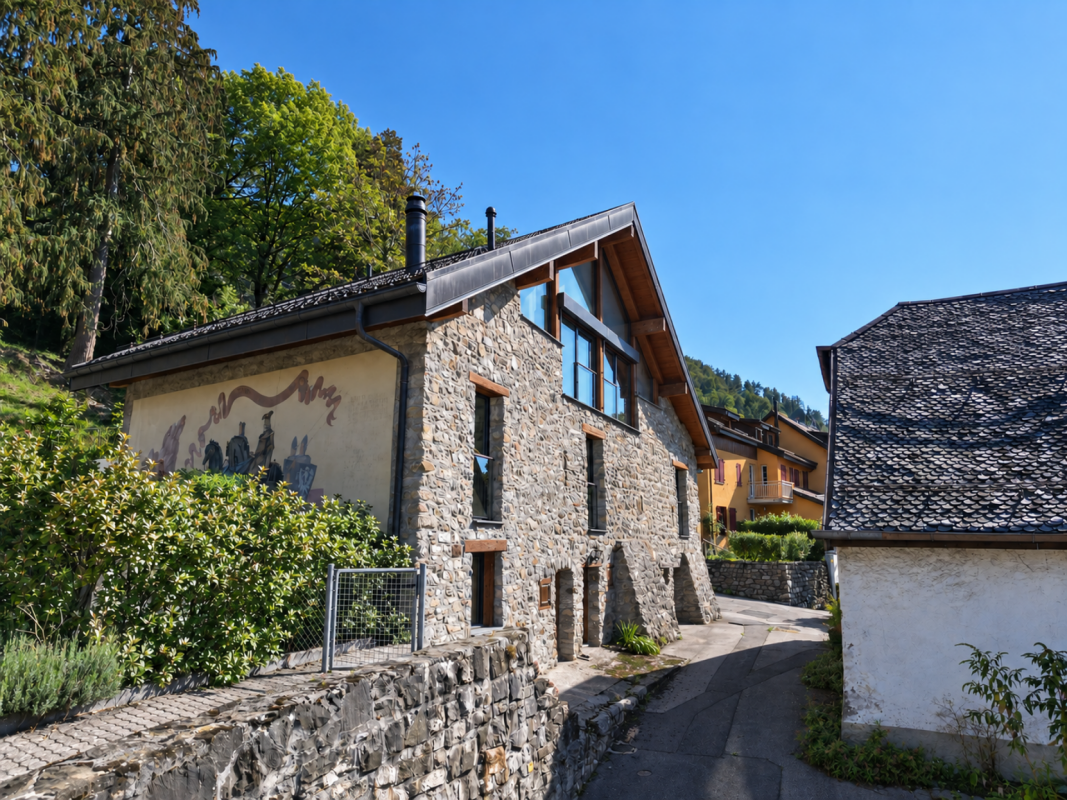
This spacious, charming building, originally constructed in the 19th century as a barn, underwent a complete renovation and expansion in 2019. The work, carried out with quality materials and elegant finishes, provides all the modern comfort for living, while carefully preserving the character and authenticity of the old building.The spectacular view of the lake and the mountains, combined with the presence of a mural signed by the artist Alexandre Guhl, gives this property a unique and particularly remarkable character.Located in the immediate vicinity of the old Auberge de Chaulin, formerly known as the "Casino de Chaulin", this old barn is part of an environment rich in history. A mural created in 1977 by the artist Alexandre Guhl, inspired by the Montreux legend of the "Scex que Plliau", contributes to the very special character of the property.The interior distribution, spread over three levels, offers a particularly interesting configuration and allows for different types of occupation and layout.The entrance, equipped with built-in wardrobes, is located on the north side of the building. One of the architectural peculiarities lies in the distribution corridor, which runs along the old exterior wall of the barn, now integrated into the interior of the building, before joining the part created during the expansion. This original configuration particularly highlights the historical character of the building and the dialogue between old and new.This floor (upper floor) accommodates 4 spacious rooms, designed in the spirit of parental suites or guest rooms. Each has its own bathroom and is integrated into a space that can be secured independently of the distribution corridor, offering great flexibility in use and appreciable intimacy.On the upper floor, the large west-facing windows reveal a spectacular panoramic view of the lake and the mountains. The heart of this living space is an elegant, open-plan kitchen, superbly appointed, which ensures the transition between the living room and the dining room. A beautiful fireplace and exposed beams reinforce the warm and cozy character of the place, while recalling the soul of the old building. Several nooks are arranged in the attic areas, offering valuable additional storage spaces and contributing to the daily comfort of the inhabitants. This level also benefits from a separate toilet as well as a large, east-facing terrace, extended by a garden and surrounded by greenery, offering a peaceful and particularly pleasant setting on fine days.Overlooking the living area, a mezzanine still offers beautiful possibilities for layout. With its own complete bathroom with shower, it could notably be transformed into a fifth bedroom, a private space, or an office.Finally, the lower level, which has its own exterior access, accommodates a room as well as a bathroom located just opposite. A laundry room has also been fitted between the cellar and the boiler room.There, a charming cellar is discovered, whose stone walls and exposed beams create an authentic and warm atmosphere. In its extension, a cellar offers a practical storage space and completes this convivial space pleasantly. The old wells, preserved as witnesses to the past of the building, further emphasize the unique character of the place.Outside, on the north side of the property, six parking spaces complement the property advantageously.In the south, on the neighboring plot, is the famous Auberge de Chaulin, currently without activity and for which a renovation project is underway.The immediate proximity of these two properties also opens up interesting perspectives for joint exploitation. Their reunion could notably lend itself to a project with a commercial vocation combining catering and accommodation in guest rooms, in an ensemble with a particularly marked historical character. Amenities The inhabitants of Chamby have the choice of doing their shopping in the different localities:Fontanivent and the station are 750 m awayChernex and the station are 950 m away (Denner, bakery, grocery store, pharmacy, hairdresser,...)Blonay is 3.3 km away, about 20 minutes by bus (Migros, Coop, bakery, butcher, pharmacy, flowers,...)Clarens is about 5 km away, 10 minutes by car (Migros, Denner, bakery, pharmacy, cafes, restaurants, sports hall, swimming pool,...)Montreux station is 4.7 km away, 9 minutes by car and about 20 minutes by train.From the property, the path of the Jorette invites you to directly join a green environment, conducive to walks and hikes in nature. Between forests, pre-alpine landscapes, and the railway heritage of Chamby, the surroundings offer a particularly pleasant setting for lovers of calm and the outdoors.Education: • Primary and secondary school, 2 km away: Montreux-Ouest: https://www.epsmo.ch/ • Private schools: Ecole Riviera School, European University, Institut Monte Rosa, St-George's International School, Surval Mont-Fleuri, Swiss Hotel Management School The Chamby station is served every hour by the Regio MOB trains that connect the Montreux station to the Les Avants station. Additionally, another train, which runs half an hour later, makes a semi-direct connection between Montreux and Les Avants before continuing to Zweisimmen. At the beginning and end of the day, the omnibus trains connecting Montreux to Les Avants extend their journey to Zweisimmen, thus ensuring the exclusive service of the line.In Montreux, the connections to Lausanne and Geneva are particularly frequent, with several connections per hour. History Originally built in the 19th century as a barn, the building was once part of the ensemble of the Auberge de Chaulin, also known as the Casino de Chaulin. The architectural inventory of the canton of Vaud in 1980 designates it as the "large hall". At that time, the plots of the inn and this building belonged to the Piralli family, historically linked to the exploitation of the site.The website dedicated to the work of Alexandre Guhl (1929-1998) mentions that in 1977, the former owner of the "Casino" of Chaulin, César Piralli, asked Alexandre Guhl to create a large mural illustrating the Montreux legend of the "Scex que Plliau", that is, the "rock that cries".It was not an isolated artistic intervention: Guhl also made paintings for the Knights' Hall, dedicated to the legendary wedding, as well as stained glass windows for the loopholes of this room. The documentation on the artist specifies that these Pavatex paintings decorated the Auberge de Chaulin / Casino de Chaulin, in the house that is now converted into apartments. The legend of the mural The "Scex que Plliau" is an element of the legendary heritage of Montreux. The rock is located in the Baye de Clarens area, under the Cubly. The expression "Scex que Plliau" means approximately "the rock that cries".The legend tells the story of the love between Albert, the son of the lord or baron of Chaulin, and Joliette, a young girl of modest condition. The father opposes their union and declares that his son will be able to marry her when the rock starts to cry. Thanks to the supernatural intervention of a fairy, the water actually begins to flow from the rock. The miracle then allows the marriage of the two lovers. There is historical documentation specifically dedicated to this legend, including an old photograph titled "Lu Scex que Plliau, sur Brent".Sources: works on the site, alexandreguhl.ch, riviera-images.ch, museemontreux.ch Note Net living area ~227 m² (height >150 cm)Net useful area ~54 m²Terrace ~57 m²Estimated useful area ~300 m²
Travel time
-
Thomas Bise

Thomas Bise

1 / 18
Thomas Bise

Thomas Bise

  • Child-friendly
  • Quiet neighborhood
5.5 rooms, 170m², CHF 1,450,000.–
1080 Les Cullayes

Individual villa

Exclusivity, this individual house benefits from a calm and quiet situation in a residential area with a clearance on the Alps.Living area: 170 m²Number of rooms: 5.5Land: 1'500 m²Year of construction: 1973Year of renovation: 2021DISTINCTIVE ASSETSVolume and surface: A flat plot of over 1'500 m² with a large volume of around 950 m³ for a living area of around 170 m².Situation: In a residential area, calm with a clearance on the Alps.Luminosity: South-west orientation with large windows offering beautiful luminosity throughout the day.Potential: Although the heat production has already been changed in 2021 (PAC), this house must benefit from renovations allowing its future owner to adapt it to their tastes.LIVING SPACEThe house is spread over 2 habitable levels and a basement revealing:- A living room and kitchen of around 60 m² with a fireplace- A bedroom/office on the ground floor- Three bedrooms on the upper floor, including a large parental suite allowing the creation of a bathroom- 2 bathroomsOUTDOORS AND GARDEN- Large partially fenced and lightly wooded plot- Two garagesThis house offers you the possibility of being the owner of an individual house combining calm and access to nature while being close to infrastructure and amenities. Indeed, Servion and its bakery are 4 minutes away, Mezières and its shops are 5 minutes away and Epalinges is 8 minutes away.The Lausanne-Vennes motorway accesses are 10 minutes away.Contact: Thomas Bise - 076/376.90.10 - thomas@maillard-immo.ch

  • Child-friendly
  • Quiet neighborhood
Hayez Sébastien

Hayez Sébastien

1 / 13
Hayez Sébastien

Hayez Sébastien

  • Parking space
  • Balcony / Terrace
  • Garage
  • +2
10 rooms, 360m², CHF 4,600,000.–
A Chexbres, 1071 Chexbres

Prestigious property with panoramic views – Chexbres, Lavaux

Situated at the entrance to the village of Chexbres, in the heart of Lavaux, this exceptional residence enjoys a privileged location overlooking one of Switzerland's most spectacular panoramas. Facing due south, it offers breathtaking views of Lake Geneva, the famous terraced vineyards listed as a UNESCO World Heritage Site, and the surrounding Alps.Set on a plot of over 2'500 m2, fully enclosed and beautifully landscaped with trees, this villa combines privacy, elegance and quality of life, just a few minutes from local amenities.Built in 1982 and meticulously maintained, it offers a living area of approximately 360 m2 spread over three levels. From the moment you enter, the generous proportions and noble materials make an impression: solid oak parquet flooring, exposed beams, Burgundy stone floors, Valentino tiles ... not to mention unique features such as the fittings from the Orient-Express, which give this property a rare and authentic character.Other highlights: a separate duplex apartment with 3.5 rooms, its own entrance, a fireplace, a fully equipped kitchen and a private garden, as well as an enclosed garage for several vehicles, complete this magnificent residence. A rare property combining timeless charm, high-end features and an exceptional natural settingContact us today. We would be delighted to send you a complete brochure and accompany you as you discover this unique property.

  • Parking space
  • Balcony / Terrace
  • Garage
  • +2
Hayez Sébastien

Hayez Sébastien

1 / 13
Hayez Sébastien

Hayez Sébastien

  • Parking space
  • Balcony / Terrace
  • Garage
  • +1
6.5 rooms, 240m², CHF 3,150,000.–
A Grandvaux, 1091 Grandvaux

Spacious family villa with breathtaking views

Ideally located in one of the most sought-after neighbourhoods of Bourg-en-Lavaux, in the heart of the vineyards listed as a UNESCO World Heritage Site, this beautiful, fully renovated property offers approximately 240m2 of living area and a rare quality of life, combining privacy and comfort with spectacular views of Lake Geneva and the Alps.Arranged over three levels, the house impresses with its generous proportions, exceptional natural light and high-quality features. The living spaces open widely onto the outdoors, inviting you to make the most of this unique setting, where every room has a warm and refined atmosphere.The spacious living room, enhanced by a swivelling fireplace, flows naturally into an elegant dining room and a fully equipped contemporary kitchen. Large picture windows create a seamless connection with the terrace, a true vantage point overlooking the lake.Designed as a place to unwind, the property also features a magnificent wellness area with a sauna and jacuzzi, bathed in natural light and open to the surrounding landscape.The sleeping area comprises five comfortable rooms, offering many layout possibilities for a family, guests or a home office. Two bathrooms complete this floor.LayoutLower levelEntrance hall with built-in storageLaundry room and building services roomTwo cellars offering generous storage spaceEnclosed garage for two vehiclesNumerous outdoor parking spaces Main levelThe main living level is centred around a spacious living room of approximately 65m2 with a swivelling fireplace, a welcoming dining room and a fully equipped contemporary kitchen. An additional room and a guest WC complete this floor.Outside, a magnificent terrace lets you fully enjoy the panoramic views of Lake Geneva. The wellness area, comprising a shower, sauna and jacuzzi, features large picture windows that extend the home naturally into its surroundings.Upper floorThe sleeping area is thoughtfully laid out, with a spacious landing leading to four rooms, two of which are particularly generous in size and have direct access to the balcony. A bathroom, a shower room.FeaturesHeat pump (installed in November 2025)Triple-glazed windowsUV-protective glazing in the sunroomComplete renovation using high-quality materialsExcellent energy efficiencyElectric venetian blinds AtticUnderfloor heatingThis magnificent villa offers an exceptional quality of life in a privileged setting. This property will appeal to nature lovers and those seeking unparalleled views, just a few minutes from Lausanne.

  • Parking space
  • Balcony / Terrace
  • Garage
  • +1
Mickaël Cottet Dumoulin

Mickaël Cottet Dumoulin

1 / 13
Mickaël Cottet Dumoulin

Mickaël Cottet Dumoulin

  • Parking space
12.5 rooms, 281m², CHF 2,950,000.–
Vaud, 1807 Blonay-Saint-Légier

Property with 12.5 rooms in the heart of Blonay with a lake view

A charming property in the heart of Blonay. Located in a preferred residential area of Blonay, this elegant 12.5-room house offers approximately 281 m² of living space. Its authentic character, combined with spacious rooms, makes it a particularly versatile property.The property was built at the beginning of the 20th century, in 1908, and has been regularly maintained and renovated to preserve its charm while meeting the requirements of modern comfort. The layout offers numerous possibilities for use and furnishing, depending on the needs of its future occupants. Situated at an elevated level, the property benefits from a privileged environment, excellent exposure to light, and a remarkable panorama. From the house and its outdoor areas, the view extends over Lake Geneva, the surrounding reliefs, and Blonay Castle. The roof, facades, and shutters were renovated in 2018, among other things. Outside, the carefully designed garden is organized on different levels and reveals several areas conducive to relaxation. Terraces, a petanque court, a cabin, and areas dedicated to the vegetable garden make up a pleasant and convivial environment. Several outdoor parking spaces complete the ensemble. Thanks to its volumes, location, and diversity of spaces, this property lends itself as well to family life as to different residential or reception projects.

  • Parking space
Naziha Masson

Naziha Masson

1 / 12
Naziha Masson

Naziha Masson

8 rooms, 226m², CHF 2,390,000.–
Vaud, 1081 Montpreveyres

Exceptional 8-room residence with tree-lined grounds and swimming pool in Montprev

Just a few minutes from Lausanne, this magnificent property in the charming village of Montpreveyres offers a rare and privileged lifestyle in peaceful, leafy surroundings.Set on a superb plot of nearly 5'900 m² in an agricultural zone not subject to the Federal Act on Rural Land Rights, the property stands out for its splendid, tree-lined grounds, completely shielded from view. A heated swimming pool, an outdoor shower and a stone pond create a peaceful, refined atmosphere, ideal for enjoying every season to the fullest.Carefully maintained and regularly renovated, the house combines authenticity with modern comfort, with its bright, spacious rooms, underfloor heating, closed-hearth fireplace, private sauna and recent renovations, including the façades redone in 2023.Spread over several levels, the residence comprises a spacious living and dining room of around 70 m², a fitted kitchen, 5 bedrooms, an office, 2 bathrooms, a laundry room, a cellar with an earth floor and plenty of storage space. A barn, currently used for storage, completes the property.Outside, the property has a double garage, several parking spaces and a large outbuilding.The property also enjoys an ideal location, with a bus stop 100 metres away, the M2 Croisettes metro station 7 minutes away, access to the Lausanne-Vennes motorway 8 minutes away, central Lausanne 20 minutes away and Geneva Airport 50 minutes away.A rare property on the market, offering space, tranquillity and a high quality of life in a privileged natural setting on the outskirts of Lausanne.

Nicolas Constantin

Nicolas Constantin

1 / 12
Nicolas Constantin

Nicolas Constantin

  • Parking space
  • View
5 rooms, 120m², CHF 1,090,000.–
Complètement rénové, 1616 Attalens

Renovated detached house - 2 min. from Attalens village

Discover this superb detached house of 5 rooms, located in the charming commune of Attalens. Situated on a vast plot of 2'413 m², this property has benefited from a complete renovation in 2024 with high-quality materials, offering modern comfort while preserving its warm character.The spacious 2'413 m² grounds are ideal for enjoying the fine days with family or friends. You will have a green outdoor space, conducive to relaxation, with possibilities for arranging a garden, a play area, or even a vegetable garden.The work, carried out in 2024, includes the complete refurbishment of the floors, the modernization of the kitchen with high-end equipment, and a bathroom in a contemporary style. For optimal thermal comfort, a heat pump has been installed as well as peripheral insulation, ensuring you high energy efficiency and reduced consumption.The house has an excellent distribution of rooms, allowing natural light to flood the entire dwelling. The living spaces are bright and welcoming, creating a pleasant atmosphere and a sense of well-being.Located just a few minutes from the center of the village of Attalens, you will enjoy local amenities, while being about 10 minutes by car from Vevey. A bus stop is accessible on foot in 5 minutes, making it easy to travel to surrounding cities.Possibility of creating a completely independent studio on demand.This house is perfect for those looking for a carefully renovated property in a calm and green environment. Whether you are a family or a couple, this property will meet your expectations in terms of comfort, modernity, and quality of life.

  • Parking space
  • View
Karyl Chabloz

Karyl Chabloz

1 / 13
Karyl Chabloz

Karyl Chabloz

  • Balcony / Terrace
  • Garage
  • View
7.5 rooms, 264m², CHF 2,750,000.–
Chemin de la Planaz 29, 1807 Blonay

Rare! Magnificent architect-designed villa under renovation to be completed

An architecture from the 60s, generous volumes and an exceptional view of Lake GenevaIn one of the most sought-after residential areas of Blonay, this 1960s architect-designed villa benefits from a calm environment and a remarkable view of Lake Geneva and the Alps. Its open spaces, large volumes, and garden give it a privileged living space.The property has already undergone significant work, detailed in the sales dossier. However, some work remains to be done to complete the fittings, according to the buyer's tastes and at their expense. An opportunity to personalize this house and fully reveal its potential.The villa develops over 264 m² of living space on two levels, offering a pleasant distribution adapted to family life.On the ground floor, the spacious living room, dining room, and open kitchen form a generous reception area, extended by direct access to the garden. This continuity between inside and outside allows you to fully enjoy the spaces and the panorama. This level also includes a master bedroom, a space intended for a dressing room or office, and a bathroom with a shower. The particularly spacious hall offers additional layout possibilities.On the upper floor, a large open space lends itself to the installation of a second living room, a library, an office, or a playroom. It is extended by a roof terrace of over 48 m², offering a spectacular and unobstructed view of Lake Geneva and the mountains. Three large bedrooms and a bathroom with WC complete this level.The annexed areas include a laundry room, a technical room, a civil defense shelter, and a cellar, offering valuable service and storage spaces.The large garden is a true extension of the living spaces. It allows the creation of several relaxation and reception areas, to share meals outdoors or enjoy the view throughout the seasons. The generous dimensions of the plot also make it possible to consider the installation of a swimming pool, subject to the necessary authorizations. Three closed garages and three outdoor parking spaces complete the property.With its architecture, volumes, and situation, this villa offers a beautiful opportunity to create a family home of character in a sought-after area on the Riviera.Note: initially composed of two co-ownership lots by floor (PPE), still registered in the land register, the property was reunited by its current owner to form a single dwelling.

  • Balcony / Terrace
  • Garage
  • View
Travel time
-
1 / 22
  • Balcony / Terrace
  • Pets allowed
  • Lake view
  • +3
8 rooms, CHF 2,100,000.–
Chemin de Bouricloz 14, 1807 Blonay

Individual villa in Blonay

Blonay - Saint-Légier Located in a privileged setting in Blonay, this magnificent individual villa of more than 8 rooms seduces with its generous volumes, its brightness, its green surroundings, and its superb view of the lake.Spread over two floors with a habitable basement, this property offers beautiful living spaces and an ideal framework to fully enjoy comfort and tranquility.This villa also offers good potential for transformation, with the possibility of being arranged into three separate apartments, ideal for a rental investment or a family project.Set on a beautiful plot with 1'928 m² of garden, complemented by 324 m² of forest, the villa benefits from an exceptional natural environment, offering intimacy, space, and tranquility.Outside, you can enjoy a large balcony as well as a terrace, perfect for savoring the beautiful days and admiring the magnificent view of the lake.The property also has 2 large garages with a total area of 41 m², offering a comfortable parking space.The advantages:- Individual villa on two floors with a habitable basement- Magnificent view of the lake- Large plot of 1'928 m² of garden- 2 large garages- Large balcony- Terrace- Green surroundings and privileged environment Layout: Basement: 2.5 rooms- One bedroom- One cellar- 2 rooms of about 15m²- One bathroom- One technical roomGround floor: 3.5 rooms - One large living room- 2 bedrooms- One kitchen- One bathroom- One small dressing room- Access to a small terrace leading to the garden First floor: 2.5 rooms - One large living room- One bedroom- One kitchen with storage room- One bathroom- One attic- One laundry room

  • Balcony / Terrace
  • Pets allowed
  • Lake view
  • +3
Travel time
-

Other interesting objects