Architectural Gem in Anwil
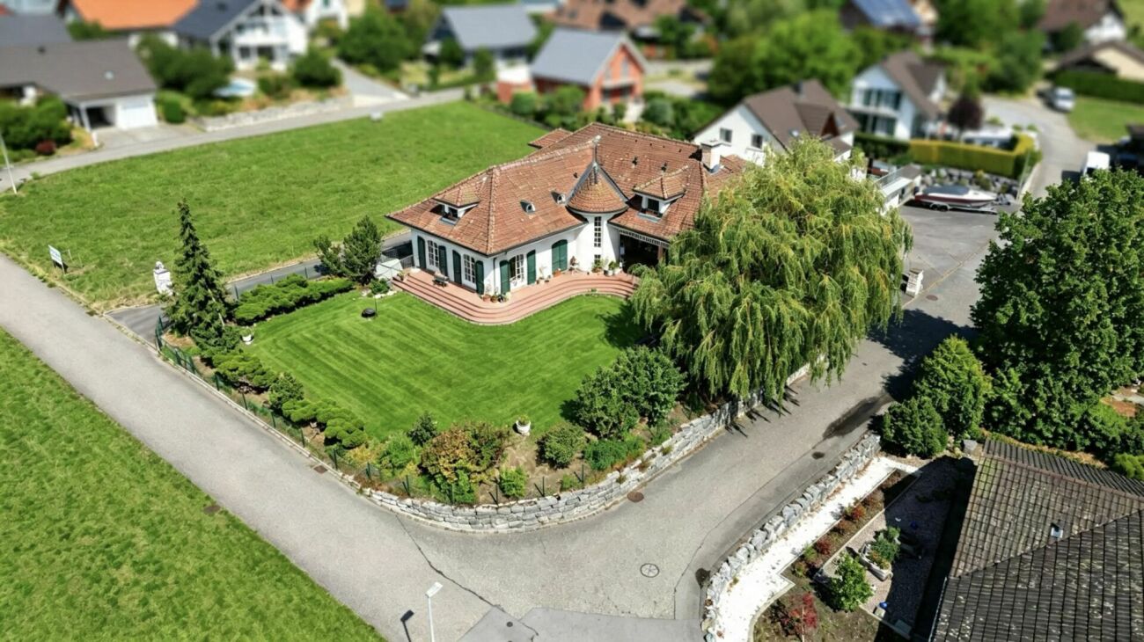
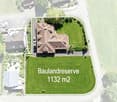
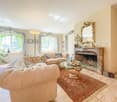
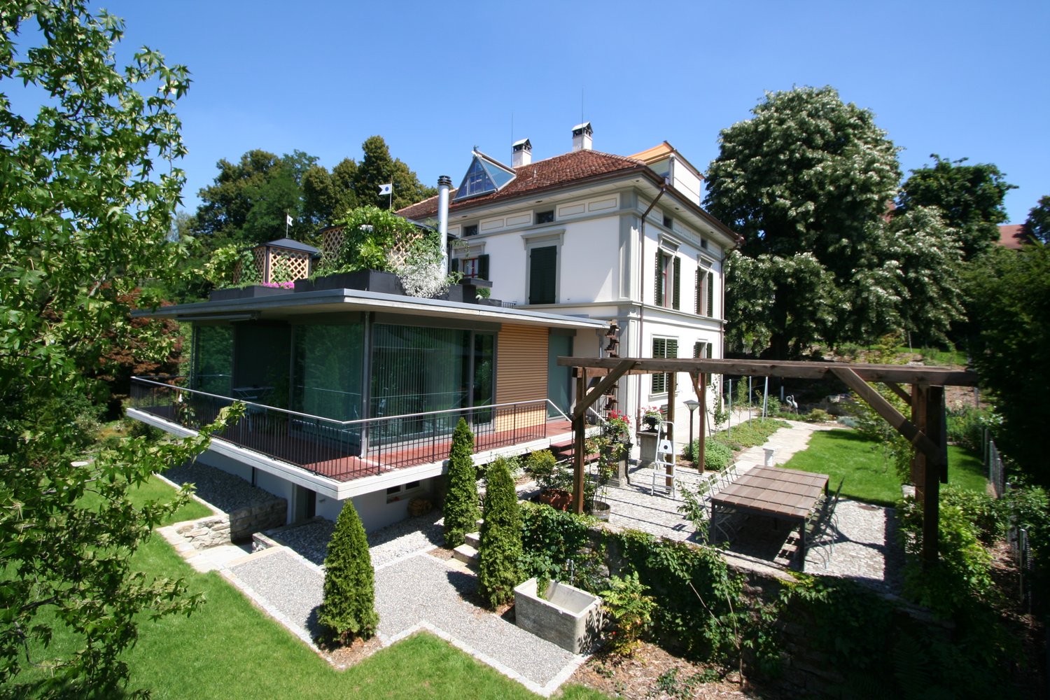
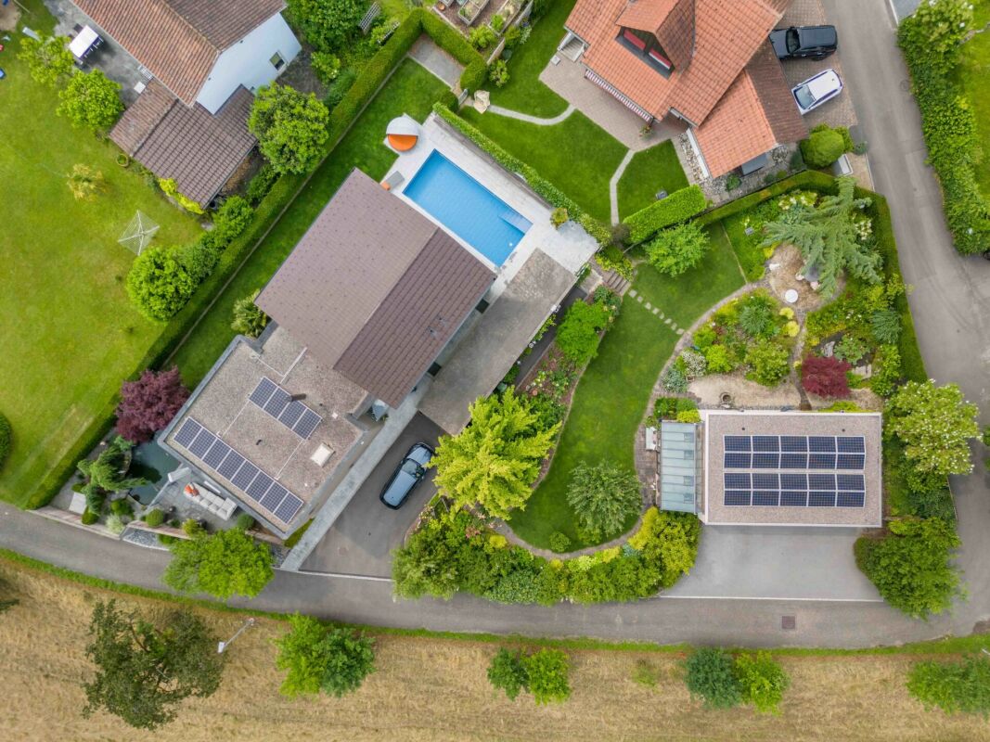
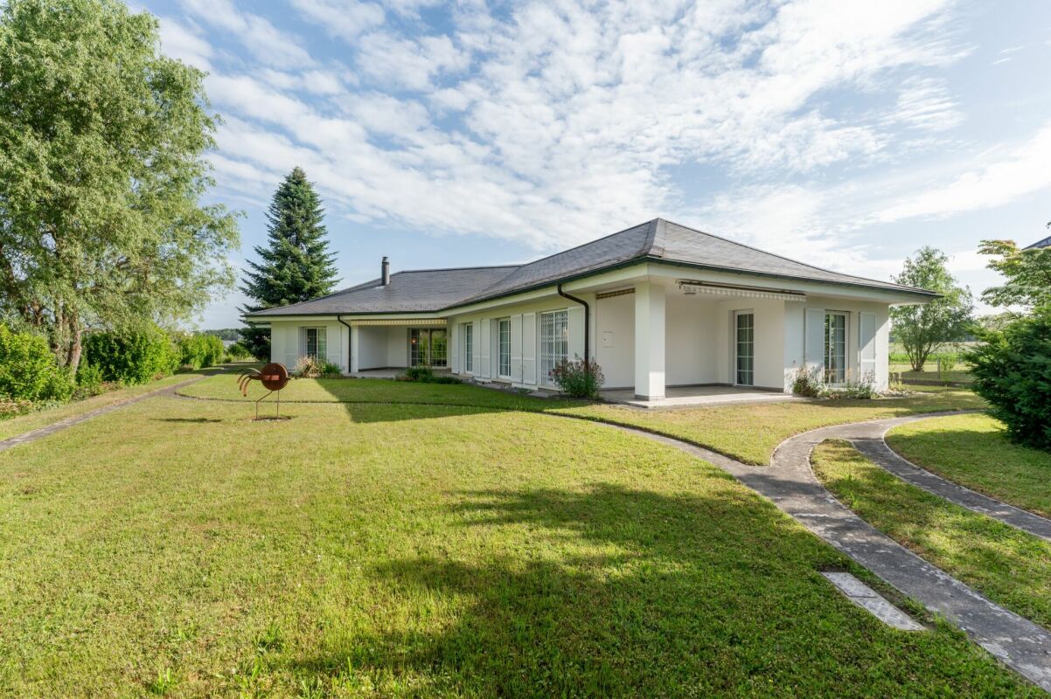
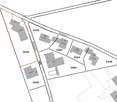
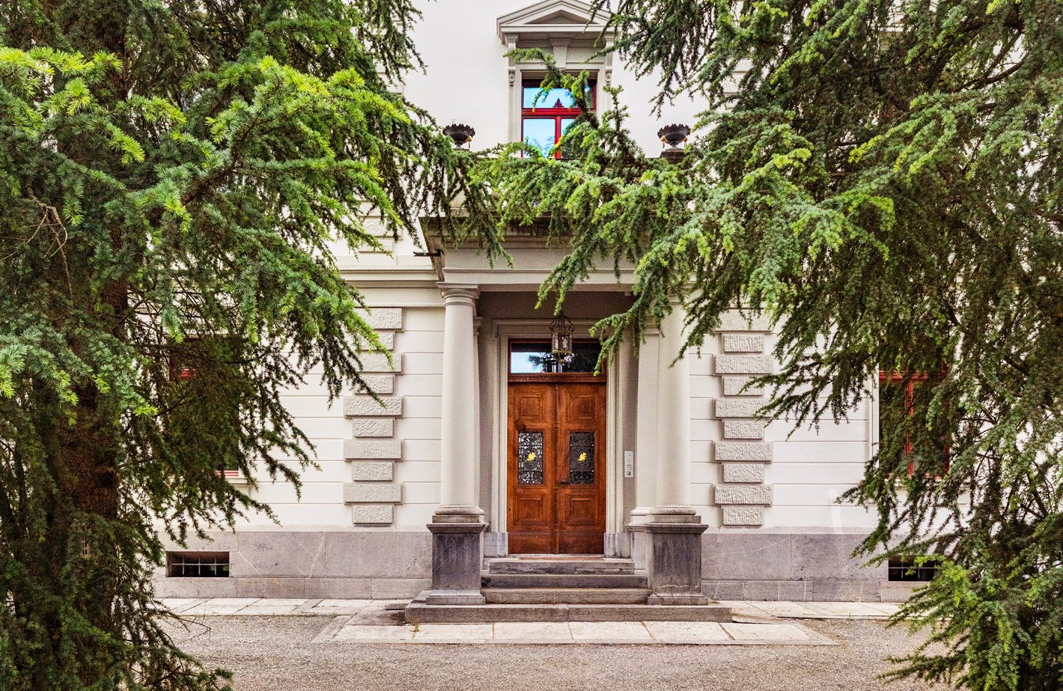
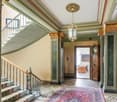
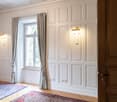
This villa in Anwil (BL) is an exceptional testament to uncompromising material and construction quality. Designed by the renowned architect Diether Th. Rohner, the property combines the manual solidity of a classic country house with a generous, modern spatial structure and first-class technical infrastructure. The stately plot covers a total of 2,305 m2. A significant substance value of this property is the integrated, fully developed building land reserve of 1,132 m2, which guarantees maximum privacy or enables future parceling. Architecture and BuildingAlready when driving up, the manufactural character of the villa becomes visible. The plastered facade exudes permanence and blends harmoniously into the rural surroundings. The masterful hipped roof, covered with antique hand-stroked beaver tail tiles, underlines the demanding character of the building envelope. While the ground floor has traditional wooden shutters, the upper floor is discreetly equipped with electric roller and slat shutters for modern comfort. A staircase integrated into the striking tower connects all three floors fluidly. Ground Floor - Representation and LivingThe elegant entrance hall leads directly into the spacious living and dining area, which is zoned by an open fireplace. The selected Rosa Portogallo marble makes a clear design statement here and covers the entire floor of this floor. Large windows open onto the covered seating area, which is paved with massive sandstone slabs. The kitchen is designed for upscale hospitality and has its own, directly accessible storage room (pantry). A study and a bedroom with en-suite bathroom complete the room offer on the ground floor.Upper Floor - Privacy and Wood CharacterOn the upper floor, an attractive architectural turn is shown: the rooms are characterized by beautiful, planed visible beams, which give the rooms a warm and cozy note. The anteroom opens up to another study and four spacious bedrooms. Each of these rooms is designed as a private suite with its own, fully stone-covered bathroom (shower/WC or bathtub/WC). The floors of the bedrooms and the anteroom are covered with high-quality carpeting.Basement - Functionality and Private SpaThe basement is characterized by consistent structural insulation against water and temperature (basement walls in concrete or sandstone masonry). In addition to the classic utility rooms (cellar, heating, insulated air raid shelter, and integrated garage), this floor houses a fully-fledged wellness area. The spacious, separate swimming pool with indoor pool and the directly connected sauna with its own shower and WC offer absolute discretion. A separate external access enables discreet access to the wellness area without affecting the privacy in the upper living areas.Strategic Investment: The Building Land ReserveWith a total plot area of 2,305 m2, you are not only acquiring an exclusive home but also a strategic asset. The integrated building land reserve of 1,132 m2 leaves all options open to you: whether as a spacious park area to maintain absolute anonymity, as a building plot for another generation house, or as a high-quality investment for later parceling and sale. This VELOR Immobilien offer is characterized by: • Architecture: Design by Diether Th. Rohner. Striking tower staircase, plastered visible masonry facade, and casement windows with classic shutters. • Roof Construction: Hipped roof with historic, handmade beaver tail tiles in elaborate double covering (cemented) and planed visible beams in the upper floor. • Material Excellence: High-quality Rosa Portogallo marble in the entire ground floor (entrance, kitchen, living and dining area) as well as fully in the lower wet cells. • Privacy & Comfort: 5 bedrooms, designed as exclusive suites - each room has its own en-suite bathroom. • Wellness Infrastructure: Separate, house-owned swimming pool with large indoor pool, Finnish sauna, own shower, dressing room, and solarium area. • Electro & Media Technology: Forward-looking multimedia cabling with 4 sockets, TV and telephone connection in each living and bedroom.