6 results - Villa buy: Basel

1 / 31
6.5 rooms182m²EUR 749,000.–
Premium
68260 Kingersheim

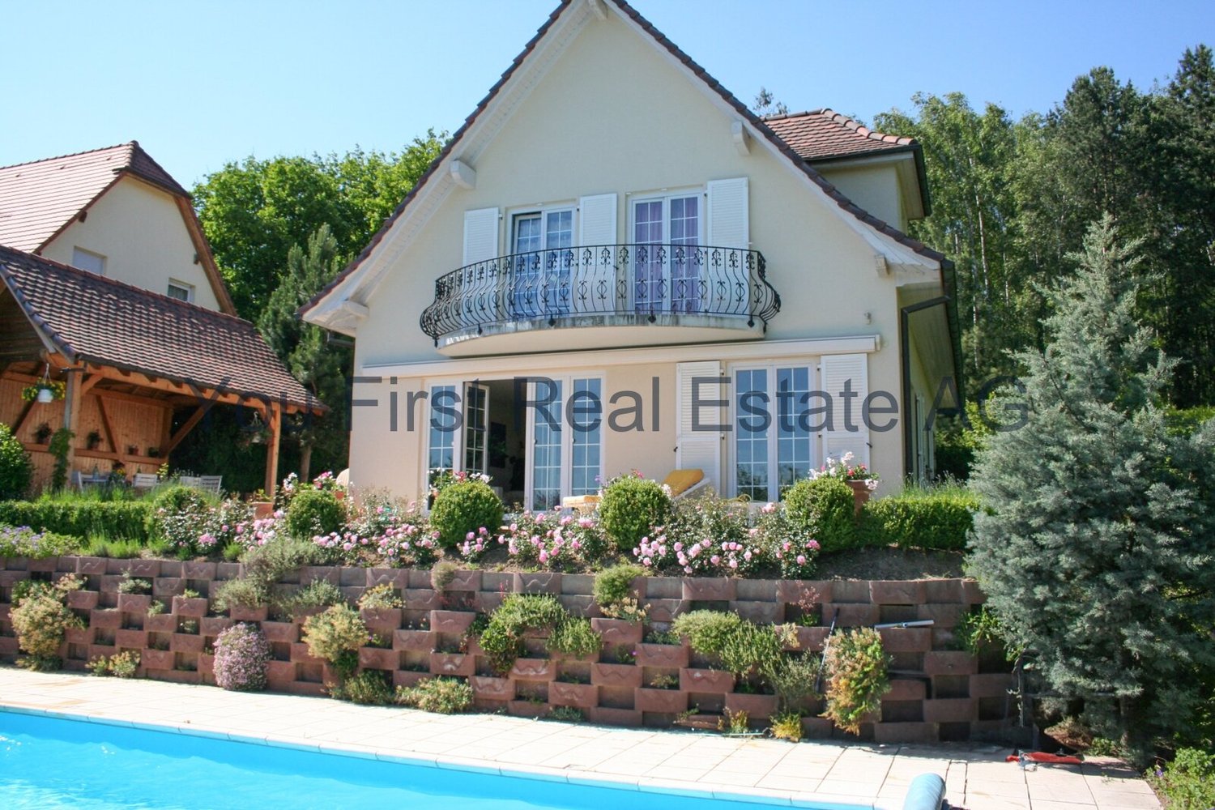
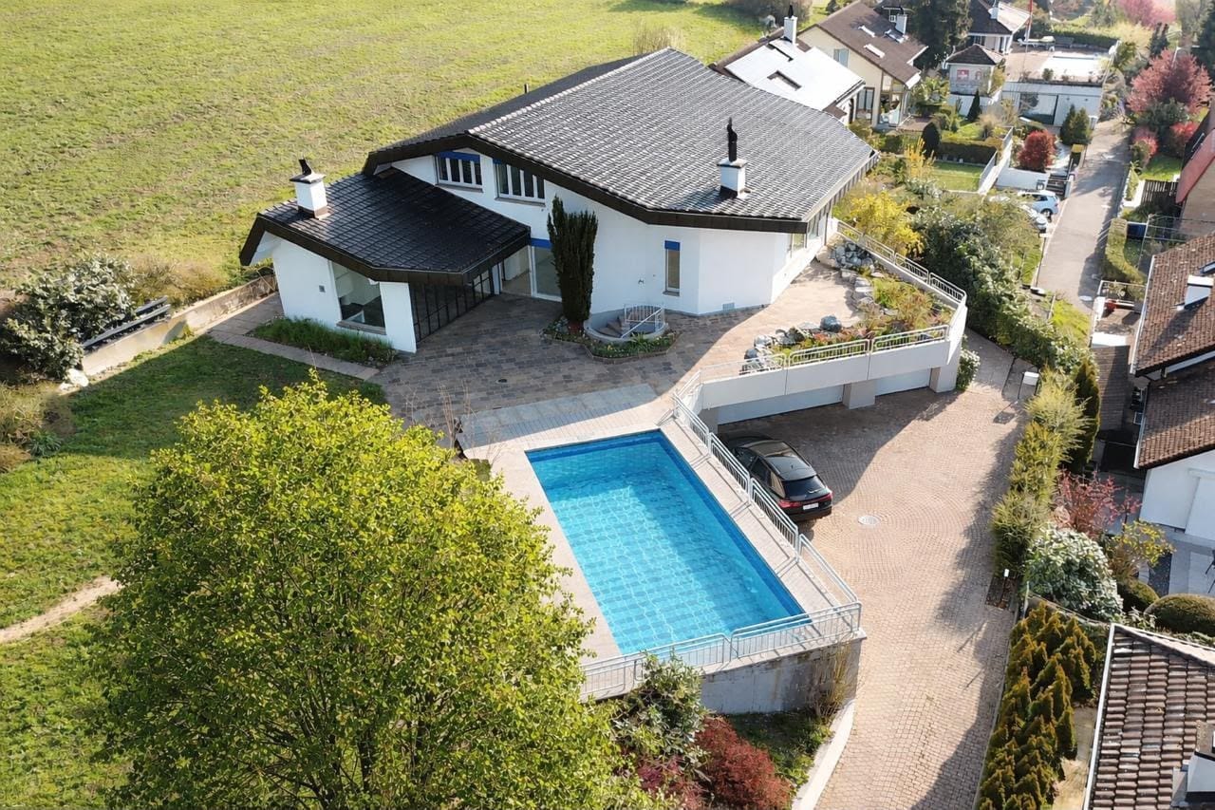
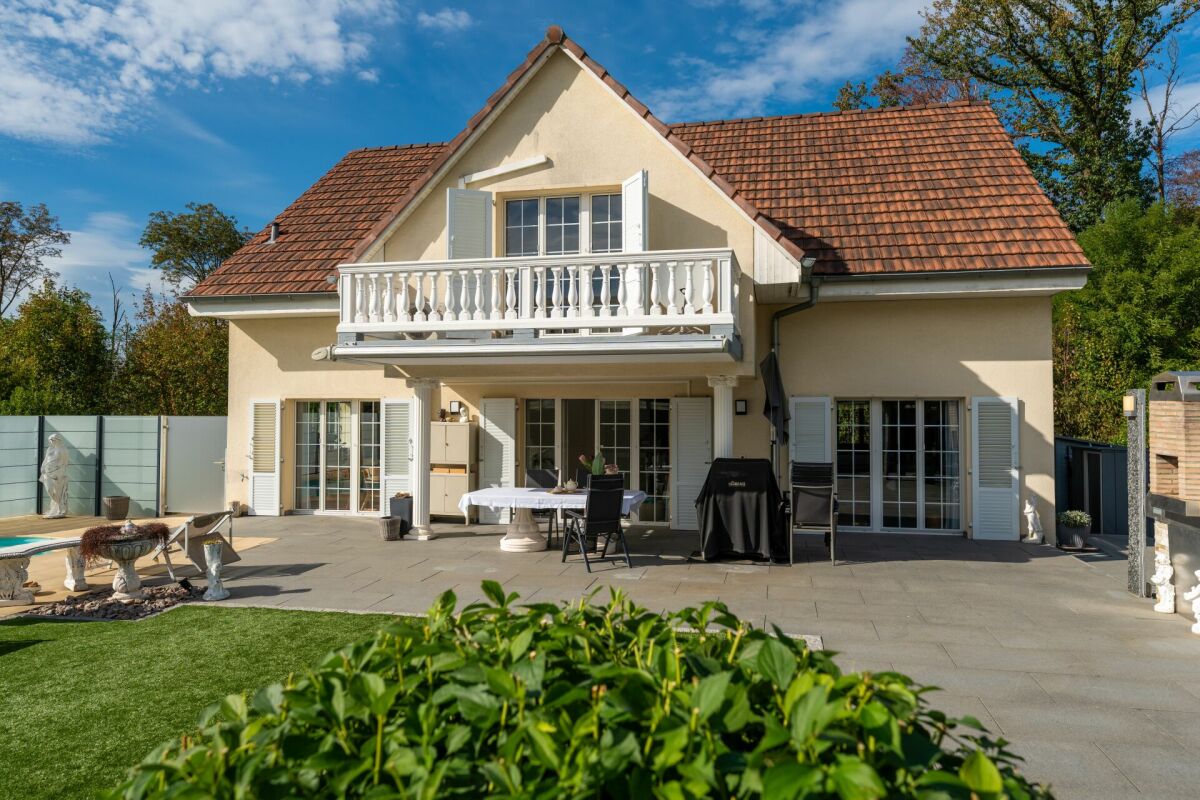
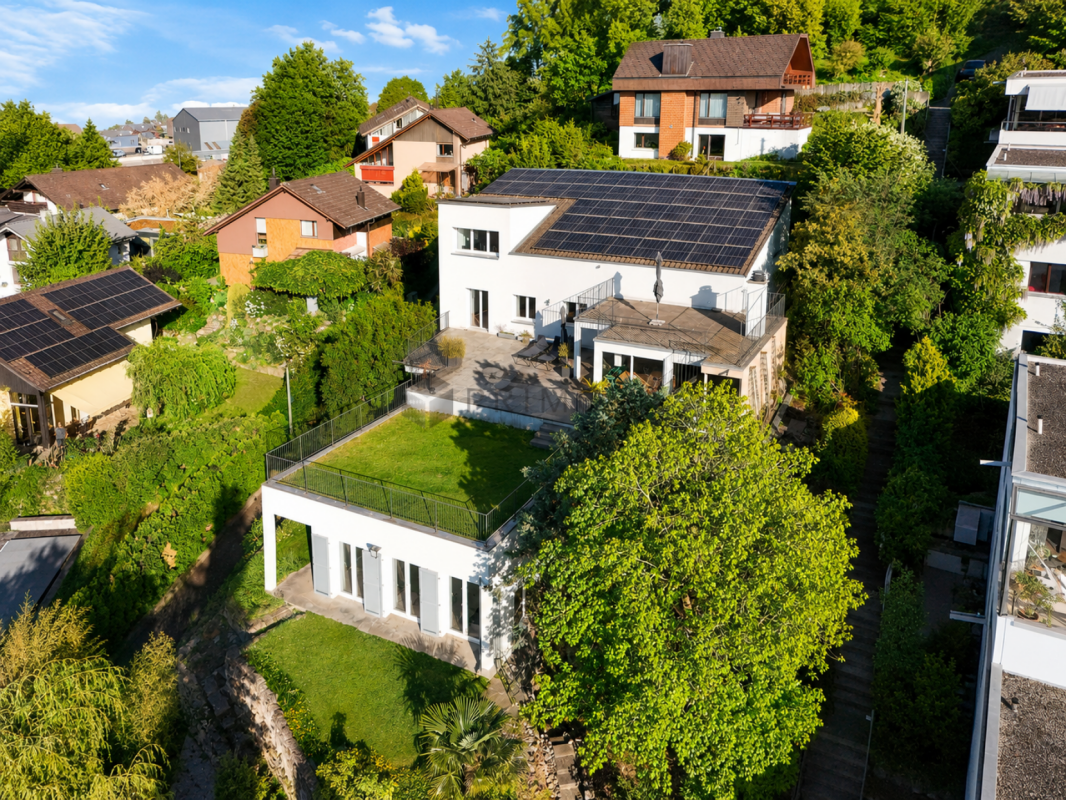
Villa with Pool & Garage, 25-30 Minutes from Basel

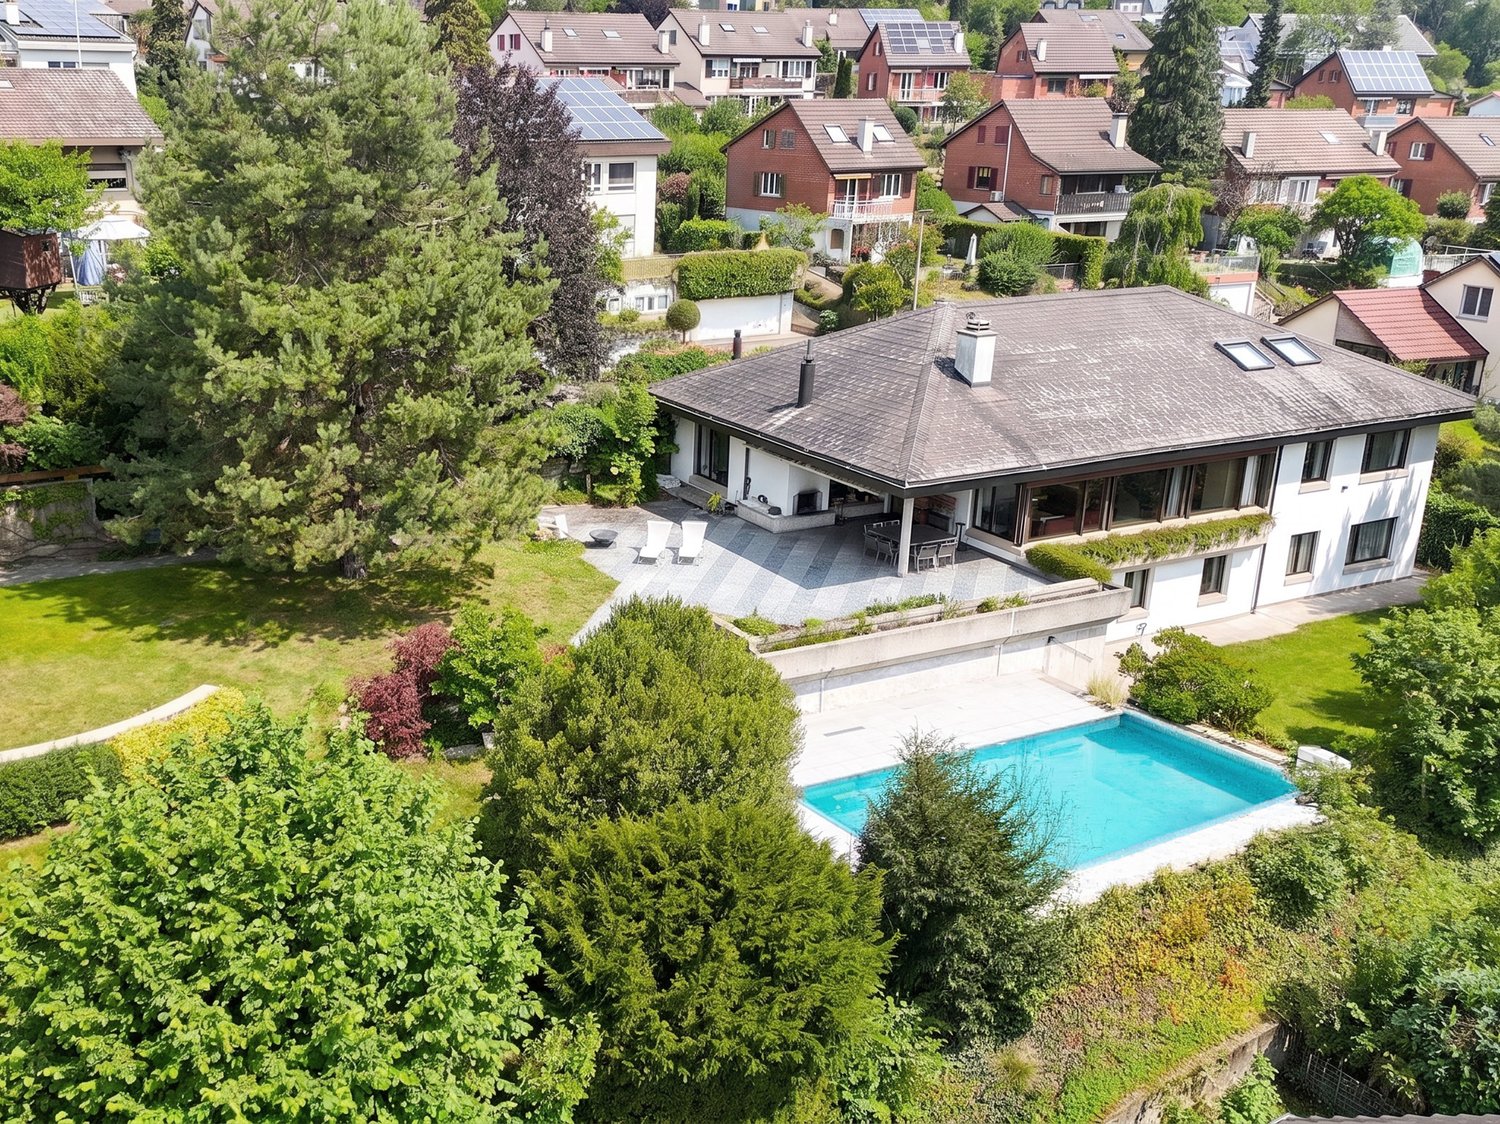
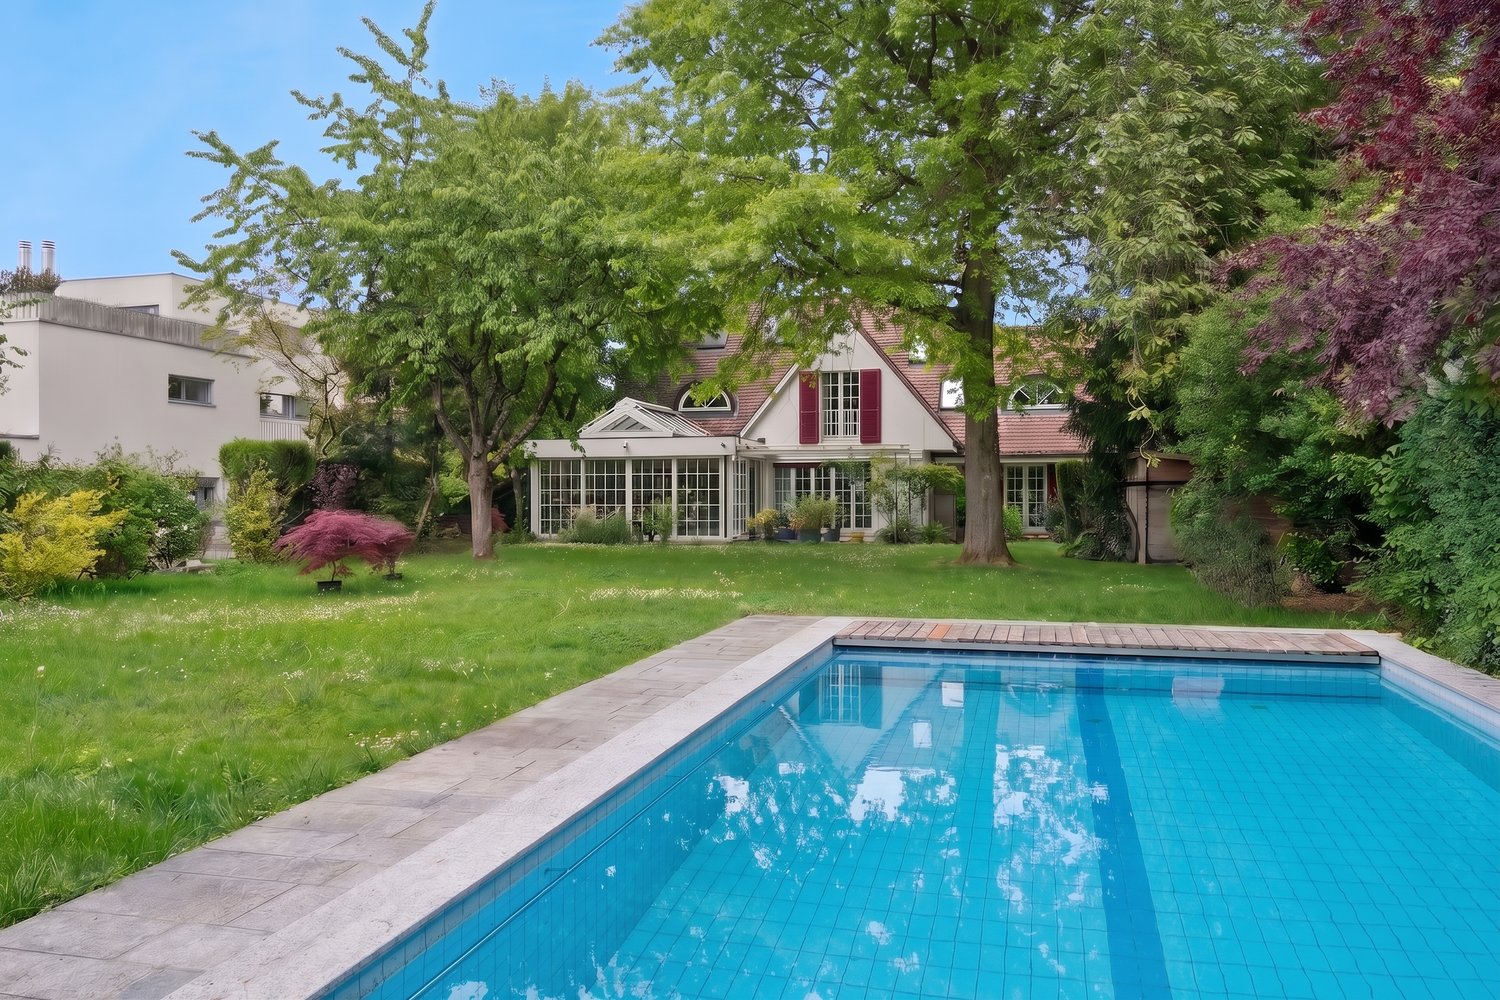
Plenty of space, privacy, and high living comfort: This villa in Kingersheim offers 182 m² of living space on a approximately 1,010 m² large plot as well as extensive additional usable areas on the upper and lower floors.The house is suitable for families as well as for couples with space requirements for guests, home office, fitness or hobbies. In recent years, various areas have been continuously modernized, expanded and maintained, including the heat pump (December 2022), floor coverings, painting work as well as work on the garage, cellar, roof and attic.The ground floor, which is equipped with electric roller shutters, impresses with two spacious living areas: the approximately 55-60 m² large living and dining area with 8 window doors and plenty of daylight as well as the spacious designer kitchen with direct access to terrace, pool and stone oven. The central gallery complements the open living character. The kitchen and laundry room are equipped with Bosch appliances; the kitchen also has a gas stove.Available are five bedrooms and three bathrooms. The spacious wellness bathroom offers whirlpool bathtub, rain shower, WC, bidet and double sink. In addition, there is an en-suite bathroom on the upper floor with bathtub, WC and sink as well as a shower room on the lower floor with shower, WC and sink. A walk-in closet and areas under the roof slopes provide additional storage space.High living comfort is ensured by heat pump, climate cassettes for cooling and heating, underfloor heating in the kitchen and shower area as well as a fireplace with connected tile stove. Through integrated heat transfers, this also gives off heat to the gallery, entrance hall and one bedroom on the ground floor. The DPE class B underlines the very good energy rating.The garden offers a heatable pool, a warm water outdoor shower, several seating areas, a stone oven, a herb and vegetable garden as well as a fig and peach tree and numerous roses. Dense hedges provide privacy on large parts of the property; a atmospheric outdoor lighting sets the scene for the house and garden in the evening. Two separate entrances with automatic gate systems enable comfortable access.In the basement there are laundry room with direct access to the shower room, a compact fitness area in the spacious cellar and the garage. The angled access makes the garage invisible from the street; the electric garage door has an integrated pedestrian door. Further parking possibilities are located on the property.Another plus point is the practical location in an up-and-coming part of Kingersheim. The shopping, gastronomy and leisure offer in the surrounding area has been continuously expanded in recent years. Bakery, organic shop, fitness studios, restaurants and cafes – including Starbucks – as well as a bus stop are within walking distance of around 5-10 minutes; further offers are only a few minutes' drive away.Kingersheim also offers schools as well as leisure and sports facilities and is well connected to the public transport network of the Mulhouse metropolitan area. The main station Mulhouse can be reached by public transport in around 30 minutes.For commuters, the proximity to Switzerland is attractive: Basel is around 25-30 minutes away by car, depending on traffic. The EuroAirport Basel-Mulhouse-Freiburg is around 20 minutes away by car. The traffic connections towards Basel are currently being further expanded; a direct rail link from the EuroAirport to Mulhouse is also planned.Hiking and excursion destinations in the Vosges and the southern Black Forest can be reached from around 30 minutes by car.The takeover of the equipment is possible by arrangement and upon request.Private sale – no broker acquisition. Brokers with an already concrete buyer interest are welcome. A prerequisite is a brief confirmation of the existing buyer mandate. Communication in German, English and Italian is possible. Viewings by individual arrangement.

  • Modern kitchen with marble countertops, dark blue cabinets, a central island, and a sink with a gold faucet. Shelves hold decorative items, and a potted plant adds greenery.
  • Modern kitchen sink area with a sleek gold faucet, marble countertop, and dark grey cabinets.
  • Modern kitchen with a central island, four wooden stools, and various appliances including a microwave and refrigerator. The island features a marble countertop, and there is a potted plant near the window.
  • Open-plan kitchen and dining area with wooden herringbone flooring, white walls, and large windows. Features a dark blue kitchen island with bar stools, a wooden dining table with six chairs, and a microwave on the counter.
  • Modern living room with herringbone wooden flooring, grey cabinetry, a sleek grey armchair, a round metal side table, and framed artwork on the wall.
  • Modern dining area with a wooden table, six chairs, placemats, and a pendant light fixture.
  • Bright dining area with herringbone wooden flooring, large window with white curtains, modern dining table with six chairs, two potted plants, radiator, and a floor lamp.
  • Modern living room with a grey sectional sofa, white built-in bookshelf, wooden herringbone flooring, and a radiator near the door.
  • Modern bathroom with white walls, wooden floor, toilet, sink, faucet, mirror, and a towel hanging on the side.
  • Elegant hallway with a wooden staircase, decorative tiles, and white walls. Features a window with metal bars and a door on the left.
  • Spacious hallway with wooden flooring, white walls, and a wooden staircase with a curved handrail. A small table with a potted plant sits near the door, and a large window offers a view of the garden.
  • Elegant bedroom with a large bed, patterned headboard, nightstands, lamps, and large windows with curtains. Wooden flooring and white walls.
  • Elegant hallway with wooden herringbone flooring, white walls, large built-in wardrobes, a classic white chair, and a radiator. A view into an adjacent room shows a crib and soft rug.
  • A cozy, well-lit nursery with a wooden crib, soft pillows, and a plush white rug on the floor.
  • Bright, modern bedroom with wooden bed, nightstand, rug, and shelves. Large windows with curtains provide natural light.
  • Bright living room with wooden herringbone flooring, large windows, white walls, a tufted sofa, baby stroller, toys, and potted plants.
  • Balcony with a grey sofa, patterned cushions, a wicker chair, and several potted plants. The balcony has a metal railing and overlooks a cityscape with classic buildings.
  • Modern bathroom with a freestanding bathtub, marble countertops, two sinks, large mirrors, and a window with white curtains.
  • Modern bathroom with a freestanding bathtub, wooden stool, large window with blinds, and a walk-in shower with marble tiles and built-in storage.
  • Modern bathroom with white walls, wooden flooring, a toilet, a floating sink, a mirror, a towel, a vase with a red rose, and a scale on the floor.
  • Bright bedroom with wooden flooring, large windows, a bed with a patterned duvet, a nightstand, a fan, and a colorful ball on the floor.
  • Modern bathroom with dark marble walls and floors, white sink, toilet, and glass shower enclosure. Features include a large mirror, gold fixtures, and a window with a view of purple flowers.
  • Courtyard with stone-tiled pathway, potted plants, small tree, decorative railing leading to a staircase, and surrounding buildings.
  • Staircase leading to a building entrance with decorative wrought iron railing, potted plants, and a mailbox on a stone platform.
  • Underground parking area with three cars parked inside, including a white BMW and a white Porsche, under a concrete ceiling with fluorescent lighting.
1 / 25
13 rooms471m²CHF 4,390,000.–
Top
Spalentorweg 62, 4051 Basel

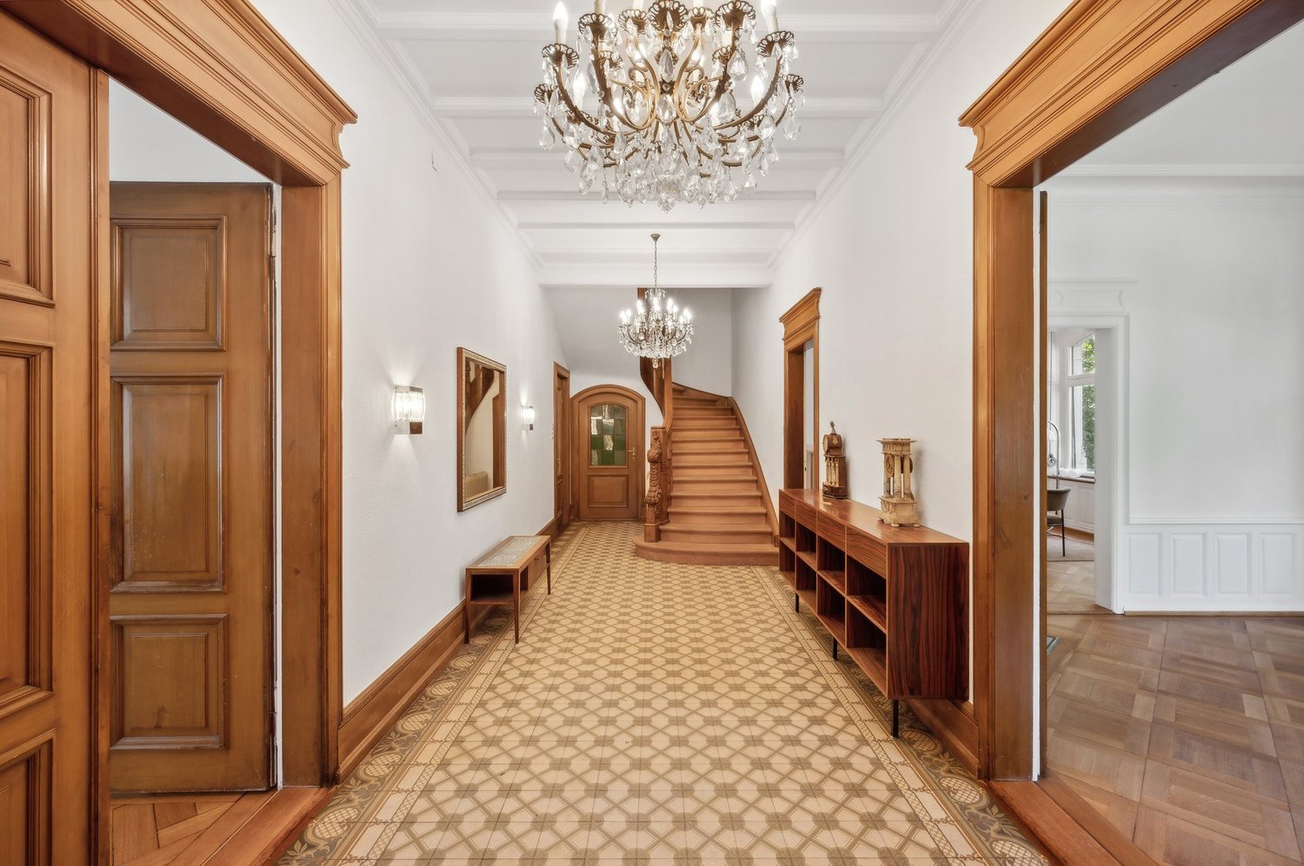
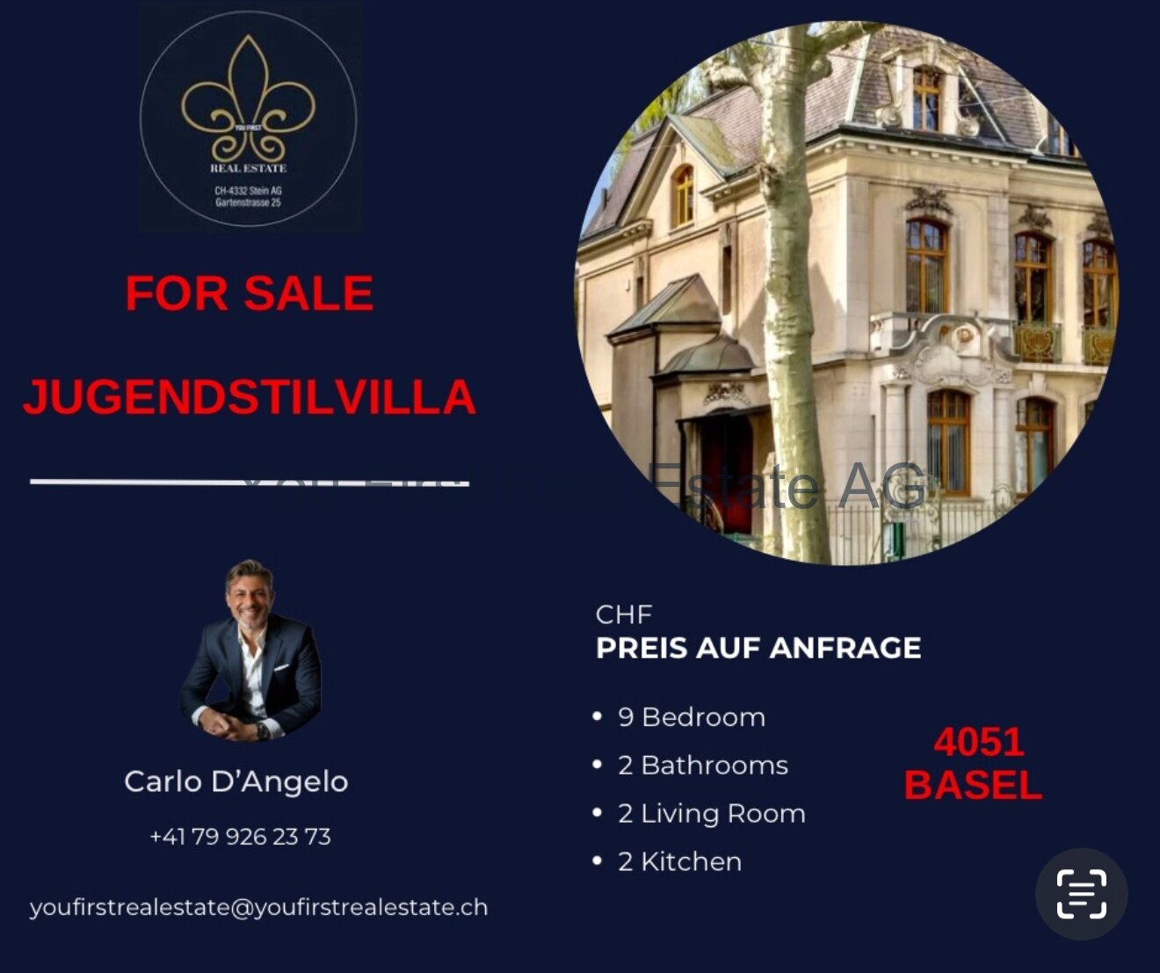

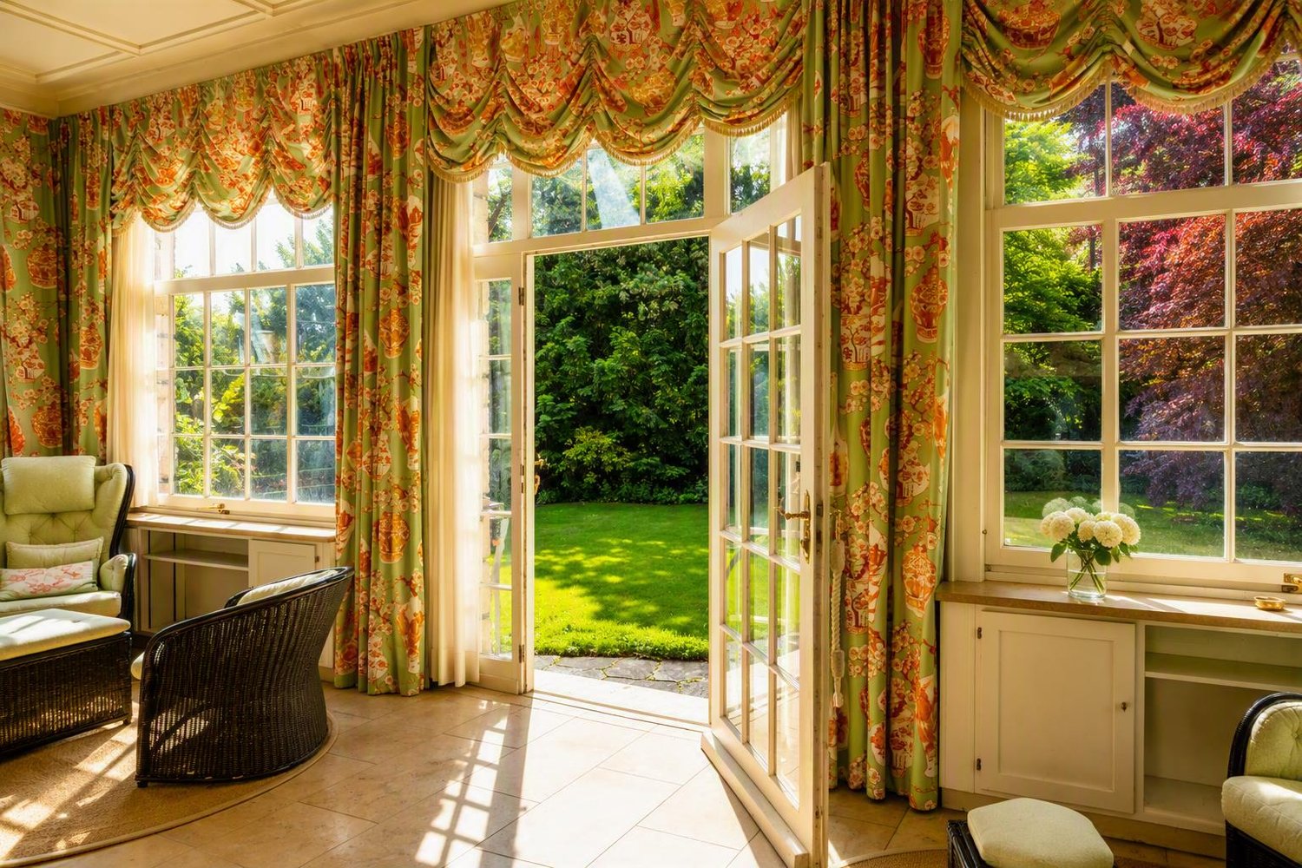
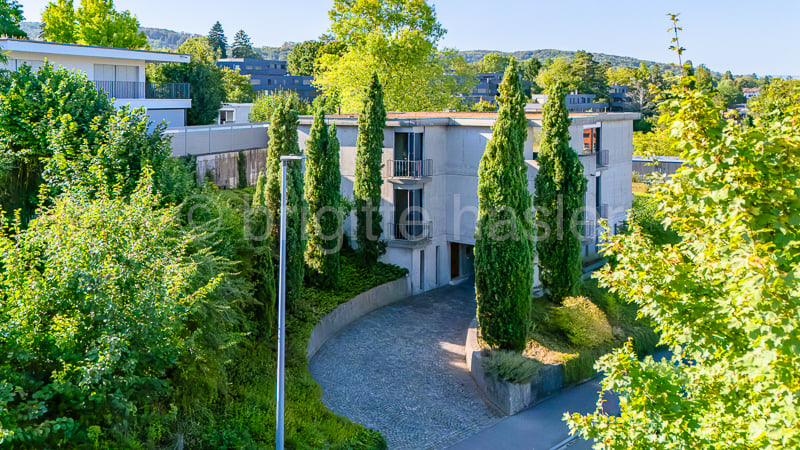
Luxurious city villa with 470 m2 living space and three private garage spaces in the heart of Basel

Property descriptionThis exceptional property uniquely combines generosity, exclusivity, and individuality. Originally designed as a three-family house and later used as an office building, the property now presents itself as an architectural unique piece in the form of a stylish single-family house. As part of a comprehensive renovation over the last two years, the property was completely renewed with great care and attention to detail. High-quality materials, modern equipment, and a well-thought-out room concept combine contemporary living comfort with the unmistakable character of the historic old building. Characteristic architectural elements were preserved and harmoniously integrated into the new design concept. The space offer is supplemented by a separate annex building with a currently realized 2.5-room guest residence and additional usage potentials.Expansion standardThe interior expansion meets the highest standards of quality, design, and functionality. In the course of the renovation, all areas were completely renewed and equipped with selected materials and modern home technology. The heart of the house is the spacious designer kitchen with an oversized cooking island and a separate kitchen extension with additional high-quality appliances. The open floor plan creates a smooth transition between cooking, eating, and living, providing a bright and representative room feel. The master area on the upper floor impresses with around 70 m² as a luxurious retreat with bedroom, dressing room, lounge area, and high-quality bathroom. On the second upper floor, there are four spacious bedrooms and a bathroom, supplemented by a versatile, developed attic. The separate annex building also meets the highest expansion standards and offers a fully-fledged 2.5-room guest residence with kitchen and bathroom. Overall, the expansion standard combines historical substance with modern living comfort at the highest level.ParkingThe property has a private garage with space for up to three vehicles, providing comfortable and secure parking facilities directly on the property. The parking is optimally integrated into the overall property and ensures the highest comfort for residents and guests.Have we sparked your interest? We would be happy to arrange a personal viewing on site and look forward to your contact.

Travel time
-
1 / 12
12 rooms350m²Price on request
4051 Basel

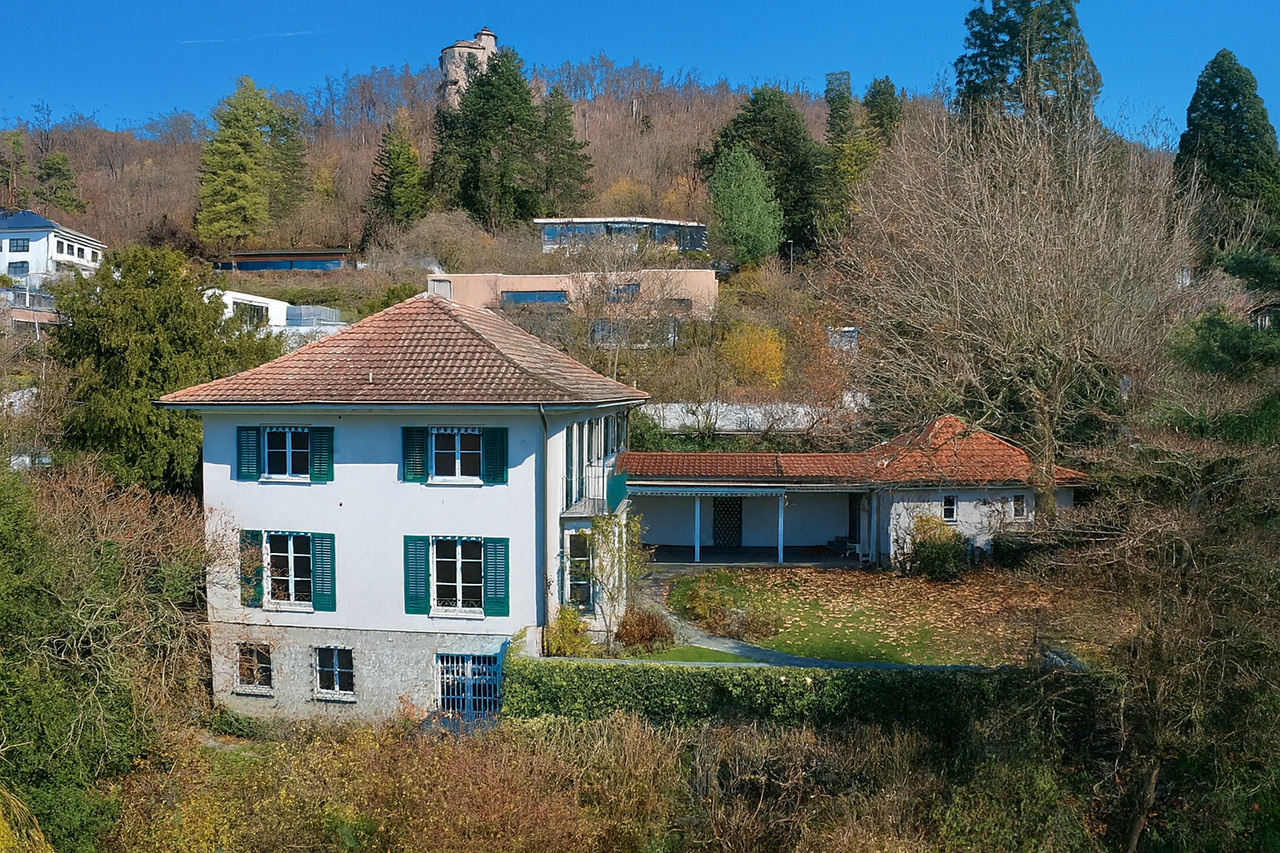
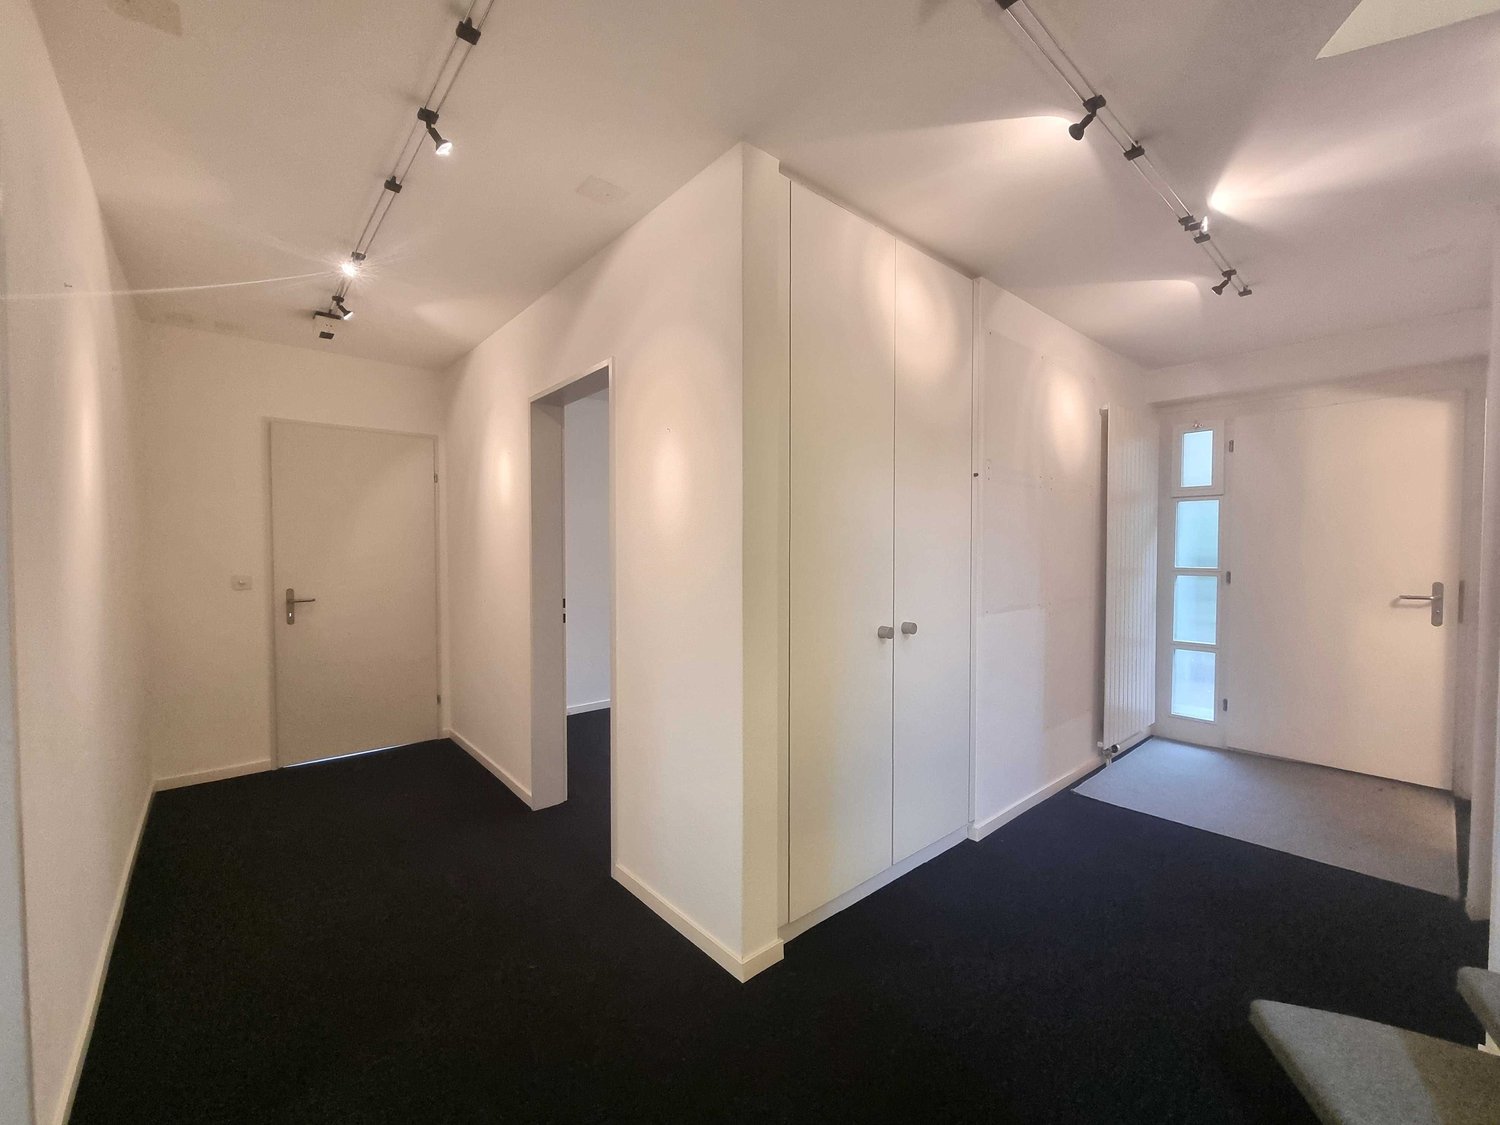
Dream house for the whole family, stylish and modern in Basel

Welcome to your new home, an impressive 12-room house built in 2020, offering 350 m² of living space for individual design. On four floors, you can unfold and enjoy life to the fullest, while the 9 bedrooms and the spacious bathroom with shower, bathtub, and window promise the highest comfort. Imagine how relaxing it is to lie in the bathtub and enjoy the view through the window of nature, while daylight illuminates the room.The open kitchen, equipped with a modern fitted kitchen, invites you to cook and linger together. Two balconies offer you the opportunity to enjoy the distant view and let your soul dangle. The high-quality floor coverings made of tiles and parquet not only provide an elegant look but are also easy to maintain and durable. The heating is provided by an efficient heat pump, which is environmentally friendly and cost-saving. The entire house has been completely renovated and offers modern living comfort in a stylish ambience.EquipmentThe equipment of this house leaves nothing to be desired. The spacious and bright rooms create a inviting atmosphere. The combination of tiles and parquet provides a harmonious connection between functionality and aesthetics, while the ease of maintenance of the materials makes everyday life easier. The modern fitted kitchen is not only stylish but also practical and offers plenty of storage space for your kitchen utensils. The efficient heat pump provides a pleasant room climate and at the same time contributes to reducing energy costs.- 12 rooms, including 9 bedrooms- Spacious bathroom with shower, bathtub, and window- Two balconies with a distant view- High-quality tile and parquet flooring- Efficient heat pump for environmentally friendly heatingLocationThe location in Basel is a true paradise for families and active people. In the immediate vicinity, you will find everything your heart desires: from a pharmacy to a shopping center, fitness facilities, and a golf course. Schools, kindergartens, and secondary schools are also located in the surrounding area, so your children can receive an excellent education at a short distance. Additionally, you can enjoy the benefits of a well-developed infrastructure with bus and train, which provides a quick connection to the city. Parks, playgrounds, and a cinema offer a variety of leisure activities and invite you to joint activities.OtherThis dream house is ideal for families who value a modern living environment and at the same time want to enjoy the benefits of an urban location. The availability is short-term and the house offers great potential for expansion to possibly realize further individual wishes. Please note that this is a purchase and the legal notices will be discussed during the viewing.

Suggested properties for you based on search results

Other interesting objects