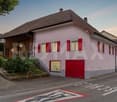
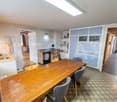
Barmelweid - Farm house buy

We recommend expanding your search criteria to get similar results. The current filters didn’t return any matches.

If you don’t want to change your current search criteria, we recommend creating a search alert, so you’ll be notified when matching offers become available.

More objects in your automatically expanded search area
7 results - Radius: + 10km
Patrick Dünki

Patrick Dünki

1 / 13
Patrick Dünki

Patrick Dünki

  • Parking space
7 rooms, Price on request
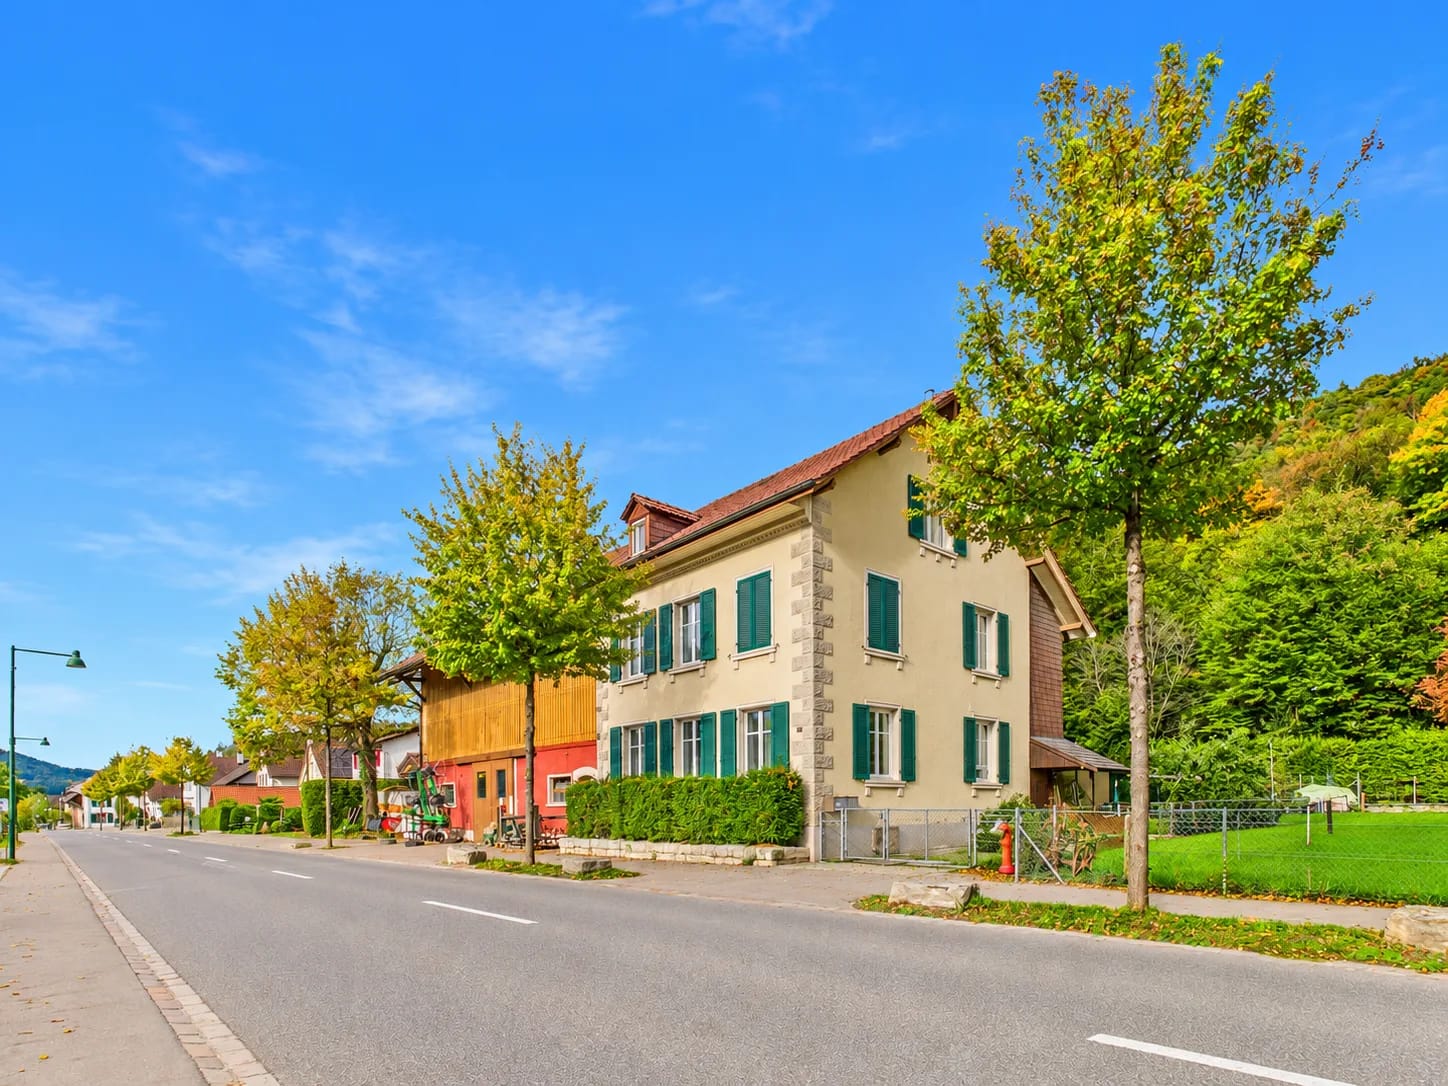
Hauptstrasse 57, 4492 Tecknau

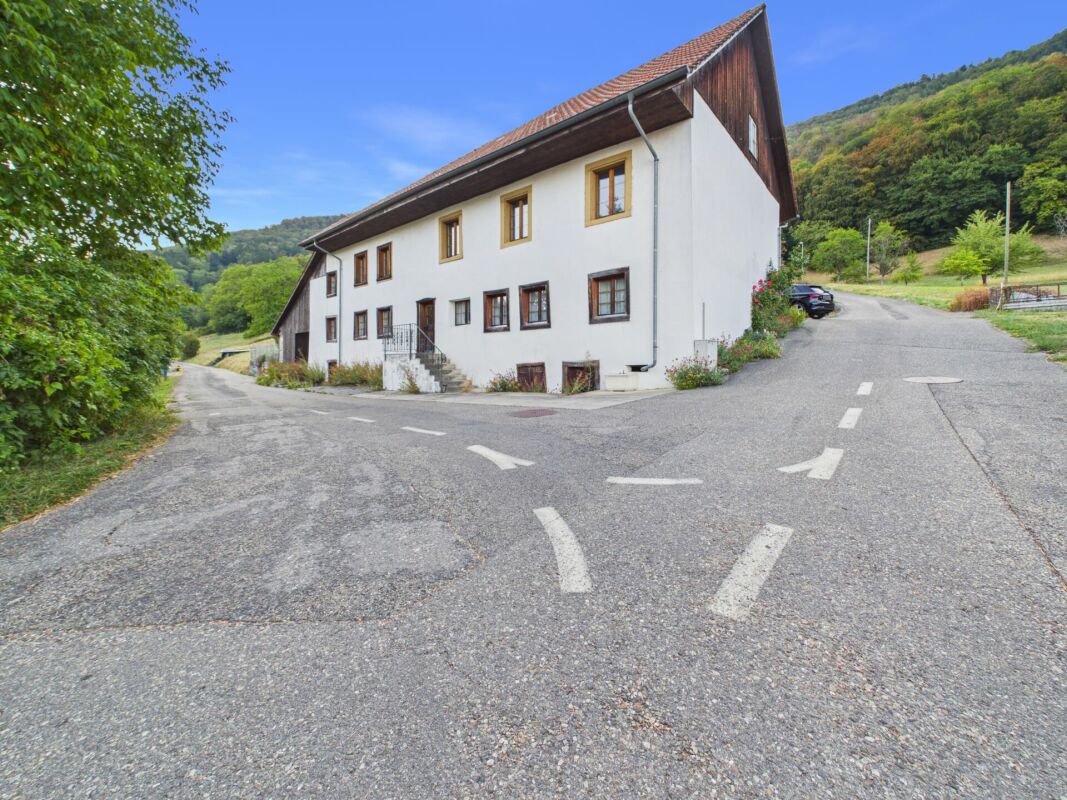
Spacious 7-room farmhouse with annex and versatile usage potential

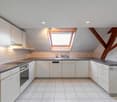
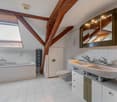
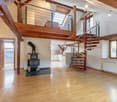
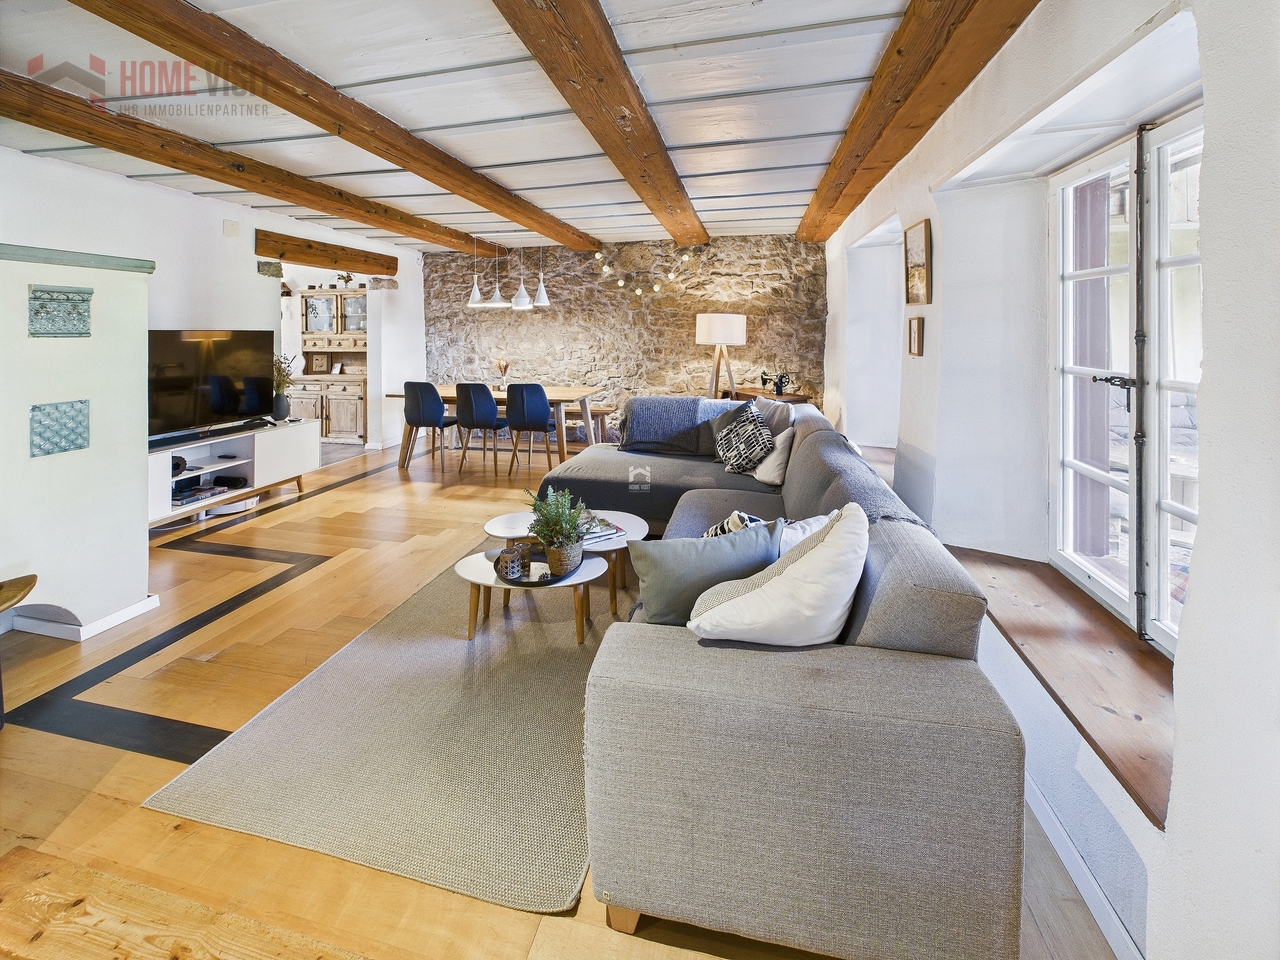
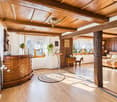
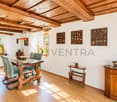
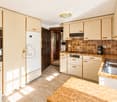
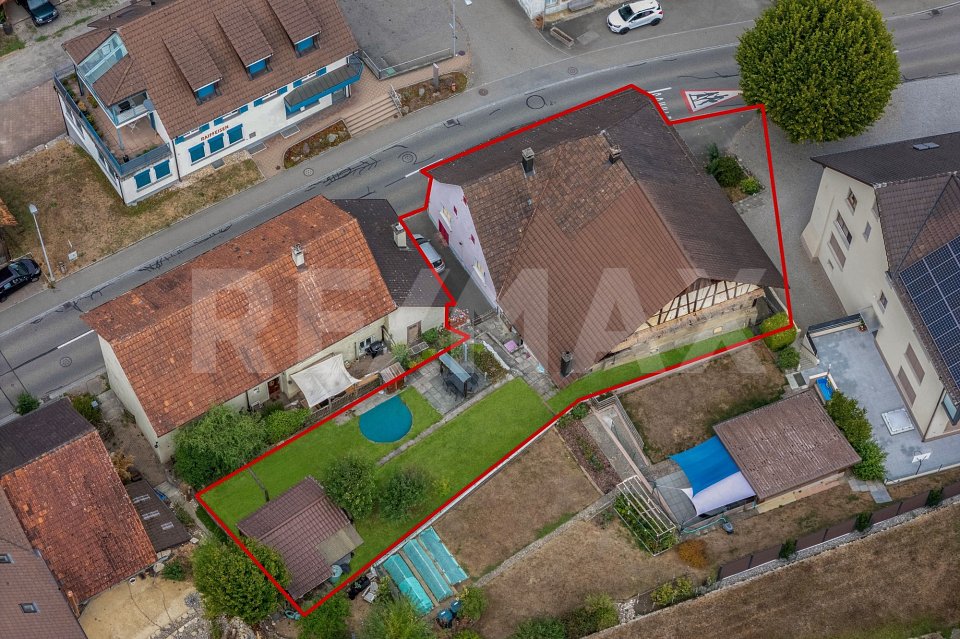
A home with history, where your family can grow: This charming farmhouse from 1912 in Tecknau combines the charm of bygone times with plenty of space for children, animals, and your ideas. The striking facade with green shutters gives the farm its unmistakable appearance.Living with heart and space • 7 rooms on 4 floors • around 184 m² of net living space • 2 bathrooms and a separate toilet for relaxed family mornings • bright living room with large windows and a cozy tile stove • apartment on the ground floor completely renovated in 2025 Imagine sitting with your whole family around the tile stove on cool evenings, while the village peace sets in outside.Space for generationsThe separate 2.5-room annex with 60 m² is ideal for grandparents, adult children, or guests. An additional source of income is also possible.Free space for children, animals, and hobbiesThe property measures 1,462 m². The fenced meadow is a safe playground for the little ones. The stable, barn, and converted workshop offer a variety of possibilities for animal husbandry, hobbies, or your own business. The residential and commercial zone makes it possible. With corresponding training, adjacent agricultural land can also be acquired.Practical and easily accessibleThe house is heated by a pellet heating system with radiators. Four parking spaces are available. Tecknau train station is only about 550 meters away, with direct connections to Sissach, Liestal, Basel SBB, and Olten. The Sissach motorway junction is about 6.7 km away. Kindergarten and primary school are located in the village, secondary school in Gelterkinden. Rural living with good connections, ideal for families.Have we sparked your interest? Then we look forward to your non-binding contact!Do you own a property that you would like to have appraised? Our valuation is completely free and non-binding for you. Contact us today and start your new home!

  • Parking space
Travel time
-
Patrick Dünki

Patrick Dünki

1 / 13
Patrick Dünki

Patrick Dünki

  • Balcony / Terrace
9 rooms, CHF 995,000.–
Oltnerstrasse 6, 5013 Niedergösgen

RESERVED! Charming single-family house with attractive development opportunities

Niedergösgen 5013 Niedergösgen is located in the Gösgen district, in the canton of Solothurn. The population in the political municipality of Niedergösgen has changed by an average of +2.1% per year over the last five years to 4,255 inhabitants (as of December 31, 2024). The tax burden is 13.2% (canton: 13.8%). For the last five years, the municipality has an average annual residential construction activity of 1.9%, while the vacancy rate is currently 0.9% (as of June 1, 2025). Real estate prices have changed by +28.3% over the last five years (canton: +21.0%). Freestanding home with charm and development potential Are you looking for a special home with plenty of space, character, and development potential? This charming house in Niedergösgen offers you numerous opportunities to realize your living dreams.The house, built around 1900, combines traditional flair with spacious rooms and versatile usage possibilities. The living area is spread over 2 apartments, 6.5 and 2.5 rooms on two floors, providing ample space for families, multi-generational living, or the combination of living and working under one roof. The attic is also suitable for expansion and offers enough space for 2 more apartments.Particularly noteworthy are the elevated hillside location with a beautiful view, the immediate proximity to the forest, and the spacious garden seating area. Here, you can enjoy the peace and privacy while also benefiting from a natural, family-friendly environment.Highlights of the property: • Spacious and characterful house • 6.5- and 2.5-room apartment on two floors • Various utility and secondary rooms • Spacious, expandable attic • Sunny terrace • Large garden seating area • A total of 5 parking spaces • Elevated hillside location with a beautiful view • Directly on the edge of the forest • Versatile usage possibilities • Living and working under one roof possible This property offers plenty of room for individual ideas and development opportunities and is ideal for all those who are looking for a home with character and appreciate the potential of a special property.Have we sparked your interest? Then we look forward to your non-binding contact!Do you own a property that you would like to have appraised? Our valuation is completely free and non-binding for you. Contact us today and start your new home!

  • Balcony / Terrace
Travel time
-
1 / 18
  • Parking space
  • Garage
  • Pets allowed
  • +5
415m², CHF 1,390,000.–
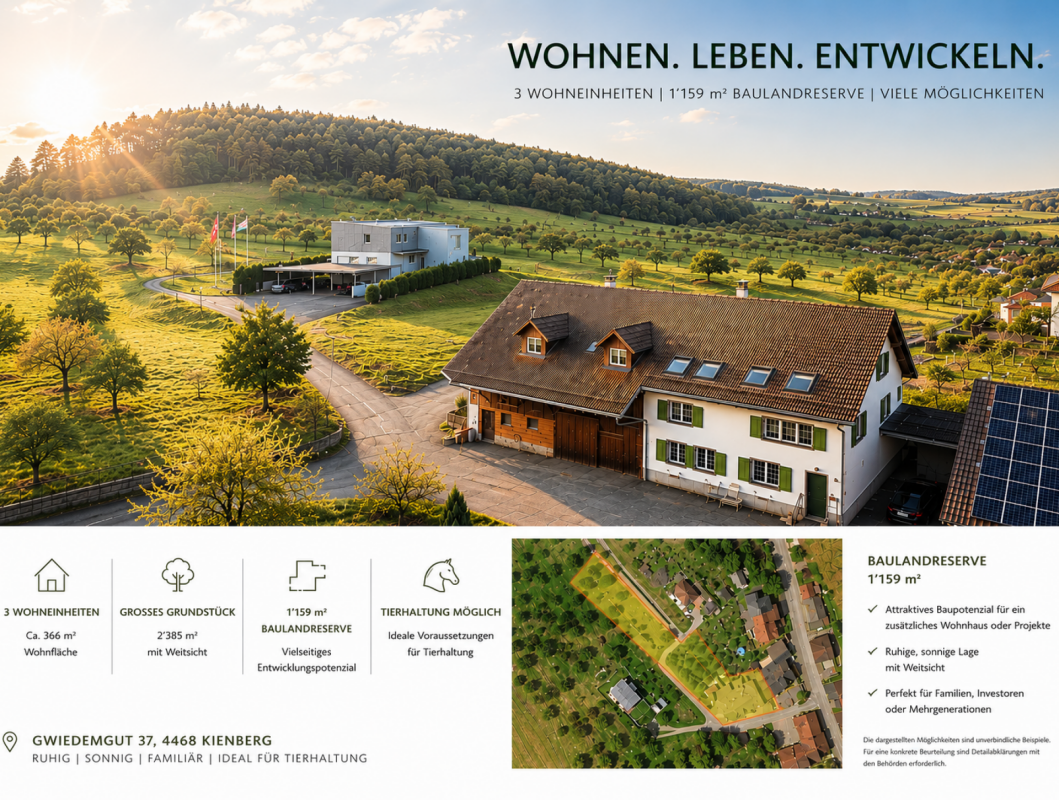
Gwiedemgut 37, 4468 Kienberg

CHARACTERFUL 3-FAMILY HOUSE WITH BUILDING LAND RESERVE | LIVING, INVESTING OR DEVELOPING

Farmhouse with three residential units, building land reserve, and diverse usage possibilities 3'116 m² plot | 1'159 m² building land reserve | 3 residential units | Quiet location | Animal husbandry possibleNot every property fits into a category. That's what makes this former farmhouse in the hamlet of Gwiedemgut in Kienberg so special.On a 3'116 m² large plot, the property combines three separate residential units, spacious ancillary rooms, and a building land reserve of around 1'159 m². Whether as a multi-generational house, for combining own use and rental, or as a long-term investment, the usage possibilities are as diverse as the property itself.Living in the countryside - in the hamlet of GwiedemgutThe property is located in the small hamlet of Gwiedemgut, about 300 meters outside the village center of Kienberg. The hamlet is characterized by few residential houses, an intact natural landscape, and a quiet, rural living environment. Here you can enjoy a lot of privacy, spacious outdoor spaces, and a pleasant community.The surrounding meadows, forests, and hills invite you to go for walks, hikes, bike tours, or horseback rides. At the same time, you benefit from good accessibility: Frick, Gelterkinden, and Aarau are within a short driving distance. The motorway connections to Basel, Zurich, Bern, and Lucerne are also easily accessible, making the property attractive for both owner-occupiers and commuters.Three apartments with different possibilitiesThe spacious 6½-room attic apartment was expanded in 1995 and 2003 and presents itself in a well-maintained condition. With around 215 m² of net living space, it offers modern living comfort and is immediately available for occupancy.The apartments on the upper and ground floors no longer meet today's living standards and offer new owners the opportunity to modernize them step by step according to their own ideas. It is precisely this combination of immediately usable living space and further development potential that makes the property particularly interesting.The most important facts at a glance3'116 m² total plot1'159 m² building land reserveThree separate residential unitsAround 415 m² gross living spaceModern 6½-room attic apartment with around 215 m² net living spaceGarage, carport, and additional outdoor parking spacesOwn water sourceSpacious surroundingsIdeal for multi-generational living, own use with rental, or animal husbandryAvailable immediatelyHave we sparked your interest?We would be happy to provide you with the detailed sales documentation with further information, floor plans, site plan, and numerous pictures. This will give you a comprehensive insight into the property, its current condition, and its diverse usage possibilities.Subsequently, we would be happy to show you this special property in the context of a personal viewing.

  • Parking space
  • Garage
  • Pets allowed
  • +5
Travel time
-
1 / 13
5.5 rooms, 141m², CHF 765,000.–
Anwielerstrasse 56, 4468 Kienberg

5.5-room apartment with horse keeping possibility in two-family house

Live where others dream - 5.5-room apartment with horse stable, pasture & garden paradise in Kienberg SOLiving with soul, space & possibilities - ideal for families, animal lovers, self-sufficient & free spiritsAt Anwilerstrasse 56 in Kienberg (SO) waits a true residential gem for people with vision - and a heart for nature, animals and real quality of life.This charming 5.5-room apartment on the ground floor of a historic farmhouse combines timeless character with modern living comfort on around 141m² of living space.In addition, there are impressive approx. 600m² of versatile usable secondary spaces, including a spacious barn with hayloft, workshop, craft room, shed, basement & nature/wine cellar - an Eldorado for craftsmen, creatives and people with big plans.The comprehensive infrastructure for animal husbandry, the , the leased pasture with round pen and the wide view into the green make this property an absolute exception object that can only be found in this form very rarely.Here, rural idyll, handicraft character and modern living culture meet - ideal for families, self-employed, seekers of peace or creative minds with a desire for space and freedom.Highlights at a glance: • Horse stable with space for 2 horses or 2-3 ponies • 2200m² leased pasture area with all-weather round pen (sandpit) • Barn with workshop, hayloft, shelters & machine space • Idyllic garden with fruit trees, arbor & natural view • Top maintained & lovingly renovated: 2009-2023 • 15 minutes to Aarau, Frick or Gelterkinden, public transport connection via bus • Condominium ownership - regulated shared use of stable & outdoor areas • Ideal conditions for animal husbandry, home office, hobby & nature enjoyment Living with character & comfortThis apartment combines rustic authenticity with well-thought-out living quality: • Bright living room with tile stove and parquet • Modern living kitchen (2020) with BORA induction field • Dining area with corner bench & exposed brick wall • 3-4 bedrooms, flexibly usable as office, guest or children's room • Bathroom with underfloor heating, bathtub & walk-in shower • Wood & Swedish stoves (one water-powered), natural cellar, laundry room • Own seat in the inner courtyard with access to stable and garden • Heating: wood stoves, electric underfloor heating in the bathroom • Additional costs: wood approx. CHF 1700/year, electricity approx. CHF 1800/year, water approx. CHF 380/year Animal husbandry & self-sufficiency - unique potentialHere you can live what many only dream of: • Open stable with drinking trough, hay chute, saddle & feed chamber, chicken coop • Round pen (2023 added) directly at the pasture - with shade spots • Workshop, hayloft, machine space - ideal for hobby or trade • Fruit trees, vegetable garden & self-sufficiency options • Regulation of all shared uses via condominium ownership Interest aroused?Arrange your personal viewing - we look forward to showing you this unique opportunity on site.Further information & pictures:https://angebot.home-visit.ch/de/objects/detail/6312651Virtual 360 tour:https://tour.giraffe360.com/eb231047366649488affb6945e2b8fb0/?nocookieVirtual 360 tour (secondary spaces/garden/meadow):...

Travel time
-
Besim Rabas

Besim Rabas

1 / 10
Besim Rabas

Besim Rabas

  • Parking space
  • Balcony / Terrace
  • Garage
  • +2
7.5 rooms, 252m², CHF 805,000.–
4632 Trimbach

Charming property with traditional charm

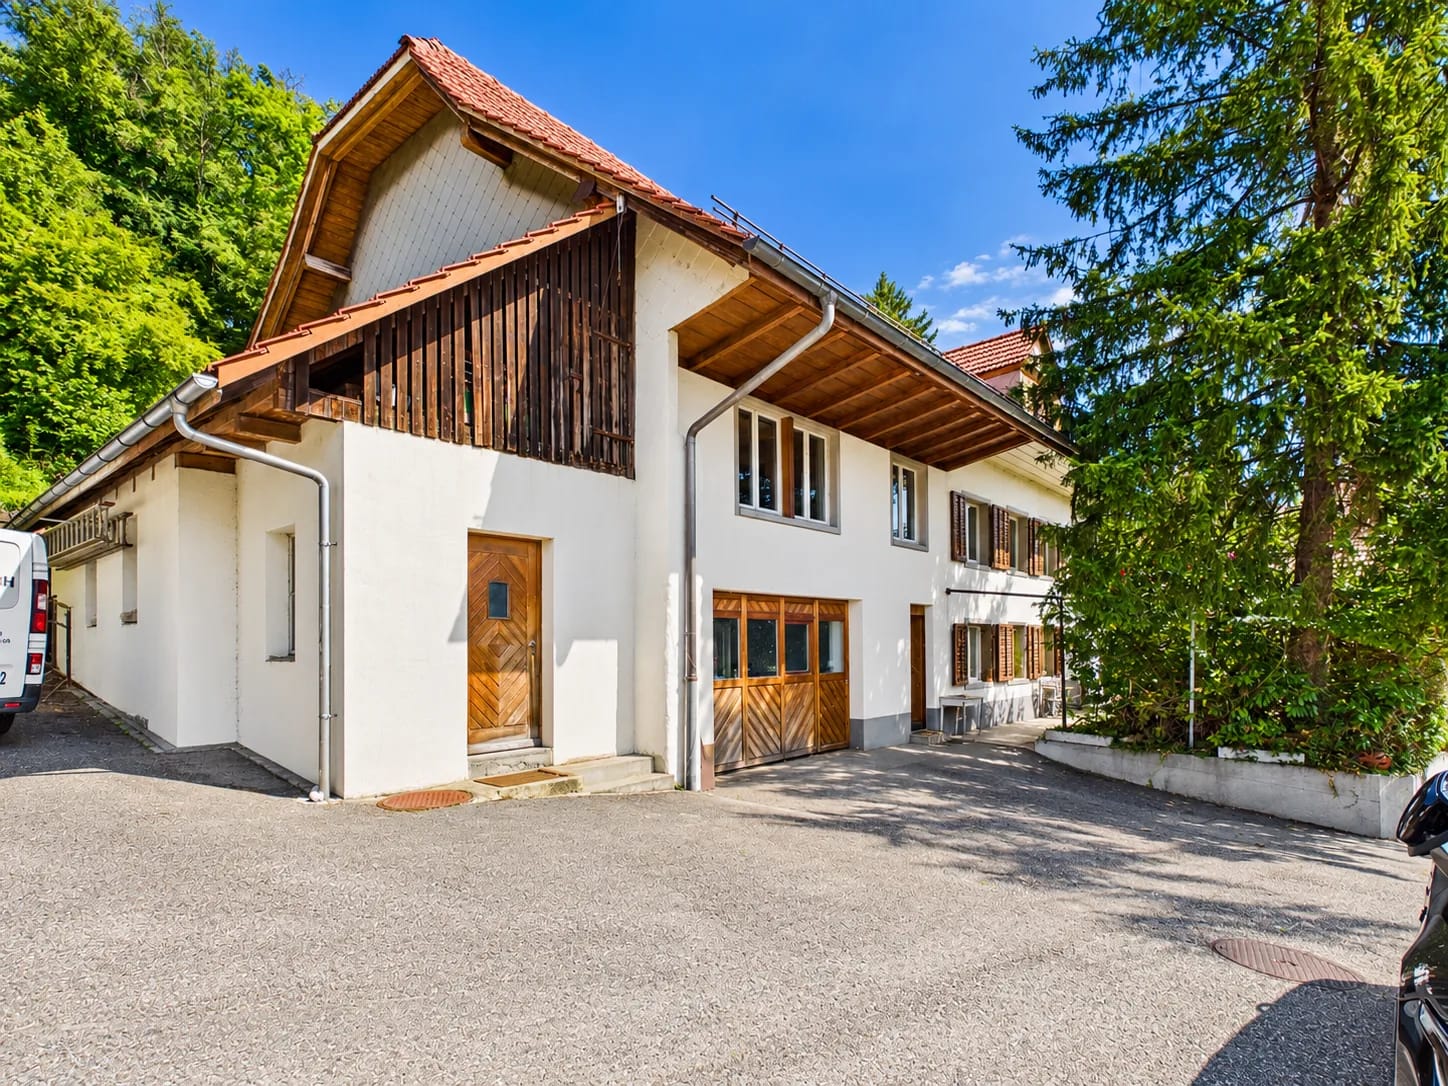
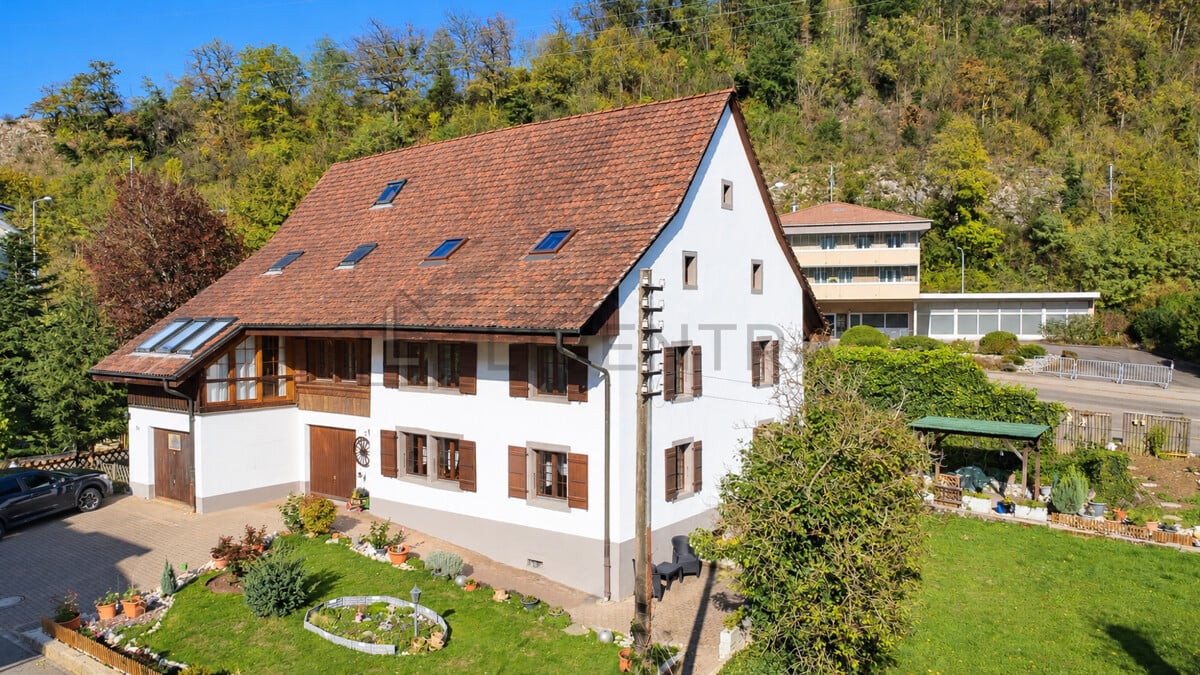
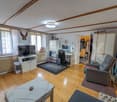
This charming single-family home in a family-friendly residential area in Trimbach convinces with its traditional farmhouse character and a special living atmosphere. With a gross living area of approximately 252 m², the property offers plenty of space for the whole family. Bright rooms, a spacious living and dining area, as well as versatile usage possibilities create a cozy home with individual design potential. The inviting outdoor area with a cozy seating area offers a lot of privacy and invites you to linger. A garage, an additional outdoor parking space, and a separate laundry room round out the offer.Trimbach is located in the canton of Solothurn, directly adjacent to the city of Olten, and offers an attractive combination of natural living and good infrastructure. Shopping facilities, schools, kindergartens, and public transportation are located in the surrounding area. The good connection to the road and rail network enables convenient access to the surrounding cities. The numerous green spaces and recreational areas also offer a variety of leisure activities for the whole family.This Liventra offer includes: + Attractive and family-friendly residential area + Spacious space offer on several floors + Versatile usage possibilities + Traditional construction with special charm + Bright rooms + Spacious living and dining area + Functional floor plan + Cozy outdoor area with a lot of privacy + Attractive seating area outdoors + 2 x wet cells + 1 x guest toilet + 1 x garage with direct access + 1 x outdoor parking space + Gross living area approx. 252 m² + Net living area approx. 225 m² + Separate laundry roomViewing appointments are possible by arrangement. We are happy to provide you with further information or a personal viewing.
  • Parking space
  • Balcony / Terrace
  • Garage
  • +2

Other interesting objects