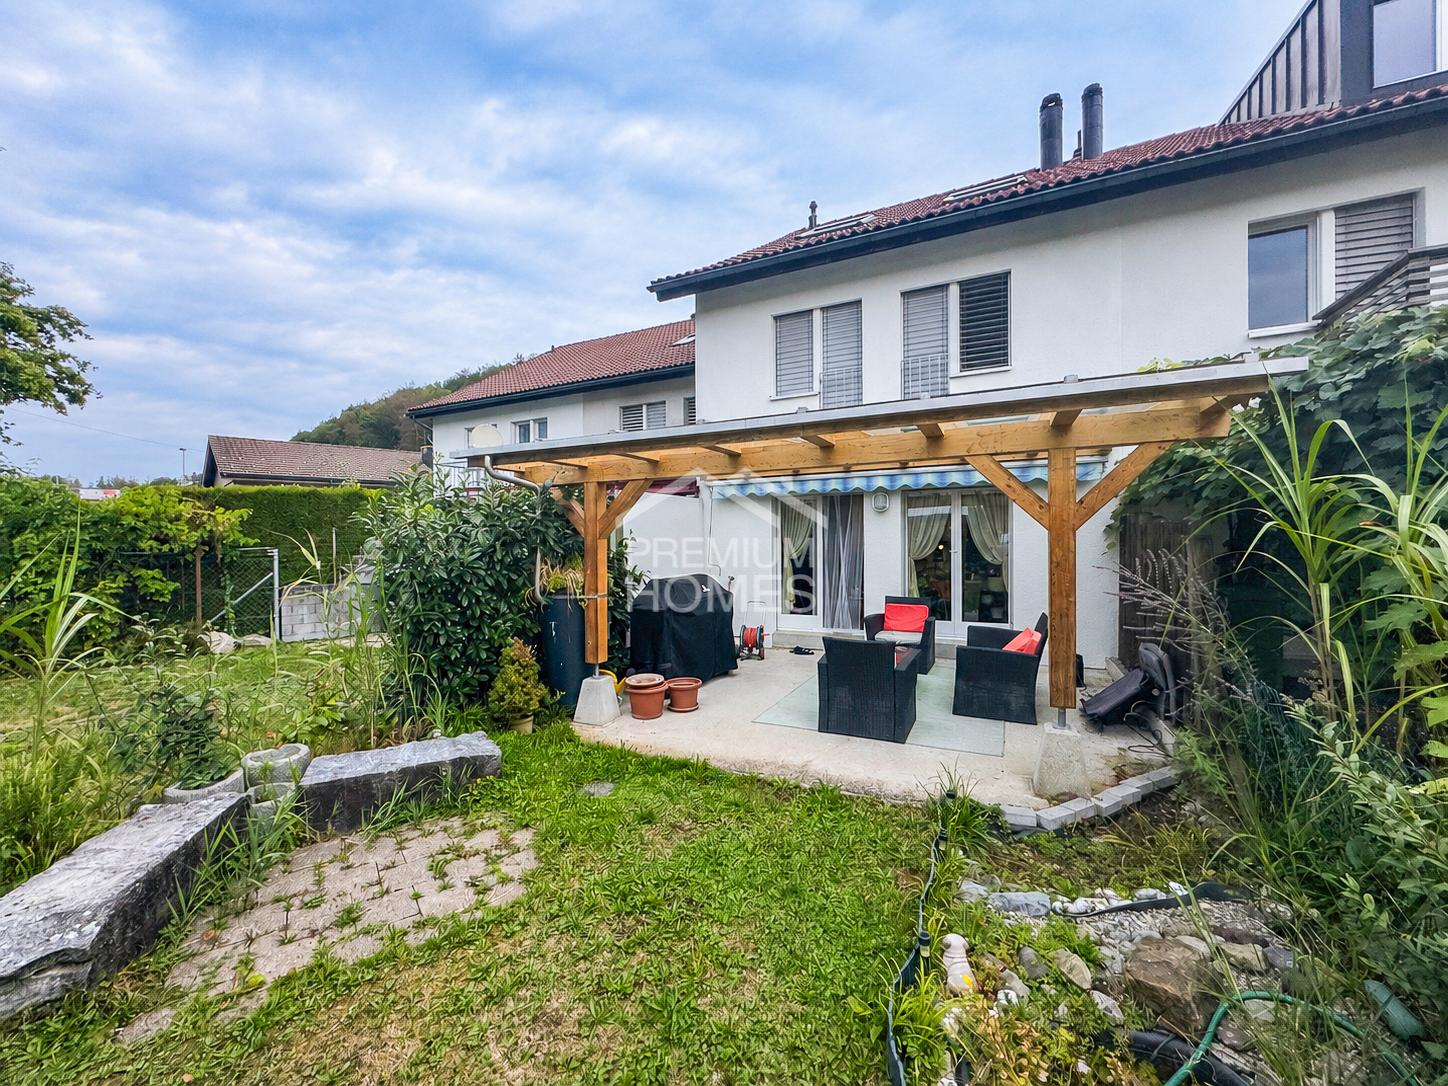
2 results - Row house buy: Balterswil

1 / 46
6.5 rooms, 147m², CHF 1,150,000.–
Haldenstrasse 14B, 8362 Balterswil

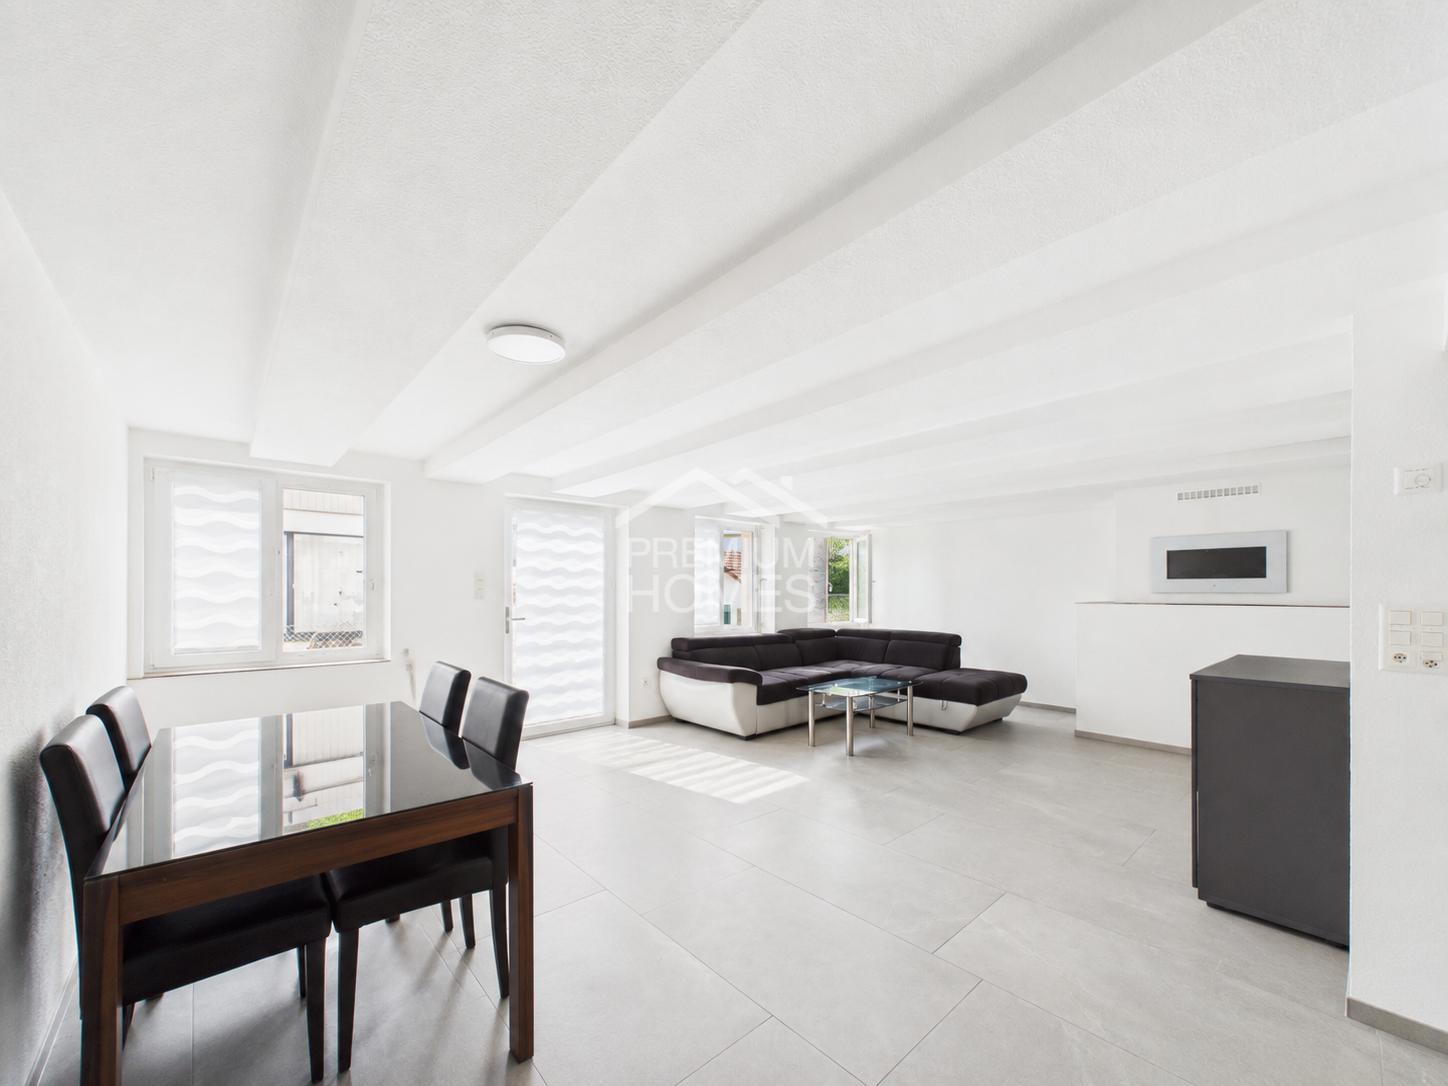
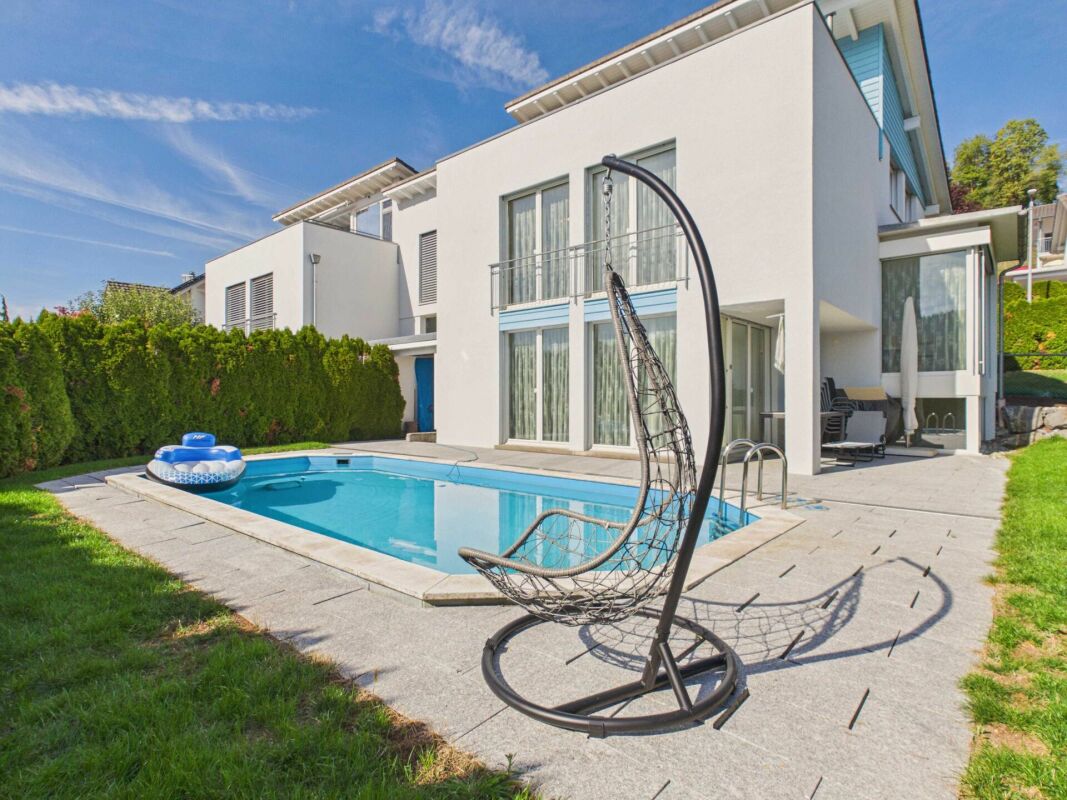
Single-family house with breathtaking views and swimming pool

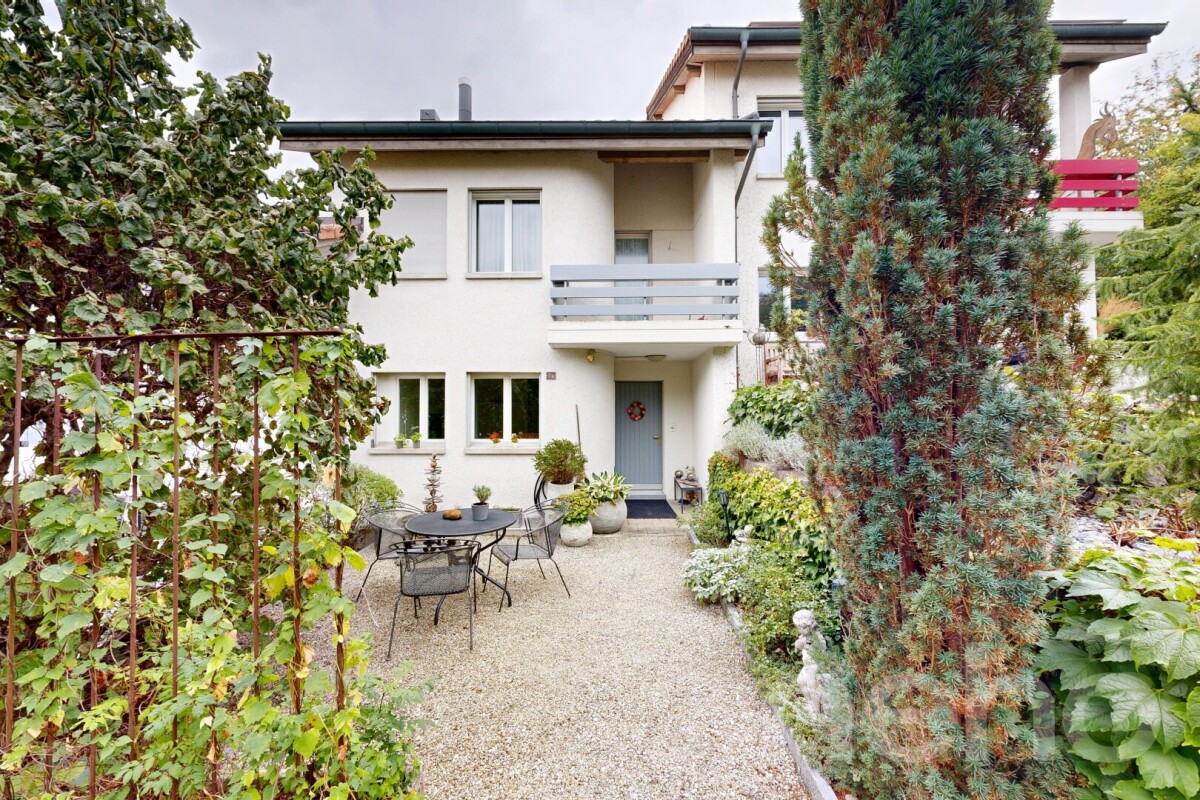
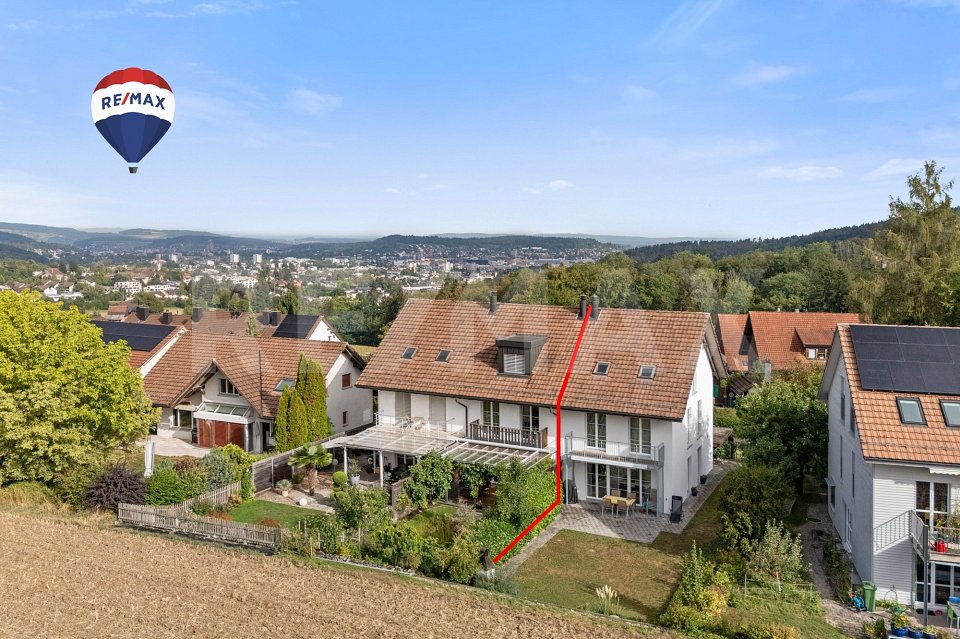
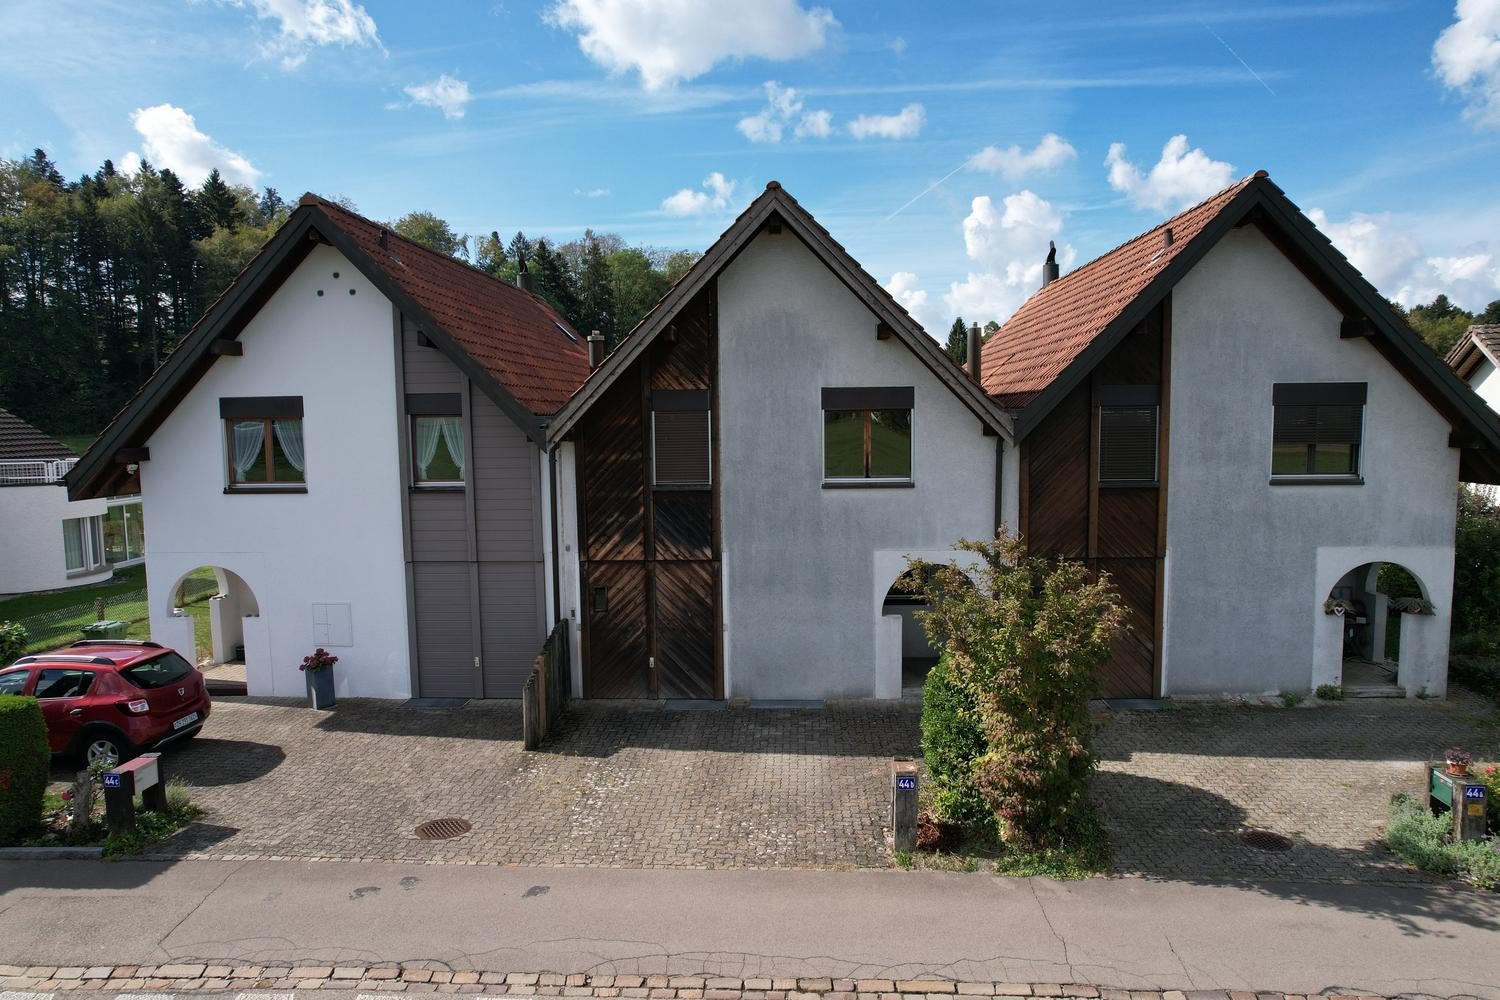
Charming single-family house with pool, sauna, and panoramic view in Balterswil TGQuietly located, generously designed, and well-equipped: In the rural surroundings of Balterswil, this single-family house with 6.5 rooms and approximately 147 m² of living space on three levels awaits you. The attractive home convinces with a well-thought-out room concept, modern house technology, and numerous extras for the highest living comfort.The heart of the house is the spacious kitchen with plenty of space for family and guests. The cozy living room with a fireplace invites you to relax. A real highlight is the large roof terrace with a fantastic view of the surrounding countryside and the impressive outdoor swimming pool, which brings a holiday atmosphere home.For wellness and hobby, the property offers a fitness room with a Finnish sauna and a very large utility room in the basement, which can be easily converted into an additional bedroom with little effort. The modern geothermal heat pump also ensures sustainable and energy-efficient heating. A water softening system protects the pipes from lime deposits.The offer is rounded off by a single garage with an automatic door and direct house access, two outdoor parking spaces with expansion possibilities, and the family-friendly location. Kindergarten, schools, and shopping facilities are within short distance. The Eschlikon TG train station and the Münchwilen/Sirnach motorway access are easily accessible.Sales price: CHF 1'150'000.-The seller reserves the right to conduct a possible abbreviated bidding process if several interested parties want to buy the house at the mentioned purchase price.The property can be taken over by agreement.Have we aroused your interest? We would be happy to send you the detailed sales dossier and show you this attractive property personally on site. We look forward to your contact and your suggestions for a viewing.All information is provided without guarantee of accuracy and completeness.

Travel time
-
1 / 12
5.5 rooms, 143m², CHF 1,030,000.–
Im Tannenhof 1, 8362 Balterswil

Your dream home in a family-friendly neighborhood

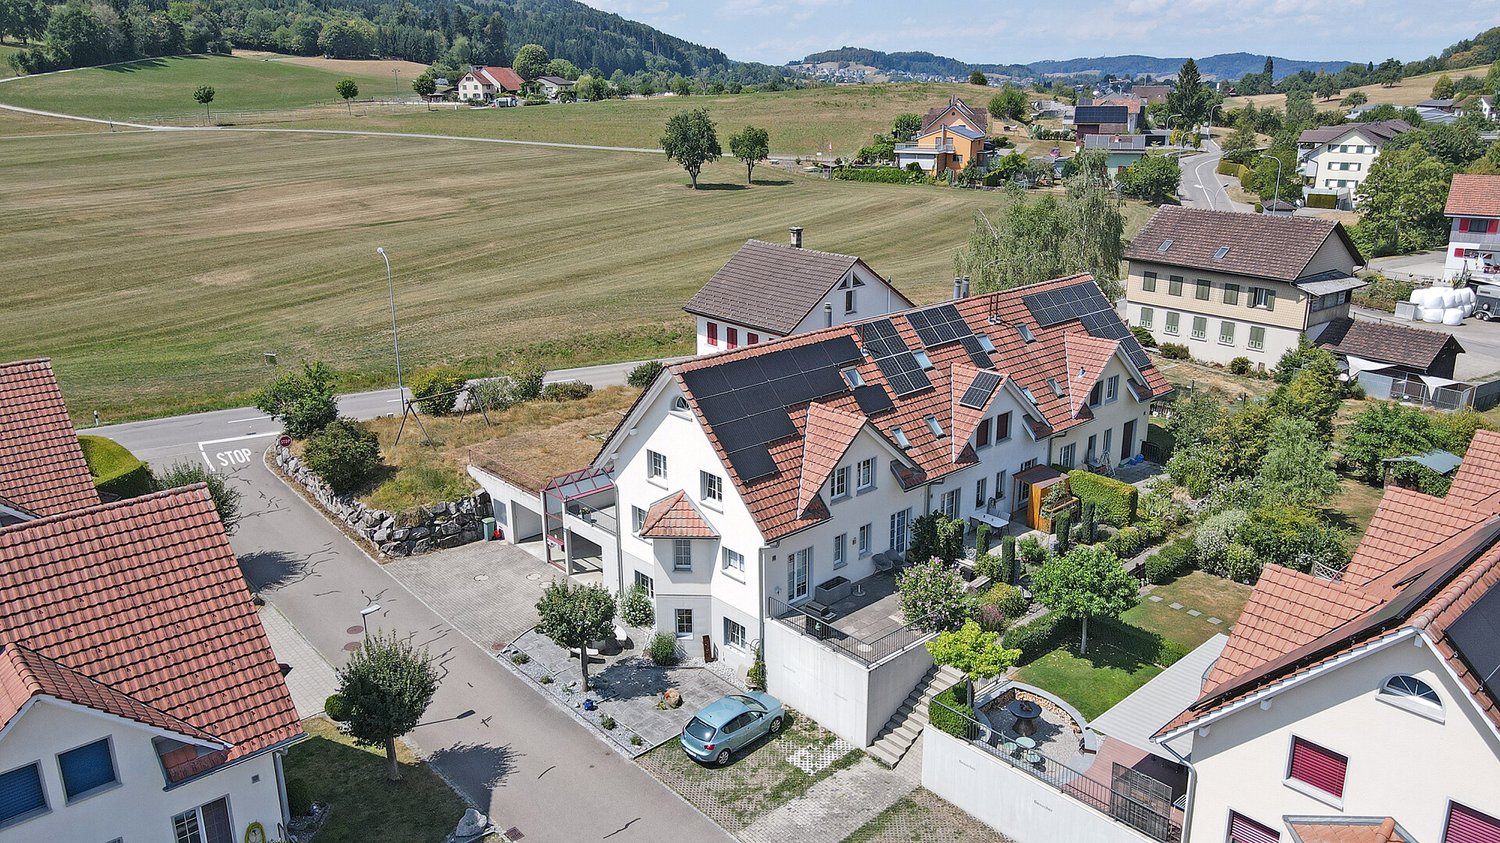
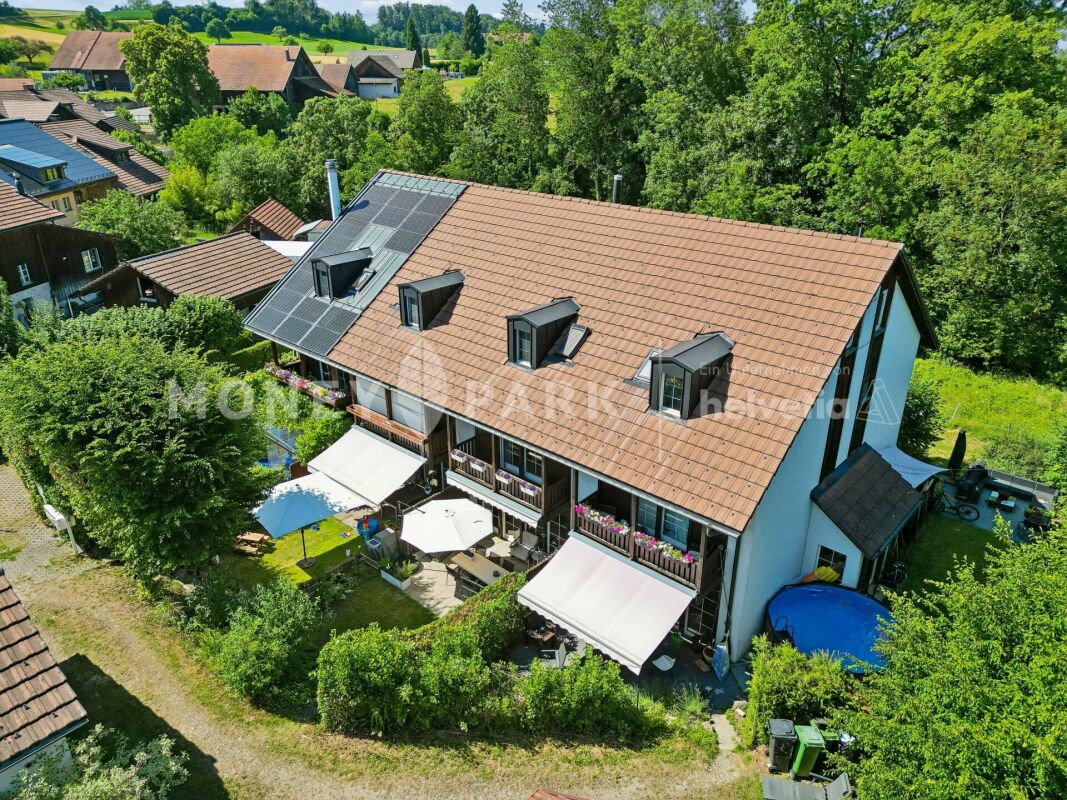
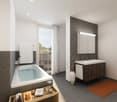
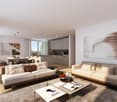
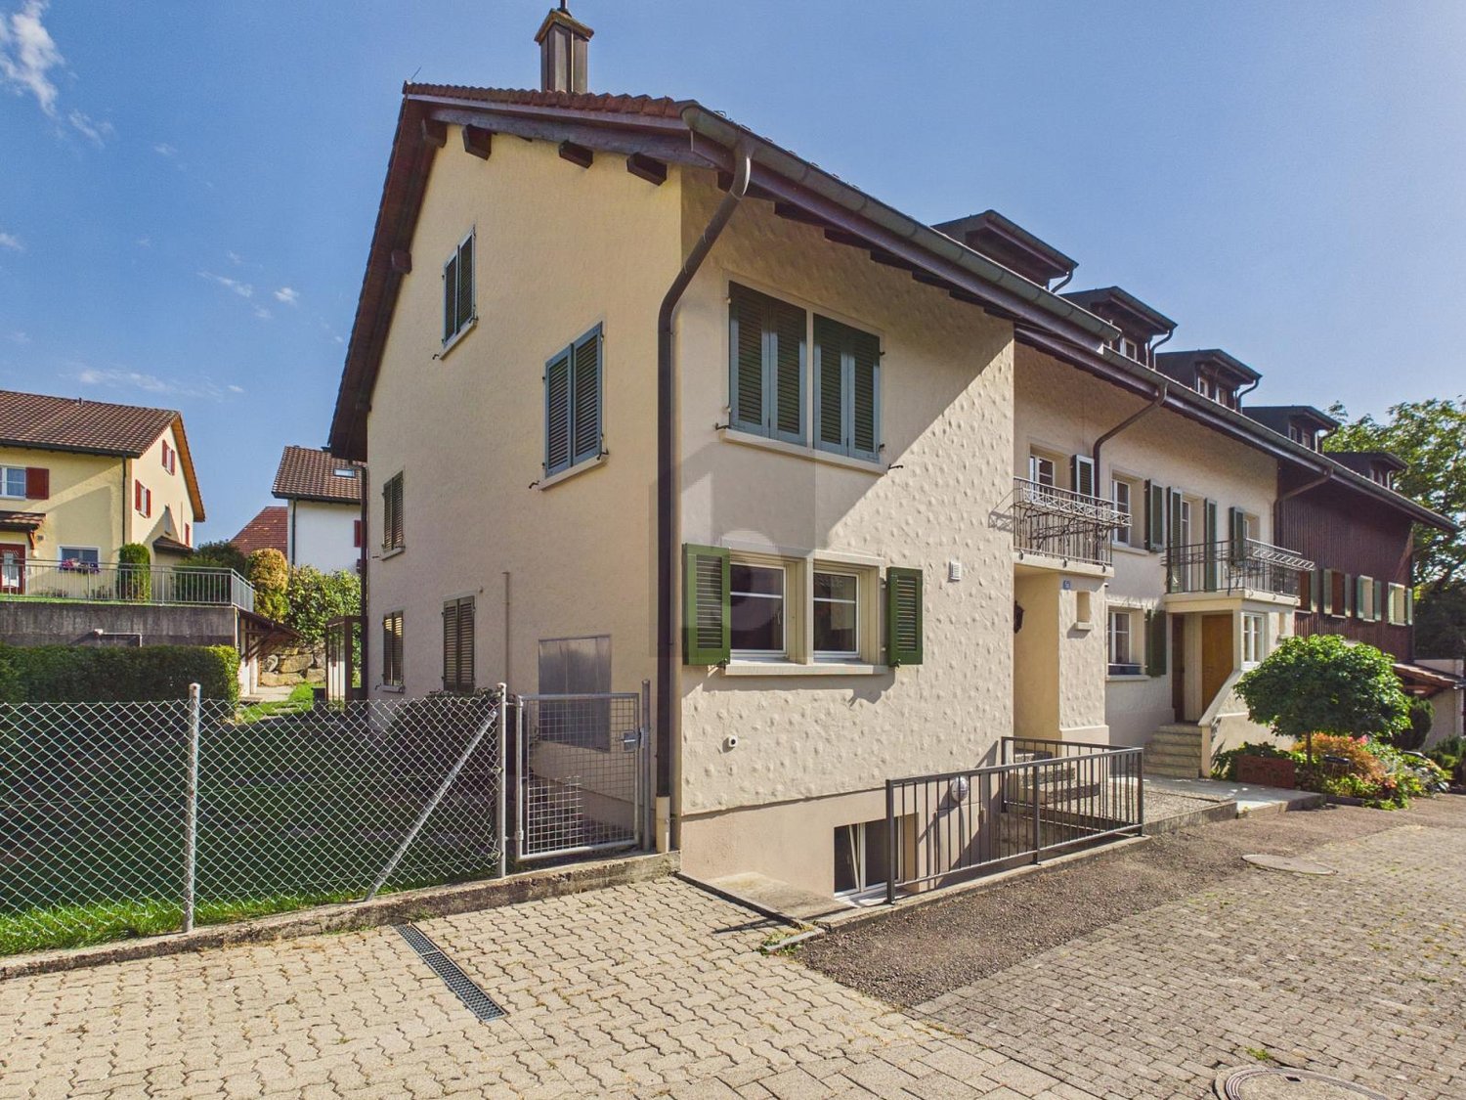
The spacious 5.5-room row house is located in a quiet and family-friendly area in the Weiler Ifwil, embedded in a well-maintained residential quarter with a lot of greenery and pleasant privacy. The quiet environment and the playground belonging to the house community offer an ideal living environment for families. Two terraces, a balcony, and an additional seating area also provide versatile opportunities to enjoy the sunny hours outdoors. The property impresses with the following additional advantages: - Spacious living and dining area with bay window, many windows, and direct access to the west-facing terrace - Kitchen with direct access to the east-facing terrace - Three rooms on the upper floor, two of which have direct access to the balcony with a view of the greenery - High-quality finished bathroom with large shower, corner bathtub, toilet, and sink - Additional office and separate guest toilet - Further developed, unheated room in the attic - Practical wardrobe in the basement - Additional cellar room and laundry room - Two garage parking spaces with direct access to the house - Possibility of exclusive use of an additional outdoor parking space - PV system with storage Make yourself a picture of this spacious home with a high quality of living, attractive outdoor areas, and a family-friendly environment. We look forward to your contact.

Travel time
-
More objects in your automatically expanded search area
18 results - Radius: + 10km
1 / 38
6.5 rooms, 175m², CHF 1,150,000.–
Höhenstrasse 7, 8492 Wila

Freshly renovated semi-detached house in Wila - a home to fall in love with

Welcome to your new home! This freshly renovated semi-detached house in a quiet and sought-after location in Wila convinces with a lot of light, modern comfort, and an attractive outdoor area. A home to move into, arrive, and feel good.The open kitchen offers plenty of storage space and harmoniously connects with the living area. The fireplace creates a particularly cozy atmosphere and makes the living room the center of the house.The bright rooms on the upper and attic floors offer plenty of space and pleasant retreat possibilities. The stylish bathroom with bathtub, separate shower, and WC, as well as the additional guest WC, provide high living comfort.The basement also offers generous spaces and versatile usage possibilities. A spacious cellar and the separate laundry room with washing machine and dryer complement the room offer.A special highlight is the newly designed garden with a sunny seating area. Whether breakfast outdoors, grilling with friends, or playing with children - here you can enjoy life outside.The quiet and child-friendly location makes this home particularly attractive for families. This AZ Immobilien offer is characterized by the following advantages: • Generous 6.5-room space offer with around 175 m² of living space • Attractive, open kitchen with generous living and dining area • Stylish and high-quality materialization • Generous bathroom with freestanding bathtub and separate shower • Cozy fireplace in the living area • Bright and light-filled rooms with a pleasant living atmosphere • Circumferential balcony with attractive outdoor areas • Generous, sunny garden with covered area and beautiful views • Additional seating area in the entrance area • Separate and practically equipped laundry room • Generous cellar with plenty of storage space and versatile usage possibilities • Family-friendly living concept with generous space offer • Covered carport space directly at the house • Additional outdoor parking space • Quiet and family-friendly living location Room program:Ground floor: • Entrance area • Guest WC • Kitchen / dining / living • Covered garden seating area / garden / stairway Upper floor: • Stairway / corridor • Bathroom • Dressing room / office • Balcony • Room 1 • Room 2 Attic floor: • Room 3 • Room 4 Basement: • Laundry room • Cellar / hobby room • Heating room • Oil tank room Surroundings: • Carport • Separate outdoor parking space Carried out renovation and renewal work:Kitchen: • Installation of a new, open-plan kitchen with high-quality worktop made of Royal Black granite • Equipped with modern built-in appliances from Siemens Bathroom and guest WC: • Complete redesign and renovation of the bathroom and guest WC • Laying of large-format ceramic tiles in the format 120 × 60 cm • Equipping the bathroom with a freestanding bathtub and separate, generous shower • Sanitary equipment with selected appliances and fittings from Laufen, Geberit, Hansgrohe, and Duravit Floor coverings and interior design: • Laying of high-quality oak parquet as a country house plank "Oak Europe" in the living and sleeping areas as well as in the corridor/staircase • Renewal of all other floor coverings in the house • Comprehensive painting and plastering work in the entire interior area • Refurbishment and new coat of paint for the woodwork Electrical installations: • Comprehensive renewal and modernization of the electrical installations • Replacement of switches and sockets • Renewal of the fuse box Windows, doors, and shading: • Replacement of skylights • Renewal of the lamella shutters on the entire house • Carrying out a comprehensive window and door service • Replacement of various handles, fittings, and seals • Replacement of the generous sunshade with a width of approx. 6 meters • Installation of a new sliding door Heating and building services: • Replacement of the radiator valves • Carrying out a comprehensive heating service • Carrying out the combustion control • Control and service by the chimney sweep (heating and chimney) Laundry room: • New equipment with Siemens washing machine and dryer • Installation of a new washing sink Facade and outdoor area: • Comprehensive painting and maintenance work in the outdoor area • Refurbishment of the floor covering on the balcony • New design and upgrading of the garden area • Upgrading and maintenance of the outdoor areas Total investment: CHF 322,500.- Sales conditions:Reservation:A possible reservation of the property will be agreed upon in writing. The reservation payment of CHF 50,000.- will be credited to the purchase price.Sales conditions and purchase costs: • In the event of multiple buyers, the seller reserves the right to conduct a bidding process and sell the property to the highest bidder. • The notary and land registry costs will be borne equally by the buyer and seller. • Costs for the creation or increase of • mortgage certificates will be borne by the buyer. • Any property gain tax will be borne by the seller.

Travel time
-
Rocco Vecchia

Rocco Vecchia

1 / 12
Rocco Vecchia

Rocco Vecchia

  • Parking space
  • View
6.5 rooms, 143m², CHF 765,000.–
Matzingen, 9548 Matzingen

A house with history - renewed for the future

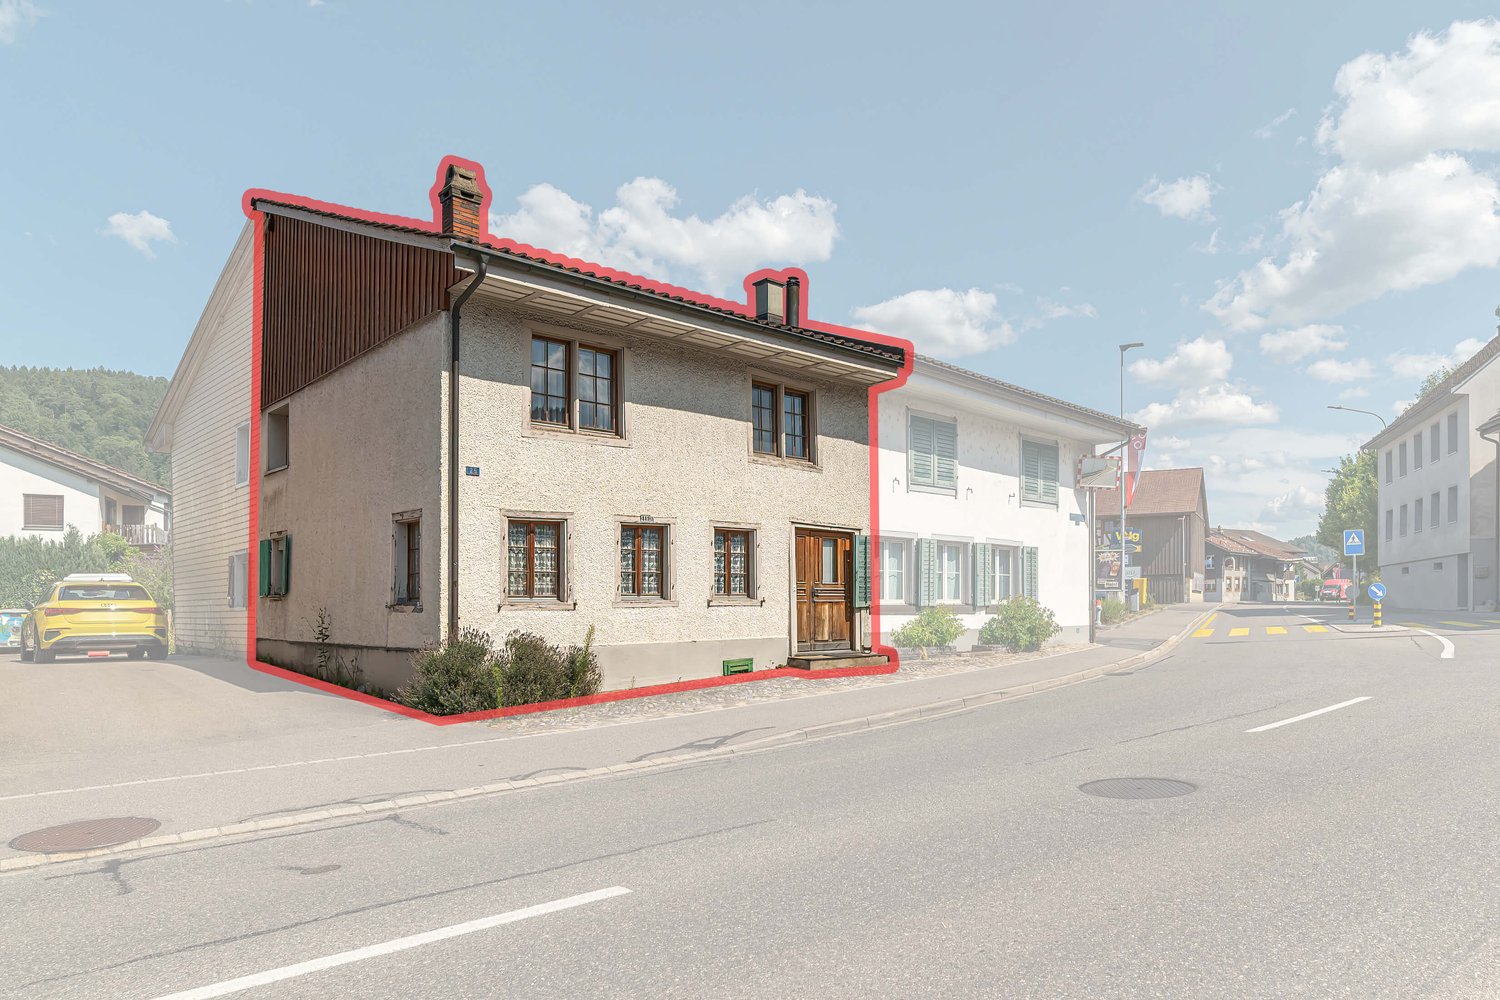
This lovingly renovated 6.5-room terraced house combines the charm of a historic building with modern living comfort. The property, originally built in 1899, was completely renovated in 2023 and presents itself in a very good condition. With approximately 143 m2 of living space, the house offers generous space for families, couples, or people with space requirements who want to combine the character of an old building with modern equipment. Highlights of the property • Comprehensive renovation in 2023 • Historic charm combined with modern living comfort • Approx. 143 m2 of living space on several levels • Generous 6.5-room room concept • Two modern bathrooms • Bright and stylishly developed living rooms • High-quality materials and modern interior design • Two outdoor parking spaces directly at the property • Immediately available for occupancy without renovation needs • Attractive location in the village center of Matzingen Room offer and equipment The house convinces with a successful combination of historic character and modern expansion. The renovation in 2023 was carried out with great attention to detail and gives the property a high-quality and inviting living atmosphere. The spacious living and dining area forms the heart of the house and offers plenty of space for family everyday life and social hours with guests. The five rooms can be flexibly used as bedrooms, children's rooms, home offices, or hobby rooms and create optimal conditions for different living needs. Two modern bathrooms provide high living comfort and make everyday life easier, especially for families or multi-person households. Although there is no garden belonging to the property, the future owners benefit from a low-maintenance home with minimal maintenance effort - ideal for all those who prefer to enjoy their free time rather than doing gardening. Condition Thanks to the comprehensive renovation, the property is in an excellent condition. All living rooms present themselves modern, well-maintained, and ready for occupancy. The combination of historic building substance and modern expansion makes this terraced house a rare opportunity on the real estate market. Location and surroundings The Oberdorfstrasse is located in a quiet and well-developed residential area of the popular Thurgau municipality of Matzingen. The central location enables short distances to shopping facilities, schools, kindergarten, and the train station, which can be easily reached. ConclusionThis stylishly renovated terraced house combines historic charm, modern living comfort, and an excellent location to an exceptional overall package - ideal for all those who want to move into a high-quality home with character without renovation efforts. Exact address available after registration on neho.ch.INTERESTED IN A VIEWING? PLEASE REGISTER...

  • Parking space
  • View
Markus Spiegel

Markus Spiegel

1 / 12
Markus Spiegel

Markus Spiegel

  • Garage
  • View
5 rooms, 130m², CHF 895,000.–
Wängi, 9545 Wängi

Well-maintained 5-room semi-detached house with garden and double garage

This well-maintained 5-room semi-detached house impresses with approximately 130 m² of living space, its own garden share of approximately 100 m², and a practical double garage for two vehicles. The house has been continuously maintained and cared for over the years, with many things being renewed and repaired. This presents the property as an attractive home with a good basis for further individual design. The existing room layout offers versatile usage options for couples and families. Particular interest is the possibility of expanding the house from 5 to 6 rooms if needed, creating additional living, sleeping, or working space. In the living area, there is also a guest toilet for visitors. The approximately 100 m² large garden share offers a beautiful private outdoor area and invites relaxation, play, and lingering. Here, cozy barbecue evenings, family moments, or quiet hours in the green can be enjoyed. A special plus is the garage for 2 cars with two separate garage doors. Both vehicles can be conveniently and independently driven in and out. There is also the possibility to park 2 cars in front of the garage. The key facts include • 5 rooms, optionally expandable to 6 rooms • approximately 130 m² of living space • approximately 100 m² garden share • semi-detached house • continuously maintained and cared for • many things renewed over the years • double garage for 2 cars • 2 outdoor parking spaces in front of the garage • 2 separate garage doors • attractive opportunity for individual further development • private garden area • family-friendly living form • pleasant living environment in Wängi A home with potential The combination of a spacious living area, the private garden, and the double garage makes this semi-detached house an attractive offer.

  • Garage
  • View
1 / 18
4.5 rooms, 84m², CHF 760,000.–
Wilfeld 26, 9500 Wil

Charming 4.5-room row house in Wil SG – Available immediately!

Welcome to your new home at Wilfeld 26 in 9500 Wil. This well-maintained 4.5-room single-family row house convinces with a pleasant living atmosphere, a practical room layout, and a quiet and family-friendly location.On approximately 84 m² of living space and spread over three levels, the house offers a solid home for couples, families, or individuals looking for more space, privacy, and independence than in a classic apartment. The house, built in 1954, was partially renovated in 2015 and combines a classic basic character with modern living comfort.The living and dining area forms the central hub of the house and offers ample space for everyday life, family, and guests. The kitchen is practically arranged and fits well into the living concept. In total, three usable rooms are available, which can be flexibly used as bedrooms, children's rooms, offices, or guest rooms.The house has two bathrooms and additional ancillary areas in the basement, including utility, laundry, and cellar rooms. The covered seating area and the outdoor area complement the space offer and create additional living value in everyday life.The location at Wilfeld 26 convinces with its good accessibility and proximity to important facilities for daily needs. The bus stop Rickenbach bei Wil, Wilfeld can be reached in about 2 minutes on foot, shopping opportunities are about 9 minutes away on foot. Kindergarten and primary school are also quickly accessible, making the property particularly attractive for families.Also, in terms of traffic, the location is very well connected. Wil train station can be reached in about 5 minutes by car, the A1 motorway in about 2 minutes. St. Gallen can be reached by train in about 25 minutes, Zurich Airport in about 40 minutes by car.Sales prices: • Condominium: CHF 760,000 • 2 garage parking spaces are available for rent • Total: CHF 760,000 Have we sparked your interest? We would be happy to send you the detailed sales documentation and are available for further information or a viewing on site at any time.

Travel time
-
Albion Krasniqi

Albion Krasniqi

1 / 5
Albion Krasniqi

Albion Krasniqi

  • Parking space
  • Balcony / Terrace
  • Child-friendly
6.5 rooms, 175m², CHF 1,325,000.–
Stettfurtstrasse 33, 9548 Matzingen

6.5-Room Semi-Detached House

Family Idyll Matzingen - Your new home on the outskirts of the village with a far-reaching view On the eastern outskirts of Matzingen, six modern semi-detached houses are being built, creating the perfect framework for families. Directly adjacent to the agricultural zone, the Family Idyll Matzingen project combines natural living with modern comfort and plenty of privacy. The spacious 5.5- and 6.5-room houses convince with well-thought-out floor plans, bright rooms, and versatile usage possibilities. Whether family life, home office, or personal retreats - here you will find the space you need for your individual needs. The heart of each house is the open living and dining area with a modern kitchen and spacious window fronts. The fluid transition to the covered seating area and the private garden creates an ideal place for relaxed hours, play, and shared moments with family and friends. The houses also offer spacious auxiliary rooms with their own laundry room, cellar rooms, and technical room, as well as comfortable parking options with a covered carport and an additional outdoor parking space. Thanks to the quiet location on the outskirts of the village, the natural surroundings, and the high-quality construction, a home is created that offers space for the future - ideal for families who value quality of life, privacy, and modern living. Your advantages at a glance: Six modern semi-detached houses in Matzingen Quiet location directly on the agricultural zone Spacious 5.5- and 6.5-room floor plans Bright living rooms with large window areas Open living/dining area with modern kitchen Private garden area with covered seating area Own laundry room and spacious cellar rooms Carport and additional outdoor parking space per unit Development potential in the attic according to buyer's wishes Available: Summer/Autumn 2026 Sales prices from CHF 1'285'000 Make your dream of your own house in a natural environment come true and enjoy modern family life in Matzingen. For more information about the project, visit: https://familienidyll-matzingen.ch/ We would be happy to provide you with the sales documentation and look forward to your contact.

  • Parking space
  • Balcony / Terrace
  • Child-friendly
Travel time
-
1 / 13
5.5 rooms, 160m², CHF 1,650,000.–
Helmweg 14c, 8405 Winterthur

5.5-room row house with plenty of privacy and a far-reaching view

The spacious 5.5-room row house at Helmweg 14C in Gotzenwil impresses with its quiet, natural surroundings and a well-maintained, continuously renovated condition. The property, built in 2000, has a net living area of approximately 160 m². In recent years, the facade (2025), the balcony (2024), and the heating system (2023, geothermal heat pump) have been renovated. The well-maintained, enclosed garden borders the open agricultural area and offers an unobstructed view of the countryside.The ground floor forms the heart of the house: The openly designed living and dining area with a fireplace creates a cozy atmosphere, spacious window fronts and direct garden access connect the interior and exterior spaces. An entrance area with a covered porch, wardrobe, and guest toilet, as well as the adjacent kitchen with a granite countertop, complement this living level.A staircase in the house leads to the upper floor with three rooms and a bathroom with a bathtub and shower. The balcony offers a wide, unobstructed view of the surrounding fields.The converted attic offers a versatile retreat with a spacious studio, brightened by the wood-clad roof slope with several skylights. An additional bathroom with a shower complements this floor.The basement includes technical and auxiliary rooms, a laundry room, and a separate cellar room. A carport with two storage options and space for bicycles or other items.This property combines a well-thought-out room concept, a well-maintained outdoor area with an unobstructed view of the countryside, and a versatile studio - an ideal home for families in a quiet, natural environment.All information is provided without warranty, subject to error.

Travel time
-
Timur Mazlar

Timur Mazlar

1 / 12
Timur Mazlar

Timur Mazlar

  • Garage
5.5 rooms, 171m², CHF 1,160,000.–
8494 Bauma

A room wonder with cinema feeling

Spacious family paradise with room for more...This attractive residential oasis delights with a spacious and well-thought-out floor plan concept spanning several floors and offers exceptionally much space for individual living needs. Whether for families with space requirements or couples who appreciate spacious living - here, living comfort, flexibility, and a cozy home combine to form a convincing overall package.The heart of the property is the inviting living and dining area with a modern, spacious, and functionally equipped kitchen that offers plenty of space for shared moments and culinary evenings. Four bedrooms provide ideal retreats, while two comfortable bathrooms with shower/WC (ground floor) and bath/WC (upper floor) ensure a relaxed and family-friendly daily routine.A special highlight is the sunny terrace, which extends the living space outdoors and invites you to linger, enjoy, and socialize. Additional value is offered by the spacious hobby or cinema room, which can be designed according to your own ideas and gives this property a certain extra something. A home with plenty of space and numerous possibilities - created for people who want to live spaciously today and remain flexible tomorrow. So, no wishes are left unfulfilled. Take advantage and convince yourself! This PREMIUM HOMES offer includes: • Ideal and quiet living location • Spacious living across multiple floors • Well-thought-out floor plan concept • Covered and sunny garden seating area • Four attractive bedrooms or guest rooms • Two comfortable bathrooms • Practical hobby or cinema room • Plenty of space for the whole family • Flexible usage possibilities • Ideal home for families and couples • Gross living area 171 m² • Net living area 149 m² • 2 x garage parking spaces for CHF 35,000 each Interested? We would be happy to take you on a non-binding tour! Do you want to sell your house or apartment worry-free? We will tell you the current market value of your property, discreetly and non-bindingly! Are you interested in a first non-binding exchange of ideas? Don't hesitate and contact us. We look forward to hearing from you.

  • Garage
Albion Krasniqi

Albion Krasniqi

1 / 5
Albion Krasniqi

Albion Krasniqi

  • Parking space
  • Balcony / Terrace
  • Child-friendly
5.5 rooms, 165m², CHF 1,285,000.–
Stettfurtstrasse 33, 9548 Matzingen

5.5-Room Semi-Detached House

Family idyll Matzingen - Your new home on the outskirts of the village with a far-reaching view On the eastern outskirts of Matzingen, six modern semi-detached houses are being built, creating the perfect framework for families. Directly adjacent to the agricultural zone, the Family Idyll Matzingen project combines natural living with modern comfort and plenty of privacy. The spacious 5.5- and 6.5-room houses convince with well-thought-out floor plans, bright rooms, and versatile usage possibilities. Whether family life, home office, or personal retreats - here you will find the space you need for your individual needs. The heart of each house is the open living and dining area with a modern kitchen and spacious window fronts. The flowing transition to the covered seating area and the private garden creates an ideal place for relaxed hours, play, and shared moments with family and friends. The houses also offer spacious secondary rooms with their own laundry room, basement rooms, and technical room, as well as comfortable parking options with a covered carport and additional outdoor parking space. Thanks to the quiet location on the outskirts of the village, the natural surroundings, and the high-quality construction, a home is created that offers space for the future - ideal for families who value quality of life, privacy, and modern living. Your advantages at a glance: Six modern semi-detached houses in Matzingen Quiet location directly on the agricultural zone Spacious 5.5- and 6.5-room floor plans Bright living rooms with large window areas Open living/dining area with modern kitchen Private garden area with covered seating area Own laundry room and spacious basement rooms Carport and additional outdoor parking space per unit Development potential in the attic according to buyer's wishes Available: Summer/Autumn 2026 Sales prices from CHF 1'285'000 Realize your dream of your own house in a natural environment and enjoy modern family life in Matzingen. For more information about the project, visit: https://familienidyll-matzingen.ch/ We would be happy to provide you with the sales documentation and look forward to your contact.

  • Parking space
  • Balcony / Terrace
  • Child-friendly
Travel time
-
1 / 7
4.5 rooms, 125m², CHF 585,000.–
Auf Anfrage 1, 9556 Affeltrangen

Your small paradise - a home to feel good

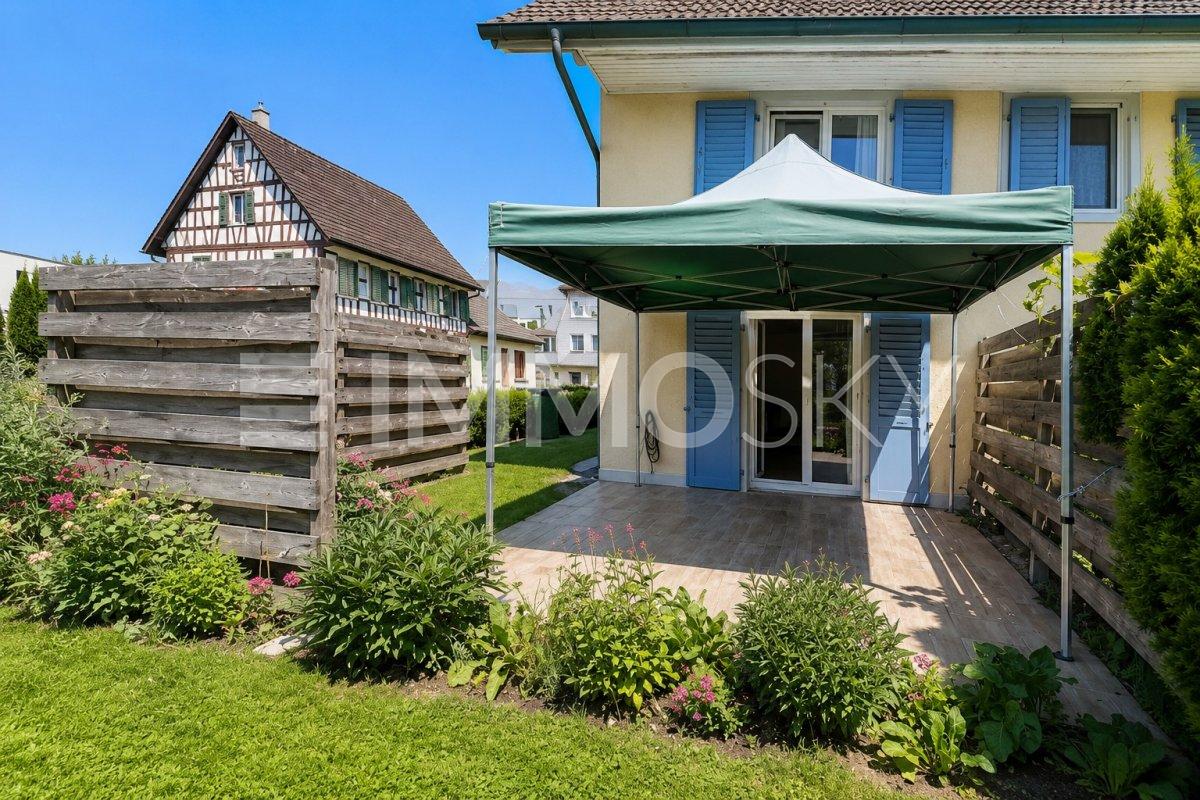
This well-sunned corner house convinces with its generous space offer, the well-thought-out division and numerous renovations, which create a comfortable home with modern comfort.The heart of the house is the bright, spacious living kitchen with direct access to the cozy seating area - a wonderful place for relaxed hours, social evenings and beautiful moments outdoors.The newly designed bathroom delights with its generosity, a modern shower with elegant glass doors and a stylish interior.On the 1st floor, you will find an inviting living room, a cozy bedroom, a separate wet cell and a practical corridor with additional storage space. The attic offers two more generous bedrooms with integrated wall cabinets and a corridor with an additional wall cabinet - ideal for families, guests or individual usage possibilities.This unique ImmoSky offer includes the following *additional performance*:+ Very good sunlight thanks to the corner location+ Living kitchen with direct access to the seating area+ New, modern bathroom with glass shower+ Partially renewed vinyl floors+ Separate garage with forecourt and additional parking space+ Own cellar compartment for additional storage spaceA house with character, a lot of space and a pleasant atmosphere - ready to write new stories. Do not miss this special living offer and convince yourself with a personal visit. We look forward to your call.

1 / 6
  • Parking space
7.5 rooms, 190m², CHF 1,020,000.–
9545 Wängi

In a quiet location with its own garden

This well-maintained 7.5-room row house in Wängi (9545) offers a lot of space for families, home office, and hobbies on 190 m². The well-thought-out room layout, bright living areas, high-quality parquet floors, and a cozy tile stove create a warm atmosphere. Outside, the sunny, protected garden with a lot of privacy invites you to play, relax, and enjoy. Continuously renovated, with fiber optics and several washing machine connections, good public transport and traffic connections, and low maintenance costs. Underground parking space available for an additional CHF 35,000.This BETTERHOMES offer is characterized by the following advantages:- quiet, family-friendly location in a well-maintained residential area- well maintained and continuously renovated- sunny, protected garden with a lot of privacy- bright living- high-quality parquet floors and tile stove- well-thought-out room layout with a lot of space for the whole family- fiber optic and several washing machine connections- good traffic and public transport connections- low maintenance costs- underground parking space available for an additional CHF 35,000- and, and, and ...Interested? Contact us for a non-binding viewing!Not found anything suitable? Over 2,000 more offers at: www.betterhomes.ch - the real estate fair mediatorWant to market your own property?Benefit from our know-how: https://www.betterhomes.ch/de/profitierenDo you want to have a property valued?Find out its value now through our free valuation, immediately and non-binding!https://www.betterhomes.ch/de/knowledge/estimationMore detailsLocation: in a quiet location between Wil and FrauenfeldCondition: goodBathrooms / wet cells: 3 (1x bathtub / WC / double sink, 1x shower / WC / sink, 1x WC / sink)Heating system: oilPublic transport: bus, 300 m / train, 300 mSchools: primary school, 2.1 kmShops: Coop, 2.2 km / Volg, 2.2 km

  • Parking space
1 / 2
6.5 rooms, 163m², CHF 1,395,000.–
Schottikerstrasse 4E, 8352 Elsau

RESERVED - Plenty of space for families

Plenty of space for families - the spacious 6.5-room row house was designed practically and lovingly. The property is very well maintained and has been well kept over the years. You immediately feel at home here and everyone enjoys good neighborhood. The entrance area with a beautiful built-in closet is spacious and the practical guest toilet with a window is a plus. The kitchen with granite countertops, ceramic glass cooktop, dishwasher, oven, and steamer leaves nothing to be desired. The bright living/dining area with a recirculating fireplace offers plenty of space for the whole family and access to the spacious and yet easy-to-maintain garden. Three rooms and a spacious bathroom are located on the first floor. The two rooms on the east side are slightly smaller than the room on the west side, but one of the rooms has a sunny balcony to offer. In the middle, there is the wet cell with a large shower, bathtub, toilet, and double sink. The attic with two more rooms and an en-suite bathroom rounds off the offer. The wet cell with shower, toilet, and sink is particularly a pleasant added value in connection with the parental bedroom. The house is fully basement and offers practical rooms as well as a passage to the underground garage with enough space for valuable storage. The laundry room is equipped with running water, a washing machine, and a dryer. In the ground floor, the entrance area, the guest toilet, and the kitchen were laid with easy-to-maintain, timeless ceramic tiles. The living/dining room comes with a wonderful solid wood parquet floor and therefore looks very cozy. The stairs have been carpeted, which prevents slipping. All rooms, except for the parental bedroom in the attic, have been laid with durable laminate parquet. The parental bedroom offers a comfortable carpet floor. The house has wooden windows, double-glazed, and an oil heating system. The heat distribution is via underfloor heating. The heating is shared with other parties (10 residential units), which keeps the maintenance costs as well as the investment in a new system low. A water softener was installed a few years ago and provides softer water. The garden with a privacy screen is appealing and spacious. In total, there are two seating areas, one of which has a wonderful wooden floor and is covered thanks to the balcony above. A practical storage room offers storage space for all garden tools. One of the storage rooms, which can also be seen on the plans, is available for use by the direct neighbors and is regulated by a land registry servitude. Two parking spaces in the underground garage are part of the house and included in the sales price. One parking space has been equipped with a wall box for e-mobility. The air raid shelter, which serves all houses and is located in the basement, is being sold with this house. The room offers approximately 100 m2 of storage space and serves, apart from in the event of war, the sole use. Have we piqued your interest? We look forward to showing you this unique property.
Sandra Walser

Sandra Walser

Travel time
-

Suggested properties for you based on search results

Other interesting objects