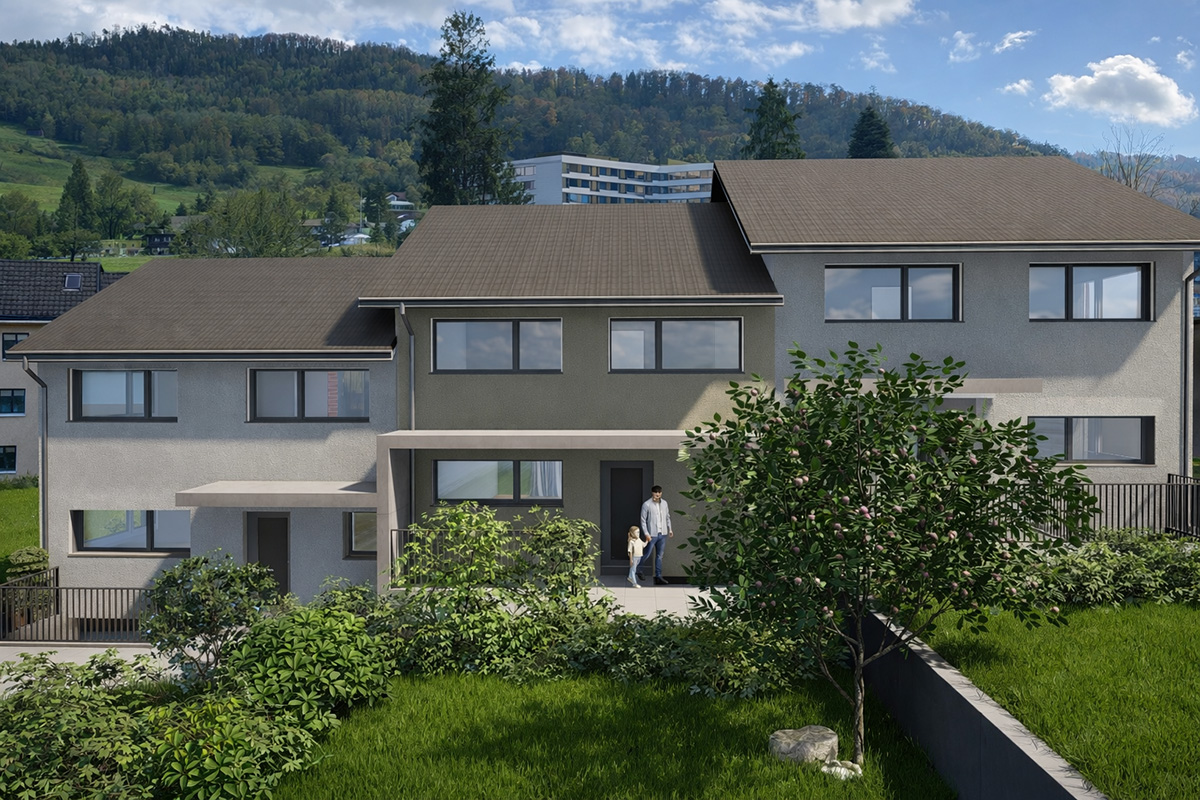
Balsthal - Row house buy

We recommend expanding your search criteria to get similar results. The current filters didn’t return any matches.

If you don’t want to change your current search criteria, we recommend creating a search alert, so you’ll be notified when matching offers become available.

More objects in your automatically expanded search area
23 results - Radius: + 10km
1 / 13
4 rooms, 98m², CHF 850,000.–
Allmendstrasse 9B, 4702 Oensingen

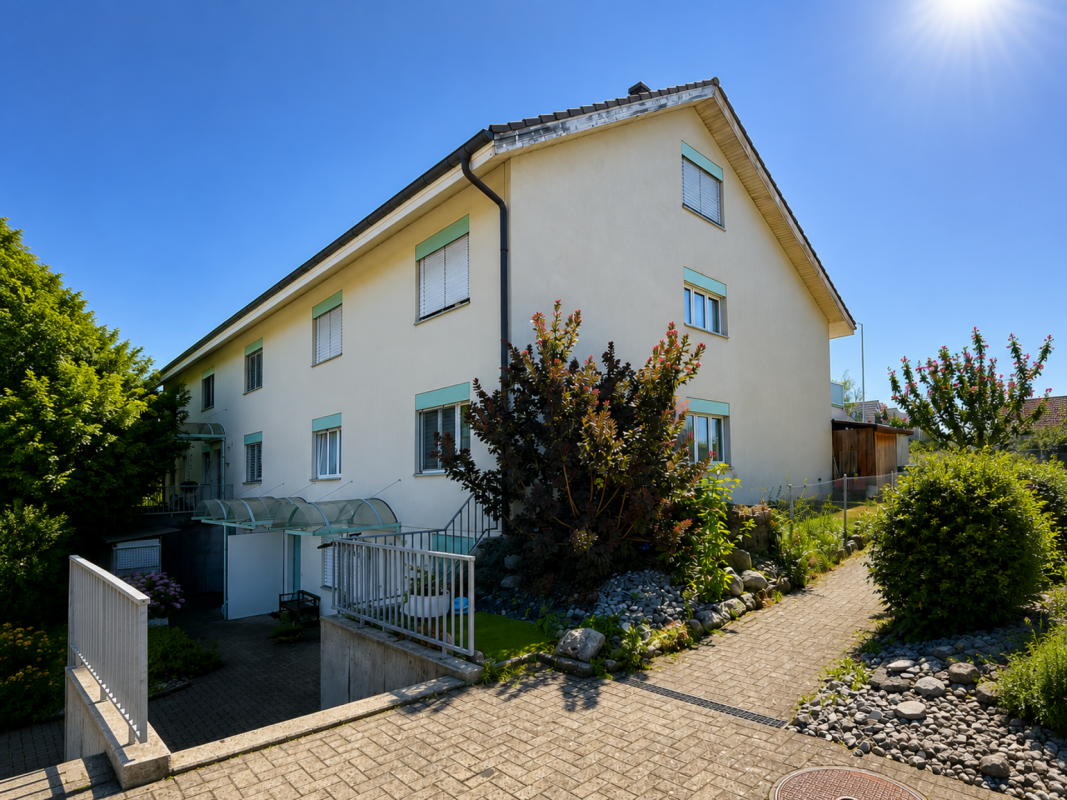
4-Bedroom Semi-Detached House in Oensingen – the Opportunity

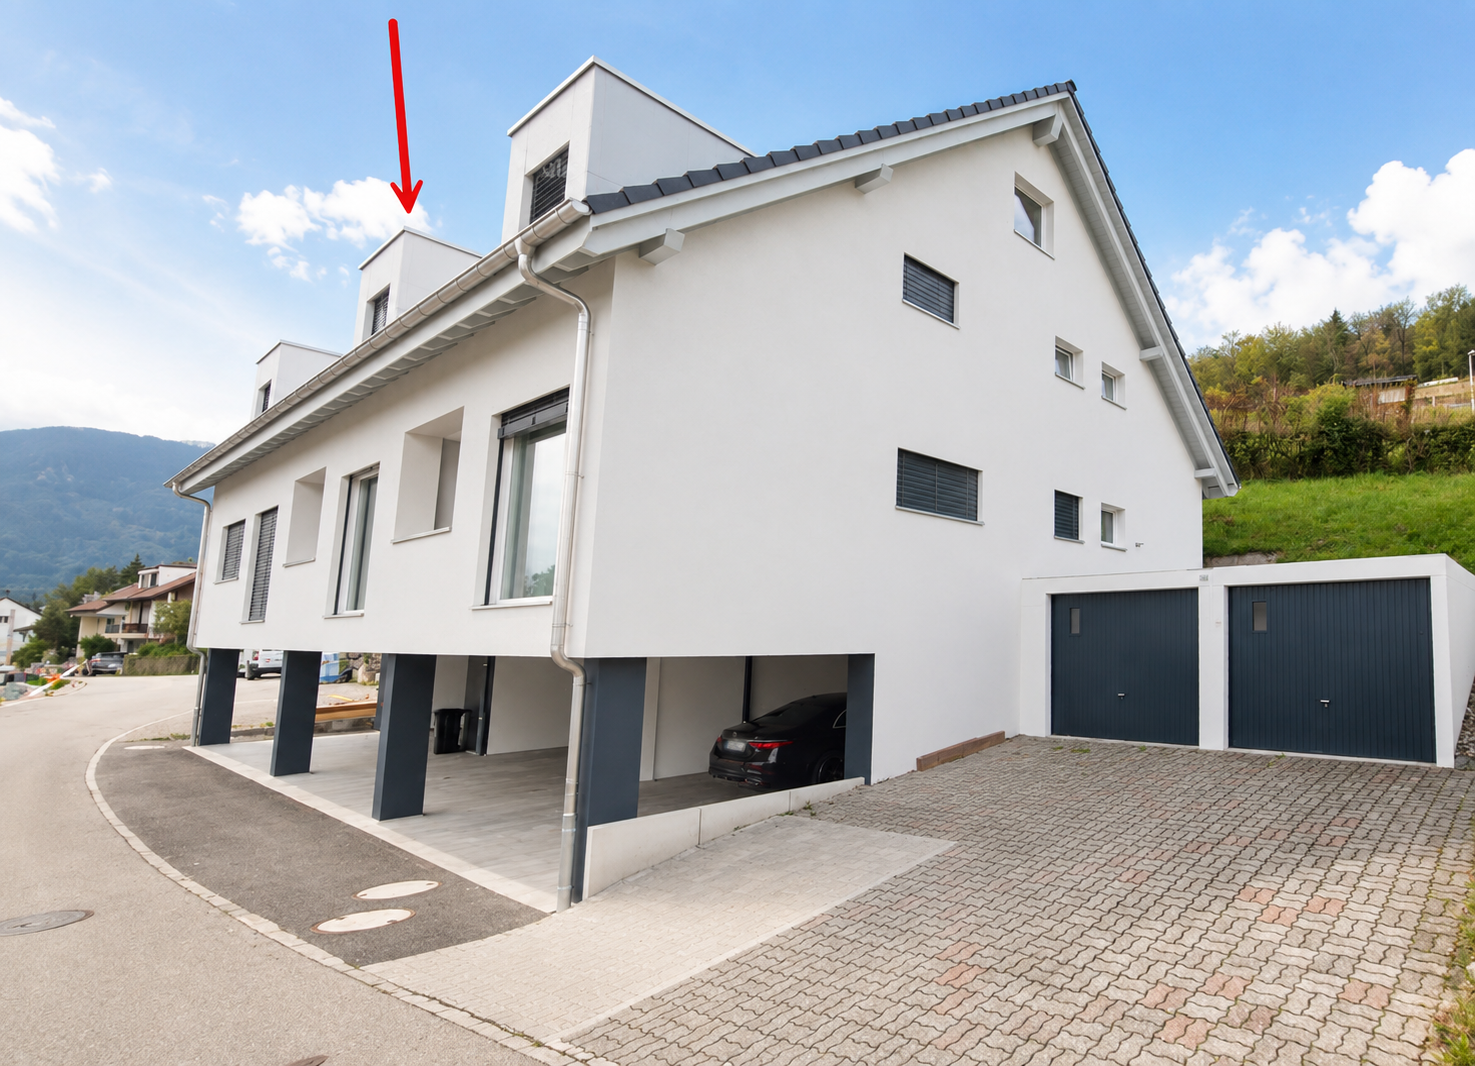
Semi-detached house in Oensingen (4702). The house, built in 2021, impresses with its modern architecture, a well-thought-out floor plan, and an excellent location.The house has a living area of 98 m² and offers spacious living space on two floors for families or couples who prefer owning their home.Highlights of the property: • Year of construction 2021: Modern new building standard with contemporary equipment. • 4 rooms on 98 m²: Generous room layout for comfortable living. • Balcony: Ideal for relaxing and enjoying. • Sunny location: The house benefits from plenty of sunshine, especially in summer. • Quiet residential area: Both during the day and at night, there is pleasant silence – no street or rail noise. Location and infrastructure: The property is located in a well-connected and quiet residential area in Oensingen. The Rebhöfli bus stop can be reached in just 5 minutes on foot, making public transportation convenient to use. A Lidl supermarket is available for daily needs in about 12 minutes on foot. The Medbase pharmacy Oensingen can be reached in about 14 minutes on foot. Additionally, a river is located nearby, which further emphasizes the natural living quality.This charming semi-detached house combines modern living comfort with a quiet, sunny, and well-connected location – an ideal opportunity for all those looking for their own home in the Oensingen region.This semi-detached house is being auctioned by the bankruptcy or debt enforcement office. The official estimated value is CHF 850,000.00. The sale price of an auctioned property can be significantly lower than the market price. Detailed information (address, property details, usually an appraisal report, photos, and information on the upcoming auction and contact point) can be found on www.zimmo.swiss. The objects can usually be viewed in advance (and there's more information about that in the registered area). Further information on this and over 100 other interesting properties can be found at:

Travel time
-
1 / 25
9 rooms, 355m², CHF 1,090,000.–
4437 Waldenburg

Historic 9-room row house with modern comfort in Waldenburg

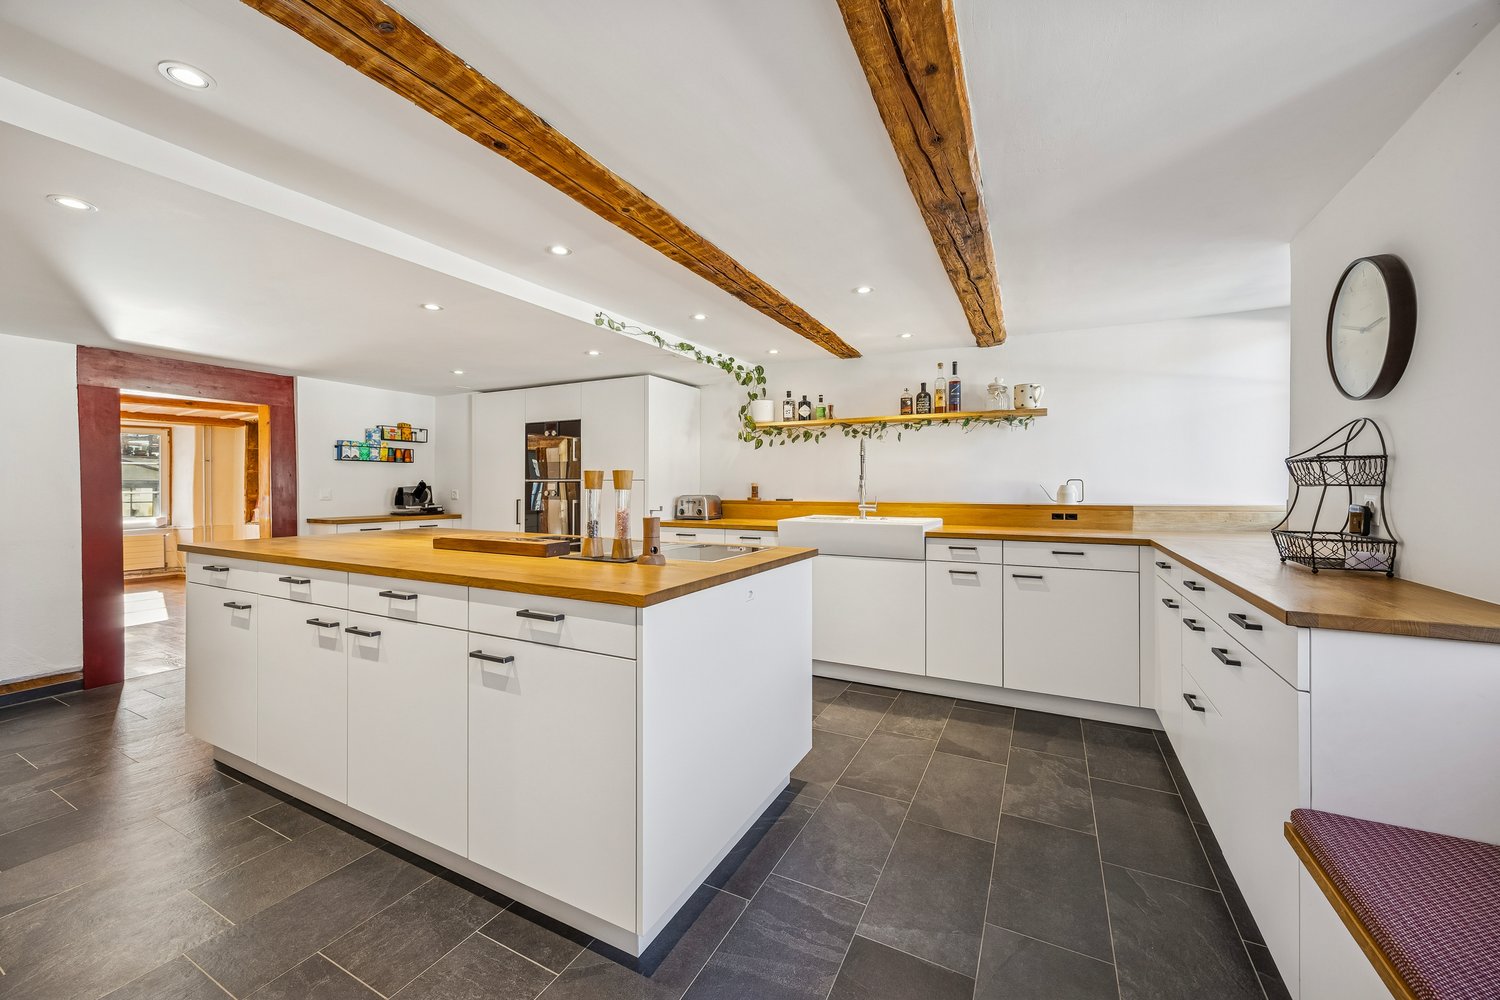
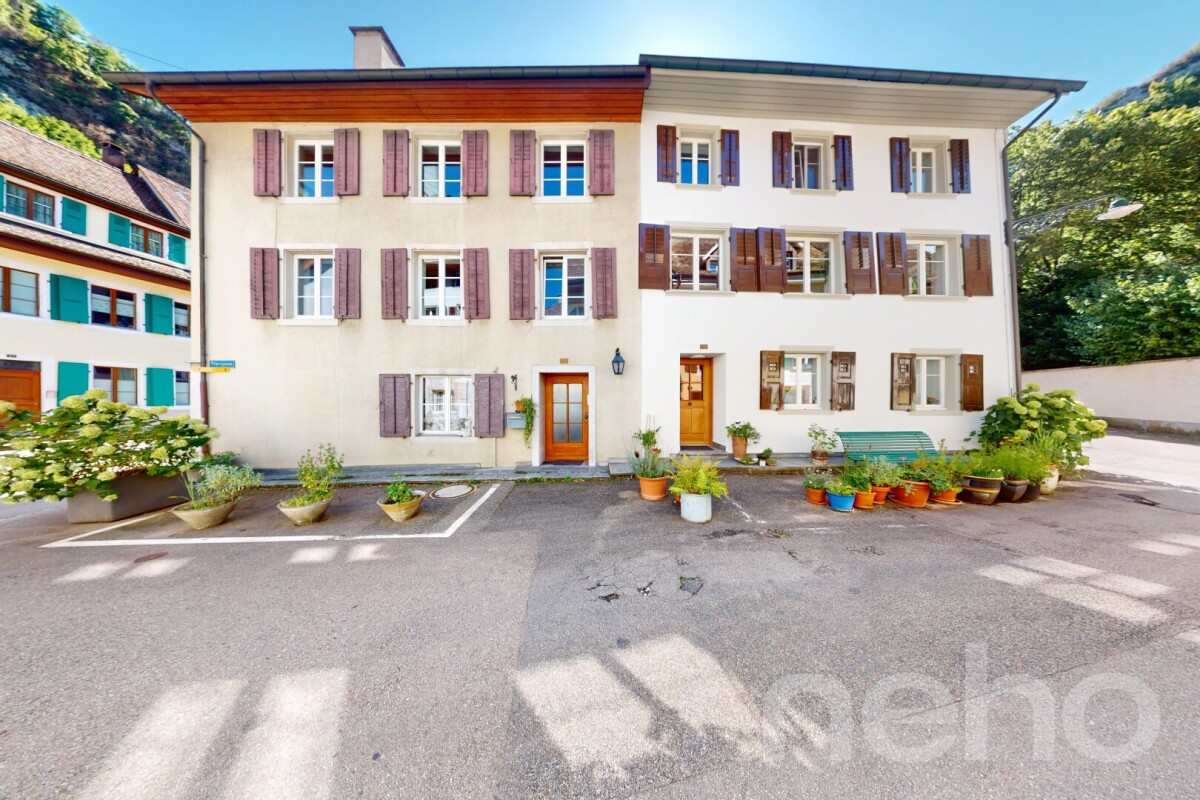
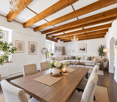
Discover this exceptional historic row house from 1750, which was lovingly renovated in 2018 and today combines modern living comfort with authentic charm. With 355 m² of living space and 4 floors, this unique property in a quiet location in Waldenburg offers generous space for the whole family or for people who like to unfold.The house impresses with: • Authentic architecture: Exposed wooden beams, wooden floors, and historic details create a warm, inviting atmosphere • Modern kitchen: Open kitchen with white cabinets, wooden worktops, large cooking island, and modern appliances including a dishwasher • Flexible room layout: 9 rooms offer flexible usage possibilities - from office spaces to workshops • 3 bathrooms: Modern equipment with stylish details, partially with walk-in showers and double sinks, as well as a bathtub in the attic, leave no wishes unfulfilled • Practical equipment: Laundry room, chimney, and 2 parking spaces are available Object description:Ground floorReception, work and guest areaWhen entering the house, you will find a spacious entrance area with plenty of space for wardrobe and reception. Additionally, a studio area and an additional workshop - ideal for creative activities, hobbies, or home office - are located on the same level. Two separate bedrooms would also be conceivable.1st floorLiving and coming togetherThe first floor forms the heart of the living area. Here, a bright and airy living and dining area awaits you, which is optically charmingly structured by historic wooden beams. The open design creates an inviting and warm living atmosphere.The adjacent and extremely spacious kitchen area with around 23 m² is one of the many highlights in this house. It offers plenty of space for cooking enthusiasts and cozy gatherings.The kitchen is equipped with high-quality and modern appliances and offers sufficient workspace and storage space for daily use. On this floor, there is also a retreat and an additional guest toilet.2nd floorSleeping and private areaThe second floor houses two bright, spacious rooms that can be flexibly used as an office, children's room, or additional living space. Centrally located in the hallway is the modern bathroom with a walk-in shower. A practical laundry room on the same level functionally complements the room offer.AtticRetreat and wellness areaThe spacious attic with around 107 m² stretches over two levels and offers a lot of design freedom for individual living ideas. On the first level, there is a spacious bathroom with a walk-in shower. An elegantly designed wooden staircase leads to the gallery with a sleeping area and creates a special living atmosphere.Location and further usage possibilitiesThe property is located in Pfarrgasse 8 in the central location of Waldenburg, a charming small town in the Basel region. Shopping facilities, schools, and institutions of daily needs are easily accessible, while the natural surroundings simultaneously offer a high quality of living.Basement and outdoor areasA vaulted cellar offers a lot of storage space or further usage possibilities - a separate entrance with stairs would also be conceivable. Two car parking spaces round off the offer of this exceptional property.Would you like to get a more precise picture of the house? Then don't miss our virtual 360° tour through the property to get a first impression of your potential new home!Have we sparked your interest in this beautiful property? Then feel free to contact us by email or phone - we look forward to your contact!

Katrin Wobmann

Katrin Wobmann

1 / 12
Katrin Wobmann

Katrin Wobmann

  • Parking space
  • Balcony / Terrace
  • Garage
  • +1
4.5 rooms, 139m², CHF 820,000.–
Wangen b. Olten, 4612 Wangen b. Olten

4.5-room semi-detached house with garden, terrace & panoramic view

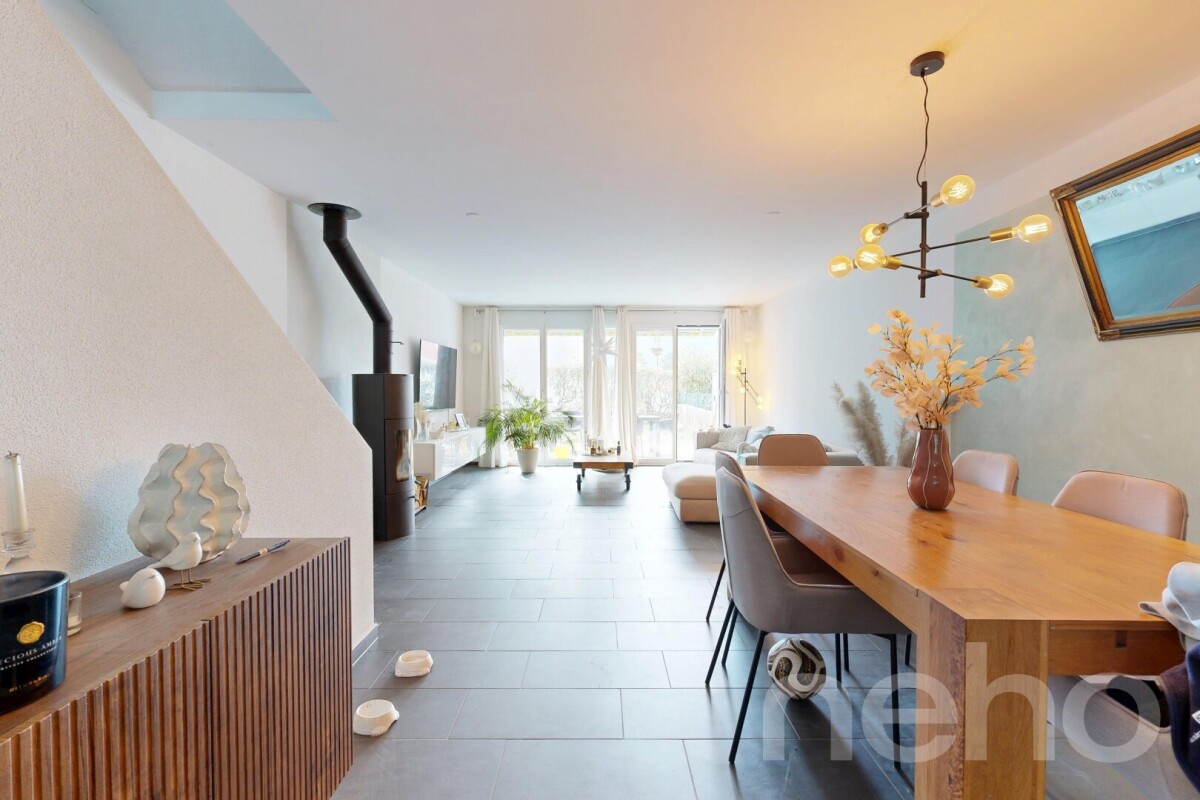
This charming 4.5-room semi-detached house from 2006 combines spacious living and a versatile range of rooms on 139 m² of net living space. On three floors, you can expect bright rooms and attractive retreats. On the 2nd upper floor, a bedroom with its own terrace and magnificent panoramic view invites you to relax. Two separate réduits provide practical storage space, one of which can be converted into a toilet if required due to the existing connections. The 1st upper floor offers two more rooms, one with access to the balcony, as well as a bathroom with shower and bathtub. On the ground floor, the open kitchen forms the center of the spacious living and dining area. The cozy Swedish stove creates a cozy atmosphere, while the direct access to the terrace and garden harmoniously extends the living space into the outdoors. A separate toilet with a washing tower complements this floor. In the basement, there is a storage room and a converted room that is ideal as a guest room or home office. The 147 m² large plot of land offers additional private outdoor space. A separate underground parking space is included in the purchase price and can be reached directly from the basement. Have we sparked your interest? Contact us - we look forward to hearing from you.Exact address available after registration on neho.ch.INTERESTED IN A VIEWING? PLEASE REGISTER: https://neho.ch/b/4612-26-1

  • Parking space
  • Balcony / Terrace
  • Garage
  • +1
Tanja Schmidt

Tanja Schmidt

1 / 15
Tanja Schmidt

Tanja Schmidt

  • Parking space
  • Pets allowed
  • Tumble dryer
  • +4
5.5 rooms, 152m², CHF 885,000.–
4623 Neuendorf

Freshly renovated family idyll with garden and play paradise on the top floor

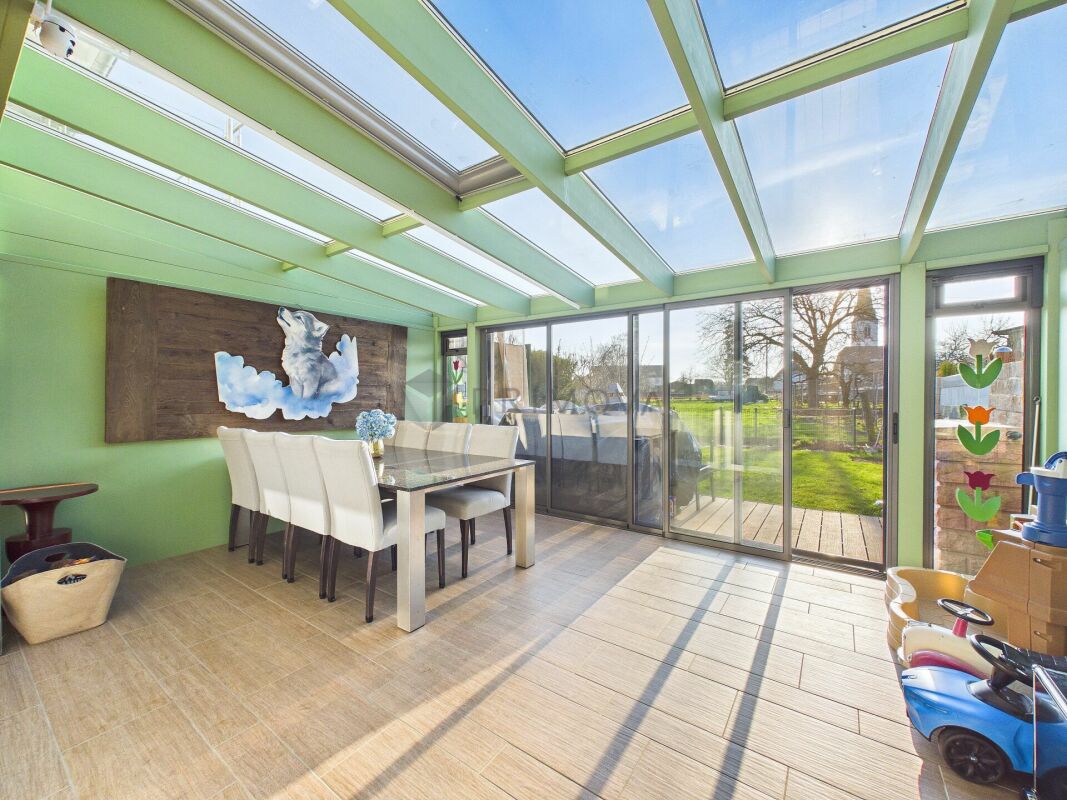
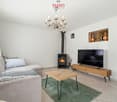
This semi-detached single-family house in Neuendorf convinces with a successful combination of quiet living location and good accessibility. The property, built in 2004, presents itself in a well-maintained condition and offers a well-thought-out room concept with versatile usage possibilities.On the ground floor, the spacious living and dining area forms the heart of the house. A Swedish stove provides a warm and inviting atmosphere here. The modern kitchen is functionally integrated, while a guest toilet provides additional comfort. The adjacent winter garden significantly expands the living space and creates a bright connection to the lovingly designed garden, which directly borders the agricultural area.The upper floor has two generously sized bedrooms and a comfortable wet cell. In the attic, a spacious area was developed - ideal for a playroom or home office. In the basement, there is a technical and laundry room, as well as a spacious cellar. From here, there is direct access to the underground garage with its own parking space. Another parking space can be rented if needed.The property is designed to be wheelchair accessible and has a stairlift from the basement to the upper floor, which is included in the purchase price. With a net living area of approximately 132m² (excluding the winter garden), a total of 5.5 rooms, one bathroom, and a guest toilet, the house offers flexible living possibilities.The following highlights are offered by this property: • Spacious, bright living and dining area with cozy Swedish stove • Modern winter garden as a usable additional living space all year round • Lovingly designed garden with direct access to the agricultural area • Freshly renovated • Developed attic with additional room • Wheelchair-accessible interior design including stairlift (included in the purchase price) • Direct access to the underground garage • 1 x underground parking space excl. at 35,000 CHF • 2 x outdoor parking spaces excl. at 15,000 CHF Don't miss this unique opportunity - schedule a viewing appointment today and let yourself be impressed by this dream house.

  • Parking space
  • Pets allowed
  • Tumble dryer
  • +4
Simon Schweizerhof

Simon Schweizerhof

1 / 13
Simon Schweizerhof

Simon Schweizerhof

  • Balcony / Terrace
  • View
  • Child-friendly
6.5 rooms, 172m², CHF 645,000.–
4436 Oberdorf BL

6.5-room semi-detached house in a quiet location

Welcome to Zytrainweg 9 in Waldenburg - a charming municipality in the heart of Baselbiets, nestled between gentle hills, forests, and extensive recreational areas. Waldenburg combines natural living with good infrastructure and convenient access to Liestal and Basel. Shopping facilities, schools, restaurants, and public transport are nearby, making this location particularly attractive for families and nature lovers.I introduce myself: a well-maintained 6.5-room semi-detached house in the middle house style, which convinces with a well-thought-out room concept, a quiet living location, and a magnificent view into the greenery. Since my year of construction in 1997, I have been offering a cozy home for families or anyone who appreciates spacious living in a natural environment. On my 150 m² large property, I combine living comfort, functionality, and a pleasant living atmosphere.Already when entering, my friendly entrance area welcomes you and leads you directly into my bright living area. The open kitchen blends harmoniously into the spacious living and dining area, creating a central meeting point for daily family life. A cozy Swedish stove provides a particularly cozy atmosphere on cooler days. From here, you can directly access my magnificent balcony, which invites you to a relaxed start to the day with its morning sun and unobstructed view into the greenery. A bathroom with a shower complements this floor.On the upper floor, three bright and versatile rooms as well as a well-maintained bathroom with a bathtub await you - ideal for families or guests.My attic also offers additional living space with many possibilities. Here you will find a spacious room, another room, and a practical storage room. Whether as a bedroom, home office, hobby room, or retreat - this floor adapts to your individual needs.My basement convinces with plenty of practical storage space. In addition to a cellar, you have a hobby room and a private laundry room with a washing machine and dryer at your disposal.My modern air-water heat pump and comfortable underfloor heating provide pleasant living comfort. Double-glazed windows, parquet and tile floors, and my well-maintained overall condition round off the attractive overall picture.My highlights at a glance • Well-maintained 6.5-room semi-detached house (middle house) • Quiet and family-friendly living location • Magnificent balcony with morning sun and view into the greenery • Bright living and dining area with Swedish stove • Open kitchen with well-thought-out floor plan • Four versatile rooms on two floors • Two bathrooms with shower and bathtub • Hobby room, cellar, and private laundry room • Air-water heat pump with comfortable underfloor heating • Low-maintenance parquet and tile floors • One outdoor parking space • Natural location with high recreational value My surroundings make me particularly livable: Waldenburg offers the perfect combination of peace, nature, and good accessibility. Numerous hiking and cycling trails, green landscapes, and diverse leisure activities are practically at your doorstep. At the same time, you benefit from good infrastructure and short distances to the surrounding centers.I am a home for people who appreciate spacious living, a quiet environment, and proximity to nature.I look forward to getting to know you and perhaps soon becoming your new home.Convince yourself and arrange your viewing appointment today.We look forward to your contact!

  • Balcony / Terrace
  • View
  • Child-friendly
Rümeysa Tunc

Rümeysa Tunc

1 / 15
Rümeysa Tunc

Rümeysa Tunc

  • Parking space
  • Balcony / Terrace
  • Garage
  • +6
8 rooms, 187m², CHF 775,000.–
4234 Zullwil

Two apartments under one roof

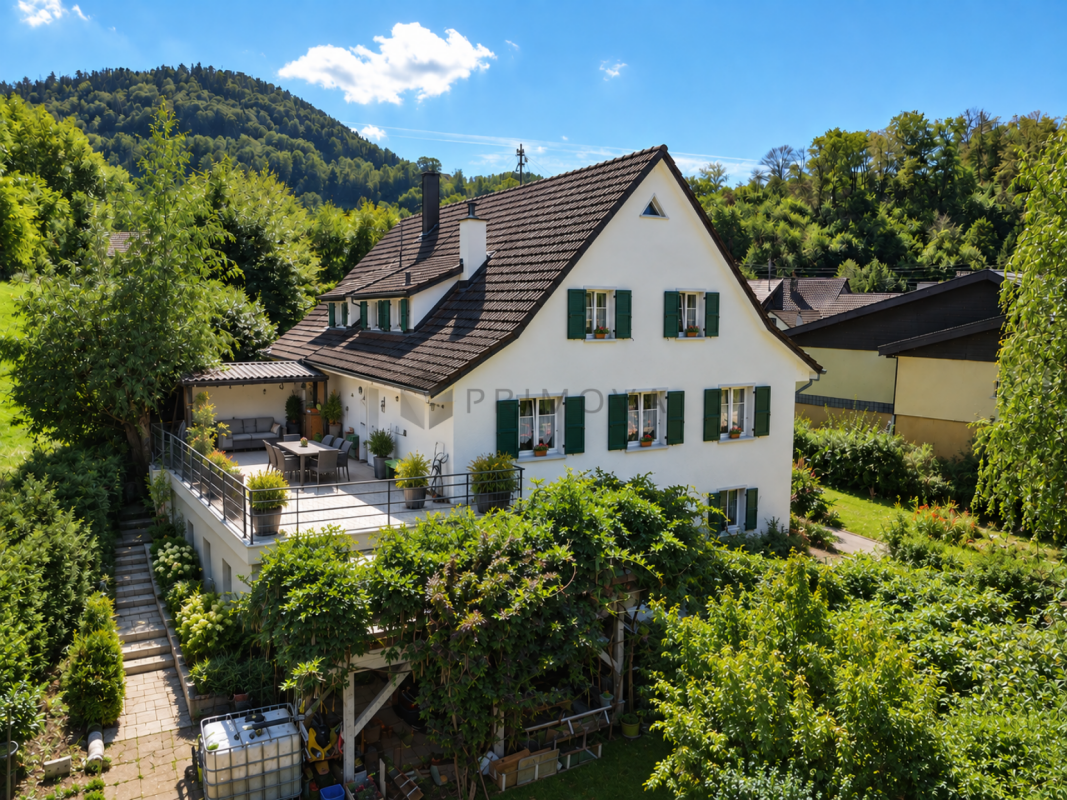
A house, two residential units, and many possibilities The two-family house in Zullwil offers a lot of space and, above all, an interesting division with two independent residential units. This makes the house suitable for a larger family or multiple generations, as well as for the combination of living and renting.On the ground floor, there is a 2.5-room apartment with its own kitchen and a bathroom with shower and toilet. The five-and-a-half-room maisonette apartment extends over the upper and attic floors and also has its own kitchen, a bathroom with bathtub and shower, as well as a separate toilet.There is also a lot of space available outside. The spacious, partially covered terrace and the garden with a pergola seating area offer beautiful opportunities to spend time outdoors. The property also includes a well with its own spring water.For vehicles, there is a garage, a carport, and an additional outdoor parking space. The house has been continuously maintained over the years, is well-kept, and can be taken over immediately.NOTE: Please note that we have virtually furnished the pictures. The room layout and room sizes, of course, correspond to the actual conditions.The following highlights are offered by this property: • Two independent residential units • A total of 8 rooms • 2 kitchens • 2 bathrooms • Spacious, partially covered terrace • Well with its own spring water • Garage for 1 car • Carport for 1 car • Additional outdoor parking space • Well-maintained and continuously maintained condition Convince yourself with a personal visit and let yourself be impressed by the pleasant living atmosphere.

  • Parking space
  • Balcony / Terrace
  • Garage
  • +6
1 / 12
5.5 rooms, 162m², CHF 420,000.–
Areisliweg 8, 4437 Waldenburg

Charming semi-detached single-family house with versatile space offer in a quiet, central location

Zum Verkauf steht eine aussergewöhnliche Liegenschaft. Durch die Zusammenführung zweier ursprünglicher Häuser entstand ein grosszügiges Reiheneinfamilienhaus mit einem überzeugenden, klaren und funktionalen Grundriss. Die Räume präsentieren sich offen, hell und gut proportioniert. Angenehme Deckenhöhen sowie das durchdachte Raumkonzept verleihen dem Haus eine grosszügige Wohnqualität und vielfältige Nutzungsmöglichkeiten. Von aussen unterschätzt man die wahre Grösse dieser Liegenschaft.Im Erdgeschoss empfängt Sie ein grosszügiger Eingangsbereich. Von hier gelangen Sie in das Esszimmer sowie in den hellen und grosszügigen Wohnbereich, dessen gemütlicher Kachelofen für eine behagliche Atmosphäre sorgt. Die geräumige und einfache Wohnküche ist mit den gängigen Küchengeräten ausgestattet und bietet dank ihrer grossen Fenster sowie dem integrierten Essplatz einen angenehmen Mittelpunkt für den Alltag.Das Obergeschoss verfügt über ein grosszügiges Schlafzimmer, zwei weitere Zimmer sowie ein renoviertes Badezimmer mit Dusche.Im Dachgeschoss befinden sich ein zusätzliches Zimmer, ein zweites Badezimmer mit Dusche sowie ein Estrich, der wertvollen Stauraum bietet. Eine Treppe führt in den nicht ausgebauten Spitzboden, der zusätzliches Ausbau- oder Lagerpotenzial eröffnet.Das Untergeschoss umfasst einen Naturkeller sowie eine praktische Waschküche. Zwei charmante Aussenbereiche vor und hinter dem Haus laden zum Verweilen ein und runden das attraktive Raumangebot perfekt ab.Die gepflegte Liegenschaft präsentiert sich in einem bewohnbaren und funktionalen Zustand. In verschiedenen Bereichen besteht jedoch Modernisierungsbedarf, um den heutigen Wohn- und Ausstattungsstandards zu entsprechen.Die Liegenschaft befindet sich in ruhiger und dennoch zentraler Lage im historischen Ortskern. Als Teil der alten Stadtmauer verbindet sie historischen Charme mit einem schönen Ausblick auf den Adelberg und den Torplatz.Hat diese besondere Liegenschaft Ihr Interesse geweckt? Gerne stehen wir Ihnen für weitere Informationen zur Verfügung und freuen uns darauf, mit Ihnen einen unverbindlichen Besichtigungstermin zu vereinbaren.

Travel time
-
1 / 13
4.5 rooms, 118m², CHF 695,000.–
4704 Niederbipp

Modern 4.5-room row house with garden in Niederbipp

Welcome to your new home in Wolfisberg - a place where tranquility and quality of life blend into an inspiring unity. This elegant 4.5-room row house convinces with a unique combination of family-friendly neighborhood, optimal accessibility, and bright rooms. The attractive location allows you to enjoy the relaxed atmosphere and natural surroundings in the canton of Bern every day.Generous room layout and plenty of light give this house a wonderful feeling of spaciousness and coziness. In the inviting living room, a beautiful view of the greenery opens up thanks to large window fronts - ideal for feeling good. The private garden offers plenty of space for relaxing hours with family and friends, while the covered balcony creates an additional retreat.Schools and shopping facilities are easily accessible. Whether for families, couples, or as an investment: this property promises a solid, future-proof basis for your life project.This property offer is characterized by: • Family-friendly, quiet living location in Wolfisberg • Bright 4.5-room layout with garden and balcony • Energy-efficient modern heating (2024) • Attractive value appreciation through modernization potential • Sunny plot with green space as a retreat • Ideal combination of investment and quality of life • Solid row house with sustainable living comfort Interested? Contact us for a non-binding consultation!

1 / 12
6.5 rooms, 305m², CHF 795,000.–
4424 Arboldswil

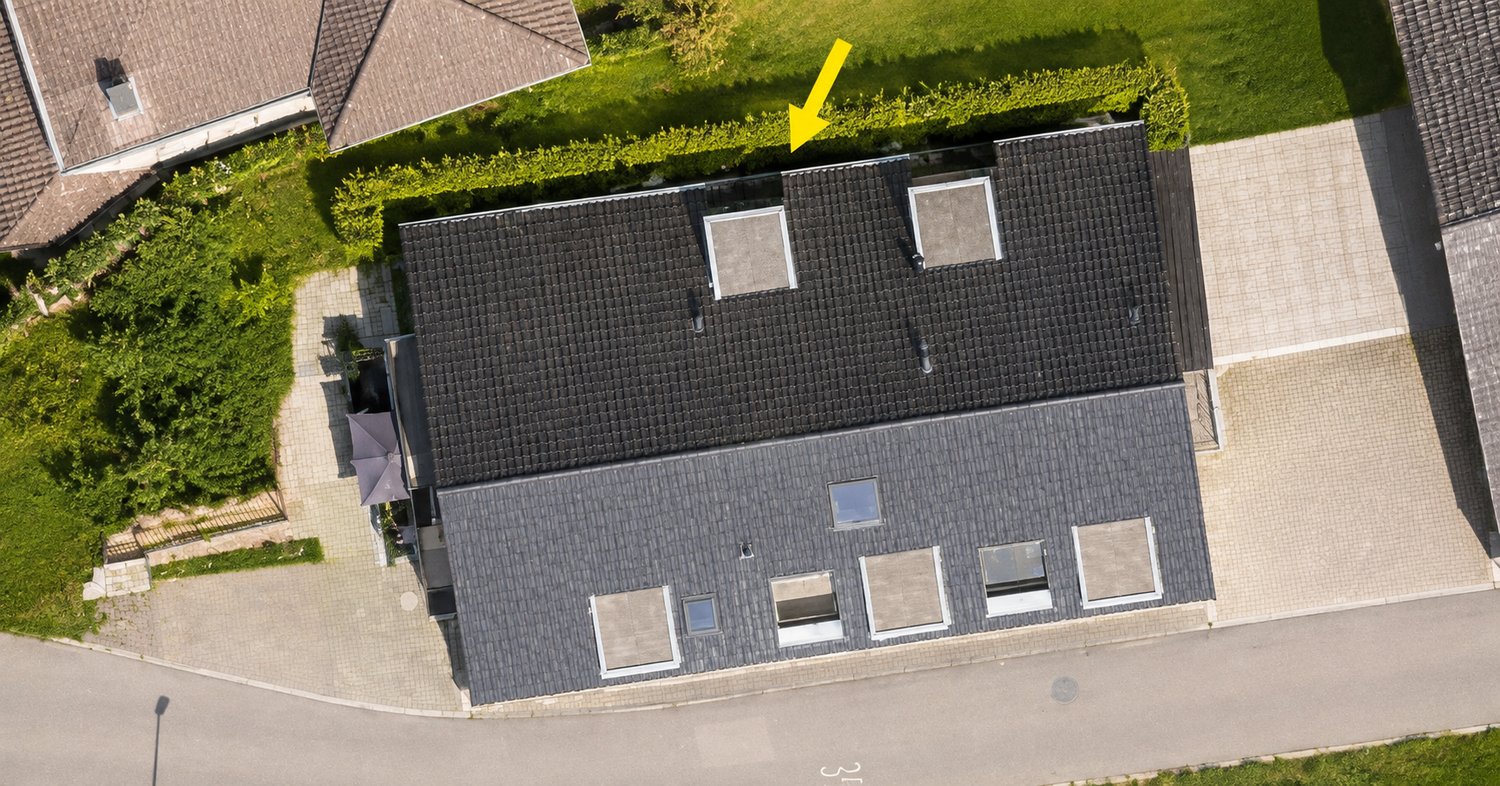
Four-story family happiness - historic village house from 1771 with outbuilding in Arboldswil (BL)

In the heart of the preserved core zone of Arboldswil, nestled in a quiet and extremely child-friendly neighborhood, stands this former farmhouse from 1771. Over four floors, spacious living rooms are distributed for the whole family: a bright, warm living room with a large tile stove including a seating area, a fully equipped kitchen with a combination oven/steamer, four bedrooms, and three bathrooms. On the second upper floor, there is a large, open room that can be used well as an office and/or TV area - according to your needs. At the top, a bedroom with a study area and private balcony awaits. The house has a small, operational sauna in the intermediate floor. It is heated with a Tiba wood storage heating system, supplemented by a wood cooking stove with heating function and pizza oven - that alpine combination of cooking and warmth that is hardly found today. Two outdoor parking spaces and a covered storage space belong to it.What makes this house special can be felt when entering: grown character, high-quality construction, and the tangible care of four decades. Over CHF 620,000 has been continuously invested since 1984 - from the attic expansion including new roofing and insulation to the water boiler last year. The building substance is excellent and free of pollutants, and thanks to massive walls and the facade made of wild vine, it remains pleasantly cool throughout the house even in the high summer. With a total area of around 430 m² - 305 m² in the residential building, 125 m² in the outbuilding - the space offer is significantly larger than the facade suggests. And the outbuilding holds reserves for the future.This property offer is characterized by: • Former farmhouse from 1771 in the preserved core zone - character that cannot be rebuilt • Large tile stove with seating area in the living room, additional room stove on the upper floor • Sauna in a condition like new, plus hobby room as well as washing machine and dryer in the house • Wild vine as a natural, cooling facade greening • Over CHF 620,000 in ongoing investments since 1984 - including new windows in 2007, Tiba heating system including kitchen in 2008, entrance in 2022, water boiler in 2024 • Low operating costs: around CHF 200 for wood and CHF 250 in ancillary costs per month • Outbuilding with 125 m²: around half of it can be developed as living space according to the owner, solar panels on the south side are permitted, high-current connection for e-cars already laid • Village shop, village school with sports hall and public transport stop each around four minutes' walk away • Kindergarten as well as 1st and 2nd grade in the Titterten school house, 2.5 km away • Garden seating area and large balcony - the adjacent garden (50 m²) is currently made available free of charge by the neighbor, a right of first refusal is planned • Fully equipped kitchen with combination oven/steamer • Quiet, sunny location in a rural environment - an ideal living environment for families A home like this is not rewritten - it is continued. Make your personal double click on this property and let yourself be fully enchanted during a visit.
1 / 12
7.5 rooms, 271m², CHF 1,295,000.–
4207 Bretzwil

Generous living experience behind historic walls

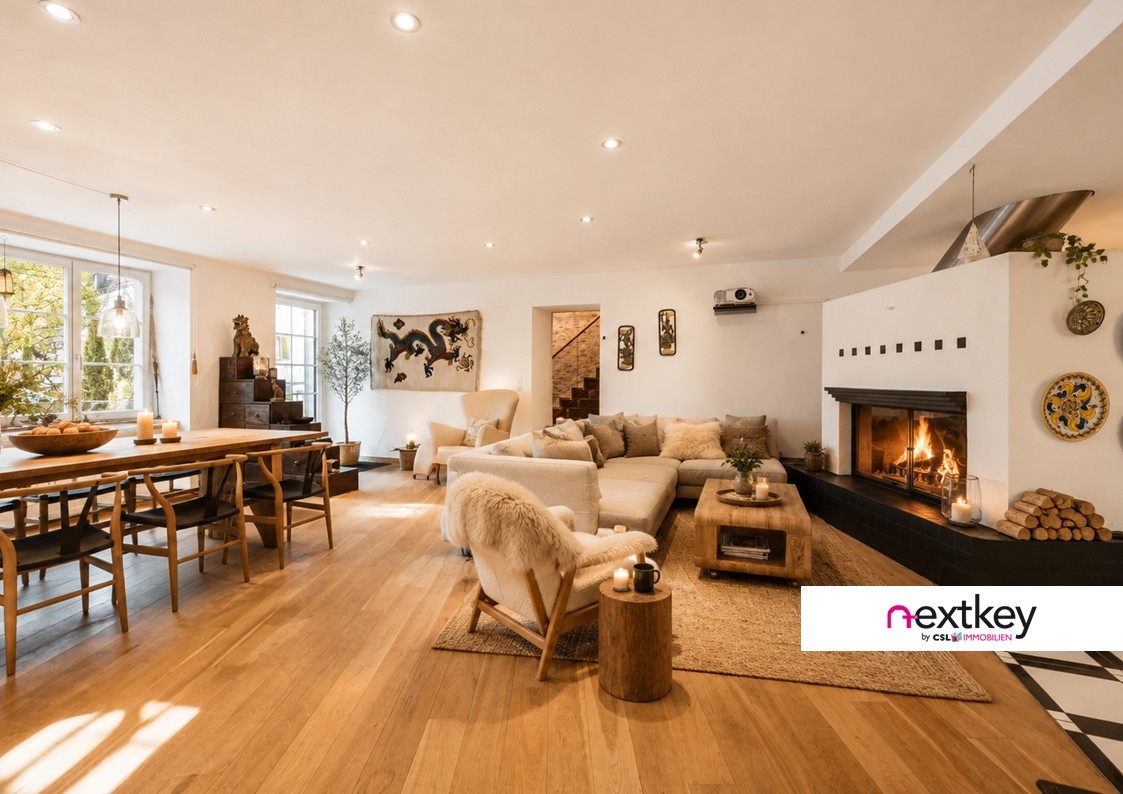
This house is difficult to describe. And from the outside, it's hard to imagine what's behind its historic walls. Over three floors, a living world opens up that surprises: exceptional ceiling heights, visible historic roof beams, modern architecture, and dimensions that you wouldn't expect in a farmhouse. In between, an impressive chimney, a spectacular staircase with a chandelier, and rooms that have their own character. Between 2011 and 2014, the property was extensively renovated and restored with great sensitivity. Historic elements were preserved and deliberately combined with modern materials, contemporary technology, and current architecture. What has emerged is not a smoothly renovated old house, but a home that visibly continues its history. With around 271 m² of living space and 7½ rooms, the property offers an exceptional amount of space. In addition to the spacious living and dining area with an open kitchen, there are several rooms, two spacious bathrooms, and a basement with a sauna, cellar rooms, and a approximately 30 m² large room with daylight.But numbers and words only partially do justice to this house. You have to see it from the inside, experience the ceiling heights, and discover its many details for yourself. Come visit - this house tells its story best on site.*Some pictures have been virtually editedHave we piqued your interest?You can find more information in the sales documentation or during a viewing.--Whether you want to buy or sell a property with Nextkey, we're here for you! Professional, stress-free, and transparent. Nextkey provides professional and trustworthy real estate consulting to both buyers and sellers. With our transparent service model (from 1.5% commission*), we ensure that your real estate dream or sale runs as smoothly as possible. Trust our years of experience in both areas. Take a look at our website or simply pick up the phone - we look forward to talking to you!*Minimum price of CHF 9'500.-, plus VAT.
Baran Demir

Baran Demir

1 / 12
Baran Demir

Baran Demir

  • Parking space
  • Balcony / Terrace
  • Garage
5.5 rooms, Price on request
4856 Glashütten (Murgenthal)

Elegantly renovated, plenty of space to feel good in Glashütten

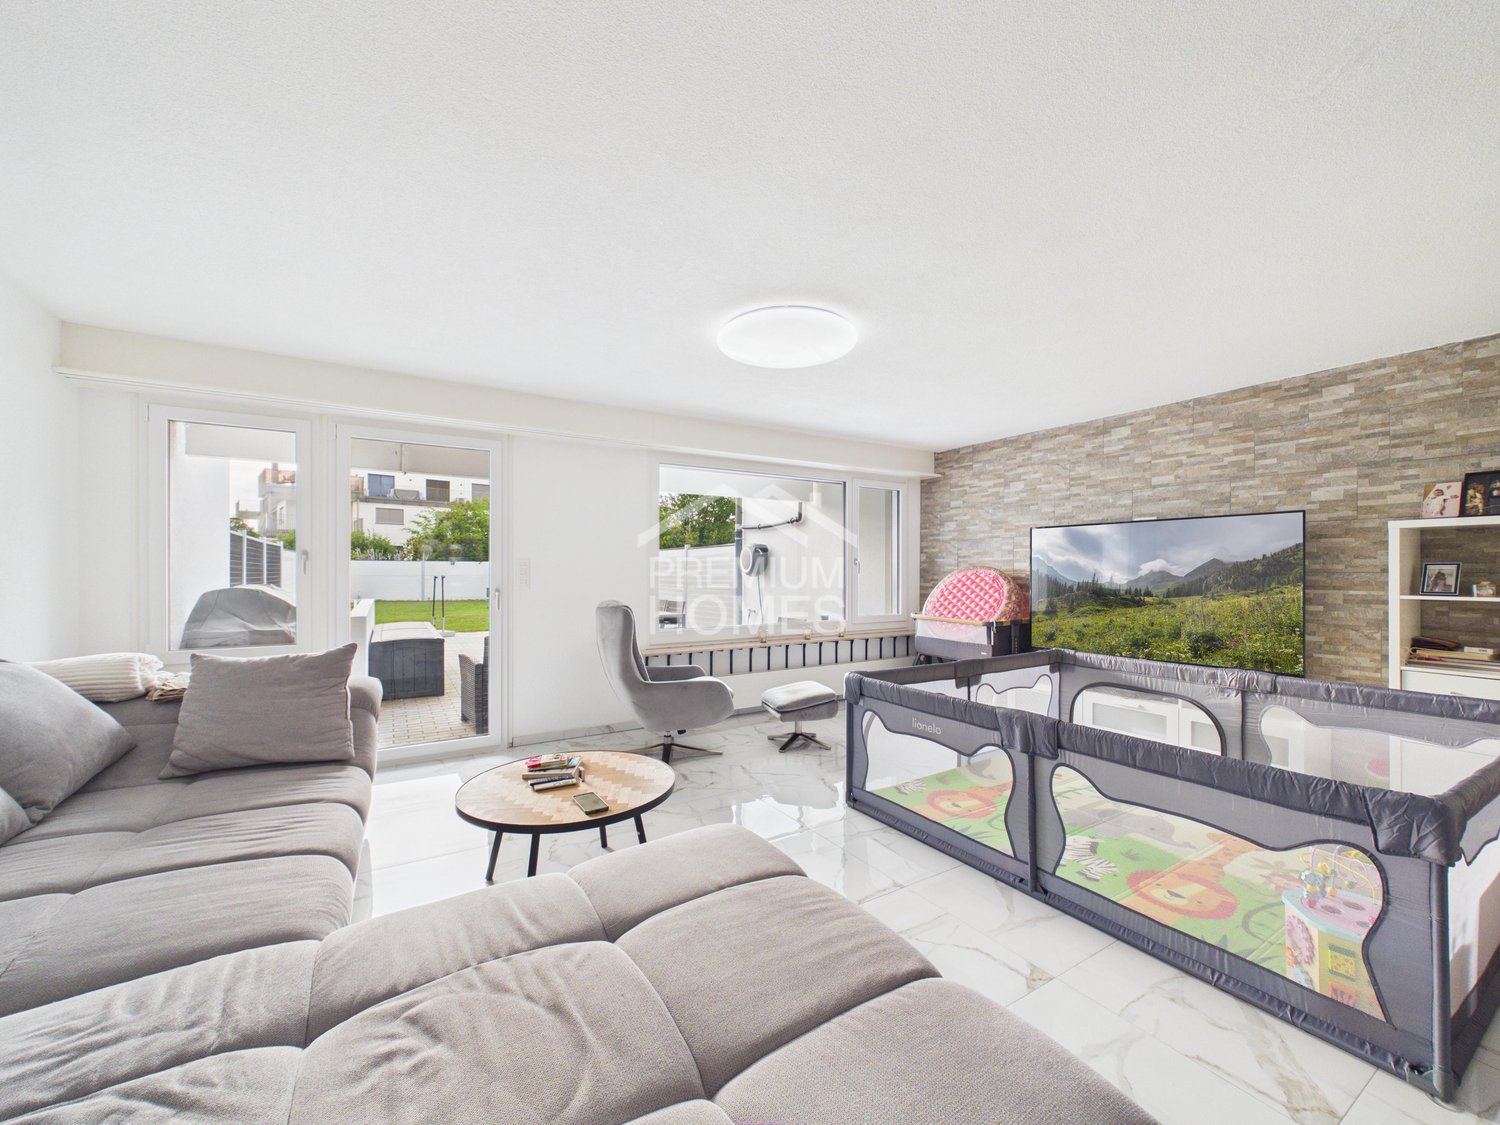
This charming semi-detached house is much more than just a home, it's a place where life is enjoyed to the fullest. The successful renovation, modern room layout, and spacious rooms create a living feeling that harmoniously combines comfort, security, and style. Here, families and couples find the ideal place to shape their future.The bright living rooms invite you to cook, laugh, and relax together. The separate guest toilet offers additional comfort in everyday life and underlines the thoughtful design of this property. Each room conveys a pleasant atmosphere and offers enough space for individual living ideas.The spacious garden is the heart of this home. Whether it's playing children, cozy summer evenings with friends, or quiet hours in the green, unforgettable moments are created here. A home that promises quality of life, well-being, and beautiful memories for many years. So, no wishes are left unfulfilled. Take advantage and convince yourself! This PREMIUM HOMES offer includes: • Attractive and family-friendly living location • Good connection to infrastructure • Modern room layout • Spacious and bright rooms • Very well renovated • Separate guest toilet • Contemporary living comfort • Plenty of space for the whole family • Underground parking space (excl.) • Outdoor parking space (excl.) • Spacious garden • Sunny outdoor area • Ideal place to relax and enjoy Interested? We'd be happy to take you on a non-binding tour! Do you want to sell your house or apartment worry-free? We'll tell you the current market value of your property, discreetly and non-bindingly! Are you interested in a first non-binding exchange of ideas? Don't hesitate and contact us. We look forward to hearing from you.

  • Parking space
  • Balcony / Terrace
  • Garage
1 / 47
5.5 rooms, 159m², CHF 865,000.–
4622 Egerkingen

RESERVED: A PLACE TO ARRIVE – YOUR HOME WITH GARDEN, SUN, AND HIGH QUALITY OF LIFE

This well-maintained 5.5-room row house in Egerkingen impresses with a well-thought-out room layout, attractive outdoor areas, and numerous renovations. A home that offers plenty of space for the whole family and at the same time invites you to linger with cozy retreats and a beautiful garden.The property presents itself in a well-maintained condition and has been continuously maintained and modernized over the years. The combination of contemporary living comfort, spacious outdoor areas, and a practical parking situation makes this house an attractive home for families, couples, or anyone who values their own house with a garden.Living with plenty of daylight and sunThe 5.5 rooms are spread over several living levels and offer versatile usage possibilities. Whether family life, home office, guest room, or personal retreat – every need finds its place here.Particularly beautiful is the spacious outdoor areaTwo seating areas are available. One of them is covered and offers a protected place to sit and enjoy even in changeable weather. Due to the orientation of the two seating areas, you can optimally utilize the sun throughout the day and always find a new favorite spot.The approximately 57 m² large garden complements the attractive offer. The private garden house provides additional storage space for garden tools and other utensils. A balcony rounds off the offer of private outdoor areas and opens up another possibility to enjoy the day in the fresh air.Two bathrooms for added comfortThe house has two bathrooms, which represents a significant added value, especially in family everyday life. These areas have also been modernized in recent years: the bathroom on the upper floor was renewed in 2018, and the shower in the lower area followed in 2020.Continuously renewed and maintainedThe property has been continuously maintained and modernized in important areas over the years:2011: Renewal of the heating system2012: Renewal of the windows and design/renewal of the garden seating area2012: Renewal of the kitchen2017: Renewal of the front door and skylights2017: Renewal of the shutters2018: Renovation of the bathroom on the upper floor2019: Installation of a water softening system2020: Renewal of the shower in the lower bathroomThus, essential components of the property have been renewed over the years, and investments have been made in its maintenance and living comfort.Comfortable parking situationThe house also leaves little to be desired in terms of parking. The offer includes two uncovered parking spaces and a carport, so a total of three vehicles can be conveniently parked.A home with many advantagesWhether a cozy breakfast on the balcony, relaxed hours on the covered seating area, an afternoon in your own garden, or sociable evenings with family and friends – this row house offers numerous possibilities to enjoy your own four walls and outdoor area.The most important highlights at a glance:- 5.5-room row house- Well-maintained condition- Two bathrooms- Two seating areas, one of which is covered- Balcony- Approximately 57 m² of garden space- Private garden house- Two uncovered parking spaces- One covered parking space/carport- Kitchen renewed in 2012- Windows renewed in 2012- Heating system renewed in 2011- Front door and skylights renewed in 2017- Shutters renewed in 2017- Bathroom on the upper floor renovated in 2018- Water softening system installed in 2019- Shower in the lower floor renewed in 2020This charming row house combines well-maintained living, practical room layout, and attractive outdoor areas with a variety of already completed renovations. A home that is ready for its next occupants.

1 / 8
5.5 rooms, 174m², Price on request
4622 Egerkingen

Your new home with garden in a quiet residential area

Welcome to your new home! This well-maintained and bright semi-detached house in a quiet and family-friendly location in Egerkingen convinces with a modern floor plan and a pleasant living atmosphere.The heart of the house is the spacious, open living and dining area with a stylish kitchen. The open room design creates a bright and inviting ambiance ideal for cozy hours with the family or social evenings with friends. The modern kitchen offers plenty of storage space and sufficient workspace.Thanks to the large windows, the living rooms are flooded with light and offer a pleasant living quality. The well-maintained garden with terrace invites you to relax, barbecue or play.This Immobilia Suisse offer includes:- Quiet and family-friendly location in Egerkingen- Spacious, open living and dining area- Modern kitchen with plenty of storage space- Bright living rooms thanks to large windows- Sunny terrace and well-maintained garden- Outdoor parking and garage space included- Good connection to schools, shopping facilities and public transportand much more?Interested? We would be happy to take you on a non-binding tour!Do you want to sell your house or apartment worry-free?We will tell you the current market value of your property, discreetly and non-bindingly! Are you interested in a first non-binding exchange of ideas? Don't hesitate and contact us.We look forward to hearing from you.

1 / 4
4.5 rooms, 124m², CHF 1,090,000.–
3377 Walliswil b. Wangen

Modern Semi-Detached House in New Building Project - Co-Design Possible

Modern Semi-Detached House in New Building Project - Co-Design Possible In an attractive location in Walliswil b. W., this high-quality semi-detached house is being built as part of a modern new building project with a total of three semi-detached single-family homes. The immediate proximity to the recreational area makes the property particularly attractive for families and nature lovers.The 4.5-room semi-detached house impresses with a well-thought-out room layout and a contemporary living concept. Two stylish wet cells and an additional guest toilet provide high living comfort in everyday life.A special highlight is the possibility of co-designing the interior construction according to your personal ideas. Kitchen, bathrooms, and wall coverings can be individually selected within the framework of an attractive budget and give your new home a personal touch.The house also includes two carport spaces, which enable comfortable parking directly in front of the house door. Project status:Construction is about to begin. Take the opportunity now to incorporate your individual wishes into the interior design. We will be happy to review your adjustments and advise you personally on the feasible options. Walliswil bei Wangen 3377 Walliswil b. Wangen is located in the Oberaargau district, in the canton of Bern. The population in the political municipality of Walliswil bei Wangen has changed by an average of +0.8% per year over the last five years to 632 inhabitants (as of December 31, 2024). The tax burden is 14.4% (canton: 15.0%). Over the last five years, the municipality has averaged an annual residential construction activity of 0.9%, while the vacancy rate is currently 0.9% (as of June 1, 2025). Real estate prices have changed by +22.8% over the last five years (canton: +17.9%).

1 / 4
4.5 rooms, 124m², CHF 890,000.–
3377 Walliswil b. Wangen

Modern Row House in New Building Project - Co-Design Possible

Modern Row House in New Building Project - Co-Design Possible In an attractive location in Walliswil b. W., this high-quality row house is being built as part of a modern new building project with a total of three row houses. The immediate proximity to the recreational area makes the property particularly attractive for families and nature lovers.The 4.5-room row house impresses with a well-thought-out room layout and a contemporary living concept. Two stylish wet cells and an additional guest toilet provide high living comfort in everyday life.A special highlight is the possibility of co-designing the interior construction according to your personal ideas. Kitchen, bathrooms, and wall coverings can be individually selected within the framework of an attractive budget and give your new home a personal touch.The house also includes two carport spaces, which enable comfortable parking directly in front of the house door. Project status:Construction is about to begin. Take the opportunity now to incorporate your individual wishes into the interior design. We will be happy to review your adjustments and advise you personally on the feasible options. Walliswil bei Wangen 3377 Walliswil b. Wangen is located in the Oberaargau district, in the canton of Bern. The population in the political municipality of Walliswil bei Wangen has changed by an average of +0.8% per year over the last five years to 632 inhabitants (as of December 31, 2024). The tax burden is 14.4% (canton: 15.0%). Over the last five years, the municipality has had an average annual residential construction activity of 0.9%, while the vacancy rate is currently 0.9% (as of June 1, 2025). Real estate prices have changed by +22.8% over the last five years (canton: +17.9%).

Other interesting objects