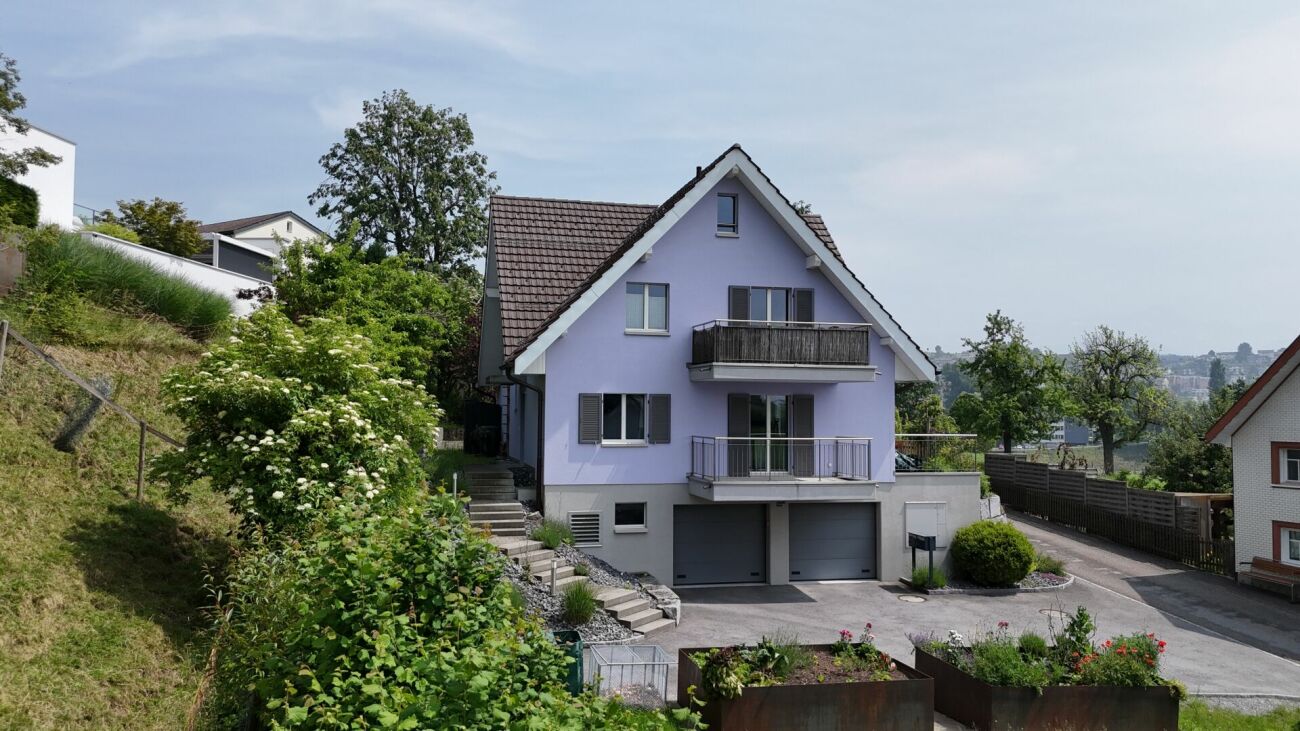
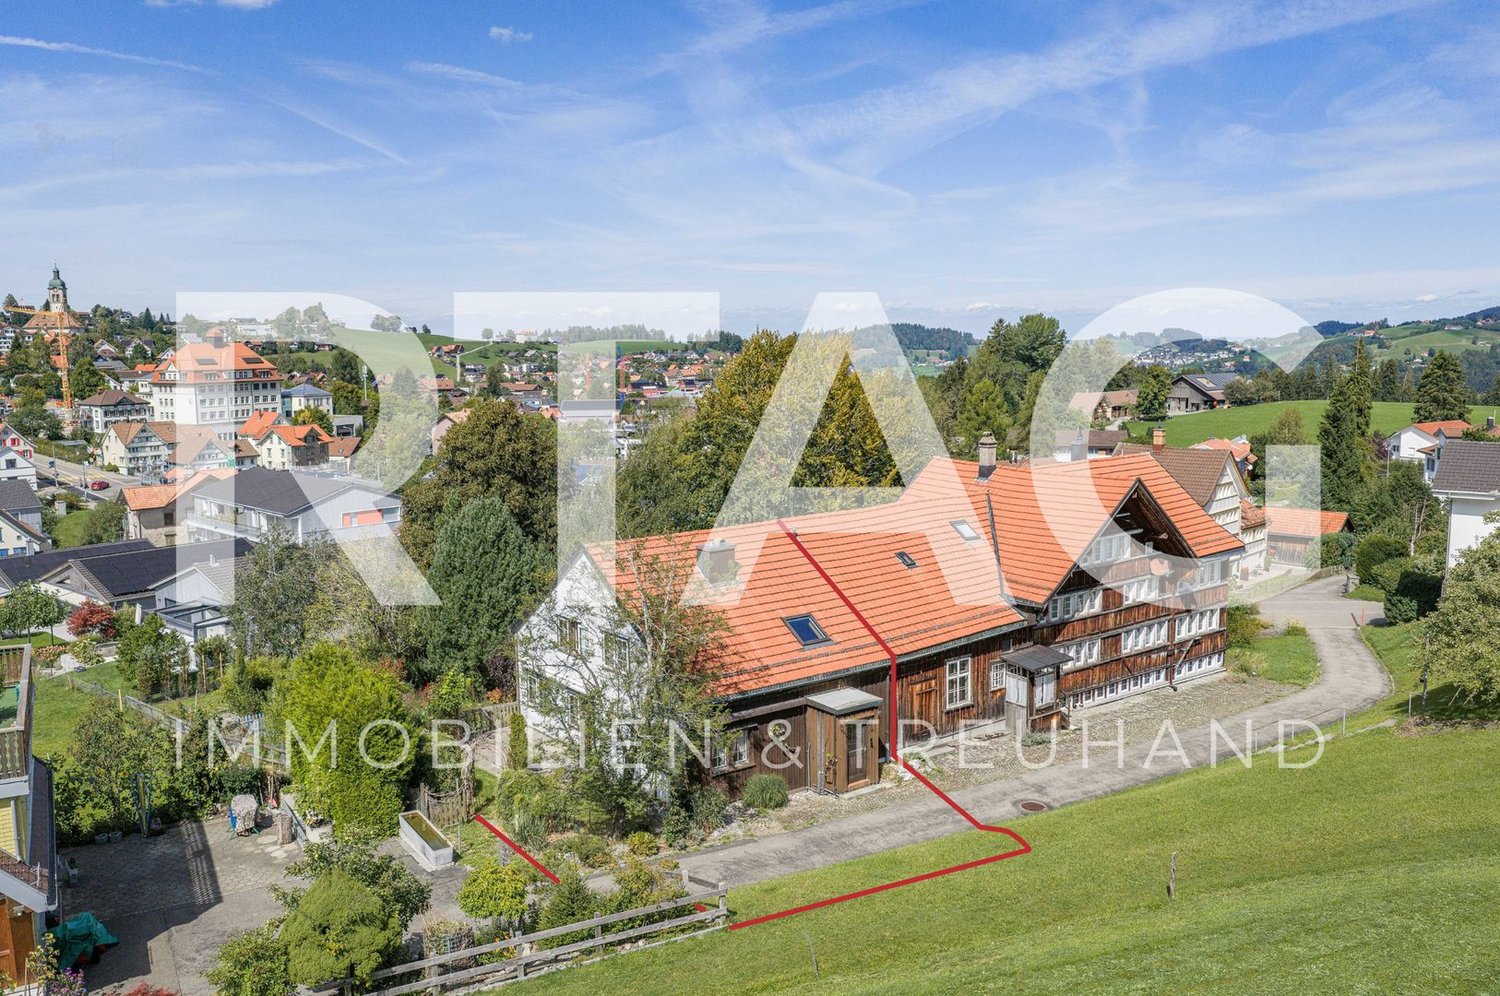
Appenzell Schlatt - Bifamiliar house buy

We recommend expanding your search criteria to get similar results. The current filters didn’t return any matches.

If you don’t want to change your current search criteria, we recommend creating a search alert, so you’ll be notified when matching offers become available.

More objects in your automatically expanded search area
13 results - Radius: + 10km
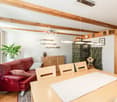
  • {"visible_features": ["View"], "type": "Furnished Room", "objects": ["sofa", "coffee table", "stool", "stool", "stool", "stool", "stool", "stool", "stool", "stool", "stool", "stool", "stool", "stool", "stool", "stool", "stool", "stool", "stool", "stool",
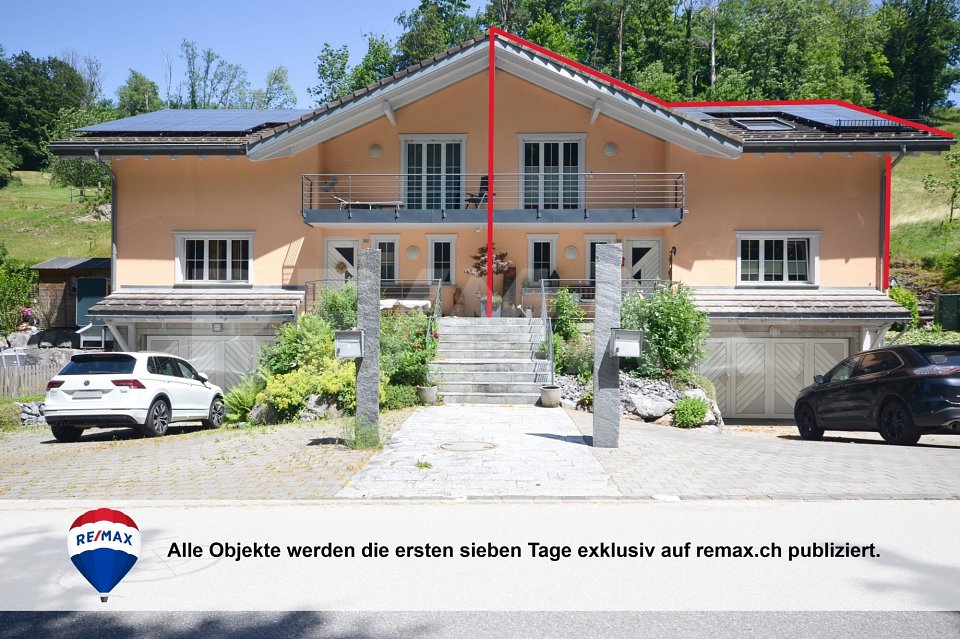
  • Modern two-story house with solar panels on the roof, large windows, and a spacious balcony. The house is surrounded by a landscaped garden with blooming trees and shrubs. A car is parked in the driveway, and the house is marked as "VERKAUFT" (sold).
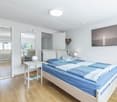
  • Modern bedroom with a large bed, a comfortable chair, a small table, a mirror, and a painting on the wall. The room features large windows offering a scenic view and access to a balcony with outdoor seating.
  • Bright, modern bedroom with wooden floors, white walls, and slanted ceilings. Features a colorful bedspread, a desk with a laptop, shelves with books and toys, and large windows offering a view of the sky.
  • Empty concrete space with a raised ground floor, exposed beams, and a view of the surrounding area through an open side.
  • Empty balcony with concrete floor and low wall, metal railing, and a perforated metal roof providing partial shade. The view shows a cityscape with residential buildings and a construction crane in the distance.
  • Promotional image for an real estate agent, featuring a woman in professional attire with contact information and a signature.
  • Two-story house with white walls, multiple windows, and a dark roof. The house is surrounded by a well-maintained lawn.
1 / 8
5.5 rooms278m²CHF 1,400,000.–
Top
Sonnhaldenweg 6, 9100 Herisau

Newly built family oasis with a far-reaching view

Visit the rough construction now - moving in autumn/winter 2026In an elevated location with a beautiful far-reaching view and within short walking distance to kindergarten, school, and public transport, a top-modern new semi-detached house with a winter garden and a comfortable double garage is being built. The houses are single-sided and have a shared entrance. Otherwise, the house halves are fully autonomous and each have their own heating system.In addition to a well-thought-out floor plan concept with large outdoor areas and optimal sunlight, these two 5.5-room semi-detached houses convince with the following highlights:- well-thought-out floor plan division over four floors- comfortable living and dining area with winter garden and access to the outdoor area- open, high-quality kitchen with plenty of storage space and direct access to the storage room- two bathrooms with daylight (optional 3rd bathroom in the attic) and guest toilet- three comfortably large bedrooms and a master bedroom with en-suite bathroom, dressing room, and balcony- enjoy pure sunshine with a beautiful far-reaching view on the spacious, partially covered terrace- "Living in my style" - individual interior design possible with budget prices- plenty of storage space thanks to the attic, basement, and separate bike and equipment room- comfortable double garage and a visitor parking space- efficient photovoltaic system for energy support- solid construction with high-quality mineral insulation, air-water heat pump, etc."Move in and feel at home..."How do you like this beautiful new building project? Request further information via the contact form. Your IMMOBUTLER®, Monika Rufer, +41 71 580 58 51 or rufer@immobutler.ch.

Travel time
-
1 / 13
5.5 rooms150m²CHF 1,095,000.–
Kobelwiesstrasse 6b, 9463 Oberriet

5.5 Room Semi-Detached House Family-Friendly Living in Nature in Kobelwald

Located on Kobelwiesstrasse 6b in Oberriet, this exceptionally well-maintained semi-detached house combines modern living, spacious rooms, and natural surroundings in a harmonious way. Nestled in a quiet, family-friendly neighborhood and directly adjacent to extensive green spaces, this property offers exactly what many families are looking for: a stylish home with high living quality, plenty of space, and an environment where both old and young feel equally at home.The thoughtful architecture of the house convinces with an open room design, bright living areas, and a particularly pleasant living atmosphere from the moment you enter. Spacious window fronts let in plenty of daylight, create a bright, friendly ambiance, and connect the interior with the surrounding nature in a fluid manner. High-quality materials and lovingly coordinated details give the property a timeless character and a sense of living that combines warmth and elegance.The heart of the house is the openly designed living and dining area. This creates an ideal center for daily family life, social evenings with friends, or special occasions. The spacious window surfaces offer a wonderful view of the greenery and underscore the feeling of width and lightness that characterizes this living area.The modern kitchen combines design and functionality at the highest level. The spacious cooking island serves as a communicative center and invites you to cook, enjoy, and linger together. Well-thought-out storage solutions, high-quality equipment details, and short working distances create optimal conditions for a demanding, everyday living comfort.The private retreat areas also convince with their generosity and atmosphere. The spacious bedrooms offer plenty of space for individual development and impress with visible roof beams, which give the rooms a warm, characteristic note. Thanks to flexible floor plan design, the rooms can be used in a variety of ways - whether as a parental bedroom, children's room, home office, or guest room. Thus, the house adapts optimally to different phases of life.A special highlight unfolds in the evening hours: as soon as dusk sets in, the atmospheric outdoor lighting bathes the house in a warm, inviting light and gives the entire property an elegant, almost magical atmosphere.The property also meets the highest standards functionally. A spacious laundry room, varied storage possibilities, and a spacious double garage with direct house access provide maximum everyday comfort and underline the thoughtful planning of this residential object.The lovingly maintained outdoor area harmoniously extends the living space into the open air. The spacious lawn offers children plenty of space to play and discover, while various seating and terrace areas invite you to relax and linger. Whether a cozy family brunch, social grill evenings, or quiet moments in the evening sun - the garden quickly becomes the preferred retreat. The adjacent green spaces and natural surroundings also create a high level of peace, privacy, and quality of life.This attractive semi-detached house combines modern living, a family-friendly location, and a well-thought-out room concept into a home that meets the highest standards. A place to arrive, feel good, and stay - today and in the future.
Travel time
-
1 / 12
4.5 rooms97m²CHF 390,000.–
Schwellbrunnerstrasse 24, 9100 Herisau

Charming Home for the Whole Family

In a well-connected location in Herisau, opposite the Schulhaus Müli, this well-maintained half of a semi-detached house presents itself with unmistakable Appenzeller charm. The clear architecture and thoughtful floor plan are ideal for all those who value individual living and short distances in everyday life.On the ground floor, the separate dining room with a beautiful tiled stove, together with the practical kitchen, forms the heart of the house: a place to enjoy and be together. The terrace, which is shown in the evening sun, extends the living space outdoors and invites you to linger under the open sky. A welcoming entrance area and a guest toilet perfectly complement the ground floor.One floor higher, the bright living room with stylish interior design delights - ideal for cozy hours. An additional room is suitable as a study, guest room, or hobby room. Living and working can be combined pleasantly here. In the attic, two well-furnished rooms and a bathroom offer comfortable retreats for couples, small families, or people who appreciate compactness and overview.In the basement, a laundry room/household technology and a classic natural cellar are available - plenty of storage space for supplies, sports equipment, and seasonal items. The property has been carefully renovated over the years. Insulated, renewed facades with Eternit, modernized kitchen and electricity, soundproof windows in the basement, and a reliable gas heating system with an outdoor chimney underline the contemporary condition.Those who appreciate proximity to daily needs and a terrace with evening sun will find the right address with Appenzeller flair here. We would be happy to send you the complete documentation and arrange a viewing appointment.

Travel time
-
1 / 7
4.5 rooms122m²CHF 580,000.–
Rosenweg 12, 9107 Urnäsch

Close to nature and well connected - ideal for families and generations

The property is located in the idyllic village of Urnäsch in the Appenzellerland - a region known for its high quality of life, its lived tradition and its beautiful nature. Here you can enjoy a quiet, natural environment with a strong sense of community.Particularly attractive for families: the school is located in the immediate vicinity, which enables short distances and a relaxed everyday life. Shopping facilities and public transport are easily accessible, and Urnäsch offers a wide range of leisure activities.This 4.5-room semi-detached house offers a cozy home with a lot of potential - ideal for families or multi-generation households. Upon entering, you are greeted by a friendly entrance area with a cloakroom and guest toilet. The separate kitchen invites you to cook together, while the dining room serves as a central meeting point. The adjacent living room with a chimney creates a warm, inviting atmosphere. From the dining room, there is also direct access to the basement. On the upper floor, there are two bedrooms and a bathroom with a shower and an attic room. The attic offers another room and a charming attic room with access to a small attic - ideal as a retreat or workspace.A special highlight is the connection via the basement and attic to the adjacent semi-detached house, which creates opportunities for a multi-generation concept.Please note that the property does not have its own parking spaces. However, there are opportunities to rent parking spaces in the surrounding area.This semi-detached house combines coziness and potential - a place where family life can unfold ideally.Have we sparked your interest? Then do not hesitate to contact us.

Travel time
-
1 / 7
3.5 rooms101m²CHF 620,000.–
Rosenweg 10, 9107 Urnäsch

Family idyll with multi-generational potential

Urnäsch - Your new home in the idyllic Appenzellerland!This well-maintained 3.5-room semi-detached house is located in the charming municipality of Urnäsch, embedded in a dreamlike natural setting with a view of the Alpstein. Here you can enjoy peace, quality of life, and authentic village life - ideal for all those seeking relaxation and security.The property impresses with a harmonious room layout and a cozy living feel. On the ground floor, a friendly entrance area welcomes you, which seamlessly merges into the bright living room. The openly designed kitchen blends in harmoniously and creates a warm, communicative atmosphere. A particular eye-catcher is the cozy Swedish stove in the living room, which provides pleasant warmth on cool days. From the kitchen, you can directly access the basement, and a guest toilet practically complements this floor.On the upper floor, a spacious bedroom and another room await you, ideal as a guest or children's room. Particularly pleasant is the direct connection of the main bedroom to the bathroom with shower. A small niche in the corridor offers space for a home office. The expanded attic can be used flexibly as a retreat, studio, or additional room.The low-maintenance garden with an integrated rainwater tank invites you to relaxed hours outdoors. Please note that there are no private parking spaces belonging to the property; however, rental options are available in the surrounding area.A special plus is the connection to the neighboring semi-detached house via the basement and attic - ideal for a multi-generational home.A place to arrive, feel good, and shape the future.Have we sparked your interest? Then don't hesitate to contact us.

Travel time
-
1 / 13
6.5 rooms200m²CHF 1,061,000.–
9453 Eichberg

Exclusive 6.5 room semi-detached house in a quiet location in Eichberg

Charming semi-detached house with a dreamy view and versatile room offer in Eichberg In a quiet and family-friendly neighborhood of Eichberg, on a traffic-calmed dead-end street, this well-maintained semi-detached house from 1989 presents itself as an ideal home for families or couples with increased space requirements. The property convinces with its attractive location, a well-thought-out room layout, and numerous amenities that enable comfortable living. On a total of 6.5 rooms, you can expect bright and versatile living and sleeping rooms. Two bathrooms provide additional comfort in everyday life and offer enough space for the whole family. The house is in a well-maintained condition and offers a pleasant living atmosphere. The spacious living area is complemented by a cozy tile stove, which provides a cozy atmosphere, especially in the cooler months. The kitchen is functionally equipped and features, among other things, a Combi-Steamer, a microwave with oven function, and a dishwasher. Another highlight is the excellent infrastructure in the house: A fiber optic connection is already available in the study. Additional water connections in the attic offer further possibilities for use. The outdoor area invites you to linger and enjoy. On the 418 m² large property, you have a cozy seating area, a sunny terrace, and a balcony at your disposal. The covered grill area with power connection offers ideal conditions for sociable summer evenings with family and friends. The green areas around the house provide a real vacation feeling right in front of the door. This semi-detached house combines a quiet location, attractive outdoor areas, modern infrastructure, and a high level of living quality - a convincing overall package for all those who are looking for a well-maintained home in a natural surroundings. Eichberg is located in the St. Gallen Rhine Valley and convinces with its proximity to nature: walking and cycling paths as well as recreational areas are within short distance. At the same time, you benefit from a good connection to the surrounding municipalities and the regional transport network, making work and everyday routes comfortably designed. Shopping facilities, schools, and other services of daily needs are easily accessible in Eichberg itself and in the nearby centers of the Rhine Valley. Particularly noteworthy is the attractive location: The property offers a magnificent view and is located in a great neighborhood with high living quality. The forest is only a two-minute walk away, and numerous hiking and cycling trails start practically right in front of the door. Here, nature lovers and active people enjoy the best conditions for leisure and relaxation. Room layout: - 4x bedrooms + attic (also usable as a bedroom) - living and dining room - kitchen - pantry - wardrobe - 1x bathroom with shower - 1x bathroom with shower and bathtub - air raid shelter - spacious attic - natural cellar - air raid shelter - multi-purpose room / laundry room with washing machine and tumble dryer (V-Zug / Miele) - 2 entrances (main entrance and entrance through the garage) - terrace - balcony - garden - covered grill area Further highlights: - The existing garden equipment belongs to the sales scope and is included in the purchase price - 1x garage parking space - 2x outdoor parking spaces - fiber optic connection - tile stove - magnificent view - great and family-friendly neighborhood - quiet location - dead-end street - green area - oil heating - underfloor heating

1 / 21
5.5 rooms150m²CHF 895,000.–
9033 Untereggen

First-time occupancy: 5.5-room new building on 150m2

Discover this exclusive semi-detached house (corner house) in the idyllic municipality of Untereggen. The house, built in 2025, combines modern architecture with the highest living comfort and offers a beautiful view of the surrounding landscape.Highlights of the property: • 5.5 rooms spread over 150 m² of living space • State-of-the-art kitchen with Miele appliances • 3 floors for flexible room use • 3 modern bathrooms with walk-in rain shower • Sunny seating area with garden share plus balcony by the bedroom • Private garage and additional parking spaces • Child-friendly environment • Bus stop right outside the door Equipment and comfortThe house impresses with its high-quality equipment, including a modern kitchen with new appliances, a smart home system for controlling the building technology, and a well-thought-out room layout. The large windows provide bright rooms and allow for a magnificent view of the green surroundings.Location and surroundingsUntereggen offers a quiet living environment with moderate daytime noise and pleasant silence at night. The bus stop "Hinterhof" is just a one-minute walk away and ensures a good connection. St. Gallen and Goldach with Lake Constance are only about 5 minutes away by car.Special featuresIn the summer, you can enjoy plenty of sunshine, ideal for relaxed hours on the balconies or in the well-kept garden with a seating area. The white facade with a dark tile roof gives the house a timeless charm that blends harmoniously into the surroundings.This semi-detached house is the perfect choice for families or couples who value modern living in a natural environment.Arrange a viewing today and let yourself be impressed by this exceptional house. We look forward to your contact via the contact form.AdaCon Immobilien - Your housing partner

1 / 13
9.5 rooms225m²Price on request
9053 Teufen AR

Two-family house in Teufen

The property includes the main house with a 6-room residential unit and a 3.5-room apartment (both with separate entrance) as well as a double garage in a separate building and on a separate plot. The property is ideal as a single-family house with an apartment, living and working under one roof, or as a multi-generational house. Another option would be to use it as a rental property with two units. Basement rooms, separate garage building, and garden In the basement, there are several cellar rooms. In the heating room, which is accessible from the 3.5-room apartment through a hatch, there is, in addition to the oil-wood combination central heating system (heat output via radiators), also the laundry tower for the 3.5-room apartment. The heating room also has an exit to the garden. Also in the basement, two natural cellars offer ideal conditions for storing fruit or wine, and a large workshop can be used for working and tinkering. On an adjacent, separate plot of land, there is a garage building with two parking spaces and additional attic space. Three to five vehicles can be parked in front of or next to the garage. The house is surrounded by a large, well-maintained garden. Extensive lawns offer plenty of space to play or sunbathe, and several seating areas invite you to socialize with family and friends. The property was built in 1848, continuously maintained, and partially renovated with great attention to detail. It is in a good, well-maintained condition.In a quiet, family-friendly residential area in the tax-friendly municipality of Teufen AR, this detached two-family house with a well-maintained garden and a fantastic view of the surrounding area up to Alpstein and Säntis is located. In Teufen, you can enjoy a quiet, idyllic environment with the recreation area right outside your door, yet the city of St. Gallen with its diverse shopping options, educational and cultural offerings is only a short fifteen-minute drive away.2 plots 3.5-room residential unit and 6-room main house Double garage with attic Tiled stove Condition well-maintained with need for refreshment

1 / 7
4.5 rooms139m²CHF 1,185,000.–
Nieschbergstrasse, 9100 Herisau

Modern living with a view

When nature awakens and the surroundings shine in fresh green, this stylish 4.5-room semi-detached house shows its most beautiful side. In a privileged hillside location on the Nieschberg in Herisau, you can enjoy peace, sun, and a magnificent panoramic view of the greenery.The terraced construction not only creates a special architecture but also opens up a unique living experience on each level with plenty of light and space. The house, built in 2022, convinces with high-quality materials, modern design, and a well-thought-out room layout over three floors.A real highlight is the spacious roof terrace - the perfect place to enjoy the warm summer evenings with a view over the surroundings.Your advantages at a glance: • 4.5 rooms spread over 3 floors, various seating areas • Bright, open living areas with large window fronts • Modern kitchen with central cooking island - ideal for social moments • Three rooms, one with practical built-in closets • Two stylish bathrooms with shower/WC • Sunny roof terrace with glass railing and panoramic view • Separate storage room for additional storage space • Separate basement • Sustainable ground-source heat pump • Triple-glazed windows for optimal comfort • 1 parking space in the underground garage • Elevator There is also the possibility of buying/renting an additional parking space in the underground garage.Location and surroundings:The house is located in a quiet residential area and is yet excellently connected. You can reach the Herisau-Wilen train station, the bus stop, and the Migros supermarket in a few minutes' walk.We would be happy to provide you with the detailed sales documentation with all the details - we look forward to your inquiry.

Travel time
-
1 / 3
5 roomsCHF 1,550,000.–
Furtbachweg 3B, 9030 Abtwil SG

Modern house in top location with view of the Säntis on the Sonnenberg

EXCLUSIVE AT Joy Bächle Immobilien GmbHWe offer you a great semi-detached house, fully built out with many additional rooms and plenty of privacy as well as a garden with a large covered terrace and a utility house.Exceptional houses in a privileged location, Sonnenberg Abtwil with Alpstein view Coming home, arriving and enjoying life …… The stylish houses are placed in a well-thought-out ensemble, so each house can enjoy its privacy. The seating areas are south-west oriented and have an unobstructed view of the Alpstein.The houses offer multifaceted floor plans with original details. The modern architecture convinces with the large window fronts.The basement to the top floor is connected by a wheelchair-accessible elevator. The underground garage connects all the houses and offers direct access to each one.The interior design was built with high-quality materials. A noble kitchen rounds out the offer. The house has 3 bathrooms. A lighting concept with many ceiling spots and additional wall lamps was also built. Many built-in closets offer plenty of storage space. Further highlights:· Floor area 218 m2· Room height 2.50 m· Wheelchair-accessible elevator· Sophisticated, versatile floor plans· High-quality kitchen with cooking island· Country-style oak parquet flooring· 3 bathrooms· 3-fold insulated glazing windows· Shared swimming pool· Photovoltaic system on the roofs· Air-water heat pump· Private water softening system with salt· Available by arrangement Location and surroundings: The house is located in a quiet, child-friendly environment and is surrounded by plenty of greenery. The Sonnenberg bus stop is a 7-minute walk away, the Mühlizelg upper school is 11 minutes away, and the SPAR supermarket, bakery, and Migros are nearby. The location is very quiet and sunny, ideal for families who appreciate peace and nature.This high-quality new semi-detached house combines modern living comfort with a privileged location and offers everything a demanding family could want. The combination of contemporary architecture, first-class equipment, and the fantastic view makes this property a true gem.We would be happy to send you further sales documents and floor plans. Contact us, we look forward to it.All information is non-binding. No claims can be derived from all plans, 3D views, or descriptions. In particular, the plans do not have the legal effect of land register plans. Prior sale and changes are reserved.The original internet ads are posted on Immoscout24 and Homegate. For any copies on other internet platforms that have not taken over our ads in their original form.

Travel time
-

Other interesting objects