2 results - Row house buy: Altendorf

1 / 15
6.5 roomsCHF 4,600,000.–
Neutalstrasse 15c, 8852 Altendorf

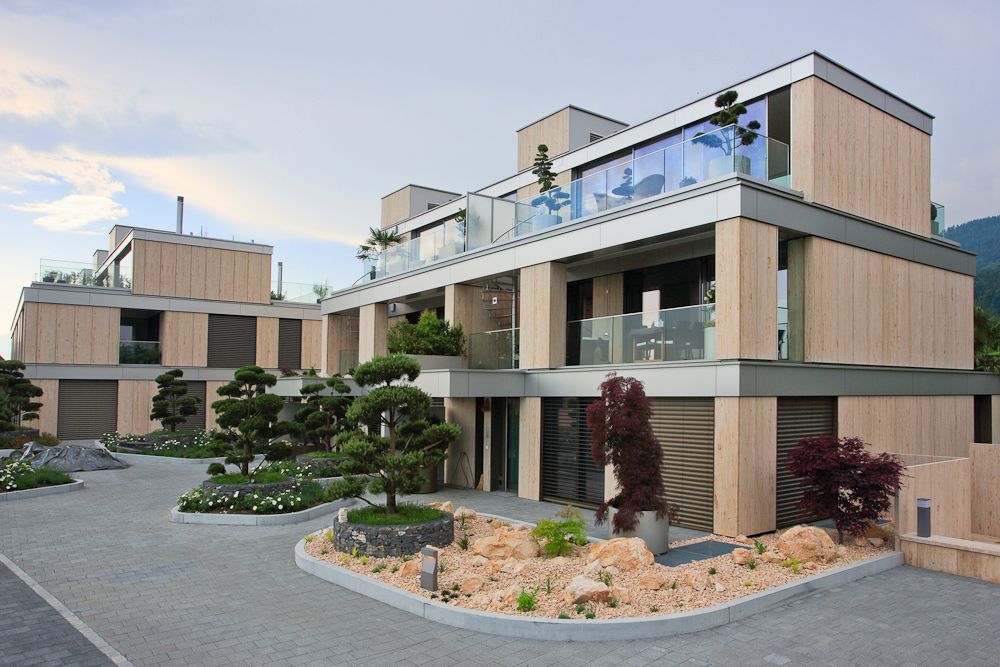
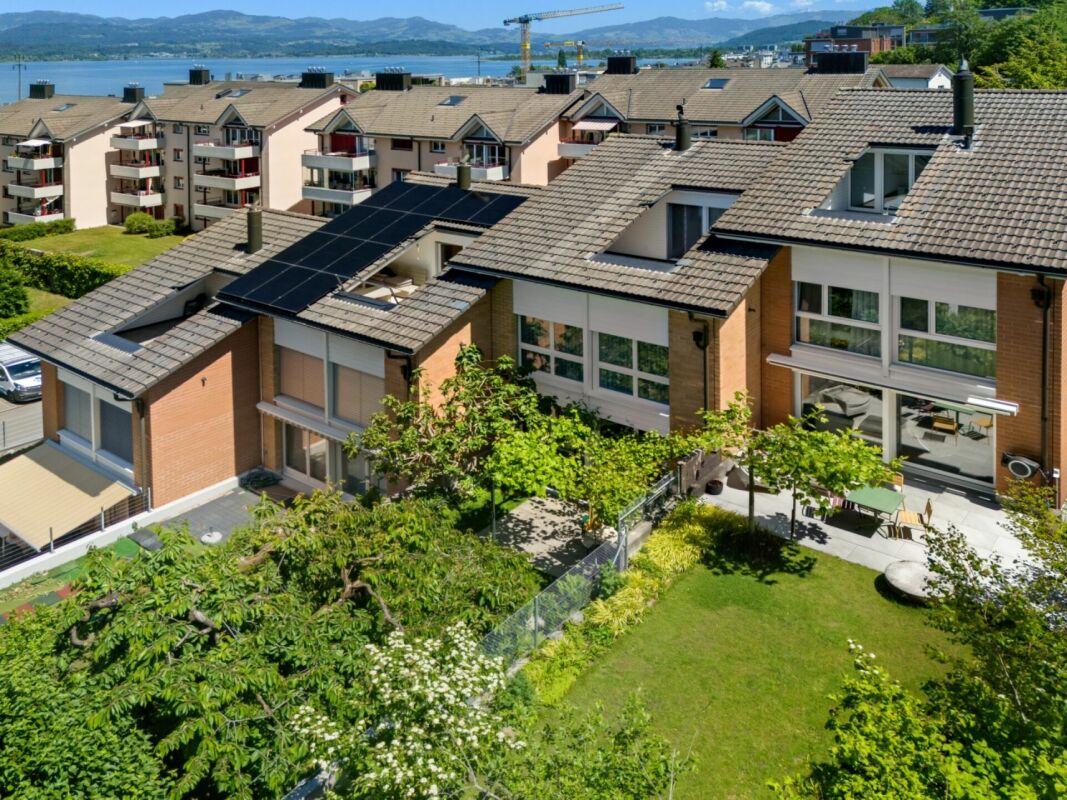
Argentario - Where Architecture Meets the Horizon

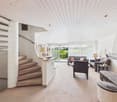
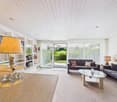
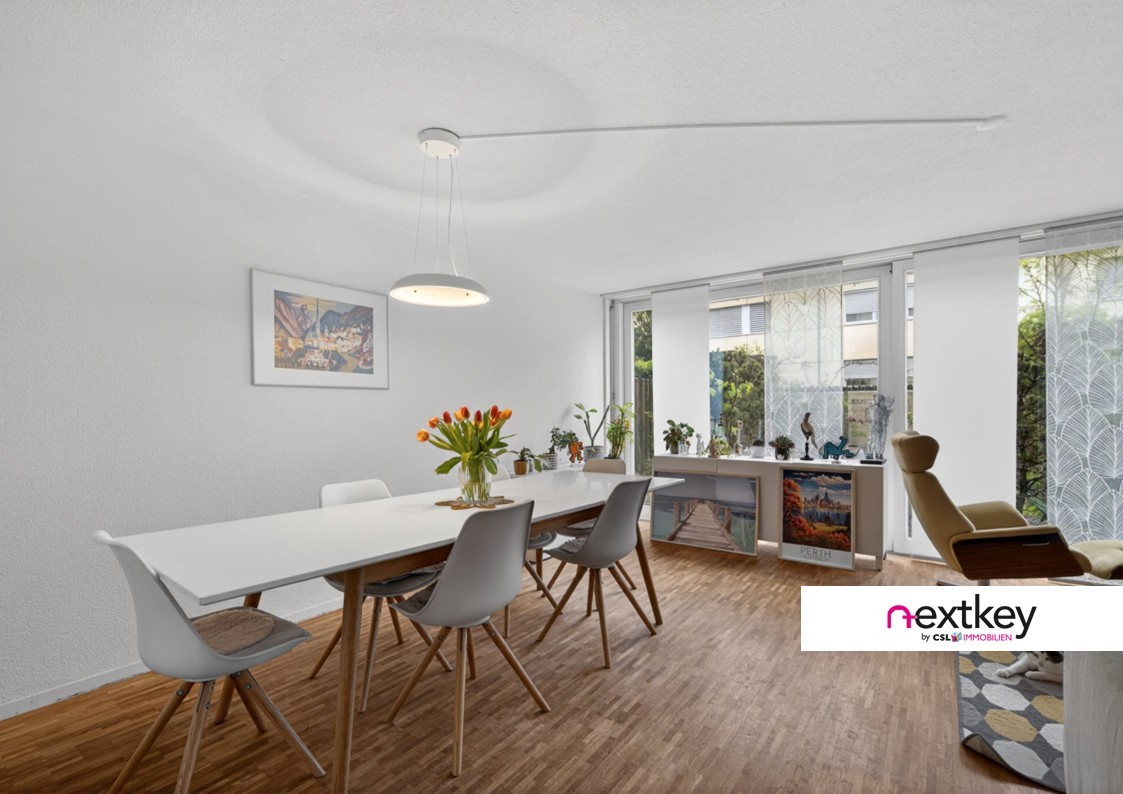
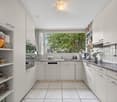
Argentario - Where Architecture Meets the Horizon In the exclusive Argentario development in Altendorf, a fascinating ensemble of modern townhouses rises - a place where living comfort, design, and an unparalleled location on Lake Zurich come together.This house impresses with its clear lines, spacious, light-filled rooms, and high-quality, contemporary furnishings. Open floor plans leave room for creativity and individual living ideas, while the large window fronts offer a view far over the glittering Lake Zurich and the gentle hills of the surrounding area - here, architecture and horizon merge into a harmonious overall experience full of peace and expansiveness.Outside, several terraces offer space to enjoy the sun and the view to the fullest - ideal for relaxed hours, social gatherings, or quiet moments with a view of the lake. The hillside location not only guarantees an unparalleled panoramic view but also a feeling of exclusivity, while schools, shopping facilities, and public transportation are in the immediate vicinity.The Argentario development stands for modern, sustainable living with a timeless elegance that enriches life. A home for people who appreciate not only design and comfort but also the unparalleled magic of a lake view, light, and space.The most important highlights of this exclusive property: • Panoramic view of Lake Zurich - a breathtaking spectacle at any time of day. • Open kitchen on the upper floor with a stylish kitchen island in elegant high-gloss magnolia - the perfect place for indulgence and socializing. • Additional kitchen on the top floor in elegant white, with an integrated refrigerator - ideal for guests or the comfort of a second living level. • Noble oak parquet, white oiled, in all living and sleeping areas (studio, entrance, disponibel, rooms 1-3, dressing room) - timeless elegance with natural warmth. • Natural stone plates in Nero, in all other rooms - stylish accents with an exclusive character. • Fireplace - creates atmosphere and coziness in the living areas. • Private elevator - connects all levels comfortably and barrier-free. • Four spacious terraces - with sun, panoramic views, and privacy. • Winter garden - a retreat with light, warmth, and views, at any time of year. Further information and the detailed sales documentation are available upon request.But nothing replaces the personal impression - let yourself be convinced by the unique atmosphere of this house during a visit. We look forward to your contact.

Travel time
-
1 / 12
5.5 rooms215m²CHF 2,890,000.–
8852 Altendorf

POOL, LONG-DISTANCE VIEW AND HIGH-QUALITY FINISH

In an elevated, quiet location in Altendorf, this stylish property awaits you, combining modern living, high-quality materials, and a special sense of home. Nestled in a well-maintained residential area on a private road, you can enjoy peace, sun, and an impressive long-distance view of the region to Lake Zurich.The interior impresses with clear architecture, light-filled rooms, and an open living and dining area that seamlessly merges with the stylish kitchen. High-quality materials and a well-thought-out room concept create a pleasant living atmosphere with plenty of comfort in everyday life.A real highlight is the outdoor area: the private garden with a spacious terrace and integrated pool invites you to relax and provides the perfect setting for social evenings or quiet moments outdoors.The upper floors offer versatile rooms for family, guests, or a home office, as well as modern bathrooms. The room offer is complemented by additional spaces in the basement.The location combines peace with excellent connections - shopping, public transport, and the highway are within short distance.Your Homes and More Highlights:- Semi-detached house on a quiet, elevated private road- Stylish interior design with modern materials- Open living and dining area with plenty of light- Spacious outdoor area with terrace and private pool- Long-distance view and attractive living environment- Flexible room layout over several levels- Modern heating solution with photovoltaic support- Two underground parking spaces available- Good accessibility to shopping, public transport, and highwayAre you interested? Don't hesitate to contact us for a viewingHomes and More - Clarity is the beginning of every successful sale.

More objects in your automatically expanded search area
10 results - Radius: + 10km
1 / 33
4.5 rooms128m²CHF 1,950,000.–
Premium
Eulenbachstrasse 54, 8832 Wilen b. Wollerau

Well-maintained row house with garden in Wilen bei Wollerau

In one of the most sought-after residential areas in Switzerland – Wilen bei Wollerau in the tax-friendly canton of Schwyz – this well-maintained 4.5-room row house with private garden awaits you. Here, peace, nature, and quality of life combine with the immediate proximity to Zurich, Lake Zurich, and an excellently developed infrastructure.Already upon arrival, you can feel the special atmosphere of this residential area: a quiet neighborhood, plenty of greenery, and an environment in which families, couples, and people with high standards of living quality immediately feel at home.The house offers a living area of around 128 m² and convinces with a pleasant room layout and a cozy living ambiance. The living area with chimney creates a warm and inviting atmosphere – perfect for relaxed evenings with family or friends. A special highlight is the sunny garden, which offers you a private retreat in everyday life. Whether breakfast on the terrace, children playing in the greenery, or a glass of wine in the evening – here you can enjoy a piece of quality of life that is becoming increasingly rare today.The heat pump provides sustainable and efficient heat supply and underlines the contemporary character of the property.The most important advantages at a glance • Tax-friendly canton of Schwyz • 4.5 rooms with approx. 128 m² living area • Bathroom renovated in 2023 • Private garden with plenty of peace and privacy • Cozy chimney in the living area • Sustainable heat pump • 1 garage and 2 outdoor parking spaces • Proximity to nature, Lake Zurich, and recreational areas • Quick access to Zurich, Zug, and Pfäffikon SZ Quality of life between Zurich and Lake Zurich Wilen bei Wollerau is one of the most sought-after residential regions around Lake Zurich. The combination of natural living, excellent infrastructure, and attractive tax conditions makes this location particularly popular.The Lake Zurich, numerous recreational areas, schools, shopping facilities, and restaurants are within short distance. At the same time, you can reach the economic centers Zurich and Zug in a short time – ideal for commuters who appreciate peace and quality of life outside the city.ContactHave we sparked your interest?We would be happy to send you the complete sales documentation with further pictures, floor plans, video, and virtual tour or arrange a personal viewing on site.

Kruno Zuparic

Kruno Zuparic

Geschäftsführer und Inhaber

Travel time
-
1 / 13
5.5 rooms187m²CHF 1,090,000.–
Kapfstrasse 4b, 8608 Bubikon

Cozy 5.5-room row house with chimney and view

Look forward to your new home. This is in a spacious 5.5-room single-family row house with a construction year of 1983 in a family-friendly and sunny neighborhood with two seats, garden/lawn, a balcony, a car garage box, and a car outdoor parking space. The kindergarten, schools, shopping facilities, and public transport are between 4 and 9 minutes' walk away. The single-family house is divided over four floors. In the basement, it has a laundry room, a hobby room, and a tank room, a cellar, and a cellar access, which can be reached from the garage and from the parking lot. The washing machine was replaced in 2019.In addition to a spacious entrance area, the ground floor has a large and open kitchen, a wonderful living/dining area. The living room has a warm air chimney for cozy hours and a guest toilet.On the upper floor, there are three bedrooms and a wet room with a bathtub, toilet, sink, and a built-in closet. Two rooms have direct access to the balcony.The attic is also finished and can be used as a room. There is also the option of installing a wet room.The single-family house is heated with a central oil heating system for the three connected houses. The heat distribution is carried out on the ground floor with underfloor heating, in the basement and from the upper floor with radiators.The property has always been well maintained and cared for. Nevertheless, the last painting work is already a bit older, which is why we recommend to the buyer to refresh all walls and ceilings with a fresh coat of paint before moving in and to replace the existing textile floor coverings.This row house offers a lot of space and playroom and is ideal for a family with children, a young couple with space requirements and pets, as well as creative garden lovers with a passion for design.The transfer of ownership is possible by agreement or from mid/end of September 2026.Interested? Contact us, we will provide you with the sales dossier and arrange a viewing appointment with you. We would be happy to show you this property in person.

Travel time
-
1 / 10
  • Parking space
  • Balcony / Terrace
  • Garage
  • +1
5.5 roomsCHF 1,490,000.–
Spitzackerstrasse, 8635 Dürnten

Sunny and attractive 5.5-room corner house with garden and plenty of space for the family

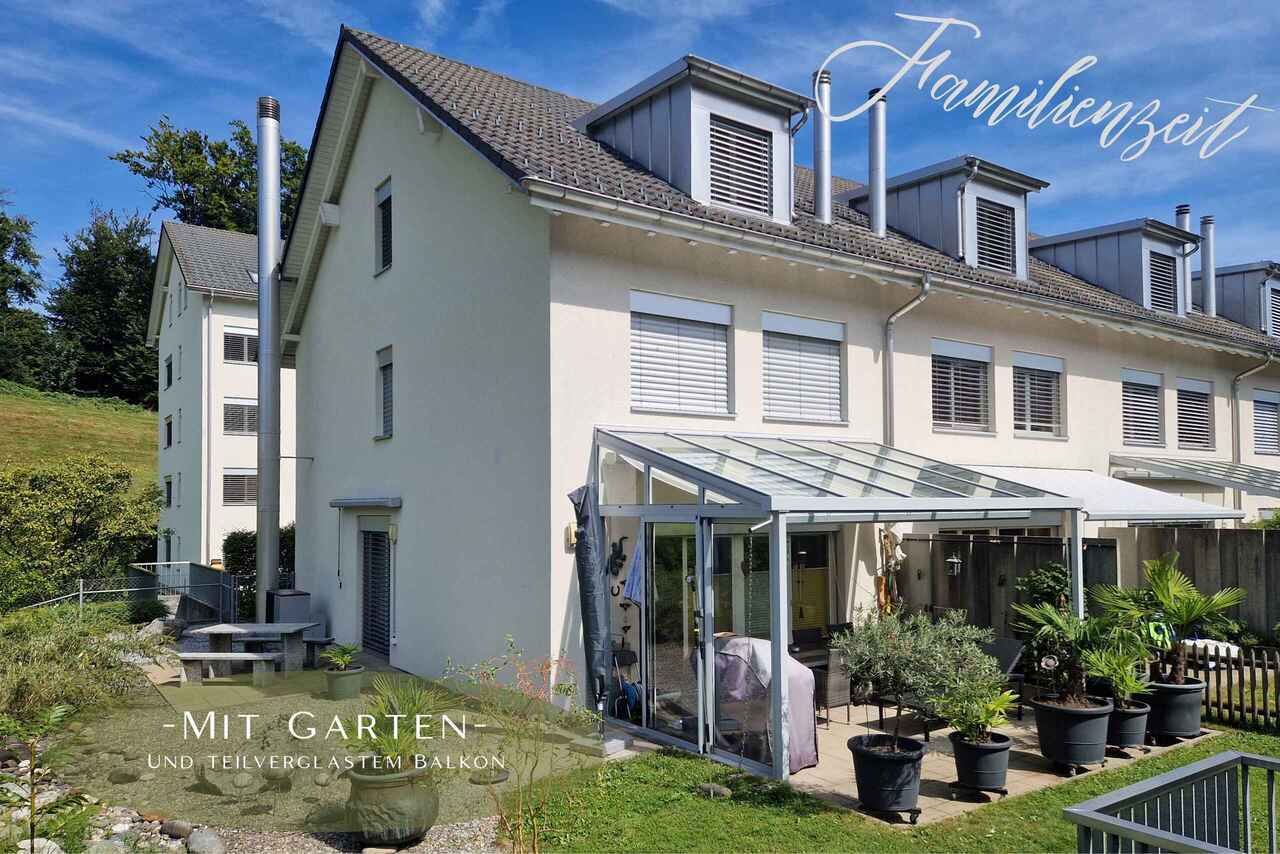
This sunny 5½-room terraced corner house from 2005 is located in a family-friendly district in Dürnten, which is accessed via a traffic-calmed cul-de-sac. Schools and kindergarten are conveniently located in the village and make the residential location particularly attractive for families.The southwest-facing garden seating area invites you to relax outdoors. Additionally, another seating area is available on the north side, so you can enjoy a spot in the sun or in the pleasant shade, depending on the time of day. The rooms distributed on the upper and attic floors offer plenty of space for the whole family. The bright living room with open kitchen forms the central meeting point of the house and invites you to linger together. Bathrooms are available on all three living floors, providing additional comfort.Further highlights at a glance:- Open living and dining area with elegant oak parquet- Seamless transition from the living area to the idyllic garden with a covered seating area- High-quality kitchen with plenty of workspace and new appliances- Large and bright attic room with cozy roof slopes, skylights, and an en-suite bathroom- Practical basement with direct access to the underground garage- Direct access to the cellar via an external staircaseTwo underground parking spaces and an outdoor parking space belonging to the property are sold for an additional CHF 100,000. You can find more information about the property in the sales brochure, which you can request via the contact form.The property is marketed by Keller ImmoVermarktung. If you are interested, the ownership will show you the attractive property personally.

  • Parking space
  • Balcony / Terrace
  • Garage
  • +1
1 / 13
  • Parking space
  • Balcony / Terrace
  • Garage
6 rooms160m²CHF 1,935,000.–
8862 Schübelbach

Your new home is waiting for you!

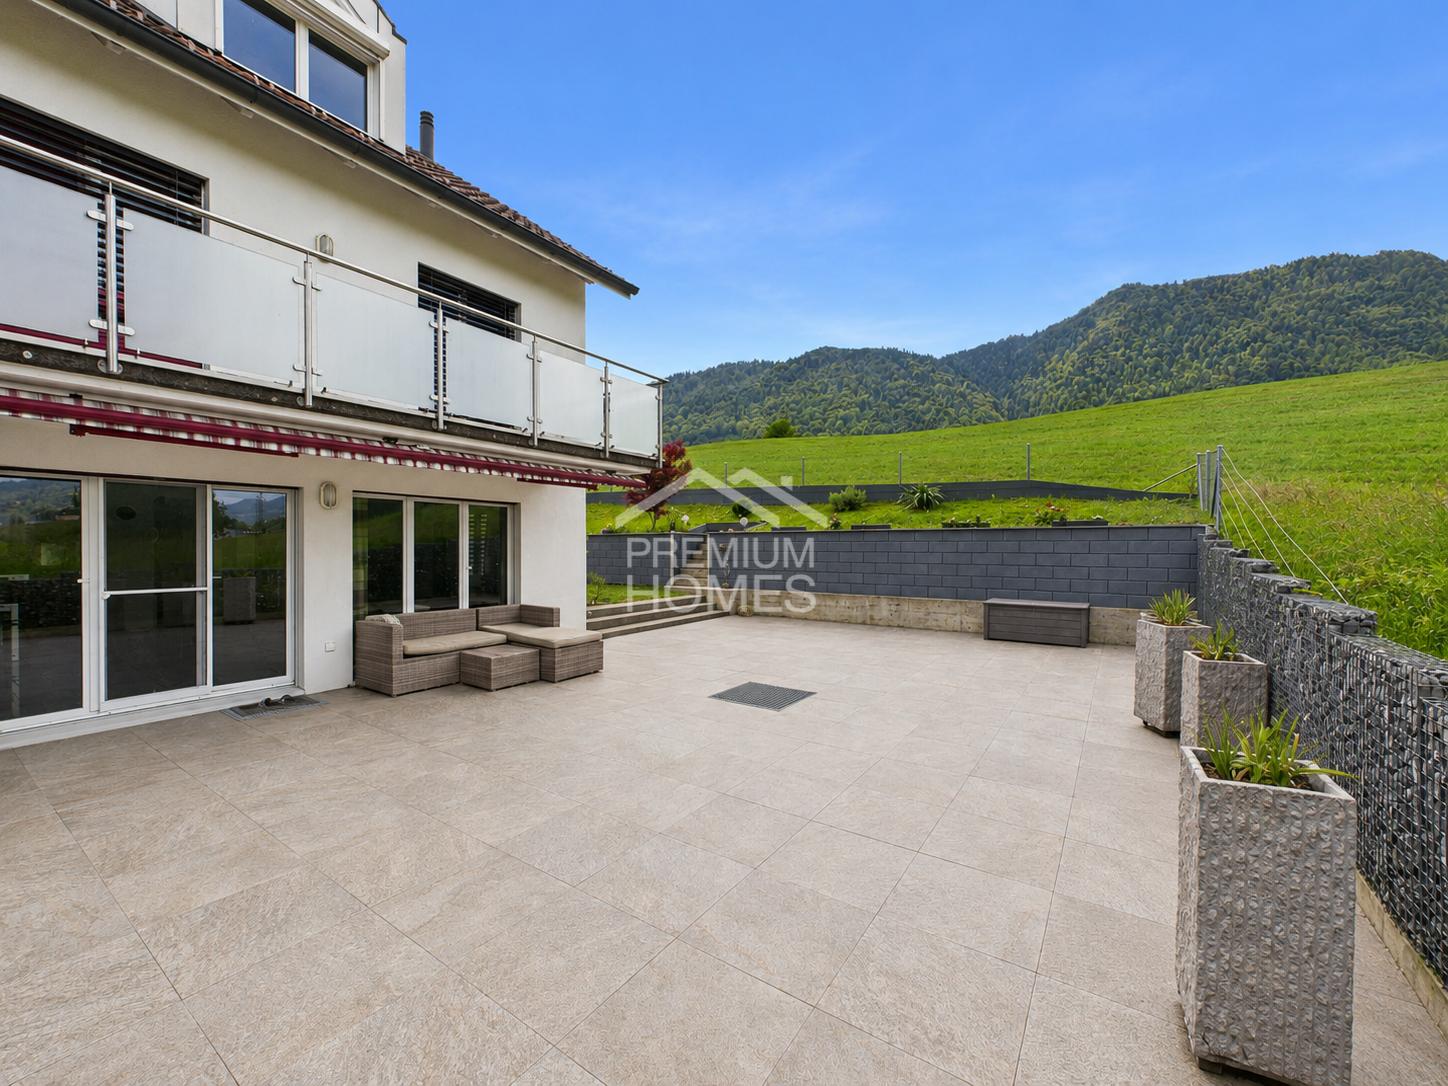
This lovingly maintained home combines generosity, warmth, and living comfort in a harmonious way. On several floors, you can expect a bright and airy living atmosphere with an open living and dining area, large window fronts, and direct access to the sunny terrace and garden. The charming attic with visible wooden beams gives the home a unique and cozy atmosphere full of character.The garden, redesigned in 2021, and the stylish terrace invite you to relax, enjoy, and linger outdoors. Whether it's cozy summer evenings with family and friends or quiet moments for yourself, real quality of life is created here.A modern geothermal heat pump ensures sustainable living comfort and a pleasant indoor climate. This attractive offer is complemented by garage parking spaces, additional parking options, a spacious basement, and a cozy fireplace for comfortable hours at home. So, no wishes are left unfulfilled. Take advantage and convince yourself! This PREMIUM HOMES offer includes: • Quiet and family-friendly location • Sunny orientation with great views • Schools and shopping nearby • Ideal for families with children • Generous space offer • Spacious, well-maintained kitchen • Varied usage possibilities • Garden and terrace for relaxation • Sustainable geothermal heat pump • Spacious basement with plenty of storage space • Good public transport connection • Well-maintained overall condition • Visitor parking spaces available • Double garage excl. CHF 80'000.- Interested? We would be happy to take you on a non-binding tour! Do you want to sell your house or apartment worry-free? We will tell you the current market value of your property, discreetly and non-bindingly! Are you interested in a first non-binding exchange of ideas? Don't hesitate and contact us. We look forward to hearing from you.

  • Parking space
  • Balcony / Terrace
  • Garage
Christoph Schlösser

Christoph Schlösser

Immobilienvermittler

1 / 13
6.5 rooms152m²CHF 1,350,000.–
8863 Buttikon SZ

Space wonder for the whole family - Row house with generous grounds

This row middle house (built in 1981) convinces as a real small space wonder: 6.5 rooms, a generous, well-cut floor plan and a location that has a rarity value - quietly located and at the same time central. Ideal for families who appreciate space, everyday practicality and a harmonious living environment. Highlights at a glance Row middle house - practical, family-friendly, efficiently usable 6.5 rooms with generous cut and good furnishing Quiet location with simultaneous central connection Built in 1981 Electric heating One underground parking space Much potential for individual design and modernization as needed Living & space feeling The well-thought-out floor plan creates a pleasant balance between community and retreat. The rooms are arranged in such a way that family everyday life can be organized uncomplicatedly - with sufficient space for home office, guests or hobby rooms. Technology & equipment Heating: Electric Solid building substance (built in 1981) - depending on the claim, punctual renewals/updates are offered. Parking One underground parking space - comfortable and weather-protected. The pictures are edited with Ki for better illustration. The property is located quietly in a pleasant living environment, but at the same time offers central accessibility - ideal for families, commuters and all those who appreciate short distances in everyday life.
1 / 9
  • Parking space
  • Balcony / Terrace
  • View
  • +1
4.5 rooms129m²Price on request
Bachweg, 8635 Dürnten

Charm and Modernity - Completely Renovated Flarzhaus with Idyllic Garden and Rooftop Terrace in the Heart of Dürnten

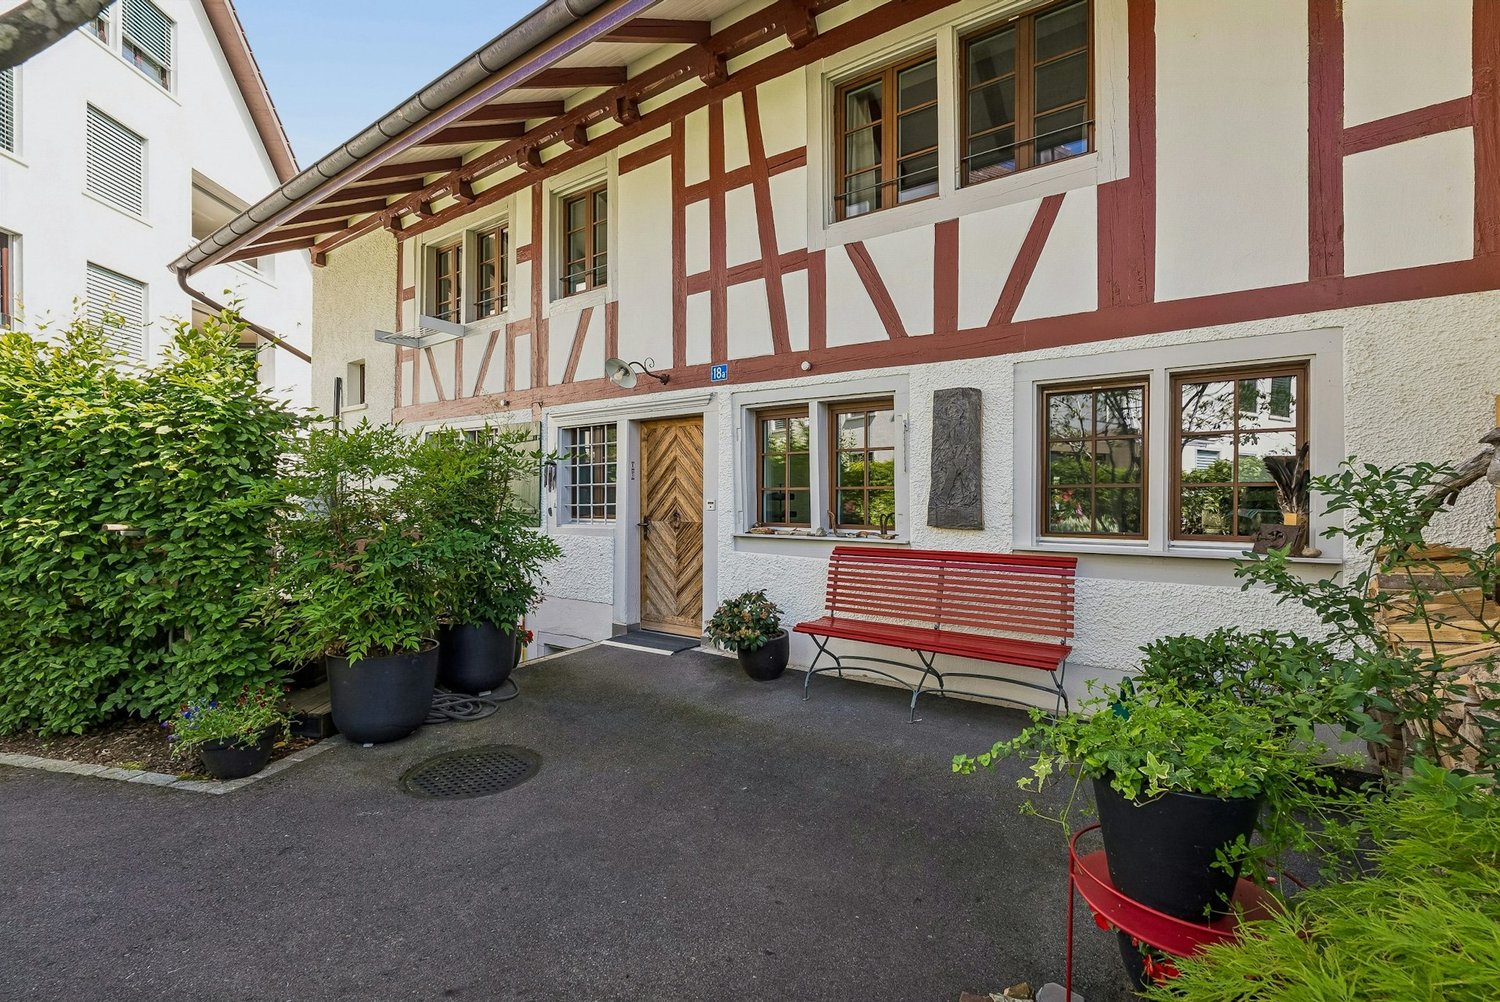
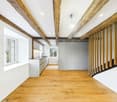
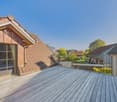
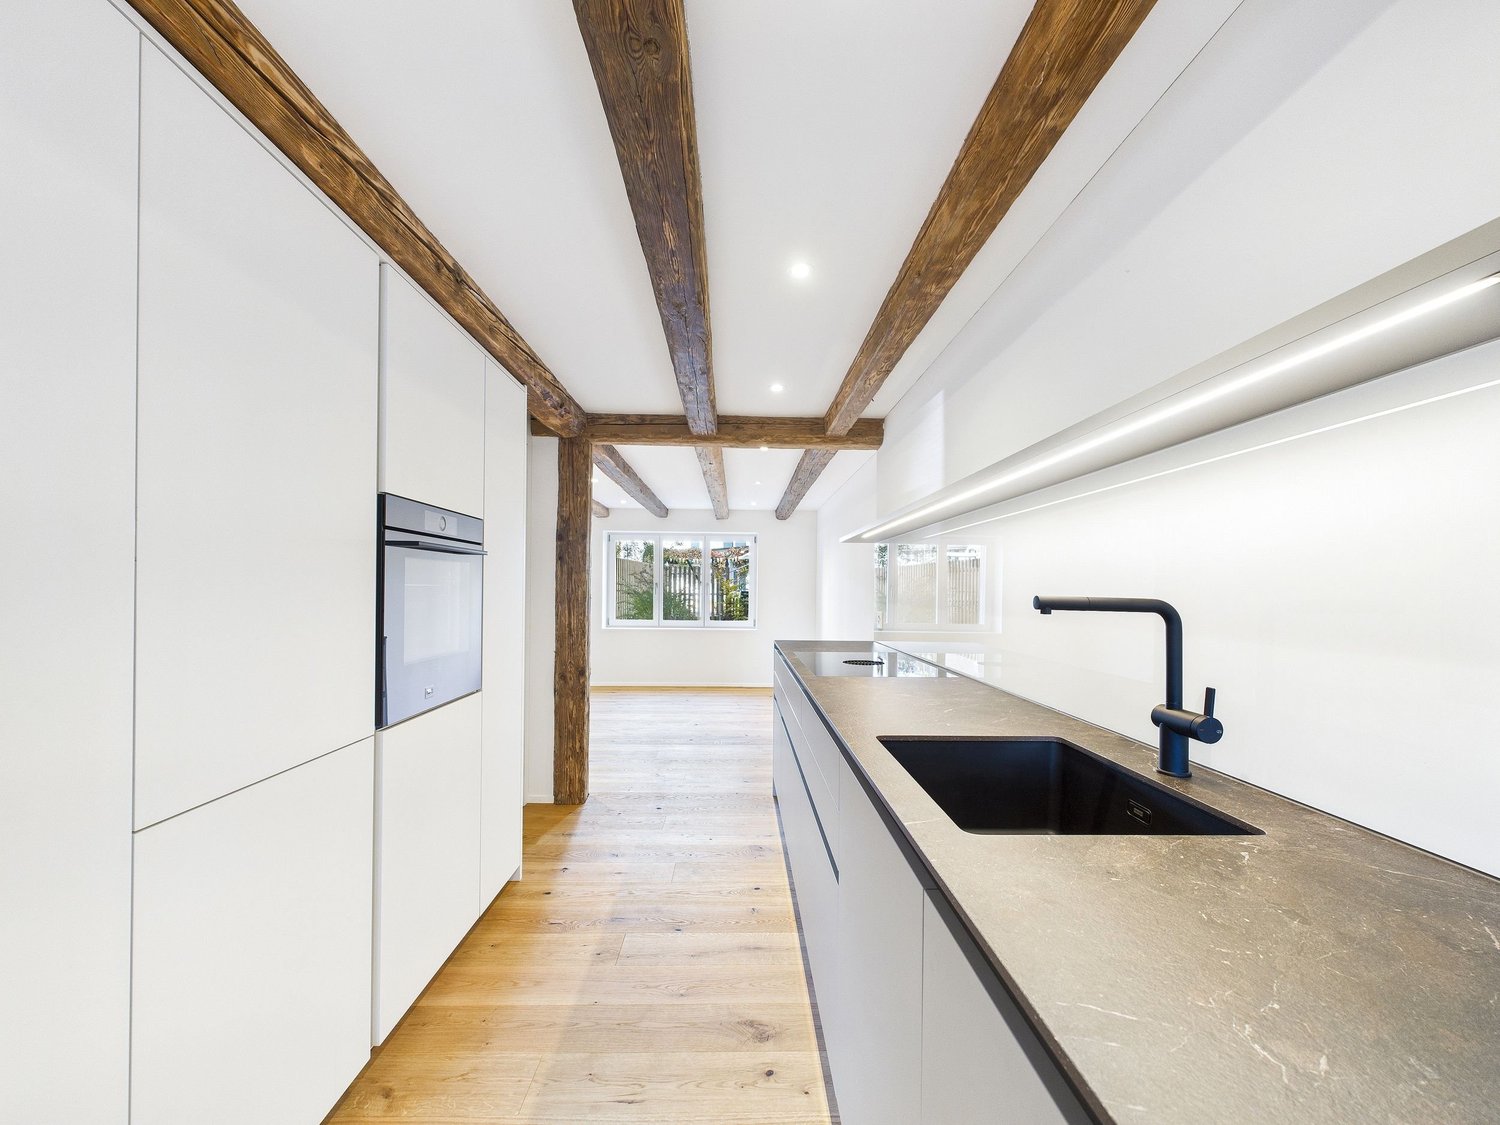
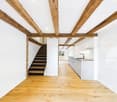
This Flarzhaus combines historic charm with modern living comfort in a harmonious way. The property was completely renovated with great attention to detail and now shines as a stylish combination of existing building fabric and contemporary architecture.The spacious garden area extends the living space outdoors and offers a variety of opportunities for play, relaxation, or social gatherings. Around the house, there are various seating areas - a spot for morning coffee in the sun or for cozy hours in the shade on hot summer days. The entrance forms a harmonious reception area. To the left is the spacious dining area and the state-of-the-art equipped kitchen, which impresses with high-quality appliances from the V-Zug brand and plenty of workspace. The living area, arranged to the left with beautiful visible beams, seamlessly adjoins the dining area and invites you to linger.Via the elegant staircase, you reach the upper floor of the house, which accommodates two bright bedrooms. Additionally, the upper floor features a stylishly designed designer bathroom, equipped with a shower, toilet, and double sink. The attic impresses with restored roof beams, which stylishly bring the historic character of the house to the fore. The sloping ceilings create a cozy, inviting atmosphere that immediately invites you to feel at home. A special plus: The water connection for a freestanding bathtub is already prepared - so a exclusive retreat can be created here.The highlight is the 20 m² large rooftop terrace, which is pampered with plenty of sun and offers a magnificent view. It invites you to relaxed hours outdoors and provides enough space to install, for example, a whirlpool - making it a private retreat and wellness spot with special flair.A basement and a laundry room in the basement provide ample storage space, and the hobby room offers a variety of uses - be it as a workshop, fitness area, or creative retreat. Further information about the property can be found in the sales brochure, which can be requested via the contact form.The property is marketed by Keller ImmoVermarktung. If you are interested, the ownership will be happy to show you the attractive property personally.

  • Parking space
  • Balcony / Terrace
  • View
  • +1
1 / 8
  • Balcony / Terrace
  • Child-friendly
4.5 rooms117m²Price on request
Bachweg, 8635 Dürnten

Charm and Modernity - Completely Renovated Flarzhaus with Cozy Seating Area in the Heart of Dürnten

This Flarzhaus combines historical charm with modern living comfort in a harmonious way. The property was completely renovated with great attention to detail and now shines as a stylish combination of existing building substance and contemporary architecture.The inviting entrance of the ground floor forms a harmonious reception area. Adjacent to it is the dining area and the ultra-modern kitchen, which impresses with high-quality appliances and plenty of workspace. The spacious living area, which opens up afterwards, invites you to linger with its bright, friendly atmosphere and the flowing transition between cooking, eating, and relaxing. A beautiful seating area with a wooden terrace, lawn, and raised bed expands the living space outdoors and provides additional comfort.Via the elegant staircase, you reach the upper floor of the house, which accommodates two bright bedrooms. Additionally, the upper floor features a stylishly designed designer bathroom, equipped with a shower, toilet, and sink. The attic impresses with restored roof beams, which bring out the historical character of the house. The sloping ceilings create a cozy atmosphere that immediately invites you to feel at home. The open attic space leaves room for creative design ideas and can be used in various ways depending on your needs.A special plus: The water connection for a free-standing bathtub is already prepared – so you can create an exclusive retreat here. An additional bathroom with toilet, shower, and sink convinces with selected materials and modern, stylish design. A basement and a laundry room in the basement provide ample storage space.You can find more information about the property in the sales brochure, which you can request via the contact form.The property is marketed by Keller ImmoVermarktung. If you are interested, the ownership will gladly show you the attractive property in person.

  • Balcony / Terrace
  • Child-friendly
1 / 8
  • Parking space
5.5 rooms175m²CHF 950,000.–
8733 Eschenbach SG

RACY TERRACED HOUSE - FINALLY AFFORDABLE

Adjacent to the agricultural zone we are selling in Eschenbach an exciting 5.5-room terraced house, which extends over four floors and convinces with a clever layout .On around 175 m² of living space the house offers a generous amount of space, which is ideal for families or couples with space requirements.The bright living area with cozy Swedish stove forms the heart of the house. Staggered on mezzanines there are two dining areas with views into greenery - a charming solution, which provides generosity and light . The modern, contemporary equipped kitchen offers plenty of workspace and is ideally suited for shared cooking moments.The spacious rooms open up versatile usage options - from bedroom to home office and to guest room.In the outdoor area you can expect a sunny terrace with unobstructable sweeping views of the mountains and a well-kept garden on the ground floor with pergola.One indoor parking space and one outdoor parking space are already included in the purchase price - a further plus point for this attractive offer.Adjacent to the agricultural zone we are selling in Eschenbach an exciting 5.5-room terraced house, which extends over four floors and convinces with a clever layout .On around 175 m² of living space the house offers a generous amount of space, which is ideal for families or couples with space requirements.The bright living area with cozy Swedish stove forms the heart of the house. Staggered on mezzanines there are two dining areas with views into greenery - a charming solution, which provides generosity and light . The modern, contemporary equipped kitchen offers plenty of workspace and is ideally suited for shared cooking moments.The spacious rooms open up versatile usage options - from bedroom to home office and to guest room.In the outdoor area you can expect a sunny terrace with unobstructable sweeping views of the mountains and a well-kept garden on the ground floor with pergola.An indoor parking space and an outdoor parking space are already included in the purchase price - a further plus point for this attractive offer.Interested? Further information, pictures and a virtual tour as well as viewing options can be found at: propertyowner.ch/en/real-estate/25-12241

  • Parking space
New building
1 / 4
5.5 rooms175m²Price on request
Am Fangenbach 6, 8713 Stäfa

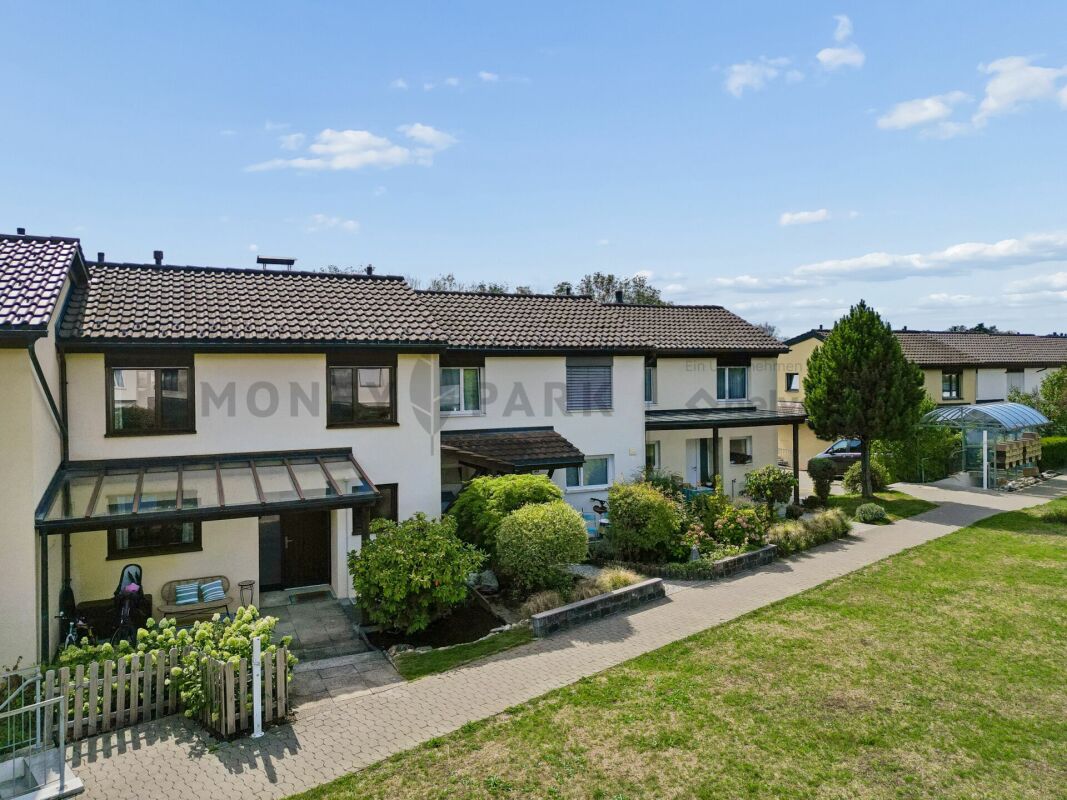
New 5.5-room semi-detached house in Stäfa – Modern, quiet and close to the lake

Welcome to your future home at Am Fangenbach 6 in Stäfa! This modern, newly built semi-detached house with 5.5 rooms and 175 m² of living space on three floors is expected to be completed in 2027 and offers the highest level of comfort in one of the most beautiful locations on Lake Zurich.The house impresses with its modern architecture, large windows, spacious balconies, and a well-kept garden area with outdoor seating – ideal for relaxing and enjoying the sunny location.The house offers the following highlights: • Spacious living area: 175 m² spread over three floors with a room height of 2.4 m. • 5.5 rooms & 2 bathrooms: Plenty of space for the whole family. • Balcony & beautiful view: Enjoy the magnificent view from your own balcony. • Plot area: 120 m² of private land – perfect for garden lovers. • 2 parking spaces are available for purchase per object • New building: Modern construction standards and contemporary design. Location & surroundings:The location of this house is exceptionally quiet, and Lake Zurich is in close proximity, as is the Uerikon (Lake) ferry, which can be reached in just 11 minutes on foot. • Bus stop Moritzberg: Only 2 minutes' walk away – ideal connection to public transport. • Uerikon train station: Can be reached in 6 minutes on foot – fast connections to the region. • Volg supermarket: Daily shopping in just 7 minutes on foot. • Moritzberg school: Only 4 minutes' walk away – ideal for families with children. This new semi-detached house combines modern living, a quiet and sunny location, and excellent infrastructure. A rare opportunity to find a new home in one of the most sought-after municipalities on Lake Zurich – we look forward to your contact!
Travel time
-

Suggested properties for you based on search results

Other interesting objects