Quick Filters for your search

Quick-filters

We show you quick-filters based on the most used filters by location.

By using these, you can enhance your search experience by finding new and interesting properties to your likings.

Altendorf - Buy a new build apartment

We recommend expanding your search criteria to get similar results. The current filters didn’t return any matches.

If you don’t want to change your current search criteria, we recommend creating a search alert, so you’ll be notified when matching offers become available.

More objects in your automatically expanded search area
69 results - Radius: + 10km
New building
1 / 12
  • Parking space
  • Balcony / Terrace
  • Garage
  • +4
3.5 rooms93m²CHF 990,000.–
Top
Grüningerstrasse 181, 8625 Gossau ZH

Construction Start! "Ottikon Village": Freedom and Choice of Living in a Unique Ensemble

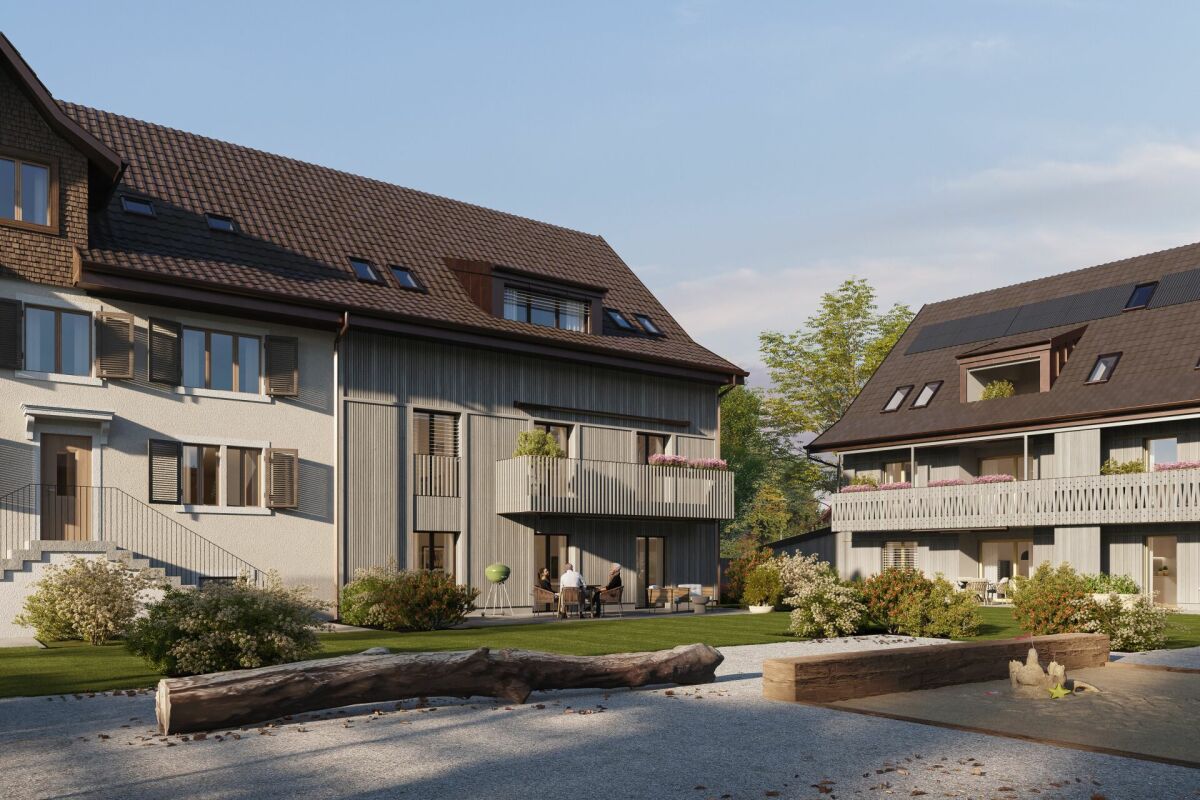
Ottikon is a small, quiet village in the municipality of Gossau in the Zürcher Oberland, nestled in nature. Here, you can enjoy country life with a city connection. The bus takes ten minutes to Wetzikon, and the drive on the Forchautobahn to Uster takes just twelve minutes, and only twenty minutes to Zurich.In the grown, well-maintained village, a unique ensemble is being created that combines freedom for individual lifestyles with a warm neighborhood: The existing main house already has a history of over 200 years. One half of it will be converted into two house parts with 4½ and 6½ rooms on several floors - modern, but with historic charm. The second half of the building will be replaced by a new building that will house three apartments with 3½ rooms each. The trio will be completed by a new building with six condominiums ranging from 2½ to 4½ rooms.Renovation, replacement, and new construction each have their own character and style, yet they fit together perfectly and into the local landscape. High-quality solid construction, spacious floor plans, modern living comfort, and first-class equipment characterize both the two house parts and the condominiums. Each unit benefits from a private outdoor area, thanks to a garden seat, loggia, or balcony; a protected community area with a pergola and high beds invites you to meet and play. The underground garage, which can be reached by elevator in the replacement and new building, offers sufficient parking spaces. To conserve resources, a photovoltaic system, a ground probe heat pump, and a load and charging management system for e-mobility are planned for the ensemble.Give your life new space - we would be happy to advise you on your living options in "Ottikon Village".

  • Parking space
  • Balcony / Terrace
  • Garage
  • +4
Travel time
-
  • Modern two-story house with balconies, large windows, and a patio with outdoor seating.
  • Modern two-story house with a garage, outdoor seating area, and a balcony with a large umbrella.
  • Modern kitchen with marble countertops, stainless steel appliances, and a view of the mountains.
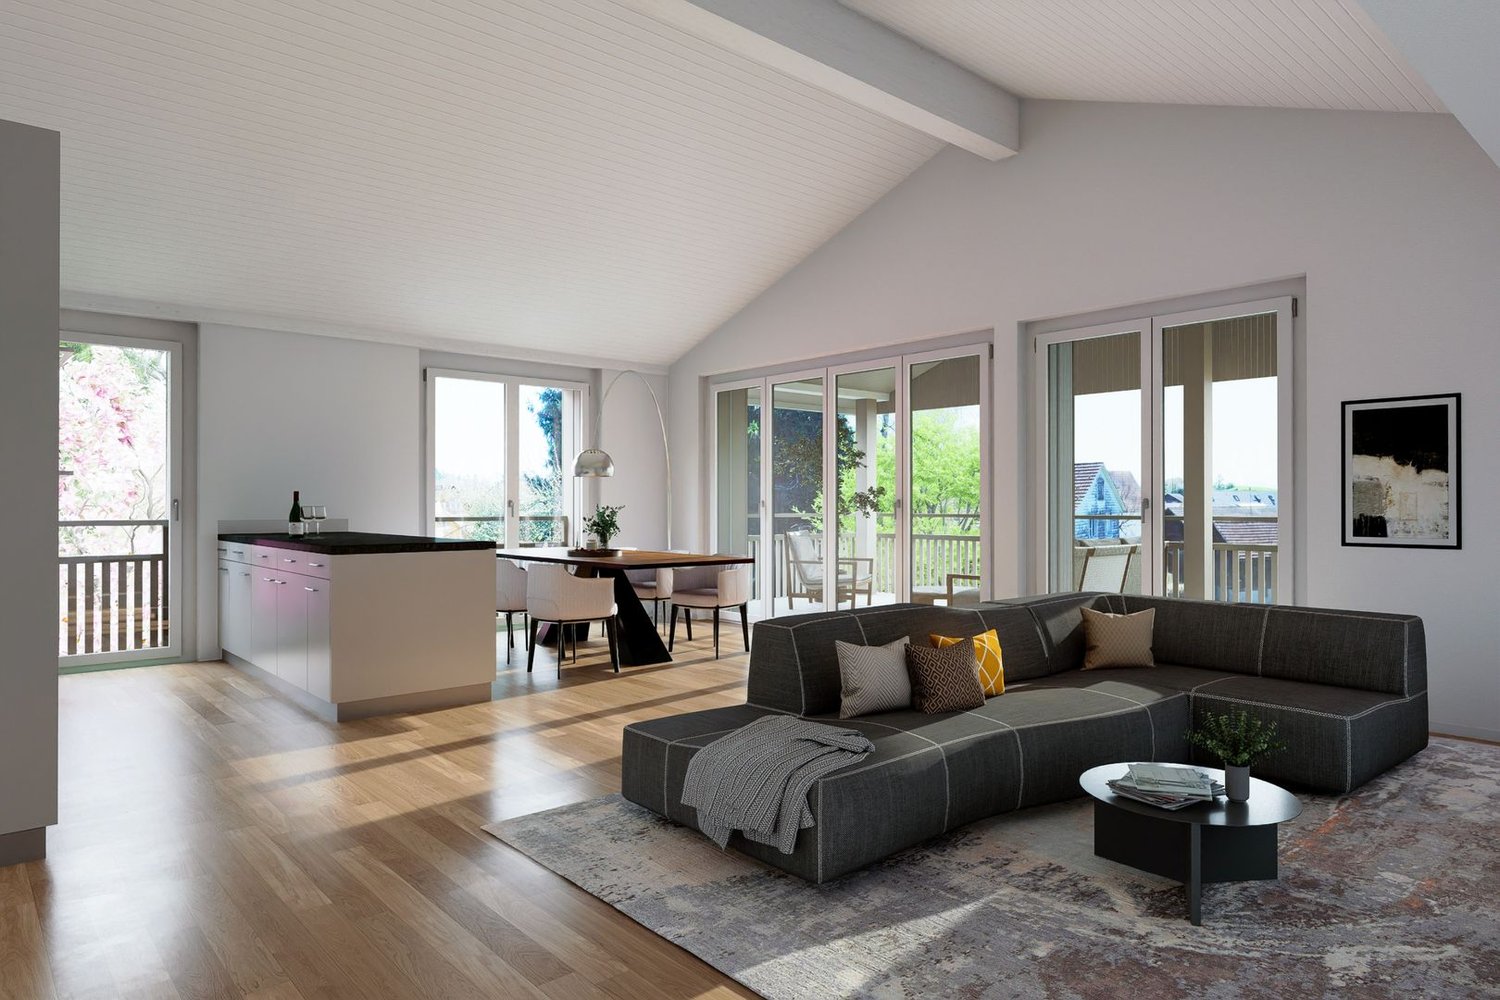
  • Modern living room with a large sofa, coffee table, dining table, and a view of the outside.
  • Furnished Room. Modern bedroom with a bed, nightstand, and a balcony with a view of the mountains.
  • Modern bathroom with marble walls, large mirror, white vanity, and a glass shower enclosure.
  • Floor plan with living room, kitchen, 3 bedrooms, 2 bathrooms, dining area, and outdoor space.
1 / 7
4.5 rooms150m²CHF 2,220,000.–
Top
Meienhaldenstrasse 35, 8645 Jona

-PAPILLON- exclusive living in Jona

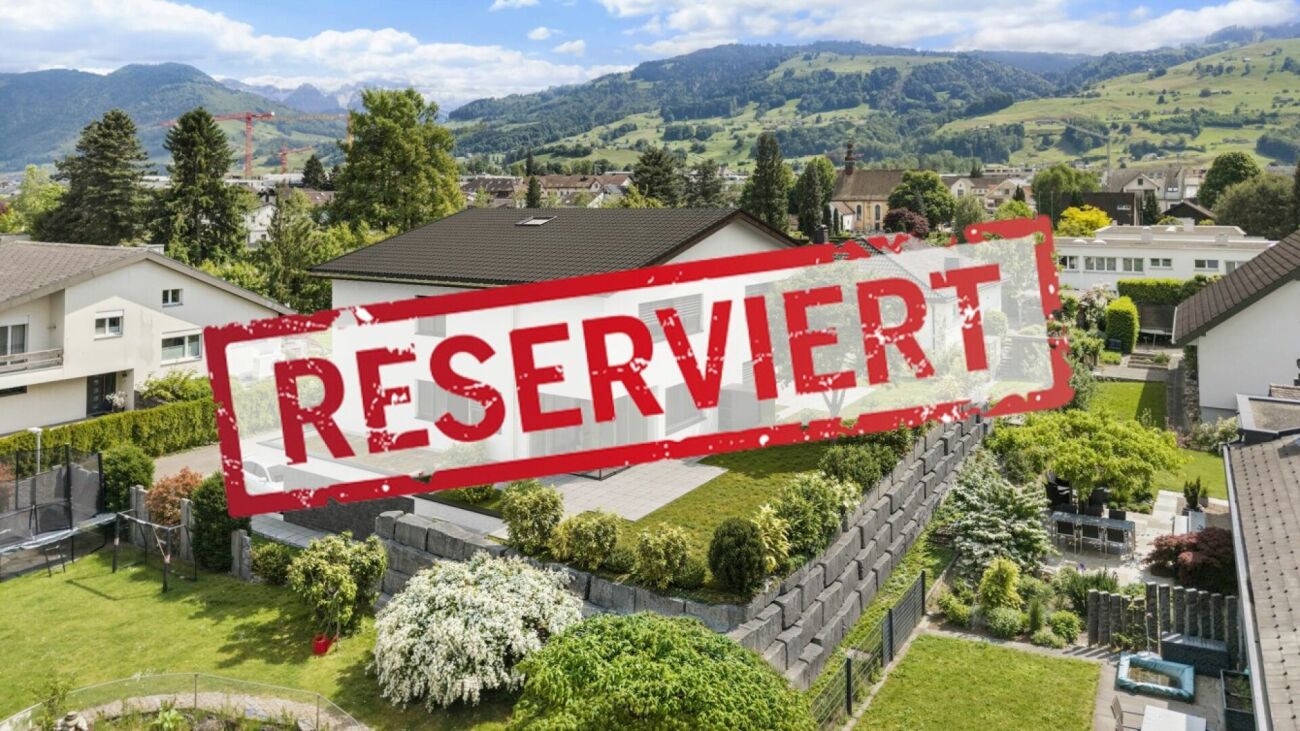
DESCRIPTIONIn a prime, natural location at the foot of the Meienberg, the new construction project "PAPILLON" is being built. With only three exclusive residential units (garden, upper floor, and attic apartment), this project offers a maximum of privacy, modern architecture, and individual interior design according to your wishes.The apartments on the ground floor and 1st upper floor impress with an exceptionally spacious living area of 150 m², which is bathed in warm, natural light thanks to the almost 3 meters of room height and floor-to-ceiling windows. The open-space concept conveys a feeling of width, calmness, and timeless elegance. The approximately 113 m² large, surrounding terrace extends the living space outdoors and offers a private retreat for relaxation, development, and enjoyable hours in the fresh air. Every area of the apartment is consistently oriented towards the highest living comfort, generosity, and quality.Highlights & Equipment Standard: • Individual finishing: Determine the floor coverings, kitchen, and sanitary appliances yourself. • Sustainability: Ground probe heat pump with FreeCooling function (cooling in summer) and preparation for e-mobility. • Comfort: Own laundry room per apartment, basement compartments between 16 m² and 20 m². • Parking: Single garage boxes with forecourt available. Location: Quiet and yet central. The Meienhaldenstrasse 35 is located in a preferred quarter in Jona. In a few minutes' walk, you can reach the center, schools, and public transport. The proximity to Lake Zurich and recreational areas makes the location perfect.PAPILLON - 3 exclusive residential units at a glance:4.5-room terrace apartment (ground floor): A private paradise for garden lovers. Enjoy approximately 150 m² of living space and a extensive surrounding area of around 440 m² (terrace and garden) that surrounds the apartment. • Price: Reserved 4.5-room apartment (upper floor): Bright and airy living on approximately 150 m². The spacious terrace (approximately 113 m²) offers plenty of space for relaxation and a beautiful view of the surrounding countryside. • Price: CHF 2'220'000.– 3.5-room attic apartment: Pure exclusivity with direct lift access to the apartment. Approximately 120 m² of living space supplemented by a surrounding terrace of approximately 90 m² with a magnificent panoramic view. • Price: Reserved Interested?Have we sparked your interest in this unique new construction project? All detailed information, visualizations, and complete sales documents can be found directly on our homepage: www.gundm.ch or info@gundm.chWe look forward to hearing from you!

Travel time
-
  • Modern two-story house with wooden and concrete exterior, multiple balconies, raised ground floor, and outdoor seating areas.
  • A spacious balcony with a scenic mountain view, furnished with a sofa, coffee table, chairs, and a dining table, decorated with potted plants and candles.
  • Modern living and dining area with large windows offering a scenic mountain view, featuring a sofa, coffee table, dining table, chairs, pendant lights, and a plant.
  • Modern kitchen and dining area with white cabinets, a wooden dining table, six chairs, and various appliances including a blender and an oven. The space features a black backsplash, pendant lights, and a potted plant near the window.
  • Bright bedroom with wooden flooring, large window offering scenic mountain view, bed with pillows and blanket, wardrobe with shelves and hanging clothes, and a small seating area on the balcony.
  • Modern bathroom with a wooden vanity, white sink, large mirrors, glass-enclosed shower, and a wicker basket on the floor.
  • Modern bathroom with a wooden vanity, large mirror with LED lighting, shower area, and decorative items including candles and a plant.
  • Floor plan of a multi-unit building with two apartments, each featuring living/dining/kitchen areas, bedrooms, bathrooms, and storage rooms. Includes a shared staircase and elevator access.
1 / 8
3.5 rooms140m²CHF 1,485,000.–
Top
Säntisstrasse 8, 8733 Eschenbach

Apartment in Eschenbach SG

In a privileged location, this exclusive new construction project with only five condominiums is being built. The expected move-in date is autumn 2026. www.wohnung-mit-fernsicht.chThe condominiums, designed with an eye for the big picture and a love for detail, convince with sophisticated architecture and a holistically thought-out floor plan, which, in combination with the high-quality construction standard, offers optimal conditions for the best living and lifestyle quality. The spacious outdoor areas perfectly stage the view into the distance.Apartments: The apartments are equipped with high-quality multi-front kitchens with a Granit Shiva Black countertop. Additionally, the kitchens have appliances from the V-ZUG brand, such as an induction glass ceramic cooktop, a recirculation extractor, a Combair oven, and a CombiSteamer. The wet cells have a Geberit shower toilet, timeless Feinsteinzeug plates, and a washing machine and dryer from the Schulthess brand.Location and surroundings: The quiet, sunny, and unique location offers an ideal combination of nature, privacy, and good accessibility to the surrounding infrastructure. Here you live in an exclusive environment with a high quality of life and an unparalleled panorama. These new apartments are ideal for families or couples looking for modern living comfort in a peaceful environment. Enjoy the best of both worlds: the tranquility of nature and the amenities of a well-connected community.We look forward to your contact. We will be happy to send you the sales documentation.

Travel time
-
  • Modern two-story house with wooden and concrete exterior, multiple balconies, raised ground floor, and outdoor seating areas.
  • Balcony with a scenic mountain view, furnished with a sofa, chairs, coffee table, and decorative items.
  • Open-plan living and dining area with large windows offering a scenic mountain view. Features a wooden dining table with chairs, a brown sofa, a wooden coffee table, and decorative items including a vase with plants and books.
  • Modern kitchen and dining area with white cabinets, a wooden dining table, six chairs, and various appliances including a blender and an oven. The space features a black backsplash, pendant lights, and a potted plant near the window.
  • Bright bedroom with wooden flooring, large window offering a scenic mountain view, bed with white linens, built-in wardrobe with shelves and hanging space, and a small seating area on the balcony.
  • Modern bathroom with a wooden vanity, white sink, large mirrors, glass-enclosed shower, and a wicker basket on the floor.
  • Modern bathroom with a wooden vanity, large mirror with LED lighting, shower area, and decorative items including candles and a plant.

  • Floor plan of a multi-unit building with three apartments, each featuring living spaces, bedrooms, bathrooms, and a shared laundry area. Includes a staircase, elevator, and terraces.

1 / 8
3.5 rooms155m²CHF 1,788,000.–
Top
Säntisstrasse 8, 8733 Eschenbach

Dreamy 3.5-room terrace apartment with incredible panoramic views

In a privileged location, this exclusive new construction project with only five condominiums is being built. The expected move-in date is autumn 2026. www.wohnung-mit-fernsicht.chThe condominiums, designed with an eye for the big picture and a love for detail, convince with sophisticated architecture and a holistically thought-out floor plan, which, in combination with the high-quality construction standard, offers optimal conditions for the best living and lifestyle quality. The spacious outdoor areas perfectly stage the view into the distance.Apartment: The apartments are equipped with high-quality multi-front kitchens with a Shiva Black granite countertop. The kitchens also feature V-ZUG brand appliances, such as an induction glass ceramic cooktop, a recirculation extractor, a Combair oven, and a CombiSteamer. The wet cells have a Geberit shower toilet, timeless Feinsteinzeug plates, and a washing machine and dryer from the Schulthess brand.Location and surroundings: The quiet, sunny, and unique location offers an ideal combination of nature, privacy, and good accessibility to the surrounding infrastructure. Here you live in an exclusive environment with a high quality of life and an unparalleled panorama. These new apartments are ideal for families or couples looking for modern living comfort in a peaceful environment. Enjoy the best of both worlds: the tranquility of nature and the amenities of a well-connected community.Contact us today, we are just a phone call away. We will gladly send you the sales documentation.

Travel time
-
New building
1 / 8
2.5 roomsCHF 1,085,000.–
Zelgacherstrasse 5, 8340 Hinwil

Spacious attic apartment with mountain panorama and plenty of living comfort

The attractive 2.5-room attic apartment convinces with a well-thought-out room layout, spacious skylights, and an impressive view of the surrounding mountain world. The numerous window areas let in plenty of daylight and give the apartment a special living feel.The spacious bedroom offers a pleasant retreat. The modern bathroom with shower/WC as well as an additional guest toilet provide high living comfort in everyday life. The elevated location on the top floor creates a lot of privacy, numerous sun hours, and a special quality of living with an impressive view.Highlights: • Well-thought-out and efficient floor plan • Bright living/dining/kitchen area with spacious room feeling • Beautiful mountain view • Spacious bedroom • Modern bathroom with shower/WC • Additional guest toilet • Living on the top floor with plenty of light and privacy • Two covered bicycle parking spaces with e-bike charging station • Own high bed Here you live quietly, high-quality and forward-oriented - embedded in a natural environment with communal meeting zones and sustainable construction. A home for all those who value quality of life, aesthetics, and a unique view.Parking spaces in the underground garage or available rooms on the lower floor can be purchased additionally.The 3D tour shows the 3.5-room attic apartment and serves as a non-binding orientation for the interior design. Depending on the apartment, the floor plan, equipment, and materialization may vary slightly.Pascale Braun is available to answer your questions at 044 802 20 38.

Travel time
-
New building
1 / 12
  • Parking space
  • Balcony / Terrace
  • Garage
  • +4
2.5 rooms74m²CHF 790,000.–
Grüningerstrasse 181, 8625 Gossau ZH

Construction has started! "Ottikon Village": Freedom and choice of living in a unique ensemble

Ottikon, a small guard of the Gossau municipality in the Zürcher Oberland, lies quietly and embedded in nature. Here, you can enjoy country life with a city connection. The bus takes ten minutes to Wetzikon, and the drive on the Forchautobahn takes just twelve minutes to Uster and only twenty minutes to Zurich by private car.In the grown, well-maintained village, a unique ensemble is being created that combines freedom for individual lifestyles with a warm neighborhood: The existing main house already looks back on a history of over 200 years. One half of it will be converted into two house parts with 4½ and 6½ rooms on several floors - ultra-modern, but with historic charm. The second half of the building will give way to a replacement building that will house three apartments with 3½ rooms each. The trio will be completed by a new building with six condominiums ranging from 2½ to 4½ rooms.The renovation, replacement building, and new building each have their own character and style, yet they fit together perfectly and into the local landscape. High-quality solid construction, spacious floor plans, modern living comfort, and first-class equipment characterize both the two house parts and the condominiums. Each unit benefits from a private outdoor area thanks to a garden seat, loggia, or balcony; a protected community area with a pergola and high beds invites encounter and play. The underground garage, which can be reached by elevator in the replacement and new buildings, offers sufficient parking spaces. To conserve resources, a photovoltaic system, a geothermal heat pump, and a load and charging management system for e-mobility are planned for the ensemble.Give your life new space - we will be happy to advise you on your living options in "Ottikon Village".

  • Parking space
  • Balcony / Terrace
  • Garage
  • +4
Travel time
-
1 / 7
  • Balcony / Terrace
  • Garage
  • Elevator
4.5 rooms114m²CHF 1,270,000.–
Sunnhaldenstrasse 6, 8844 Euthal

4.5-room apartment in Euthal: bright apartment with lake view

Bright 4.5-room owner-occupied apartment in a sunny hillside location in Euthal: wide view over Lake Sihl and the Pre-Alps, quiet living near Einsiedeln with quick access to public transport and the motorway. Hybrid construction made of concrete and wood, modern equipment, and a large balcony combine comfort and nature. Floor plan & living feel • Spacious living/dining/kitchen area with wide window front and access to the balcony • Three well-furnished rooms - flexible for sleeping, working or guests • Two wet cells for more everyday comfort • Practical reduction with its own washing tower • Lift from the house entrance to the apartment Construction & energy • Hybrid construction method concrete/wood - robust, natural and durable • Healthy living climate thanks to wood materials and controlled living space ventilation • Comfortable underfloor heating, efficient supply via district heating • Photovoltaic system provides electricity for the common areas • Optional spaces in the underground garage Location, leisure & mobility • Quiet, sunny hillside location above Lake Sihl - often above the fog line • Near Einsiedeln with complete infrastructure and cultural offer • Good public transport connections by bus to Einsiedeln, further by train to Zurich • Quick access to the A3 via Lachen or Pfäffikon • Hiking, biking, cross-country skiing at the Schwedentritt, skiing in the Hoch-Ybrig and on the Mythen; in summer swimming and SUP, in winter ice skating on Lake Sihl when conditions are right Ideal for all who appreciate the view, peace and quiet, and a healthy living climate - with proximity to the Einsiedeln monastery and sports region.

  • Balcony / Terrace
  • Garage
  • Elevator
Adrian Kälin

Adrian Kälin

Geschäftsführer

Travel time
-
1 / 6
  • Balcony / Terrace
  • Garage
  • Elevator
5.5 rooms139m²CHF 1,610,000.–
Sunnhaldenstrasse 6, 8844 Euthal

5.5-room garden apartment with lake view in Euthal - for sale

Apartment 01 - Jägerruh, EuthalSpacious garden apartment on the ground floor with a wide view over Lake Sihl and into the mountains. Clear architecture meets natural warmth: The hybrid construction of concrete and wood, together with high-quality wood materials and controlled living space ventilation, creates a noticeably healthy living climate. Floor-to-ceiling windows open the living/dining/kitchen area to the large seating area with private garden. Additionally, flexible rooms for sleeping, working or hobbies, two wet areas, a retreat with its own washing tower and a practical wardrobe. Barrier-free access, elevator and underground parking facilitate everyday life.Living & Construction • Hybrid construction method concrete/wood: durable, natural, valuable • Wood materials & controlled ventilation: pleasant, quiet room air • District heating with underfloor heating; photovoltaic system on the roof • Modern, bright rooms with panoramic glazing Location & Leisure • Euthal on Lake Sihl: sunny slope location above the fog line, close to nature and quiet • From the front door: hiking trails, bike routes, cross-country ski trails and winter hiking trails • Water sports on Lake Sihl; skiing experiences in the Einsiedeln region and in Hoch-Ybrig • Culture, shopping and the monastery in nearby Einsiedeln Mobility & Comfort • Good public transport connection via Einsiedeln to Zurich • Quick access to the A3 via the Samstagern/Pfäffikon region • Elevator from the underground parking to the apartment; parking spaces optional Those looking for a modern, sustainable apartment near the lake will find a quiet address with plenty of sunshine and short distances.

  • Balcony / Terrace
  • Garage
  • Elevator
Adrian Kälin

Adrian Kälin

Geschäftsführer

Travel time
-
1 / 13
2.5 rooms101m²Price on request
Bahnhofstrasse 18, 8832 Wollerau

9 Senses | SZ

Spacious 2.5-room apartment with urban living comfortThis high-quality new building apartment on the third floor offers a stylish home in one of the most central locations in Wollerau. The train station, shopping facilities, and the Lake Zurich region are in the immediate vicinity.Approximately 102 m² of living space and an approximately 20 m² large outdoor area create a particularly spacious room feeling. Clear architecture, high-quality materials, and individual design options make this offer an exclusive dream home.o Spacious living and dining areao Attractive outdoor areao High-quality interior design with generous construction and material budgetso Individual co-design and consultation by Exceptiso At least two garage parking spaces or a four-car garage boxo Basement with approximately 28 m²o Central and sought-after residential locationo Tax havenA special plus for car enthusiasts and households with multiple vehicles. At least two garage parking spaces or alternatively a spacious four-car garage box can be purchased with the apartment.Generous construction and material budgets, as well as personal care by the furnishing experts from EXCEPTIS, give the project an extraordinary quality and create a housing offer that clearly stands out from others.You can access the project website via the following link, which provides you with further insights into the exclusivity, high-quality architecture, and special living concept of this new building project: www.exceptis.ch/9sensesThe apartment is acquired as a full-fledged floor ownership in the building right. The model allows for targeted capital investment and additional financial flexibility. We would be happy to advise you personally.

Sabrina Kaiser

Sabrina Kaiser

Real Estate Sales

Travel time
-
1 / 9
5.5 rooms198m²CHF 2,800,000.–
Aufdorfstrasse 212, 8708 Männedorf

Cherry Orchard | ZH

Diese exklusive Attika-Maisonettewohnung vereint modernes Design, Grosszügigkeit und Wohnkomfort auf höchstem Niveau. Der direkte Liftzugang in die Wohnung bietet höchsten Komfort und gewährleistet maximale Privatsphäre. Die klar strukturierte Architektur überzeugt mit zeitloser Eleganz, offenen Raumkonzepten und einem harmonischen Wohngefühl über zwei Ebenen. Hochwertige Materialien prägen das stilvolle Interieur und schaffen eine edle, warme Wohnatmosphäre. Der fliessende Übergang zwischen Wohn-, Ess- und Kochbereich sorgt für ein grosszügiges Raumgefühl und ein offenes Wohnerlebnis. Drei Loggias erweitern den Wohnraum nach aussen und bieten sonnige, ruhige Rückzugsorte mit viel Licht und Privatsphäre. Die Attika-Maisonette steht für exklusives Wohnen in ruhiger Lage und erfüllt höchste Ansprüche an Stil, Komfort und LebensqualitätCet appartement duplex exclusif en attique allie design moderne, générosité et confort d'habitation au plus haut niveau. L'accès direct par ascenseur à l'appartement offre un confort maximal et garantit une intimité maximale. L'architecture clairement structurée convainc par son élégance intemporelle, ses concepts d'espaces ouverts et un sentiment d'habitation harmonieux sur deux niveaux. Des matériaux de grande qualité caractérisent l'intérieur stylé et créent une atmosphère d'habitation noble et chaleureuse. La transition fluide entre le salon, la salle à manger et la cuisine donne une sensation d'espace et d'ouverture. Trois loggias élargissent l'espace de vie vers l'extérieur et offrent des retraites ensoleillées et calmes avec beaucoup de lumière et d'intimité. Le duplex en attique est synonyme d'habitat exclusif dans un endroit calme et répond aux exigences les plus élevées en matière de style, de confort et de qualité de vieThis exclusive penthouse maisonette combines modern design, spaciousness and living comfort at the highest level. Direct lift access to the apartment offers maximum convenience and guarantees maximum privacy. The clearly structured architecture impresses with timeless elegance, open room concepts and a harmonious feeling of living on two levels. High-quality materials characterize the stylish interior and create an elegant, warm living atmosphere. The flowing transition between the living, dining and cooking areas creates a generous sense of space and an open-plan living experience. Three loggias extend the living space to the outside and offer sunny, quiet retreats with plenty of light and privacy. The attic maisonette stands for exclusive living in a quiet location and meets the highest standards of style, comfort and quality of lifeQuesta esclusiva maisonette attico combina design moderno, spaziosità e comfort abitativo ai massimi livelli. L'accesso diretto all'appartamento tramite ascensore offre la massima comodità e garantisce la massima privacy. L'architettura chiaramente strutturata colpisce per l'eleganza senza tempo, i concetti open space e l'armoniosa sensazione di vivere su due livelli. I materiali di alta qualità caratterizzano gli interni eleganti e creano un'atmosfera sofisticata e calda. Il passaggio fluido tra il soggiorno, la sala da pranzo e la zona cucina garantisce un generoso senso di spazio e un'esperienza di vita a pianta aperta. Tre logge estendono lo spazio abitativo verso l'esterno e offrono rifugi soleggiati e tranquilli con molta luce e privacy. La maisonette attico è sinonimo di vita esclusiva in una posizione tranquilla e soddisfa i più elevati standard di stile, comfort e qualità della vita

Travel time
-
1 / 12
2.5 rooms106m²Price on request
Bahnhofstrasse 18, 8832 Wollerau

9 Senses | SZ

Exclusive 2.5-room garden apartment with plenty of privacyIn a central location in Wollerau, this elegant garden apartment combines spacious living with a extensive private outdoor area. The train station is within walking distance, while the high-quality architecture and small owner structure create an exclusive living experience.Approximately 106 m² of living space, additional heated ancillary areas of almost 22 m², and a total of around 127 m² of usable space provide versatile possibilities for living, working, and retreat. The approximately 131 m² large garden and a nearly 36 m² large seating area expand the home into a private living space outdoors.o Spacious living and dining areao Extensive private gardeno High-quality interior design with generous construction and material budgetso Individual co-design and consultation by Exceptiso At least two garage parking spaces or a four-car garage boxo Basement with approximately 19 m²o Central and sought-after residential locationo Tax havenA special plus for car enthusiasts and households with multiple vehicles. The apartment can be purchased with at least two garage parking spaces or alternatively a spacious four-car garage box.Generous construction and material budgets, as well as personal care by the furnishing experts from EXCEPTIS, give the project an exceptional quality and create a living offer that clearly stands out from others.Via the following link, you can access the project website, which provides you with further insights into the exclusivity, high-quality architecture, and special living concept of this new building project: www.exceptis.ch/9sensesThe apartment is acquired as a full-fledged floor ownership in the building right. The model allows for targeted capital investment and additional financial flexibility. We would be happy to advise you personally.

Sabrina Kaiser

Sabrina Kaiser

Real Estate Sales

Travel time
-

Other interesting objects