2 results - Row house buy: Allenwinden

More objects in your automatically expanded search area
15 results - Radius: + 10km
1 / 8
  • Balcony / Terrace
  • Garage
  • View
  • +1
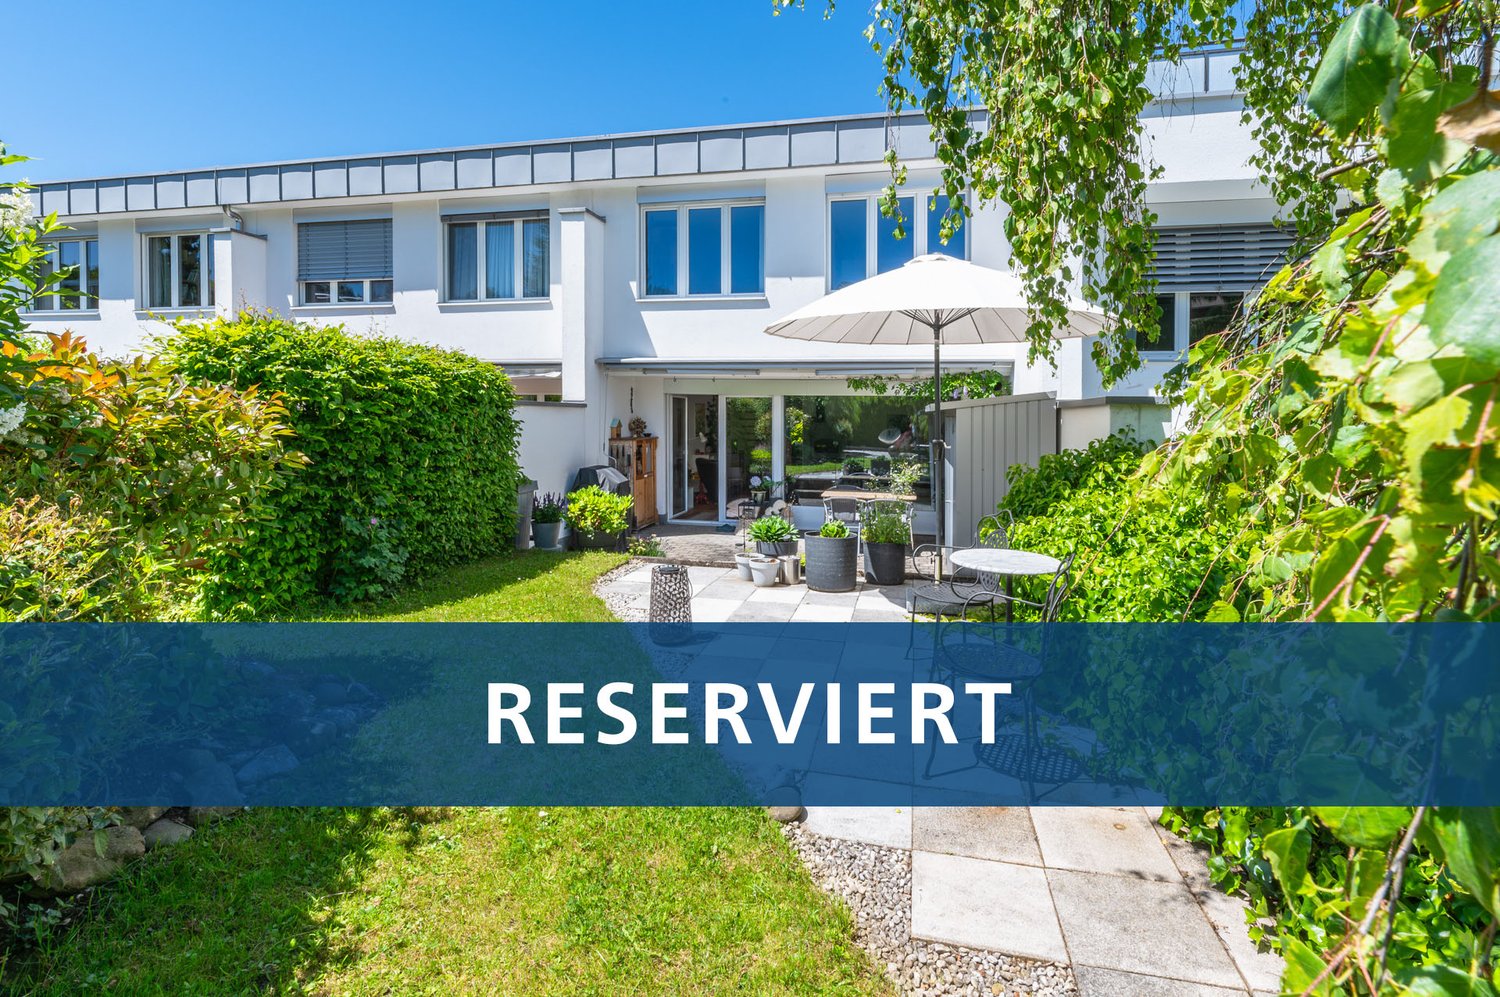
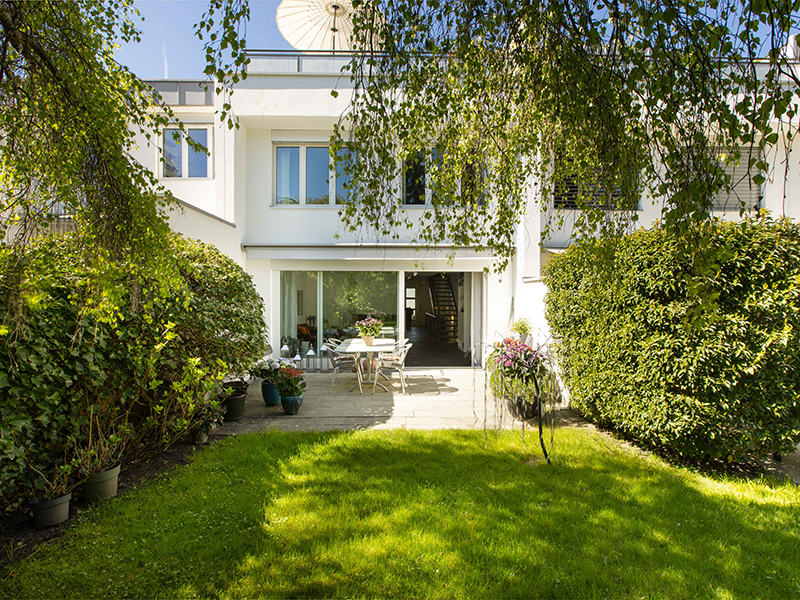
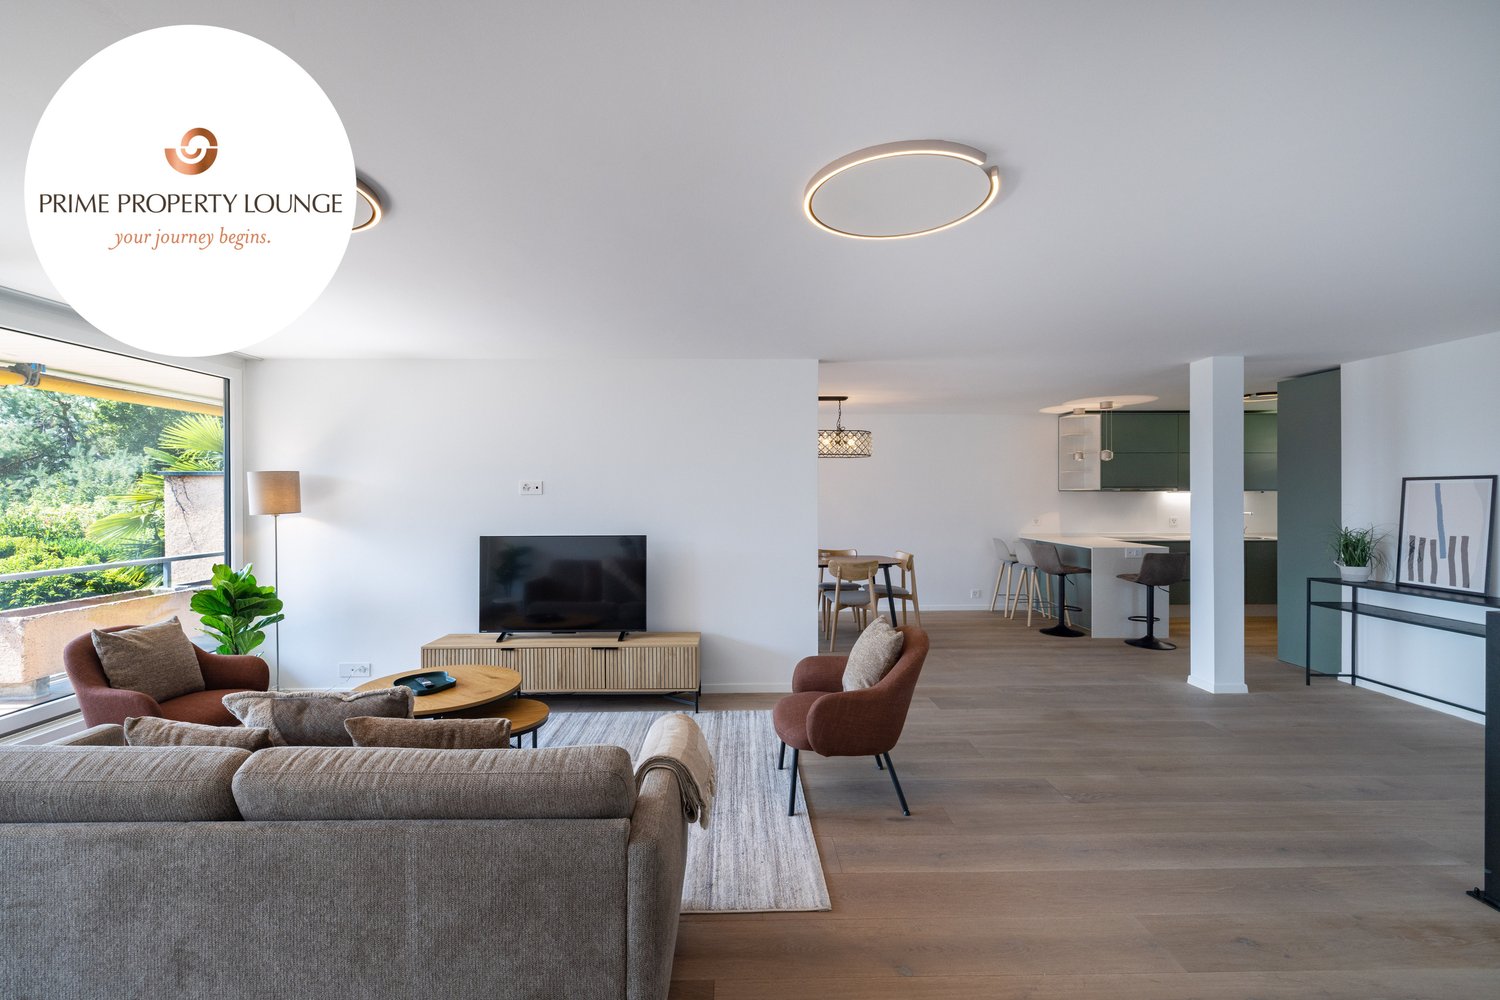
4.5 rooms, 154m², CHF 2,990,000.–
Top
6318 Walchwil

LEVITATING

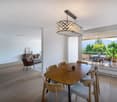
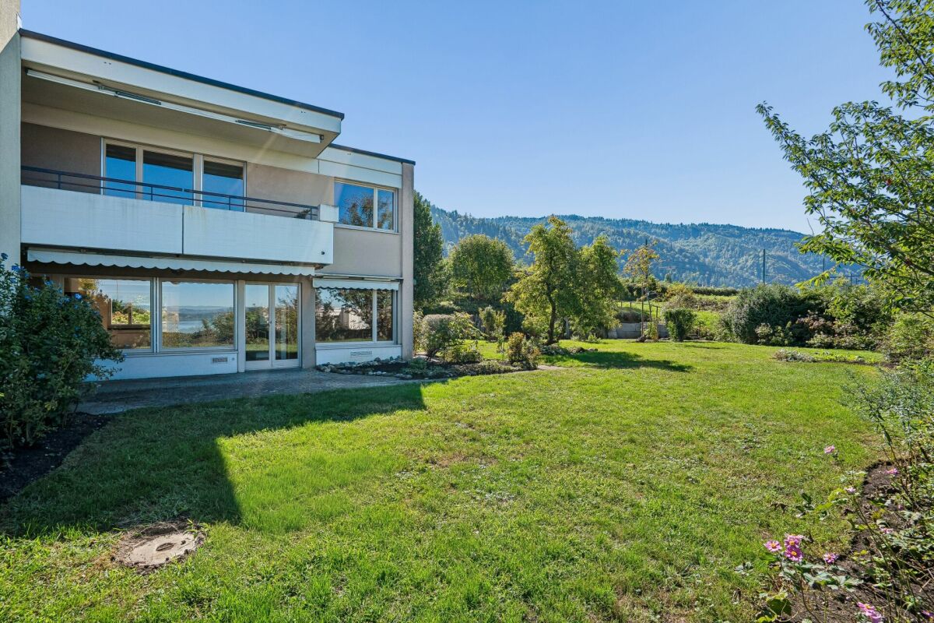
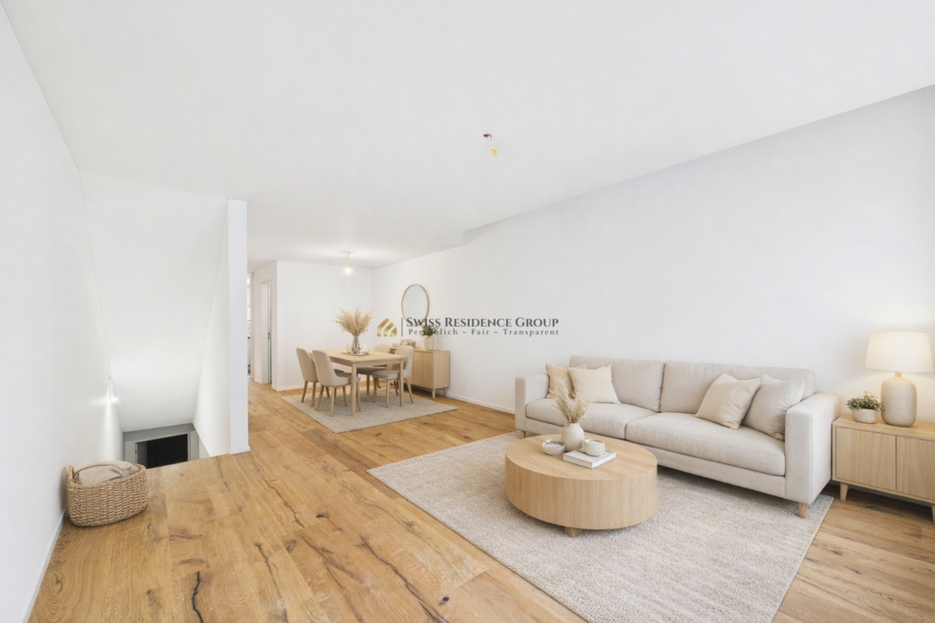
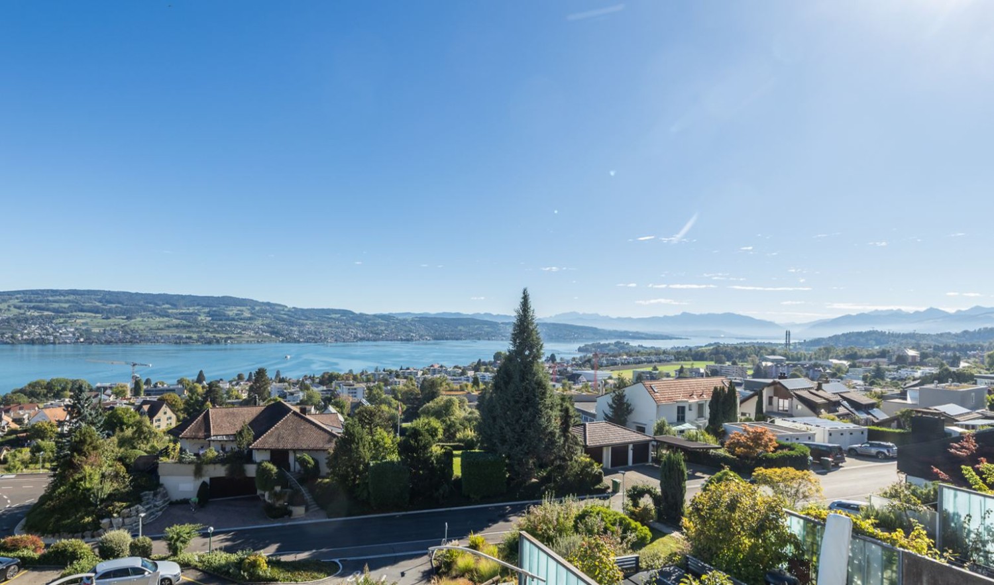
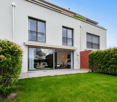
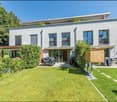
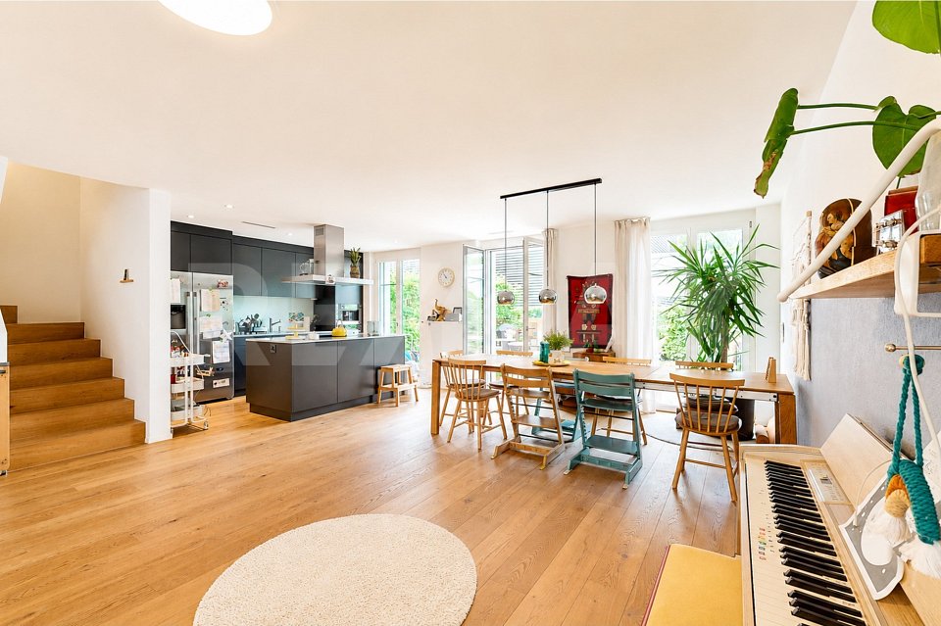
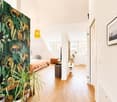
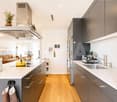
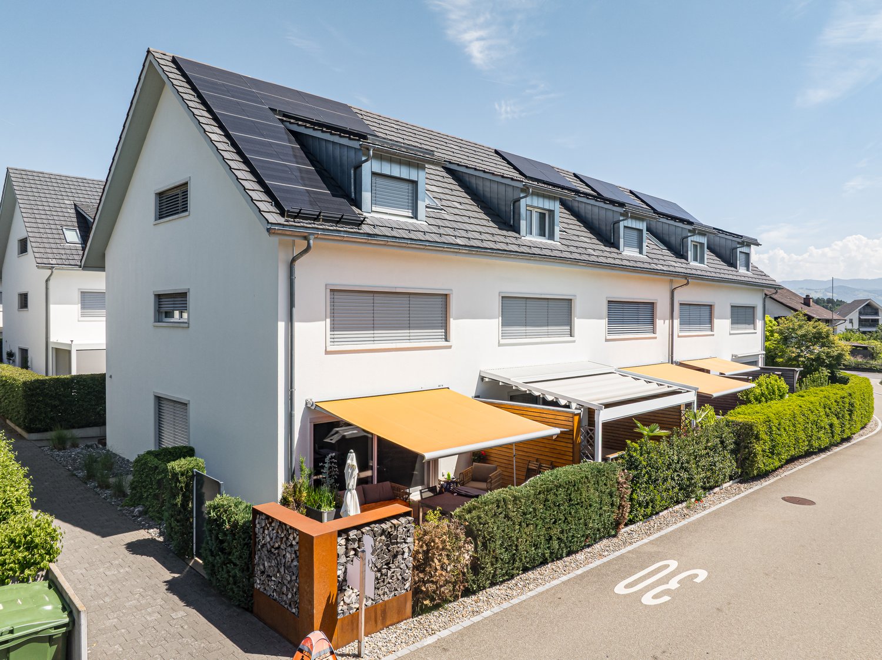
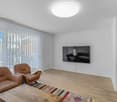
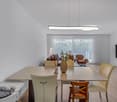
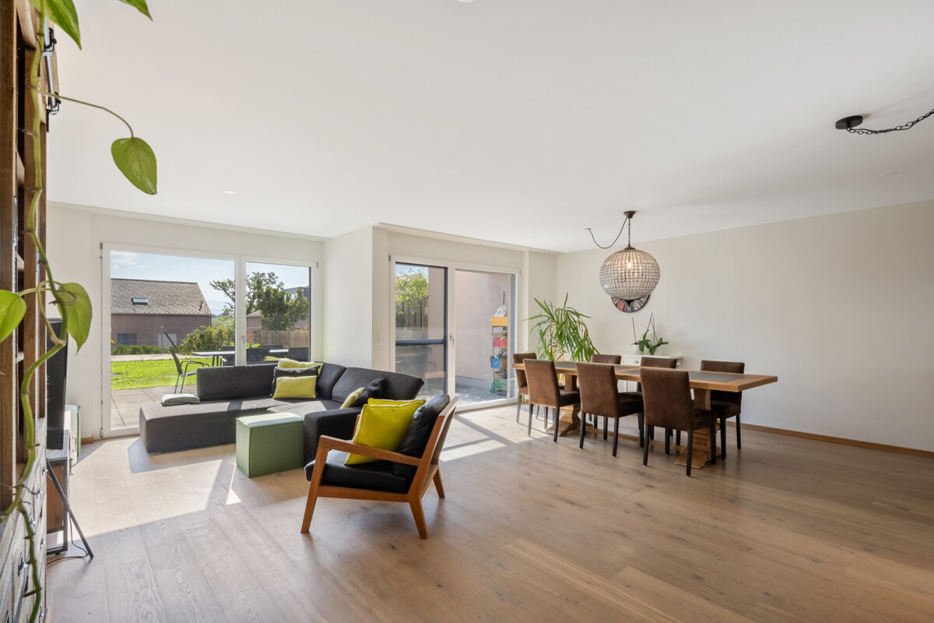
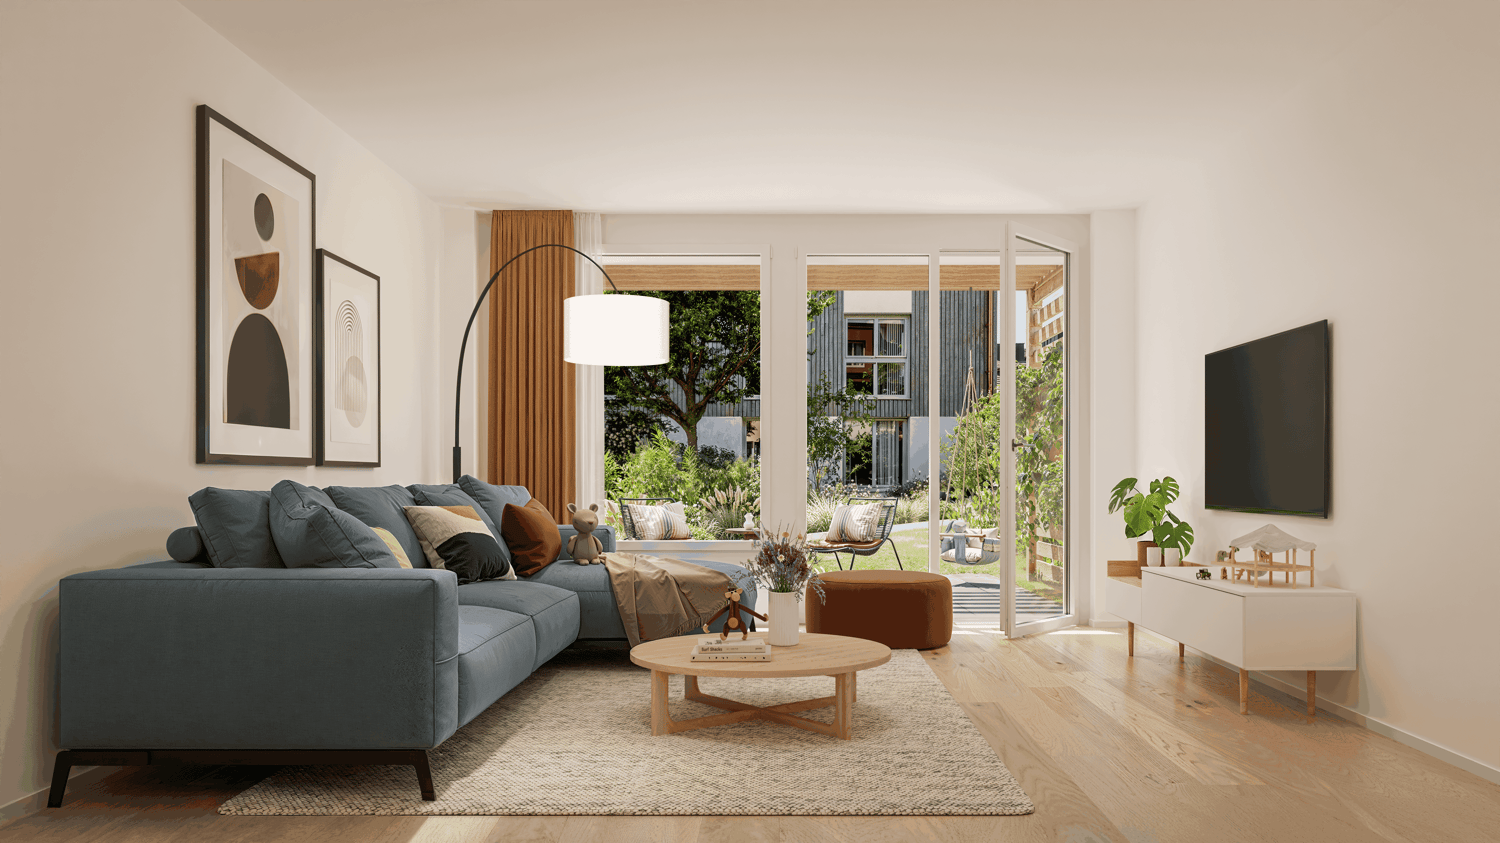
Ein Eckhaus in Walchwil das die Ruhe des Grüns mit dem Blick auf See und Rigi verbindet. Der offene Wohn- und Essbereich lädt zum Verweilen ein, während die grosszügige Terrasse an warmen Tagen den Bereich nach draussen verlängert und der Garten eine private, grüne Oase schafft. Auf der unteren Etage findet man die Schlafzimmer, die Raum für Familie, Gäste oder Homeoffice bieten. Der Masterbereich bleibt mit einem eigenen Ensuite-Badezimmer ein Rückzugsort ganz für sich. Dank der Westausrichtung profitiert man zudem von schöner Nachmittags- und Abendsonne.Besonderes: • Panoramasicht • Grosszügige Aussenflächen • Familienfreundliches Quartier • Moderner Ausbaustandard • Lichtdurchflutende Räume • Auf zwei Etagen Verkaufspreis: CHF 2'990'000Wir freuen uns auf Ihre Kontaktaufnahme und senden Ihnen gerne die detaillierte Broschüre sowie den Grundrissplan des Hauses zu.A corner house in Walchwil that combines quiet greenery with views of the lake and the Rigi. The open-plan living and dining area invites you to linger, whilst the spacious terrace extends the living space outdoors on warm days and the garden creates a private, green oasis. On the lower floor are the bedrooms, which offer space for family, guests or a home office. The master suite, with its own en suite bathroom, remains a private retreat all of its own. Thanks to its west-facing orientation, you can also enjoy lovely afternoon and evening sunshine.Highlights: • Panoramic views • Spacious outdoor areas • Family-friendly neighbourhood • Modern finishing standard • Light-filled rooms • On two floors Selling price: CHF 2,990,000We look forward to hearing from you and will be happy to send you the detailed brochure and floor plan of the house.

  • Balcony / Terrace
  • Garage
  • View
  • +1
Katerina Corrales

Katerina Corrales

1 / 12
Katerina Corrales

Katerina Corrales

  • Parking space
5.5 rooms, 131m², CHF 1,430,000.–
Mettmenstetten, 8932 Mettmenstetten

Bright and spacious 5.5-room house with plenty of space in Mettmenstetten

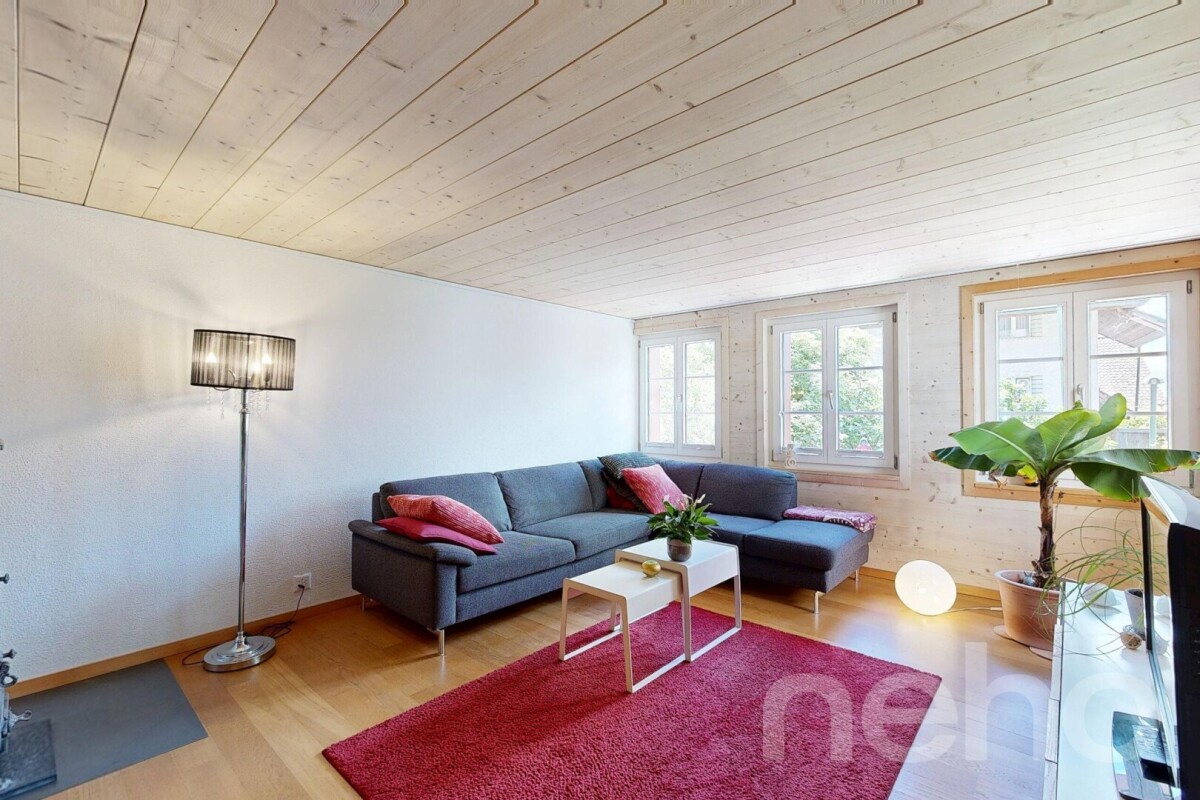
This beautiful, bright, and well-maintained 5.5-room house combines generosity, living comfort, and an attractive location. The property was extensively renovated in 2015 and presents itself today in a very good condition. Thanks to the thoughtful room layout and the bright living rooms, the house offers plenty of space for individual living ideas and is ideal for families, couples, or anyone who appreciates spacious living. As soon as you enter the house, the pleasant living atmosphere convinces. On the ground floor, there is the cozy living room with a charming tile stove, which provides comfort especially in the cooler months, as well as the spacious kitchen, which impresses with plenty of space and functionality. A practical guest toilet complements this floor. On the first upper floor, a spacious room and a bathroom with a bathtub await you. The washing machine and dryer are also conveniently located on this floor. The second upper floor offers even more space with a large, bright room that can be flexibly divided using a sliding door if needed, and thus opens up versatile usage possibilities. In the attic, there is another spacious room that is ideal as a bedroom, office, or hobby room. Additional storage space is offered by the cellar and the technical room in the basement. In front of the house, a well-maintained seating area with an adjacent garden invites you to linger and enjoy. Whether as a herb garden, for your own garden beds, or simply as a personal recreation area in the green - here, nature lovers and hobby gardeners will find a variety of opportunities to realize their ideas and spend relaxed hours outdoors. The property is located in an attractive and quiet residential area. The city center, schools, and shopping facilities are easily accessible on foot. The train station is also within walking distance and provides an optimal connection to public transport. The highway connections Affoltern am Albis and Steinhausen can be reached in a few minutes by car. At the same time, you benefit from a nearby recreation area that invites you to take walks, engage in sports activities, and spend relaxing hours in nature. An ideal home for anyone who appreciates spacious living, a quiet environment, and excellent infrastructure.Exact address available after registration on neho.ch.INTERESTED IN A VIEWING? PLEASE REGISTER: https://neho.ch/b/8932-26-2

  • Parking space
1 / 13
6 rooms, 220m², CHF 1,750,000.–
8932 Mettmenstetten

Modern space wonder between Zurich & Zug: 6-room design house with exclusive wellness roof suite - Perfect for living & working

High-quality row house in an ideal family location In a quiet and sunny location in Mettmenstetten, you can expect an exclusive 6-room row house that combines modern living with generous space and high-quality new building standards. The 2026 completed Minergie new building extends over five floors and offers around 220 m² of living space - ideal for families with space requirements and a claim to comfort.The well-thought-out room layout creates an open and bright living feeling. Spacious living areas, several rooms, and private retreats offer flexible usage options for families, home offices, or guests. The large parental roof suite with its own bathroom, including a whirlpool and massage bathtub, as well as a separate dressing room, represents a special residential luxury.Modern architecture meets sustainable construction: thanks to the Minergie standard, you benefit from energy-efficient living, low ancillary costs, and high living comfort. Private outdoor areas with a balcony and own property invite you to relax outside, while the garage enables protected parking directly at the house.The quiet environment combines high quality of life with good accessibility. Shopping opportunities and public transport are within walking distance and guarantee a pleasant balance between natural living and everyday suitability. Highlights: • Intelligent 5-level concept: maximum privacy and perfect separation of life, work, and guest area. • Private spa on the top floor: master suite with its own whirlpool and massage bathtub and separate dressing room. • Future-proof Minergie standard (2026): sustainable living with integrated floor cooling function for hot summer days • Balcony and private outdoor area for relaxed hours outdoors • Modern architecture and contemporary equipment • 2 garage parking spaces with direct access to the house • Strategic top location: perfect for commuters in the Zurich-Zug triangle with excellent public transport connections. This house is perfect for families or couples with space requirements who want to combine spacious living, modern technology, and a quiet living location.Experience a home that offers space for life - we look forward to your inquiry.

1 / 16
5.5 rooms, 138m², CHF 2,950,000.–
6343 Rotkreuz

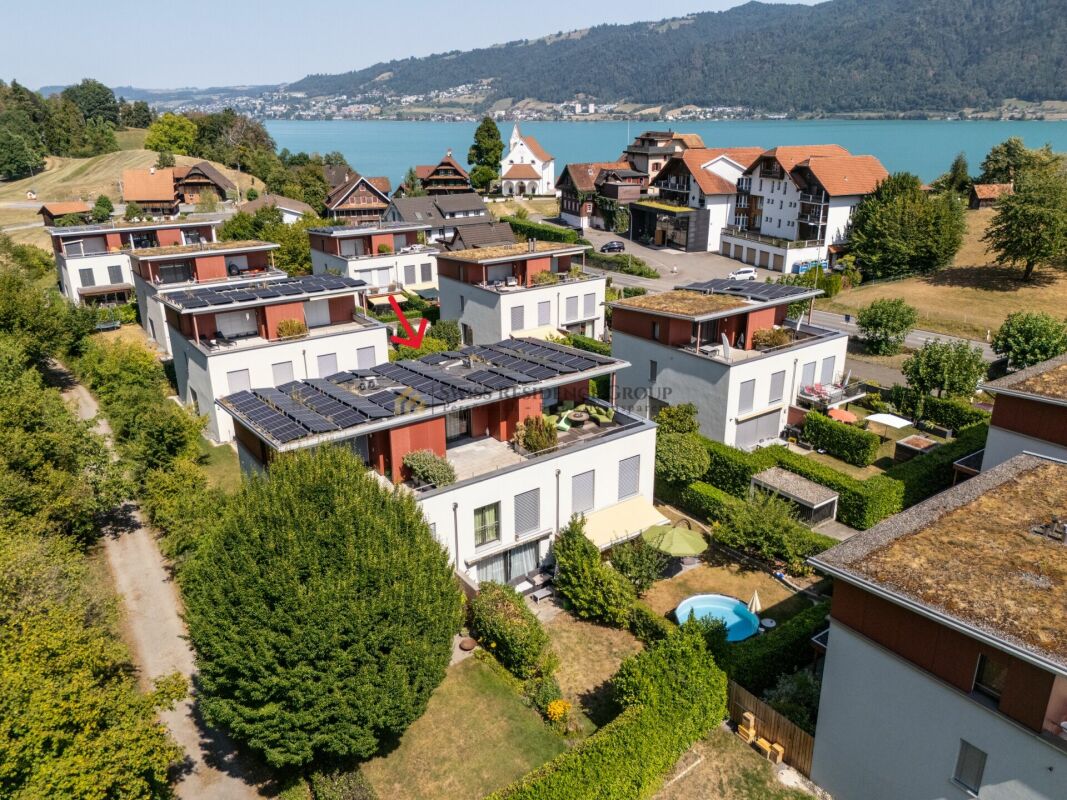
Exclusive row house in Risch with Lake Zug view

Living in a preferred location with lake and mountain views This charming middle house combines natural living, a well-thought-out room concept, and a sense of living that conveys a sense of security from the very first moment. Located in a quiet, well-maintained, and family-friendly residential area in Risch-Rotkreuz, you can expect a home here that combines retreat, quality of life, and everyday comfort in a harmonious way. The pleasant privacy, the beautiful long-distance view, and the immediate proximity to nature create a living atmosphere that invites you to arrive and feel good in every way.Already when entering the house, you can feel the friendly and inviting atmosphere. The entrance area leads to the ground floor, where a modern kitchen, a guest toilet, and a bright living and dining area await you. This is where the center of the house is created - a place of togetherness, enjoyment, and daily life. The spacious window front provides plenty of light and a pleasant openness, while the direct access to the garden beautifully connects the indoor and outdoor areas. The cozy seating area in the green invites you to enjoy the first sunbeams in the morning with a cup of coffee, to spend long summer evenings with family and friends, or simply to breathe in the quiet atmosphere and let nature take effect.On the upper floor, there are three well-cut rooms available, which can be used flexibly as children's rooms, guest rooms, offices, or personal retreats. This floor is complemented by a bathroom that functionally and comfortably accompanies everyday life. The attic is designed as a spacious parent's area and gives the house a special living quality. Here, a private retreat is created with plenty of peace, light, and privacy. The sunny terrace is a real highlight: the view of the lake, the surrounding mountains, and the nearby forest edge gives this area a very special atmosphere and makes it a place where you want to consciously enjoy every moment of the day.The basement also opens up valuable additional possibilities. The spacious hobby room with integrated sauna creates space for individual ideas and personal needs. Whether as a fitness area, home office, wellness zone, playroom, creative studio, or quiet retreat - this area expands the living offer in a pleasant way and gives the house additional depth and flexibility. Especially in today's time, it is particularly valuable to have rooms that can be adapted to one's own life circumstances and grow with needs.For modern and sustainable living comfort, the geothermal heating with underfloor heating and the photovoltaic system on the roof are responsible. This combination not only stands for a pleasant living climate but also for a future-oriented and energy-efficient solution. Under the covered house entrance, there is also a practical bicycle storage room that makes everyday life easier. Further parking possibilities can be rented or purchased through the administration, depending on availability.Particularly noteworthy is also the attractive environment, which gives this home an exceptional recreational and relaxation value. Playgrounds, the golf course, the lake, and numerous walking and recreational opportunities in the forest are located in the immediate vicinity and make the location an ideal place to live for families, nature lovers, and all those who seek peace and quality of life in a well-maintained environment. Here, you don't just live - you live in an environment that inspires, slows down, and delights every day anew.This house is far more than just a property - it is a place to arrive, to feel good, and to stay. A home for people who appreciate natural living, beautiful views, modern house technology, and a harmonious living atmosphere. Those who seek a stylish, quiet, and at the same time practical home with special charm will find a living opportunity here that convinces in many ways.Highlights: • Quiet and well-maintained residential area in a natural environment • Beautiful lake, mountain, and forest views • Garden with cozy seating area • Sunny terrace on the top floor • Spacious parent's area with plenty of privacy • Three more well-cut rooms on the upper floor • Bright living and dining area with direct garden access • Hobby room with integrated sauna and versatile usage possibilities • Geothermal heating with underfloor heating • Photovoltaic system for sustainable living comfort • Practical bicycle storage room at the house entrance • Family-friendly environment in immediate proximity to lake, forest, playgrounds, and golf course A home that combines peace, nature, views, and living comfort in a particularly beautiful way - ideal for all those who seek a harmonious living environment with a lot of quality of life and special atmosphere.


1 / 15
5 rooms, 177m², CHF 800,000.–
8915 Hausen am Albis

A Home with Character - Plenty of Space, Private Garden, and Great Potential

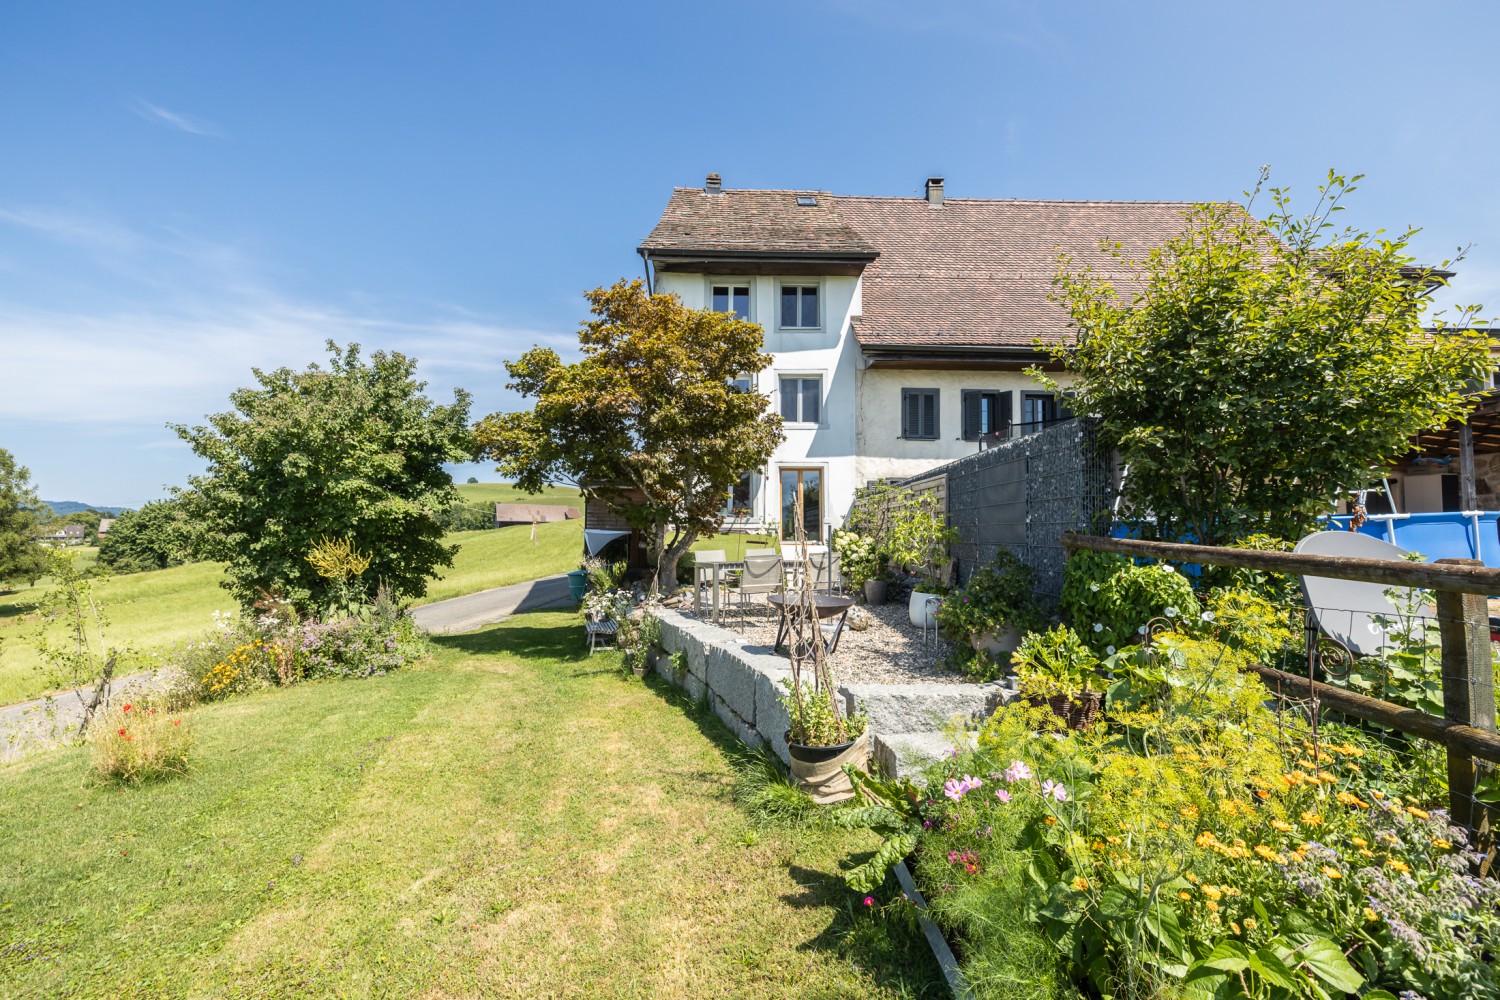
A place to arrive, enjoy and realize This charming 5-room semi-detached house in Hausen am Albis offers a wonderful opportunity for all those who want to realize their dream of owning a home with a garden and plenty of design freedom. The property is located at the northeastern end of a small row of four houses and benefits from a pleasant corner location with additional privacy and a particularly beautiful outdoor area.The well-kept garden is a real highlight of this house and invites you to enjoy life outdoors. Whether it's cozy hours with family and friends, relaxed summer days, playing children or realizing your own garden ideas - a personal retreat is created here in the middle of nature. The harmonious surroundings and quiet living situation create a high quality of life and make this house a place where you like to arrive.The residential building was constructed in a simple but solid manner and has been continuously maintained and cared for over the years. It convinces with its classic charm and offers a good basis for individual living ideas. The five rooms allow for versatile use and provide enough space for families, couples or people who need additional space for an office, hobby or guests.The property does not fully meet modern demands for a contemporary home in its current equipment. However, this is a special opportunity: with targeted renovations and personal modernization, this house can be transformed step by step into an individual home that is perfectly tailored to the needs of the new owners. The renewal of house technology, installations or interior design opens up diverse possibilities to combine the existing character with modern living comfort.Thanks to the grown row house structure and the attractive corner location, the object offers a special living atmosphere. The property shape and the existing building structure set certain limits for constructional extensions, but at the same time, this situation ensures a quiet, harmonious living environment with a private garden and plenty of privacy.Hausen am Albis impresses with its natural location, high quality of life and proximity to recreational areas. The combination of quiet living, plenty of greenery and good infrastructure makes the community a popular residential area for people who value quality of life and a pleasant environment.Highlights: • Attractive 5-room semi-detached house in Hausen am Albis • Quiet and pleasant living situation with high quality of life • Beautiful garden with plenty of privacy and design possibilities • Corner location at the end of a small row of houses • Versatile room layout for family, home office and hobby • Solid construction and continuously maintained condition • Exciting potential for individual modernization • Opportunity to design a personal dream home according to your own ideas • Proximity to nature, recreation and a popular residential region This house is ideal for buyers who are not just looking for a finished standard solution but a home with character, potential and the opportunity to implement their own ideas. Here you can realize your living dreams and create a place that fully meets your personal expectations.We would be happy to invite you to get to know this special semi-detached house during a personal viewing. Let yourself be convinced on site by the beautiful garden, the quiet location and the versatile possibilities of this property - we look forward to showing you this home.

Ritesh Sood

Ritesh Sood

1 / 9
Ritesh Sood

Ritesh Sood

  • Parking space
6.5 rooms, 203m², CHF 1,760,000.–
8911 Rifferswil

10 minutes from the train station | Family paradise to fall in love with Modern living with plenty of space and privacy

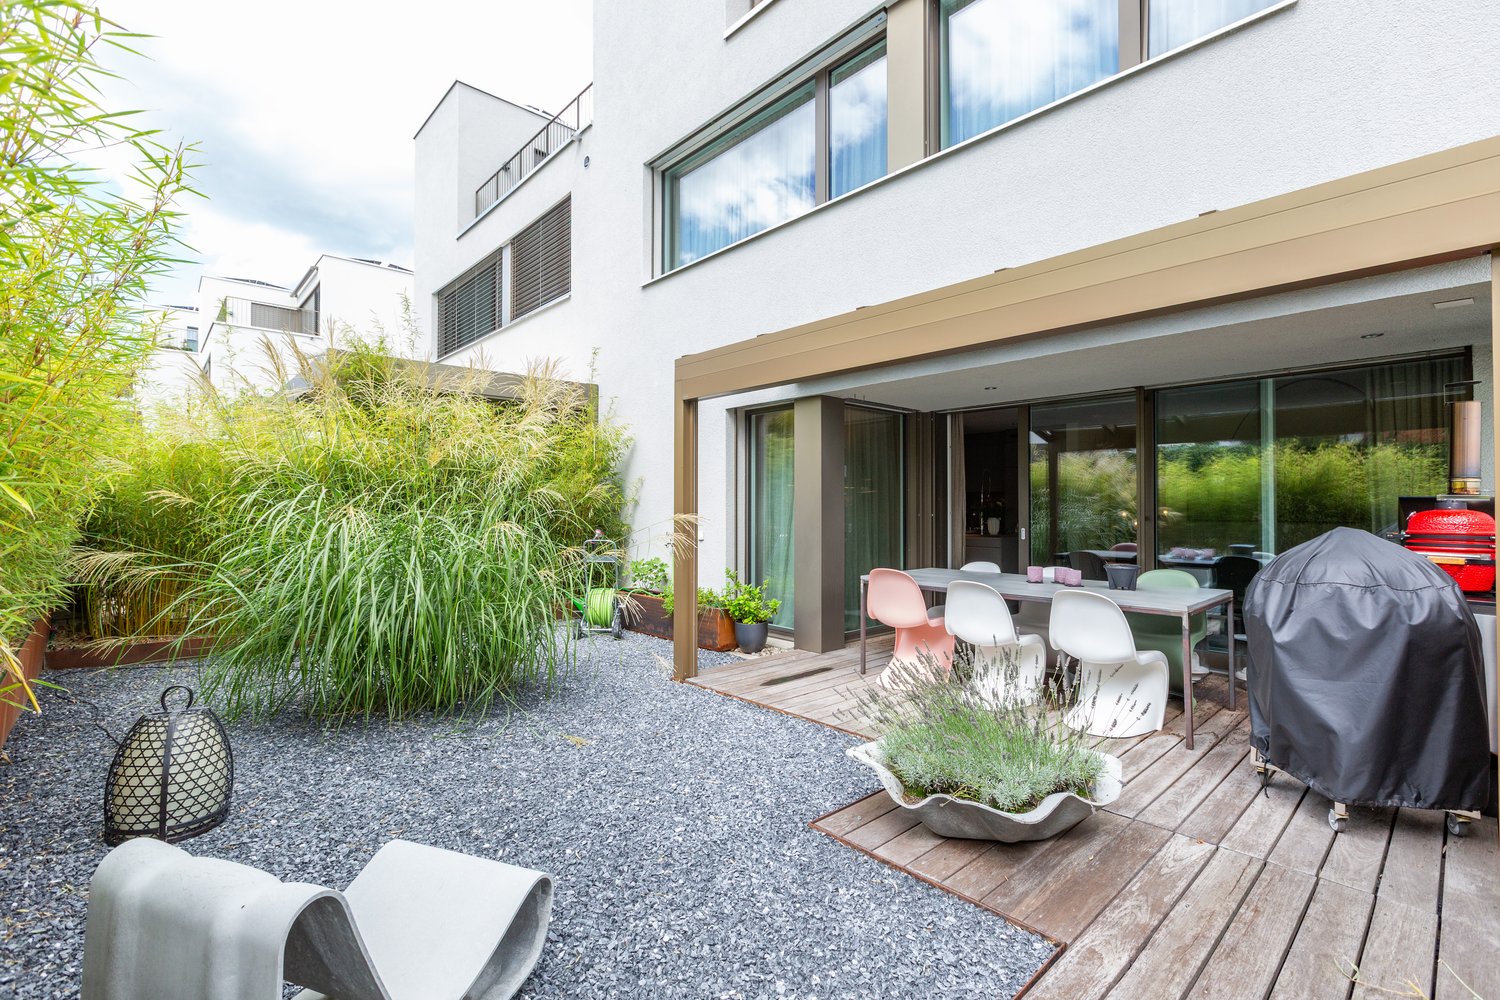
Welcome to your new home in Rifferswil. This modern and high-quality 6.5-room townhouse combines timeless architecture, spacious rooms, and a family-friendly living concept in a quiet and natural environment. Here, you can enjoy a living experience that harmoniously combines comfort, privacy, and quality of life.As you enter the house, you are greeted by a bright and inviting entrance area that leads to the open-plan living, dining, and kitchen area. Floor-to-ceiling windows provide light-filled rooms and create a pleasant atmosphere. The modern kitchen with a central cooking island is the heart of the house and invites you to cook and linger together. The spacious living and dining area opens directly onto the sunny seating area and the well-maintained outdoor area, which offers ideal conditions for relaxed hours with family and friends.On the upper floor, there are three spacious rooms that can be used flexibly as children's, guest, or home offices. The modern family bathroom with a bathtub and separate shower offers ample space for everyday life and convinces with a timeless materialization.A special highlight is the developed attic, which was designed as an exclusive upper floor. The exceptional room height, the open design, and the large windows give this floor a unique living atmosphere. A separate office or guest room complements the room offer and provides versatile usage options. The spacious bathroom with a walk-in shower and bathtub perfectly rounds off this private retreat.The basement also impresses with a well-thought-out room concept. A spacious housekeeping room with a washing machine and dryer, a separate cellar, and additional storage spaces offer plenty of storage space for daily needs. The direct access to the underground parking garage with two parking spaces belonging to the property provides additional comfort.The sunny outdoor area invites you to enjoy and relax and offers plenty of space for social hours outdoors. The well-maintained communal green area and the small stream along the development create an idyllic environment that delights families with children in particular.The property is located in the popular municipality of Rifferswil. The quiet, natural location combines rural idyll with excellent accessibility to the centers of Zurich and Zug. Shopping facilities, schools, kindergartens, and public transport are within a short distance. The nearby Seleger Moor and numerous walking and hiking trails offer a high recreational value and make Rifferswil an attractive place to live for families, nature lovers, and commuters.This stylish home combines modern living, spacious rooms, and an excellent location into a overall package that meets the highest living standards.Two underground parking spaces for 35,000 CHF eachHas this property sparked your interest? I would be happy to provide you with the complete sales documentation and show you this attractive townhouse in person on site. Ritesh Sood looks forward to your written inquiry. Please fill out the contact form to do so. You will receive the documentation promptly from me.

  • Parking space
1 / 8
5.5 rooms, 150m², Price on request
Pfruendmattstrasse, 8932 Mettmenstetten

Family Oasis for Wellbeing

In an attractive location in Mettmenstetten, this charming home with approximately 150 m² of net living space awaits you. Here, living comfort, thoughtful architecture, and high quality of life come together to form a overall package that delights both families and nature lovers alike.As soon as you enter the house, you feel the warm and inviting atmosphere. High-quality floor materials in harmonious color tones run through all the rooms like a red thread, giving the house a timeless character. The underfloor heating, powered by a sustainable central pellet heating system, provides cozy warmth in the winter months.The ground floor forms the heart of the house. The spacious living and dining area offers plenty of space for shared hours with family and friends. The cleverly planned kitchen convinces with high-quality appliances and short distances - ideal for conjuring up culinary delights. In the warm months, the living space expands outdoors: the lovingly designed garden oasis invites you to receive guests for a relaxed apéro or cozy barbecue evening. The guest toilet is conveniently located directly at the entrance area and blends discreetly into the floor plan.On the upper floor, two bright and friendly bedrooms and a spacious bathroom await you. The attic takes up this thoughtful room concept and offers further versatile rooms as well as an additional family bathroom. Thanks to the generous window areas, all rooms are flooded with plenty of daylight and create a pleasant living atmosphere.The secondary rooms also convince through functionality and comfort. The basement offers a separate technology room, a separate laundry room with a washing tower, and a spacious basement compartment for additional storage space. A special plus point is the direct access to the garage.This attractive offer is rounded off by two garage parking spaces (with wallbox), which enable you to park comfortably in any weather.The location leaves hardly anything to be desired: families benefit from short distances to schools and childcare facilities - from kindergarten to upper school, everything is within comfortable walking distance. At the same time, you live practically on the doorstep of a extensive local recreation area. Whether extensive walks, demanding bike trails, or varied hikes - nature begins directly in front of your doorstep. Also, for daily shopping, you are well taken care of: various shopping facilities are located in the immediate vicinity.Are you interested? I look forward to your contact.

Travel time
-
1 / 13
5.5 rooms, 152m², Price on request
Uttenbergstrasse, 8934 Knonau

Exclusive Design - Minergie P-Standard - Child-Friendly Environment - Low-Maintenance Garden

This high-quality property combines timeless elegance, sophisticated design, and modern living comfort in a sought-after, elevated location above the village center of Knonau. Floor-to-ceiling windows provide plenty of natural light and seamless transitions between indoors and outdoors. An exclusive kitchen with cooking island and chrome steel hood, three spacious bathrooms, numerous practical built-in closets, as well as the carefully selected, timeless-luxurious materialization underline the high quality standards of this special property.Another highlight is the sunny terrace and the bedroom with en-suite bathroom and dressing room in the attic floor – a private retreat with a lot of atmosphere and space to relax and enjoy.Thanks to air-water heat pump, photovoltaic system, and controlled living space ventilation, you benefit from modern home technology and low ancillary costs. The two garage parking spaces are equipped with an electric charging station and are directly accessible from the basement. The homeowner of the settlement also has two electric vehicles available for use.A unique home for design lovers that combines stylish living with sustainable technology and an excellent location – only 9 km from Zug and 35 km from Zurich.Let yourself be impressed by this extraordinary residential object

Travel time
-
1 / 5
6.5 rooms, 172m², CHF 1,835,000.–
8816 Hirzel

Hirzel: Row house with plenty of space on four floors

The 6.5-room row house in Hirzel shows its charm in the interplay of space, light, and selected materials. On four floors, around 172 square meters of living space are distributed with a clear architecture. The well-maintained condition underlines this impression and makes the property immediately ready for occupancy.Particularly convincing is the generosity of the floor plan. Four bedrooms provide enough space for a family. A home office, a guest room, or a play area expand the space offer. Two bathrooms and a separate guest toilet provide sufficient comfort for family life. High-quality floor coverings, precisely executed details, and a timeless design characterize the interior spaces. Daylight supports the warm living atmosphere, while the southeast orientation ensures good sunlight. Underfloor heating, heat pump, and photovoltaic system complement the modern living comfort.The low-maintenance garden invites you to relax outdoors. The central and yet quiet location in the village center, as well as the proximity to nature, make the house particularly attractive. A garage space in the jointly used underground garage and an outdoor parking space round off the offer. Access from the underground garage is via a short staircase directly to the house.The property- 6.5-room row house - Approx. 172 m² living space- Approx. 60 m² secondary use area- Photovoltaic system- Heat pump - 1 garage space at CHF 50,000- Outdoor parking space at CHF 15,000

New building
1 / 6
5.5 rooms, 142m², CHF 1,890,000.–
8934 Knonau

Living in the village center of Knonau

Living in the village center of Knonau The new construction project Dorfmitte Knonau combines the advantages of idyllic village life with proximity to the economic centers of Zurich and Zug. Located in the historic village center, a home is being created that harmoniously connects short distances, high quality of life, and a natural environment. Shopping facilities, kindergarten, and school are conveniently located within a few minutes' walk. The bus stop and train station are also easily accessible and provide excellent connections to public transportation. Commuters benefit from short travel times: Zug can be reached in around 15 minutes, Zurich in about 20 to 30 minutes, and Affoltern am Albis in around 10 minutes. The surroundings invite an active and relaxing lifestyle. Extensive fields, walking and cycling paths, and the charming landscape of the Knonaueramt begin practically in front of the doorstep. At the same time, the village preserves its original character with historic buildings, a lively village community, and a quiet residential atmosphere. The new development carefully blends into the existing village landscape and creates an attractive meeting point for young and old with greened meeting zones, a public footpath, and naturally designed outdoor spaces. This results in a residential quarter that harmoniously connects tradition and modernity. Your new home In an attractive and quiet residential location, three modern row houses are being built, which combine timeless architecture, high-quality materials, and a well-thought-out living concept. Each house offers a lot of privacy, spacious living areas, and a home that meets modern demands for comfort and quality of life. Welcome to your new home, a place where modern living, security, and quality of life come together in harmony. These 5.5-room row houses convince with timeless architecture, a well-thought-out room layout, and a living ambiance that delights from the first moment. On three living floors, a home with plenty of space for families, couples, or anyone who appreciates generosity and comfort unfolds. The heart of the house is the bright and airy living and dining area with an open kitchen. Large window fronts let in plenty of daylight and create a seamless transition to the pergola and private outdoor area. Whether it's a joint breakfast in the morning sun, sociable grill evenings with friends, or relaxed hours in the green, the most beautiful moments of everyday life are created here. On the upper floor, two spacious bedrooms and two stylish bathrooms await, which make family life comfortable and convenient. The attic offers two more bright rooms with versatile usage possibilities, ideal as children's rooms, home offices, hobby rooms, or retreats for guests. The basement also leaves no wishes unfulfilled. A spacious cellar, a separate laundry room, and a technical room offer plenty of storage space and ensure that everything has its place. This home combines stylish living with practical functionality, creating a living experience that brings joy day after day. Convinced? You have reached the end of the ad. • Everything is fine, but you want to sell your property first? We'll be happy to support you. • The object fits well with good friends or acquaintances? Feel free to share! • Not your desired result? On arlewo.ch, you benefit from a free search agent.

Suggested properties for you based on search results

Other interesting objects