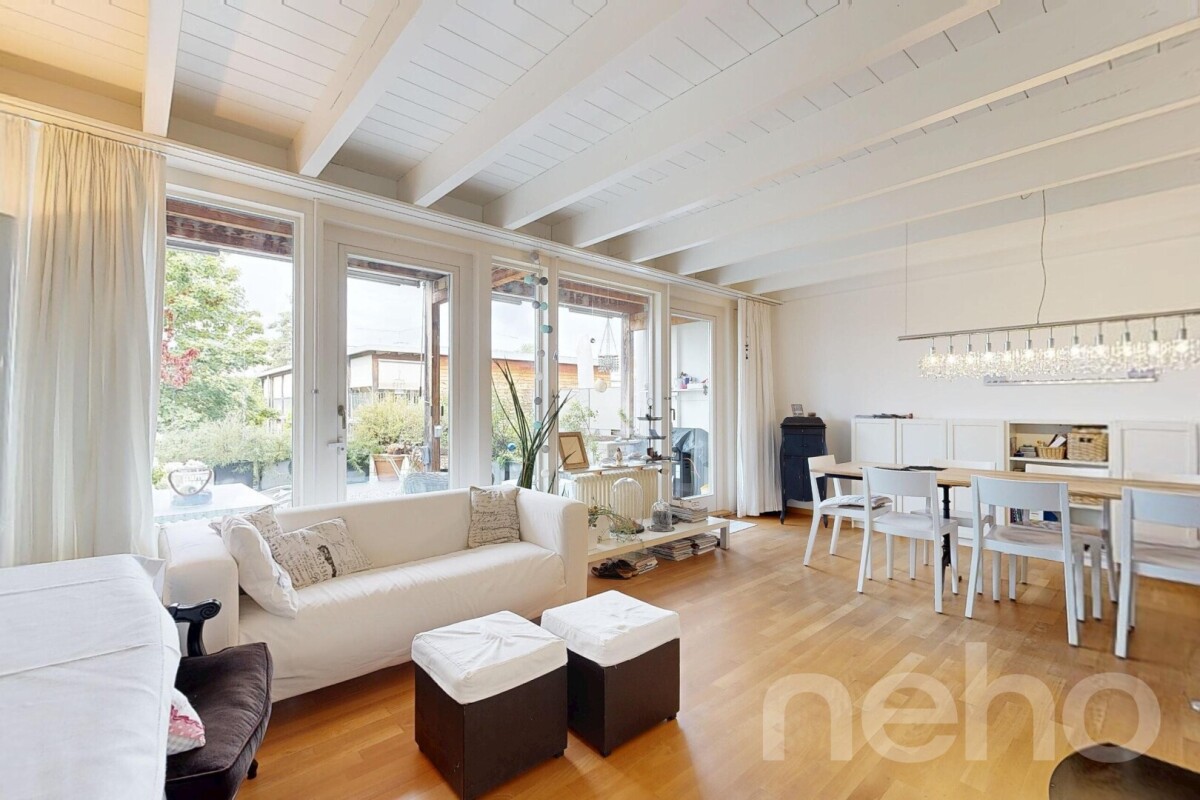
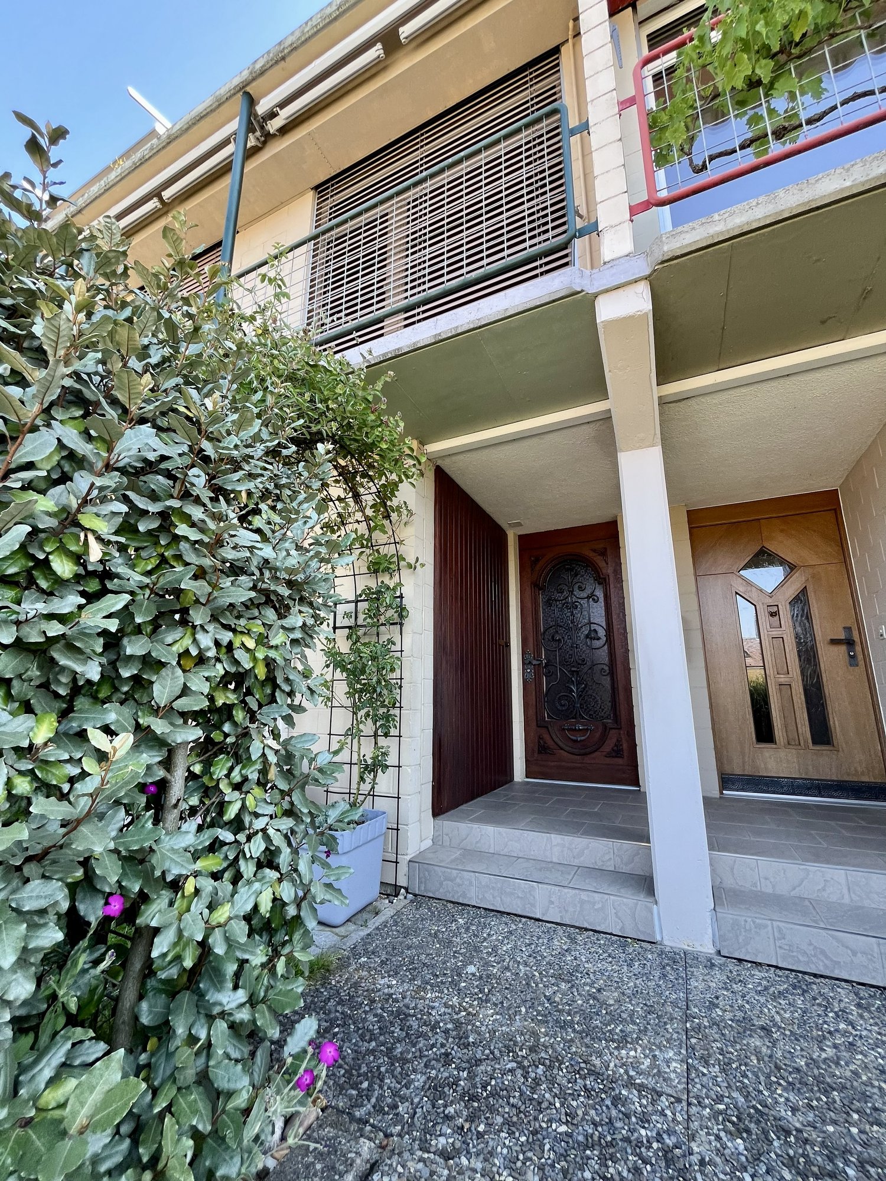
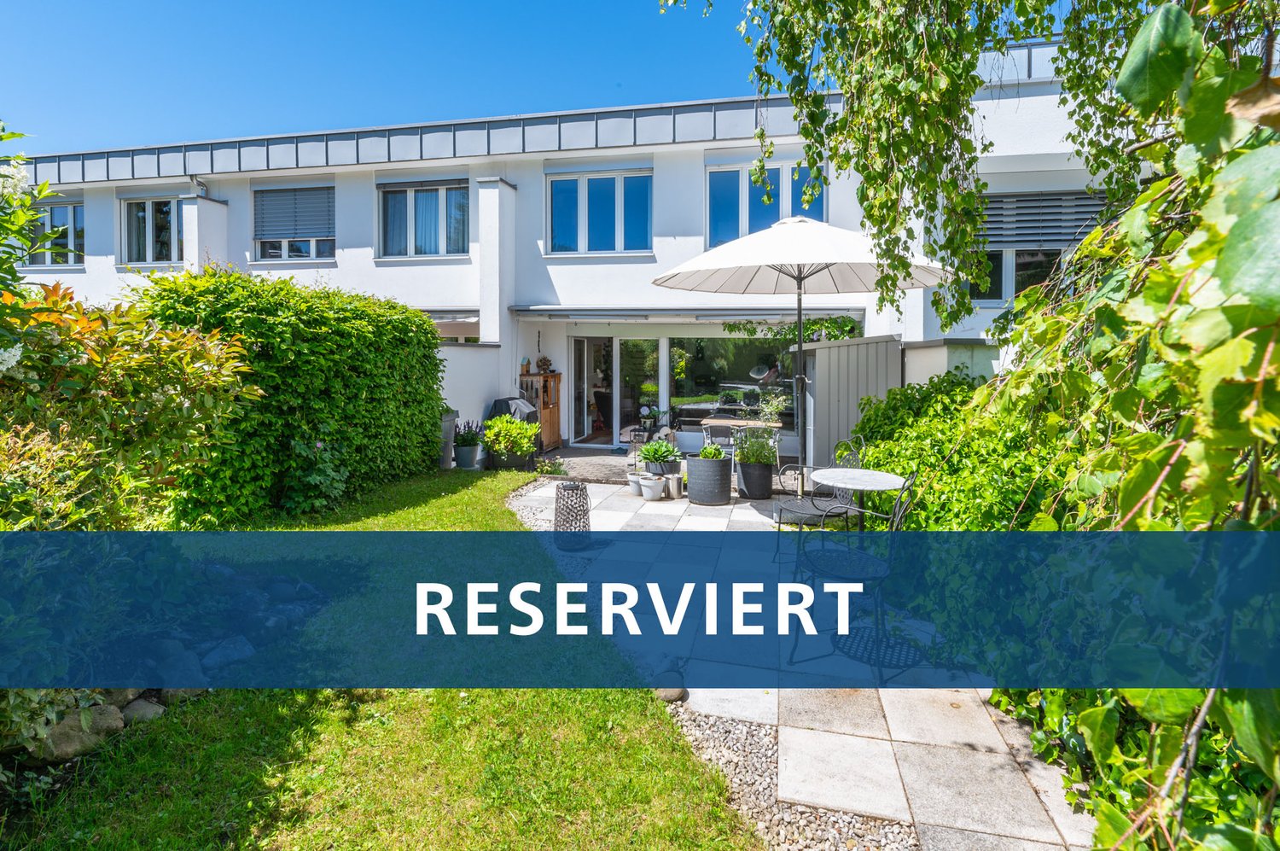
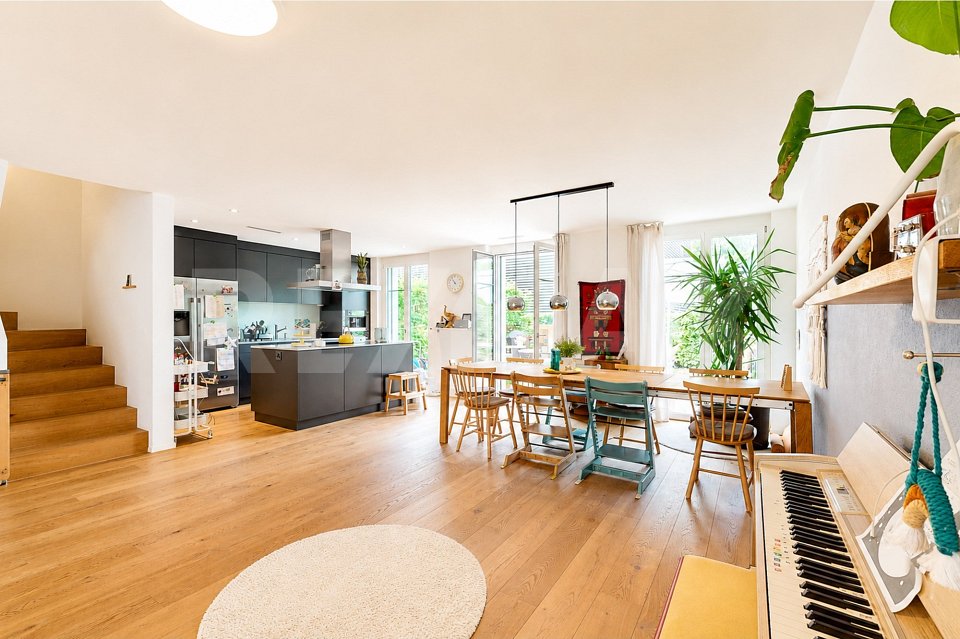
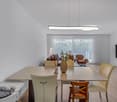
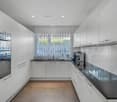
Sihlbrugg - Row house buy

We recommend expanding your search criteria to get similar results. The current filters didn’t return any matches.

If you don’t want to change your current search criteria, we recommend creating a search alert, so you’ll be notified when matching offers become available.

More objects in your automatically expanded search area
28 results - Radius: + 10km

1 / 20
5 rooms, 114m², CHF 1,280,000.–
Mühlebergstrasse 16, 8910 Affoltern am Albis
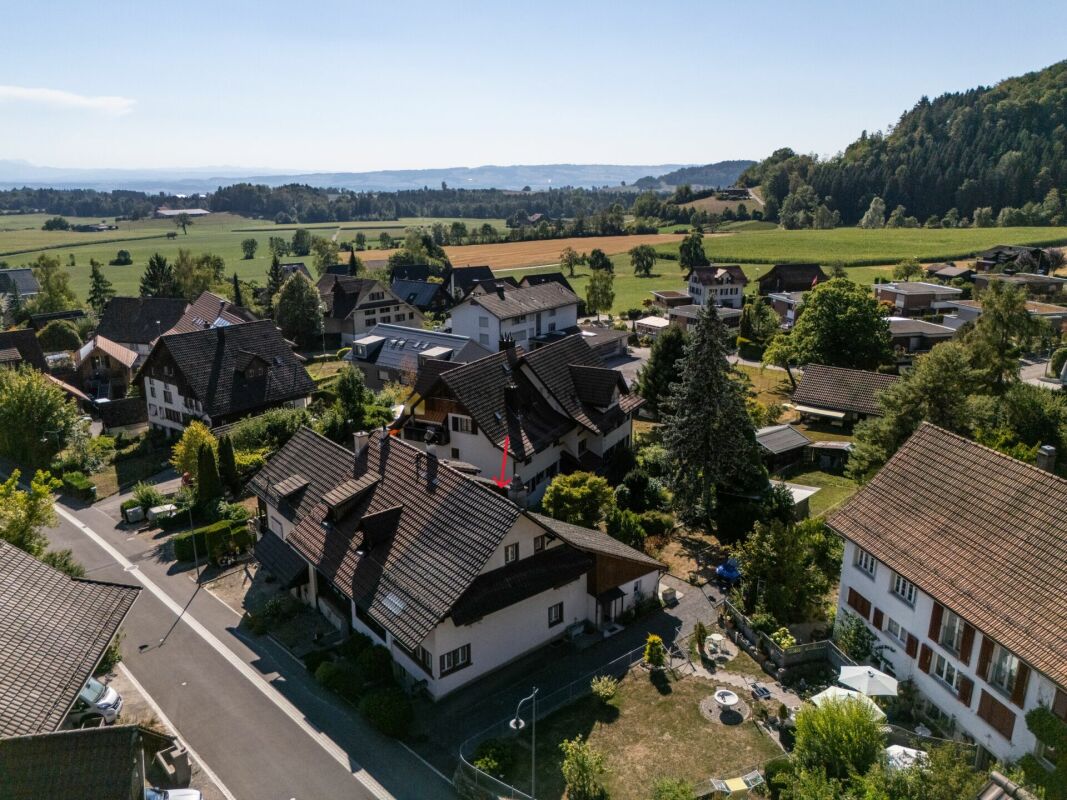
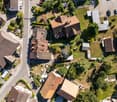
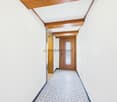
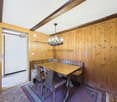
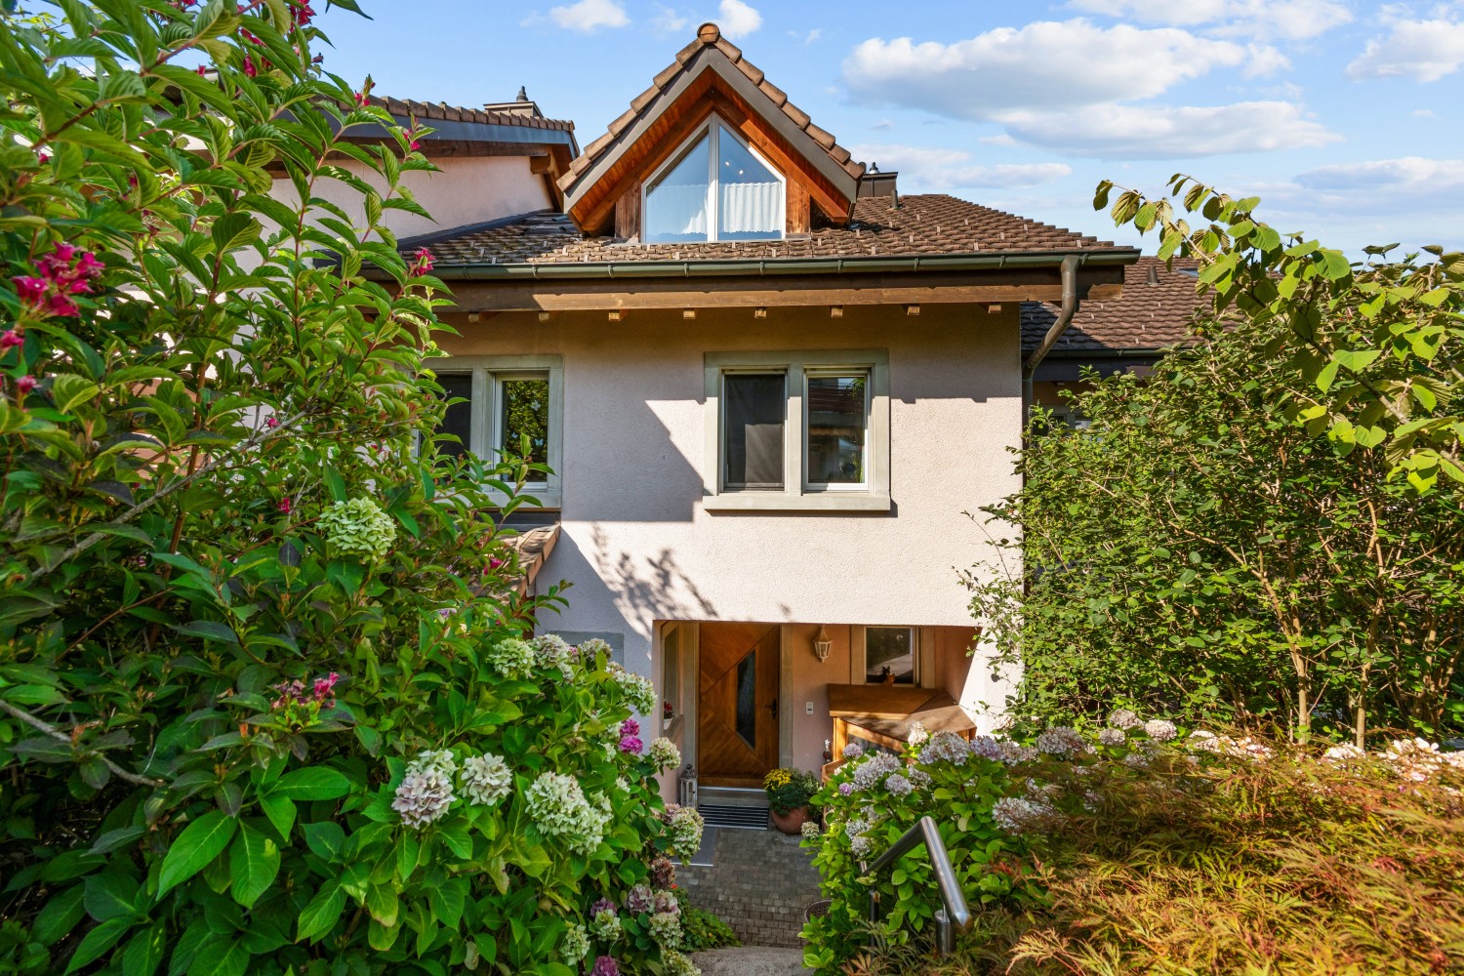
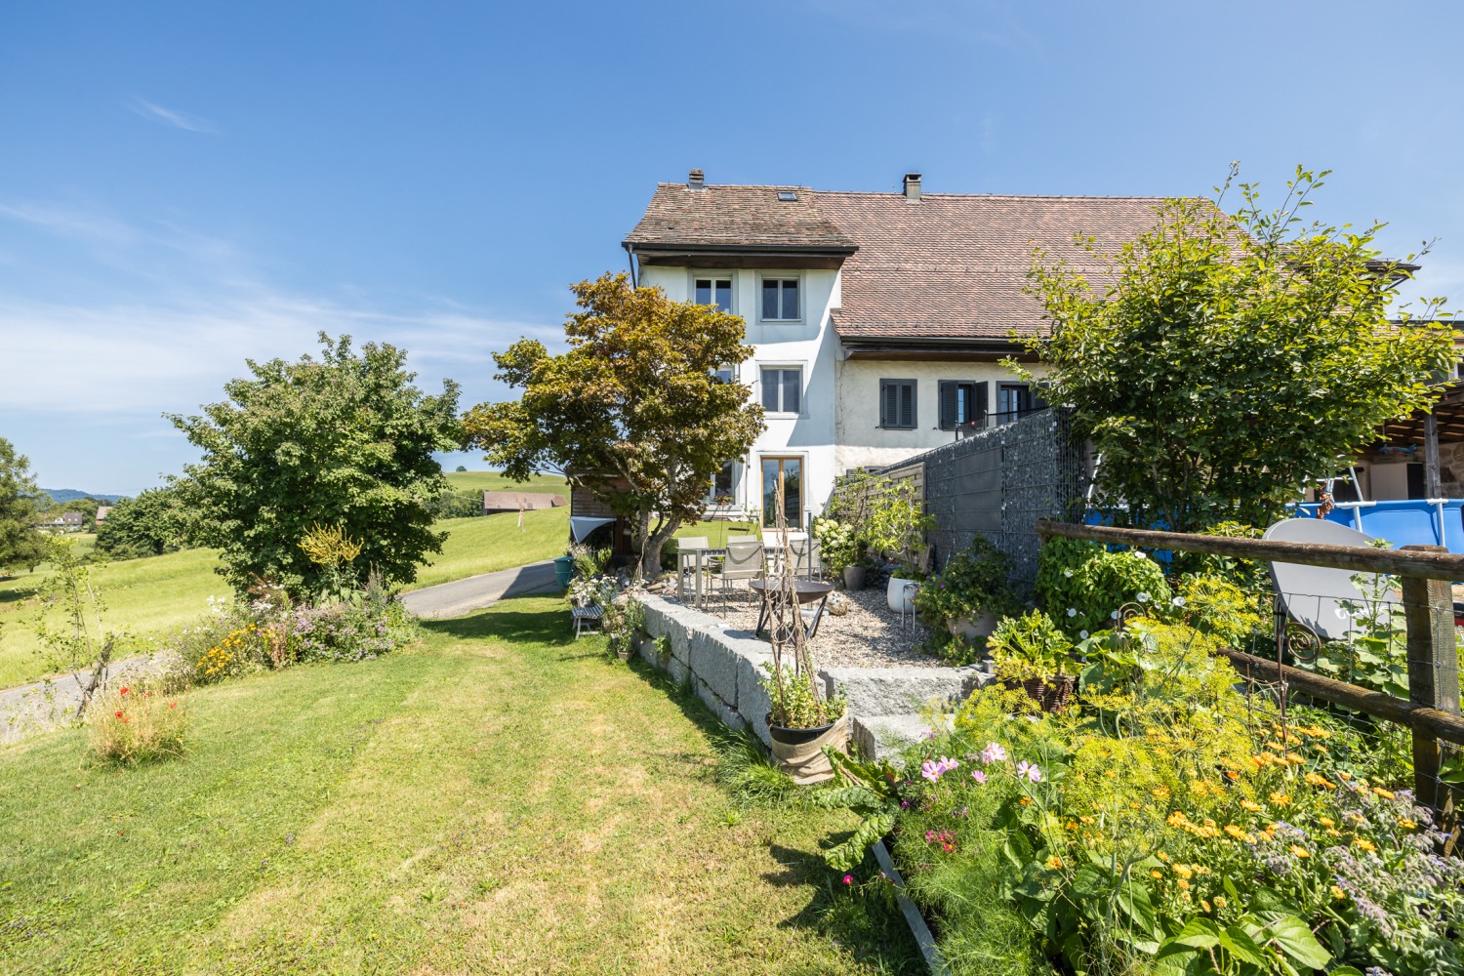
Object with history, renovated farmhouse part with 5 rooms and garden

The ancient farmhouse dates back to the 16th to 18th centuries and is one of the oldest secular buildings in the community. As a historical monument of the highest rank, it impresses with its exceptional construction: a characteristic mixed construction of log frame construction, half-timbered walls, rafter roof with double stool construction, as well as brick extensions. The southwest facade is particularly striking, which is considered a typical example of rural classicism of the 19th century.After a comprehensive renovation in 2021, the farmhouse, which is now a protected monument, presents itself in new splendor. Historically valuable building parts were preserved with great care and stylishly combined with modern living comfort, creating a unique living atmosphere.The three house parts (in condominium ownership) are optimally oriented to the southwest or southeast and benefit from excellent sunlight. The entrance to house part 2 is located on the 1st floor, where the comfortable kitchen and separate dining room are also located. On the ground floor, the cozy living room with direct access to the idyllic garden invites you to linger, relax, and enjoy.The private retreat areas are located on the upper floors. The openly designed master bedroom creates a special atmosphere of well-being and offers space for rest and relaxation. Light-flooded galleries supply the rooms with natural daylight, while the visibly preserved beam structure gives the attic its unmistakable character.A parking space can be purchased separately.Perfect location for small families or couples: The farmhouse part is located in a quiet and child-friendly environment. The bus stop Kronenplatz is only 2 minutes' walk away, the Affoltern am Albis train station can be reached in 12 minutes on foot. The SPAR maxi supermarket is only 4 minutes' walk away for daily needs. The Heilpädagogische Schule Affoltern and the Medbase Apotheke are also easily accessible on foot.This sunny and quiet object offers the perfect home for couples who are looking for something exceptional and do not want to sacrifice comfort, and value a excellent infrastructure. The combination of rural tranquility and urban connection makes this property a true gem in Affoltern am Albis.

Travel time
-
Michael Kämpf

Michael Kämpf

1 / 15
Michael Kämpf

Michael Kämpf

  • Parking space
  • Lake view
  • Child-friendly
  • +1
5.5 rooms, 153m², CHF 2,870,000.–
Chrummbächliweg 30, 8805 Richterswil

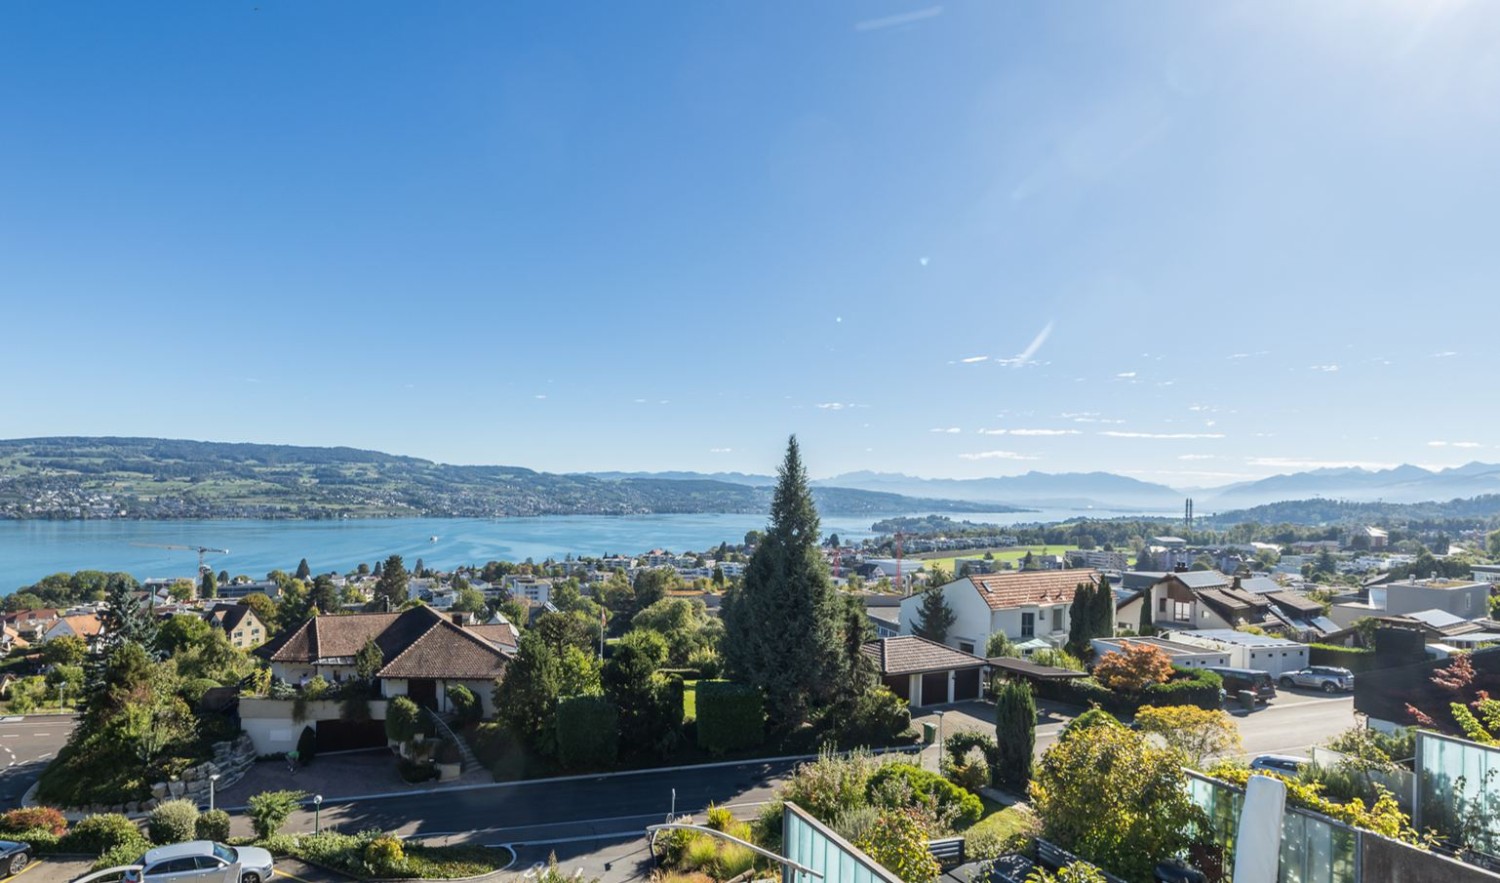
Attractive 5.5-room semi-detached house with lake view and great terrace

This well-maintained 5.5-room semi-detached house at Chrummbächliweg 30 in Richterswil combines thoughtful room design with high-quality interior construction and an exceptional living atmosphere. The property impresses with its generous layout over three levels, attractive outdoor areas, and a beautiful lake and distant view.Through the access road, you can easily and directly reach the well-maintained semi-detached house at Chrummbächliweg 30. For your vehicles, a spacious double garage and three additional outdoor parking spaces are available. Already upon arrival, the property conveys a convincing impression of tranquility, privacy, and well-maintained living quality.The house entrance leads to the ground floor, which practically combines all secondary and infrastructure rooms. In addition to the double garage, there is a fitness room, a technical and heating area, a laundry room, and a separate cellar. The generous and functional organization of this level creates ideal conditions for a comfortable and well-structured everyday life.The upper floor forms the private living area and includes four rooms that can be flexibly used as bedrooms, children's rooms, workrooms, or guest rooms. A walk-in closet complements the room offer and provides additional comfort. Two bathrooms, one with a bathtub and shower and a separate wet cell with a shower, guarantee a high level of functionality and privacy.From this living level, there is also access to the west-side garden area with a garden seating area, which connects the interior spaces with the exterior in a pleasant way.The special highlight awaits you in the attic floor. Here, a spacious, openly designed living, dining, and cooking area presents itself, which convinces with its spatial effect and high-quality equipment. The kitchen is equipped with an elegant granite workstation, as well as high-quality V-Zug devices such as a glass ceramic cooktop with a trough ventilator, oven, Combi-Steamer, dishwasher, freezer, and refrigerator. The crowning conclusion is the Liebherr wine fridge. Parquet in the living and sleeping areas, as well as in the wet cells, complements the high-quality interior construction.Another highlight is the exclusive roof terrace, which extends the living area outward and creates a stylish place for relaxed hours and social moments. This area includes a luxurious pergola with a Sonos speaker system, sun sails, a well-maintained greening, flame grill, and a harmonious outdoor lighting. From here, you can enjoy an attractive lake and distant view and experience the special location on the southern shore of Lake Zurich from a unique perspective.The property convinces overall through its thoughtful division over three levels, the very well-maintained condition, and the high-quality equipment. The combination of spacious interior spaces, versatile outdoor areas, and the quiet, natural location makes this home a particularly attractive residential address in Richterswil.Request our detailed sales documentation for further interesting information.Not found the right one yet? The IMMOSEEKER team is happy to assist you.

  • Parking space
  • Lake view
  • Child-friendly
  • +1
Travel time
-
Katerina Corrales

Katerina Corrales

1 / 12
Katerina Corrales

Katerina Corrales

  • Parking space
5.5 rooms, 131m², CHF 1,430,000.–
Mettmenstetten, 8932 Mettmenstetten

Bright and spacious 5.5-room house with plenty of space in Mettmenstetten

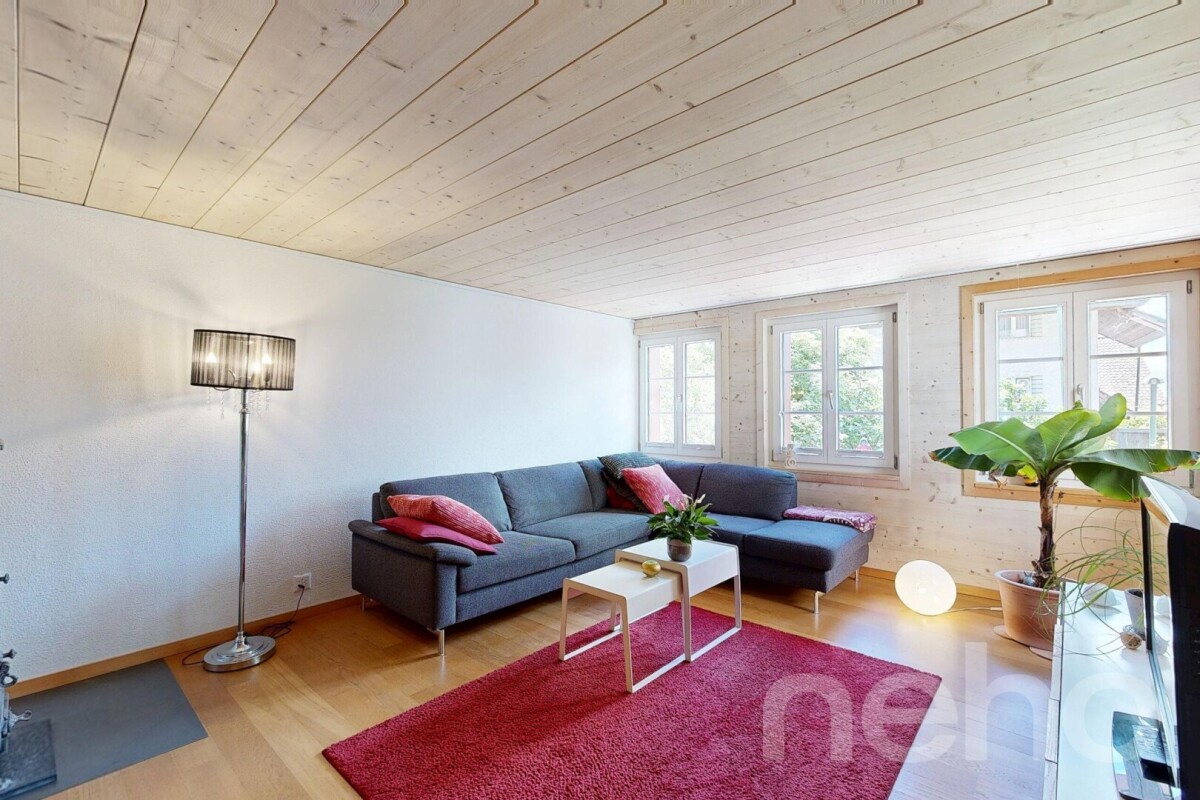
This beautiful, bright, and well-maintained 5.5-room house combines generosity, living comfort, and an attractive location. The property was extensively renovated in 2015 and presents itself today in a very good condition. Thanks to the thoughtful room layout and the bright living rooms, the house offers plenty of space for individual living ideas and is ideal for families, couples, or anyone who appreciates spacious living. As soon as you enter the house, the pleasant living atmosphere convinces. On the ground floor, there is the cozy living room with a charming tile stove, which provides comfort especially in the cooler months, as well as the spacious kitchen, which impresses with plenty of space and functionality. A practical guest toilet complements this floor. On the first upper floor, a spacious room and a bathroom with a bathtub await you. The washing machine and dryer are also conveniently located on this floor. The second upper floor offers even more space with a large, bright room that can be flexibly divided using a sliding door if needed, and thus opens up versatile usage possibilities. In the attic, there is another spacious room that is ideal as a bedroom, office, or hobby room. Additional storage space is offered by the cellar and the technical room in the basement. In front of the house, a well-maintained seating area with an adjacent garden invites you to linger and enjoy. Whether as a herb garden, for your own garden beds, or simply as a personal recreation area in the green - here, nature lovers and hobby gardeners will find a variety of opportunities to realize their ideas and spend relaxed hours outdoors. The property is located in an attractive and quiet residential area. The city center, schools, and shopping facilities are easily accessible on foot. The train station is also within walking distance and provides an optimal connection to public transport. The highway connections Affoltern am Albis and Steinhausen can be reached in a few minutes by car. At the same time, you benefit from a nearby recreation area that invites you to take walks, engage in sports activities, and spend relaxing hours in nature. An ideal home for anyone who appreciates spacious living, a quiet environment, and excellent infrastructure.Exact address available after registration on neho.ch.INTERESTED IN A VIEWING? PLEASE REGISTER: https://neho.ch/b/8932-26-2

  • Parking space
Katerina Corrales

Katerina Corrales

1 / 12
Katerina Corrales

Katerina Corrales

  • Parking space
  • Garage
5.5 rooms, 152m², CHF 1,610,000.–
Affoltern am Albis, 8910 Affoltern am Albis

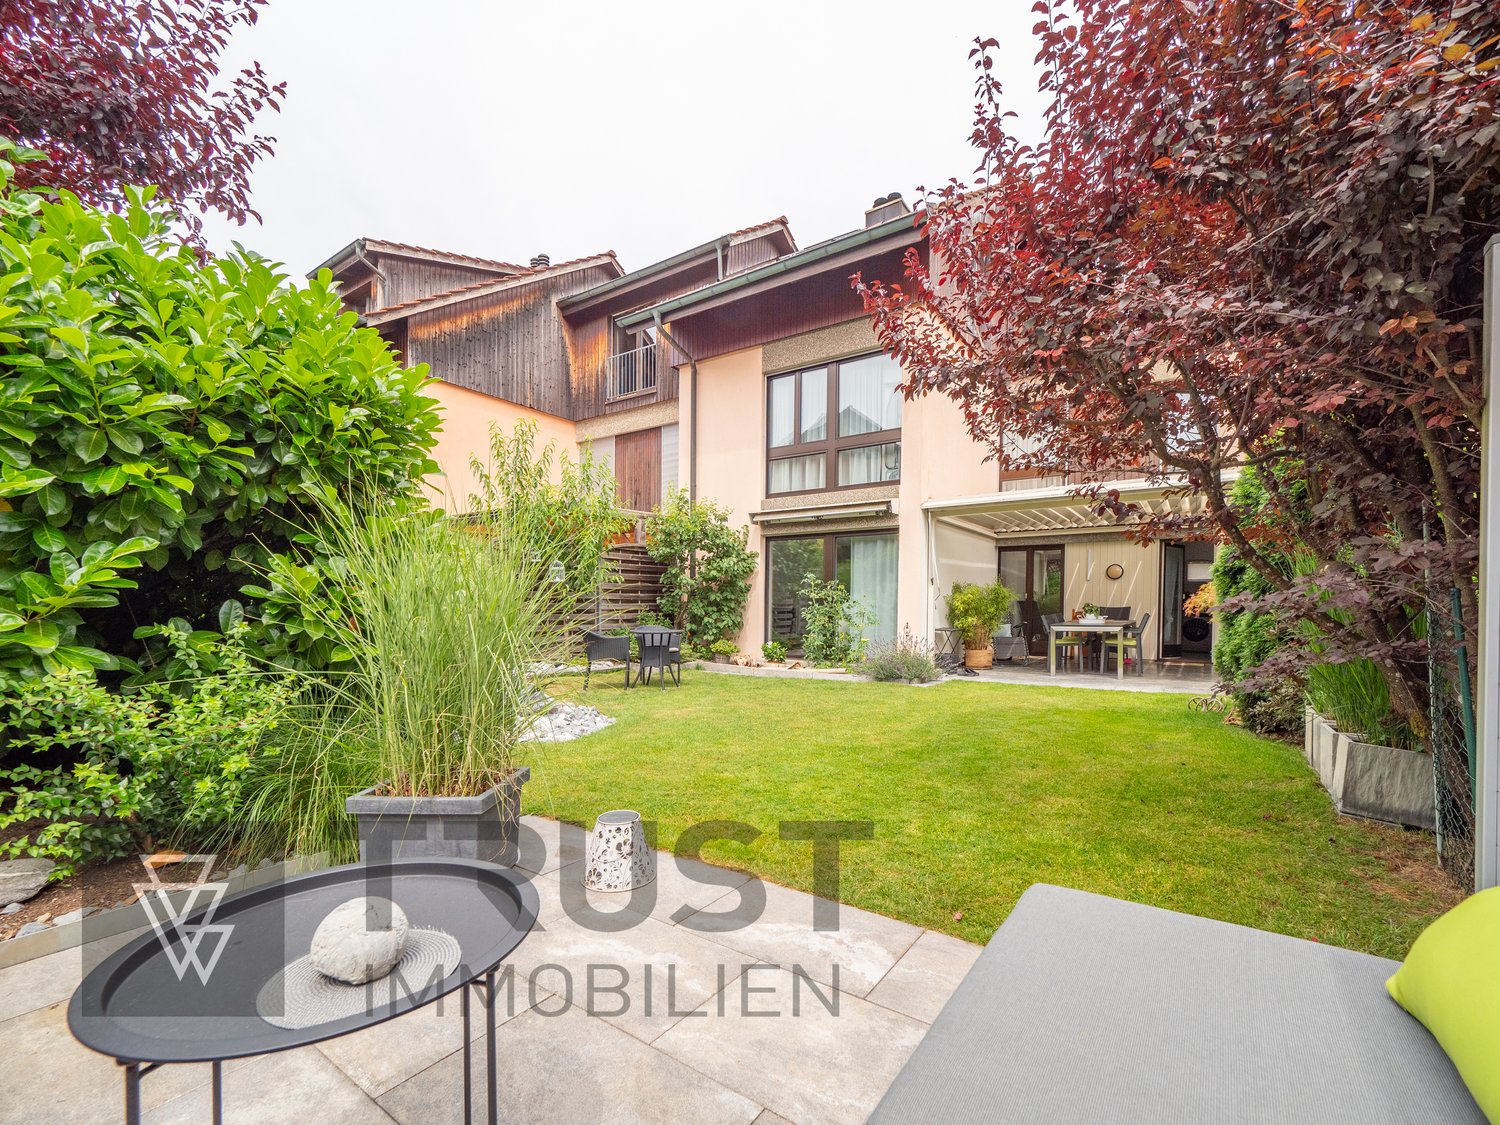
Bright 5.5-room row house in Affoltern am Albis

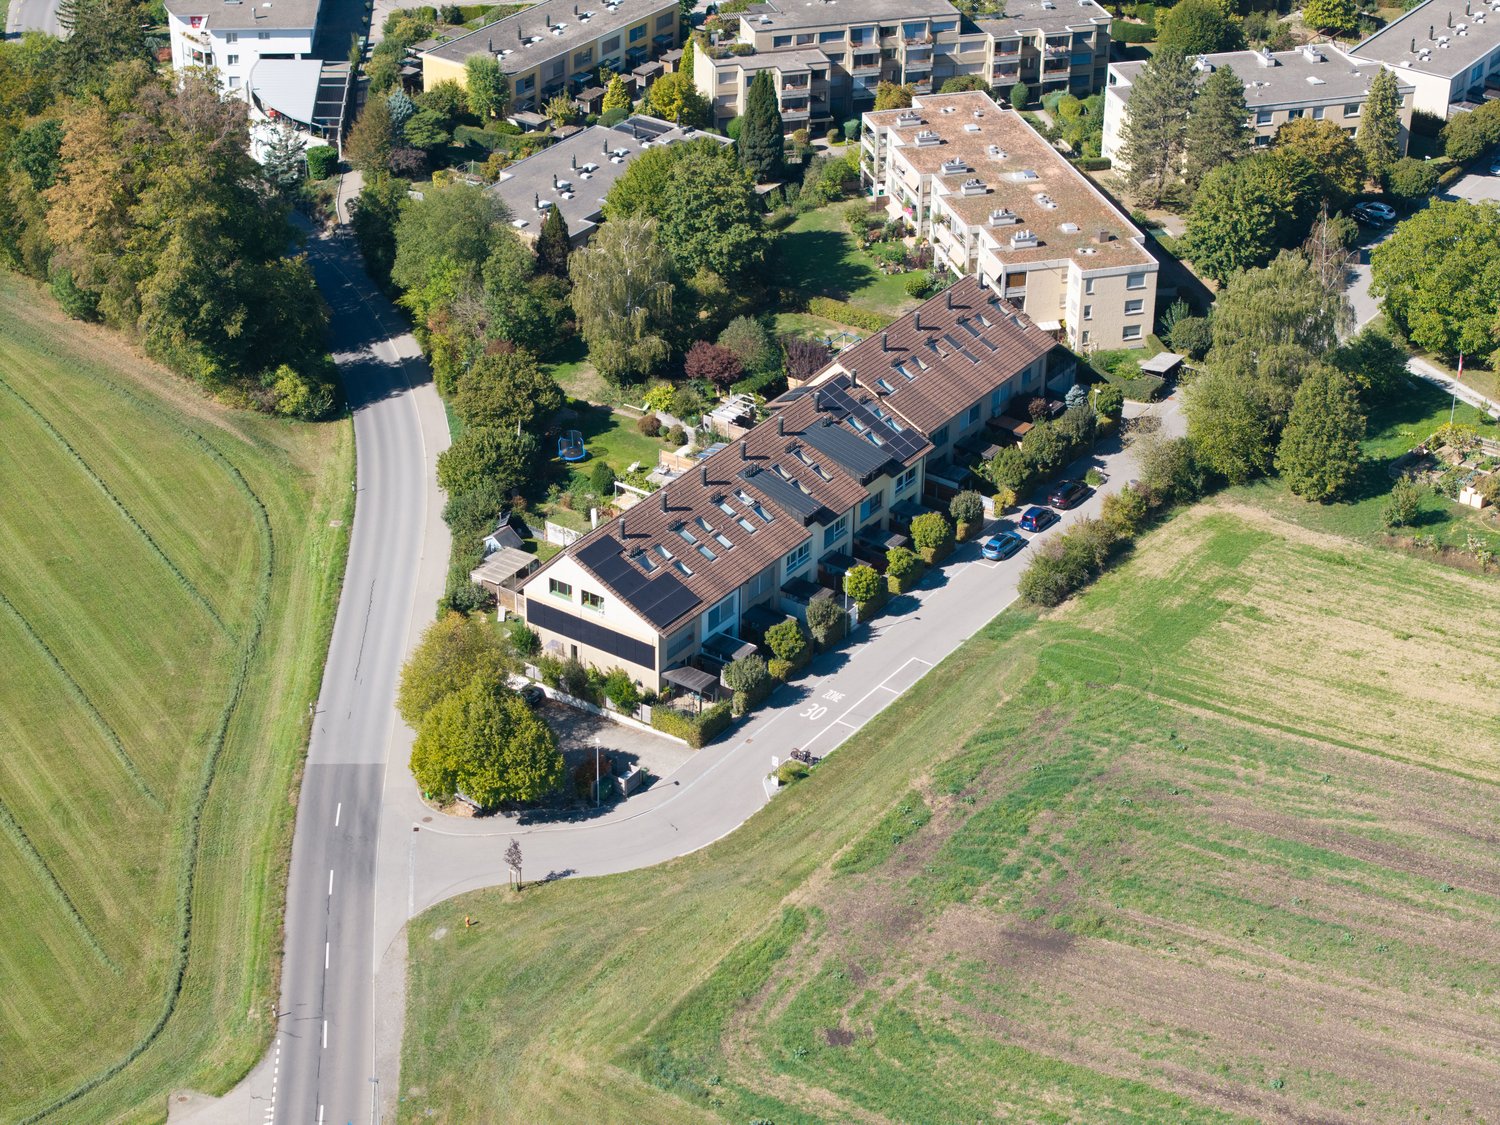
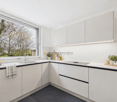
This charming and bright 5.5-room row house in Affoltern am Albis offers everything you need for a comfortable and relaxed family life. The heart of the house is the open living and dining area with the modern kitchen, which was completely renovated in 2023. The open design creates a spacious room feeling and provides the ideal framework for shared hours with family and friends. Spacious, bright rooms and a well-thought-out, practical floor plan ensure a pleasant living feeling and offer plenty of space for the individual needs of a family. Over the years, ongoing renovations and renewals have been carried out, so the house is now in a well-maintained and good condition. Investments have also been made in energy efficiency: in 2023, the heating system was renewed and replaced with a modern solar heat pump - a contemporary and efficient solution that provides additional living comfort. Another highlight is the lovingly maintained garden, which offers a wonderful retreat for the whole family - whether for cozy hours outdoors, joint barbecue evenings with friends, or as a playground for children. The location is also convincing: two kindergartens and a nursery are nearby. Public transport and shopping facilities are also easily accessible. At the same time, the surroundings offer numerous opportunities to enjoy nature and outdoor life. An ideal home for families who want to combine modern living, spacious spaces, a private garden, and a family-friendly location in Affoltern am Albis. Excellent public transport connection Affoltern am Albis is also attractively located for commuters. With the S-Bahn lines S5 and S14, you can reach Zurich main station in around 29 minutes. Zug can be reached with the S5 in around 16 minutes. Additionally, the bus line 200 offers a direct connection from Affoltern am Albis to Zurich Enge. This makes both Zurich and Zug easily and conveniently accessible by public transport - another plus point for all those who want to combine natural living with a good connection to the important work and economic centers of the region. Exact address available after registration on neho.ch. INTERESTED IN A VIEWING? PLEASE REGISTER: https://neho.ch/b/8910-26-1

  • Parking space
  • Garage
1 / 12
6.5 rooms, 197m², CHF 1,390,000.–
Butzenstrasse 44, 8910 Affoltern am Albis

Spacious 6½-room row house in Affoltern am Albis

This well-maintained row house in the middle of Butzenstrasse 44 in Affoltern am Albis offers a lot of space, a pleasant living atmosphere, and an ideal combination of quiet living and good accessibility to daily needs.The house has 6½ rooms and is therefore ideal for families or couples who appreciate spacious living and working possibilities. A special highlight is the open hobby room in the attic, which can be used flexibly - for example, as a play area, studio, office, or additional retreat.There is also sufficient storage space available in the basement. This provides enough space for personal belongings, sports equipment, household utensils, and much more.The property also includes a reserved underground parking space, which allows for convenient and weather-protected parking.The location convinces with its quiet and pleasant living atmosphere. At the same time, schools and shopping facilities are within walking distance, making everyday life particularly comfortable. The environment thus offers short distances and a family-friendly living environment.Highlights at a glance:- 6½ rooms- Spacious, open hobby room in the attic- A lot of additional usable and storage space in the basement- Reserved underground parking space in co-ownership for CHF 40'000.-- Quiet living location- Schools within walking distance- Shopping facilities easily accessible on foot- Family-friendly environmentA house with a lot of space and versatile usage possibilities - ideal for all those who want to combine quiet living with short distances in everyday life.

Travel time
-
1 / 13
6 rooms, 220m², CHF 1,750,000.–
8932 Mettmenstetten

Modern space wonder between Zurich & Zug: 6-room design house with exclusive wellness roof suite - Perfect for living & working

High-quality row house in an ideal family location In a quiet and sunny location in Mettmenstetten, you can expect an exclusive 6-room row house that combines modern living with generous space and high-quality new building standards. The 2026 completed Minergie new building extends over five floors and offers around 220 m² of living space - ideal for families with space requirements and a claim to comfort.The well-thought-out room layout creates an open and bright living feeling. Spacious living areas, several rooms, and private retreats offer flexible usage options for families, home offices, or guests. The large parental roof suite with its own bathroom, including a whirlpool and massage bathtub, as well as a separate dressing room, represents a special residential luxury.Modern architecture meets sustainable construction: thanks to the Minergie standard, you benefit from energy-efficient living, low ancillary costs, and high living comfort. Private outdoor areas with a balcony and own property invite you to relax outside, while the garage enables protected parking directly at the house.The quiet environment combines high quality of life with good accessibility. Shopping opportunities and public transport are within walking distance and guarantee a pleasant balance between natural living and everyday suitability. Highlights: • Intelligent 5-level concept: maximum privacy and perfect separation of life, work, and guest area. • Private spa on the top floor: master suite with its own whirlpool and massage bathtub and separate dressing room. • Future-proof Minergie standard (2026): sustainable living with integrated floor cooling function for hot summer days • Balcony and private outdoor area for relaxed hours outdoors • Modern architecture and contemporary equipment • 2 garage parking spaces with direct access to the house • Strategic top location: perfect for commuters in the Zurich-Zug triangle with excellent public transport connections. This house is perfect for families or couples with space requirements who want to combine spacious living, modern technology, and a quiet living location.Experience a home that offers space for life - we look forward to your inquiry.

Carine Keller

Carine Keller

1 / 10
Carine Keller

Carine Keller

  • Parking space
  • Balcony / Terrace
  • Garage
  • +3
4.5 rooms, 104m², CHF 1,050,000.–
Eselweidweg, 8833 Samstagern

*Reserved* Well-maintained 4.5-room row house in a desirable residential area adjacent to the recreational area

The charming single-family house is located in a well-maintained row house development in Samstagern, a district of the municipality of Richterswil. The attractive residential location between Lake Zurich and the idyllic pre-Alpine landscape combines natural living with excellent quality of life.The well-thought-out floor plan convinces with a clear room division and versatile usage possibilities. Already the inviting entrance area welcomes with a practical wardrobe and spacious built-in closets, which offer a lot of storage space. From here, the functional kitchen, the guest toilet, and the spacious living area can be accessed.The bright and airy living and dining room forms the heart of the house. Noble marble and a stylish fireplace give the room an elegant and cozy atmosphere. From here, you can directly access the garden seating area.The upper floor convinces with a harmonious room division and a bright living atmosphere. The spacious master bedroom delights with large window fronts, direct access to the balcony, and a beautiful view of the greenery.The timelessly designed bathroom is equipped with a shower, bathtub, sink, and toilet and presents itself in a well-maintained condition. Two further rooms complete this living floor.Via a staircase, you can access the spacious roof terrace. It delights with a beautiful view and offers attractive potential for an expansion to additional living space.The approximately 50 m² large basement offers a laundry room, a spacious cellar, and a versatile all-purpose room. The well-maintained secondary rooms create valuable storage space and ideally complement the space offer.This attractive offer is rounded off by a garage parking space in the underground garage with the possibility of charging an electric vehicle, which can be sold for an additional CHF 40,000.The property convinces with its excellent location in Samstagern. The train station is practically around the corner, and with the S13, there are regular connections to Wädenswil or Einsiedeln. Shopping facilities like the Coop are easily accessible on foot. Directly in front of the house door, the recreational area with the Sternenweiher invites you to walks, relaxation, and leisure activities in nature.Further information about the object can be found in the sales brochure, which can be requested via the contact form.The property is marketed by Keller ImmoVermarktung. If you are interested, the ownership will show you the attractive object personally.

  • Parking space
  • Balcony / Terrace
  • Garage
  • +3
1 / 12
5.5 rooms, 153m², CHF 1,490,000.–
Wieswaldweg 28, 8135 Langnau am Albis

Family-friendly row house with garden

This 5.5-room row house combines a well-thought-out space concept with a lovingly designed garden and an exceptionally family-friendly environment. The space is spread over three floors and offers a variety of possibilities for family life as well as individual retreats. The forest, playground, kindergarten, school, and public transportation are all within easy reach.On the ground floor, the bright living and dining area forms the heart of the house. The open staircase naturally divides the room, while the fireplace provides a cozy atmosphere in the cooler months. The semi-open kitchen blends harmoniously into the living area and offers direct access to the covered garden seating area. An adjacent laundry room with washing machine and dryer makes everyday life easier.On the upper floor, there are three bright bedrooms and a bathroom. The converted attic adds two open areas, another wet room, and a practical storage room to the space. With its warm wood design and Swedish stove, it is perfect as a private retreat.The idyllic garden is carefully planted and offers several cozy seating areas. Whether under the covered seating area, on the lawn, or in a quiet garden corner: the outdoor area creates space for relaxed hours, social evenings, and playing outside.Two underground parking spaces and a separate basement compartment, which is located just a few steps from the house, complete the offer.A home for people who want to combine natural living, a versatile space concept, and short distances in family everyday life.Curious? We look forward to your contact.

Travel time
-
1 / 15
5 rooms, 177m², CHF 800,000.–
8915 Hausen am Albis

A Home with Character - Plenty of Space, Private Garden, and Great Potential

A place to arrive, enjoy and realize This charming 5-room semi-detached house in Hausen am Albis offers a wonderful opportunity for all those who want to realize their dream of owning a home with a garden and plenty of design freedom. The property is located at the northeastern end of a small row of four houses and benefits from a pleasant corner location with additional privacy and a particularly beautiful outdoor area.The well-kept garden is a real highlight of this house and invites you to enjoy life outdoors. Whether it's cozy hours with family and friends, relaxed summer days, playing children or realizing your own garden ideas - a personal retreat is created here in the middle of nature. The harmonious surroundings and quiet living situation create a high quality of life and make this house a place where you like to arrive.The residential building was constructed in a simple but solid manner and has been continuously maintained and cared for over the years. It convinces with its classic charm and offers a good basis for individual living ideas. The five rooms allow for versatile use and provide enough space for families, couples or people who need additional space for an office, hobby or guests.The property does not fully meet modern demands for a contemporary home in its current equipment. However, this is a special opportunity: with targeted renovations and personal modernization, this house can be transformed step by step into an individual home that is perfectly tailored to the needs of the new owners. The renewal of house technology, installations or interior design opens up diverse possibilities to combine the existing character with modern living comfort.Thanks to the grown row house structure and the attractive corner location, the object offers a special living atmosphere. The property shape and the existing building structure set certain limits for constructional extensions, but at the same time, this situation ensures a quiet, harmonious living environment with a private garden and plenty of privacy.Hausen am Albis impresses with its natural location, high quality of life and proximity to recreational areas. The combination of quiet living, plenty of greenery and good infrastructure makes the community a popular residential area for people who value quality of life and a pleasant environment.Highlights: • Attractive 5-room semi-detached house in Hausen am Albis • Quiet and pleasant living situation with high quality of life • Beautiful garden with plenty of privacy and design possibilities • Corner location at the end of a small row of houses • Versatile room layout for family, home office and hobby • Solid construction and continuously maintained condition • Exciting potential for individual modernization • Opportunity to design a personal dream home according to your own ideas • Proximity to nature, recreation and a popular residential region This house is ideal for buyers who are not just looking for a finished standard solution but a home with character, potential and the opportunity to implement their own ideas. Here you can realize your living dreams and create a place that fully meets your personal expectations.We would be happy to invite you to get to know this special semi-detached house during a personal viewing. Let yourself be convinced on site by the beautiful garden, the quiet location and the versatile possibilities of this property - we look forward to showing you this home.

Ritesh Sood

Ritesh Sood

1 / 9
Ritesh Sood

Ritesh Sood

  • Parking space
6.5 rooms, 203m², CHF 1,760,000.–
8911 Rifferswil

10 minutes from the train station | Family paradise to fall in love with Modern living with plenty of space and privacy

Welcome to your new home in Rifferswil. This modern and high-quality 6.5-room townhouse combines timeless architecture, spacious rooms, and a family-friendly living concept in a quiet and natural environment. Here, you can enjoy a living experience that harmoniously combines comfort, privacy, and quality of life.As you enter the house, you are greeted by a bright and inviting entrance area that leads to the open-plan living, dining, and kitchen area. Floor-to-ceiling windows provide light-filled rooms and create a pleasant atmosphere. The modern kitchen with a central cooking island is the heart of the house and invites you to cook and linger together. The spacious living and dining area opens directly onto the sunny seating area and the well-maintained outdoor area, which offers ideal conditions for relaxed hours with family and friends.On the upper floor, there are three spacious rooms that can be used flexibly as children's, guest, or home offices. The modern family bathroom with a bathtub and separate shower offers ample space for everyday life and convinces with a timeless materialization.A special highlight is the developed attic, which was designed as an exclusive upper floor. The exceptional room height, the open design, and the large windows give this floor a unique living atmosphere. A separate office or guest room complements the room offer and provides versatile usage options. The spacious bathroom with a walk-in shower and bathtub perfectly rounds off this private retreat.The basement also impresses with a well-thought-out room concept. A spacious housekeeping room with a washing machine and dryer, a separate cellar, and additional storage spaces offer plenty of storage space for daily needs. The direct access to the underground parking garage with two parking spaces belonging to the property provides additional comfort.The sunny outdoor area invites you to enjoy and relax and offers plenty of space for social hours outdoors. The well-maintained communal green area and the small stream along the development create an idyllic environment that delights families with children in particular.The property is located in the popular municipality of Rifferswil. The quiet, natural location combines rural idyll with excellent accessibility to the centers of Zurich and Zug. Shopping facilities, schools, kindergartens, and public transport are within a short distance. The nearby Seleger Moor and numerous walking and hiking trails offer a high recreational value and make Rifferswil an attractive place to live for families, nature lovers, and commuters.This stylish home combines modern living, spacious rooms, and an excellent location into a overall package that meets the highest living standards.Two underground parking spaces for 35,000 CHF eachHas this property sparked your interest? I would be happy to provide you with the complete sales documentation and show you this attractive townhouse in person on site. Ritesh Sood looks forward to your written inquiry. Please fill out the contact form to do so. You will receive the documentation promptly from me.

  • Parking space
1 / 8
5.5 rooms, 150m², Price on request
Pfruendmattstrasse, 8932 Mettmenstetten

Family Oasis for Wellbeing

In an attractive location in Mettmenstetten, this charming home with approximately 150 m² of net living space awaits you. Here, living comfort, thoughtful architecture, and high quality of life come together to form a overall package that delights both families and nature lovers alike.As soon as you enter the house, you feel the warm and inviting atmosphere. High-quality floor materials in harmonious color tones run through all the rooms like a red thread, giving the house a timeless character. The underfloor heating, powered by a sustainable central pellet heating system, provides cozy warmth in the winter months.The ground floor forms the heart of the house. The spacious living and dining area offers plenty of space for shared hours with family and friends. The cleverly planned kitchen convinces with high-quality appliances and short distances - ideal for conjuring up culinary delights. In the warm months, the living space expands outdoors: the lovingly designed garden oasis invites you to receive guests for a relaxed apéro or cozy barbecue evening. The guest toilet is conveniently located directly at the entrance area and blends discreetly into the floor plan.On the upper floor, two bright and friendly bedrooms and a spacious bathroom await you. The attic takes up this thoughtful room concept and offers further versatile rooms as well as an additional family bathroom. Thanks to the generous window areas, all rooms are flooded with plenty of daylight and create a pleasant living atmosphere.The secondary rooms also convince through functionality and comfort. The basement offers a separate technology room, a separate laundry room with a washing tower, and a spacious basement compartment for additional storage space. A special plus point is the direct access to the garage.This attractive offer is rounded off by two garage parking spaces (with wallbox), which enable you to park comfortably in any weather.The location leaves hardly anything to be desired: families benefit from short distances to schools and childcare facilities - from kindergarten to upper school, everything is within comfortable walking distance. At the same time, you live practically on the doorstep of a extensive local recreation area. Whether extensive walks, demanding bike trails, or varied hikes - nature begins directly in front of your doorstep. Also, for daily shopping, you are well taken care of: various shopping facilities are located in the immediate vicinity.Are you interested? I look forward to your contact.

Travel time
-

Other interesting objects