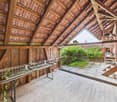
Aesch (Neftenbach) - Farm house buy

We recommend expanding your search criteria to get similar results. The current filters didn’t return any matches.

If you don’t want to change your current search criteria, we recommend creating a search alert, so you’ll be notified when matching offers become available.

More objects in your automatically expanded search area
4 results - Radius: + 10km
Thomas Hux

Thomas Hux

1 / 15
Thomas Hux

Thomas Hux

  • Parking space
  • Garage
  • Child-friendly
  • +1
5.5 rooms150m²CHF 1,100,000.–
Top
Dorfstrasse 58, 8454 Buchberg

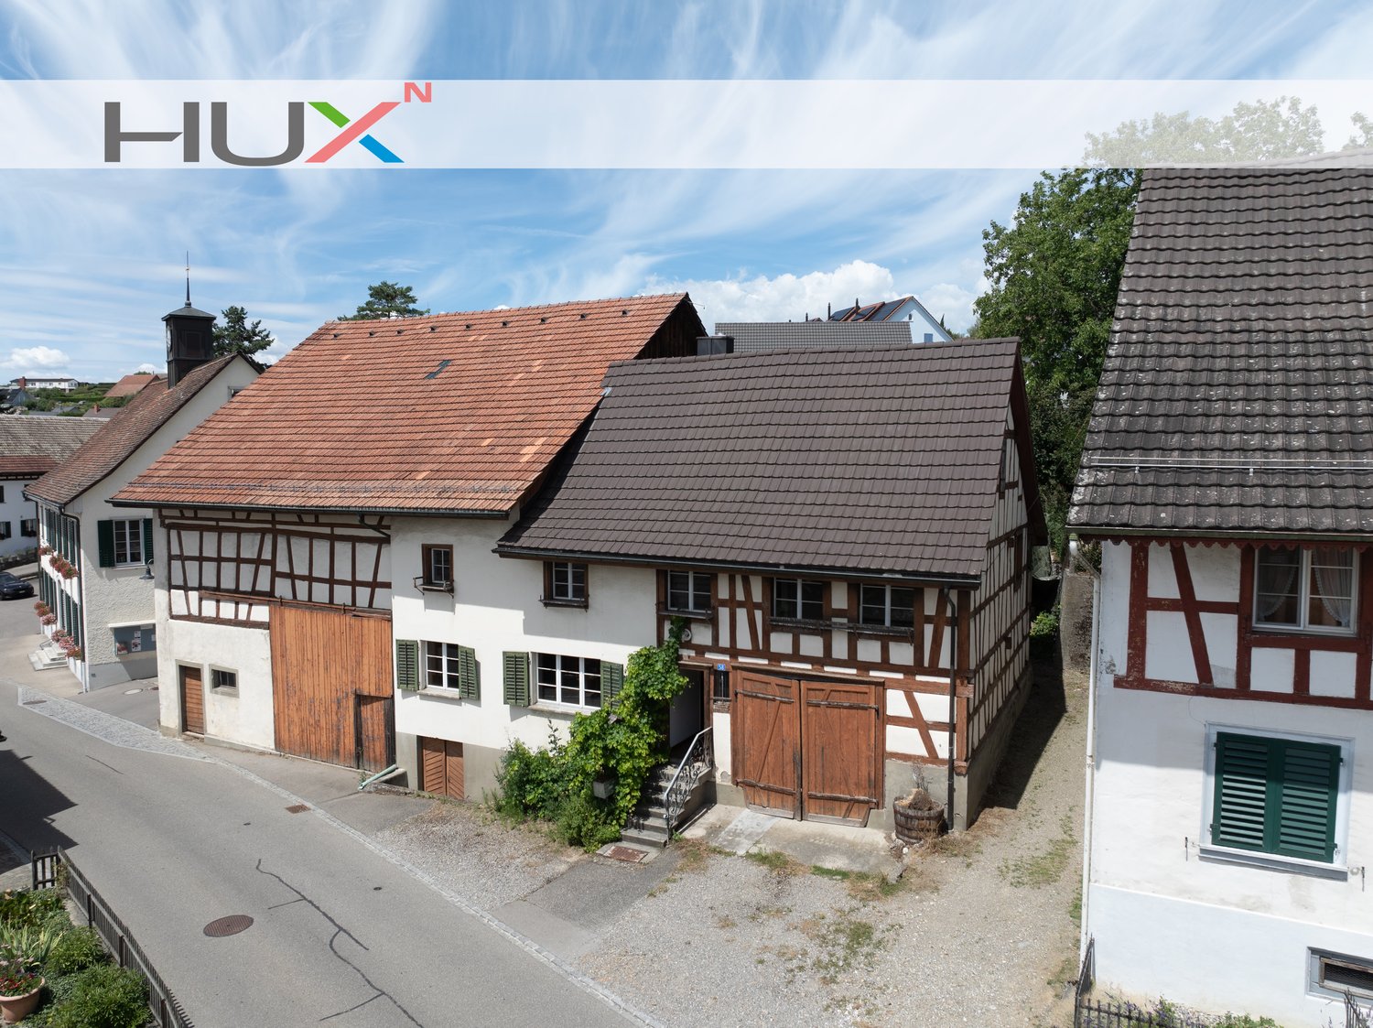
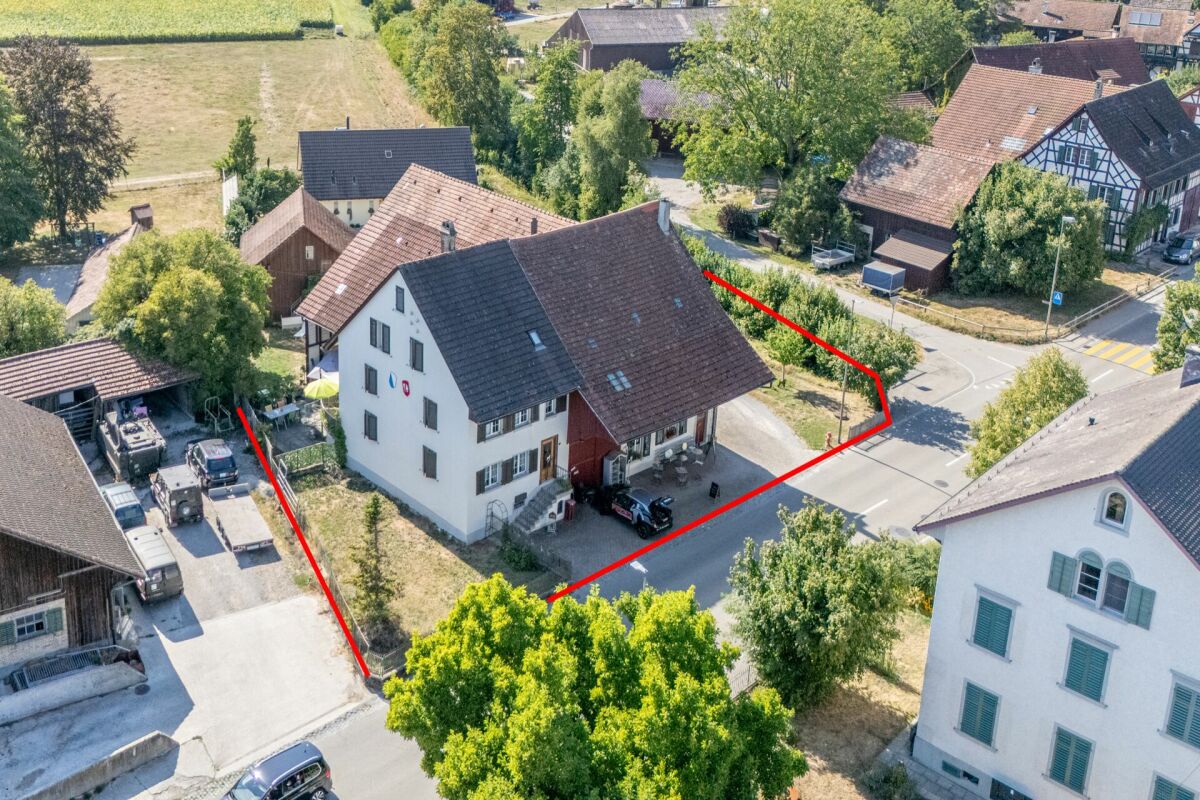
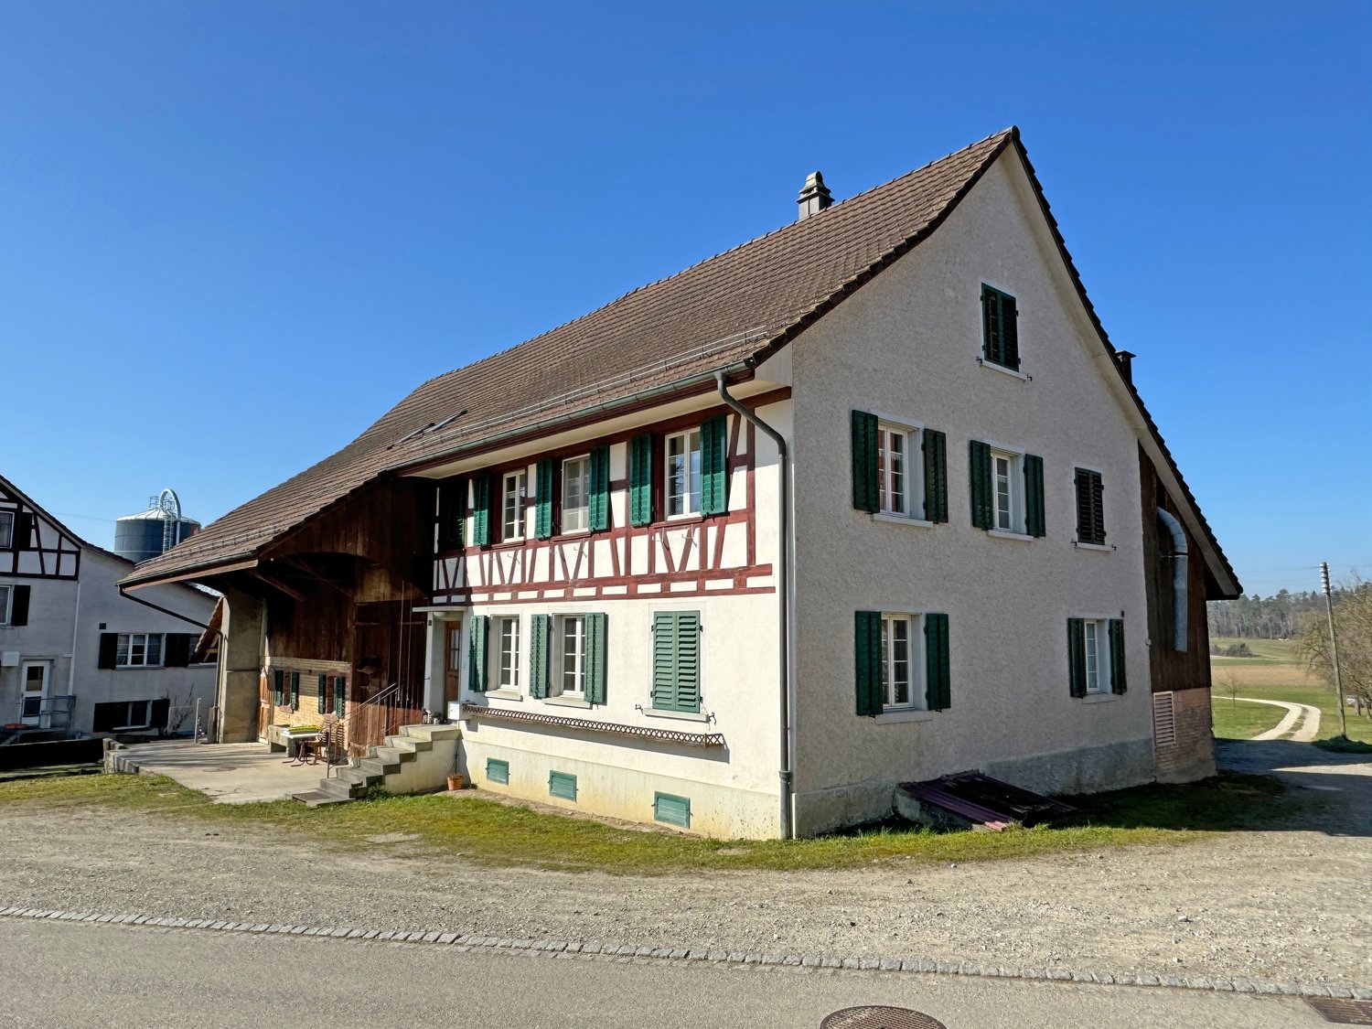
Interesting farm estate in Buchberg SH with building land reserve

In the idyllic village center of Buchberg, an exceptional property with diverse usage possibilities awaits you. The historic farmhouse with a spacious economy section, separate outbuilding, and a detachable building plot offers ideal conditions for lovers of historic building fabric, investors, or builders with visions. The total plot includes 1,312 m² and opens up additional development opportunities thanks to the northern building land reserve. At the same time, the existing building with its large economy section offers significant expansion potential. The most important key figures • detached farmhouse in the historic village center • plot area 1,312 m² • living area approx. 150 m² • spacious economy section with expansion reserves • spacious shed/garage • separate outbuilding with historic vaulted cellar • northern building land reserve of around 412 m² • core zone I • year of construction before 1900 • target price: CHF 1,100,000.– Plenty of room for your ideas The living area includes kitchen, living room, side room, bathroom, and four rooms on the upper floor. The voluminous barn, stable, and economy section offer a variety of possibilities for expansion or new use – naturally, taking into account the applicable building regulations. Particularly attractive is the elevated building plot in the rear part of the property, which offers additional perspectives for the future. The property is generally in a strongly renovation-requiring condition. On the other hand, this creates the opportunity to revitalize a characterful farmhouse according to your own ideas or – if the legal requirements are met – to develop a replacement project. Living in the most tax-friendly village in the canton of Schaffhausen Buchberg is one of the most popular residential communities in the region. The charming landscape above the Rhine, numerous hiking and cycling trails, and the proximity to Zurich, Winterthur, and Schaffhausen ensure a high quality of life. Particularly attractive are: • the very quiet village location without through traffic • good sunlight • distance to the bus stop and to the Volg with post office in a few minutes' walk • kindergarten, primary school, and upper school in the immediate vicinity • travel time to Zurich only around 30 minutes • to Zurich Airport approx. 20–25 minutes • lowest communal tax rate in the canton of Schaffhausen A rare opportunity Historic farmhouses with such a spacious plot and additional building land reserve are only rarely available on the market. This property offers enormous potential for buyers who want to combine the charm of a traditional farmhouse with long-term development opportunities.

  • Parking space
  • Garage
  • Child-friendly
  • +1
Travel time
-
1 / 37
9.5 rooms343m²CHF 1,900,000.–
Schaffhauserstrasse 15, 8461 Oerlingen

Historic 9.5-room farmhouse - stylishly renovated, unique in character

Your new home This charming, detached farmhouse with half-timbering from 1845 combines historic character with modern living comfort. In 2014/2015, the property underwent a comprehensive core renovation and was technically and energetically renewed. In the following years, it was further developed and upgraded with great care and attention to detail until 2023. During the renovation, great importance was attached to preserving the original character of the house and harmoniously combining it with modern elements. Visible half-timbering, historic beams, and original wooden floors characterize the rooms and give them a warm and authentic atmosphere.The property is divided into the current residential house and the directly adjacent former barn. While the residential house contains the classic living rooms, the barn supplements the room offer with versatile usable areas. On the ground floor of the former barn, there is the approximately 85.7 m² large salon. The impressive room height, visible beams, a generous window front, and the chimney create an exceptional ambiance. Underfloor heating and a walk-in wet cell complement this area. In a mezzanine floor, there is a studio with a small kitchen, which can be reached via a covered staircase from the residential house. Above the salon lies the approximately 157 m² large upper floor, which is currently used as storage. Above it is the approximately 140 m² large, undeveloped attic with further development potential.The residential house is fully basement. Two earth probes with a heat pump provide heating and hot water. The wooden windows are triple-glazed. Electrical, sanitary, and wastewater installations were renewed during the core renovation. Fiber optic connections from Swisscom and Sunrise are also available.The property includes three garages and various outdoor parking spaces. Above the freestanding garage building, there is also an approximately 61.6 m² large, undeveloped attic with further development potential. The street-side facade is listed in the local heritage protection. According to the core zone plan of Kleinandelfingen, it is designated as a "defining facade"; the property is also listed in the inventory of worthy objects. A small, charming shop with approximately 8 m², which will be free when sold, supplements the room offer.The combination of historic building fabric, versatile usage possibilities, and modern technology characterizes the character of this property. We look forward to showing you this home during a personal viewing. Sales price: CHF 1,900,000.- or to the highest bidderRoom layoutResidential house • Basement: cellar, laundry room, and heating room • High parterre: living room, dining room, kitchen, and shower/WC • 1st floor: three rooms and bathroom • 2nd floor: two rooms • Unheated attic Barn • Ground floor: salon with chimney and shower/WC, workshop, and shop • Mezzanine floor: studio with small kitchen and storage room • Upper floor/attic: undeveloped area Outdoor area • Sitting area • Three garages with various outdoor parking spaces • Undeveloped attic above the freestanding garage building Renovation history at a glance2014/2015 Complete gutting, renewal of all electrical installations, and energetic overall renovation with comprehensive thermal insulation2016 Replacement of all windows with triple-glazed wooden windows with muntins2017 Replacement of the exterior door2019 New washing machine and new dryer2020 Renovation of the sewer connection and installation of the courtyard shop2021 Replacement of various kitchen appliances2021/2022 Renovation of all window shutters and phased renovation of the facades with priming and new paint2023 Replacement of the heating system with a new earth probe heat pump including a heat pump boiler


Travel time
-
Timur Mazlar

Timur Mazlar

1 / 9
Timur Mazlar

Timur Mazlar

  • Parking space
274m²CHF 550,000.–
8458 Dorf

RESERVED

This charming barn offers you a variety of possibilities for reuse and individual design. With its generous volume and flexible room layout, it is the perfect basis for realizing your living dreams according to your own ideas.Particularly noteworthy is the beautiful garden, which offers plenty of space for relaxation, play, and creative ideas. Numerous extras as well as existing building plans open up additional perspectives for renovations and expansions.Whether as a family nest, a generation house, or a project for investors - this property convinces with its unique potential and offers the ideal opportunity to turn your visions into reality. Here, no wishes are left unfulfilled. Take advantage and convince yourself! This PREMIUM HOMES offer includes: • Idyllic and family-friendly location • A lot of volume and core renovation potential • Dreamlike garden surroundings • Varied usage possibilities • Ideal for craftsmen, families, and investors • Already existing building plans for renovations • Flexible room layout for individual living concepts • Opportunities for value enhancement through modernization • Living space to be designed according to your own wishes • And much, much more... Interested? We would be happy to take you through a non-binding viewing! Do you want to sell your house or apartment worry-free? We will tell you the current market value of your property, discreetly and non-bindingly! Are you interested in a first non-binding exchange of ideas? Don't hesitate and contact us. We look forward to you.

  • Parking space

Other interesting objects