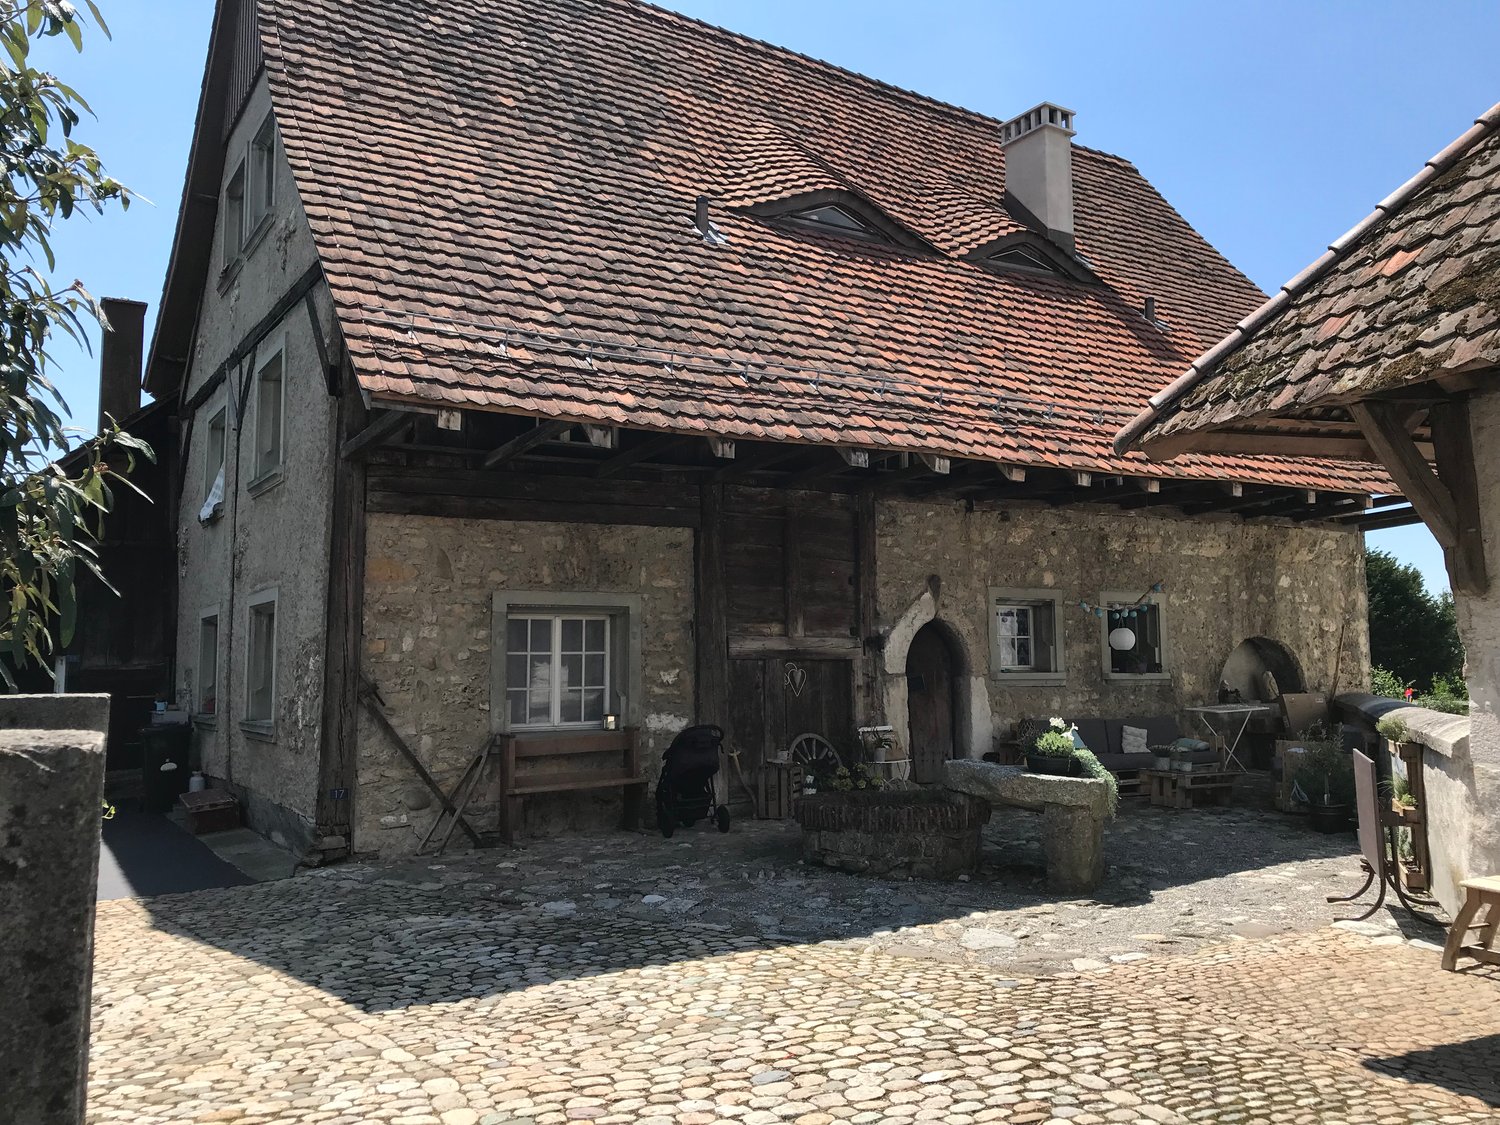
Aarwangen - Farm house buy

We recommend expanding your search criteria to get similar results. The current filters didn’t return any matches.

If you don’t want to change your current search criteria, we recommend creating a search alert, so you’ll be notified when matching offers become available.

More objects in your automatically expanded search area
12 results - Radius: + 10km
1 / 13
4.5 roomsCHF 2,099,000.–
Alp 391, 4625 Oberbuchsiten

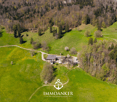
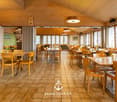
Successful restaurant with 4.5 room apartment and plenty of surroundings on the south slope

The property in question skillfully combines a fully equipped restaurant and a spacious 4.5 room apartment, surrounded by extensive green spaces and forest. This offer is perfect for restaurateurs who want to work and live in the idyllic tranquility of nature.When entering the "Zur Alp" restaurant, which has been family-owned since 1915 and spans four generations, you can immediately feel the historic charm of the place. With 100 indoor and 140 outdoor seats, the restaurant offers enough space for guests who come all year round - whether in spring, summer, autumn or winter. The outdoor area (partly covered) is particularly popular and makes the restaurant a secret tip for locals and wandering visitors.In addition, a fully equipped 4.5 room apartment with 130 m² of living space and a 15 m² large balcony awaits you, inviting you to relax. The living rooms are equipped with parquet and laminate floors, creating a cozy and inviting atmosphere.A special feature of this property is the extensive land area, which is located in a quiet south-facing location with breathtaking views. The property includes two garage spaces and around 40 outdoor parking spaces. An existing children's playground and a small barn round off this offer.The property is for sale due to the age of the owners, and interested buyers can obtain the annual accounts, including the balance sheet and income statement, upon request.In addition, the restaurant is equipped with all necessary inventory, ensuring a smooth business operation. Renovations and updates, such as the replacement of windows in 1988 and the kitchen extension in 1992, demonstrate the ongoing care and modernization of the property.The combination of lively business and private living space, surrounded by an untouched landscape, makes this property a rare find that offers both quality of life and professional opportunities. Here, work and private life come together in a way that is both inspiring and practical. Ideal for those looking for a lifestyle that combines the beauty and tranquility of nature with professional independence.Interested?Then sign up for a non-binding viewing.Mr. Sascha Marc Anker, Tel. 044 578 48 30, will be happy to arrange a meeting with you for an on-site viewing.Do not hesitate to contact us with any additional questions.We can also provide you with competent financial advice for your dream home and offer you favorable financing options.The Immoanker team looks forward to it

Travel time
-
1 / 13
8 roomsCHF 1,850,000.–
Hübeli 18, 4618 Boningen

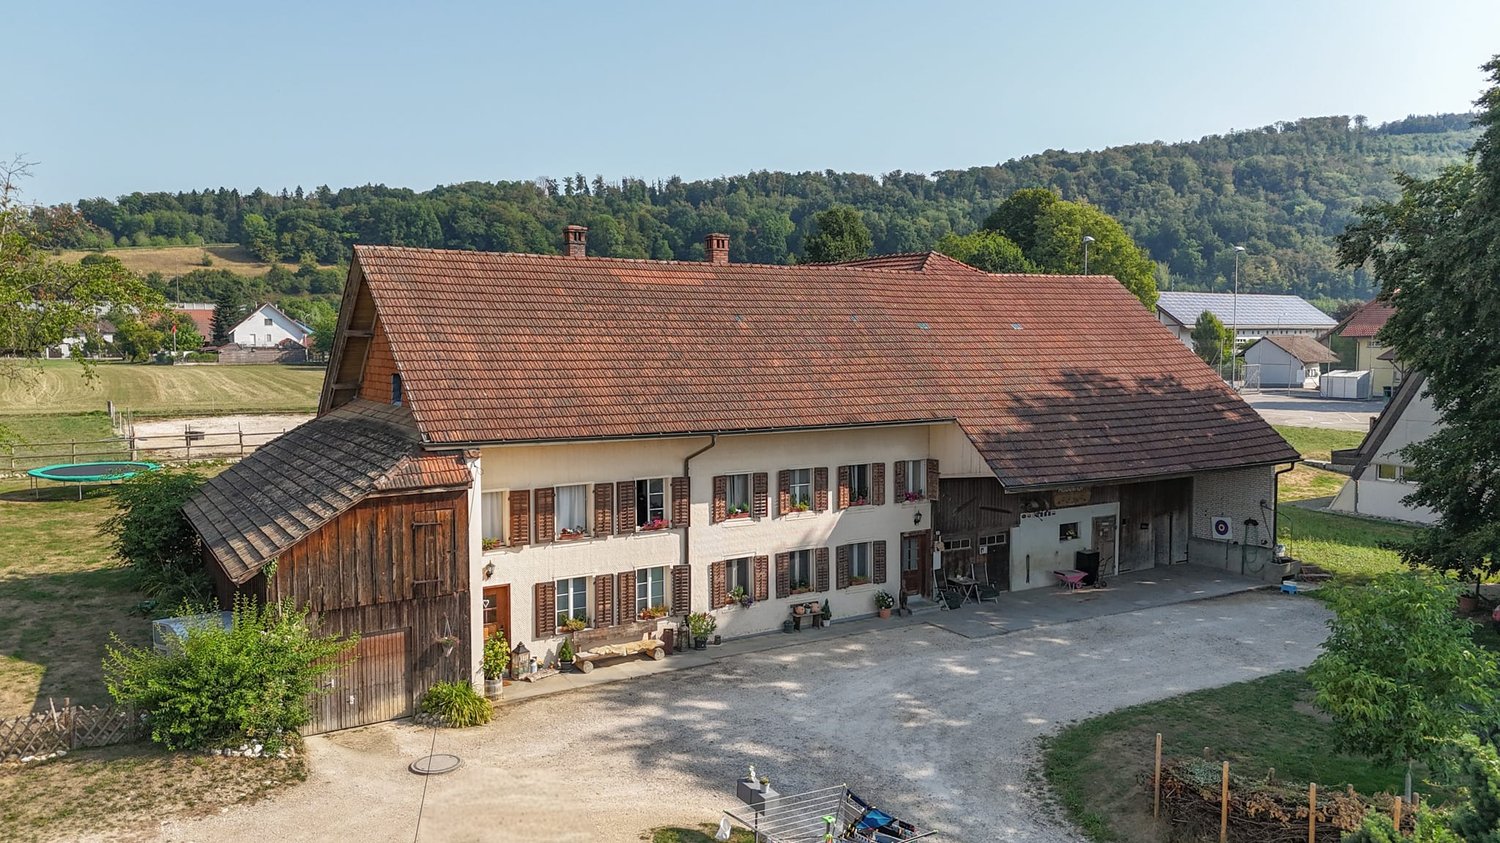
Attractive two-family farmhouse - free from BGBB

In an idyllic and quiet location, this stately farmhouse presents itself with a lot of charm, generous space and versatile usage possibilities. The residential part includes two independent residential units and is therefore ideal for multi-generational living, the combination of living and renting, or as an attractive investment object. The adjacent farm part opens up further perspectives. In addition to a horse stable, this generous storage and warehouse space includes a spacious hayloft. Directly adjacent is an agricultural land of around 2000 m². This can be rented - depending on the need, completely or partially - from the neighboring owner as a pasture and exercise area and is ideal for horse or animal husbandry. The property is not subject to the Agricultural Land Law (BGBB) and thus offers additional flexibility in use and transfer of ownership. This attractive offer is rounded off by the spacious garden with a cozy seating area, which invites you to linger and enjoy. Here you benefit from a lot of privacy, a natural environment and a home with a unique character. Let yourself be convinced by the detailed description: Left apartment (ground, upper and attic floor) - 6-room apartment with 148 m² of living space- Bright entrance area with space for a wardrobe- Cozy living room with traditional tile stove, which provides a comfortable living atmosphere- Kitchen with practical dining area and direct access to the terrace as well as a short way to the outdoor area- Bathroom on the ground floor with shower, bathtub, sink, toilet and washing tower- Two bright bedrooms and another room that can be accessed directly from the bedroom and is ideal as a dressing room, office or children's room- Additional area in the raw state with existing development potential and all necessary connections - ideal for creating additional living or working space according to your own needs- Generous attic with a lot of storage space and additional potential for individual use- In the basement, spacious cellar rooms and an impressive vaulted cellar are available, which offer a lot of storage space and numerous usage possibilities and impressively underline the original character of the farmhouse Right apartment (ground and upper floor) - 2-room apartment with 85 m² of living space- Entrance area with space for a wardrobe- Bright living and dining area with open kitchen and pleasant connection of the living areas- Spacious bedroom with enough space for individual furnishing ideas- Bathroom with shower, sink, toilet and own washing tower Farm part - Approximately 260 m² large farm part with numerous and versatile usage possibilities- Horse stable with ideal conditions for horse keeping and direct connection to the surrounding agricultural areas- Former cowshed, last used as a pony stable, with further usage potential for animal husbandry, hobby or other individual purposes- Spacious hayloft over the entire area of the farm part with crane and corresponding additional storage space- Ideal as a stable, storage, parking or working area and thus offers versatile possibilities for commerce, hobby, agriculture or private use Environment - Spacious garden with seating area for relaxed hours outdoors and plenty of space for individual design ideas- Garage and spacious forecourt with space for several vehicles, trailers or machines and is therefore particularly practical for families, animal owners or people with increased space requirements- Agricultural land of around 2000 m² can be rented from the neighboring owner if needed, completely or partially, and offers additional possibilities for animal husbandry, especially horse husbandry, as well as for a natural use- Quiet, sunny location with plenty of free space and direct connection to nature - an ideal environment for all those who want to combine generous living, rural atmosphere and versatile usage possibilities Would you like more information? Order the detailed sales documents now with the contact form - we look forward to your contact!

Travel time
-
Marina Frei

Marina Frei

1 / 22
Marina Frei

Marina Frei

  • Parking space
  • Garage
  • Pets allowed
  • +5
16.5 rooms748m²Price on request
Walliswilweg 2, 4704 Niederbipp

EQUESTRIAN ESTATE OF THE HIGHEST CLASS - LIVING, WORKING AND ENJOYING LIFE WITH HORSES

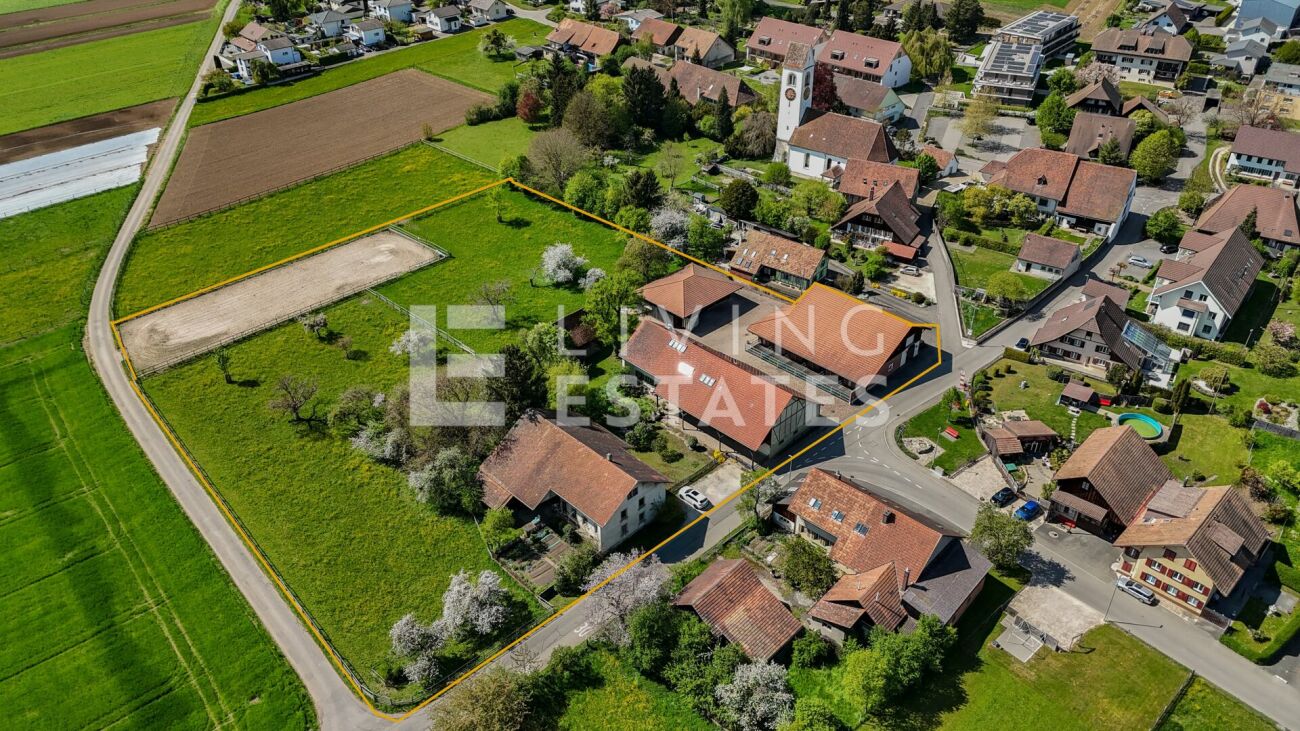
This exceptional equestrian property combines stylish living, farm charm, and a professionally developed infrastructure for horse keeping. Spread over two plots with a total area of 11'979 m², the estate offers spaciousness, privacy, and a overall setup that convinces horse enthusiasts from the first moment. The lovingly renovated country house is located directly adjacent to the stable tract and combines historic character with modern living comfort. The spacious room structure includes 8 rooms with an exceptional amount of living space. On the top floor, there is a representative office area with a library, meeting zone, and four workstations - ideal for home office or working in a stylish atmosphere. An exclusive wellness area with a whirlpool, steam shower, cold water basin, and sauna rounds off the living experience.Directly in the upper area of the stable tract, there is also a high-quality residential unit, ideal for employees, caregivers, or long-term guests. The apartment convinces with an open living and dining concept with kitchen, a spacious bathroom with shower and its own washing machine, as well as a gallery that gives the room additional spaciousness. If required, there is the possibility to flexibly expand the unit.The division of the residential units is as follows: • Main house: 8 rooms • Apartment in the stable tract: 1.5-room maisonette • Farmhouse (separate plot): 2 × 3.5-room apartments This LIVING ESTATES offer convinces with the following facts: • Two plots with a total of 11'979 m² of land (conservation zone and agricultural zone) • Historic and renovated country house with large volume and character • Additional apartment above the stable tract • Further farmhouse with two apartments (one of which is rented) and additional boxes on a separate plot • Historic granary (around 1800) as a charming centerpiece of the facility • Spacious storage, storage, and parking spacesand much more... The living offer is complemented by a further farmhouse on the second plot (No. 1413) with a volume of around 2'094 m³. This has a solid main apartment and a separate guest or employee apartment and is ideal for multi-generational living, care, or a combination of own use and rental.A very special centerpiece of the facility is the historic granary from around 1800, centrally located on the property. As a worthy building in the conservation zone, it gives the farm an unmistakable aura and stands symbolically for the connection between history, authenticity, and lived country life.For your vehicle fleet, you have three garages and numerous outdoor parking spaces at your disposal. You will also find sufficient parking facilities for your horse trailers.Such properties have become rare. Here, spacious living, professional horse keeping, and versatile usage possibilities combine to form a unique overall package. Whether as a private refuge for horse lovers, as a generational project, or as a location for professional horse keeping - this exceptional property offers space for visions and new perspectives.We would be happy to present this special property to you during a personal viewing and look forward to your contact. Facts for horse keeping: • Stable tract (2009) with 6 spacious outdoor boxes (approx. 4 × 5 m) and approx. 16 m² of outdoor space • Additional stall (smaller outdoor box) • Boxes with heated drinking troughs and robust bamboo walls • Spacious saddle room, feed room, toilet • 2 cleaning areas with warm water, solarium, and industrial washing machine • Plenty of space for carriages, equipment, and storage areas • Large hay storage with direct disposal in the stable area and comfortable delivery via gate • Oval power-walking facility (2011): designed for 6 horses, expandable to 8 • Irrigable riding arena 22 × 65 m with riding soil "the green sand" • Pasture areas approx. 6'884 m² (agricultural zone, partially subject to BGBB)

  • Parking space
  • Garage
  • Pets allowed
  • +5
Travel time
-
1 / 25
12 rooms195m²CHF 735,000.–
Obergasse 4, 4934 Madiswil

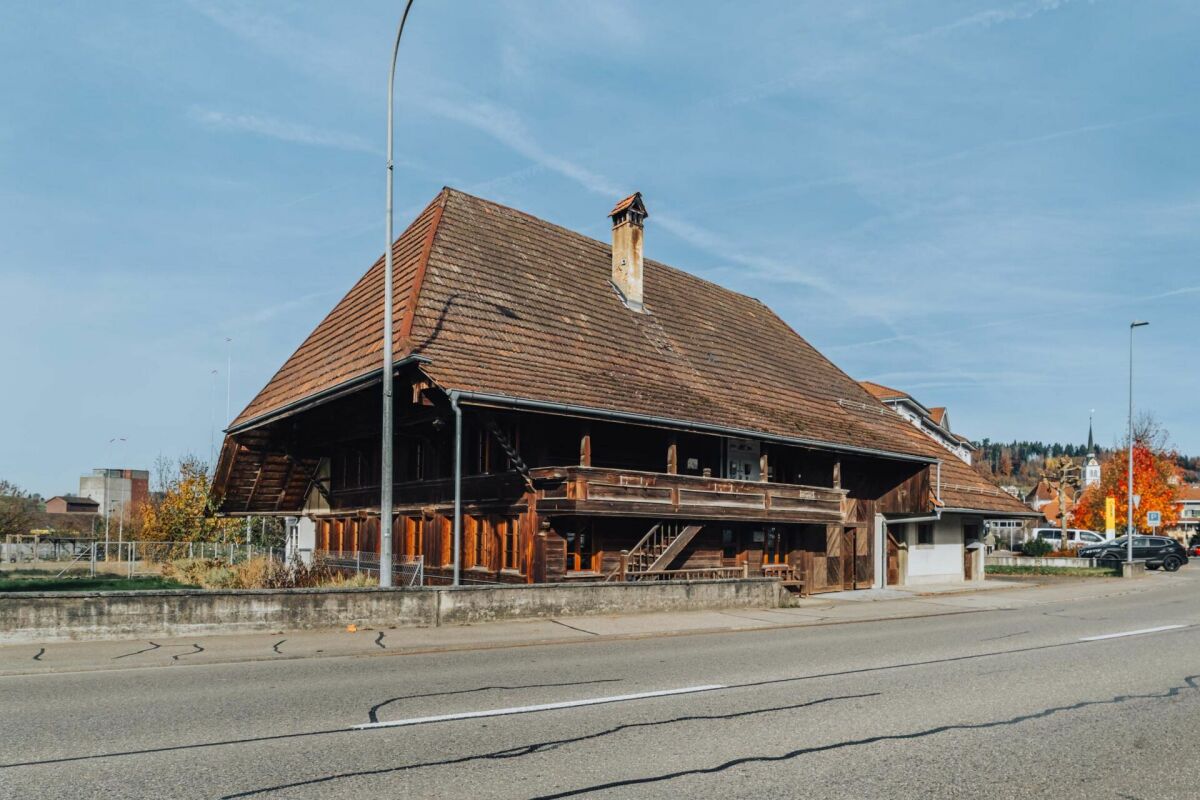
Historic farmhouse with development potential in the village center of Madiswil

Space wonder in the village centerThis farmhouse from 1808 is located in the heart of the village of Madiswil and combines historic building substance with an exceptional development potential. The building presents itself in its original form: living area, barn and attic under one roof, fully enclosed on a 779 m² large plot of land in the village center zone 2.The living area includes two independent living units, each extending over the ground floor and 1st floor. The units can be combined or remain as separate apartments. The undeveloped attic offers additional living space with potential. The economic part, the former barn, opens up further possibilities: living, commerce, studio or additional units are conceivable. The village center zone 2 leaves the necessary leeway for individual further development.The property is in a renovation-requiring condition and is suitable for buyers with a clear idea and the will to create something of their own. Those looking for a project with character will find a rare starting point here.In the rear part of the property, the modern new construction project Garbenweg Madiswil with 12 condominiums is being built at the same time. The farmhouse can be connected to the new wood pellet heating system of the new building, an efficient and sustainable solution that significantly reduces the renovation effort. More information about the new construction project at http://garbenweg.rieder-immobilien.ch.Purchase price: CHF 735,000.-EnvironmentMadiswil is located in the Oberaargau region of the canton of Bern and combines village-like manageability with a well-developed infrastructure. The municipality has around 3,400 inhabitants and offers a quiet, well-kept living environment with short distances and an active village life.The property is located in the grown village center, in the immediate vicinity of the municipal administration and the Linksmäderhalle. Coop, bakery, post office, drugstore and medical and dental practices are easily accessible on foot. Kindergarten and school are also nearby, making the location particularly attractive for families. Gastronomic offers like the Café Ascot complement the village life.In terms of transportation, Madiswil is well connected. The train station offers direct connections to Langenthal, Huttwil and Lucerne. Langenthal can be reached by car in around 8 minutes, Huttwil in 11 minutes. Via Langenthal, there are connections to the regional and supra-regional centers; Olten can be reached in 37 minutes, Bern in 49 minutes. The A1 motorway can be reached in a short driving time.Nestled in the gentle hill landscape of the Oberaargau, Madiswil offers numerous opportunities for walks, bike tours and relaxation in nature, all directly in front of the door and without long journeys.

Travel time
-
1 / 13
13 rooms447m²CHF 2,250,000.–
4538 Oberbipp

Apartment building with a love for old building charm

Is this exciting multi-family house in the village center of Oberbipp with currently four units soon to be your new home?4½ room apartment on the ground floor4½ room apartment on the 1st floor2½ and 3½ room apartment on the 2nd floorIn 2012, the former farm house was lovingly renovated to the detail and converted into the current property.The 4½ room apartment on the ground floor can be reached from the south as well as from the north side and perfectly adapts to personal needs. The spacious entrance area offers enough space for clothing and shoes. The old wooden beam on the ceiling in the living-dining room evokes nostalgic thoughts. The well-equipped, open kitchen is perfect for young and old. The direct access to the outdoor seating area and the beautiful garden delights you on carefree summer days. The two perfectly restored vaulted cellars can be reached through an indoor and outdoor staircase. The three rooms have an ideal size for your needs and your own washing facilities are available.The exceptionally well-equipped bathroom oasis is unique.The three apartments on the upper floors are rented and accessed via the staircase on the north side. The tenants have parking spaces, garages, reduction rooms, and cellars at their disposal. The shared laundry room is on the ground floor.Furthermore, the property has a spacious, unused attic, which is ready for new projects, dreams, plans, and ideas thanks to many preliminary work.Various secondary rooms such as workshop, garden house, and greenhouse were mostly used by the owners.The optimally sunny garden with beautiful seating areas invites you to enjoy and linger.The property is in a very good condition.Welcome to OberbippOberbipp - the attractive residential communityOberbipp has an area of 8.45 km2. The Bernese village is located at 500 m above sea level, 12 km northeast of Solothurn (as the crow flies). The village extends on the flat alluvial cone that the village stream has formed over time at the foot of the Jura, on the slightly undulating surface of the Bipper office at the foot of the Höllchöpfli, in the Oberaargau.Oberbipp is a rural village in a beautiful location at the foot of the Bernese Jura. It is a political municipality in the Oberaargau administrative district of the canton of Bern in Switzerland.PopulationThe municipality offers attractive living and working space with high quality of life. Due to the large construction activity, the population is growing and currently has 1829 inhabitants (as of 31.12.2022). TrafficThe municipality is connected by the Aare Seeland mobil AG railway with direct connections to Solothurn, Oensingen, and Langenthal. In Niederbipp, there are good connections to the SBB network in the direction of Olten and Biel. The A1 motorway can be reached in a few minutes via the two connections in the neighboring municipalities of Niederbipp and Wangen an der Aare Wiedlisbach.EducationThe village has a kindergarten and a primary school. The upper school center is located in Wiedlisbach. A family-supplementing care offers the day school as well as the children's day care center. There is also a playgroup.LeisureFor the older population, eleven senior apartments are available. The local recreation area and the lively village and club life contribute to the attractiveness of the municipality.

1 / 13
18.5 rooms694m²CHF 2,095,000.–
4856 Glashütten

Farmhouse with four apartments in the Weiler zone

Here you can combine the charm of bygone times with modern and stylish living.In the midst of Glashütten's landscape, this charming, exceptional farmhouse from 1852 is located. The building comprises a total of four residential units, as well as a workshop, an office, and several storage rooms. Since the farmhouse is located in the Weiler zone, it is suitable for hobby agriculture, small-scale animal husbandry, and lovers of old building fabric, multi-generational living, or investors. The building presents itself in its original condition and has been gently renovated. The original character of the house is still preserved in many details. Traditional elements such as a tiled stove and a "Chaust" are available and underline the historic charm of the object. Additionally, the property has a sauna, which complements the living comfort. A special highlight is the private spring, which gives the property a high added value and is particularly interesting for hobby agriculture or partially autonomous use.If required, an additional 3762 m2 of arable land is available.The location allows for good accessibility to shopping facilities and connection to village life, while the rural surroundings offer peace and nature.The estate offers: • Generous room layout: 18.5 rooms spread over 3 floors offer a variety of uses • 8 bathrooms: Optimal comfort for large families or multi-generational living • Authentic architecture: Frame construction with visible wooden beams and traditional character • Charming details: Blue-tiled stove as a focal point in the large open living area with wooden floors • Modern equipment: Dishwasher and other contemporary amenities • Parking spaces: Sufficient parking spaces available

1 / 7
13 rooms399m²CHF 1,050,000.–
4704 Niederbipp

Unique estate in Niederbipp

In the heart of Niederbipp's village center, this unique Sigristhaus is for sale. The property has been continuously renovated and updated since 1965.The house, which is under monument protection, has been converted into three apartments.In the basement, there is a laundry room and a heating room (oil heating), as well as an exceptional wine cellar with a chimney, which invites you to linger in cold times.On the ground floor, there are entrances to two of the three apartments. These include a 3.5-room apartment and a 2.5-room apartment. The 3.5-room apartment has two bathrooms, and the 2.5-room apartment has a shower/WC.From the right apartment, you have access to the garden area, which is equipped with a lot of green space and invites you to enchanting hours in the summer.On the upper floor, there is the largest and last of the three apartments, which consists of 8 rooms. Here you will find 5 bedrooms, a spacious living and dining area, and three bathrooms. This is a maisonette apartment spread over two floors. The apartment also has a spacious retreat, and all rooms are equipped with laminate flooring.In addition to the basement, the house also offers an attic for further storage space.Next to the Sigristhaus, there is an outdoor area that offers the possibility for 3 outdoor parking spaces.You are welcome to contact us for a viewing appointment in the property.The political municipality of Niederbipp is one of the most tax-friendly municipalities in the beautiful canton of Bern and is located in the administrative district of Oberaargau. With around 4,700 inhabitants, it is also one of the largest municipalities in the district and covers an area of 17.2 km2. Niederbipp is located at 486 m above sea level, halfway between Olten and Solothurn. The name Bipp, which goes back to the Celtic Betwa, suggests that a Celtic settlement of the same name existed here, from which Bipp developed. The impressive landmark and center of the village is the parish church, whose origin lies in a medieval church. Further, you can admire the oldest farmhouse in Oberaargau and several characteristic farmhouses (Hochstudbauten) from the 17th to 19th centuries on Kirchgasse. Along the village street, you get a beautiful insight into the municipality, which is divided into two parts by the railway line. The central activity takes place in the newer part, where you will find a wide range of services and shopping opportunities. Thus, the object is located in a very central location with optimal conditions, and it can be particularly emphasized that the municipality has no utilization factor. The municipality also has a kindergarten, primary and secondary school, and offers special promotion classes. There is also a day school offer. In terms of traffic, Niederbipp is very well connected with train and car access. The cities of Langenthal, Solothurn, and Olten can be reached by public transport in a short time. The urban agglomerations of Bern, Basel, and Zurich are also easily accessible.

Other interesting objects