281 results - Villa buy: Canton Valais

1 / 25
  • Parking space
  • Balcony / Terrace
  • Garage
  • +4
5.5 rooms160m²CHF 990,000.–
1890 Saint-Maurice


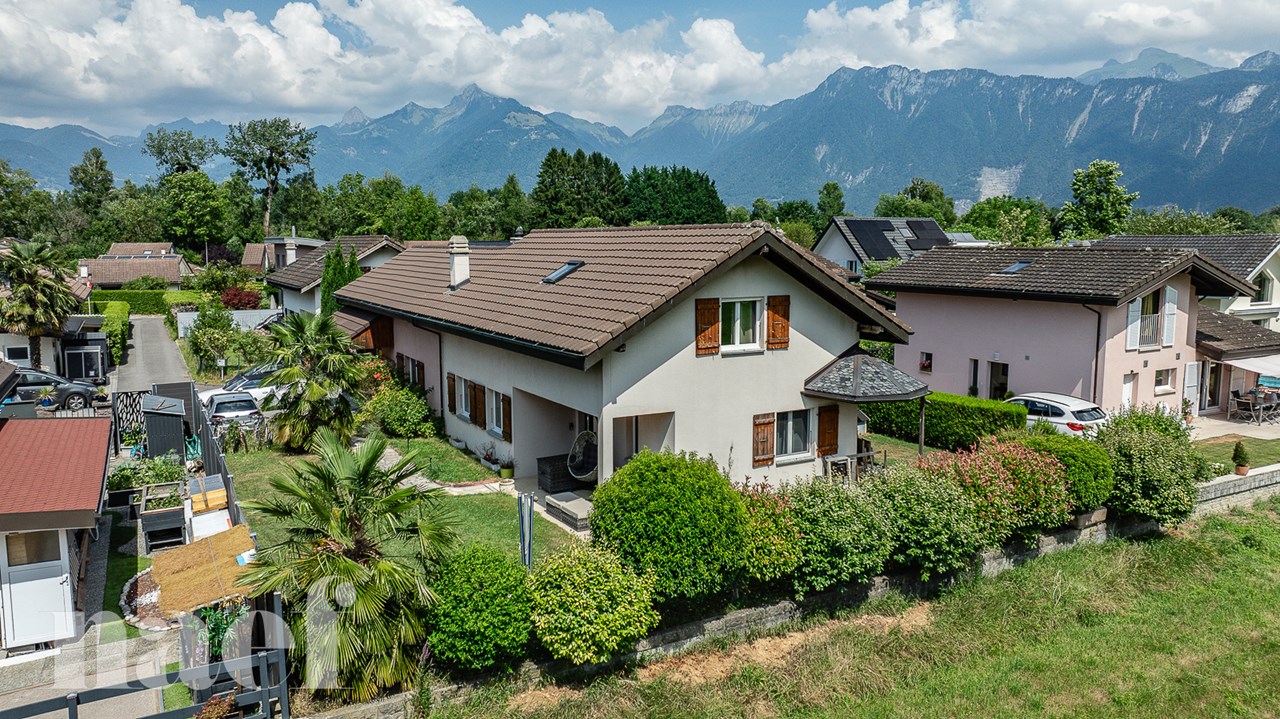
Character villa in Saint-Maurice – 5.5 rooms with view and large plot

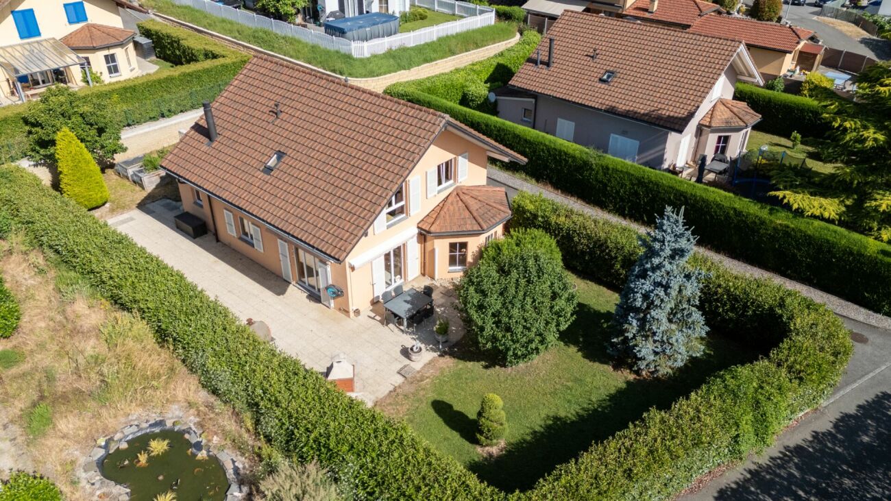
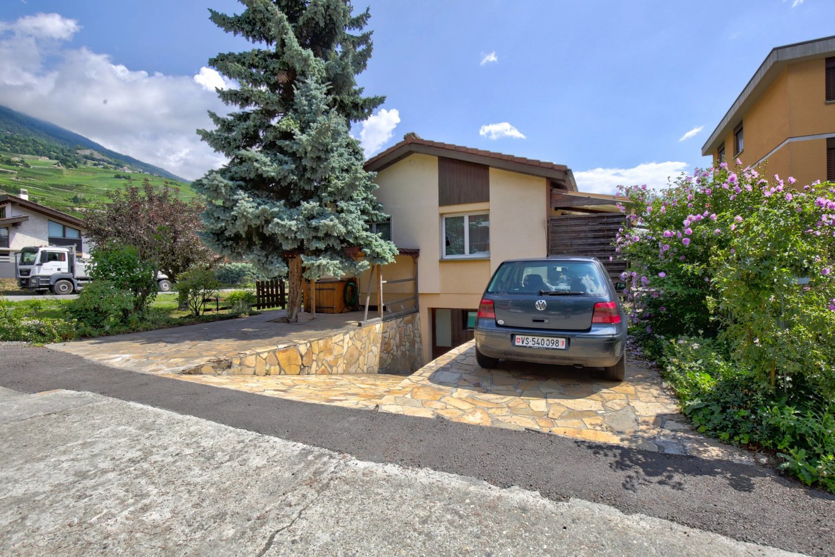
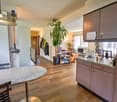
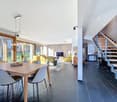
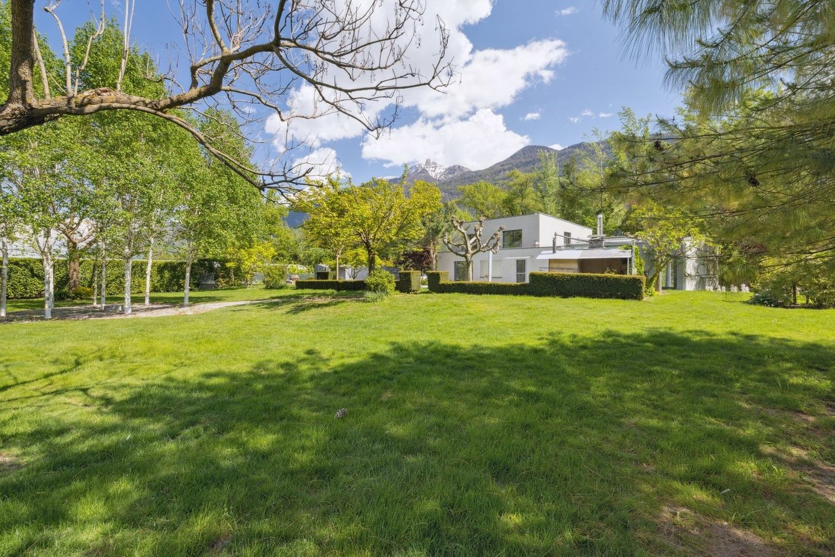
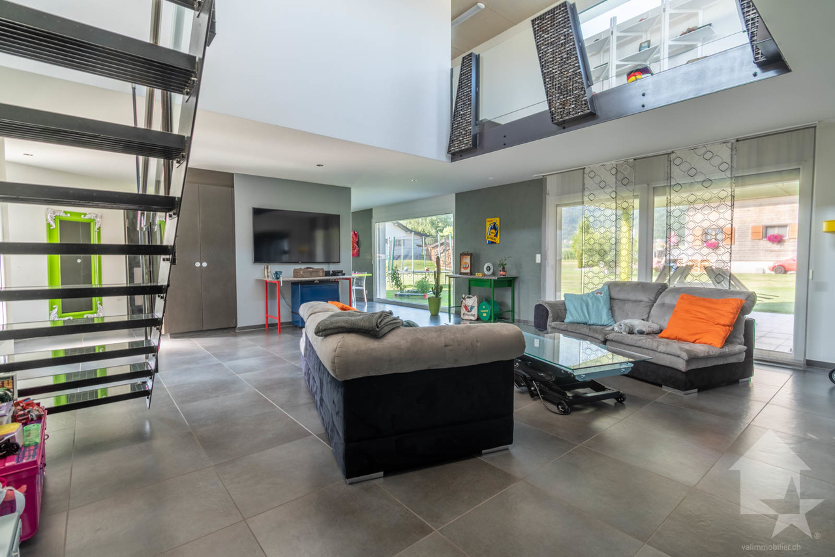
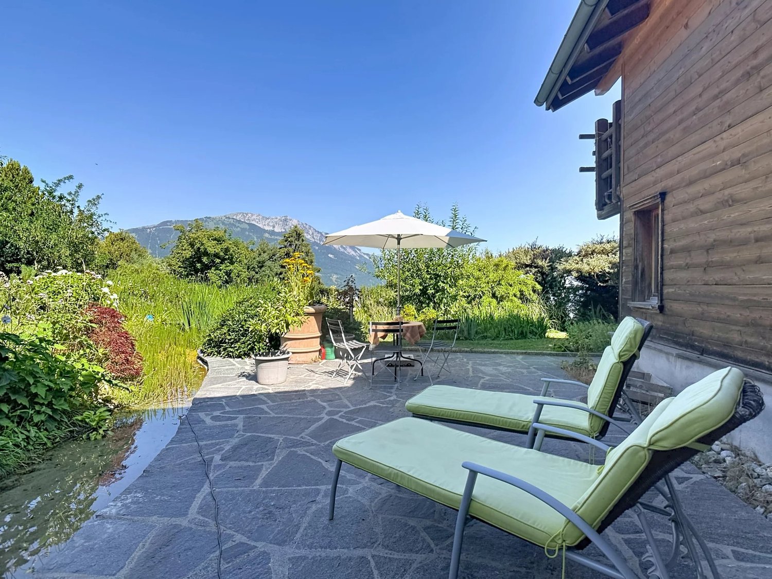
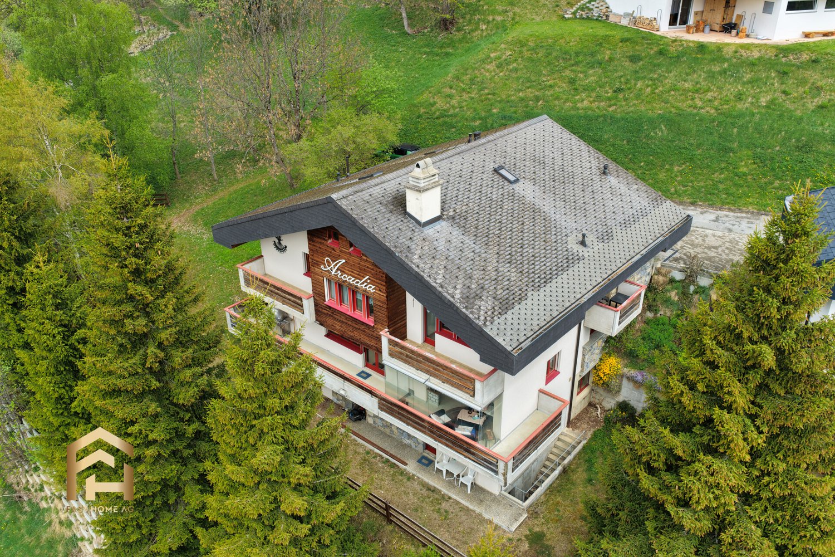
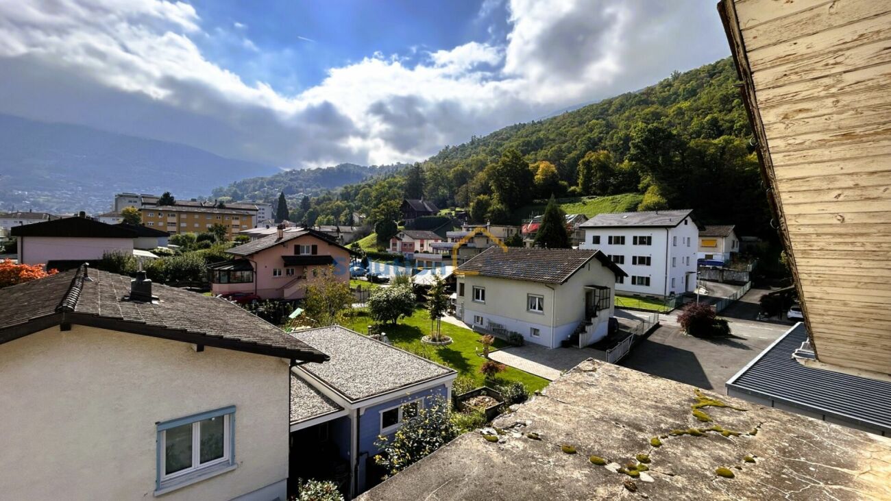
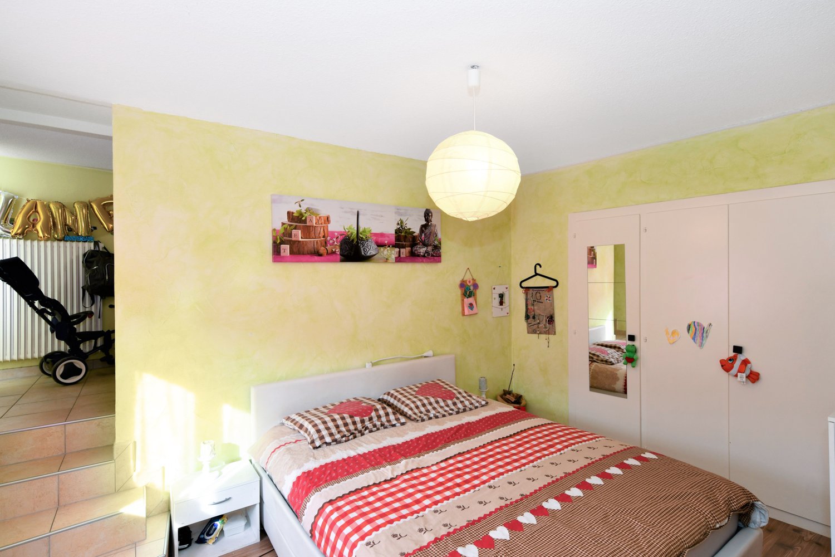
Discover this magnificent character villa located in Epinassey, Saint-Maurice (1890), offering an exceptional living environment that combines charm, space, and comfort. Built in 2001, this 5.5-room property on a 1,020 m² plot is sure to seduce families looking for a peaceful haven.The villa offers: • Bright and cozy living room: Spacious living area with parquet flooring, exposed wooden beams, large windows flooding the space with light, an elegant corner sofa, a convivial fireplace, and an integrated dining area. • Comfortable bedrooms: 4 bedrooms • 3 bathrooms: For the comfort of the whole family. • Living area of 160 m² for a total area of 272 m². • Terrace with beautiful views to enjoy the outdoors. • Garage and parking are private. • Accessibility for people with reduced mobility (wheelchair access). The villa benefits from a calm and peaceful environment, ideal for families. It is well served by public transport, with a bus stop just 6 minutes' walk away. The train station is also nearby, while remaining in a peaceful setting.This family-friendly villa, which is child-friendly and offers beautiful views, represents a rare opportunity on the Saint-Maurice real estate market. Don't miss this chance to acquire an exceptional property in a privileged natural setting in Valais.

  • Parking space
  • Balcony / Terrace
  • Garage
  • +4
1 / 13
  • Parking space
  • Garage
  • View
6.5 rooms219m²CHF 1,290,000.–
1926 Fully

Spacious volumes for a life without compromise

Located in a quiet residential area of Fully, this individual 6.5-room villa, built in 2007, offers a privileged living space combining comfort, space, and energy efficiency. Benefiting from excellent south-facing exposure, the villa enjoys optimal sunlight throughout the day. Its spacious terrace and outdoor areas constitute a true living space where young and old can fully enjoy the beautiful days in a peaceful environment. The ground floor accommodates an entrance hall with cloakroom, a guest toilet, and a spacious living area consisting of a living room, a dining room, and an open, fully equipped kitchen with pantry. The living room, adorned with an elegant stone fireplace, opens directly onto the large outdoor terrace. A room with independent access, currently arranged as a treatment room, offers numerous possibilities for use, whether for independent activity, an office, or a guest room. This level also includes a very large, equipped laundry room, a double garage with direct access to the house, a technical room with water softener, a large attic, and a beautiful carnözet, ideal for receiving family and friends. On the upper floor, a large game or relaxation room serves a superb parental suite with dressing room and private shower room. Two other large bedrooms, each equipped with its own dressing room, complete this space. One of them also benefits from a mezzanine and a fixed integrated desk. A bathroom equipped with a whirlpool bathtub and shower, numerous built-in wardrobes, and a pleasant reading corner perfect this floor, sublimated by a very beautiful ceiling height. Outside, the amenities have been designed to require reduced maintenance. The property also has a large parking area that can accommodate approximately seven vehicles, in addition to the double garage. This villa will seduce families looking for a spacious, perfectly maintained property with quality amenities in a privileged environment, just a few minutes from all amenities. The sales file can be downloaded directly from our website omnia.ch.

  • Parking space
  • Garage
  • View
David Foti

David Foti

1 / 6
David Foti

David Foti

  • Parking space
  • Child-friendly
5 rooms195m²CHF 820,000.–
3960 Sierre

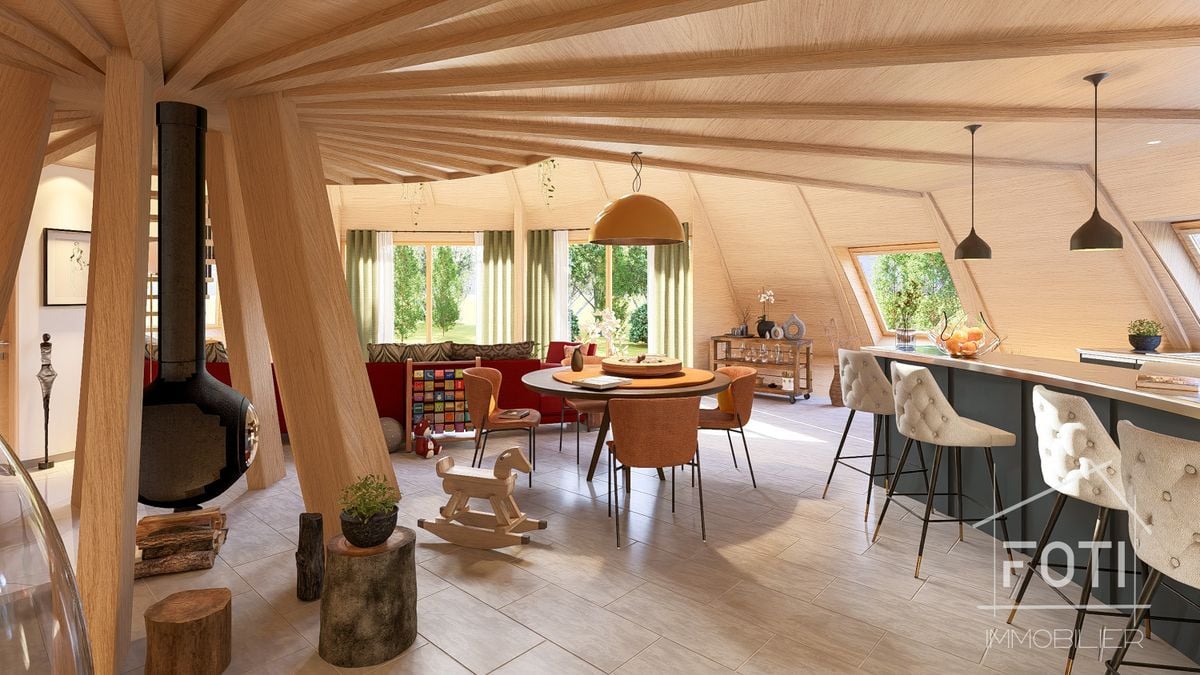
Domespace "Pilotis Familial"

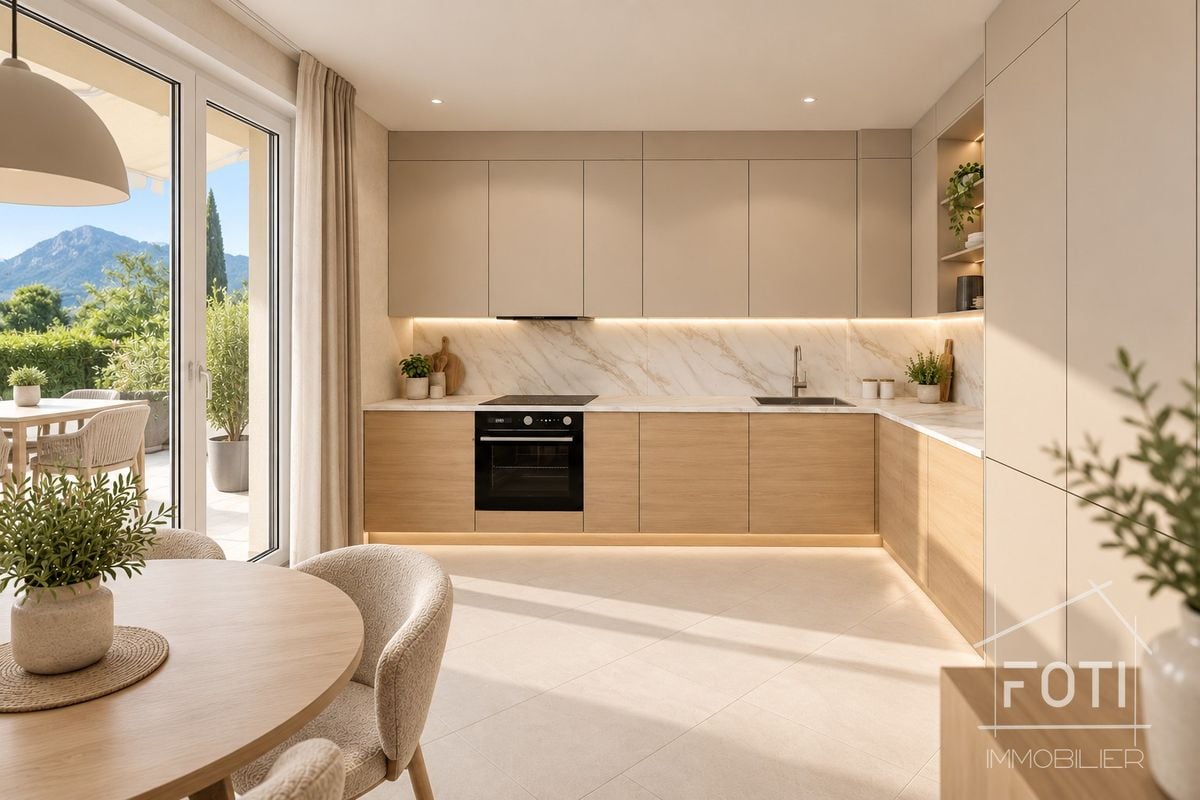
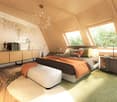
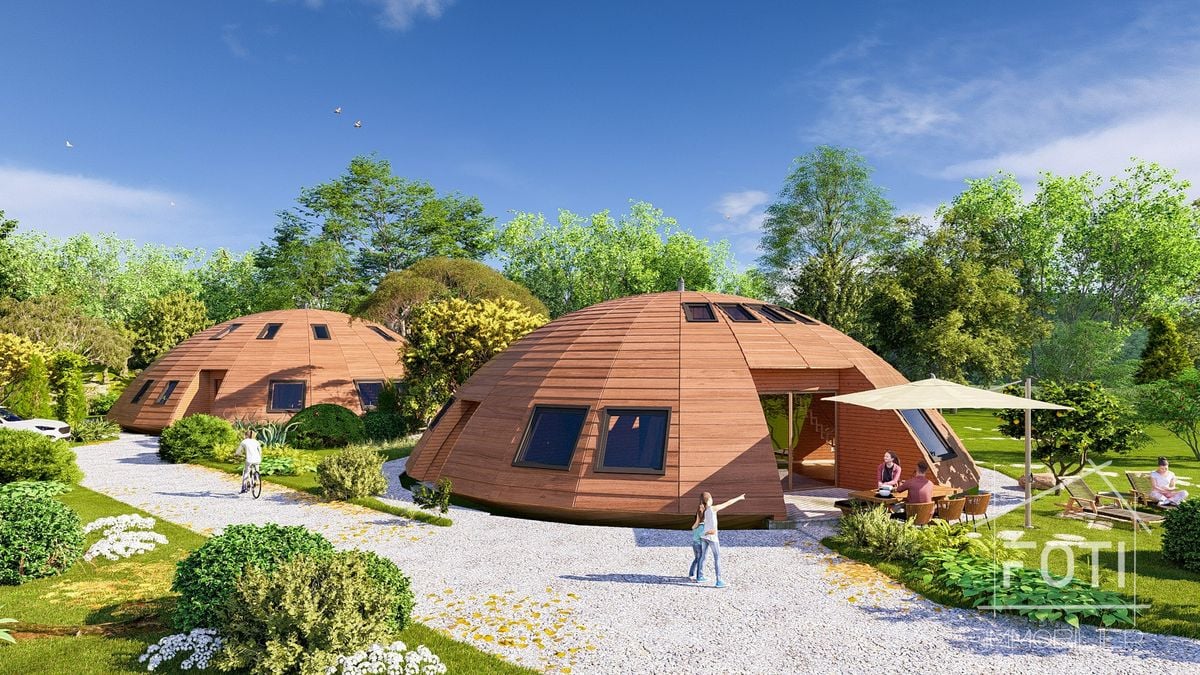
This Domespace has been carefully designed to provide you with space, light, and warmth. No more corridors that waste space, a Domespace offers beautiful, soft, and harmonious lines.We offer a standard layout, but it is possible to adapt it to your needs.With 5 to 6 rooms and 195 m² of living space, the Domespace Pilotis Familial offers a large living area made of wood, where warmth and conviviality reign.Designed to comfortably accommodate a family, this spacious house seduces with its natural and enveloping atmosphere, ideal for those who prioritize well-being above all.The manufacture of the Domespace, delivery, and assembly by us are included in the sale price.The price does not include the land.Features • Rooms: 5 to 6 • Living area: 195 m² • Usable area: 250 m² • Terrace area: 14 m² • Sanitary facilities: 3 • Diameter: 17 m • Required land: approx. 900 m² • Heating with heat pump • Dual-flow ventilation • Wood stove (optional) • Insulation with natural fibers • Windows and skylights with triple glazing • Solar panels • Single-car garage Additionally, you have the option to purchase an Energy package or an Eco package.Energy package, Price: CHF 5'000.-With this package, you get a privileged position to access all our Domespace projects in Switzerland. You will be informed first when a project is available, giving you the opportunity to study the sales documents and position yourself for a potential purchase before the project is officially put online. This package grants you a credit of CHF 5'000.-, which will be deducted from the purchase price of your Domespace.Package benefits:Exclusive access to all projects • This package allows you to register on our list of climate protectors and access our Domespace projects exclusively. 3 hours of plan modification by an architect • Harmony and design: give your home life with the personalized advice of a professional architect for your interiors! Before ordering your Domespace, you can work with him to find the ideal layout that corresponds to your vision of living. Green home battery • To use your own green energy produced during the day, we install a home battery for your comfort and well-being in the evening. Eco package, Price: CHF 10'000.-With this package, you get a privileged position to access all our Domespace projects in Switzerland. You will be informed first when a project is available, giving you the opportunity to study the sales documents and position yourself for a potential purchase before the project is officially put online. This package grants you a credit of CHF 10'000.-, which will be deducted from the purchase price of your Domespace.Package benefits:Exclusive access to all projects • This package allows you to register on our list of climate protectors and access our Domespace projects exclusively. 3 hours of plan modification by an architect • Harmony and design: give your home life with the personalized advice of a professional architect for your interiors! Before ordering your Domespace, you can work with him to find the ideal layout that corresponds to your vision of living. Green home battery • To use your own green energy produced during the day, we install a home battery for your comfort and well-being in the evening. Electric vehicle charging station • Your Domespace includes a single-car garage with solar panels. In line with our commitment to protecting the environment, we offer you an electric vehicle charging station.

  • Parking space
  • Child-friendly
David Foti

David Foti

1 / 8
David Foti

David Foti

  • Parking space
  • Child-friendly
3 rooms115m²CHF 750,000.–
1920 Martigny

Domespace "Solaris Cocon"

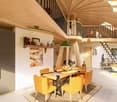
This Domespace has been carefully designed to provide you with space, light, and warmth. No more corridors that waste space, a Domespace offers beautiful, soft, and harmonious lines.We offer a typical layout, but it is possible to adapt it to your needs.With 3 to 4 rooms and 115 m² of living space, the Domespace Solaris Cocon can follow the sun.Ideal for a couple or a small family, it immediately seduces with its natural atmosphere and inspires serenity and well-being.The manufacture of the Domespace, delivery, and assembly by us are included in the sale price.The price does not include the land.Features • Rooms: 3 to 4 rooms • Living area: 115 m2 • Usable area: 172 m2 • Terrace area: 7 m2 • Sanitary facilities: 2 • Diameter: 15 m • Required land: approx. 700 m2 • Heating by heat pump • Dual-flow ventilation • Wood stove (optional) • Insulation made of natural fibers • Windows and skylights with triple glazing • Solar panels • Single-car garage Additionally, you have the option to purchase an Energy Package or an Eco Package.Energy Package, Price: CHF 5'000.-With this package, you get a privileged position to be the first to know about our Domespace projects in Switzerland. You will be informed before anyone else when a project is available, giving you the opportunity to study the sales documents and position yourself for a potential purchase before the project is officially put online. This package gives you a credit of CHF 5'000.-, which will be deducted from the purchase price of your Domespace.Package benefits:Exclusive access to all projects • This package allows you to register on our list of climate protectors and access Domespace projects exclusively. 3 hours of plan modification by an architect • Harmony and design: give your home life with the personalized advice of a professional architect for your interiors! Before ordering your Domespace, you can work with him to find the ideal layout that corresponds to your vision of living. Green home battery • To use your own green energy produced during the day, we install a home battery for your comfort and well-being in the evening. Eco Package, Price: CHF 10'000.-With this package, you get a privileged position to be the first to know about our Domespace projects in Switzerland. You will be informed before anyone else when a project is available, giving you the opportunity to study the sales documents and position yourself for a potential purchase before the project is officially put online. This package gives you a credit of CHF 10'000.-, which will be deducted from the purchase price of your Domespace.Package benefits:Exclusive access to all projects • This package allows you to register on our list of climate protectors and access Domespace projects exclusively. 3 hours of plan modification by an architect • Harmony and design: give your home life with the personalized advice of a professional architect for your interiors! Before ordering your Domespace, you can work with him to find the ideal layout that corresponds to your vision of living. Green home battery • To use your own green energy produced during the day, we install a home battery for your comfort and well-being in the evening. Electric vehicle charging station • Your Domespace includes a single-car garage with solar panels. As part of our effort to protect the environment, we offer you an electric vehicle charging station.

  • Parking space
  • Child-friendly
1 / 13
  • Garage
  • View
4.5 rooms280m²CHF 2,650,000.–
3960 Loc

Elegant contemporary villa

Located in a calm and green environment in Valais, this contemporary villa of 4.5 rooms on one level offers a privileged living space, combining comfort, space, and construction quality. Situated on a beautiful plot of 1'944 m², the property develops around 280 m² of usable space and immediately seduces with its generous volumes and luminosity. Upon entering, you discover a welcoming hall leading to a vast living area bathed in light. The living room, enhanced by an impressive 2'500-liter aquarium (which can be removed according to your desires), opens harmoniously onto the dining room and kitchen, creating a convivial and modern space. A pantry located at the back of the kitchen ideally completes this space. The night area proposes three spacious bedrooms, a bathroom with WC as well as a shower room with WC, offering comfort and practicality in everyday life. Outside, a pleasant covered terrace of 28 m² prolongs the living spaces and allows you to fully enjoy the carefully landscaped garden. The latter has an automatic irrigation system as well as a 1'500-liter rainwater collector. The garden also welcomes a charming caravan equipped with electricity, ideal for a relaxation, reading, or artistic creation space, as well as a garden shed with electricity of around 20 m² offering additional storage or workshop space. A double garage with laundry room and technical room, all with underfloor heating. Several outdoor parking spaces as well as a project for a covered area for two vehicles complete the amenities. The installation of solar panels for hot water production is also planned. Finally, the acquisition of an adjacent plot of 378 m² is currently being discussed, offering an interesting additional potential. This villa will seduce lovers of space, tranquility, and quality of life, just a few minutes from amenities and the city center of Sierre. Contact us today for more information! The sales dossier is available for download directly on our website omnia.ch.

  • Garage
  • View
Florian Bureau

Florian Bureau

1 / 13
Florian Bureau

Florian Bureau

6.5 rooms290m²CHF 1,750,000.–
1926 Fully

Contemporary villa with panoramic view

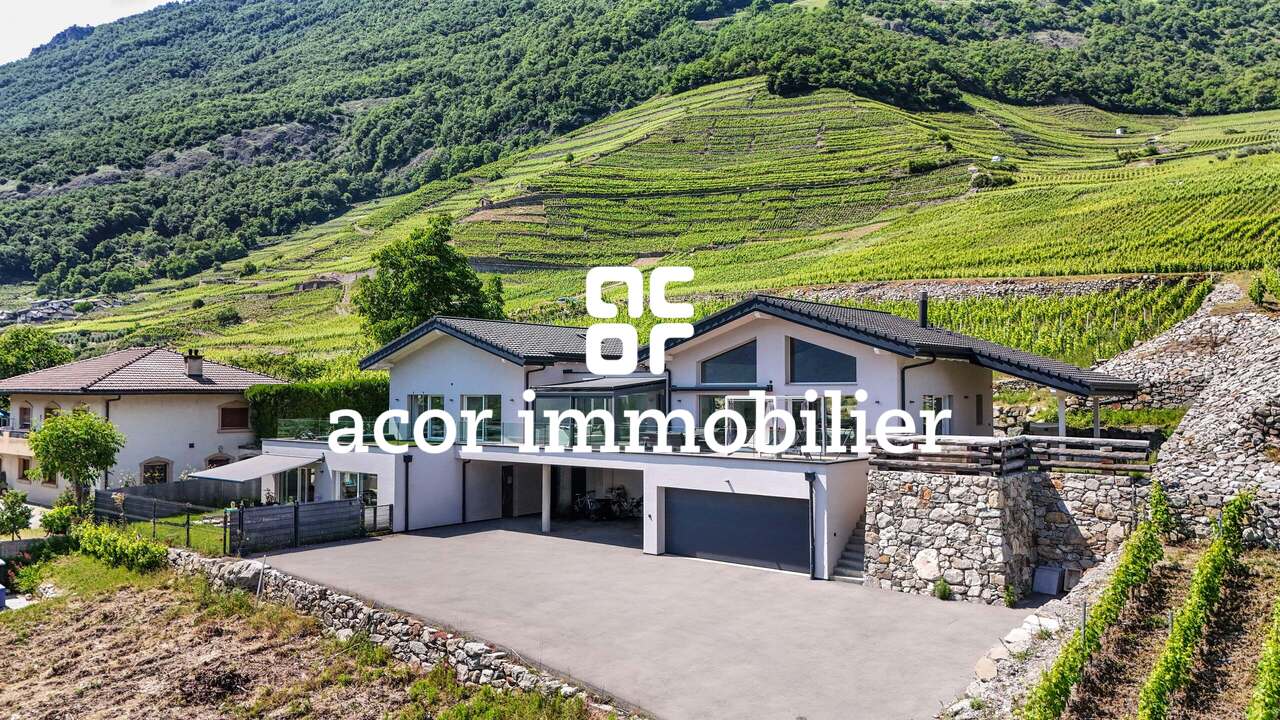
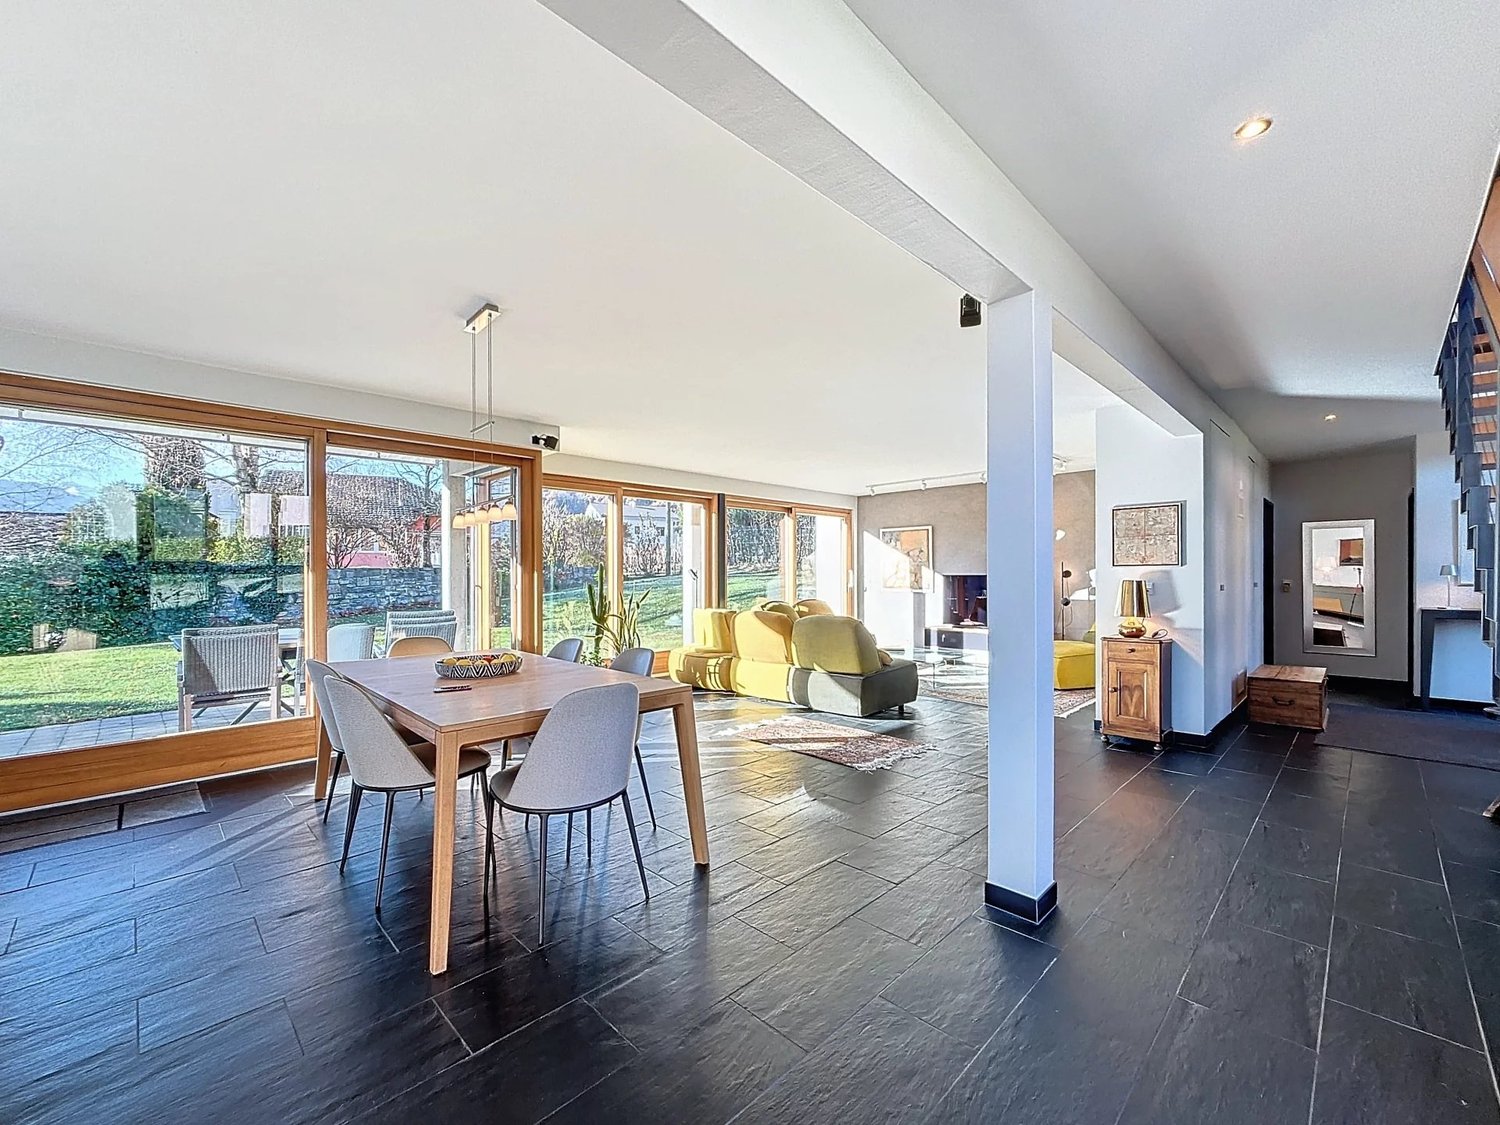
Exclusivity at ACOR Real EstateBuilt in 2020, this beautiful single-family home immediately seduces with its elegant architecture, generous volumes, and calm, green environment.The living room is the true masterpiece of the property. It stands out for its impressive ceiling height and large glass facade, offering a panoramic view of the surrounding mountains. This living space, both warm and contemporary, is sublimated by a wrap-around terrace and an intimate garden.The exteriors have been carefully designed to offer a particularly pleasant living space. The large, wrap-around terrace harmoniously connects the different areas of the property and creates a green, peaceful atmosphere. Its main south-facing orientation allows you to fully enjoy the beautiful days and magnificent sunsets in a calm, privileged environment.Spread over two levels, the villa consists of:Ground floorEntrance hall with storage closetsHigh-end Carnotzet with glazed wine cellarGuest toiletDouble garage1st floorSpacious living area with fireplace and direct access to the garden and south-facing terraceFully equipped open kitchen with central islandLaundry roomTwo bedrooms with access to the south terraceParental suite with access to the south terrace, private bathroom with shower and toiletOne bedroom with mezzanine and direct access to the west gardenExteriorsA garden, a large, south-facing wrap-around terrace with panoramic views of the mountainsJacuzzi areaWinter gardenDouble garageOne outdoor parking spaceOpportunity!Rental unitIt is possible to acquire, in addition to the sale price, a 4.5-room rental unit on the ground floor (purchase not mandatory)This unit currently generates an annual gross rental income of CHF 30,000.-, allowing a significant part of the total financial costs for a buyer using mortgage financing to be compensated.This property offers a privileged living space, ideal for an entrepreneur or a family looking for tranquility, comfort, and space in a natural environment, while being close to amenities.Do not hesitate to contact us to organize a visit and discover the full potential of this beautiful villa.

Yves Parvex

Yves Parvex

1 / 8
Yves Parvex

Yves Parvex

  • Parking space
  • Balcony / Terrace
  • Garage
  • +2
4.5 rooms225m²CHF 1,890,000.–
1893 Muraz (Collombey)

Plot of ~1800 m2 with villa and construction potential

CHABLAIS VALAISAN - EXCLUSIVITY VALIMMOBILIERValimmobilier SA has the pleasure of presenting this very rare property in the Chablais Valaisan where you can invest in a property that can be used immediately for your family, but also for future generations or among friends.Come and seize the opportunity to acquire this very beautiful, completely flat plot of almost 1'800 m2 with a magnificent, modern villa of 225 m2 habitable space, ideally located in a very quiet residential area. The configuration of the property and the building regulations suggest the possibility of creating a second additional dwelling as well as a subdivision for the construction of a second villa. (= 3 dwellings in total)Initially, this exceptional villa will delight a car collector with its 6 parking spaces in the garages as well as 2 covered parking spaces and numerous outdoor parking spaces.The spaces are very generous, with a living area of almost 120 m2 on the ground floor. From the living room, you can see the cars on display in the garage, the kitchen is very well equipped with a central island and a space to take meals directly at the bar. This house has everything to please, it is built on a flat plot in a quiet and very sunny residential area about 5 minutes from the motorway exit. It is equipped with a central vacuum cleaner and underfloor heating, which is powered by an external air-water heat pump.The distribution of this magnificent villa is as follows: Ground floor - living area - 120 m2 • Entrance hall 11 m2 with built-in wardrobes • Kitchen with central island and granite worktop • Pantry • Dining room 12 m2 • Guest toilet 3 m2 • Living room 43 m2 with access to the terrace • Covered terrace 32 m2 southwest On the first floor - 105 m2 • Parental suite 26 m2 with bathtub, shower, sink and toilet • 2 bedrooms 14 m2 with shared bathroom with shower, toilet and sink • Furnished hallway 13 m2 with dressing room and office space • Bridge with view of the living room • Access to the partially covered roof terrace 80 m2 with jacuzzi Ground floor - garages and service rooms - 120 m2 • 5 parking spaces in the main garage (72 m2) • Service rooms (heating, laundry, cellar) • 1 garage 21 m2 This area can also be converted into an apartment or transformed into an office or something else for a person who wants to have an independent activity directly in their home.For even more comfort, the plot is equipped with an automatic lawn mower robot. A covered area of 32 m2 protects the entrance of the building and offers the possibility of parking 2 additional vehicles.Technical data: • Number of rooms: 4.5 • Plot area: ~1'800 m2 • Living area: 225 m2 • Area of garages and service rooms: 120 m2 • Parking spaces in garages: 6 • Covered parking spaces: 2 • Outdoor parking spaces: 6-8 Further documents and photos only on request by phone at +41 79 689 79 67The center of the village and all its amenities (nursery, schools, banks, butcher, convenience stores, restaurants, etc.) can be reached in less than 5 minutes. The transport...

  • Parking space
  • Balcony / Terrace
  • Garage
  • +2
1 / 13
  • Parking space
  • Balcony / Terrace
  • View
  • +1
6 rooms160m²CHF 990,000.–
1897 Bouveret

Triplex Villa on the shores of Lake Geneva in Marina du Bouveret

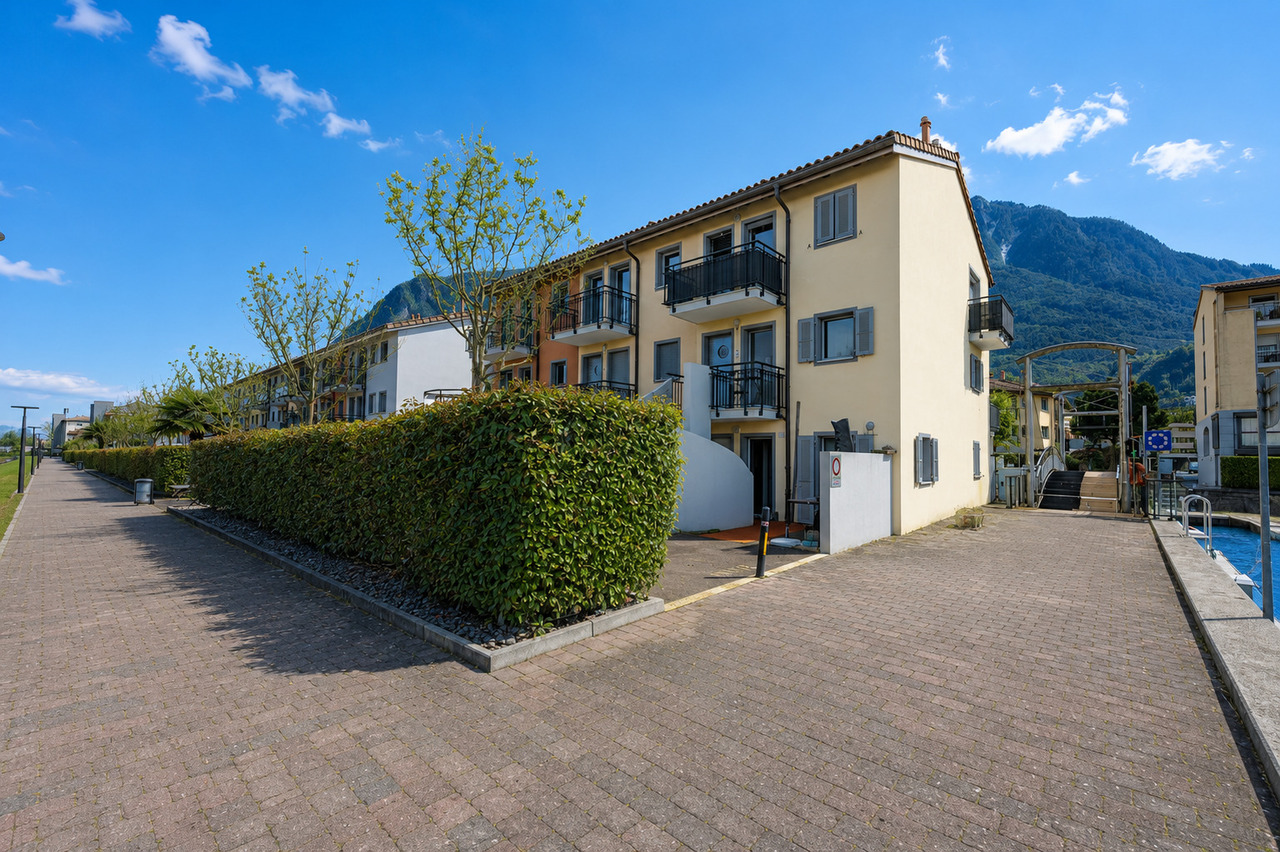
The Marina au Bouveret is a unique "feet in the water" concept on the shores of Lake Geneva.Discover this magnificent semi-detached property of high standing, spanning 3 levels with a mezzanine.The 6-room house, oriented South/West, consists of:Ground floor: • Entrance hall with storage under the stairs / wine cellar. • Fully equipped kitchen with dining island, open to the living room and terrace. • Living room with access to the balcony. • Balcony of approximately 9 m² with remote-controlled sun protection and access to the boat through a gate. • Guest toilet. • Terrace of approximately 10 m² at the entrance. 1st floor: • 2 bedrooms, one with access to the balcony. • 2 balconies of approximately 9 m² with a view of the lake, river, and mountains. • Bathroom with toilet and laundry room. 2nd floor: • Parental suite of approximately 50 m², spanning the entire level, with a beautiful, open bathroom equipped with a bathtub and shower / toilet. • Dressing room. • Balcony of approximately 9 m². • Balcony of 3.8 m² with a view of the lake and mountains. Mezzanine: • Office / bedroom. Equipment: • Video intercom on all levels. • Connected thermostats for heating and water. • Electric shutters. • Velux rain sensor. • Remote-controlled awning. • Detectors and dimmers for LED spotlights. • Kitchen extractor hood. • Remote-controlled power outlet. Annexes: • Covered parking space with cellar of 3 m² and 220V outlet (CHF 25,000.-). • Outdoor parking space (CHF 15,000.-) • Large mooring space of 10 m x 3 m for boat / yacht / sailboat (CHF 100,000.-). • Numerous visitor spaces. • Fitness center / rowing club. Situation: • Unobstructed view of the marina's basins, Lake Geneva, and the mountains. • Optimal sunlight. The Bouveret offers a variety of activities. Its central Aquaparc will delight children and adults with its slides and train enthusiasts at the Swiss Vapeur Parc. Walks on foot, by bike, or by boat offer numerous possibilities.Everyone can find their happiness here!Tourist stations such as Chamonix, Verbier, Montana, Villars, Les Portes du Soleil, located less than an hour away, allow for winter and summer sports.SALE AUTHORIZED TO NON-RESIDENT FOREIGNERS.

  • Parking space
  • Balcony / Terrace
  • View
  • +1
1 / 21
6 rooms228m²CHF 979,000.–
Rue du Vigneron 12, 1893 Collombey-Muraz

EXCLUSIVE - Individual villa of 6 rooms to renovate, with garden and mountain view

Individual villa of 6 rooms – Muraz (Collombey-Muraz)Located in a quiet and green residential area in Muraz, on the commune of Collombey-Muraz, this individual villa built in 1971 offers beautiful volumes, excellent luminosity and a significant potential for valorization.Set on a generous plot of 934 m², the property develops approximately 228 m² of living space and benefits from a beautiful unobstructed view of the mountains.The villa is currently to be modernized, offering its future owners the possibility of rethinking the spaces, equipment and services according to their tastes and needs.DistributionThe main level includes: • entrance hall • living room with fireplace and cathedral ceiling • kitchen and dining room • 3 bedrooms • bathroom • separate toilet The full basement offers: • 2 bedrooms • multifunctional room that can be used as a playroom, office or leisure space • bathroom • laundry room • cellar • civil protection shelter ExteriorThe property has a large garden, a terrace, various exterior spaces that can be arranged, as well as 3 outdoor parking spaces.Location and amenitiesThe villa benefits from an interesting situation for a family, with the main infrastructures of Collombey-Muraz and Monthey easily accessible.Nearby: • schools and educational institutions in Muraz and Collombey-Muraz • public transport and bus lines serving Muraz • train station and rail connections in Collombey • shops, shopping centers and services • childcare facilities • sports and leisure facilities • quick access to Monthey • easy access to the A9 highway This location allows you to enjoy a residential and green environment while being close to schools, transportation, shops and the main axes of movement in the Chablais.Main characteristics • Individual villa of 6 rooms • approximately 228 m² of living space • plot of 934 m² • 5 bedrooms in total • living room with fireplace and cathedral ceiling • 2 bathrooms • full basement • large garden and terrace • view of the mountains • 3 outdoor parking spaces • oil heating • year of construction: 1971 • condition: to be renovated / modernized • availability: on request Selling priceCHF 979’000.–A property that offers an excellent basis for realizing a personalized renovation project and creating a contemporary family home, while fully enhancing the volumes, plot and situation of the property.Information and visits For any additional information, to obtain documents related to the property or to organize a visit, we invite you to contact Helvetic Résidences SaWe are at your disposal to accompany you in the discovery of this property and answer your questions.

Travel time
-
1 / 10
5.5 rooms215m²CHF 2,100,000.–
Route du Bouillèt 13, 3971 Chermignon

Chermignon-d'en-Haut - Contemporary 5.5-room villa with 360-degree view

FM Immobilier presents this exceptional contemporary villa located in Chermignon-d'en-Haut, in the heart of a prized and perfectly quiet residential area. Built in a dominant position, it offers a spectacular panoramic view of the Valaisan summits and the valley, a true natural balcony bathed in light throughout the year. Recently constructed, this property represents an ideal first acquisition for those seeking space, modernity, and superior quality amenities. The villa develops 215 m² of living space (243 m² weighted) and is distinguished by its generous volumes, pure lines, and high-end finishes. Located in the immediate proximity of Crans-Montana, Chermignon-d'en-Haut benefits from a privileged residential environment while remaining close to amenities, schools, and rapid access to the plain. A rare property, to be discovered without hesitation. First floor: - Spacious, bright living room benefiting from a panoramic view - Modern, open kitchen, equipped, with outdoor access - First terrace offering a privileged relaxation area - WC - Integrated storage - Master bedroom Second floor: - Large hall distributing the night rooms - Suite with terrace access and breathtaking view - Two additional comfortable bedrooms - Second terrace on the 2nd floor to enjoy the panorama - Modern bathroom (shower/bathtub/WC) Lower ground floor: - Garage with 4 indoor parking spaces - 2 visitor spaces in front of the villa If this property has caught your attention, I would be delighted to transmit more information or organize a presentation.

Travel time
-
1 / 13
8 rooms332m²CHF 1,598,000.–
3954 Leukerbad

Spacious villa with wellness area in top location in Leukerbad

Leukerbad is one of the most famous thermal and holiday resorts in Switzerland and offers a high quality of life and stay all year round. The Gemmibahn is easily accessible on foot. Additionally, a local bus connects the different areas of the destination with the Torrentbahn, the thermal baths, and the village center. The property combines spaciousness, privacy, and versatile usage possibilities in one of the most sought-after residential areas of the destination. The property, built in 1986 in solid construction and renovated in 2007, presents itself in good condition thanks to ongoing maintenance and targeted renovations, and convinces with an exceptional room offer. However, the buyer should be aware that the property does not meet today's standards and may require various renovations depending on their expectations. The villa extends over several levels and includes a total of three independent living units. This makes the property suitable as an exclusive main or secondary residence, as a multi-generation house, or for a combination of own use and holiday rental. The heart of the villa is the spacious main apartment with 4.5 rooms, which extends over two floors. The openly designed living and dining area creates a pleasant living feeling and offers a lot of light and a direct connection to the surrounding mountain world thanks to large window areas. The open kitchen blends harmoniously into the living space. On the top floor, a gallery complements the room offer and gives the apartment additional character. The separate duplex apartment with 2 rooms offers versatile usage possibilities, whether for guests, family members, or as an attractive holiday apartment. The offer is complemented by a studio in the basement, which is ideal as an additional guest unit, workspace, or staff accommodation. A special highlight of the villa is the private wellness area with sauna and whirlpool. Additionally, a private fitness room is available in the basement. This gives the property a living concept that combines relaxation and retreat with high living quality. The villa also convinces with plenty of space and privacy in the outdoor area. The approximately 789 m² large plot offers pleasant retreat possibilities and excellent sunlight. For vehicles, a double garage with direct house access and several outdoor parking spaces, which are already included in the purchase price, are available. With a living area of over 330 m² and a total area of over 415 m², this property is one of the rare larger residential objects in Leukerbad. The combination of size, location, view, and usage potential makes this property an exceptional object in the Leukerbad real estate market. Has this property sparked your interest? We would be happy to show you the object on site and look forward to your contact.

Suggested properties for you based on search results

Other interesting objects