Canton Uri - Villa buy

We recommend expanding your search criteria to get similar results. The current filters didn’t return any matches.

If you don’t want to change your current search criteria, we recommend creating a search alert, so you’ll be notified when matching offers become available.

More objects in your automatically expanded search area
5 results - Radius: + 10km
1 / 13
15 rooms, Price on request
8777 Diesbach

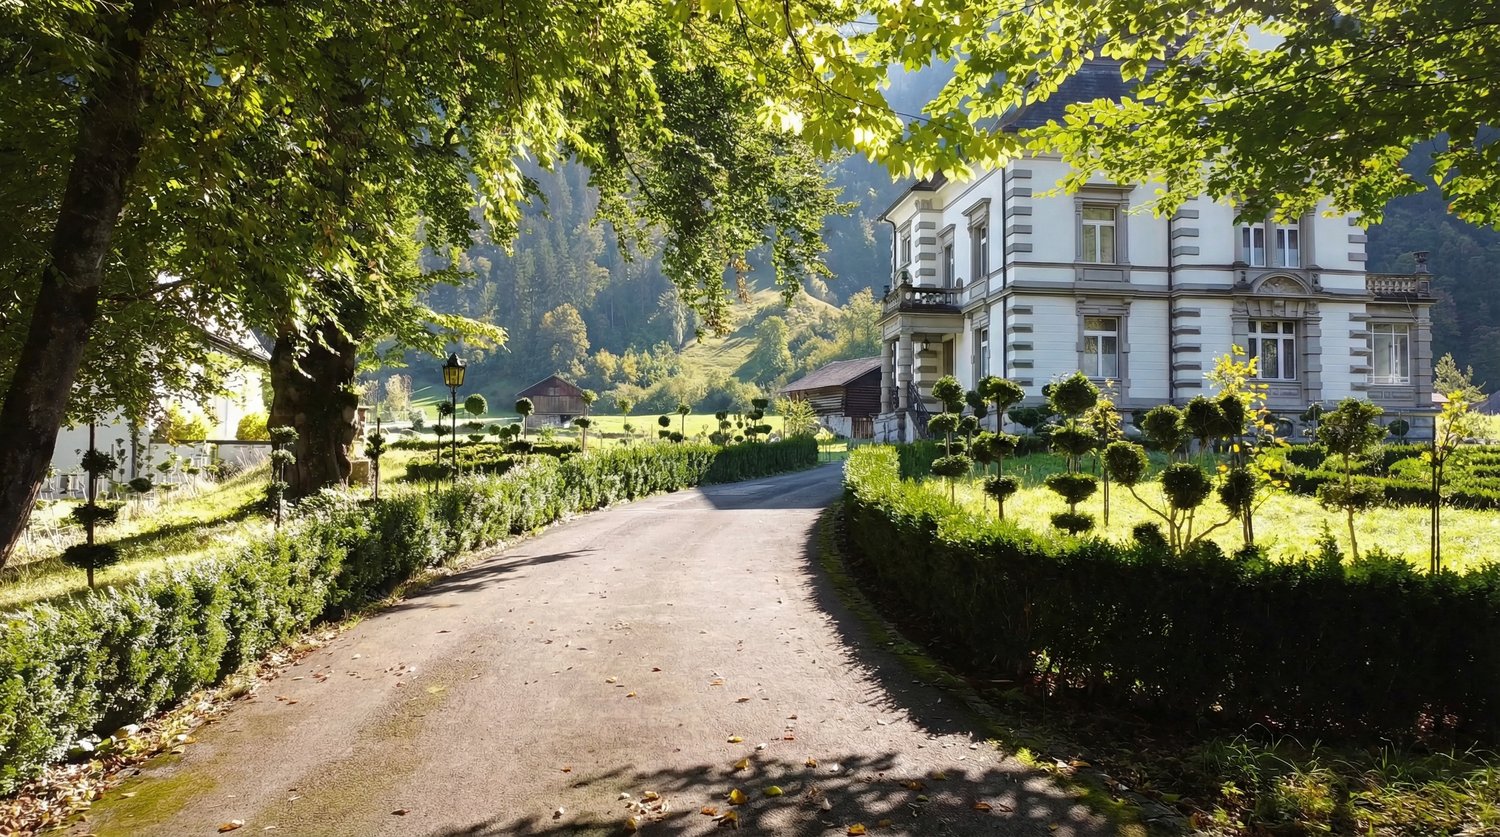
Villa Breitenstein - unique grandeur with English garden park

In the heart of southern Glarnerland, this representative, historically significant industrialist's villa with a stylish park garden and separate outbuilding awaits you. An impressive testimony to the founder's architectural art and consistent building quality. The estate, built in 1895 on behalf of the well-known Glarus entrepreneur Thomas Legler, combines historical grandeur with an exceptional amount of space and design possibilities. The Zurich architects Kehrer & Knell were responsible for the planning and were able to implement the high demands of the successful builder for a massive building with a granite foundation and artistic sandstone applications in the highest Swiss perfection. Both buildings are under monument protection. The villa extends over three spacious floors, supplemented by a basement and a extensive attic. With an impressive volume of around 3,095 m3 and a net living area of around 400 m2, the space offer includes around 15 rooms, including 11 potential bedrooms, which guarantee privacy and flexibility for different lifestyles. Contemporary comfort is ensured by modern, triple-glazed windows and a new, efficient oil heating system (Hoval, installed Sept./2022). The original safe room vault of the Bauer brand and the air raid shelter were installed during the ownership of the German entrepreneurial family Bosch and underline the solid and security-conscious construction of the era. For many years, the villa also served a doctor's family as both a practice and a representative residence.The thoughtful concept with separate house entrances opens up a rare diversity of use. Whether as a stately residence for people with a claim to a lot of space, as a family seat for several generations, as a combination of private living and representative company headquarters, or by dividing it into up to three independent residential units - visions can be realized here. Additional potential is offered by the three-story outbuilding, which currently serves as an outbuilding and garage house and is available for further projects. Embedded in a spacious park property with a total of around 6,421 m2 (of which around 4,652 m2 are building land) and a stately entrance with a gate, the Breitenstein villa ensemble presents itself in its most beautiful way.You are warmly welcome to Villa Breitenstein in Glarus Süd!The Breitenstein-Legler villa estate is located in a privileged and quiet location in Diesbach, about 60 meters from the main road. Embedded in the picturesque backdrop of the Glarner Alps, you can enjoy the silence and privacy of a extensive, English-inspired garden that surrounds the property like a green oasis. This idyll offers an exclusive retreat from the hectic everyday life, without having to waive a excellent connection. The city of Zurich (Zurich main station) can be reached by train in just 1 hour and 40 minutes, thanks to the footpath-only 5-minute walk to the stop. By car, the journey to Zurich takes around 1 hour, as well as to Chur. Zug and St. Gallen can be reached in around 1 hour and 30 minutes, and Munich in around 3 hours. The immediate surroundings invite you to countless activities in nature, whether hiking, cycling, or winter sports in Braunwald or Elm. At the same time, the cantonal capital Glarus with its urban amenities, diverse shopping opportunities, schools, and cultural offerings can be reached in just a few minutes by car.Diesbach itself offers a quality of life that is characterized by authenticity, security, and a strong connection to nature. It is an ideal location for people who appreciate the special and are looking for a place where history, nature, and a promising future form a harmonious connection.
1 / 13
5.5 rooms, 234m², Price on request
6776 Piotta

Elegant 5.5-room villa with large flat garden in Piotta

In the quiet setting of Piotta, this single-family villa with 5.5 rooms offers a perfect combination of space, comfort, and quality of life. Surrounded by greenery and located in a serene and sunny residential area, it represents the ideal solution for those who want to live in a relaxing environment without giving up on functionality and proximity to services.The property spans two levels, with a living area of 234 sqm, featuring spacious and bright rooms designed to meet the needs of daily life. The four bedrooms offer great flexibility, ideal for both families and those who need a dedicated space for study or work. The living room with dining area creates a cozy and convivial atmosphere, while the open, modern, and functional kitchen integrates harmoniously with the daytime area. Two bathrooms, a laundry room, a cellar, and a storage room complete the house, ensuring practicality and order.Outside, the 1028 sqm plot offers space and privacy, perfect for fully enjoying the tranquility of the natural setting. The property also features a garage and two external parking spaces. An additional value is represented by the presence of residual buildability, which opens up interesting prospects for expansion or investment over time.Heating is distributed through oil-fired serpentine, ensuring comfort throughout the year. The well-designed spaces and harmonious context make this property a complete solution for those seeking a welcoming, functional home with potential for future appreciation.This Properti offer is characterized by: • Bright and spacious 5.5-room villa • Four bedrooms for every need • Two modern and functional bathrooms • Cellar and storage room for extra space • Practical attic for additional solutions • Furnished and ready-to-use villa • Close to school and supermarket • Built in 2000, ready to move in • Quiet and sunny environment in Piotta Interested? Contact us for a non-binding consultationMaddalena Stella+41 76 657 02 40

1 / 2
10 rooms, 355m², CHF 750,000.–
6775 Quinto

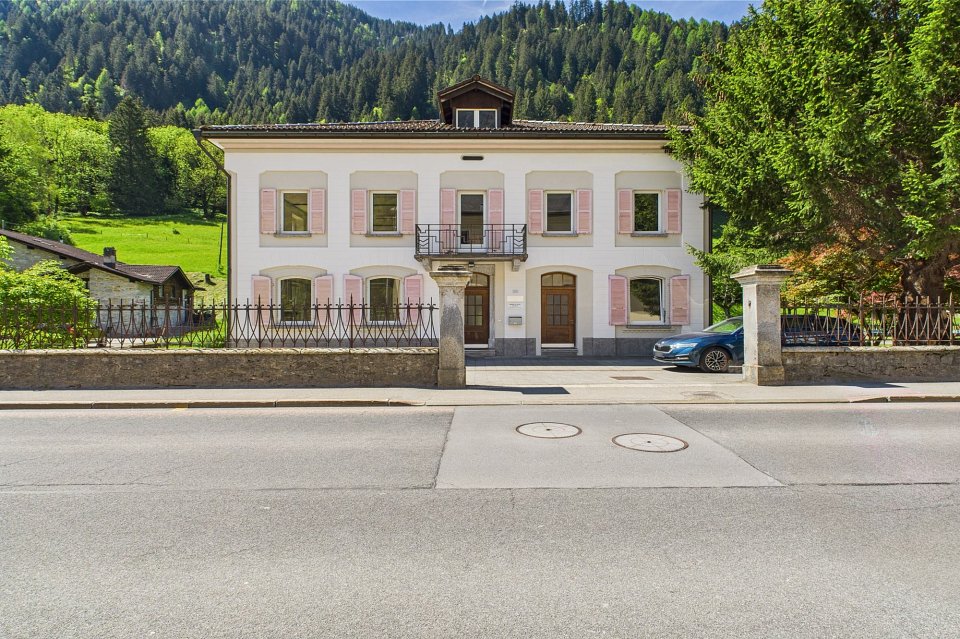
Casa unifamiliare in una elegante villa storica

*** Tutti gli immobili e foto su www.remax.ch e su www.newhome.ch *******************Questa splendida villa storica, con la sua architettura classica, offre un fascino particolare. In una posizione tranquilla ma centrale, offre a una famiglia numerosa una splendida casa indipendente con un accogliente giardino per le piacevoli giornate estive. La villa è attualmente utilizzata come ufficio, ma con una richiesta di cambio d'uso può essere trasformata in un'elegante e moderna casa unifamiliare. Al piano terra si trovano 3 ampie stanze, una delle quali con camino. Tutte hanno un pavimento in legno e sono presenti una cucina separata e un bagno. Il primo piano offre tre camere molto luminose, due delle quali con balcone, e un bagno. L'ampio piano superiore offre opzioni di progettazione flessibili e nel seminterrato una cantina, una lavanderia e un ripostiglio completano lo spazio pratico.Vuole trasformare una elegante villa storica nel suo sogno abitativo? Questo è lopportunità ideale! Vuole avere maggiori informazioni?Come vostra persona di contatto responsabile, sarò lieto di inviarvi la documentazione di vendita dettagliata tramite e-mail e di fissare in seguito un appuntamento per visionare la proprietà.Chiamatemi! È un piacere per me incontrarvi e potervi offrire la mia consulenza.-*** Alle Immobilien und Fotos auf www.remax.ch und www.newhome.ch *******************Diese wunderschöne historische Villa bietet mit ihrer klassischen Architektur besonderen Charme. In ruhiger und doch zentraler Lage bietet sie einer grossen Familie ein wunderschönes, freistehendes Zuhause mit gemütlichem Garten für die angenehmen Sommertage. Die Villa wird aktuell als Bürofläche genutzt, doch mit einem Antrag auf Nutzungsänderung lässt sie sich in ein elegantes und modernes Einfamilienhaus umwandeln. Im Erdgeschoss befinden sich 3 grosszügige Räume, einer davon mit Kamin. Alle sind mit Holzfussböden ausgestattet und es besteht eine separate Küche sowie eine Toilette. Der erste Stock bietet drei sehr helle Räume, zwei davon mit Balkon, sowie eine Toilette. Das grosszügige Dachgeschoss bietet flexible Gestaltungsmöglichkeiten und im Untergeschoss ergänzen ein Keller, eine Waschküche und ein Technikraum das praktische Raumangebot.Möchten Sie eine elegante, historische Villa in Ihren Wohntraum umwandeln? Dies ist die ideale Gelegenheit!Möchten Sie mehr erfahren?Als Ihr verantwortlicher Ansprechpartner sende ich Ihnen gerne eine komplette Verkaufsdokumentation per E-Mail zu. Nach telefonischer Vereinbarung, stehe Ihnen anschliessend gerne für einen Besichtigungstermin zur Verfügung.Rufen Sie mich an!Ich freue mich auf Sie und werde Sie bestens beraten.

1 / 7
8.5 rooms, 300m², CHF 4,900,000.–
6354 Vitznau

Architecture on the south slope of the Rigi

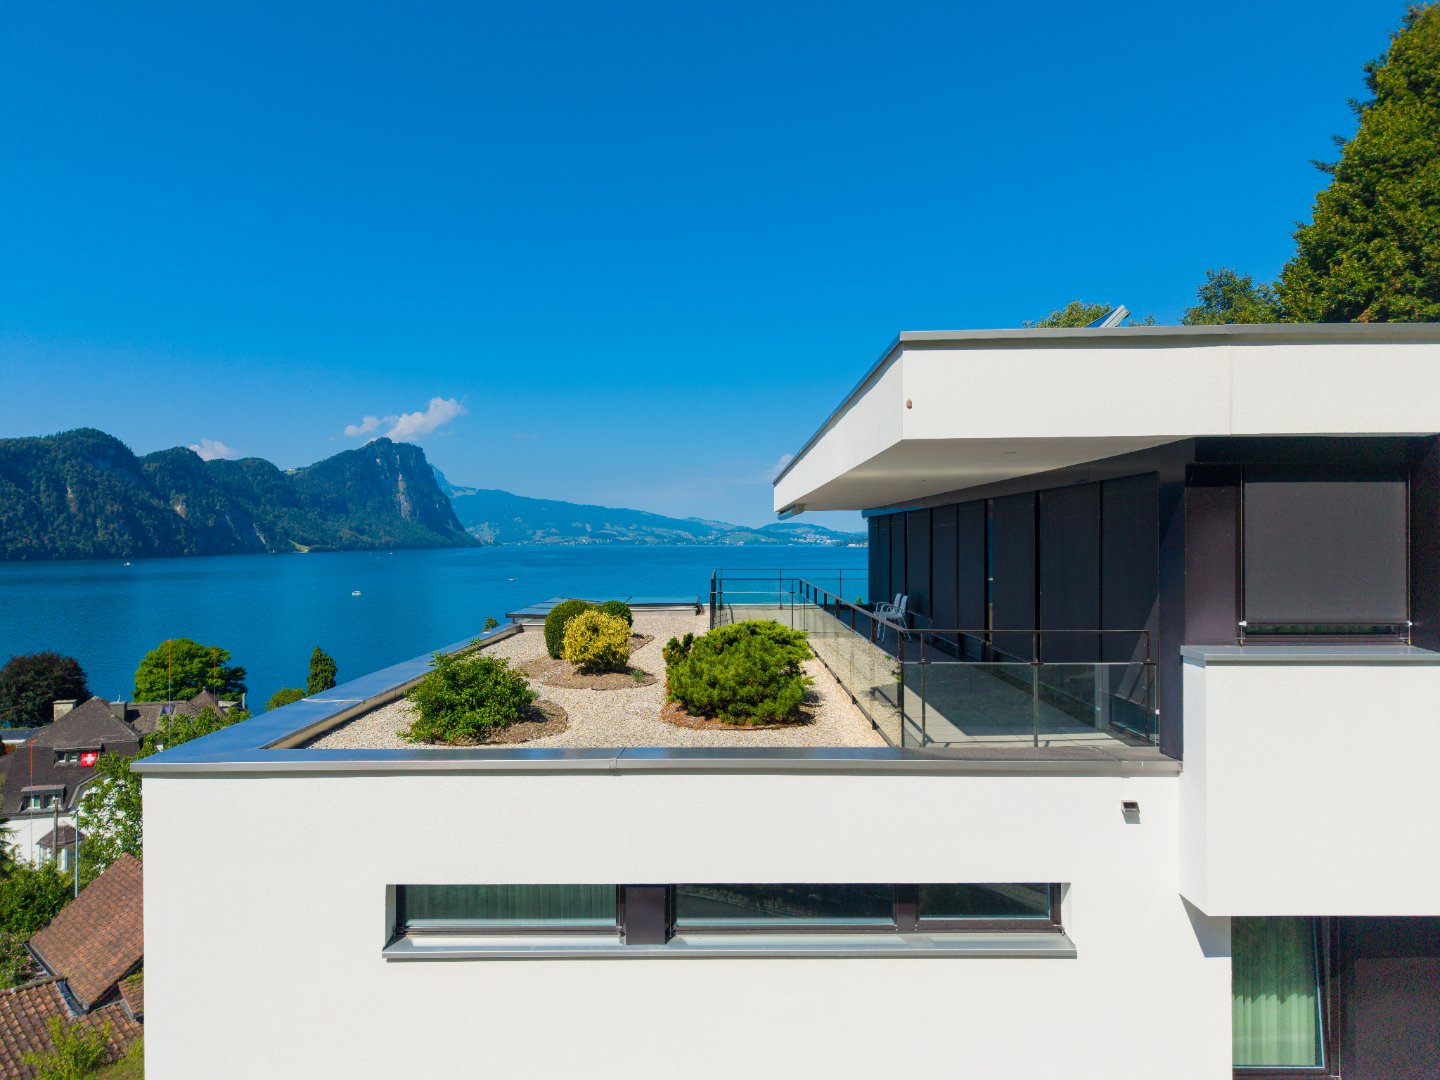
Villa on three living levels above the roofs of Vitznau with an unobstructed view of Lake Lucerne and the surrounding mountains. The elevated location on the south slope of the Rigi gives the property a sense of expansiveness to the front and tranquility to the rear, and yet the village center, lake, shopping facilities, and public transportation are within a few minutes' walking distance. Originally built in 1977, the property was renovated back to its foundation in 2010/2011 under the direction of Antonietty Architekten from Lucerne and completely rebuilt. The shell, technology, and finishes were brought up to a modern standard. On three living levels, there are 8.5 rooms with approximately 300 m² of net living space (384 m² of usable space). The ground floor forms the heart of the house with an open living and dining area, an adjacent winter garden with a fireplace and a high-quality V-ZUG kitchen. This area is complemented by a bedroom with an en-suite bathroom, a custom-made dressing room, and two additional rooms. On the upper floor, there is a separate guest area with two large rooms, its own bathroom, and direct access to the 48 m² large terrace. The basement offers a study with daylight, a spacious housekeeping and laundry area, a workshop, a civil defense cellar, a garden equipment room, and a double garage with direct access to the house. A passenger elevator comfortably connects all three floors. High-quality, oiled oak parquet, individually made carpentry, and numerous custom-made built-in cabinets run through the entire house as a consistent material language. The house is heated with a brine-water heat pump, supplemented by a solar thermal system with four flat collectors. The flat roofs are extensively greened on approximately 92 m². On the 1,449 m² large property, spacious terraces with a total of approximately 88 m² and electrically operated sunshades invite you to linger. A garage with two parking spaces and three additional outdoor parking spaces round out the offer. At a glance: - Year of construction 1977, completely renovated in 2010/2011 by Antonietty Architekten - Passenger elevator over all three floors - Winter garden with fireplace - V-ZUG kitchen, custom-made carpentry, oak parquet - Heat pump with solar thermal system, greened flat roofs - Double garage plus several outdoor parking spaces - Within walking distance to the village center, lake, and public transportation If you have any questions or would like to schedule a viewing, please do not hesitate to contact us. Visit our website www.bimmo.ch for more information or exciting properties. You can also reach us conveniently via WhatsApp. We look forward to hearing from you.

1 / 4
6 rooms, 230m², Price on request
6440 Brunnen

Luxury Designer Villa with Panoramic View

This exceptional luxury property combines timeless architecture with the highest construction quality in one of the most beautiful locations in Central Switzerland. The exclusive property is situated in a high-quality residential area characterized by peace and privacy. An absolute unique selling point is the unobstructable panoramic view of Lake Lucerne and the surrounding mountains with the impressive Urner Alps.The 4.5-room single-family house has a living area of approximately 180 m² and is supplemented by a separate annex with around 50 m² - ideal for a home office, practice, or guests.The property was built in 2013 and was completely and elaborately renovated in 2015/16, which is why it presents itself in a very well-maintained and excellently maintained condition. The interior design is extremely high-quality and aesthetically pleasing, with noble materials, clear lines, and a well-thought-out room concept creating an exclusive living ambiance with plenty of light and generosity.The property is Minergie-certified and thus meets modern requirements for energy efficiency and sustainability. A double garage is integrated into the house, offering direct access to the living area. Additionally, two parking spaces in the adjacent building were acquired and are included in the offer - an extremely comfortable added value.This property is aimed at buyers with the highest demands who are looking for an exclusive property in a privileged location and value quality, design, sustainability, and views.Located in an elevated position, away from the hustle and bustle of everyday life, this luxurious designer villa sits in a privileged and sought-after residential area. Enjoy an Alpine panorama of the highest class, with an unobstructable view over Brunnen and Lake Lucerne.The village center of Brunnen with its train station, many shopping opportunities, and restaurants is easily accessible in a few minutes by car or on foot.Brunnen is located in the tax-friendly canton of Schwyz and is a pearl on Lake Lucerne. The possibility of lump-sum taxation as well as the absence of inheritance and gift taxes also make the canton attractive.The picturesque town with its lakeside promenade, many cafes, and noble hotels is an ideal starting point for boat trips, walks, or hikes in the beautiful mountain world.Lucerne, Zug, and Zurich can be reached by car or train in under or within a good hour. Due to its proximity to the St. Gotthard, you can reach Ticino or further south in a short time.

Other interesting objects