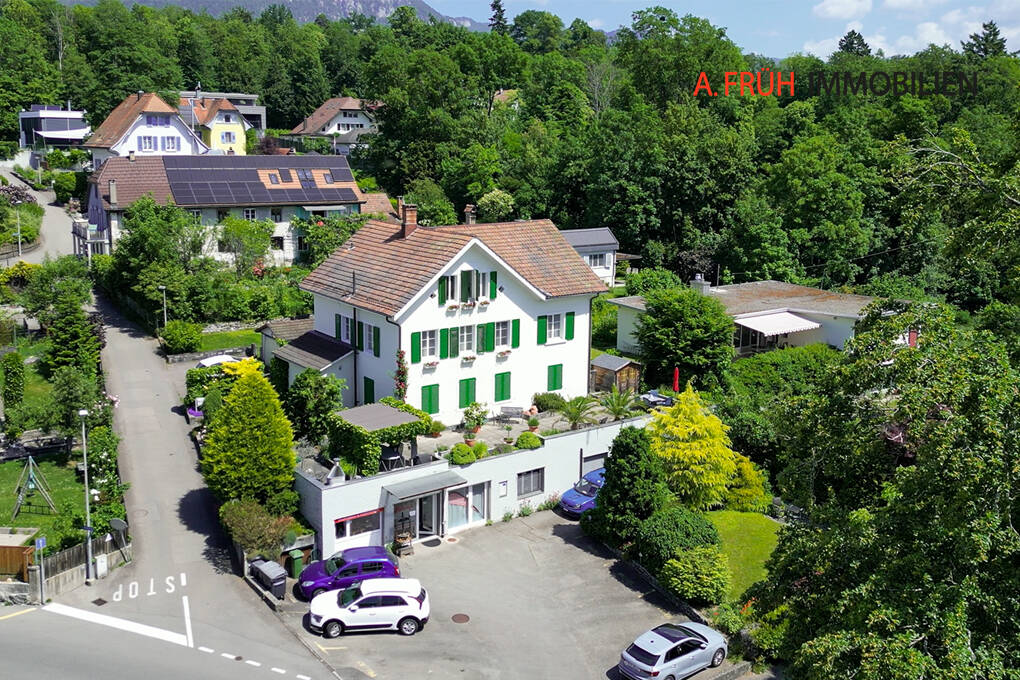
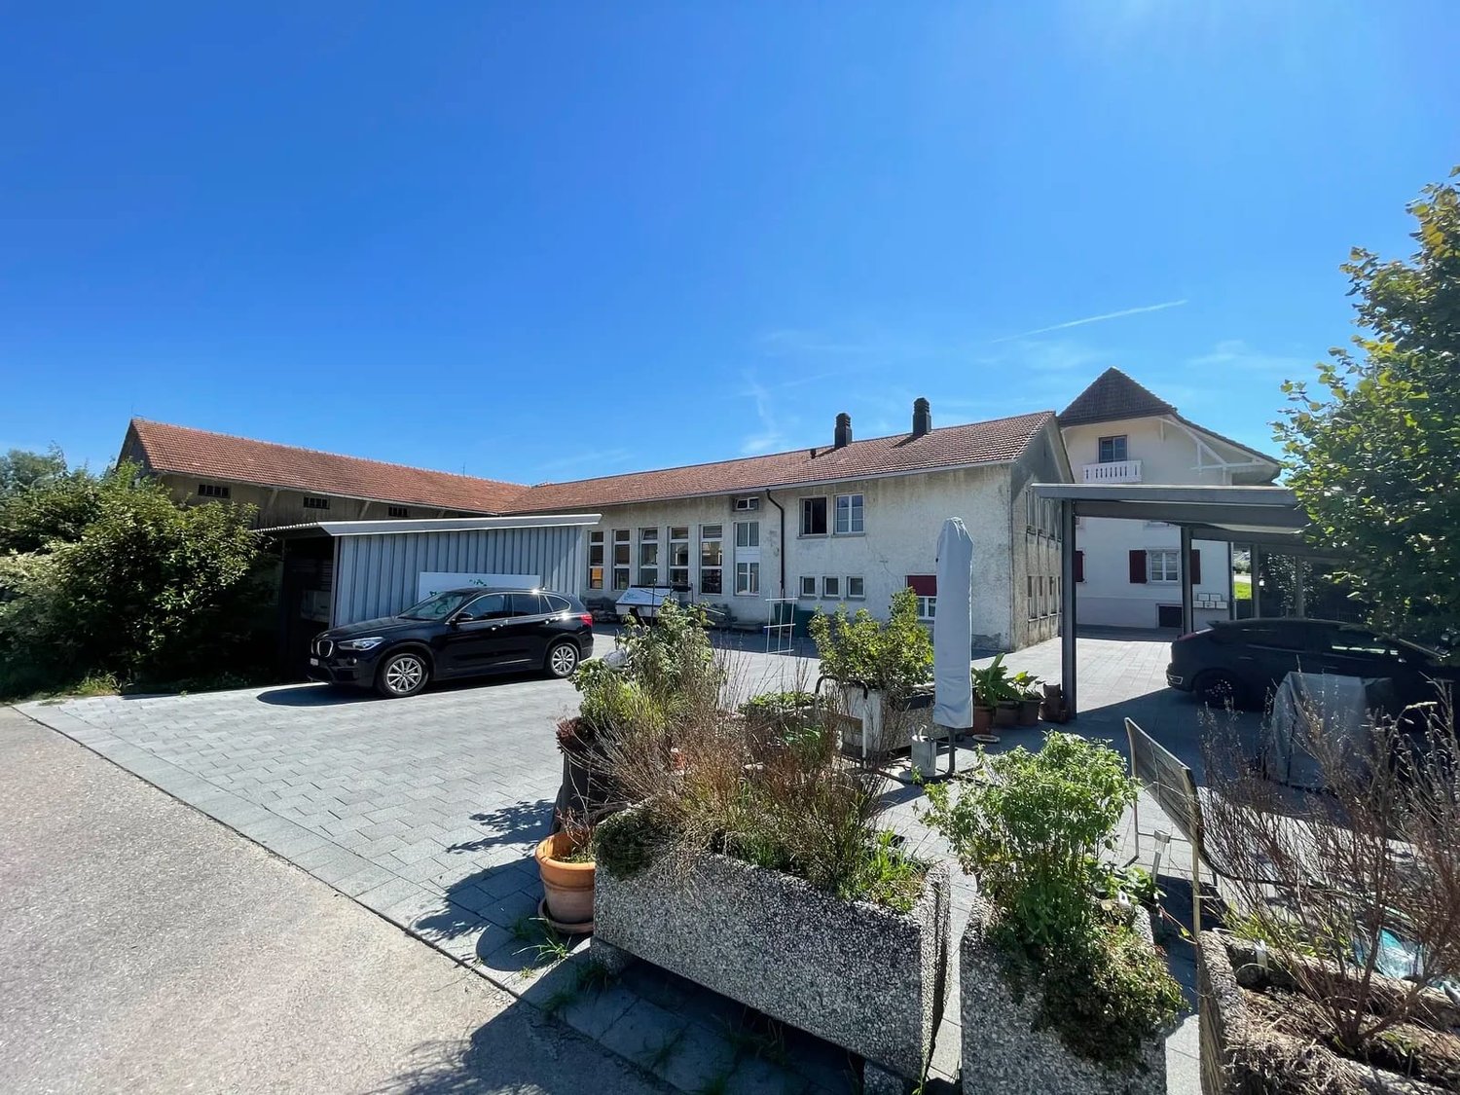
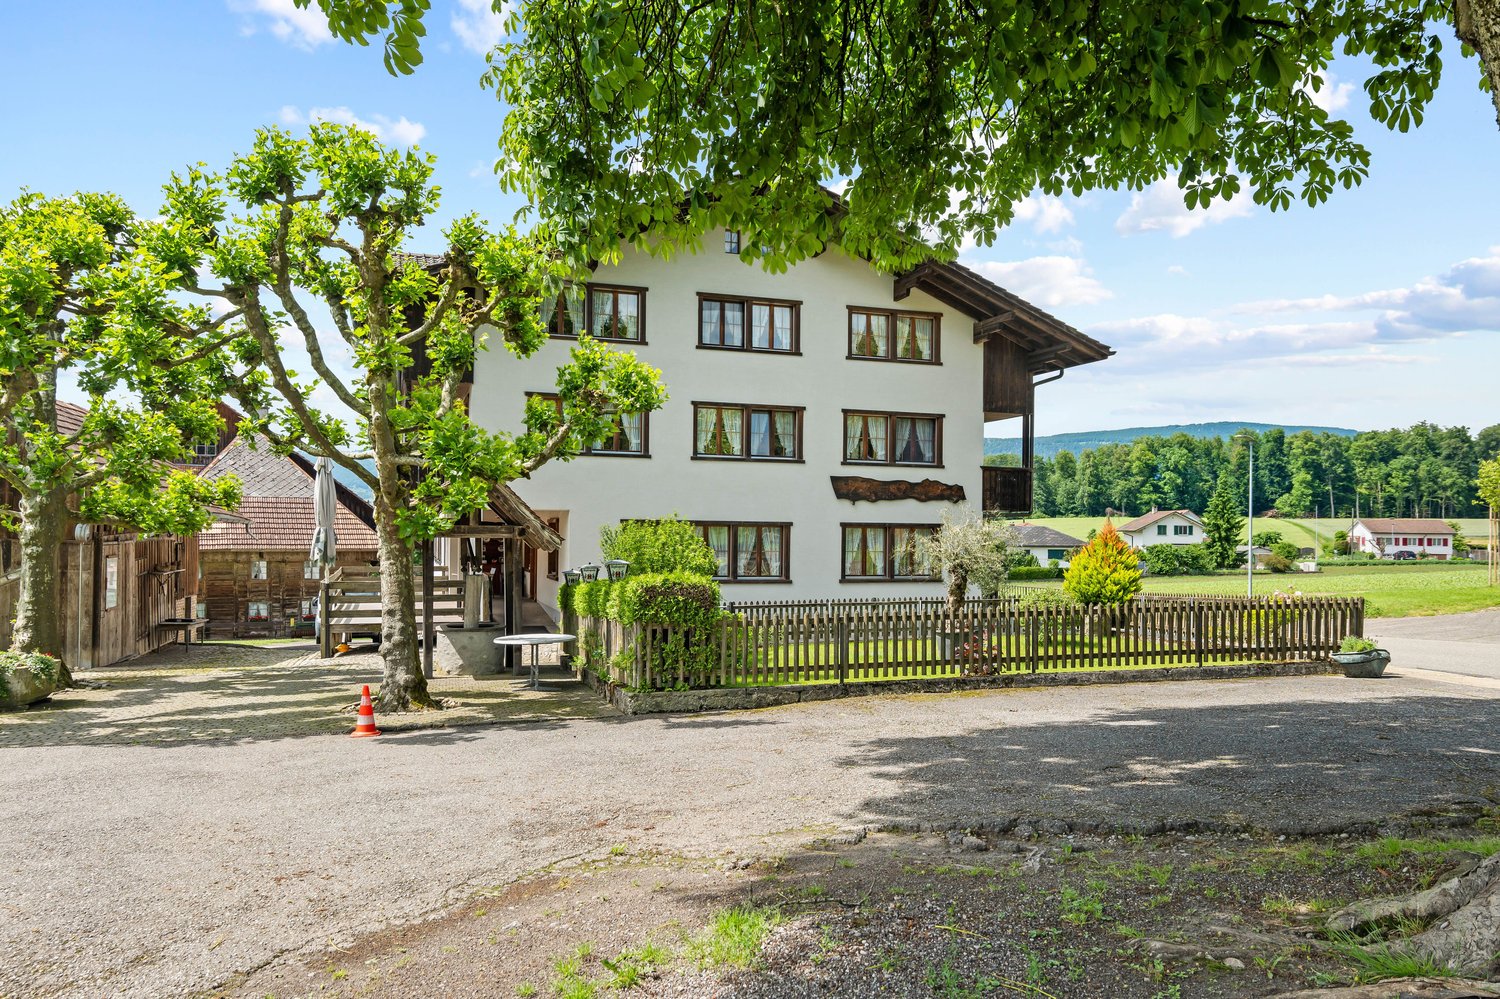
Stylish residential and commercial building in a sought-after location in Solothurn
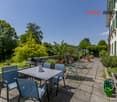
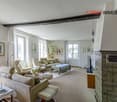
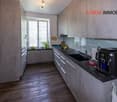
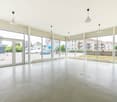
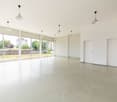
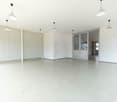
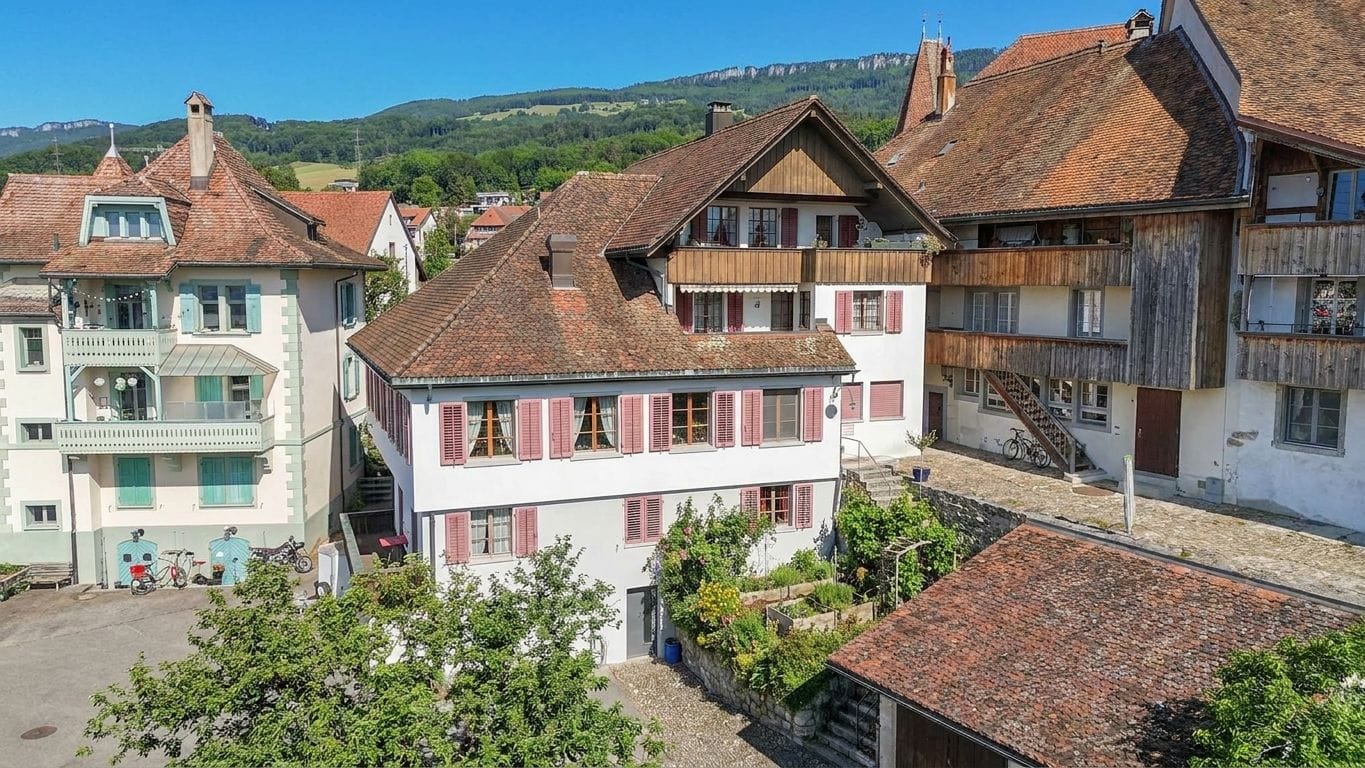
In the popular Steingrubenquartier on Sunnerain in Solothurn, this over hundred-year-old property is located on a sunny hillside at the foot of the Jura. The property impresses with its historic character and versatile usage potential in a quiet residential area. The house includes two residential units as well as a separate commercial unit in the basement and offers a lot of comfort with a large driveway and several parking spaces. A highlight is the spacious terrace with direct access to the garden and the flexible room structures of the apartments. Discover the most important features: - 791 m² plot area - 252 m² living space - 151 m² commercial space - Sunny hillside location at the foot of the Jura in Solothurn - Over hundred-year-old property with a lot of character - Two residential units plus separate commercial unit - Spacious driveway with several parking spaces - 3.5-room apartment on the ground floor - 9-room apartment on the upper and attic floors - Bright living/dining area in the basement - Large south-facing terrace - Well-kept garden with sunny and shady areas - Versatile usage potential (residential/working/multi-generational) - 2.5-room apartment: rental agreement terminated as of 30.09.2026 - Commercial space: rental agreement terminated as of 31.10.2026 The property offers a rare combination of historic charm, spacious room offer, and attractive outdoor areas with a lot of development potential. Have we sparked your interest? We would be happy to provide you with the detailed documentation and are available for a viewing at any time.
Attractive location. Well-thought-out concept. Solid returns
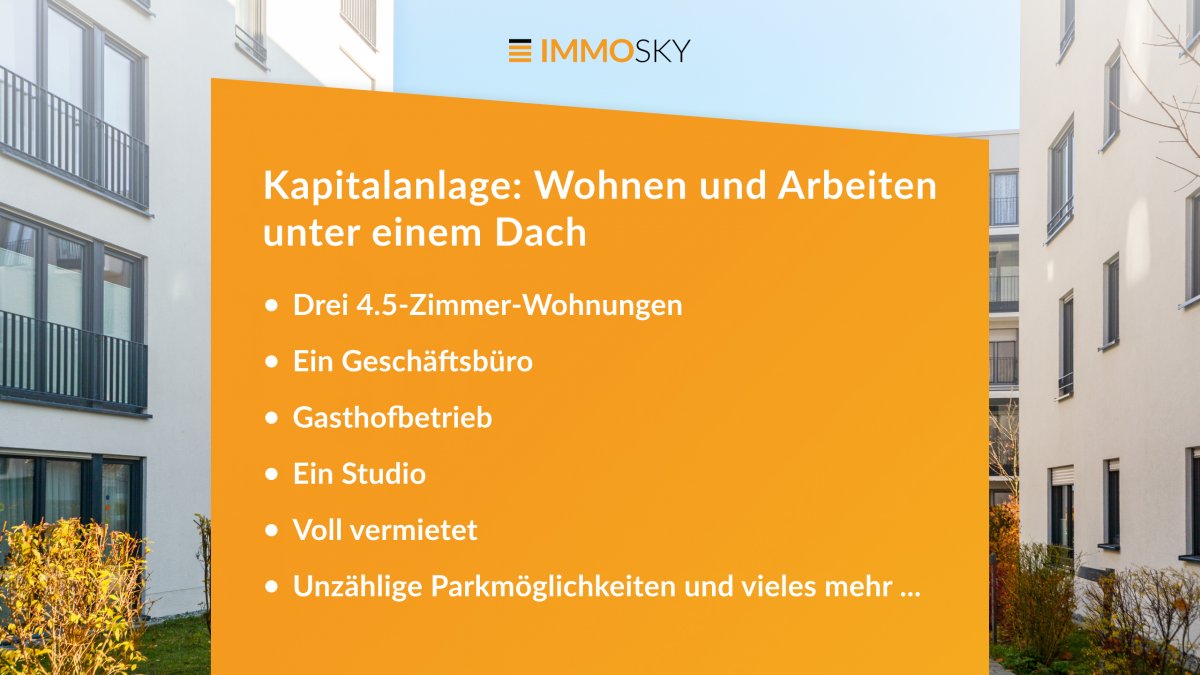
Here, living comfort and business sense merge into a perfect unit. Your chance to invest in an object that offers more than just rooms. This stylish residential and commercial building is fully rented and convinces with versatile usage possibilities, meeting all the requirements for sustainable success.Three spacious 4.5-room apartments of 150 m² combine modern style with first-class living quality, a true home for discerning residents. But that's just the beginning: a creative studio and a representative office are waiting to make your business flourish.The special plus? A generous plot with 1718 m² of parking space, ideal for guests of the gastronomy, residents, and customers. The fully equipped gastronomy with space for 168 guests rounds off the overall package and opens doors to lucrative gastronomy opportunities.This ImmoSky offer includes the following *MORE PERFORMANCE*:+ Three 4.5-room apartments + A business office+ Gasthof operation+ A studio+ Countless parking possibilities and much more ...If you are looking for an investment that successfully combines living and working, then this object is your key to versatile returns. Take advantage of this opportunity, arrange your viewing appointment, and invest in a investment that convinces, solid, attractive, and well-thought-out.(For reasons of discretion, only inquiries with complete contact information (name, address, phone number) can be considered. The sales dossier will be sent to you within a maximum of 24 hours, please also check your SPAM folder.)
Attractive investment opportunity: residential and commercial properties in the city of Solothurn
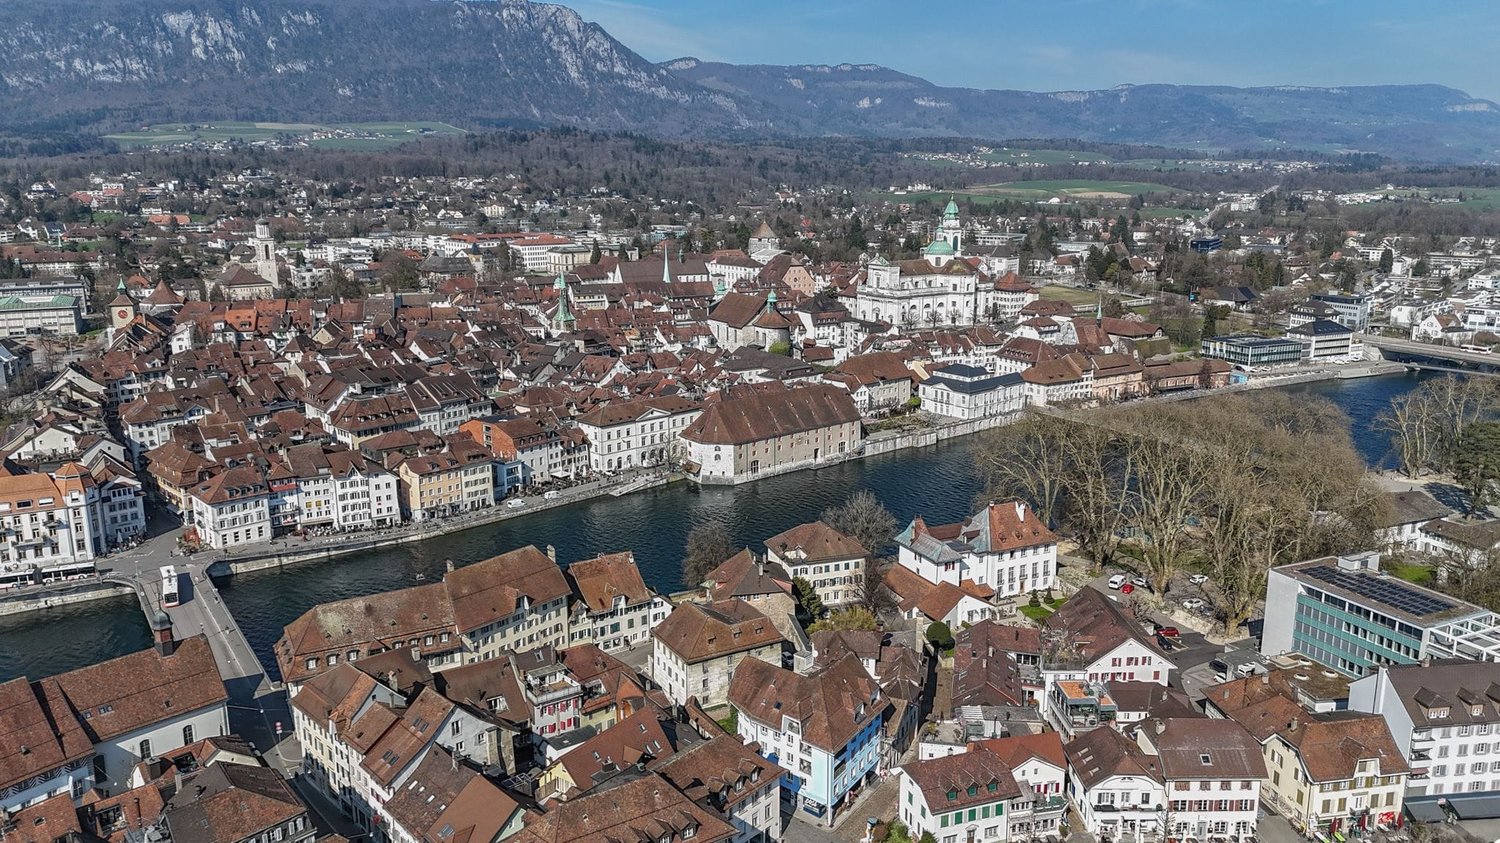
Become the proud owner of three connected residential and commercial properties in the historic city of Solothurn. The residential and commercial properties combine history and charm in a unique way. The properties are part of a historic ensemble and were originally built in conventional construction for cattle and horse trading.Would you like more information? Contact us now using the contact form - we look forward to your contact!
Exclusive residential and commercial property
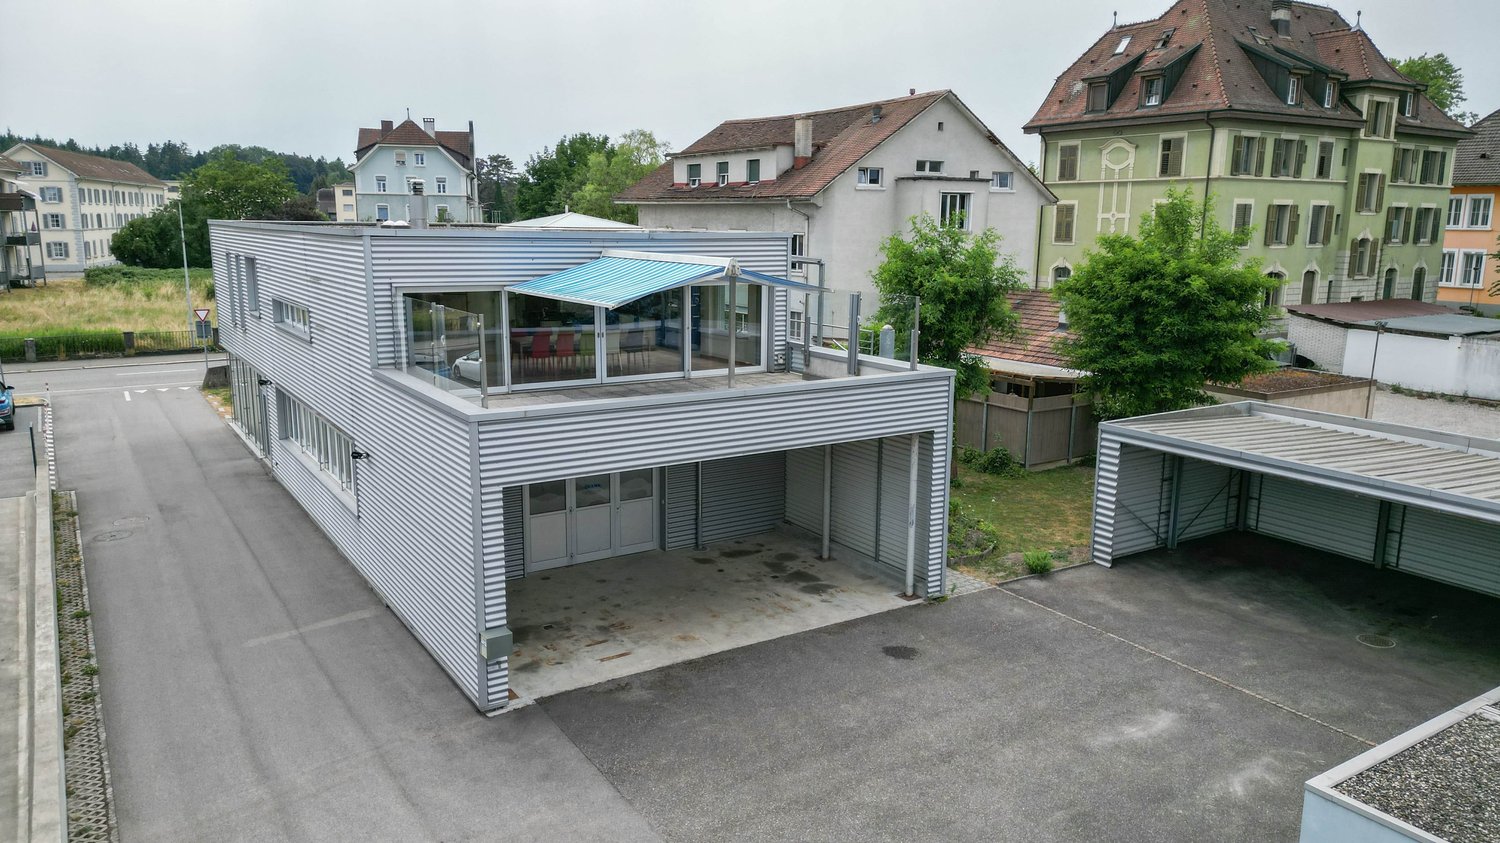
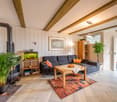
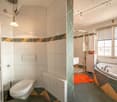
Are you looking for a commercial building with a spacious workshop area, a showroom, and a great attic apartment on the upper floor? The residential and commercial building in the center of Gerlafingen impresses with its ideal location and allows many ideas to be implemented.Let yourself be convinced by the advantages listed below:- Spacious workshop area with adjacent showroom (approx. 149m² area) with covered entrance with plenty of space for vehicles or machines- The showroom is separated by a large folding door and has two separate entrances with toilet- Bright and modern workshop area (high floor load, not basement)- The washroom on the ground floor offers enough space- The apartment is accessible via an external staircase- Exclusive 4.5-room attic apartment on the upper floor with approx. 161 m² net living area and a 50 m² large terrace- Large and open dining and living area with rotatable Swedish stove- Open kitchen with direct access to the terrace with unobstructed views of the Jura range- Three bright rooms with built-in closets- One bathroom with corner bathtub, shower, bidet and sink- Additional exclusive designer guest toilet with urinal- The entrance with a built-in closet offers plenty of storage space- Light-filled rooms thanks to large window fronts and sunshine at any time of day- High-quality parquet flooring is installed throughout the apartment (excluding wet cells)- The property has electric shutters and sun shades on the terrace- The apartment currently consists of 4.5 rooms, but also offers the possibility of conversion into an office- Space for your vehicles: Three garage parking spaces and various outdoor parking spaces (in front of the showroom there are two more parking spaces)- Additional covered stand with plenty of space for vehicles or machines of all kinds- Next to the garage is a well with delicious water, which is connected to the Brunnengenossenschaft Gerlafingen-Biberist- Unique location in the midst of GerlafingenWould you like more information? Order the detailed sales documentation now using the contact form – we look forward to your contact!
Characterful property with great development and utilization potential
The property in the heart of Wiedlisbach is a characterful residential and commercial building in the historic old town and part of the old town zone. It combines existing gastronomy and residential use and offers a versatile range of current and future usage possibilities. The central location within the historic town center and the striking building structure give the property a special charm and make it an attractive opportunity for investors, developers, or owner-occupiers.With a building volume of around 2,876 m³, the property convinces with its generosity and opens up different development perspectives. The existing structure allows for both the continuation of the previous use and a gradual transformation into residential, commercial, or mixed-use units. Thanks to the flexible room layout, various usage concepts can be realized and individually adapted to the needs of future owners or tenants.The redevelopment and development potential is particularly noteworthy. The existing spaces are ideal for apartments, studios, practice or office uses. As part of a well-thought-out overall concept, there is also the possibility of creating individual units and making them independently usable or saleable in condominium ownership. This gives the property interesting perspectives for sustainable value enhancement and long-term development.In the 2nd basement, which is easily accessible by elevator, there are various cellar and storage areas, including a cozy vaulted cellar (wine cellar). These secondary areas offer additional utility value and open up further potential in connection with a future condominium ownership solution or supplementary usage concepts.Current living areaThe property currently comprises several residential units with further development potential:- 4-room landlord's apartment on the 1st floor with balcony and bathroom (kitchen option available)- 3.5-room apartment on the 2nd floor (approx. 65 m²) with open kitchen, fireplace, and balcony with Alpine view- Three rooms on the intermediate floor with balcony and wet cell on the corridor, suitable for expansion or creation of an additional residential unitThe existing living areas form a solid basis for further development of the residential offer and provide space for individual expansion and usage ideas.Environment / ParkingThe property includes a spacious garden with raised beds and a pond, which is an attractive addition to the residential and commercial areas. The outdoor facility creates additional living space and offers a variety of usage possibilities. For residents, visitors, or customers, there are also 15 outdoor parking spaces and three garage parking spaces available – a valuable advantage in this central location.Heritage conservation of the canton of BernThe property is registered in the "Archaeological Protection Area" in the catalog of heritage conservation of the canton of Bern and is located in the old town zone.Such an impressive opportunity for visionary buyers at a prime location should not be missed; contact us for an appointment and viewing.
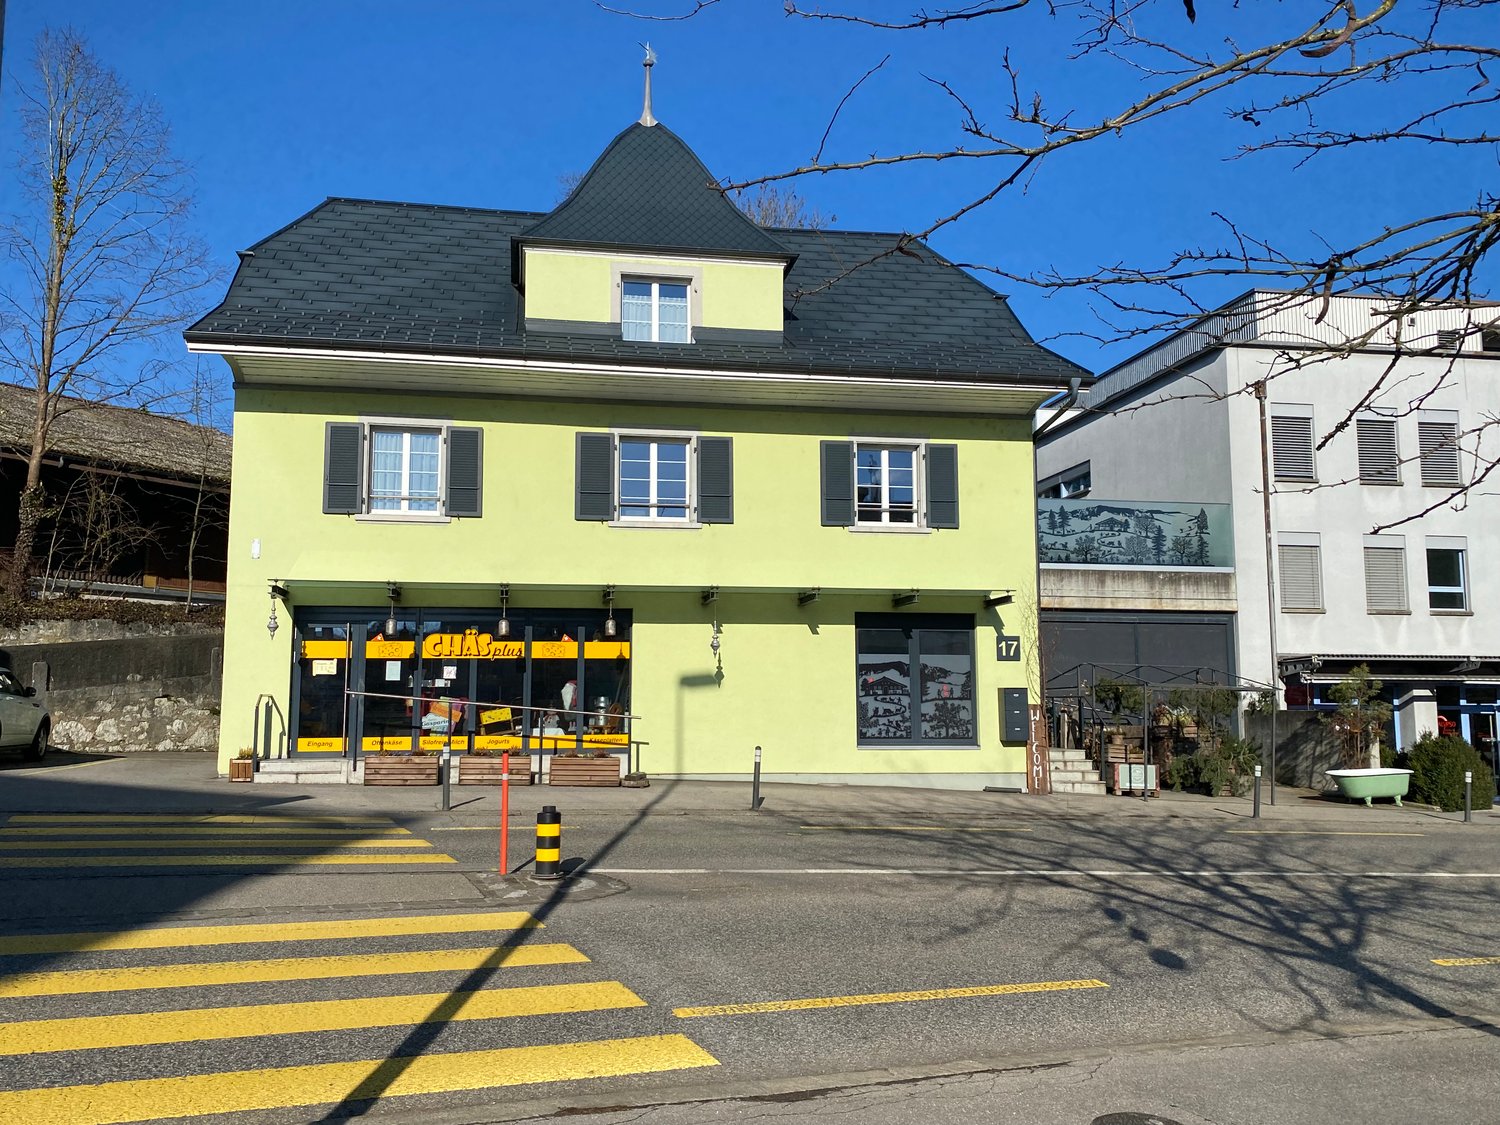
Residential and commercial building in the best central location in 4562 Biberist SO
The very beautiful property, located at Hauptstrasse 17, in the agglomeration community of Biberist in the canton of Solothurn, includes two apartments with upscale interior design as well as three commercial premises with optimal visibility.The up-and-coming community of Biberist is a suburban community to the city of Solothurn (4km). Both in the residential area and for commerce and industry, Biberist offers optimal location conditions. The community infrastructure is geared towards long-term population development. The school offer is optimally covered from kindergarten to 9th grade. The transport links to the A5 and A1 can be reached in a very short time. Train and bus connections with 2 stations, Biberist RBS and Biberist Ost BLS, offer excellent connections in all directions. You save a lot of time to enjoy the high quality of life in Biberist.
Residential and commercial property with 4 units in Leuzigen for sale
Versatile residential and commercial property in Leuzigen with four residential units, production, office and storage spaces, as well as a paved inner courtyard with parking and carports. The property comprises 2,138 m², the designated usable area is 1,650 m². This offers the property attractive prerequisites for combining living, working and storage - for own use, for mixed usage concepts or as an investment object.Living: The four units include a 3-room apartment with 78.5 m², another 3-room apartment with 96.5 m², a 4-room duplex apartment with 136 m² and a 6-room duplex apartment with 221.8 m². A balcony on the residential building complements the living offer.Commerce and secondary areas: 332.1 m² are available for production. The 124.7 m² office space is suitable for administration or services. Additionally, there are storage areas of 124.7 m² and further 92.7 m². Separately designated toilet and break rooms comprise around 25 m². The paved inner courtyard supports access, logistics and the use of existing parking and carport options.Construction and technology: The main building was constructed in 1929 and partially renovated in 2008. The heating is provided by a gas heating system. The property has two floors according to the object data; the living areas are partially distributed as duplex apartments over several levels.Location: Leuzigen offers short distances to important transport connections. Selzach train station and Grenchen motorway access are each approximately 2.5 km away, Grenchen airport is approximately 2.8 km away. Availability is by arrangement. The sale can be carried out as a share deal.