3 results - Commercial and residential buildings to buy: Olten

1 / 8
  • Parking space
  • Garage
  • Tumble dryer
  • +1
481m²CHF 1,450,000.–
4600 Olten

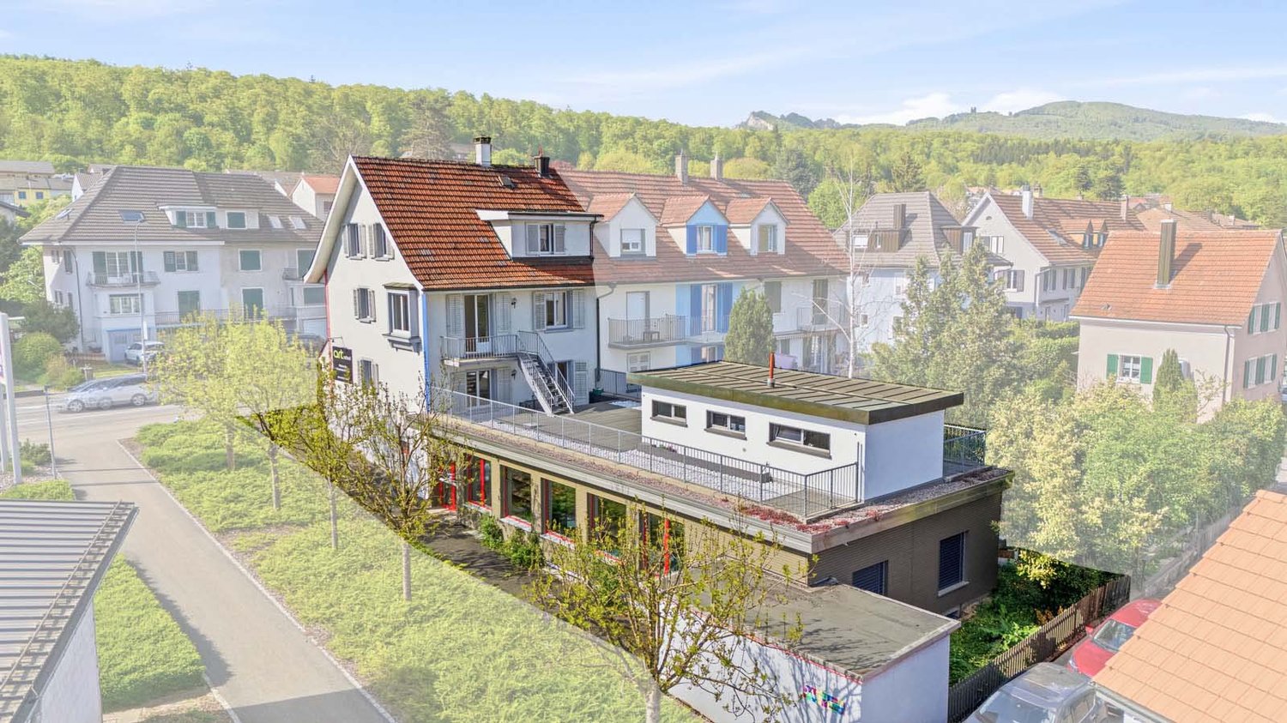
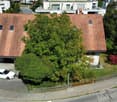
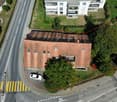
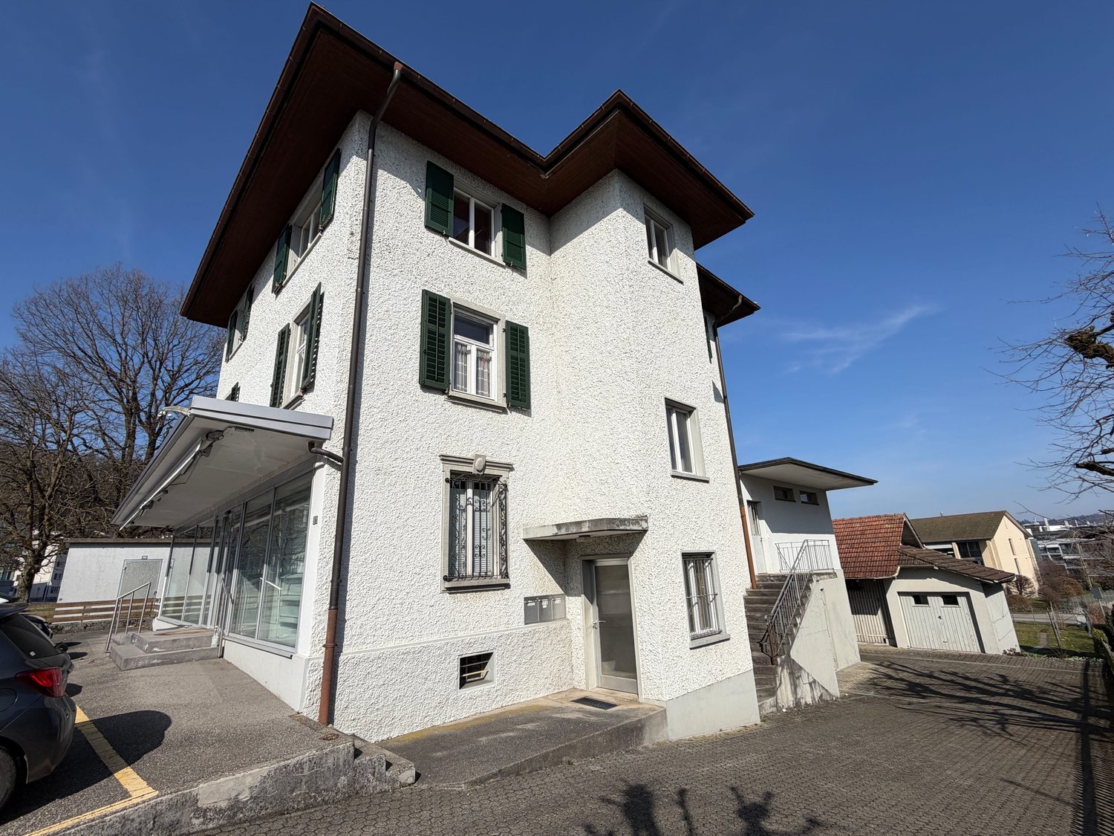
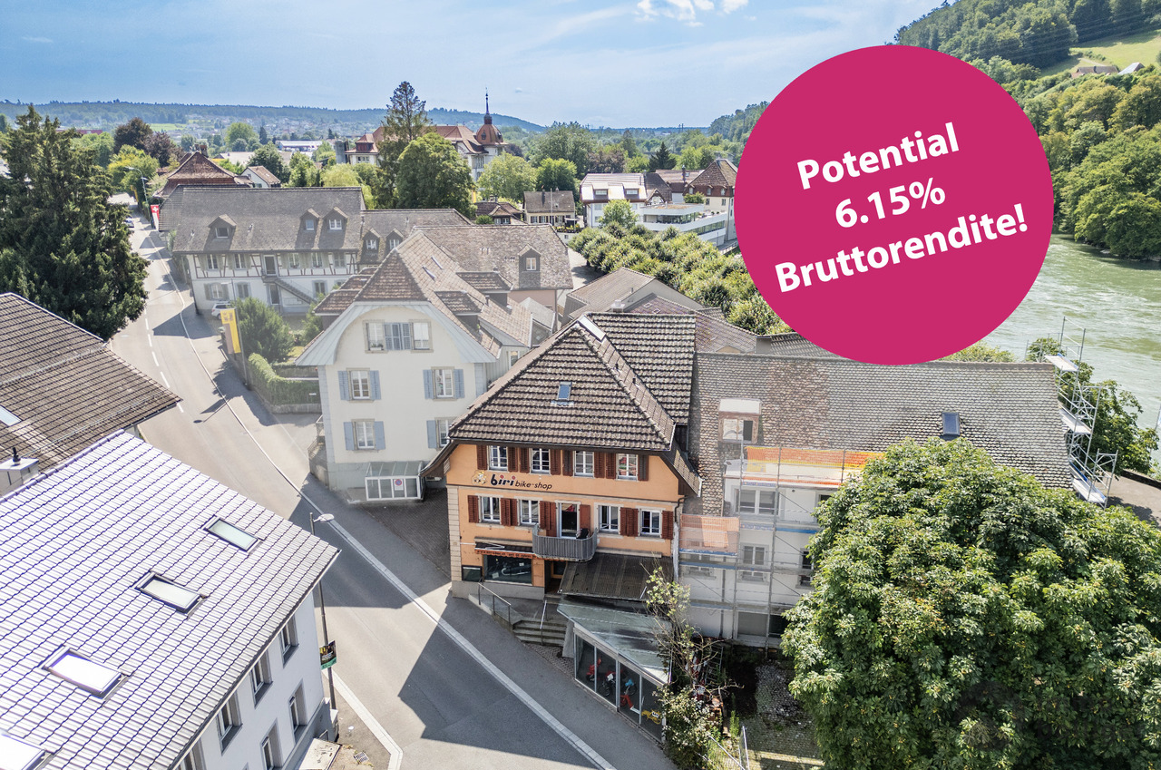
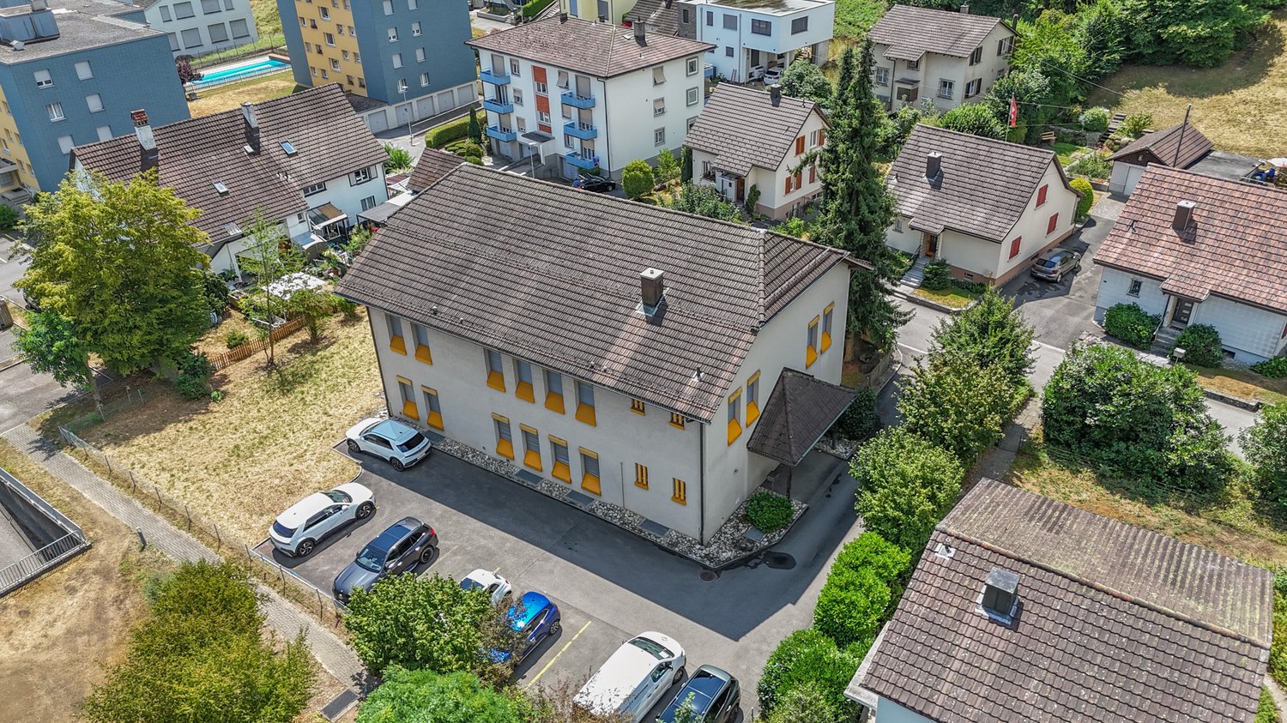
USAGE WONDER IN OLTEN - RESIDENTIAL AND COMMERCIAL BUILDING

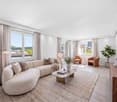
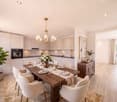
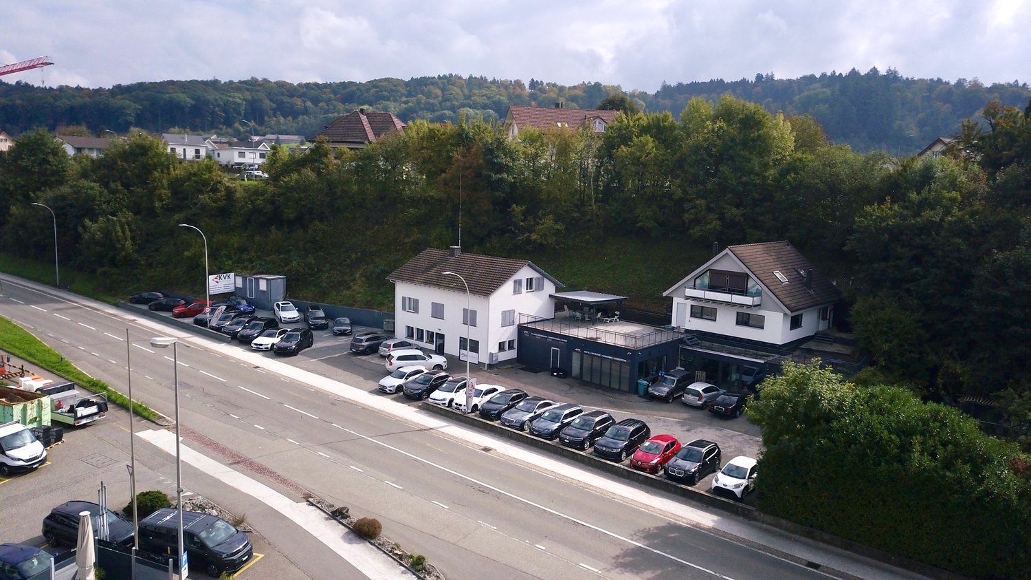
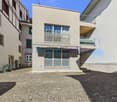
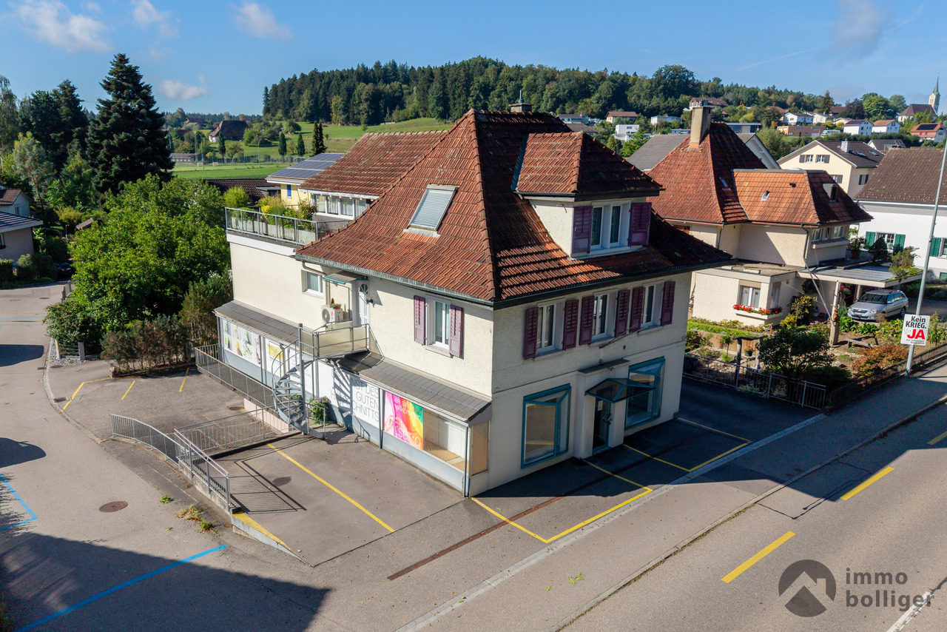
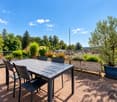
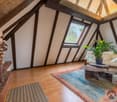
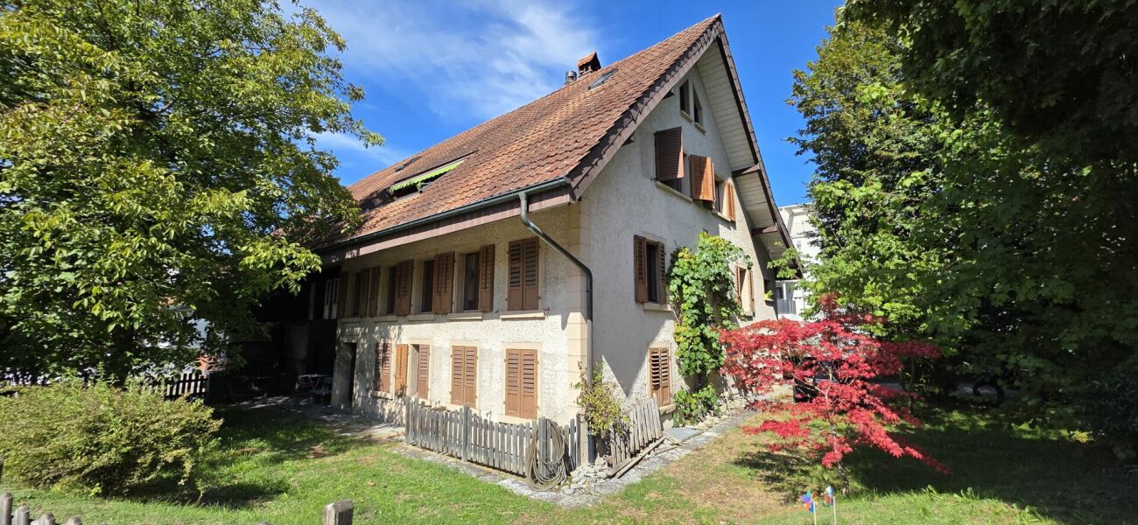
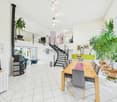
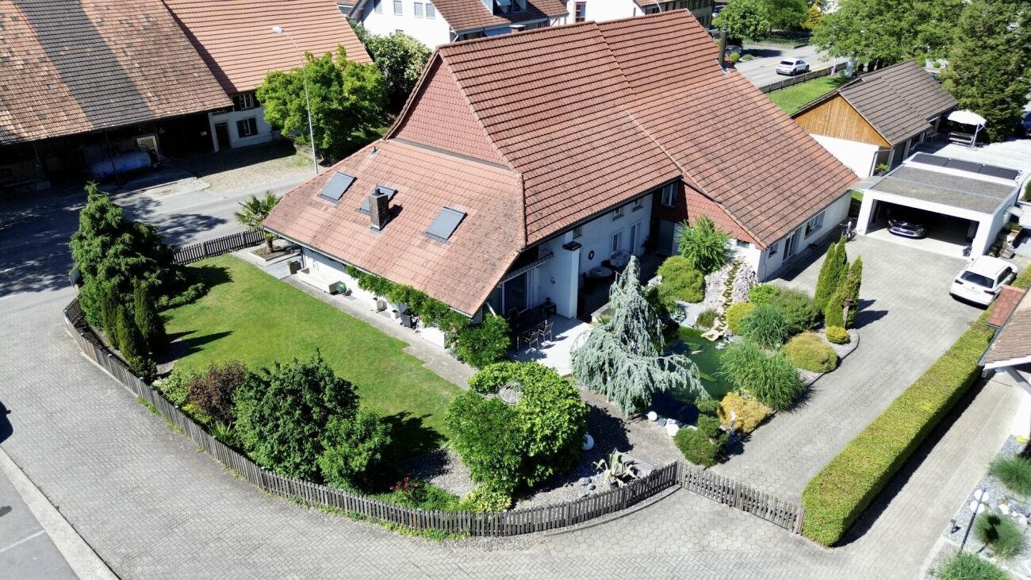
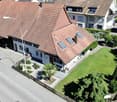
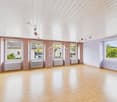
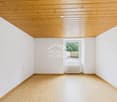
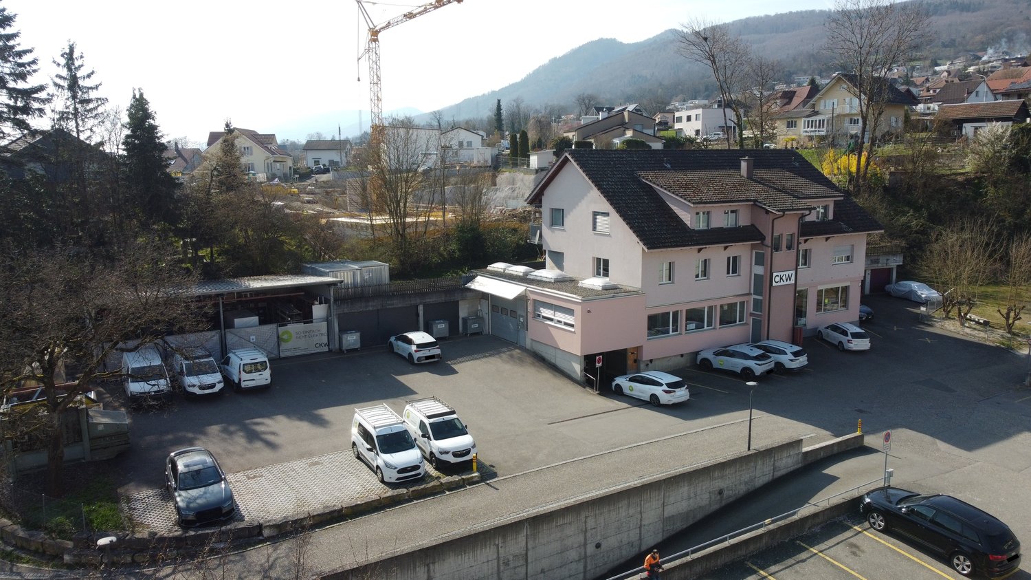
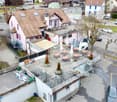
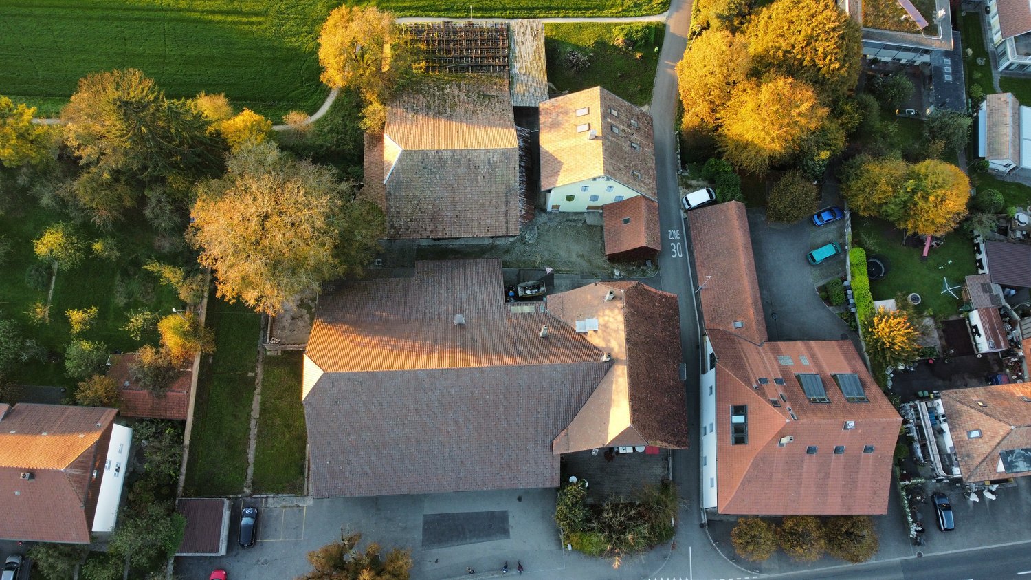
In a convenient location on the outskirts of Olten, we are selling a well-maintained, versatile, and single-sided attachedresidential and commercial building. The property was built in 1942 and extensively renovated in 2020/2022. The property offers a generous amount of space with 165 m² of living space and 73 m² of ancillary space. A spacious garage and various outdoor parking spaces are also included in the price. The commercial section on the east side not only offers valuable rental income potential, but also a wonderful sun terrace for the residential building.In a convenient location on the outskirts of Olten, we are selling a well-maintained, versatile, and single-sided attachedresidential and commercial building. The property was built in 1942 and extensively renovated in 2020/2022. The property offers a generous amount of space with 165 m² of living space, 73 m² of ancillary space, 112 m² of commercial space, and 100 m² of storage space. A spacious garage and various outdoor parking spaces are also included in the price. The commercial section on the east side not only offers valuable rental income potential, but also a wonderful sun terrace for the residential building.In a strategic location on the outskirts of Olten, we are selling a well-maintained, flexibly usable, and single-sidedly attachedresidential and commercial building. The property was built in 1942 and extensively renovated in 2020/2022. The property offers a generous amount of space with 165 m² of living space, 73 m² of ancillary space, 112 m² of commercial space, and 100 m² of storage space. A spacious garage and various outdoor parking spaces are also included in the price. The commercial section on the east side not only offers valuable rental income potential, but also a wonderful sun terrace for the residential building.Interested? For more information, photos, a virtual tour, and viewing options, visit: propertyowner.ch/de/real-estate/26-00104 As a member of the Swiss Landowners Association, you benefit from a free real estate appraisal and gain access to exclusive listings on propertyowner.ch before they are published publicly.

  • Parking space
  • Garage
  • Tumble dryer
  • +1
1 / 2
6 roomsCHF 1,240,000.–
4600 Olten

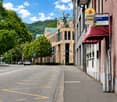
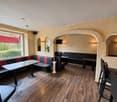
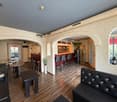
Commercial property with development potential in top location in Olten

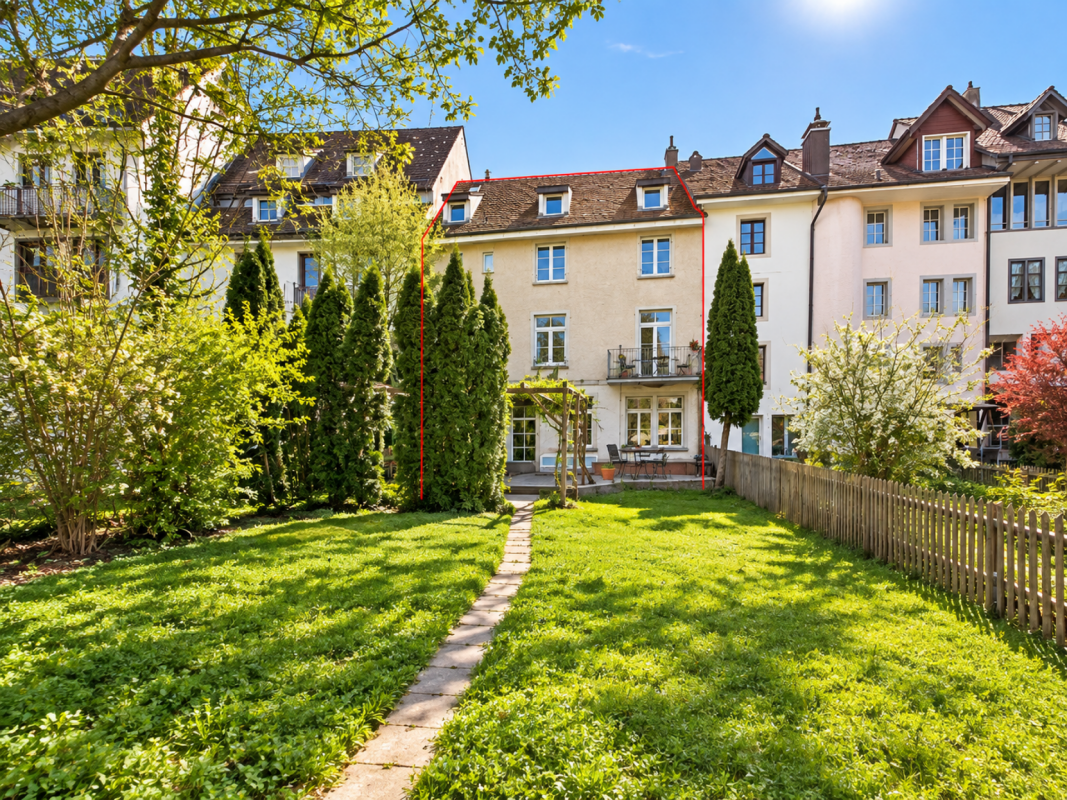
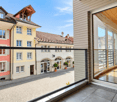
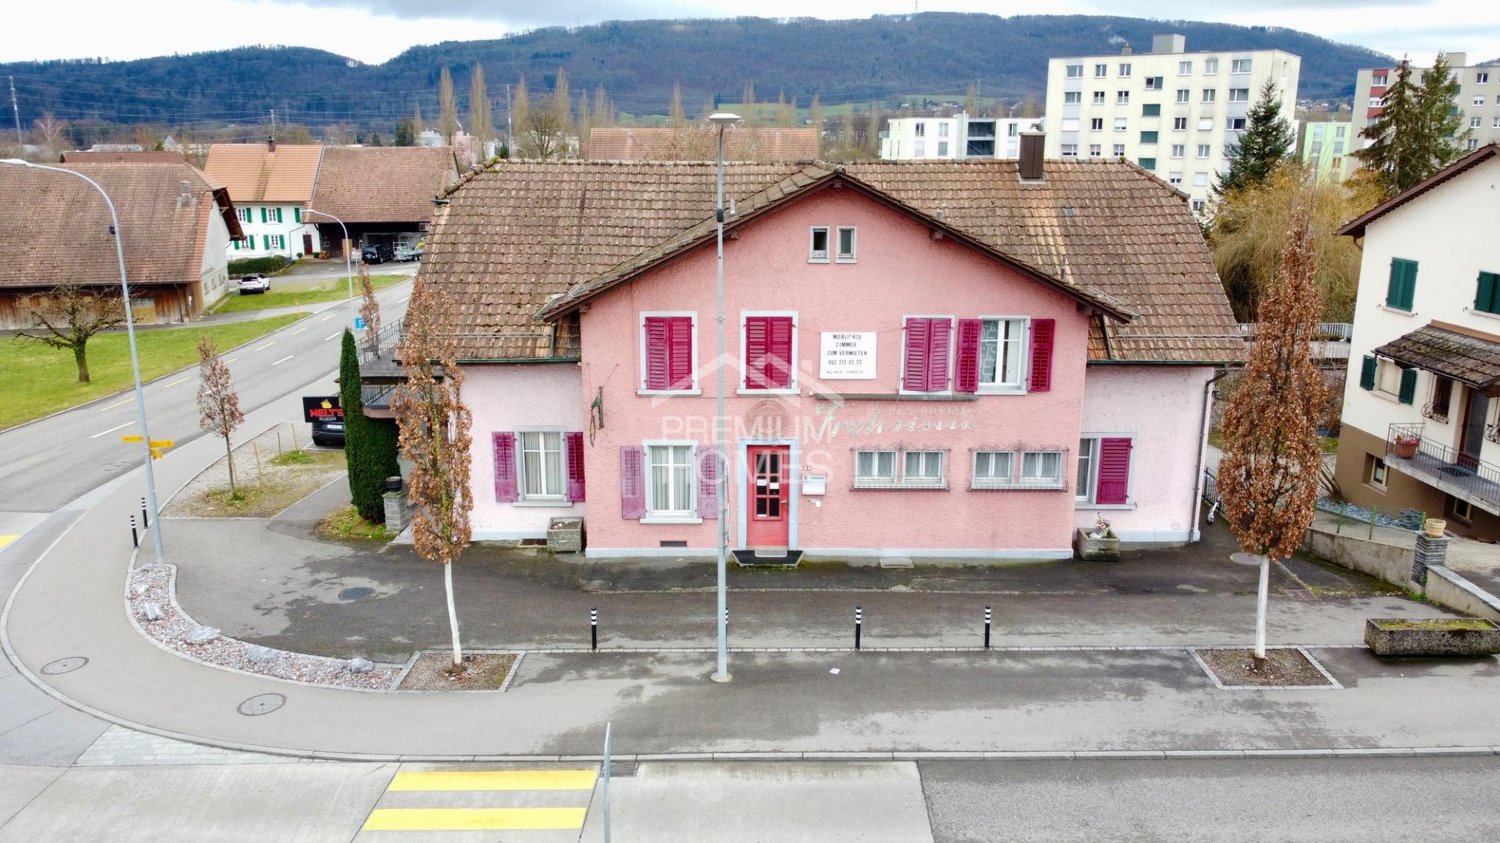
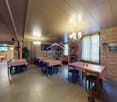
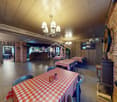
Commercial property with development potential in top location in Olten For sale is a former bar in an attractive location in Olten with versatile usage and development potential. The property from 1879 has approximately 189 m² of usable space on a 120 m² large plot of land and is ideal for investors, project developers, or owner-occupiers with visions. Particular emphasis is placed on the potential for conversion into apartments or mixed residential and commercial spaces, as the existing utilization factor has not yet been fully exploited and an extension remains possible. The property has a front and rear entrance, which offers additional flexibility for future usage concepts. The existing rooms provide an ideal basis for a stylish modernization and allow a lot of leeway for individual design according to one's own ideas and needs. The object is immediately available.This Nova Casa offer includes: • Commercial property (former bar) • Central location in the heart of Olten • 6 rooms • approx. 189 m² living/usable space • approx. 120 m² plot area • Front and rear entrance • Basement • Washing machine & dryer • Dishwasher • attractive utilization reserve • immediate availability Curious? We cordially invite you to a non-binding viewing!Do you want to sell your property uncomplicated and worry-free? We determine the current market value of your property for you and show you your options, discreetly and non-bindingly! Don't hesitate to contact us for a first conversation.We look forward to you.

More objects in your automatically expanded search area
18 results - Radius: + 10km
1 / 13
4.5 roomsCHF 2,099,000.–
Alp 391, 4625 Oberbuchsiten

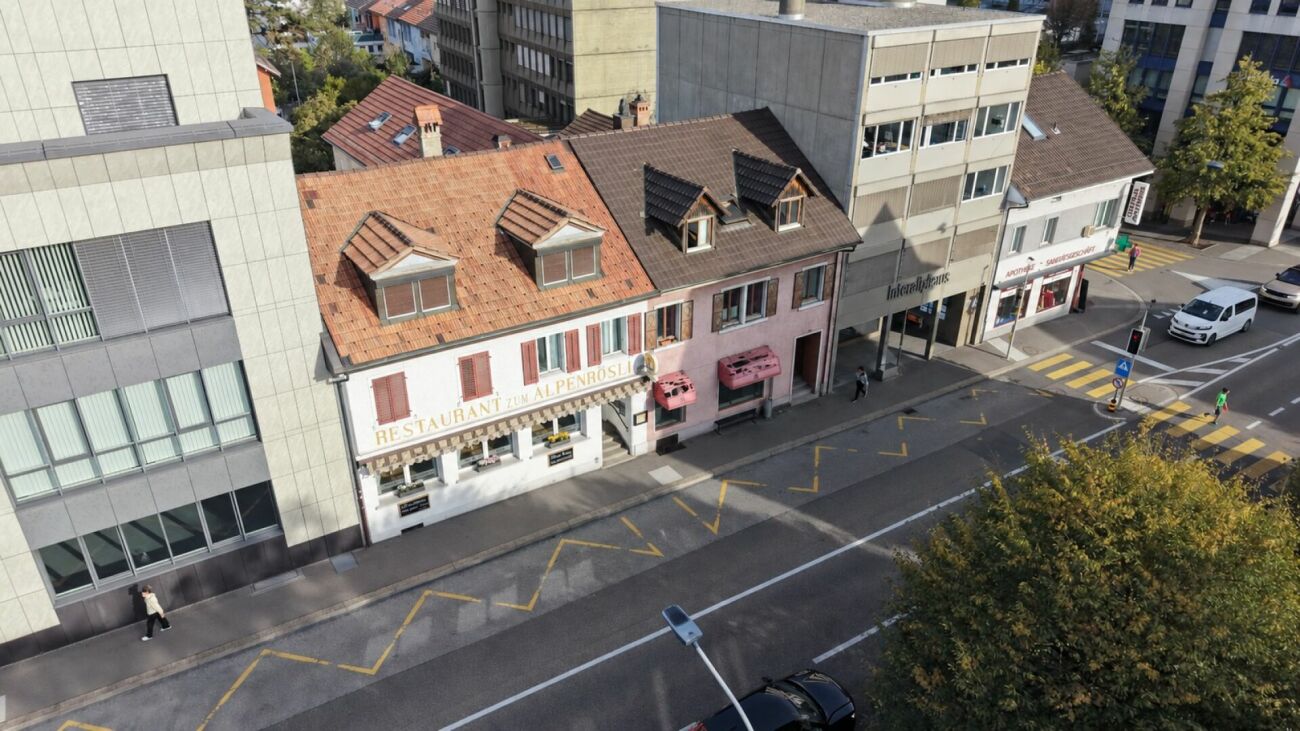
Successful restaurant with 4.5 room apartment and plenty of surroundings on the south slope

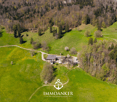
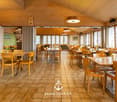
The property in question skillfully combines a fully equipped restaurant and a spacious 4.5 room apartment, surrounded by extensive green spaces and forest. This offer is perfect for restaurateurs who want to work and live in the idyllic tranquility of nature.When entering the "Zur Alp" restaurant, which has been family-owned since 1915 and spans four generations, you can immediately feel the historic charm of the place. With 100 indoor and 140 outdoor seats, the restaurant offers enough space for guests who come all year round - whether in spring, summer, autumn or winter. The outdoor area (partly covered) is particularly popular and makes the restaurant a secret tip for locals and wandering visitors.In addition, a fully equipped 4.5 room apartment with 130 m² of living space and a 15 m² large balcony awaits you, inviting you to relax. The living rooms are equipped with parquet and laminate floors, creating a cozy and inviting atmosphere.A special feature of this property is the extensive land area, which is located in a quiet south-facing location with breathtaking views. The property includes two garage spaces and around 40 outdoor parking spaces. An existing children's playground and a small barn round off this offer.The property is for sale due to the age of the owners, and interested buyers can obtain the annual accounts, including the balance sheet and income statement, upon request.In addition, the restaurant is equipped with all necessary inventory, ensuring a smooth business operation. Renovations and updates, such as the replacement of windows in 1988 and the kitchen extension in 1992, demonstrate the ongoing care and modernization of the property.The combination of lively business and private living space, surrounded by an untouched landscape, makes this property a rare find that offers both quality of life and professional opportunities. Here, work and private life come together in a way that is both inspiring and practical. Ideal for those looking for a lifestyle that combines the beauty and tranquility of nature with professional independence.Interested?Then sign up for a non-binding viewing.Mr. Sascha Marc Anker, Tel. 044 578 48 30, will be happy to arrange a meeting with you for an on-site viewing.Do not hesitate to contact us with any additional questions.We can also provide you with competent financial advice for your dream home and offer you favorable financing options.The Immoanker team looks forward to it

Travel time
-
1 / 13
125m²CHF 1,890,000.–
Aeschweg 24, 4617 Gunzgen

Sustainable living & versatile use - spacious single-family house with 2'000 m² plot

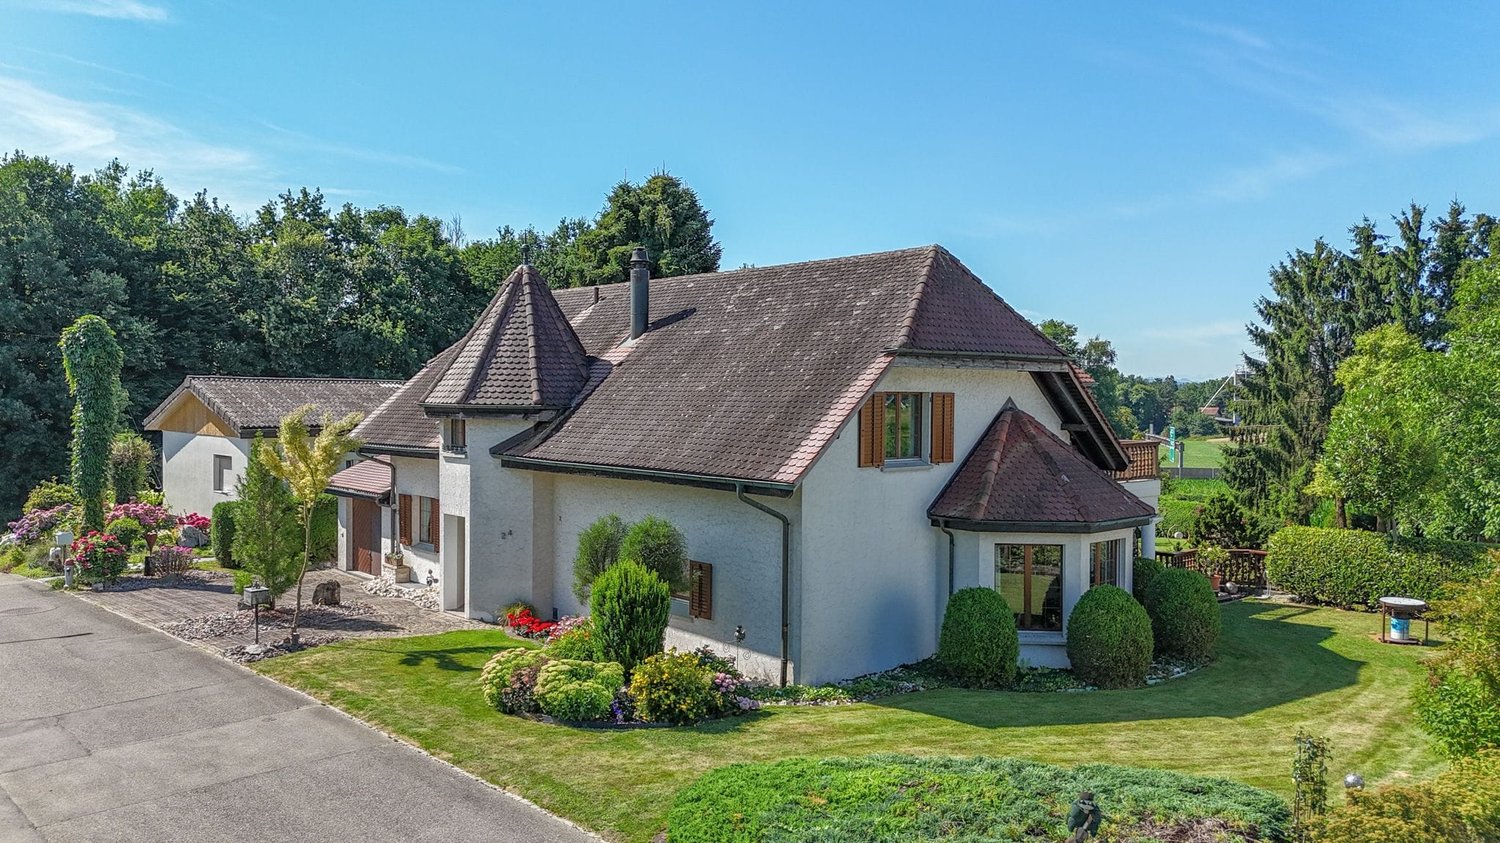
This spacious single-family house in a quiet location in Gunzgen offers plenty of space, privacy, and versatile usage possibilities. With approximately 260 m² of living space, a 2'000 m² large plot, and several garages, the property is ideal for multi-generational living, living with rental income, or a residential and commercial building. Particularly noteworthy is the solid construction with double-shell masonry. In combination with the modern heat pump, this provides a pleasant and balanced living comfort - both in summer and winter. The solid masonry provides natural protection against heat, especially on hot summer days, and contributes to a pleasant room climate. The well-thought-out room layout allows for two separate living units with plenty of light, spacious rooms, and attractive outdoor areas. The extensive garden offers numerous possibilities for leisure, animals, or individual design. All highlights of the living unit at a glance: - Solid double-shell masonry for a balanced room climate- Modern heat pump for contemporary and energy-efficient living comfort- Spacious 260 m² net living area distributed over 7.5 rooms and practical secondary rooms- Bright, inviting entrance area with space for wardrobe and seating- Spacious kitchen with seating area and réduit with direct access to the garage- Open, airy living and dining area with chimney and rustic spiral staircase- Spacious and covered terrace with a view- On the ground floor, there is a room and a bathroom with shower, toilet, and sink- On the upper floor, there are two large rooms - both with their own bathroom en suite- Spacious gallery area with access to the balcony- Basement rooms with plenty of space for storage- Wine cellar for storing fine wines- Energy-efficient construction with double-shell masonry and modern heat pump for sustainable living comfort Commercial unit: - Commercial area on the lower floor with 125 m² of usable space- Separate access for customers and employees- Spacious office with additional showroom, storage room, and day toilet Outdoor area and parking: - Single garage, double garage, spacious camper/small truck garage (with extra ceiling height) and several outdoor parking spaces- Spacious surroundings with garden house and plenty of space for leisure activities- Central location with a view of the Jura mountain range A solid Swiss quality house with plenty of space, versatile usage possibilities, and a special focus on living comfort and room climate. Arrange your personal viewing appointment today - we look forward to seeing you!

Travel time
-
1 / 32
853m²CHF 2,700,000.–
Safenwilerstrasse 5, 5742 Kölliken

Rental property with development potential

Rental property with development potential - Safenwilerstrasse 5, 5742 Kölliken Mixed rental property with land reserve | 853 m² usable space | 5 unitsThis versatile rental property (GB No. 1978) in Kölliken combines ongoing rental income with significant potential for value appreciation. It comprises five units with a total of 853 m² of usable space in mixed use: residential, office, sales, commercial and storage.The rental property is offered for sale at a price of CHF 2'140'000, the adjacent land reserve of around 800 m² separately for CHF 560'000 (CHF 700/m²). As a complete package, both objects are available for CHF 2'700'000; a single acquisition is not possible.The current target rental income is CHF 99'372 per year, which corresponds to an annualized gross return of 5.85% and a net return of 4.10%. With CHF 130'610 per year, the market potential is around 31% above the current income level; the complete exploitation is expected within around five years. After stabilization, the structural vacancy rate is only 3.2%. Three long-term commercial tenants secure a solid and stable income base.Kölliken is located in the Aarau agglomeration, just 2.2 km from the next motorway exit, with quick access to Aarau (20 minutes), Olten (28 minutes) and Baden (38 minutes by car). The property is located in the residential and working zone WA3 and benefits from a very good road connection.There is no contamination problem: The non-inclusion in the catalog of contaminated sites (KBS) has been officially confirmed by the authorities.The adjacent land reserve of around 800 m² also offers investors with a long-term horizon additional development potential and represents a real added value. Cost regulation The costs associated with the transfer of ownership (notary and land registry costs) are fully borne by the buyer.The property gain tax is borne by the seller and is accordingly secured.

Travel time
-
1 / 27
CHF 995,000.–
Oltnerstrasse 3, 5014 Gretzenbach

Share Deal: Attractive Residential and Commercial Property with Great Potential

The sale of 100% of the company shares of a GmbH, whose sole business purpose is the ownership and management of the properties at Oltnerstrasse 3, 3a and 3b in Gretzenbach, Solothurn, is underway. The sale is taking place within the framework of a share deal through the transfer of all GmbH shares. The purchase price for the company shares is CHF 995,000.The property comprises three buildings that form a versatile object with attractive living spaces and spacious commercial areas, offering a wide range of uses.The property is in a well-maintained overall condition and is fully rented out. In total, the property includes four apartments of different sizes, from 2.5 to 4.5 rooms, as well as a large commercial area currently used as a garage on the ground floor with a spacious outdoor area.The property is located centrally in Gretzenbach and has excellent connections to both the road and public transportation networks. Both Aarau and Olten can be reached quickly. Various shopping facilities, schools, and leisure activities are within walking distance.The large plot of land has great development potential or can offer attractive opportunities for value appreciation through targeted investments. It is located in a quiet neighborhood with predominantly residential and small commercial uses.The purchase is particularly attractive due to the stable income situation and tax advantages within the framework of a share deal (no real estate transfer tax, temporary waiver of real estate gain tax).If you are interested, we look forward to your contact and are available for further questions, information, or a viewing appointment.

Travel time
-
Korhan Ak

Korhan Ak

1 / 11
Korhan Ak

Korhan Ak

CHF 1,800,000.–
Dorfstrasse 2, 6264 Pfaffnau

Residential and commercial building with versatile usage potential and 6.3% yield

In a highly visible location in Pfaffnau, this charming residential and commercial building presents itself as a versatile investment opportunity with attractive development potential. The property combines living, gastronomy, and commerce under one roof, offering numerous usage possibilities for investors, restaurateurs, or entrepreneurs. The building, constructed in 1923, includes a restaurant with approximately 70 seats, a terrace with an additional 30 seats, and a pub with 70 more seats. The offer is complemented by several residential units of varying sizes, allowing for an interesting combination of residential and commercial use. The apartments are distributed across various floors and include several 2- to 3.5-room apartments. This makes the property suitable as a rental object as well as for mixed self-use concepts. The spacious gastronomy areas with a restaurant, pub, and terrace are particularly attractive, already featuring extensive infrastructure. According to the building insurance, high-quality kitchen equipment, refrigeration systems, ventilation systems, and buffet systems have been integrated. Another significant advantage is the total of 16 outdoor parking spaces, providing ideal parking opportunities for both residents and restaurant and commercial customers. On page 10 of the sales documentation, you will find the tenant mirror. Except for the restaurant, all listed areas are currently rented out under the conditions specified there. The income of CHF 126,000 is understood as gross rent or lump-sum rent. The stated gross yield of 6.3% was calculated by considering 90% of the rental income as net rent. The yield calculation is thus based on annual net rental income of CHF 113,400. The property also convinces with its striking appearance and increased visibility on the main street. The large plot of land and the existing structure offer additional interesting potential for future usage ideas or optimizations.Pfaffnau is an attractive and family-friendly municipality in the canton of Lucerne, offering an ideal combination of rural tranquility and good accessibility. The region is characterized by an idyllic landscape, extensive green spaces, and a pleasant living atmosphere. Thanks to the good transport connections, you can reach the surrounding centers such as Zofingen, Sursee, or Olten in a short driving time. Shopping opportunities, schools, restaurants, and various leisure activities are located at a comfortable distance, making Pfaffnau a popular place to live and work. The elevated location of the property also offers a beautiful view of the surrounding hill landscape and gives the object additional charm. It is precisely the combination of living quality, visibility, and versatile usage possibilities that makes this property particularly interesting.

Travel time
-
1 / 13
430m²CHF 1,850,000.–
Sägetstrasse 12, 4802 Strengelbach

Residential and commercial building with construction land reserve in Strengelbach

In a central location in Strengelbach, this residential and commercial building (built in 1912) impresses with around 430 m² of usable space, three units, and an attractive construction land reserve on 1,386 m² of land. Ideal for living, working, and investing - with six outdoor parking spaces and a separate garage.Usage & Structure • Former shop on the ground floor with a distinctive shop window front • Additional commercial rooms in the basement/ground floor • 2 apartments on the upper floors plus attic room • 3 floors plus basement Areas & Key Figures • Usable space approx. 430 m² • Land approx. 1,386 m², garden/surroundings approx. 728 m² • Building volume approx. 2,184 m • Building zone WA4, utilization factor 0.7 • Construction land reserve available; local planning revision in progress (public participation ended in late March 2025; cantonal preliminary review pending) Outdoor Area & Parking • 6 outdoor parking spaces in front of the house • Separate garage and shed (built in 1913) • Paved courtyard/forecourt, good access/delivery • Lateral and rear green area Heating & Energy • Oil heating • Heat distribution via radiators Location & Distances • Zofingen train station approx. 1.5 km (public transport every 15 minutes) • Highway A1/A2 via Oftringen approx. 2.9 km • Shopping and services within short distance • Recreation in the Wiggertal and on the Heitere Condition & Potential • Generally in need of renovation - ideal basis for investors, project developers, or owner-occupiers • Flexible usage concepts and expansion possibilities thanks to construction land reserve • Potential for sustainable returns through rental or sale Availability & Price • Availability: by arrangement • Purchase price: CHF 1,850,000

Travel time
-
Caroline Goldner

Caroline Goldner

1 / 13
Caroline Goldner

Caroline Goldner

  • Parking space
  • Balcony / Terrace
  • Garage
  • +4
663m²CHF 1,550,000.–
5012 Schönenwerd

Living upstairs. Space for your ideas downstairs.

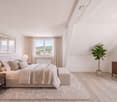
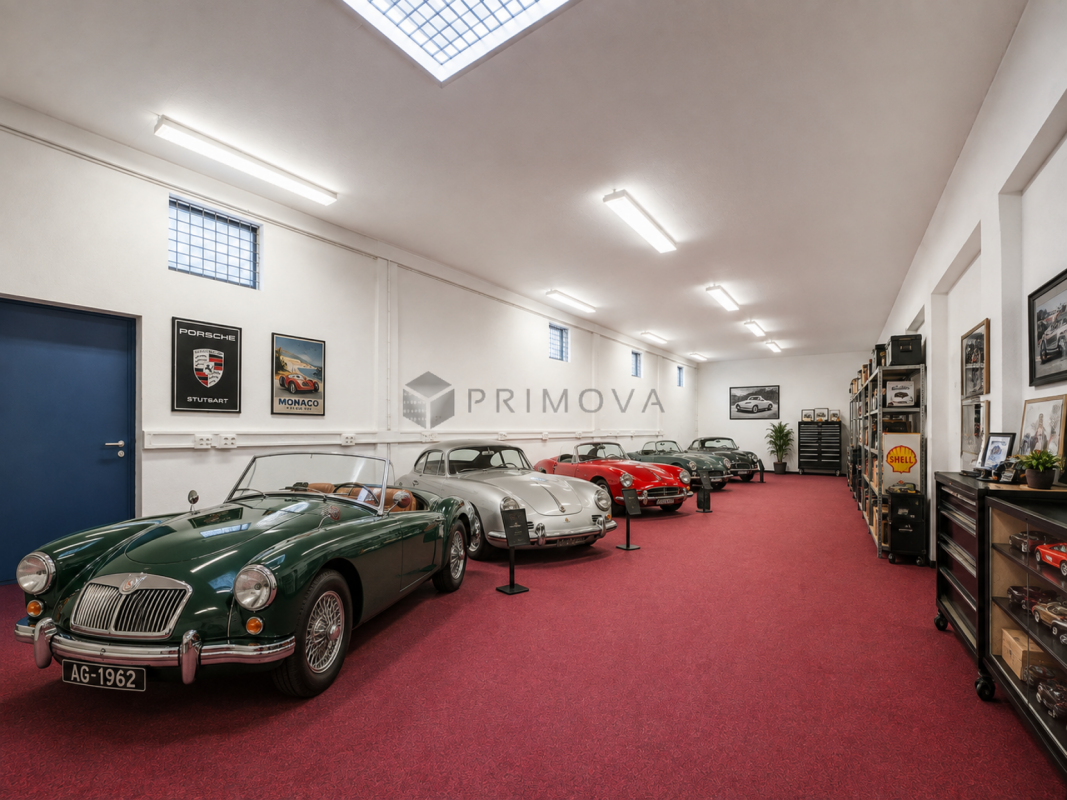
Working, storing, living - all under one roof Some people need more than a beautiful home. They need space - for their passion, their collection, their ideas or their business.Exactly this rare combination is offered by Bäckerstrasse 7 in Schönenwerd. On the upper floor, an attractive 3.5-room attic apartment with an impressive visible roof truss, a spacious living/dining area, and a sunny terrace awaits you. Below, entirely different possibilities open up on around 500m².Two spacious halls, office, workshop, and storage areas, as well as additional spaces in the basement, create space for things that would otherwise require a second location. Whether it's old timers and motorcycles, a private collection, goods and materials, exhibition and showroom, studio, workshop, or your own business - here, space can be rethought.Particularly practical is the connection between the ground and basement floors via the existing freight elevator. A separate garage box and several outdoor parking spaces complement the versatile space offer.And for those who don't need all the spaces themselves, a partial rental can be considered, combining living and personal use with additional income opportunities.The highlights of this property • 110m² attractive 3.5-room attic apartment with terrace • Around 500m² additional commercial, storage, workshop, and secondary spaces • Two spacious halls with approximately 3.60m room height • Ideal for collection, vehicles, exhibition, storage, hobby, or business • Office and workshop areas already available • Freight elevator between ground and basement floors • Separate garage box and several outdoor parking spaces • Personal use and partial rental can be combined • Central location between Aarau and Olten A home for people who are not just looking for more living space - but finally enough space for what matters to them.If we have piqued your interest, we look forward to your contact and presenting this property to you.PS: Please note that we have partially edited the pictures with AI and changed the interior design to protect the privacy of the owners. However, the room representation remains unchanged.

  • Parking space
  • Balcony / Terrace
  • Garage
  • +4
1 / 13
488m²CHF 1,090,000.–
4617 Gunzgen

Top location in Gunzgen - residential and commercial building with rental potential

This spacious residential and commercial building in Gunzgen combines attractive visibility with flexible usage options and secured rental incomeThe property has three floors with a clear separation of commercial and residential areas - ideal for entrepreneurs, investors, or mixed concepts. Whether office, workshop, practice, storage, or residential - your creativity knows no bounds here.Basement - approx. 176 m² storage space • Spacious, dry storage rooms • Various uses for storage, archives, or production Ground floor - approx. 235 m² commercial space • Bright offices with direct view into the workshop • Workshop with 4.5 m room height - ideal for handicraft, vehicles, or production • A compact, functional kitchen • Automatic garage door & separate access Upper floor • Three 1-room studios à approx. 16.5 m² • Communal kitchen & bathroom • Permanently rented at attractive conditions - no vacancies Highlights of the property • Top visibility on the cantonal/main road with 5,000-7,000 vehicles daily • Flexible usage options: office, practice, workshop, exhibition, storage, or residential • Secure return thanks to rented studios • Good accessibility: shopping, post office, bank, restaurants, pharmacy, and public transport within walking distance • Modern equipment including air conditioning • Comfortable parking options: garage box with automatic door, 2 x visitor parking spaces, and 4 x outdoor parking spaces • Sanitary facilities (WC and shower) can be realized in both the ground floor and basement upon request Location & environmentGunzgen convinces with its traffic-favorable location between Olten and Aarau, near the A1 highway. The direct main road location offers maximum visibility for your business and at the same time ensures short distances in everyday life.Usage possibilities • Self-use with living and working under one roof • Capital investment with long-term stable returns • Practice, craft business, or studio with exhibition space • Combination of commercial spaces and staff apartments Further information and additional pictures can be found under the following link:https://angebot.home-visit.ch/de/objects/detail/6146237Virtual tour - ground floor commercial space and basement storage spacehttps://tour.giraffe360.com/5143c59c32ab41bb834209656697ba78/?nocookie Link to virtual tour (upper floor - studio apartments)https://tour.giraffe360.com/43c3ce0c673648b285741eadf3f9c23b/?nocookieInterest aroused?Arrange a non-binding viewing today and discover the full potential of this property.Planning to sell your own property?We determine the current market value for you - free of charge, discreetly, and without obligation - and accompany you through the entire sales process if desired.Contact us now for a first, non-binding conversation.

1 / 26
13 roomsCHF 1,950,000.–
5745 Safenwil

Living with freedom - including separate 4.5-room apartment

Move in, breathe a sigh of relief, arrive - Detached single-family house with apartment Welcome to a home that not only offers space but also perspectives: living generously, working concentrated, bringing generations together - and enjoying this rare feeling of width, light, and peace every day. This detached single-family house convinces with an exceptionally harmonious floor plan on only two floors, a spectacular living area with impressive ceiling height, floor-to-ceiling windows, and a chimney, as well as a very well-maintained 4.5-room apartment with a separate entrance and its own garden seat. In the front, a spacious courtyard with numerous parking possibilities and a carport for two vehicles awaits you. In the back, a protected, almost invisible garden unfolds - thanks to the adjacent agricultural area with tangible privacy: here you will hear more bird voices than neighbors.The arrival area is a real statement: Directly next to the main entrance is a separately accessible, heated room - ideal as an office, practice, studio, fitness/hobby room, or playroom. The entrance hall welcomes you with a guest toilet and an additional room, which is currently used as a hairdressing salon - perfect if you want to stylishly combine living and working. The heart of the house is the impressive living/dining area: a lot of air, a lot of daylight, a cozy fire in the chimney - and a kitchen that can be generously opened to the room with a few adjustments (visualizations are available). The large windows bring the garden into the house; outside, the terrace area invites you to breakfast in the morning sun, long summer evenings, and relaxed weekends in the green.On the upper floor, an open gallery spans the arch over the living room - an architectural highlight that gives the house its special loft feeling. Here you will find the parental suite with its own bathroom and dressing room, two more bright bedrooms, a practical retreat, the separate laundry room, and a studio that is directly connected to another bedroom - ideal as a teenage area, guest suite, or creative workspace. The attic offers enormous storage space and additional potential for your ideas.The 4.5-room apartment (113 m²) is independently accessible, very well-maintained, and immediately versatile: as a generational solution, for adult children, staff, as a practice/office unit, or for rental to relieve financing. The private garden seat makes it completely "house-like" - with real privacy.Animal owners also find ideal conditions here: The spacious, low-maintenance garden and the quiet, natural surroundings create the best conditions for relaxed walks and plenty of freedom of movement for your pets.Why this house is different:Because it is rare for size and transparency to come together so harmoniously. Only two floors, an exceptional sense of space, high flexibility, and a property that does not promise but delivers privacy. Here you are not just buying square meters - you are investing in possibilities that grow with your life.Highlights at a glance: • Detached 8.5-room single-family house with spectacular living area (very high ceilings, floor-to-ceiling windows, chimney) • 4.5-room apartment (113 m²), separate entrance & private garden seat - ideal for multi-generational families, practices/offices, or rental • Perfect, spacious floor plan on only two floors - comfortable living without many stairsLarge courtyard with numerous parking spaces + carport for 2 cars • Separate, heated room directly at the entrance (office/practice/hobby/playroom) - discreetly accessible • Entrance hall with guest toilet + additional room (currently hairdressing salon) - living and working ideally combined • Kitchen can be opened to the living room (visualizations available) - modern, open living • Extensive, protected garden with high privacy; adjacent agricultural area without insights • Upper floor with open gallery, parental suite (bedroom + dressing room + en-suite bathroom), two children's rooms, retreat & separate laundry room • Studio with direct access to another bedroom - usable as a guest tract, teenage lounge, or creative workspace • Enormous storage space & expansion potential in the attic • Versatile use: family paradise, generation house, living & working, partial/full rental of the apartment Location advantage (Safenwil & region):Centrally located in the green: short distances to school, shopping, and leisure activities, as well as quick connections via A1 and train to Aarau, Olten, and Zofingen. Zurich, Basel, Bern, or Lucerne can be reached in about 35-45 minutes, depending on the connection. Directly in front of the house door, walking paths and bike routes begin - and on the weekends, the old town of Zofingen, the Aare riverbank, and the cultural and culinary offers of the region beckon.This suits you if??You love space, appreciate light and height, want to combine living and working under one roof, and at the same time seek privacy that you can feel.?You see flexibility as a real added value: today a family house, tomorrow a practice, the day after tomorrow a rental - this home grows with your life.Your next step:Photos show a lot - but not this sense of space. We would be happy to take you personally through the living area with gallery, show you the garden and apartment, and discuss the possibilities on site - including visualizations for the open kitchen. Write or call us: We look forward to your inquiry and organize a viewing at short notice.
1 / 23
7.5 roomsCHF 1,200,000.–
4629 Fulenbach

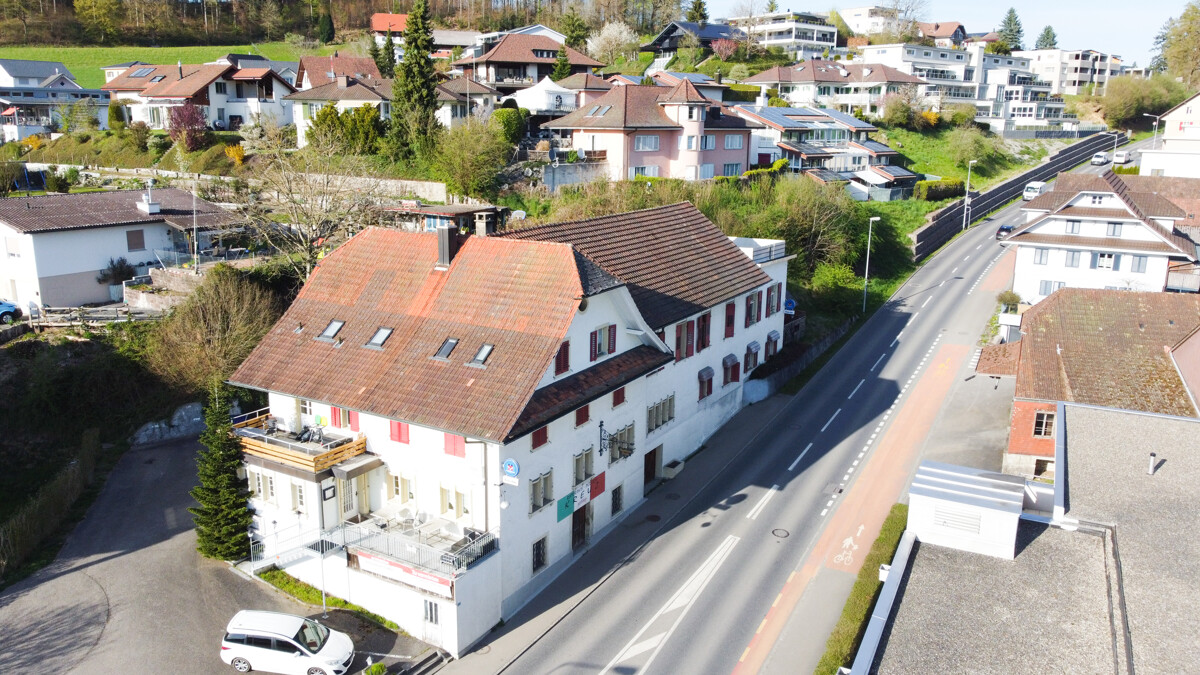
Unique property with commercial space, garden paradise, and expansion potential

Residential and commercial building with rented retail space & potential This unique residential and commercial building combines the unmistakable character of a historic building with the amenities of a continuously maintained and modernized property. With great attention to detail, the original charm has been preserved and at the same time, a solid foundation for contemporary living and working has been created.On the spacious plot of 1,259 m², a versatile usage potential opens up. The total of 7.5 rooms offer spacious living conditions for families, self-employed individuals, or multi-generational households. Additional hobby, storage, and secondary rooms create valuable free spaces for individual needs.Particularly attractive is the possibility of realizing an annex apartment with a separate entrance. This makes the property ideal for multi-generational living, renting an additional residential unit, or combining living and working under one roof.Another highlight is the approximately 100 m² large commercial space, which is currently rented and already generates attractive rental income today. This makes the property not only an exceptional home but also an interesting investment.The lovingly designed garden with an idyllic pond invites you to linger and relax. Here, you can enjoy a special ambiance with a lot of privacy and numerous opportunities for relaxation in your own home.This offer is rounded off by a double garage, several outdoor parking spaces, and further expansion potential for future projects and ideas.This Nova Casa offer includes: • Historic residential and commercial building • No homeland protection/monument protection • Tax-friendly community • 1259m² plot area • Bright rooms • Continuously renovated and maintained • Cozy Swedish stove • Two wet cells • Possibility for annex apartment with separate entrance • Hobby rooms and versatile secondary areas • Beautiful garden with pond • Expandable vaulted cellar approx. 15m² • Approx. 100 m² rented commercial space with parking spaces • Double garage and outdoor parking spaces Curious? We cordially invite you to a non-binding viewing!We look forward to seeing you.
1 / 9
223m²CHF 670,000.–
Dorfstrasse 37, 4612 Wangen b. Olten

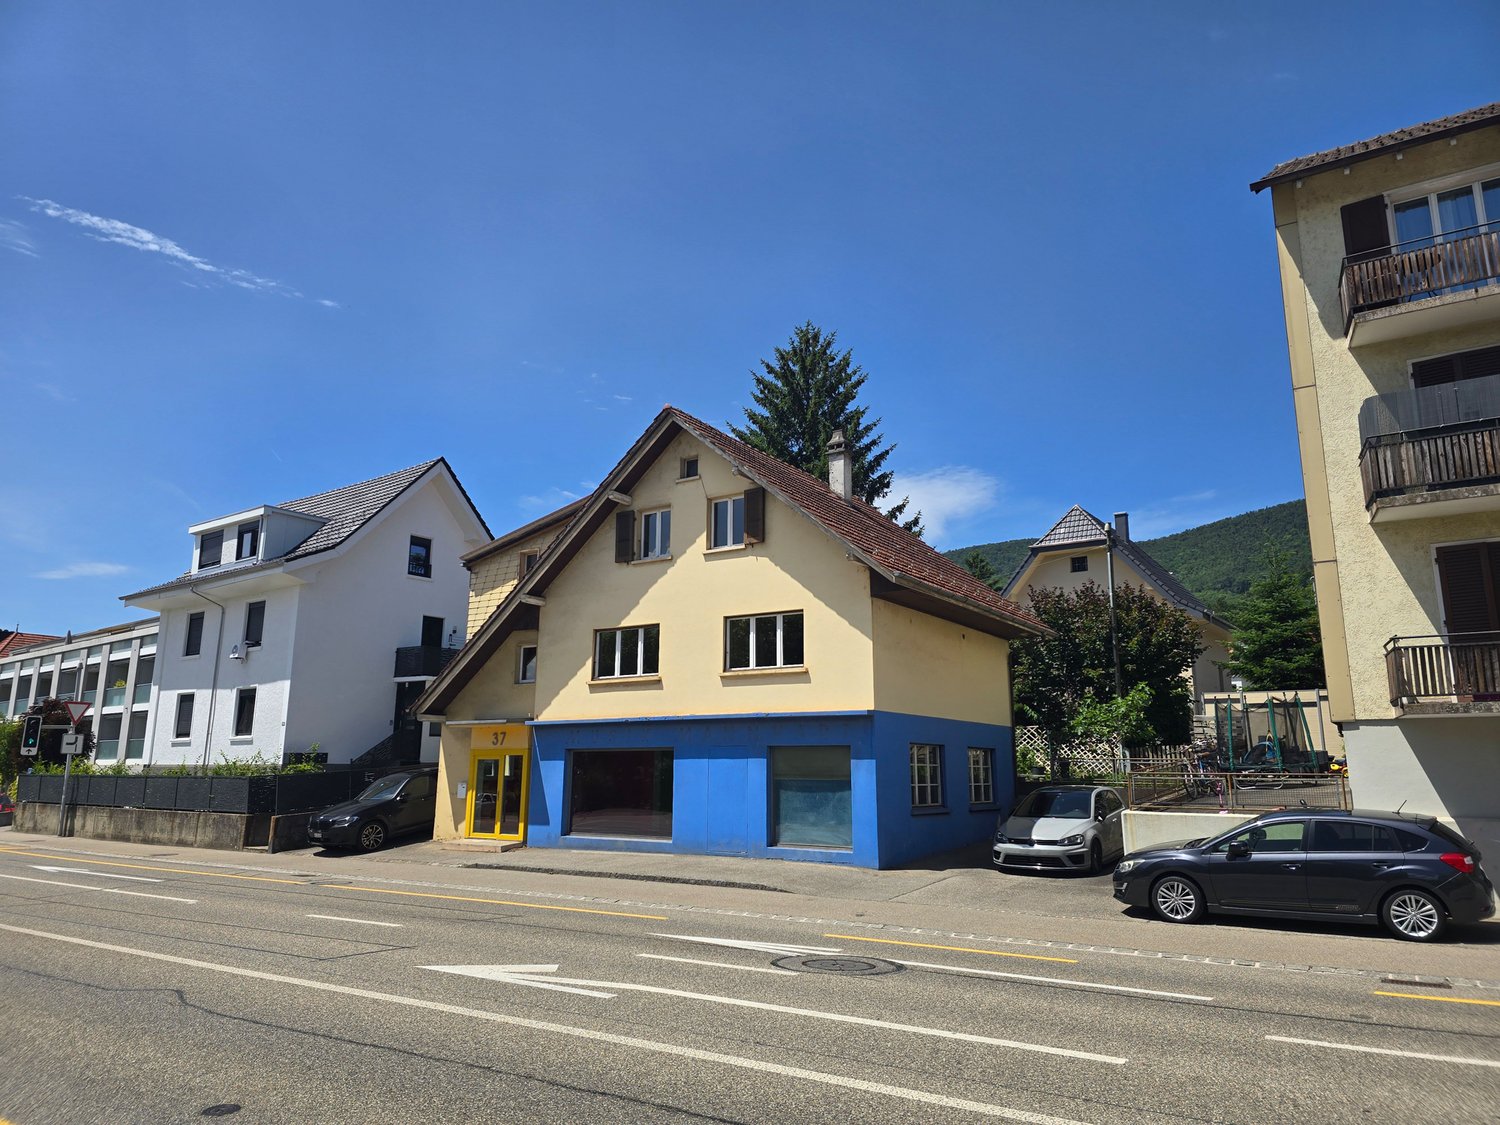
Renovation-requiring residential and commercial building in prime pedestrian location

In a prime pedestrian location, this attractive residential and commercial building ideally combines living and working. The high visibility and central location offer optimal conditions for businesses. On the ground floor, there is a spacious commercial area with extensive shop window fronts, which provide optimal presentation for your company. Adjacent to it, a practical storage room, a cellar, and a laundry room are available, offering additional storage space and versatile usage options. Via a separate rear access, you can enter the flexibly expandable living area of the property. This floor can be individually designed according to your needs and used either for personal use or for rental. The terrace behind the house offers a pleasant view of the green surroundings. The attic offers additional potential. It can be integrated into the existing residential unit or developed as a separate apartment. This versatile property opens up numerous possibilities for self-employed individuals, businesses, or investors seeking a combination of attractive business location and comfortable living for rental or personal use.Have we sparked your interest? We would be happy to send you a comprehensive documentation of the object. Please fill out the contact form completely. Processing of this advertisement by third parties is expressly prohibited (cf. Art. 12.3 DSG)

Travel time
-
Tolga Belgindag

Tolga Belgindag

1 / 9
Tolga Belgindag

Tolga Belgindag

  • Parking space
6 roomsCHF 949,000.–
4448 Läufelfingen

Versatile property with great potential

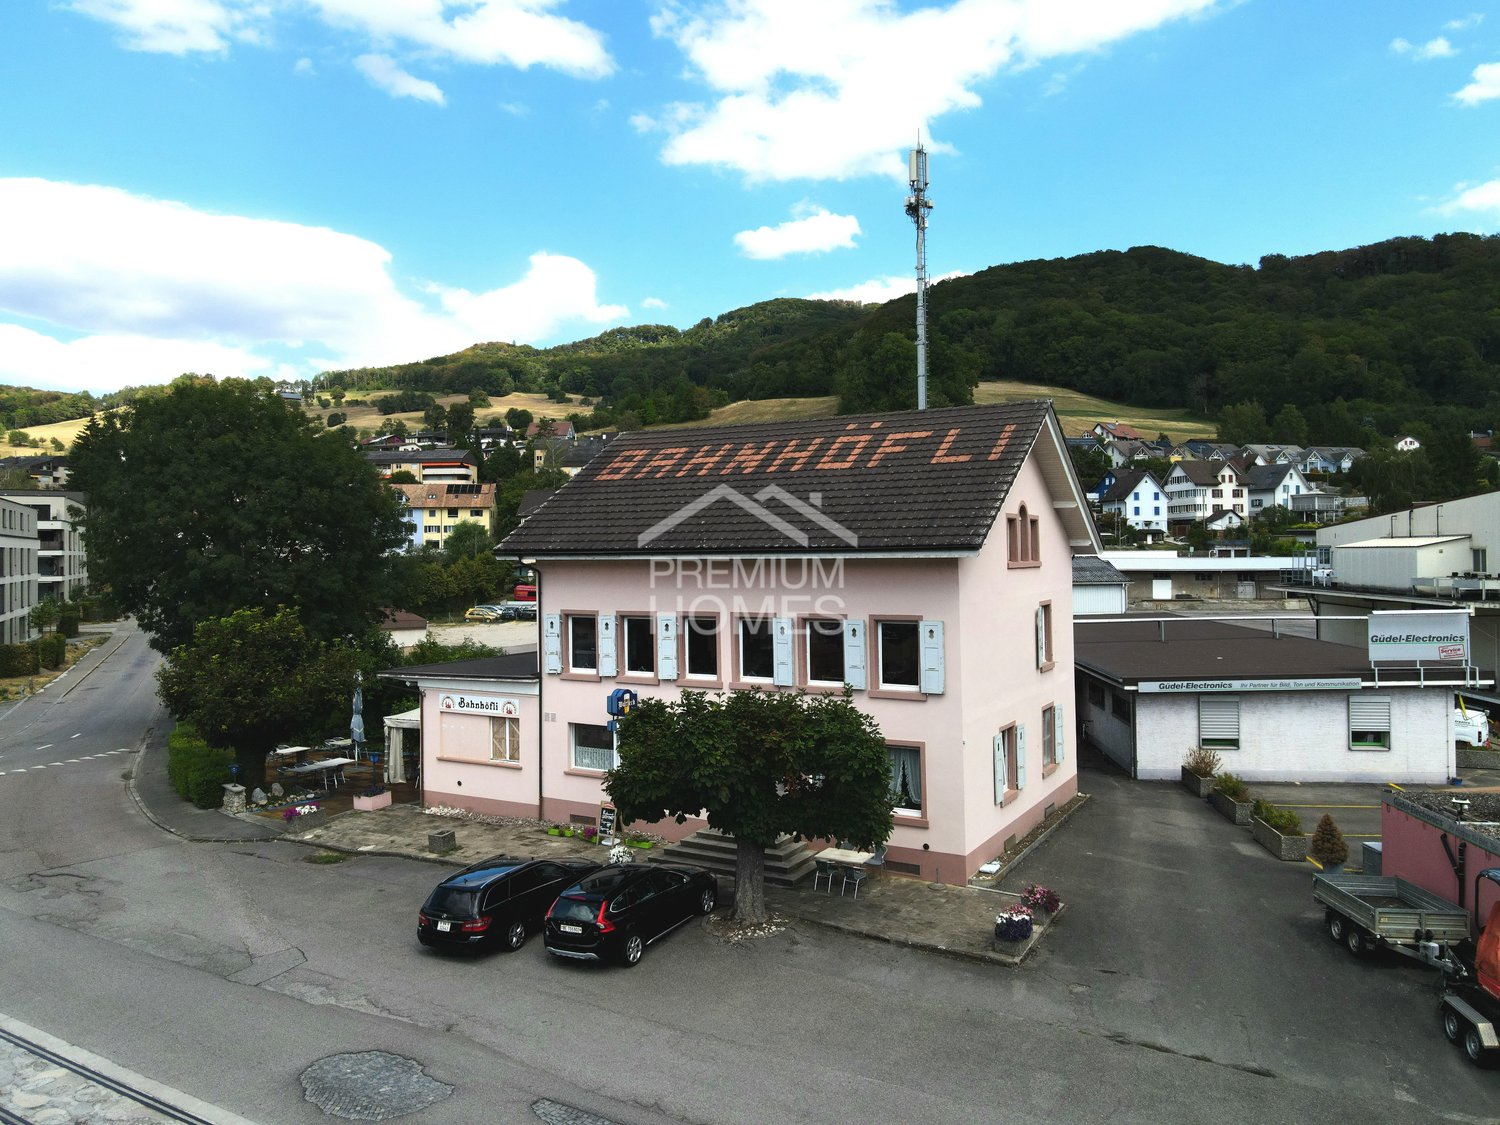
Here is a rare opportunity for investors and owners: On a spacious plot of 1,110 m², this versatile residential and commercial property is located in the residential/commercial zone WG2b.The ground floor houses an established gastronomic business with a large terrace and long-term tenant. The attractive 6.5-room apartment on the 1st and 2nd upper floors is also rented and impresses with bright rooms and large window fronts.Additional advantages are the new attic, the oil heating system renewed in 2025, and several outdoor parking spaces.The offer is rounded off by the location in a tax-friendly municipality with a tax rate of only 64%.A profitable and versatile property with existing rental, attractive plot, and potential. Secure this interesting investment opportunity! Here, no wishes are left unfulfilled. Take advantage and convince yourself! This PREMIUM HOMES offer includes: • Spacious plot with 1,110 m² • Residential/commercial zone WG2b • Long-term tenant • Ground floor with gastronomic business • Large terrace • 1st and 2nd floor 6.5-room apartment (rented) • Bright rooms thanks to large windows • Tax-friendly municipality 64% • New attic • New oil heating system (2025) • Several outdoor parking spaces Interested? We would be happy to take you through a non-binding viewing! Do you want to sell your house or apartment worry-free? We will tell you the current market value of your property, discreetly and non-bindingly! Are you interested in a first non-binding exchange of ideas? Don't hesitate and contact us. We look forward to hearing from you.

  • Parking space
1 / 4
CHF 4,000,000.–
Eigasse 3, 4614 Hägendorf

Property with great development potential!

This interesting residential and commercial property is located in a preferred and prominent location in the center of Hägendorf and convinces with versatile usage possibilities and great development potential. The building was constructed in several stages in solid massive construction (construction years 1967/1974). In 1992, the attic was expanded and in 2003, a comprehensive renovation was carried out. Since then, the building has been carefully maintained and partially renewed. The commercial part offers, in addition to the spacious transhipment and parking area, various offices, versatile usable work and storage rooms, and of course also ancillary rooms such as a tea kitchen, toilets, etc. A special highlight is the 7.5-room apartment on the 2nd floor with a spacious living area of approximately 170 m2 and with high living comfort. The partially built-out attic offers additional space, ideal as a hobby, work or retreat area. The associated sunny outdoor area with balcony, spacious terrace with whirlpool and fireplace is also convincing. Great development potential!The property is currently located in the core zone K. With the revision of the local plan currently being implemented, the parcel will be assigned to the central zone Z in the future. Based on these circumstances, a new construction of the parcel can realize approximately 3,070 m2 of floor space (GF). Implement your future-oriented residential and commercial project here! Are you interested? Do not hesitate to request our detailed documents and arrange a viewing on site with us! We will be happy to provide you with further information.
Travel time
-
Tolga Belgindag

Tolga Belgindag

1 / 5
Tolga Belgindag

Tolga Belgindag

  • Parking space
  • Garage
592m²CHF 1,710,000.–
4625 Oberbuchsiten

RESERVED! Living and working in one building? Here it is!

This versatile residential and commercial building in Oberbuchsiten impresses with a generous plot of 908 m², a central location, and long-term rentals. It offers investors and owner-occupiers attractive perspectives - whether as a solid capital investment or as a flexibly usable property.On the ground floor, there is an office space that is rented until at least the end of 2028 and guarantees stable rental income. The upper floor houses two bright 4.5-room maisonette apartments, each with 160 m², both with underfloor heating and a modern floor plan, which provide a high-quality living experience.The property also scores with very good accessibility: 15 outdoor parking spaces and 7 underground parking spaces are available. A goods lift complements the usage options ideally and underlines the flexibility of the object. So, no wishes are left unfulfilled here. Take advantage and convince yourself! This PREMIUM HOMES offer includes: • Great plot with 908 m² • W2 zone • Central location • Long-term rental • Ground floor with office (rented until at least the end of 2028) • Upper floor 2x 4.5-room apartment à 140 m² (two-story) • Underfloor heating in both upper floor units • Bright rooms • Tax-advantaged community 107% • Oil heating with new burner (2025) • Goods lift • 15x outdoor parking spaces • 7x underground parking spaces • Very versatile usage options Interested? We would be happy to take you through a non-binding viewing! Do you want to sell your house or apartment worry-free? We will tell you the current market value of your property, discreetly and non-bindingly! Are you interested in a first non-binding exchange of ideas? Don't hesitate and contact us. We look forward to hearing from you.

  • Parking space
  • Garage
Ivan Kristic

Ivan Kristic

1 / 6
Ivan Kristic

Ivan Kristic

  • Parking space
11.5 roomsPrice on request
4653 Obergösgen

House at the pulse, living, working, living!

This attractive residential and commercial building combines historic charm with versatile usage potential in a central location in zone A. The property has been completely renovated and houses an established restaurant as well as seven studios and a spacious 4.5-room unit. An exciting opportunity for investors, restaurateurs, or self-users with a vision.The combination of living and working opens up numerous usage possibilities and attractive income opportunities. The studios and the spacious residential unit offer versatile perspectives for rental, self-use, or mixed use. The successful mix of character and modern comfort ensures a pleasant ambiance.Thanks to the central location and zone A, the property also offers interesting development potential. Whether continuing the existing business or future redesign, charm, location, and possibilities come together here. So, no wishes are left unfulfilled. Take advantage and convince yourself! This PREMIUM HOMES offer includes: • Central location with high visibility • Versatile usage possibilities • Good public transport connection to Olten • 7 rented studios • Rented 4.5-room unit • Restaurant with 62 seats • 2 rented premises • Attractive return mix • Practical basement areas • Well-maintained condition • Exciting development potential • Ideal for investors and businesses • Combination of return and potential • 19 parking spaces available Interested? We would be happy to take you on a non-binding tour! Do you want to sell your house or apartment worry-free? We will tell you the current market value of your property, discreetly and non-bindingly! Are you interested in a first non-binding exchange of ideas? Don't hesitate and contact us. We look forward to you.

  • Parking space

Suggested properties for you based on search results