Einsiedeln - Commercial and residential buildings to buy

We recommend expanding your search criteria to get similar results. The current filters didn’t return any matches.

If you don’t want to change your current search criteria, we recommend creating a search alert, so you’ll be notified when matching offers become available.

More objects in your automatically expanded search area
5 results - Radius: + 20km
Daniel Karimi

Daniel Karimi

1 / 14
Daniel Karimi

Daniel Karimi

  • Parking space
  • Garage
  • Mountain view
  • +2
2,014m²Price on request
8750 Glarus

Representative commercial area with building land & 5.5-room attic apartment

In an excellently connected location in Glarus, this exceptional commercial area presents itself as an ideal investment for visionary investors, project developers, and companies with high demands on space, infrastructure, and development opportunities. The existing property already convinces with an impressive combination of modern commercial infrastructure, representative spaces, and versatile usage possibilities. At the same time, the additional building land in combination with the already available feasibility study and preliminary project opens up enormous potential for future developments and sustainable value enhancement. The spacious exhibition hall, completely renovated in 2017 and valued at CHF 1.3 million, with over 1,000m² of space, forms the heart of the property. Through the modern, open architecture and the large window fronts, a representative ambiance with an extraordinary effect is created. Whether vehicle presentation, showroom, commercial use, or innovative business concepts - the usage possibilities are almost limitless. The hall offers space for around 25 vehicles and convinces with its high-quality appearance and flexible room structure. The commercial property is complemented by modern office spaces, reception areas, meeting rooms, a cafeteria or bar, as well as spacious parking and storage areas. The entire object conveys professionalism, presence, and future potential. A special highlight is located above the commercial areas:In the attic of the workshop, there is an additional exclusive 5.5-room apartment with a living area of around 210m². The associated, impressive terrace area of around 285m² surrounds the apartment generously and creates a unique living feeling with a spectacular view of the Schilt and the surrounding mountain landscape. The combination of spacious living and commercial space creates additional value and opens up attractive usage possibilities for owner-occupiers, business owners, or as a representative operator's apartment. The apartment can also be purchased for CHF 1,500,000. The additional building land (with existing structures) of around 2,684m² opens up further development and expansion potential. A feasibility study and a preliminary project (without warranty and exclusively as an orientation aid for possible development variants) are already available, which allows investors to save valuable time and planning costs. Due to the good accessibility, high visibility, and proximity to the Zurich economic area, the property offers ideal conditions for long-term investments with prospects. The following highlights are offered by this property: • 5.5-room attic apartment with around 210m² living space for CHF 1,500,000 excl. • High-quality meeting room for up to 12 people with modern equipment • Spacious commercial property with significant development potential • Already prepared shaft for a possible elevator installation available • Flexible usage possibilities for various commercial concepts • Representative exhibition hall with over 1,000m² space • Modern and representative office and reception areas • Spacious cafeteria or bar with a character of stay • Additional building land (with existing structures) of around 2,684m² • Versatile usable parking hall with spacious areas • Roof parking deck and additional covered stands available • Feasibility study and preliminary project already available • Meeting rooms and cafeteria or bar • Modern architecture with large window fronts • Attractive investment object with expansion potential • Combination of living and commercial space possible • Around 285m² surrounding terrace area • Dreamlike view of the Schilt mountain • Only about 45 minutes from Zurich • High visibility and strategic location • Spacious parking and storage areas • Modern office and reception areas • Integrated washing facility available • Space for around 25 vehicles Don't miss this opportunity - a home created with heart and mind is waiting for you!

  • Parking space
  • Garage
  • Mountain view
  • +2
1 / 7
CHF 1,280,000.–
Dorfstrasse 15, 8717 Benken SG

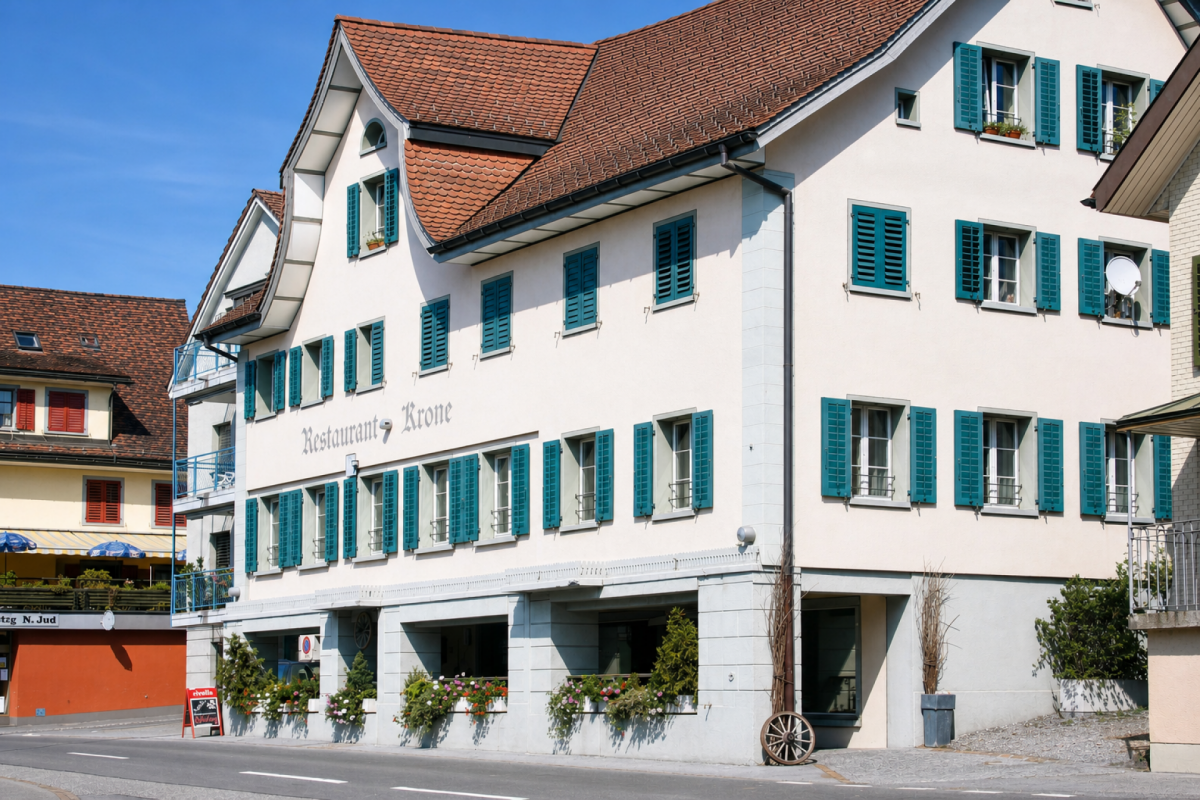
Residential and Commercial Building Krone in Benken SG

Residential and commercial building Krone, Benken SG In the heart of Benken SG, in a central location, is the traditional residential and commercial building Krone. The property offers the ideal combination of own gastronomic use and attractive rental income and appeals particularly to hosts who want to combine profession and investment in a meaningful way.LocationThe property is located in a central location in Benken SG, a municipality with solid development potential and attractive prospects for the future. Thanks to its good accessibility, established village structure, and location in an economically interesting environment, the object offers a convincing basis for sustainable use and possible value enhancement.Room conceptGround floor • Bar including storage room and toilet • Deep freeze warehouse / cellar • Ladies' and gentlemen's toilets 1st floor • Restaurant with approx. 72 seats • Separate hall including garden economy and 7 parking spaces 2nd floor • 4.5-room apartment • Staff room • Laundry room / technical room Attic • 3.5-room attic apartment Advantages for hosts • Own use of the restaurant with existing infrastructure • Additional living and/or staff areas • Rental income from the apartments • Exciting combination of operation, living, and investment object • Development potential in a central location INTEREST AROUSED?We would be happy to send you the documentation upon request. For questions or to arrange a viewing on site, we are at your disposal.

Travel time
-
1 / 4
860m²Price on request
Neuhofstrasse 2, 6345 Neuheim

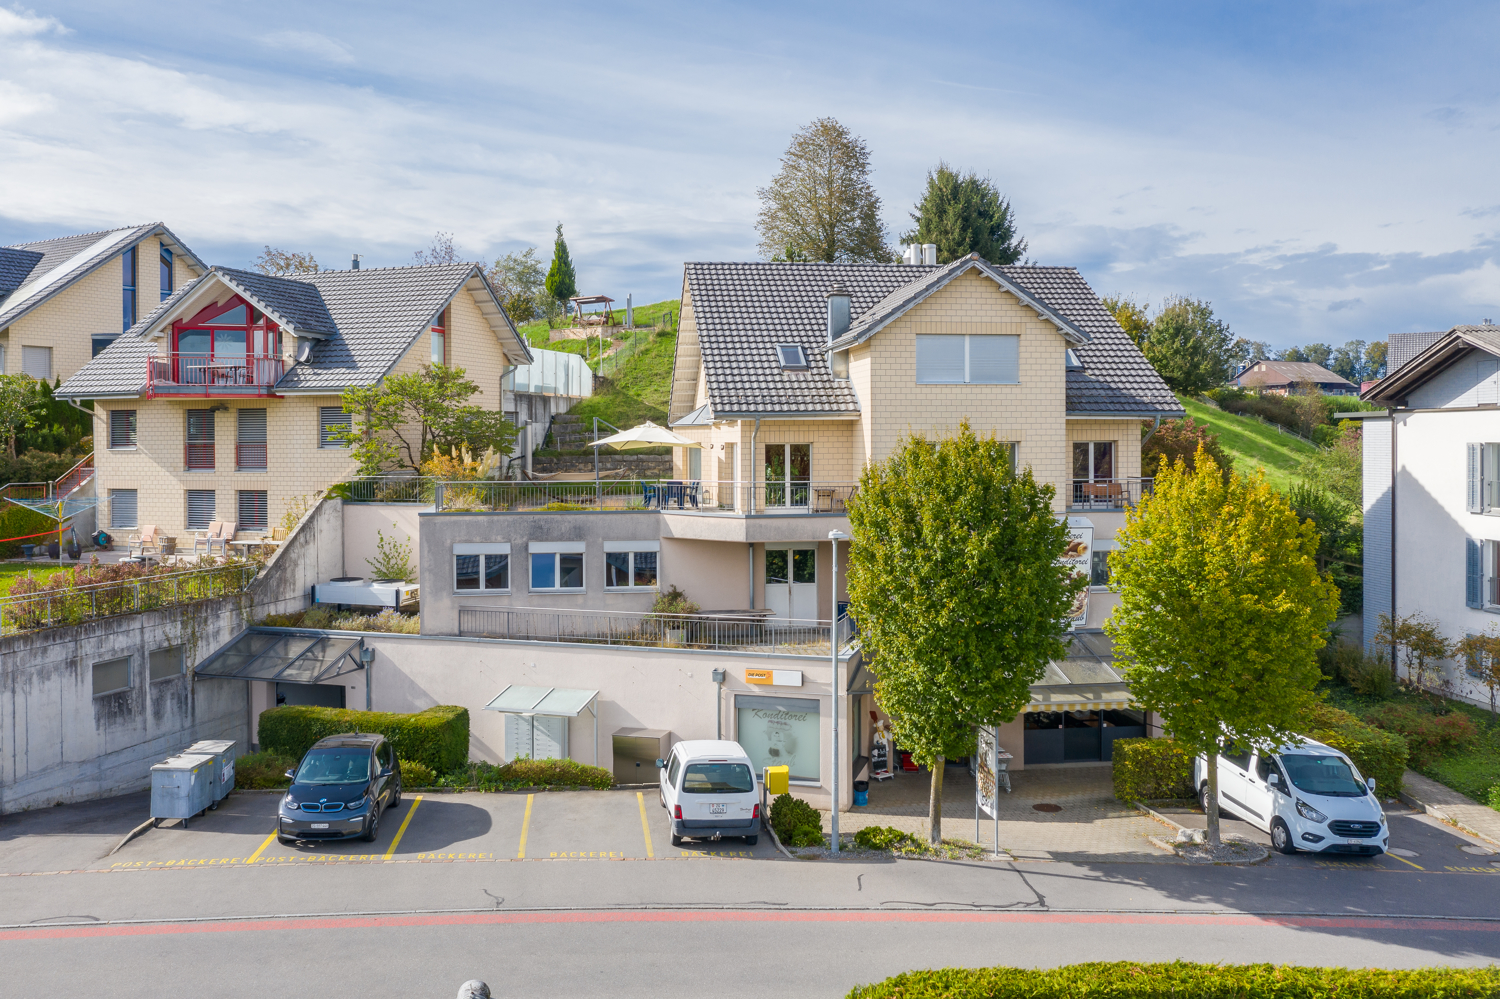
Residential and commercial building with great development potential in the canton of Zug

This large residential and commercial building, built in 1998, is located in the idyllic Neuheim, just 7-10 minutes by car from Baar and Zug. LAYOUT - 2nd/3rd floor 7.5-room single-family house approx. 208 m² - 1st floor commercial space (potential for living) approx. 251 m² - Ground floor commercial/retail space (potential for living) approx. 245 m² - Basement storage/basement approx. 156 m² - 4 underground parking spaces - 7 outdoor parking spaces SPECIAL FEATURES - Quiet location with beautiful views - High-quality, large 7.5-room single-family house - 1278 m² large plot of land, at the highest point with lake and mountain views - 860 m² of flexible usable space - 4152 m large building volume - 11-23 car parking spaces/showroom - Meadow also suitable for animal husbandry DEVELOPMENT POTENTIALS Scenario conversion to multi-family house: Large single-family house plus 4 apartments and rental - Gross return approx. 3.8% Scenario large single-family house plus conversion to 4 apartments with sale in condominium ownership - Profit potential approx. CHF 1'850'000.- Scenario large single-family house plus commercial and/or office space on 2-3 floors Living and working in your own house Scenario villa with 2 apartments - Profit potential approx. CHF 1'900'000.- Scenario villa with car collection up to 23 cars in/with your own house Have we piqued your interest? Contact us today and we will send you the sales documentation. This property is located in the small, rural municipality of Neuheim in the canton of Zug. The place is characterized by its quiet and natural location, but at the same time offers a good connection to the economically strong cities of Zug and Baar. The neighborhood is characterized by single-family homes and smaller multi-family homes. Neuheim offers a basic infrastructure for daily needs, including a primary school, a grocery store, and restaurants.

Travel time
-
Caroline Hirt

Caroline Hirt

1 / 5
Caroline Hirt

Caroline Hirt

  • Parking space
  • Balcony / Terrace
  • Garage
  • +5
Price on request
6410 Arth

Residential and commercial building with potential for added value! Invest now in a top location in the heart of Switzerland.

Location, location, location - this opportunity won't come again. In the midst of the sought-after location and transport hub Goldau, investors have the rare opportunity to acquire a fully rented multi-family house with an integrated commercial business and outdoor parking spaces, underground garage, and large building land reserve (WG3) with significant potential for added value. An ideal basis for a sustainable investment in a sought-after region that won't come again soon!The residential building comprises ten residential units with living areas between 75 and 108m². All apartments have a balcony/terrace or a private outdoor area, as well as an attractive orientation with a far-reaching view into the beautiful surroundings and the mountains. The apartments are well maintained and, with their natural location, provide the best conditions for successful marketing or long-term rental.Integrated into the multi-family house is an established car dealership with a workshop. The spacious outdoor area for vehicles is supplemented by additional outdoor parking spaces for tenants and visitors.A large underground garage with 17 parking spaces complements the unique offer.The following highlights are offered by this multi-family house with integrated commercial business:1st and 2nd floor + attic, GFA 1040m2: • 10 apartments + attic, • 5 x 3.5 rooms, 4 x 4.5 rooms, 1 x 5.5 rooms from approximately 75m2 to 108m2 • Each unit with balcony or private outdoor area Ground floor, GFA 432m2: • Established car dealership with workshop and spacious, paved outdoor areas Basement • Ancillary rooms for commercial use, cellar rooms, laundry room, technical rooms, and shelter • Underground garage with 17 parking spaces Exclusive building land reserve with additional development potential of 1691m2 (WG3) • CHF 3,000,000 I would be happy to provide you with the complete project documents and inform you personally about the development potential of this attractive investment property. I look forward to your contact.

  • Parking space
  • Balcony / Terrace
  • Garage
  • +5