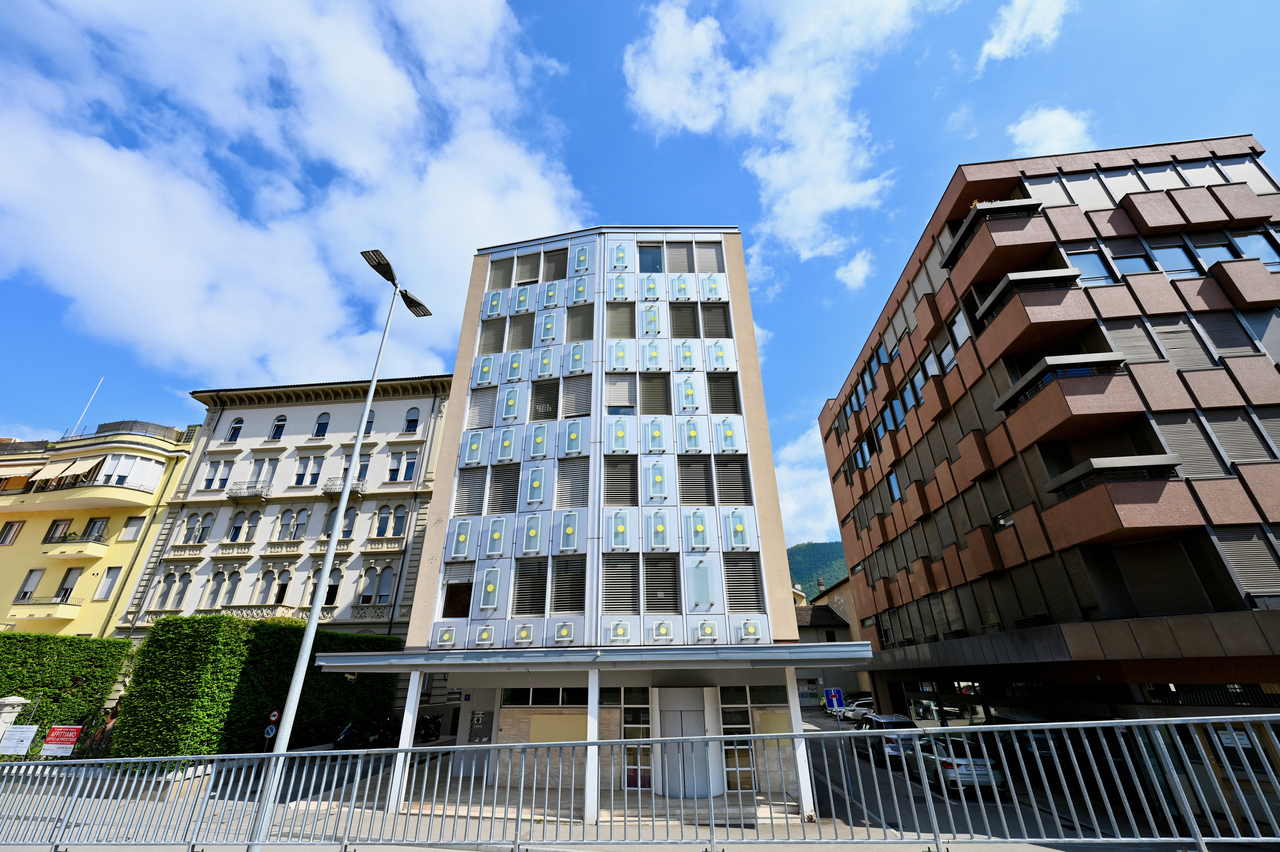
Spacious residential and commercial property with garden
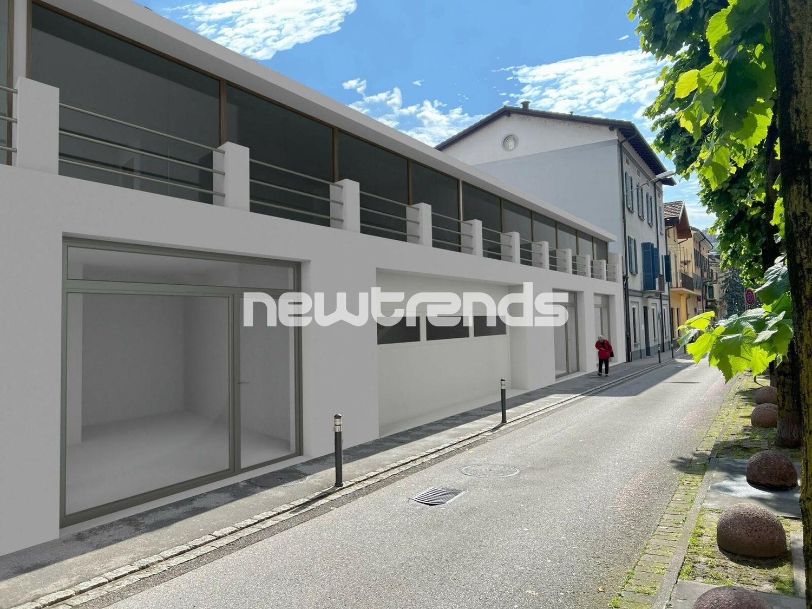
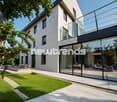
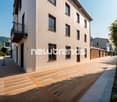
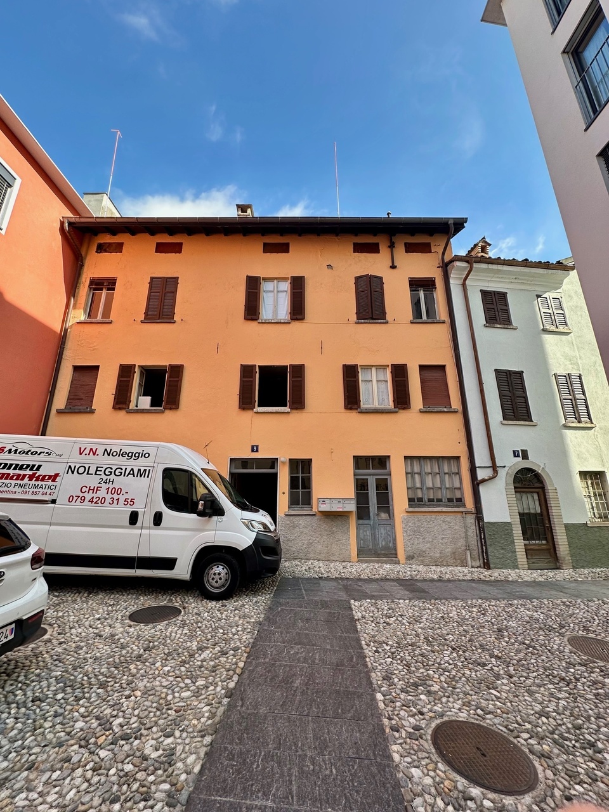
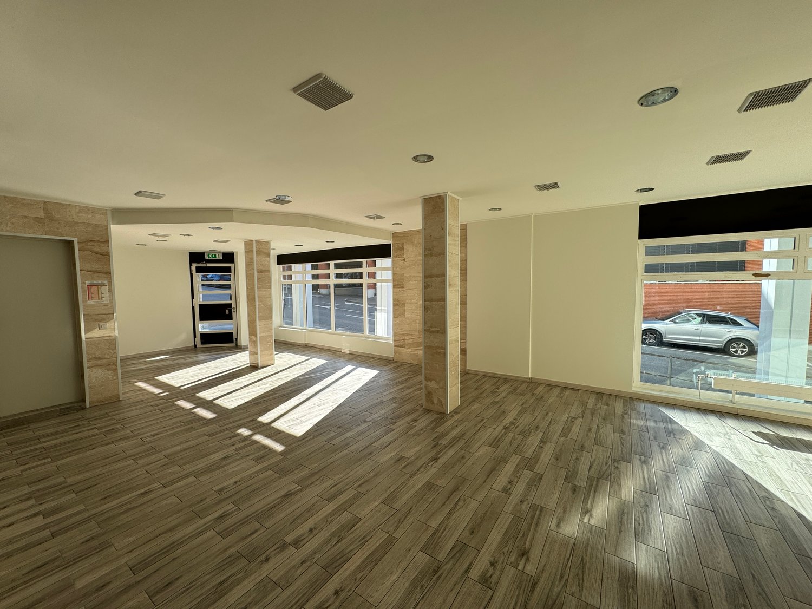
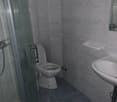
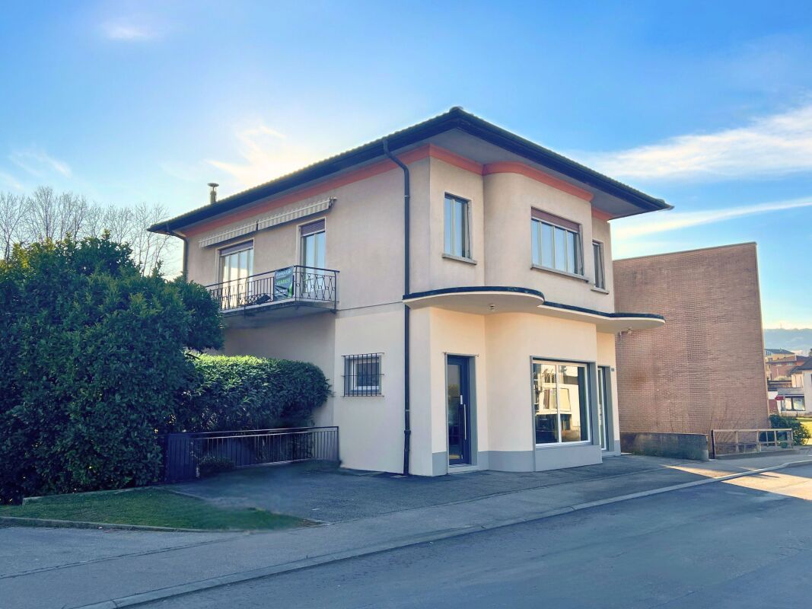
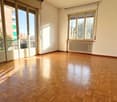
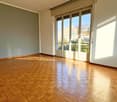
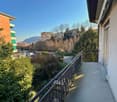
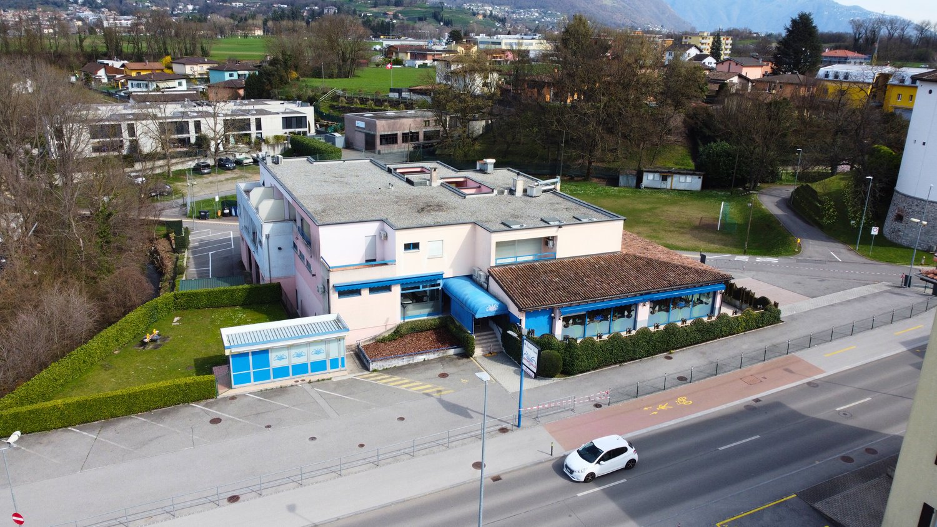
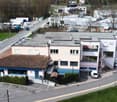
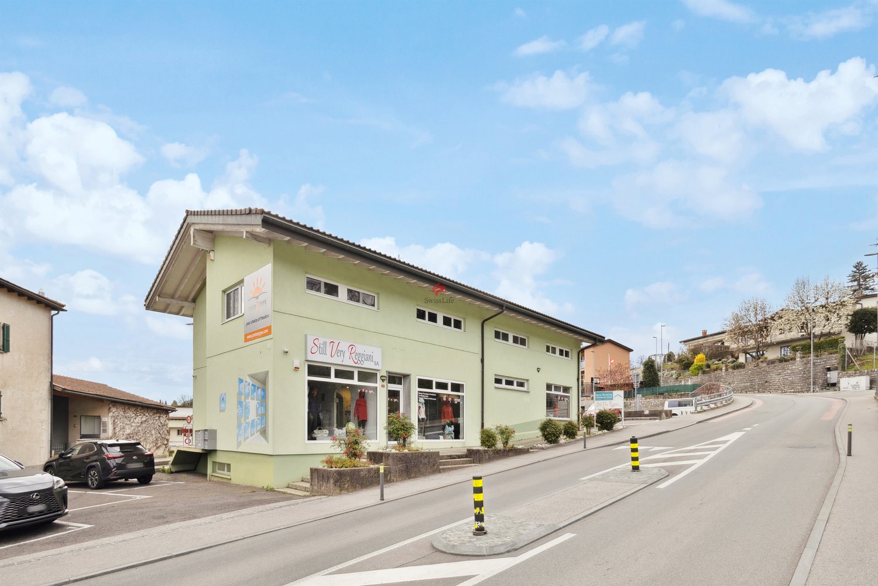
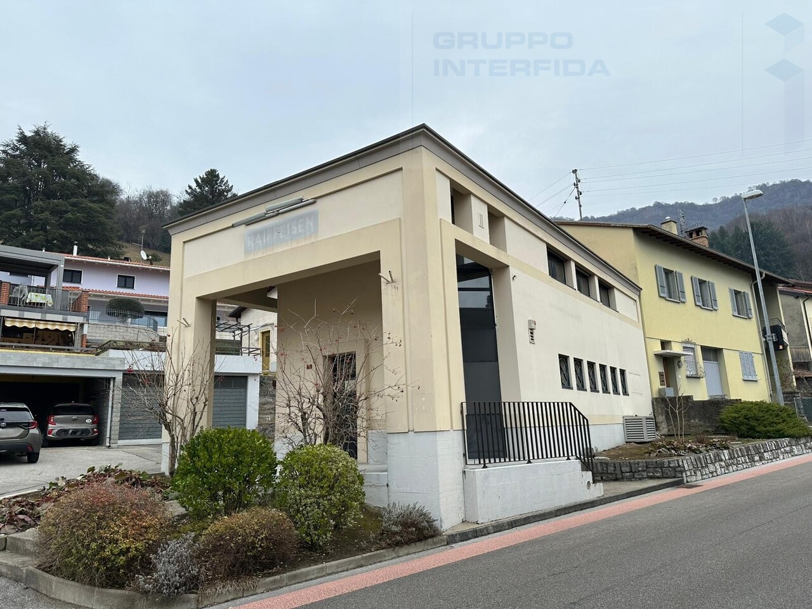
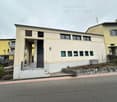
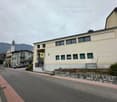
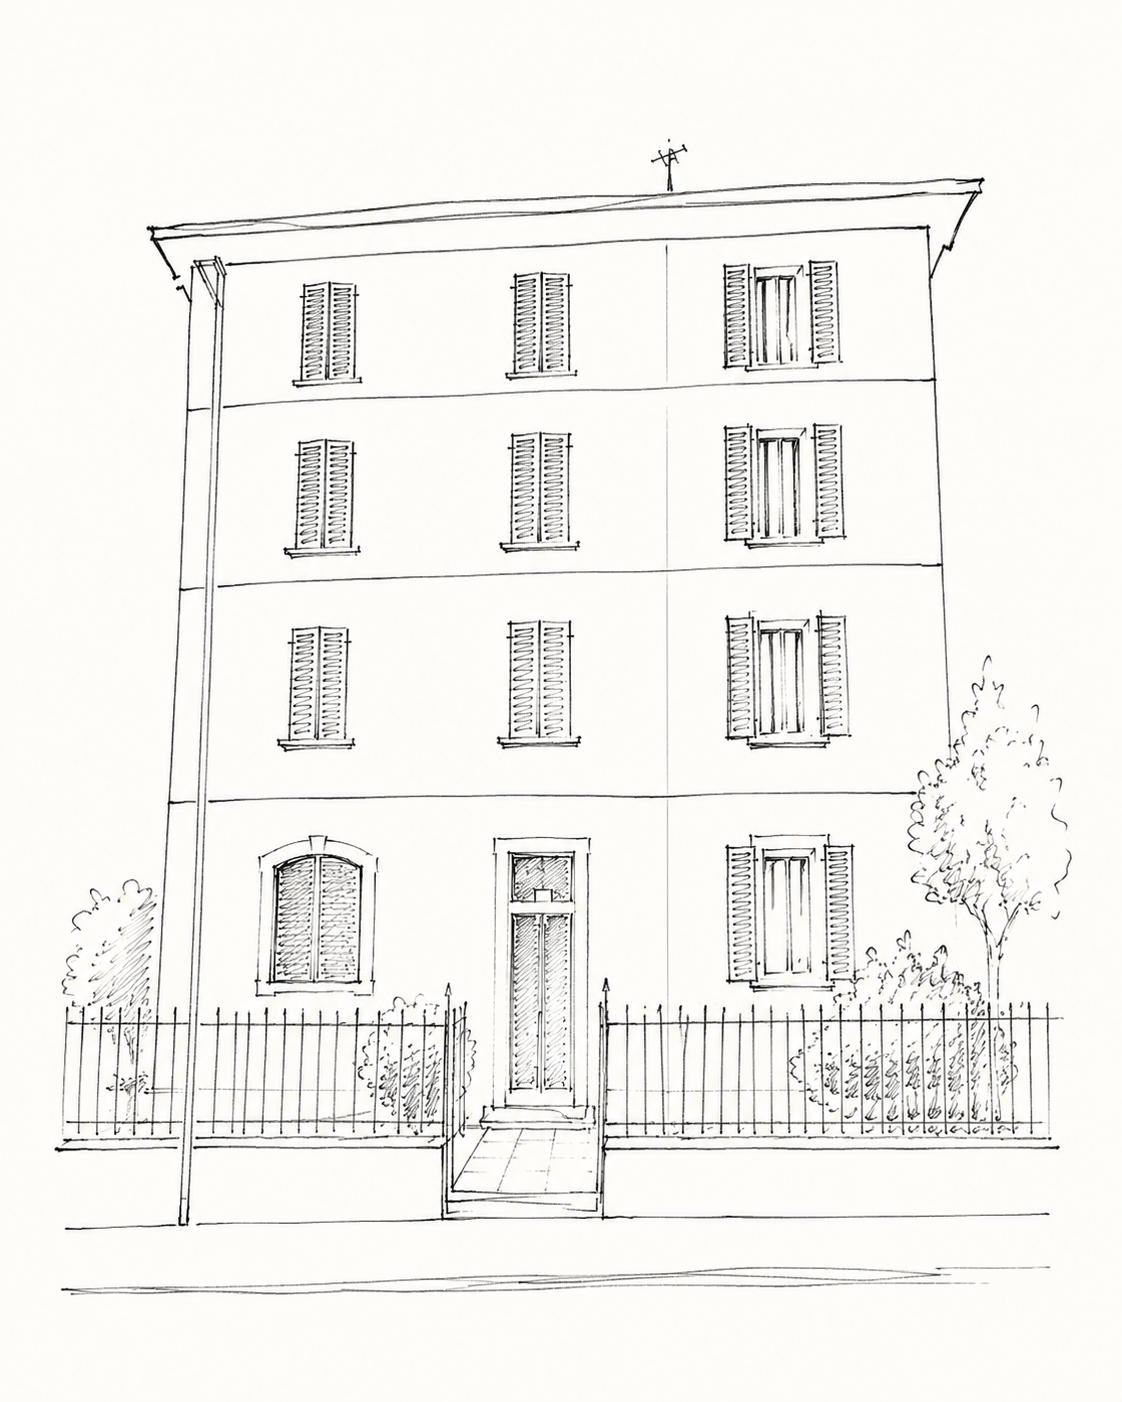
We are offering for sale in Balerna a spacious residential and commercial property with three floors, one of which is a semi-basement, with a garden. Residential and quiet area. The strategic location offers the convenience of having public transport services nearby (bus stop and train station). A perfect solution for those looking for a spacious home with great potential for appreciation, in a reserved but well-connected context.Type: Residential and commercial propertyMotivation: SaleLocation: BalernaTotal area: 200 sqmApartment area: approx. 100 sqmRooms: 6Parking spaces: approx. 10 with large courtyard, including 3 covered garagesPrice: CHF 890,000.-Availability: immediatelyThe property consists of:Semi-basement: 2 cellars, storage room in the basement, heating system, laundry room.Ground floor: shop with display window (rented) connected to 3 additional available rooms, 1 bathroom with shower, direct access to the large garden (approx. 200 sqm) with stone pergola and barbecue area.First floor: entrance hall, kitchen, large living room, 2 bedrooms, 1 bathroom with shower, 1 balcony connected to the living room and bedroom.Two comfortable, reserved parking spaces, strategically located near the main entrance, complete this interesting property. At the back, a large courtyard with three covered garages, ideal for meeting all needs.The exploitation index of the property is currently 0.7, while the current building only exploits 0.27. Over 61% of the available building volume remains unused. This margin offers an excellent opportunity to expand or further enhance the property according to current urban planning parameters.The property requires a renovation, with particular attention to the adaptation and modernization of the systems.If you would like more information or to view this interesting property, please call us at +41 91 210 40 40.Note: The information indicated in this announcement is of a purely indicative and non-binding nature.