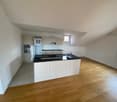
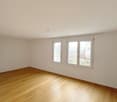
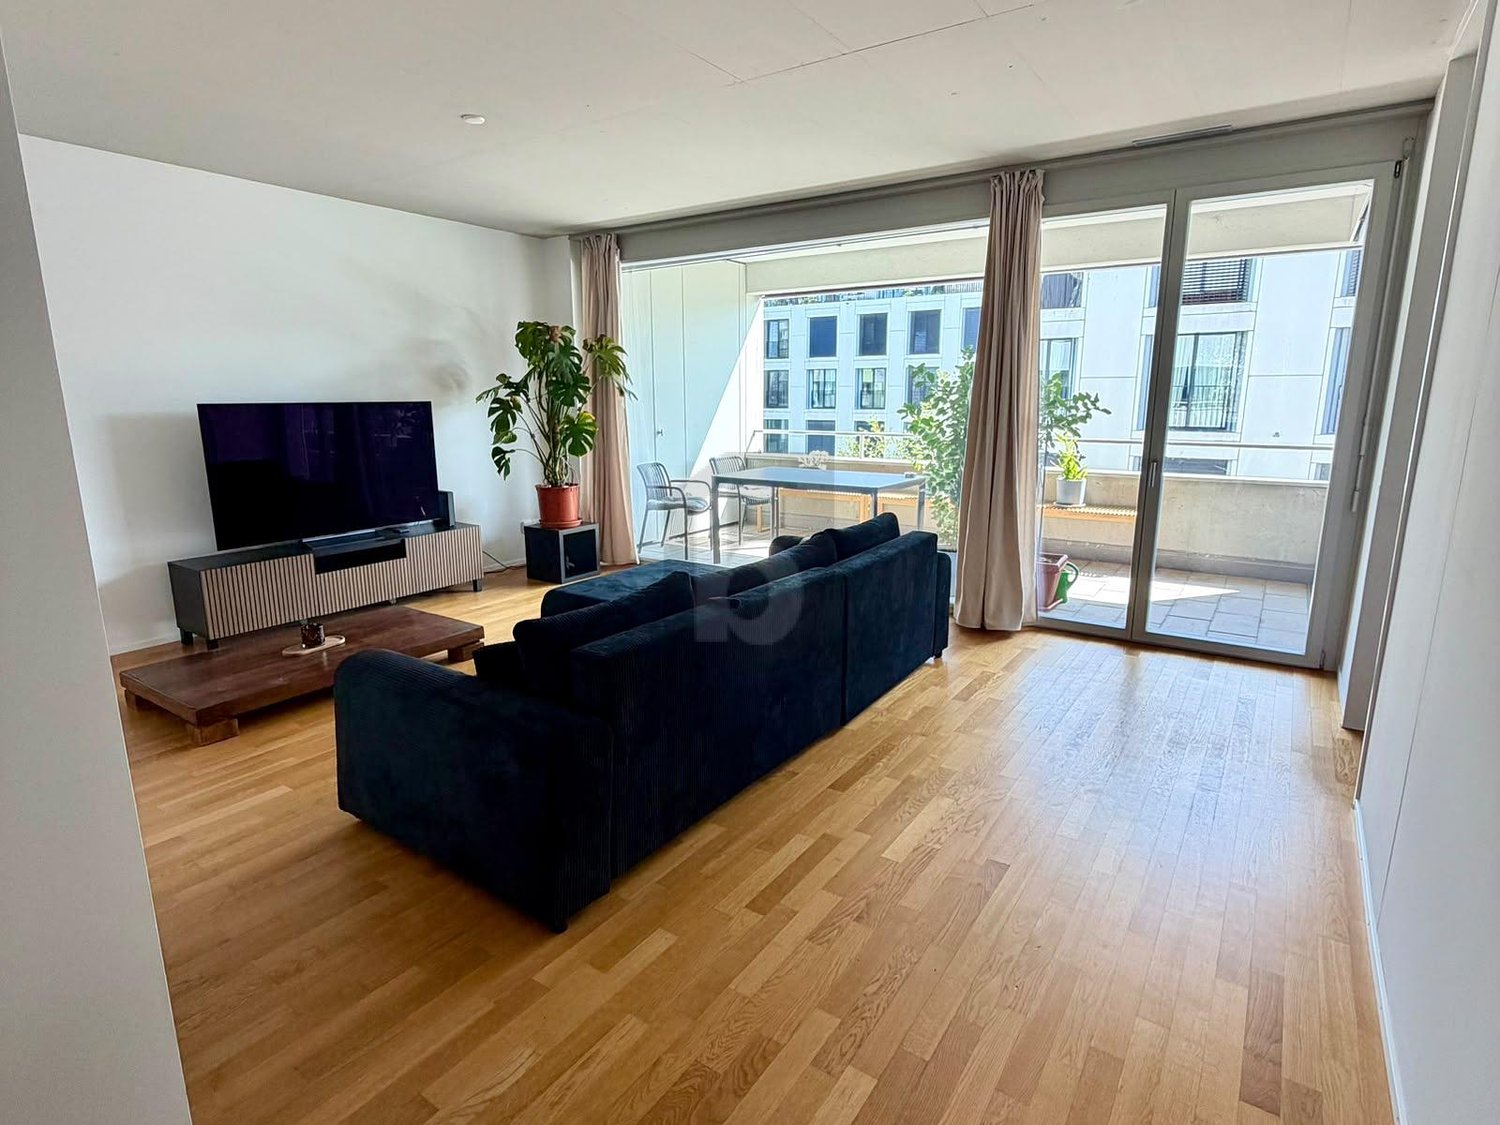
8322 (Gündisau, Madetswil) - Flats for rent

We recommend expanding your search criteria to get similar results. The current filters didn’t return any matches.

If you don’t want to change your current search criteria, we recommend creating a search alert, so you’ll be notified when matching offers become available.

More objects in your automatically expanded search area
358 results - Radius: + 10km
New building
1 / 6
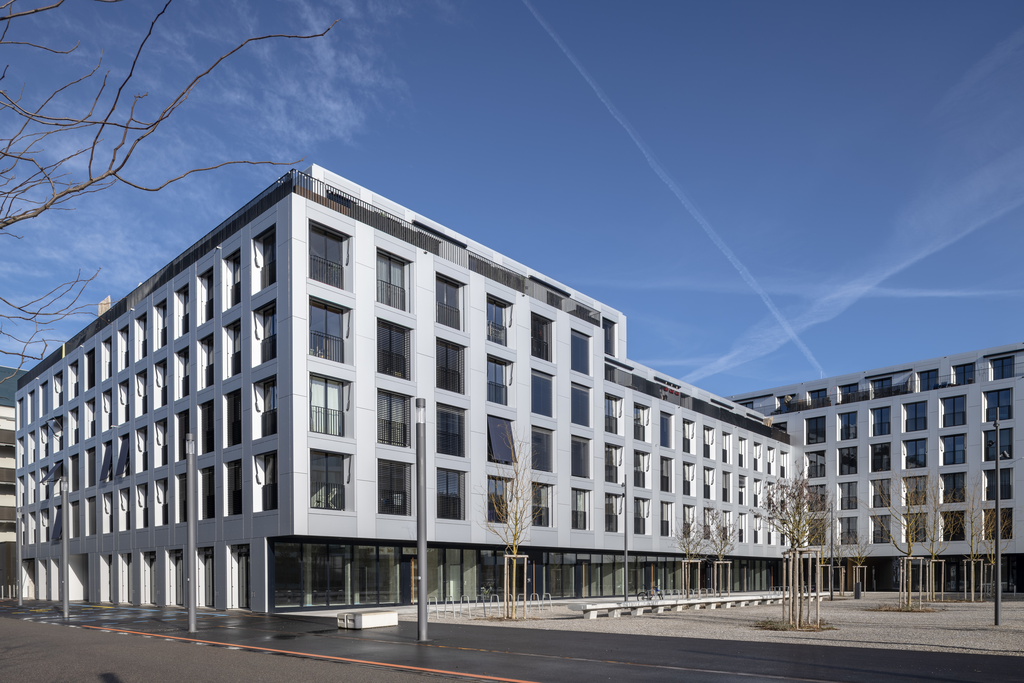
5.5 rooms, 125m², CHF 4,002.–
Premium
Rütlistrasse 3, 8307 Effretikon

First-time rental Unique Living - Space for life, love & family happiness!

Unique Living - Experience uniqueness - Your home, your life!The spacious 5.5-room apartment in the Überbauung offers plenty of space for the whole family. The well-thought-out floor plan with open living and dining area, modern kitchen with high-quality Electrolux appliances, and beautiful oak parquet ensures comfort and living quality. Four bedrooms, two bathrooms, and a practical Reduit solution provide space for family everyday life and the necessary retreat. Enjoy cozy moments on the two loggias, which invite you to linger together.Additional benefits as a Unique Living tenant: • Inhouse KITA: Ideal for families with children - A KITA will move into the ground floor at Rütlistrasse 1 in the future. • Ateliers: Rent an additional atelier in the Überbauung for a home office, hobby room, or playroom for children. • Community: Two community rooms are available to all tenants in the Überbauung for private events at a cost. • Mobility concept: If you don't need a parking space, you'll receive a Railcheck worth CHF 200 per year. • Parkanlage Moosburg: Take a walk directly into nature and enjoy the recreation outdoors right in front of your doorstep. Benefit from the immediate proximity to schools, various shopping options, playgrounds, and the Effretikon train station, which is only 3 minutes' walk away.Find your dream apartment and more information about the project at www.unique-living.ch and apply directly online by clicking on "Registration form".Register for a viewing appointment for the model apartment online via the website.We are happy to provide you with further information. We look forward to your contact, application, and your visit!

Travel time
-
New building
1 / 8
3.5 rooms, 92m², CHF 2,655.–
Premium
Krokusweg 2, 8307 Effretikon

First-time occupancy Unique Living - secure your dream home now!

Unique Living - Experience uniqueness - Your home, your life!The bright 3.5-room apartment in the Überbauung offers plenty of space for stylish furnishings with a view of the greenery. The practical floor plan with an open living and dining area, modern kitchen with high-quality Electrolux appliances, and elegant oak parquet ensures comfort and living quality. Additionally, there are two spacious rooms, a shower/WC, and a practical Reduit solution available. Enjoy cozy moments on the east-facing loggia, which invites you to linger together.Further advantages as a Unique Living tenant: • Inhouse KITA: Ideal for families with children - A KITA will be moving into the ground floor at Rütlistrasse 1 in the future. • Ateliers: Rent an additional atelier in the Überbauung for a home office, hobby room, or playroom for children. • Community: Two community rooms are available to all tenants in the Überbauung for private events at a cost. • Mobility concept: If you don't need a parking space, you'll receive a Railcheck worth CHF 200 per year. • Parkanlage Moosburg: Take a stroll directly into nature and enjoy the recreation outdoors right in front of your doorstep. Benefit from the immediate proximity to schools, various shopping opportunities, playgrounds, and the Effretikon train station, which is only a 3-minute walk away.Find your dream apartment and more information about the project at www.unique-living.ch and apply directly online by clicking on "Registration form".Sign up for a viewing appointment for the show apartment online via the website.We are happy to provide you with further information. We look forward to your contact, application, and visit!

Travel time
-
New building
1 / 6
4.5 rooms, 103m², CHF 2,820.–
Premium
Brandrietstrasse 3, 8307 Effretikon

Unique Living Effretikon - Move in, feel good, be happy!

Unique Living - Experience uniqueness - Your home, your life!The modern 4.5-room apartment in the Überbauung offers plenty of space for the whole family. The well-thought-out floor plan with open living and dining area, modern kitchen with high-quality Electrolux appliances, and elegant oak parquet ensures comfort and living quality. Three rooms, two bathrooms, and a practical Reduit solution create space for family life and the necessary retreat. Enjoy cozy moments on the south-facing loggia, which invites you to linger together.Additional benefits as a Unique Living tenant: • Inhouse KITA: Ideal for families with children - A KITA will be moving into the ground floor at Rütlistrasse 1 in the future. • Ateliers: Rent an additional atelier in the Überbauung for a home office, hobby room, or playroom for children. • Community: Two community rooms are available to all tenants in the Überbauung for private events at a cost. • Mobility concept: If you don't need a parking space, you'll receive a Railcheck worth CHF 200 per year. • Parkanlage Moosburg: Take a walk directly into nature and enjoy the relaxation outdoors right in front of your doorstep. Benefit from the immediate proximity to schools, various shopping options, playgrounds, and the Effretikon train station, which is only 3 minutes' walk away. Find your dream apartment and more information about the project at www.unique-living.ch and apply directly online by clicking on "Registration form".Sign up for a viewing appointment for the show apartment online via the website. For further information, we are at your disposal. We look forward to your contact, application, and visit!

Travel time
-
New building
1 / 3
2.5 rooms, 65m², CHF 2,223.–
Premium
Burgwiesweg 1, 8307 Effretikon

Unique Living Effretikon - Your Personal Retreat - Brand New!

Unique Living - Experience uniqueness - Your home, your life!The modern 2.5-room apartment in the residential building offers enough space for stylish furnishings. The flexible floor plan with open living area, modern kitchen with high-quality Electrolux appliances, and elegant oak parquet ensures comfort and living quality. A spacious bedroom, a shower/WC, and a practical storage solution are at your disposal. Enjoy cozy moments on the west-facing loggia, which invites you to linger.Additional benefits as a Unique Living tenant: • Inhouse KITA: Ideal for families with children - A KITA will be moving into the ground floor at Rütlistrasse 1 in the future. • Ateliers: Rent an additional atelier in the residential building for a home office, hobby room, or playroom for children. • Community: Two community rooms are available to all tenants in the residential building for private events at a cost. • Mobility concept: If you don't need a parking space, you'll receive a Railcheck worth CHF 200 per year. • Parkanlage Moosburg: Take a stroll directly into nature and enjoy the outdoor recreation right in front of your doorstep. Benefit from the immediate proximity to schools, various shopping options, playgrounds, and the Effretikon train station, which is only a 3-minute walk away.Find your dream apartment and more information about the project at www.unique-living.ch and apply directly online by clicking on "Registration form".Register for a viewing appointment for the show apartment online via the website.For further information, we are at your disposal. We look forward to your contact, application, and your visit!

Travel time
-
New building
1 / 4
2.5 rooms, 46m², CHF 2,320.–
Premium
Grossenacherstrasse 1, 8605 Gutenswil

Your home above the roofs of Gutenswil - First rental of a 2 1/2-room attic apartment

At Grossenacherstrasse 1 and 3, two modern multi-family houses with a total of 17 high-quality rented apartments are being built. The offer includes 1.5 to 4.5 room apartments and provides attractive living space for singles, couples and families.The architecturally appealing buildings blend harmoniously into the village landscape and convince with a modern, timeless design. Bright rooms, well-thought-out floor plans and high-quality materials create a stylish living ambiance with high living quality.Each apartment has an attractive outdoor area: The ground floor apartments offer a cozy winter garden, the apartments on the 1st floor have a spacious balcony and the attic apartments have one to four extensive terraces.The high-quality interior design includes modern kitchens, stylish bathrooms and high-quality carpentry work. All apartments have at least one shower with WC. The majority of the apartments are also equipped with their own laundry room.The carefully designed surroundings with green spaces, seating areas, barbecue areas and play areas invite you to linger and meet. The parking garage with 22 parking spaces offers direct and weather-protected access to both buildings.Expected first move-in date: November 1, 2026Gutenswil - close to nature and well connectedGutenswil combines rural tranquility with excellent accessibility. Surrounded by forests and recreational areas, you enjoy a high quality of life, while shopping facilities, schools and the cities of Zurich, Dübendorf and the Glattal are easily accessible.A parking space in the underground garage can be rented for CHF 150.00/month.For more information, please visit our website:https://hestaimmobilien.ch/Gutenswil-ErstvermietungWe look forward to your contact and to presenting your new home to you in person.

Travel time
-
New building
1 / 4
4.5 rooms, 105m², CHF 3,750.–
Premium
Grossenacherstrasse 3, 8605 Gutenswil

Unique 4 1/2-room attic apartment for well-being with 4 terraces

At Grossenacherstrasse 1 and 3, two modern multi-family houses with a total of 17 high-quality rented apartments are being built. The offer includes 1.5 to 4.5 room apartments and provides attractive living space for singles, couples and families.The architecturally appealing buildings blend harmoniously into the village landscape and convince with a modern, timeless design. Bright rooms, well-thought-out floor plans and high-quality materials create a stylish living ambiance with high living quality.Each apartment has an attractive outdoor area: The ground floor apartments have a cozy winter garden, the apartments on the 1st floor have a spacious balcony and the attic apartments have one to four extensive terraces.The high-quality interior design includes modern kitchens, stylish bathrooms and high-quality carpentry work. All apartments have at least one shower with WC. The majority of the apartments are also equipped with their own laundry room.The carefully designed surroundings with green spaces, seating areas, barbecue area and play area invite you to linger and meet. The entrance hall with 22 parking spaces offers direct and weather-protected access to both buildings.Expected first move-in date: November 1, 2026Gutenswil - close to nature and well connectedGutenswil combines rural tranquility with excellent accessibility. Surrounded by forests and recreational areas, you enjoy a high quality of life, while shopping facilities, schools and the cities of Zurich, Dübendorf and the Glattal are easily accessible.A parking space in the underground garage can be rented for CHF 150.00/month.For more information, please visit our website:https://hestaimmobilien.ch/Gutenswil-ErstvermietungWe look forward to your contact and to presenting your new home to you in person.

Travel time
-
New building
1 / 4
3.5 rooms, 65m², CHF 2,900.–
Premium
Grossenacherstrasse 1, 8605 Gutenswil

Attic apartment with spacious terrace – First rental 3 1/2-room attic apartment

At Grossenacherstrasse 1 and 3, two modern multi-family houses with a total of 17 high-quality rental apartments are being built. The offer includes 1.5 to 4.5-room apartments and provides attractive living space for singles, couples, and families.The architecturally appealing buildings blend harmoniously into the village landscape and convince with a modern, timeless design. Bright rooms, well-thought-out floor plans, and high-quality materials create a stylish living ambiance with high living quality.Each apartment has an attractive outdoor area: The ground-floor apartments offer a cozy winter garden, the apartments on the 1st floor have a spacious balcony, and the attic apartments have one to four extensive terraces.The high-quality interior design includes modern kitchens, stylish bathrooms, and high-quality carpentry work. All apartments have at least one shower with toilet. The majority of the apartments are also equipped with their own laundry room.The carefully designed surroundings with green spaces, seating areas, barbecue areas, and play areas invite you to linger and meet. The parking garage with 22 parking spaces offers direct and weather-protected access to both buildings.Expected first move-in date: November 1, 2026Gutenswil - close to nature and well connectedGutenswil combines rural tranquility with excellent accessibility. Surrounded by forests and recreational areas, you enjoy a high quality of life, while shopping facilities, schools, and the cities of Zurich, Dübendorf, and the Glattal are easily accessible.A parking space in the underground garage can be rented for CHF 150.00/month.For more information, please visit our website:https://hestaimmobilien.ch/Gutenswil-ErstvermietungWe look forward to your contact and to presenting your new home to you in person.

Travel time
-
New building
1 / 4
4.5 rooms, 96m², CHF 3,050.–
Premium
Grossenacherstrasse 1, 8605 Gutenswil

Where families feel at home – First rental of 4 1/2-room apartment

At Grossenacherstrasse 1 and 3, two modern multi-family houses with a total of 17 high-quality rental apartments are being built. The offer includes 1.5 to 4.5-room apartments and provides attractive living space for singles, couples, and families.The architecturally appealing buildings blend harmoniously into the village landscape and convince with a modern, timeless design. Bright rooms, well-thought-out floor plans, and high-quality materials create a stylish living ambiance with high living quality.Each apartment has an attractive outdoor area: The ground-floor apartments offer a cozy winter garden, the apartments on the 1st floor have a spacious balcony, and the attic apartments have one to four extensive terraces.The high-quality interior design includes modern kitchens, stylish bathrooms, and high-quality carpentry work. All apartments have at least one shower with WC. The majority of the apartments are also equipped with their own laundry room.The carefully designed surroundings with green spaces, seating areas, barbecue areas, and play areas invite you to linger and meet. The parking garage with 22 parking spaces offers direct and weather-protected access to both buildings.Expected first occupancy: November 1, 2026Gutenswil - close to nature and well connectedGutenswil combines rural tranquility with excellent accessibility. Surrounded by forests and recreational areas, you enjoy a high quality of life, while shopping facilities, schools, and the cities of Zurich, Dübendorf, and the Glattal are easily accessible.A parking space in the underground garage can be rented for CHF 150.00/month.For more information, please visit our website:https://hestaimmobilien.ch/Gutenswil-ErstvermietungWe look forward to your contact and to presenting your new home to you in person.

Travel time
-
1 / 12
1 room, 13m², CHF 890.–
Top
Drusbergstrasse, 8610 Uster

Stilvolles Zimmer in WG - Heute einziehen

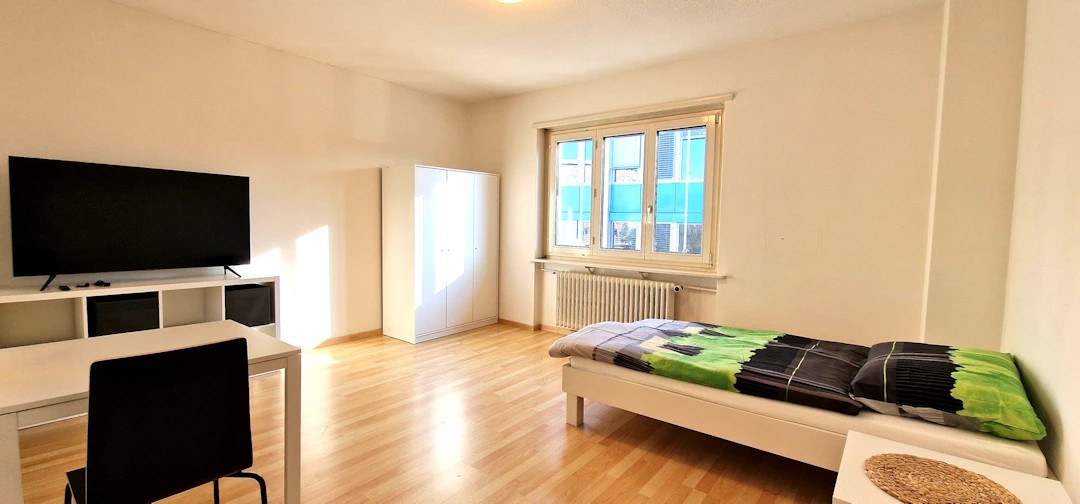
Modern möbliertes Zimmer in 'Uster' - günstig und alles inklusiveSchönes, helles Zimmer - perfekt für alle, die zentral und günstig wohnen möchten. Komplett möbliert mit Bett (inkl. Bettwäsche), grossem Kleiderschrank, Schreibtisch mit Stuhl, Regal, Nachttisch, Lampen und LCD-TV. Kostenloses WLAN ist ebenfalls inklusive.Die Reinigung der gemeinsamen Bereiche (Küche, Bad, Flur) erfolgt regelmässig und ist im Mietpreis enthalten. Auch sämtliche Nebenkosten wie Strom, Wasser und Heizung sind inklusive.Das Badezimmer und die Küche werden mit ruhigen und freundlichen Mitbewohner/innen geteilt. Die Wohnatmosphäre ist gepflegt, mit klaren Regeln für Ruhe und Sauberkeit - keine klassische WG. Man sagt sich Hallo, aber jeder lebt sein eigenes Leben.Es wird kein Betreibungsauszug und keine Arbeitgeberbescheinigung verlangt, da bei uns der Mensch im Zentrum steht. Wir wollen nur seriöse und anständige Mieter/innen haben. Der Einzug ist je nach Verfügbarkeit bereits heute oder nach Vereinbarung möglich. Die Mindestmietdauer beträgt 1 Monat. Kündigungsfrist wahlweise 14 oder 30 Tage. Die Kaution beträgt 1 Monatsmiete (Keine Ratenzahlung möglich).Nach deiner Anfrage meldet sich Nina Fuchs umgehend bei dir. Sie beantwortet alle Fragen, organisiert Besichtigungen (auch per Video) und begleitet dich persönlich durch den gesamten Mietprozess.Bitte beachten Sie, dass es sich um Muster bzw. Beispielbilder handelt. Gerne vereinbaren wir eine persönliche Besichtigung.Einfach Anfrage senden - Nina Fuchs wird sich so schnell wie möglich melden.Wir von Apartment24 vermieten nicht nur in Uster. Wir sind der grösste Anbieter von möblierten Zimmern und CoLiving Angeboten in der Schweiz.Weitere Informationen: https://apartment24.ch/de/zimmer/Drusbergstrasse-Uster/2624ENGLISHBright furnished room in 'Uster' - flexible and all-inclusiveA clean and bright room - ideal for professionals, students or weekly commuters. Fully furnished with a bed (including bedding), large wardrobe, desk with chair, shelf, nightstand, lamps, and an LCD TV. Free high-speed Wi-Fi is included.Weekly cleaning of the shared areas (kitchen, bathroom, hallway) is included in the rent. All utilities such as electricity, water, and heating are also covered.The kitchen and bathroom are shared with quiet and friendly roommates. The atmosphere is respectful and clean - not a typical shared flat (WG), but a peaceful living setup.No credit report or employer confirmation required. Move-in is possible immediately or by arrangement. Minimum rental period is 1 month. Cancellation period is either 14 or 30 days, depending on your needs. A security deposit or confirmation for local registration can be provided if needed.As soon as you send your request, Nina Fuchs will get in touch with you directly. She'll answer all your questions, organize a viewing (also via video call), and personally guide you through the rental process.Please note that these are samples or example images.Just send your inquiry - Nina Fuchs will respond as quickly as possible.At Apartment24, we don't just rent in 'Uster'. We are the largest provider of furnished rooms in Switzerland. Details: https://apartment24.ch/en/room/offer/2624

  • Open-plan space with a modern kitchen area on the left, a staircase leading upwards, and large windows allowing natural light to flood the room. The floor is light-colored wood, and the walls are white.
  • Open-plan space with wooden flooring, white kitchen cabinets, a staircase with wooden steps and black railing, and large windows allowing natural light.
  • Modern staircase with wooden steps and black metal railing, leading to an open area with light-colored walls and wooden flooring.
  • Empty room with wooden flooring and white walls, featuring a large window allowing natural light to enter.
  • Modern bathroom with a bathtub, toilet, sink, and a window above the tub. The walls are tiled in a dark gray color, and the floor is tiled in a light gray color.
  • Modern bathroom with grey tiled walls and floor, featuring a toilet, a glass-enclosed shower area, and a shower control panel.
  • Modern kitchen with sleek black countertops, white cabinets, and a stainless steel faucet.
  • Modern balcony with wooden decking, metal railing, and grey walls, offering a view of trees and a partly cloudy sky.
  • Balcony overlooking a lush green area with trees and a house in the background under a clear blue sky.
  • A town view with a prominent church tower and surrounding rooftops, snow-covered landscape in the background.
  • Map showing the location of Im Geissacker 4 in Oberwinterthur, with nearby transportation routes including Autobahn A1 and A4, bus stations, and train station.
  • Floor plan showing a layout with a kitchen, living/dining area, two bedrooms, a bathroom, a hallway, and a terrace.
  • Floor plan of a two-story building with a roof room (Dachzimmer) and an attic (Estrich).
1 / 13
4.5 rooms, 139m², CHF 3,720.–
Top
Im Geissacker 4, 8404 Oberwinterthur

4½-room maisonette for couples: rooftop terrace with a distant view, cooling, home office space

Plenty of space for two: the bright attic maisonette apartment (139 m² + an additional 15m² reduction), Minergie, built in 2015, is located in an elevated, sunny slope position in a quiet residential area of Winterthur. From the rooftop terrace, you can see over the roofs and, in clear weather, to the mountains. The forest, meadows, and the Goldenberg are just around the corner.With 4½ rooms on two floors, you have space for bedrooms, 1-2 home offices, or guests.Living • Rooftop terrace with a distant view • Open kitchen with natural stone cladding, induction, pyrolysis oven, dishwasher, and large refrigerator • Room height up to 2.60 m with visible beams, large window surfaces all around • Bright oak parquet, ceramic tiles in the bathroom • Bathroom with walk-in shower, bathtub under the skylight, double sink, shower-toilet preparation • Private washing machine and dryer • Separate apartment entrance in the three-family house Comfort and Technology • Passive cooling via the underfloor heating, pleasant even in the high summer • Comfort ventilation with pollen filter and humidity regulation • Ground probe, solar collectors, and PV system for low ancillary costs • Fiber optic (FTTH), multimedia connections in all rooms • Electric shutters, LED lighting Location • Traffic-calmed zone, quiet and yet close to the city • Bus: line 10, 1 minute on foot | 10 minutes to Winterthur HB • Garage space and/or outdoor parking space for rent Good to know We live in the house ourselves and wish for a quiet, good coexistence. We are uncomplicated and tolerant - playing music is also possible without any problems. The apartment is suitable for a maximum of 2 people. Apartment cats are welcome, and a cat net is also possible.Available for move-in immediately or by arrangement. We look forward to your message with a few lines about yourself.
Travel time
-
1 / 9
2.5 rooms, 69m², CHF 2,030.–
Top
Sulzerallee 81, 8404 Winterthur

2.5-room apartment in Winterthur in an idyllic location

Welcome to sue&tilDive in, because here you'll find a sparkling, inspiring, and innovative living oasis that will also make your heart beat faster!We are the settlement in the modern Winterthur Neuhegi quarter with parks and everything you need for an active life. sue&til places great emphasis on offering you numerous highlights and amenities. You can be sure that sue&til will not only fulfill all your wishes for your new home but also offer much more.For your living comfort, the apartment has the following features:- Openly designed floor plan for a spacious atmosphere- High-quality oak parquet floors for a touch of elegance in the living areas- High-quality bathroom/WC with ceramic tiles as a personal wellness oasis- Open kitchen with natural stone countertop, glass ceramic stove, and dishwasher, which will inspire your love of cooking- Comfort apartment ventilation with individual control for a cozy living feeling- Washing machine and dryer in the apartment for added convenience in your daily life- Basement compartment as additional storage spaceThe pictures are from a similar type of apartment.In Neuhegi, you live in an independent, versatile work and living space that offers you a first-class quality of life. sue&til is excellently connected to the old town and the main train station of Winterthur and the larger cities of Switzerland by all means of transport. Whether by car or public transport, various options can be chosen, entirely individually according to your personal needs. sue&til is suitable for singles, couples, and families - and even for you and your friends who want to found a living community together. We look forward to you - your sue&til.
Travel time
-
1 / 6
3.5 rooms, 70m², CHF 2,490.–
Top
Frauenfelderstrasse 26, 8404 Winterthur

Comprehensively renovated for more living quality "Feliva", your new home

At Frauenfelderstrasse 2430, directly opposite the Oberwinterthur SBB train station, 25 modernized rental apartments are being built. The apartments are being comprehensively renovated and adapted to today's living needs and technical standards. - Kitchen with induction cooktop and Combi-Steamer from Electrolux - Kitchen and wet cells with ceramic tile flooring - All living and bedrooms are equipped with parquet flooring (oak) - Spacious bathrooms with shower - Private laundry tower (V-ZUG) - Balcony / loggia - Private basement compartment for each apartment - Parking spaces or single garages can be rented additionally The location offers ideal connections: shopping facilities, restaurants, cafes, and leisure facilities are within a few minutes' walk. Schools, kindergartens, and sports facilities are in the immediate vicinity, and the Winterthur city center is quickly accessible. Perfect for all those who want to combine city life with high quality of life. You are curious and would like more information? You can find all relevant details on our project website: www.feliva-winterthur.ch. We look forward to your contact! Privera Marketing Team The listed impressions (visualizations and photos) are protected by copyright and may not be used by third parties. The impressions only show the standard of construction. Other apartment types may differ from these impressions.

Travel time
-
1 / 6
3.5 rooms, 70m², CHF 2,430.–
Top
Frauenfelderstrasse 28, 8404 Winterthur

Comprehensively renovated for more living quality "Feliva", your new home

At Frauenfelderstrasse 2430, directly opposite the Oberwinterthur SBB train station, 25 modernized rental apartments are being built. The apartments are being comprehensively renovated and adapted to today's living needs and technical standards. - Kitchen with induction cooktop and Combi-Steamer from Electrolux - Kitchen and wet cells with ceramic tile flooring - All living and bedrooms are equipped with parquet (oak) - Spacious bathrooms with shower - Private laundry tower (V-ZUG) - Balcony / loggia - Private basement compartment for each apartment - Parking spaces or individual garages can be rented additionally The location offers ideal connections: shopping facilities, restaurants, cafes, and leisure facilities are within walking distance in a few minutes. Schools, kindergartens, and sports facilities are in the immediate vicinity, and the Winterthur city center is quickly accessible. Perfect for all those who want to combine city life with high quality of life. Are you curious and would like more information? You can find all relevant details on our project website: www.feliva-winterthur.ch. We look forward to your contact! Privera Marketing Team The listed impressions (visualizations and photos) are protected by copyright and may not be used by third parties. The impressions only show the standard of construction. Other apartment types may differ from these impressions.

Travel time
-
1 / 6
  • Balcony / Terrace
  • Elevator
  • Wheelchair access
3.5 rooms, 103m², CHF 2,660.–
Top
8404 Winterthur

BRIGHT AND MODERN AT EULACHPARK

This bright, modern 3.5-room apartment (103 m²) on the 3rd floor of a Minergie-certified building from 2011 impresses with its well-thought-out floor plan, large window fronts, and elegant parquet flooring. The spacious living kitchen with kitchen island is the heart of the apartment. Two bathrooms, built-in closets, and a laundry room with washing tower offer a lot of comfort. The balcony invites you to linger, and the private basement offers additional storage space. Eulachpark, train station, and bus stop are just a few steps away, shopping facilities, schools, and restaurants are directly in the neighborhood. Taking over a parking space in the underground garage for CHF 150.-/month is mandatory.This BETTERHOMES offer is characterized by the following advantages:- central, well-connected location: Hegi train station and bus stop are within a 2-minute walk- Eulachpark right outside the front door- spacious rooms and well-thought-out floor plan- bright living kitchen- two bathrooms- large window fronts and windows in all rooms- balcony with storage room- Minergie-certified, built in 2011- elevator / wheelchair accessible- and, and, and ...Interested? Contact us for a non-binding viewing!Didn't find anything suitable? Over 2,000 more offers at: www.betterhomes.ch - the real estate fair mediatorWant to market a property yourself?Benefit from our know-how: https://www.betterhomes.ch/de/profitierenDo you want to have a property valued?Find out its value now with our free valuation, immediately and without obligation!https://www.betterhomes.ch/de/knowledge/estimationMore detailsLocation: urban, green, well-connectedCondition: goodBathrooms / wet cells: 2 (1x bathtub / WC / sink, 1x shower / WC / sink)Heating system: underfloor heating Public transport: bus, 500 mSchools: kindergarten, 600 m / primary school, 700 mShops: Migros, 300 m / Coop, 750 m

  • Balcony / Terrace
  • Elevator
  • Wheelchair access
  • Floor plan of a multi-unit residential building showing two apartments: a 2.5-room unit and a 3.5-room unit, each with labeled rooms including living areas, bedrooms, bathrooms, and kitchens.
  • A room with multiple stacked washing machines and dishwashers, yellow flooring, and white walls.
  • Underground parking area with multiple bicycles parked in rows, concrete floor, and a small window on the wall.
  • A furnished room with wooden flooring, a large window with a view of greenery, a desk with a laptop, a chair, a cabinet, and a lamp.
  • A modern bathroom with a white sink, chrome faucet, mirror, shower with a curtain, and tiled walls and floor. A small window provides natural light, and a towel hangs on the side.
  • A narrow hallway with checkered floor tiles, leading to a bathroom with blue tiles and a small stool. The hallway walls are adorned with various stickers and signs, including one that reads "MOVE YOUR ASS AND YOUR MIND WILL FOLLOW".
  • Modern kitchen with grey cabinets, black countertops, and stainless steel sink. Features a built-in stove with a red pot, various kitchen items on the counter, and a small towel.
  • Multi-story residential building with red brick facade, multiple windows, and a parking area with several cars.
  • Balcony with potted plants, stone steps, metal railing, and a view of a grassy area with bicycles and a covered shelter.
  • Balcony with metal railing, several black flower pots, and two trash bins on the windowsill.
  • Modern kitchen with stainless steel refrigerator, oven, and bar stools. Shelves hold various bottles and items, with a calendar on the refrigerator.
  • A narrow hallway with dark flooring, a chandelier, a wooden dresser, and various items including a rug, shoes, and a suitcase.
  • View from a balcony showing a street with parked cars, trash bins, and buildings in the background.
  • Bedroom with wooden floor, bed with colorful bedding, white wardrobe, and an open door leading to another room.
  • A small bedroom with wooden flooring, a single bed with blankets, a radiator, a shelf, a picture frame, and a lamp.
  • A cozy living room with a grey sectional sofa, throw pillows, a small black side table, a floor lamp, a piano, and a potted plant on the windowsill.
  • {"type": "Furnished Room", "objects": ["sofa", "table", "chair", "stool", "stool", "stool", "stool", "stool", "stool", "stool", "stool", "stool", "stool", "stool", "stool", "stool", "stool", "stool", "stool", "stool", "stool", "stool", "stool", "stool", "
  • Balcony with a grill, potted plants, a folding chair, and a covered area with a retractable awning.
  • Balcony with a small table, chairs, a wicker chair with a cushion, and a green watering can on a covered surface.
  • Bright room with wooden flooring, large windows, and a balcony. Features a dining table with wine glasses, a chair, a guitar, a piano, and a curtain.
  • Hallway with a partially open door leading to a blue-lit room, featuring a doormat with owl designs and a small plant visible in the adjacent room.
  • Staircase with gray steps, metal railing, and a door leading outside with a glass panel.
  • A narrow hallway with tiled floor, light blue walls, and a closed door at the end. A metal railing is visible on the right side, and some clothes are placed near the railing.
  • A wooden fence with vertical slats and metal latches separates a hallway from a cluttered storage area. The hallway has a staircase on the left and a sign reading "3 Zi. - Patere" on the right.
  • Laundry room with yellow flooring, washing machine, stool, trash bin, broom, and laundry basket.
1 / 25
3 rooms, 75m², CHF 1,690.–
Top
Hulfteggstrasse 2, 8400 Winterthur

3-room apartment in Winterthur

Bright 3-room apartment with a covered seating area in WinterthurThis ground-floor apartment at Hulfteggstrasse 2 offers:- Bright living room with parquet flooring and space for a living and dining area- Direct access from the living room to the covered seating area- Seating area with sunshade, lateral privacy screen, and a view of the greenery- Electric shutters- 2 large built-in closets (entrance and bathroom)- Modern equipment (kitchen, bathroom, washing machine, tumble dryer)- Spacious bedroom- Additional room, ideal as a study, children's or guest room- Separate kitchen with plenty of storage space, stove, and oven- Daylight bathroom with floor-level shower, glass partition, sink, and toilet- Entrance area with built-in closets and practical storage space- Private basement compartment- Communal laundry room with washing machines and dryers- Communal bicycle room- Landscaped surroundings with trees, shrubs, and lawnsThe following information is missing from the complete advertisement: living area, rent including utilities, and the exact move-in date.The 3-room apartment at Hulfteggstrasse 2 in Winterthur offers:- Ground-floor location- Bright living room with large windows on two sides- Parquet flooring in the living room- Space for a cozy living and dining area- Direct access from the living room to the covered seating area- Seating area with sunshade and lateral privacy screen- View of the landscaped surroundings with trees and shrubs- Spacious bedroom with large window- Third room, versatile as a study, children's or guest room- Separate kitchen with daylight, workspace, and numerous cabinets- Stove, oven, and extractor fan- Bathroom with window, floor-level shower, and glass partition- Sink, mirror cabinet, and toilet- Entrance area with built-in closets- Basement compartment for additional storage space- Communal laundry room with several washing machines and dryers- Lockable compartment for laundry detergent in the laundry room- Communal bicycle room- Green areas around the propertyThe furniture, grill, and other personal items shown are only part of the offer if a takeover is agreed upon.

Travel time
-