Quick Filters for your search (1)

Quick-filters

We show you quick-filters based on the most used filters by location.

By using these, you can enhance your search experience by finding new and interesting properties to your likings.

Region Rhône-Alpes FR - Balcony / Terrace rent

We recommend expanding your search criteria to get similar results. The current filters didn’t return any matches.

If you don’t want to change your current search criteria, we recommend creating a search alert, so you’ll be notified when matching offers become available.

More objects in your automatically expanded search area
507 results - Radius: + 10km
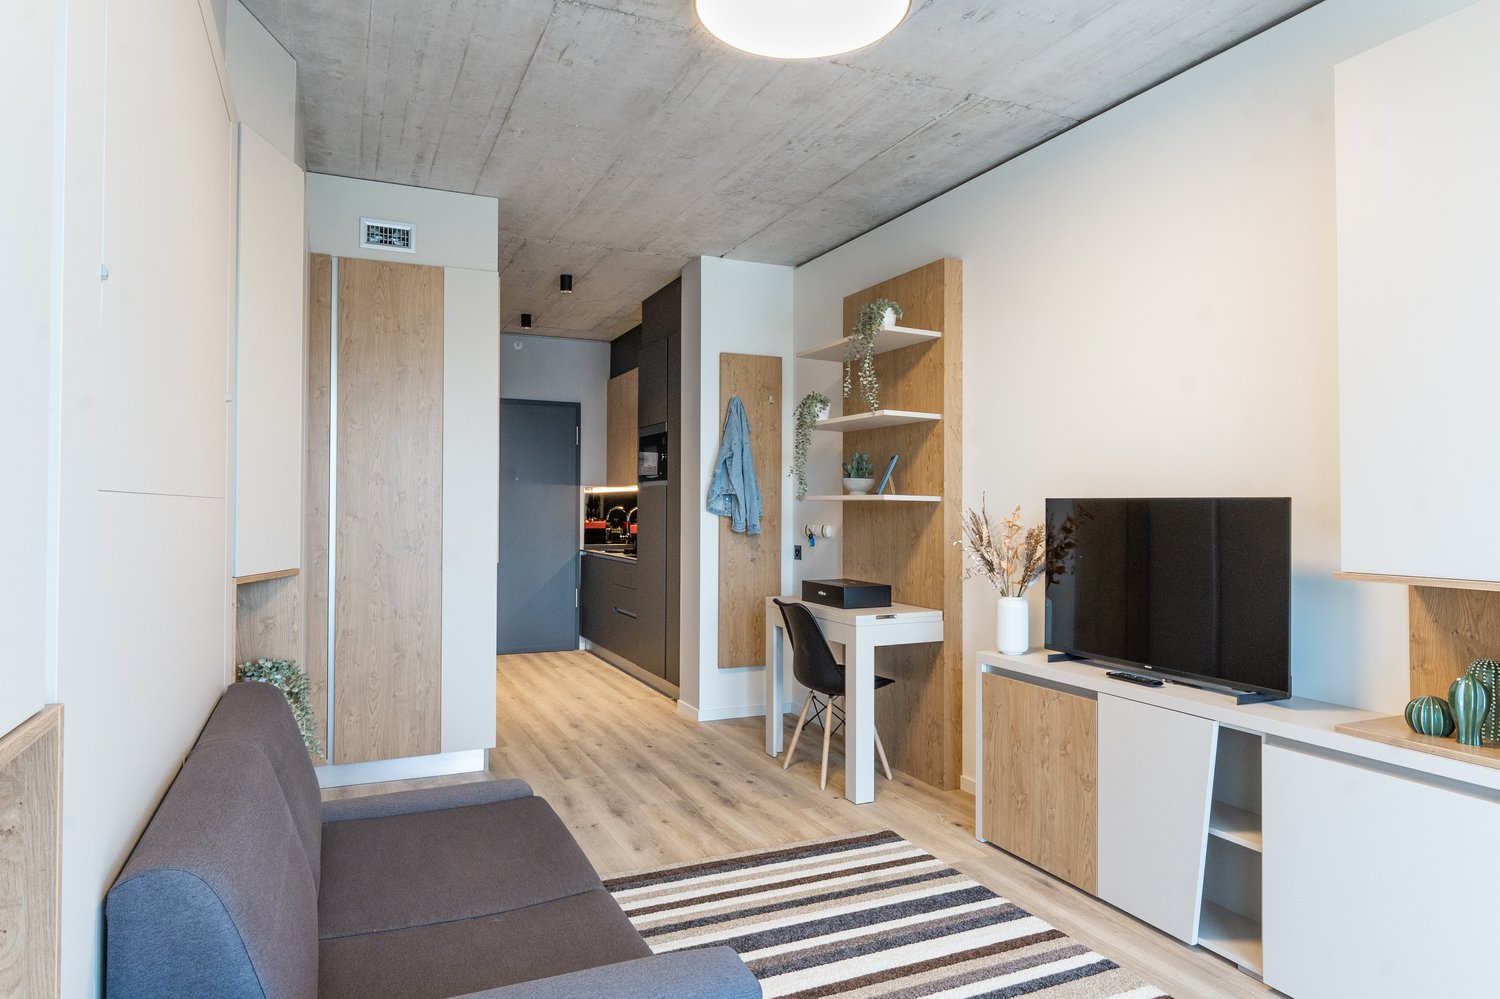
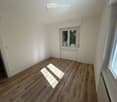
  • Open-concept studio apartment with concrete ceiling, wood-paneled walls, hardwood flooring, sofa, TV stand, desk, shelving unit, and a refrigerator visible in the kitchenette area.
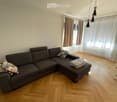
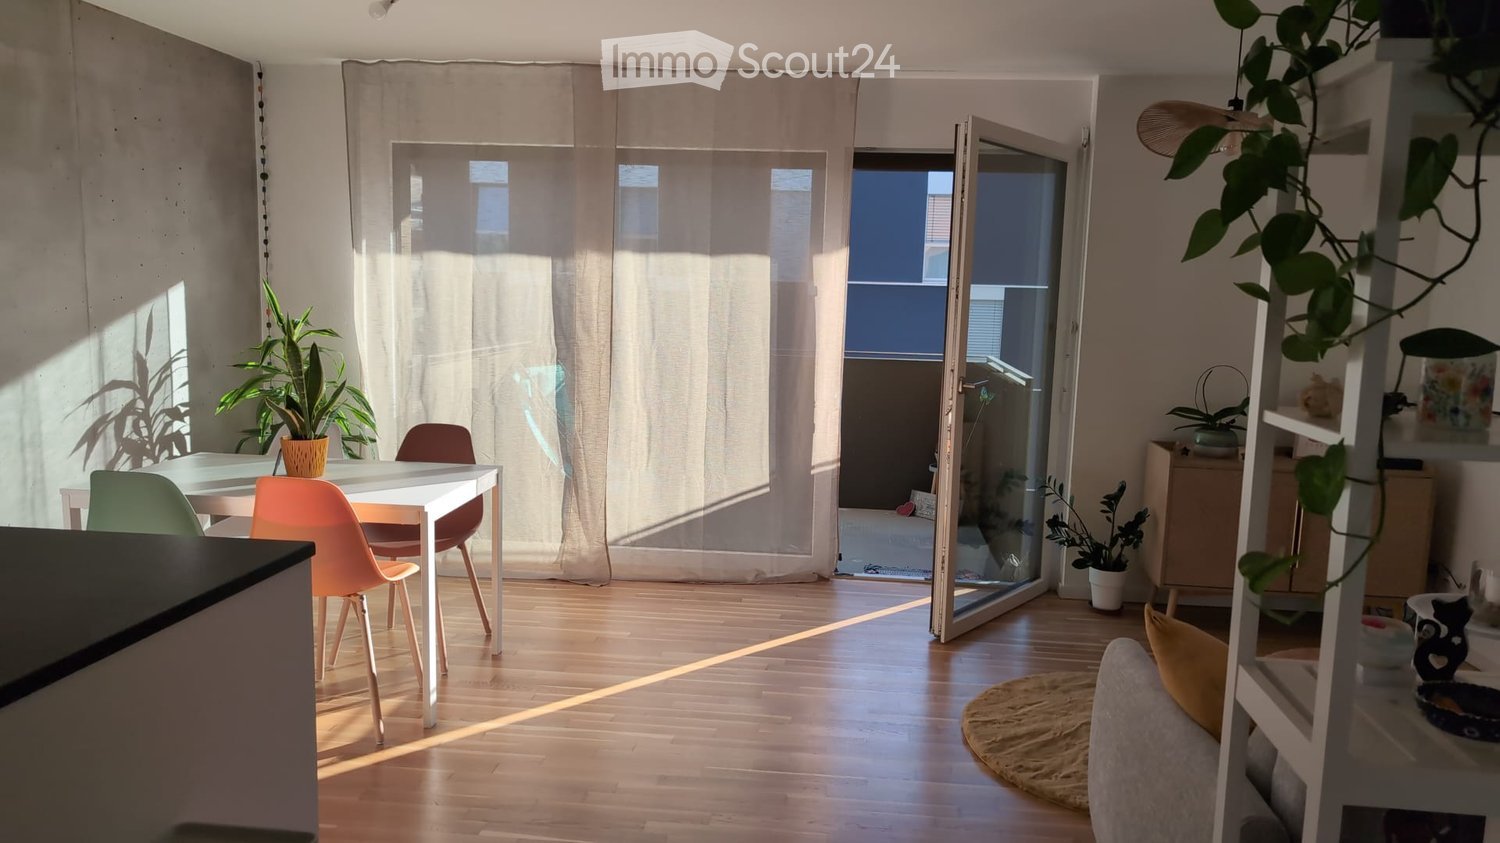
  • Open-concept living space with kitchen, dining area, and living room. Hardwood floors, concrete ceiling, large windows providing natural light, and a balcony or terrace visible.
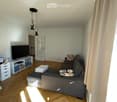
  • Spacious living room with large windows, gray sofa, wooden shelving unit, potted plants, and a striped area rug. The room has a modern, minimalist design with a concrete-style ceiling and wooden accents.
  • Spacious bedroom with large windows, concrete ceiling, wooden walls, built-in shelves, desk, and a king-size bed with a striped rug on the floor.
  • Open-concept studio apartment with concrete ceiling, wood and white accents, sofa, TV stand, desk, shelving, and a kitchenette with a dishwasher visible.
  • Modern bathroom with gray marble walls, white sink vanity, wooden shelving, and built-in appliances like a washing machine and dishwasher
  • Compact studio apartment with open kitchen, hardwood floors, concrete ceiling, and gray door. The kitchen features built-in appliances including a dishwasher.
  • Open-plan studio apartment with concrete ceiling, wooden floors, built-in storage, desk area, sofa, and balcony or terrace access
1 / 13
Open-concept living space with kitchen, dining area, and living room. Hardwood floors, concrete ceiling, large windows providing natural light, and a balcony or terrace visible.
Spacious living room with large windows, gray sofa, wooden shelving unit, potted plants, and a striped area rug. The room has a modern, minimalist design with a concrete-style ceiling and wooden accents.
Spacious bedroom with large windows, concrete ceiling, wooden walls, built-in shelves, desk, and a king-size bed with a striped rug on the floor.
  • Balcony / Terrace
  • View
  • Parking space
  • +5
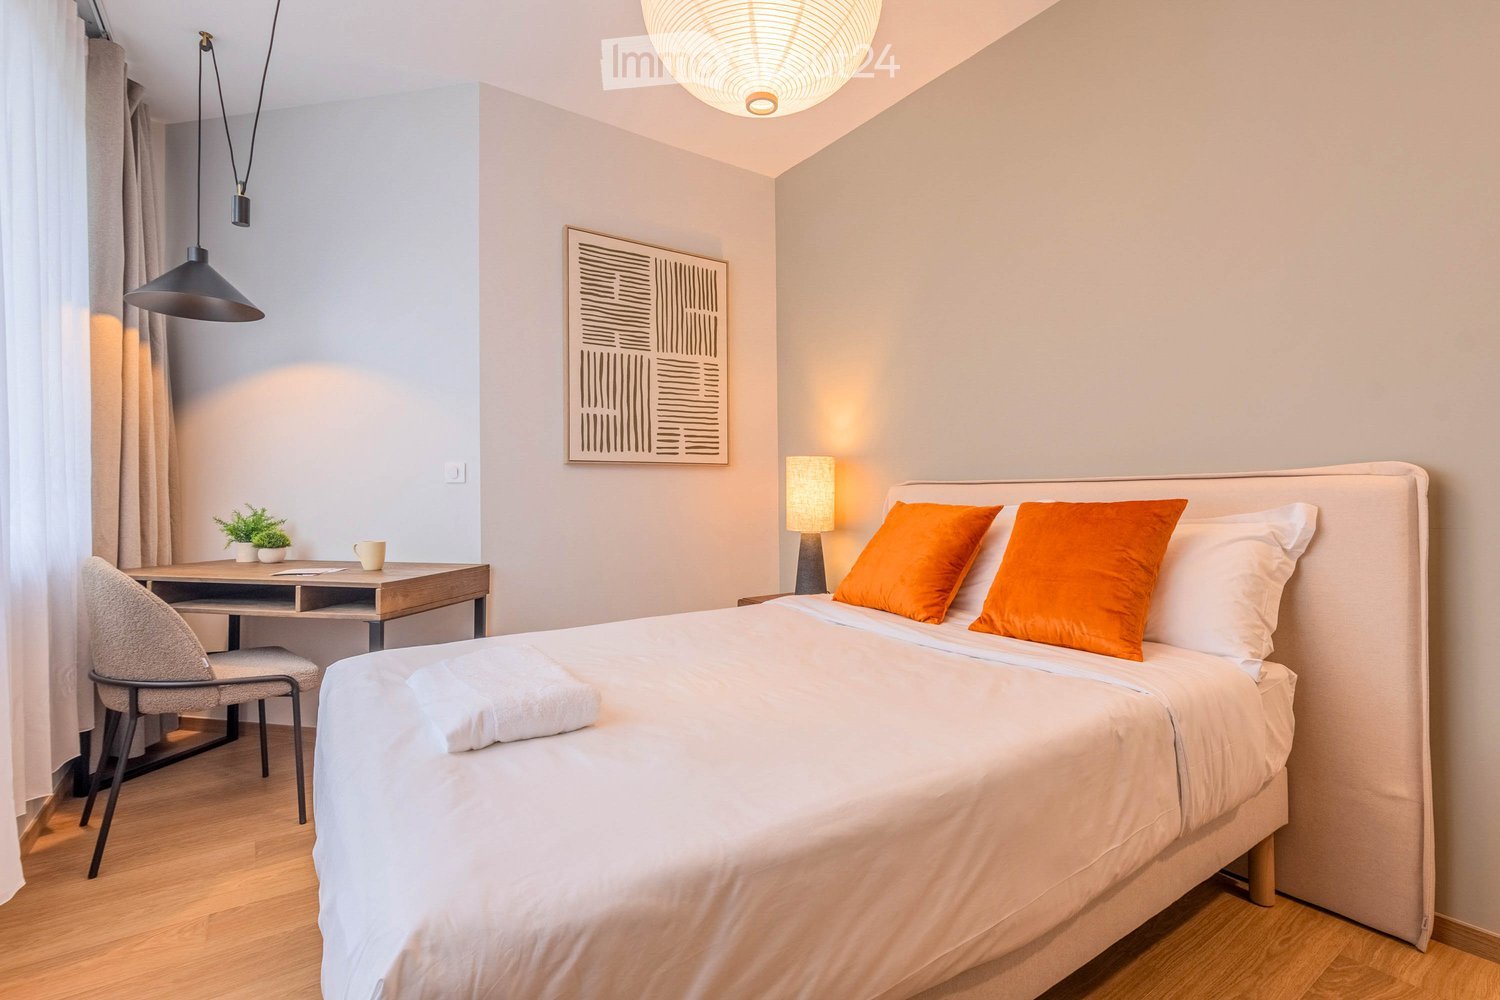
1.5 rooms23m²CHF 1,970.–
Premium
Chemin de Surville 1, 1201 Genève

City Pop Geneva – Surville: Modern Living with Flexibility and Comfort

Opening May 22, 2025 – Discover fully furnished, design-forward apartments in the brand-new City Pop Surville residence, located at Esplanade de Surville 1, 1213 Lancy.Why Choose City Pop Surville?Modern Apartments, Ready to Move In Stylish and functional apartments ranging from 23 to 70 m², starting at CHF 460/week. Available apartment types: S, M, and XL. Each apartment includes: • Fully equipped kitchen • Private bathroom • Queen-size bed • Smart storage solutions • Wi-Fi and Smart TV • Towels and bed linen • All utilities included Shared Amenities to Live, Move & Connect All included in your rent: • Fully equipped professional gym • Co-living lounge with food corner • Rooftop terrace with panoramic views of Lake Geneva Prime Location In the Surville district, just minutes from downtown Geneva and public transport, yet surrounded by greenery and calm.Flexible Stay Options Book from a minimum of 4 weeks. Optional services available through the City Pop app: • Weekly or bi-weekly cleaning • Parking upon request How to Book • Download the City Pop app (iOS or Android) • Create an account • Choose Geneva as your city • Set your check-in and check-out dates • Confirm your booking 📩 For questions or more information, contact us at contact.ch@citypop.comCity Pop Genève – Surville : Un mode de vie moderne, flexible et tout inclusOuverture le 22 mai 2025 – Découvrez des appartements design et entièrement meublés dans la nouvelle résidence City Pop Surville, située à l’Esplanade de Surville 1, 1213 Lancy.Pourquoi choisir City Pop Surville ?Appartements modernes, prêts à vivre Des logements fonctionnels et élégants, de 23 à 70 m², à partir de CHF 460/semaine. Types disponibles : S, M et XL. Chaque appartement comprend : • Cuisine entièrement équipée • Salle de bain privative • Lit queen-size • Solutions de rangement intelligentes • Wi-Fi et Smart TV • Serviettes et linge de lit • Toutes les charges comprises Espaces communs pour vivre, bouger et se connecter Inclus dans le loyer : • Salle de sport professionnelle entièrement équipée • Lounge de co-living avec coin repas • Terrasse sur le toit avec vue panoramique sur le lac Léman Emplacement privilégié Dans le quartier Surville, à quelques minutes du centre-ville de Genève et des transports publics, tout en offrant un cadre calme et verdoyant.Durées de séjour flexibles Réservation à partir de 4 semaines minimum. Services optionnels disponibles via l'application City Pop : • Service de ménage (hebdomadaire ou bihebdomadaire) • Places de parking sur demande Comment réserver • Téléchargez l’application City Pop (iOS ou Android) • Créez un compte • Choisissez Genève comme ville • Définissez vos dates d’arrivée et de départ • Confirmez votre réservation 📩 Pour toute question ou information complémentaire : contact.ch@citypop.com

  • Balcony / Terrace
  • View
  • Parking space
  • +5
Travel time
-
  • Balcony view overlooking a residential area with boats on trailers, houses, and a sunset sky.
  • Modern kitchen with white cabinets, a central island, and a black countertop. Features include a sink with a modern faucet, an oven, and a large window providing natural light.
  • Modern bathroom with beige tiles, a white sink with a chrome faucet, a large mirror, a glass-enclosed shower, and a toilet.
  • Attic room with wooden flooring, slanted wooden ceiling, large window offering a view, and a blue sofa.
  • Empty room with wooden flooring, white walls, built-in white cabinetry, and a large window leading to a balcony.
  • Modern bathroom with a sink, bathtub, toilet, and mirror. The room features light-colored tiles and a slanted wooden ceiling.
  • Modern bathroom with a large shower, sink, and mirror. Features a skylight and sleek, contemporary design.
  • Modern hallway with wooden flooring, white walls, and a sleek metal railing leading to a staircase. The ceiling features a geometric wooden design.
  • Empty room with tiled floor, wooden ceiling, skylight window, and a staircase leading upwards. Some boxes and a plastic sheet are present.
  • Empty attic room with wooden flooring, white walls, and a skylight window offering a view of the outside.
1 / 10
Modern kitchen with white cabinets, a central island, and a black countertop. Features include a sink with a modern faucet, an oven, and a large window providing natural light.
Modern bathroom with beige tiles, a white sink with a chrome faucet, a large mirror, a glass-enclosed shower, and a toilet.
Attic room with wooden flooring, slanted wooden ceiling, large window offering a view, and a blue sofa.
4.5 rooms143m²CHF 3,300.–
Premium
1028 Préverenges

Magnificent 4.5-room attic apartment in Préverenges

Discover this exceptional 4.5-room attic apartment, located on the 3rd floor of a modern residence built in 2016, on the Allée des Pommiers in Préverenges. Bright, calm and ideally situated near the lake, this apartment offers a privileged living space for the whole family.The price is 3'300 CHF, including all charges. A parking space in the basement of the building with direct access to the apartment is available for 100 CHF per month. There is the possibility of taking over our electric vehicle charging station.The highlights of the apartment: • Cozy attic living room: Attic room with parquet, sloping wooden ceiling and large window offering a beautiful view, equipped with a blue sofa. • Bright room with balcony: Empty room with parquet, white walls, built-in white wardrobe and large window overlooking a sunny balcony. • Modern and functional kitchen: Equipped kitchen with white cabinets, central island, black countertop, modern faucet and large window bringing natural light. • 3 contemporary bathrooms: Two bathrooms with shower (one of which is Italian) and a large bathroom with a bathtub. • Design entrance hall: Modern entrance hall with parquet, white walls, elegant metal railing and geometric wooden ceiling design. • Balcony and beautiful view: Enjoy a private outdoor space with a pleasant view. • Laundry in the large bathroom directly in the apartment. Equipment and accessibility: • Elevator and access for people with reduced mobility • Garage and parking available for 100 CHF per month (possibility of taking over the electric vehicle charging station). • Child-friendly and family-friendly Idyllic location: The apartment benefits from a calm and sunny environment in close proximity to Lake Geneva. All amenities are easily accessible on foot: the Préverenges Village bus stop is just 3 minutes away, the Préverenges Pharmacy 5 minutes, the Denner supermarket 9 minutes, and the Lonay-Préverenges train station 11 minutes. The Collège des Pressoirs is accessible in 13 minutes on foot, making it an ideal place to live for families.This attic apartment, combining modernity, comfort and quality of life, is a rare opportunity in Préverenges that should not be missed.

  • Bright living room with large windows and a view, featuring a sofa, coffee table, and television.
  • Modern living room with a large sectional sofa, coffee tables, fireplace, and large windows. The space features a mix of contemporary and cozy elements, including throw pillows, a flower vase, and a bookshelf.
  • Balcony with scenic view of mountains and countryside, furnished with a small table, chairs, and a stool.
  • Modern living room with large windows offering a scenic view, a sofa with pillows, a coffee table, a TV stand, a floor lamp, and a small plant.
  • Modern living room with a white fireplace, a grey sofa with blue and green cushions, a round ottoman, potted plants, and a decorative art piece on the wall.
  • Modern attic living room with wooden floors, slanted wooden ceiling, large windows, sofa, coffee table, chairs, and lamps.
  • Modern, open-concept room with wooden flooring, large windows offering a scenic view, and contemporary furniture including a chair, table, lamp, cabinet, and sofa.
  • Modern, open-concept attic space with wooden flooring, slanted ceilings, and large windows. Features a sofa, glass coffee table, modern chair, floor lamp, and an office area with a desk and chair.
  • Modern living room with dark wood flooring, large windows, a brown leather sofa, a glass coffee table, a grey armchair, and a floor lamp.
  • Cozy bedroom with a large bed, sofa, floor lamp, shelf, and mirror. The room features white walls, a window with blinds, and a picture frame on the wall.
  • A well-organized walk-in closet with a large mirrored wardrobe, a wooden clothing rack, and a small stool. The space features wooden flooring and white walls.
  • Modern bathroom with a large window offering a scenic view, featuring a bathtub, sink, mirror, shower, towel rack, and various bathroom accessories.
  • Vineyard with rows of grapevines, small church, houses, and distant mountains at sunset.
1 / 13
Modern living room with a large sectional sofa, coffee tables, fireplace, and large windows. The space features a mix of contemporary and cozy elements, including throw pillows, a flower vase, and a bookshelf.
Balcony with scenic view of mountains and countryside, furnished with a small table, chairs, and a stool.
Modern living room with large windows offering a scenic view, a sofa with pillows, a coffee table, a TV stand, a floor lamp, and a small plant.
4.5 rooms160m²CHF 3,900.–
Premium
1184 Luins

Magnificent Duplex 4.5 rooms, 160 m², Lake Geneva & Alps view – Luins (La Côte)

Description:Located on the top floor of a modern residence in the heart of the village of Luins, in the La Côte wine region, this exceptional duplex offers a rare living environment: space, light, and breathtaking panoramic views of the vineyards, Lake Geneva, and the Alps.160 m² on two levels, available from September 1st, 2026 (entry possible from mid-August).The apartment consists of: • Large living room with open kitchen and central island • Outfitted mezzanine (office/relaxation area) • Master bedroom • 2 additional bedrooms (currently dressing room and guest room) • Bathroom with bathtub and lake view • Guest bathroom • 2 panoramic balconies • Large private cellar Included in the rent: • 1 closed garage + 1 outdoor parking space • Electric vehicle charging station (takeover possible) • Elevator in the building Location & mobility: • Luins is located 8 minutes from Gland, 10 minutes from Nyon, and 5 minutes from the A1 highway (Gland exit).🚗 By car: Geneva in ~30-35 minutes via the highway (outside peak hours)🚆 By train: Gland → Geneva Cornavin with direct train, ~21 minutes (CFF, several departures per hour). From Luins, the Gland train station is accessible in 7-8 minutes by car or by bus — which corresponds to a door-to-door journey time from Luins to Geneva of approximately 35-40 minutes. • Luins Village bus stop in 6 minutes on foot (line to Nyon) • Village school in 7 minutes on foot Lease takeover from September 1st, 2026 (entry from mid-August possible, subject to agreement).

  • A vineyard with rows of grapevines, surrounded by green fields, trees, and a body of water with mountains in the background.
  • Balcony with a modern glass railing, overlooking a scenic lake and mountains. Features a grey sectional sofa, wooden coffee table, two wooden chairs, and a small potted plant.
  • Balcony with a modern stainless steel grill, sink, and cutting board, overlooking a scenic countryside with mountains and a lake in the background.
  • Modern kitchen with white cabinets, wooden accents, island, and stools, featuring a skylight and a view of the garden.
  • Modern living room with large windows offering a scenic view, featuring a sofa, dining table, chairs, bookshelf, and armchairs.
  • Bright, airy bedroom with wooden floors, large windows, a bed with white bedding, a wooden chair with a fur throw, side tables, and a hanging pendant light.
  • Bright, airy bedroom with wooden floors, a large bed, a small round table with chairs, a teepee tent, and a hanging wicker lamp. Large windows offer a view of the outdoors.
  • Modern bathroom with wooden flooring, a white sink, toilet, mirror, and a glass-enclosed shower area. Natural light streams in through a skylight window.
1 / 8
Balcony with a modern glass railing, overlooking a scenic lake and mountains. Features a grey sectional sofa, wooden coffee table, two wooden chairs, and a small potted plant.
Balcony with a modern stainless steel grill, sink, and cutting board, overlooking a scenic countryside with mountains and a lake in the background.
Modern kitchen with white cabinets, wooden accents, island, and stools, featuring a skylight and a view of the garden.
3.5 rooms95m²CHF 4,450.–
Premium
Chemin des Vignes, 1195 Dully

Exceptional attic apartment located in the heart of a vineyard with an unobstructed view of Lake Geneva and the Alps

Exceptional attic apartment located in the heart of a vineyard with an unobstructed view of Lake Geneva and the Alps 3.5-room attic apartment (approx. 95 m2) in an individual villa (completely transformed and renovated in 2026) comprising 2 apartments in total, situated in the midst of a vineyard in Dully/VD, with an exceptional and totally unobstructed view of Lake Geneva and the Alps (including Mont Blanc and Dents du Midi). The apartment consists of: • A 7.5 m2 entrance balcony (located on the east side) offering a nice surface for a table, chairs, and a grill • An entrance equipped with a large wardrobe for storing coats and shoes • A modern, fully equipped kitchen with a large central island allowing four people to eat (a skylight brings direct sunlight onto the central island) • A magnificent, mansard-roofed living and dining room with a 3.50-meter-long skylight (with breathtaking views of Lake Geneva and the Alps), equipped with a wood stove and access to a 24 m2 large balcony on the west side with views of the vineyard and a flower park • A bedroom with access to the west balcony and views of the vineyard • A bedroom with a bucolic view of the orchard • An attic • A bathroom with a large shower, double sink, and toilet, pre-equipped for the installation of a washing machine and dryer The apartment is non-smoking and pets may be allowed upon request. Possibility of cultivating a vegetable garden. The apartment is rented unfurnished. The photos are for indicative purposes only. Available from July 1st, 2026, or by agreement. Monthly rent: CHF 4'450.--/month Advance payment for charges: CHF 300.--/month Possibility of having a garage (closed box): CHF 250.--/month Two parking spaces and one visitor parking space are available. Practical information: Within less than 500 meters from the apartment, you will find: • A bus stop • A primary school • A UAPE • A tennis court • A football field • A basketball court • A playground • A bakery and tea room • An art gallery Dully is a small commune in the canton of Vaud, located in the district of Nyon, in the heart of the La Côte wine region. It is situated halfway between Geneva and Lausanne, between the communes of Gland and Bursinel, on a hill dominating Lake Geneva. • Area: 1.66 km² • Altitude: approx. 420 m • Population: 620 inhabitants (2024) • Density: 373 inhabitants/km² Dully describes itself as a pleasant, dynamic, and quiet village where it is good to live. Community life revolves around: • the intercommunal school, • the multipurpose hall, • the tennis court, • the beach, • many local associations. The Bar-Épicerie of Saint-Bonnet is a popular meeting place for the inhabitants of Dully and Bursinel.

Travel time
-
  • A scenic garden terrace overlooking a lake and distant mountains, with neatly trimmed hedges, outdoor chairs, and umbrellas.
  • Modern kitchen with grey cabinetry, a central island, and wooden flooring. Features include a sink with a modern faucet and built-in lighting.
  • Modern bathroom with a white sink, mirror, and glass-enclosed shower area. The walls are tiled in a dark, textured pattern, and the fixtures are sleek and contemporary.
  • A narrow hallway with light wooden flooring, white walls, and recessed ceiling lights. The hallway features a closed door on the left and a mirrored wall on the right.
  • Empty room with wooden flooring and a large, modern sliding wardrobe unit against one wall.
  • Outdoor area with a swimming pool, lounge chairs, and a covered patio area near a multi-story building.
  • Balcony with wooden decking, large glass sliding doors, scenic mountain and lake view.
1 / 7
Modern kitchen with grey cabinetry, a central island, and wooden flooring. Features include a sink with a modern faucet and built-in lighting.
Modern bathroom with a white sink, mirror, and glass-enclosed shower area. The walls are tiled in a dark, textured pattern, and the fixtures are sleek and contemporary.
A narrow hallway with light wooden flooring, white walls, and recessed ceiling lights. The hallway features a closed door on the left and a mirrored wall on the right.
2.5 rooms50m²CHF 2,290.–
Premium
1822 Chernex

Charming 2.5-room apartment with stunning lake and mountain views in Chernex

This beautiful apartment is truly one of those rare finds. Filled with light, peace, and charm, this stunning 2.5-room ground-floor apartment (approx. 50 m²) offers an incredible panoramic view that will make your everyday life feel calmer, softer, and infinitely more beautiful. 🏔️☀️💎 Exclusive Amenities Include: • 🌅 Sunlit Terrace perfect for your morning coffees • 🌿 Private Garden to create your personal outdoor oasis • 🚗 Private Garage Box for secure and easy parking • 📦 Convenient Cellar for extra storage space • 🏊♂️ Exclusive Pool Access to unwind on warm days • 🧖♀️ Relaxing Sauna for your ultimate wellness and comfort • 🚉 Prime Location: Only a 7-minute walk from Chernex station! 🏡 Step Inside Your New Home: • 🚪 Welcoming Entrance Hall with clever built-in wardrobes • 🛋️ Bright & Airy Living and Dining Area designed for relaxation • 🍳 Fully Equipped Open Kitchen ready for your culinary adventures • 🛏️ 1 Cozy Bedroom featuring ample wardrobe space • 🚿 1 Modern Shower Room This is more than just an apartment... it is a place to breathe. 🍃 A place to feel good. A place to come home to with absolute joy. The breathtaking view, the exceptional outdoor space, and the serene atmosphere make this home truly impossible to forget.It is the kind of place that makes life feel lighter. Quiet. Elegant. Easy to love. ❤️⚠️ Don't Miss Out! Apartments with this level of charm and amenities are incredibly rare and get snapped up very quickly.📩 Send me a private message TODAY if you are ready to fall in love with your new home! 🔑

1 / 17
3 rooms60m²CHF 2,010.–
Top
Avenue Tronchet 26B, 1226 Thônex

Bright 3-room apartment with balcony in Thônex

Discover this charming 3-room apartment, very well maintained, on the 4th floor with elevator, in the residential area of Thônex (1226). Available from August 15, 2026, this property offers a pleasant and sunny living environment in a quiet and family-friendly area.The apartment has the following characteristics: • Living area: 60 m² well-cut, bright and functional rooms. • Entry: August 15 or September 1 • Kitchen: fully renovated • Balcony: Enjoy a private outdoor space with a beautiful view. • Parking: One visitor parking space and a private garage are included. • Washing machine: Convenience included in the apartment. • Elevator: Easy access to all floors. • Excellent building service • Private owner (no management) Sunlight and tranquility: This apartment benefits from beautiful sunlight in the summer. The neighborhood is particularly quiet, both during the day and in the evening, offering a serene quality of life.Location and amenities: Ideally located, this accommodation offers quick access to all daily amenities: • Transportation: Bus stop Tronchet just 2 minutes on foot, tram stop Graveson 6 minutes, and Chêne-Bourg train station accessible in 13 minutes on foot. • Shopping: Supermarkets Coop, Denner, and Migros just a few steps away. • Health: Pharmacies Tronchet Thônex and Sunstore just 5 minutes on foot. • Additional: Marcelly swimming pool and green area just a few steps away; Sous-Moulin sports center just a few minutes away. Fiber optic connection available. Whether you are a couple or a professional single looking for comfort and tranquility, this apartment will meet all your expectations.

Travel time
-
  • A well-lit hallway with wooden flooring, leading to a living room and a dining area. The living room features a sofa, coffee table, and a hanging lamp. The dining area includes a table, chairs, and a backpack on the floor.
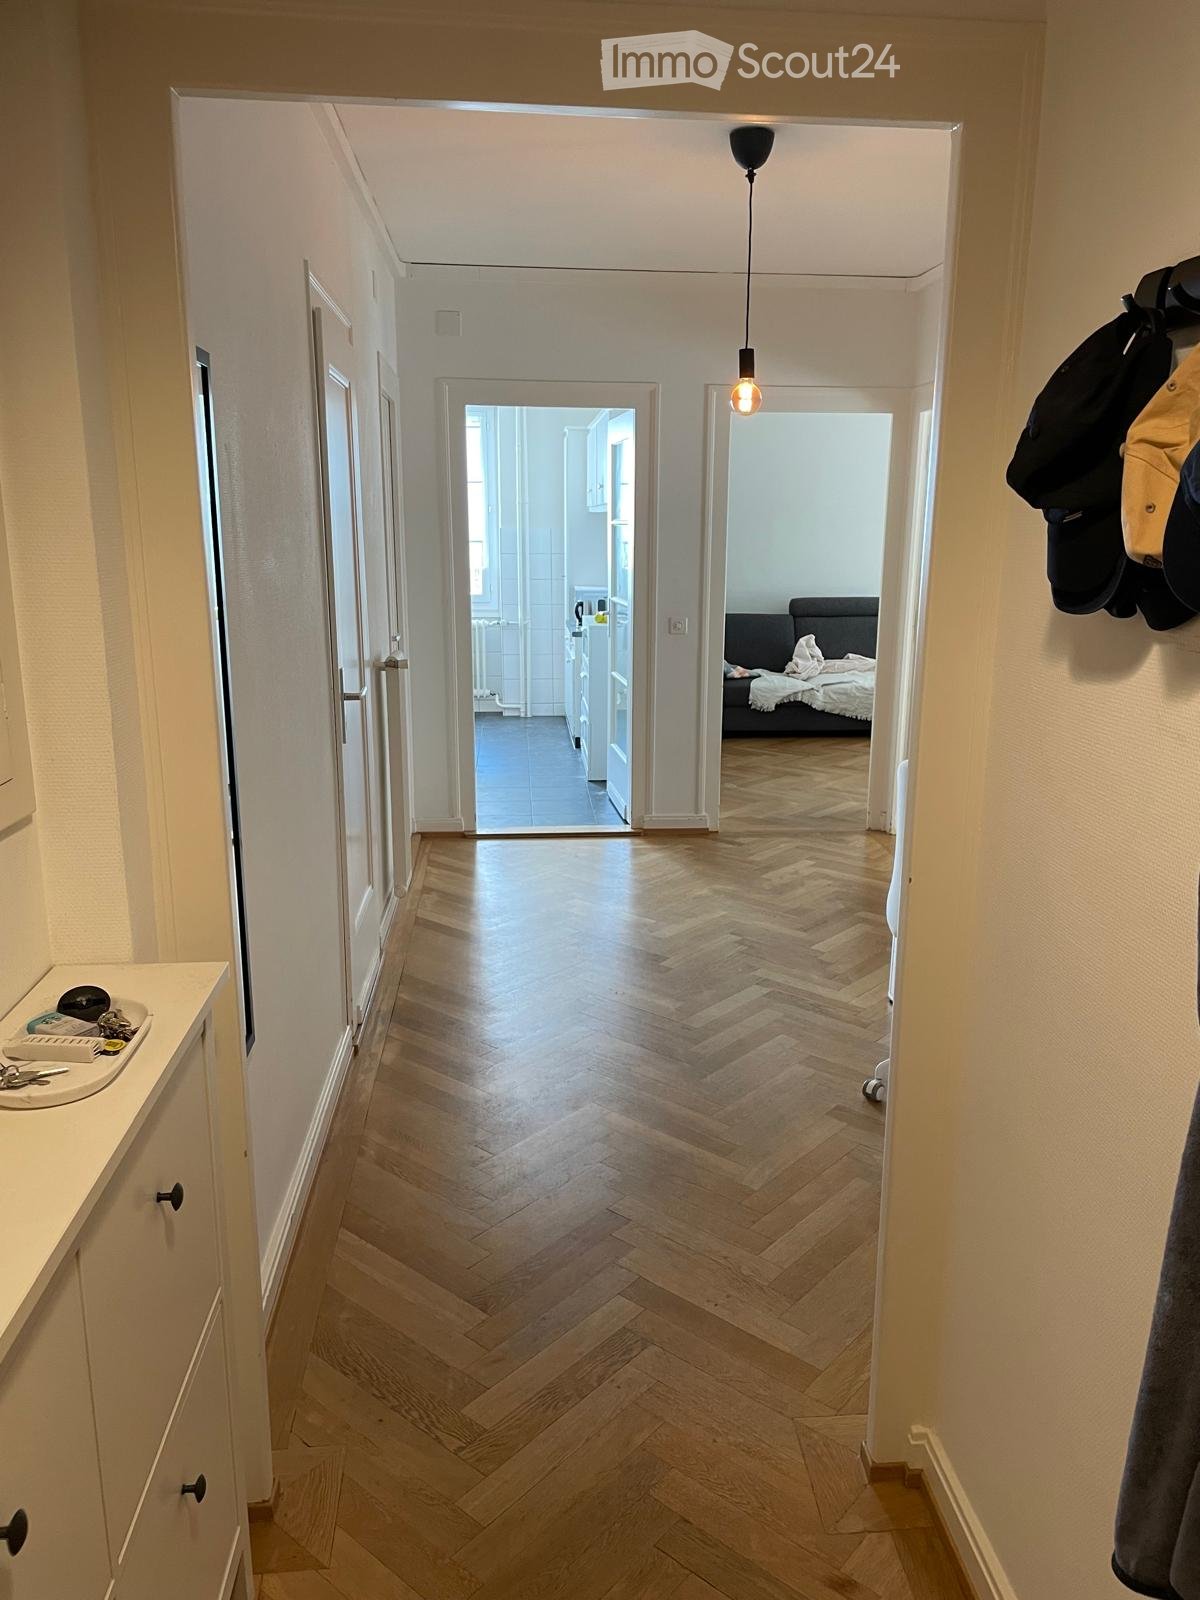
  • A narrow hallway with wooden flooring, white walls, and a pendant light fixture. There are two doors, a coat rack with jackets, a small shelf with shoes, and a potted plant on a stand.
  • A narrow hallway with wooden flooring, white walls, and a radiator. A black suitcase is placed on the floor near the door. A mirror and coat rack are visible on the left wall, and a small shelf with plants and decorative items is on the right wall. The ha
  • A narrow hallway with wooden flooring, a coat rack holding jackets and hats, a shoe rack below, and an open door leading to a small bathroom with a toilet and a small sink.
  • Modern kitchen and dining area with white cabinets, wooden dining table, black chairs, and various appliances.
  • Modern kitchen with a wooden dining table, chairs, and various appliances including an oven, sink, and fridge. There are plants, a camera, and a framed picture on the wall.
  • A modern dining area with a wooden table, black chairs, and various items including cups, a bottle, and a plant. The room features a sleek design with a visible kitchen area in the background.
  • {"type": "Kitchen", "objects": ["table", "chair", "oven", "refrigerator", "sink", "cupboard", "bottle", "camera", "cup", "oven mitt", "oven", "oven", "oven", "oven", "oven", "oven", "oven", "oven", "oven", "oven", "oven", "oven", "oven", "oven", "oven", "
  • Modern bathroom with a white sink, mirror, dark tiled bathtub, and a shelf with various items including a vase and coffee bag.
  • Modern living room with wooden flooring, a black leather sofa, a grey armchair, a wooden coffee table, a hanging woven lamp, a shelf, and a television.
  • A modern living room with a dark grey sofa, a light wooden coffee table, a hanging woven lamp, a flat-screen TV, and a speaker. The room features wooden flooring, a grey rug, and an open doorway leading to a bedroom.
  • Cozy bedroom with a neatly made bed, a round wall mirror, decorative wooden lattice panels with greenery, and a small shelf with a woven basket.
  • Balcony with a round table and two chairs, overlooking a tree-lined area with neighboring buildings.
1 / 13
2 roomsCHF 1,650.–
Top
Boulevard Carl-Vogt 5, 1205 Genève

Charming 2-room apartment with through balcony – Boulevard Carl-Vogt, Geneva

Discover this charming 2-room apartment on the 4th floor of an old building with an elevator. The apartment was renovated in 2022 and has a high ceiling height, ideally located at Boulevard Carl-Vogt 5 in the lively Jonction district of Geneva.Available from September 1st, 2026.The apartment offers: • An entrance hall with a built-in wardrobe and separate toilet. • A modern dining room with a renovated kitchen equipped with an oven, ceramic hob, fridge-freezer, and storage space. • A living room with a alcove, ideal for installing a nice salon and a bed. This room has a spacious built-in wardrobe with a closet. • Through balcony, accessible from both rooms of the apartment. • Bathroom and separate toilet • Shared laundry room • Private cellar • Waste collection point and "paper" collection in the building. Recycling point opposite the Migros. • Possibility to take over furniture, to be agreed uponThe apartment belongs to the "Régie du Centre" Location and amenities: • Denner and Migros – supermarkets 50 meters away • Pharmacie Amavita – 1 minute walk • TPG tram stop "Jonction" – 100 meters walk • Parking David-Dufour of the parking foundation, monthly subscription for cars at 150 francs/month and 40 francs/month for motorcycles/scooters. Parking also available for bicycles. • Near the Rhone and Arve, as well as the Plainpalais plain, well connected to public transport • Visit on Wednesday, July 22nd, from 4:00 pm to 6:00 pm. Interested persons are requested to come with a complete dossier containing: • Salary certificate of the last 3 months • Extract from the debt collection office, not older than 3 months • Copy of both sides of the identity card • Rental application form of the Régie du Centre, signed, available on the Régie du Centre website (www.regieducentre.ch)

Travel time
-
  • Open-plan living and dining area with a white sectional sofa, coffee table, fireplace, TV, dining table with chairs, and a wooden cabinet.
  • Spacious, unfurnished room with exposed wooden beams, hardwood flooring, and a fireplace. Large windows and sliding glass doors lead to an outdoor area.
  • A wooden deck leads to a well-maintained garden with various plants, shrubs, and a pathway, with a view of neighboring houses and a Swiss flag in the background.
  • Modern bedroom with wooden flooring, large bed with green and white bedding, nightstand, armchair, dresser, mirror, and artwork on the wall.
  • Spacious hallway with wooden flooring, white walls, and a staircase leading to an upper level. Features a black railing, warm lighting, and a glimpse of a kitchen area with white cabinets and stainless steel appliances.
  • A well-maintained garden with a wooden deck, stone walls, various plants, and shrubs. A small outdoor kitchen area is visible, and a Swiss flag is displayed on a nearby building.
  • Modern bathroom with a double sink, bathtub, large mirror, radiator, and sleek fixtures.
  • Wooden sauna with multiple benches, a metal bucket, wooden ladle, and a tray of rocks for heating.
  • Bright, airy hallway with wooden flooring, large skylight, and open sliding doors leading to a wooden deck and garden area.
  • Modern kitchen with white cabinets, dark countertops, and a central island with red stools. Features include a range hood, sink, and large windows with a view of greenery.
  • Empty room with wooden flooring, white walls, and large windows with white frames. The room features built-in wooden paneling on one wall and recessed lighting.
  • Spacious hallway with polished hardwood floors, white columns, and a black metal railing leading to an upper level. Features a built-in fireplace with a dark surround and warm lighting fixtures on the walls.
  • Modern fireplace with sleek black frame and glass front, set against a wooden wall with a polished wooden floor and black rug.
  • Spacious living room with exposed wooden beams, hardwood flooring, fireplace, and large sliding glass doors leading to outdoor area.
  • Loft-style living space with wooden floors, exposed wooden beams, skylights, and a fireplace. Features large sliding glass doors leading to an outdoor deck.
  • A modern outdoor kitchen area with a stainless steel grill, wooden cabinetry, and a wooden deck, surrounded by lush greenery and lavender plants.
  • Outdoor kitchen area with wooden cabinetry, stainless steel grill, and surrounding greenery including lavender plants and trees.
  • Modern living room with exposed wooden beams, a sleek fireplace, wooden flooring, and large windows with curtains.
  • A wooden deck surrounded by a stone wall, with various plants, flowers, and shrubs in the background. The area is well-maintained and features a small birdhouse on a wooden post.
  • Balcony overlooking a residential area with traditional houses, a clear blue sky, and a small garden below.
  • Empty room with wooden flooring, large windows with curtains, and a high, exposed wooden ceiling.
  • Two images of an unfurnished room with wooden flooring, white walls, and modern design elements. The left image shows a staircase with wooden railings and built-in shelves, while the right image displays a doorway leading to another room with a window and
  • Modern bathroom with wooden plank wall, light wooden flooring, a sink, a mirror, and a radiator. The space is well-lit with natural light from a window on the left side.
  • Modern bathroom with wooden walls, a double sink, a large mirror, a radiator, and a toilet.
  • Open, spacious room with exposed wooden beams and polished hardwood flooring. Features a fireplace with a wooden surround, large windows with curtains, and a modern staircase leading upwards.
  • Empty room with wooden flooring, white walls, and large windows allowing natural light. A single table is positioned against one wall, and a door leads to another space.
  • Empty room with wooden flooring, white walls, and a large window allowing natural light. Features a built-in closet with purple doors and a small open shelving unit.
  • Balcony overlooking a picturesque village with traditional houses, tiled roofs, and a clear blue sky.
  • Modern bathroom with a sleek, white bathtub, a handheld showerhead, a chrome faucet, and a small shelf for toiletries.
  • Modern shower stall with brown tiled walls, a sleek chrome showerhead, and a built-in shelf for toiletries.
  • Wooden deck terrace with well-maintained garden, shrubs, and a view of a house with a Swiss flag.
  • Modern kitchen with white cabinets, dark countertop, red stools, and built-in oven. Wooden flooring and recessed lighting.
1 / 32
5.5 rooms190m²CHF 4,150.–
Top
Grand-Rue 10, 1169 Yens

Beautiful duplex of 5.5 rooms – 195 m² – Private garden of 250 m² – Finnish sauna

In the heart of the highly sought-after village of Yens, in a magnificent building of character dating back to 1825, discover this beautiful duplex of 195 m², where the charm of the old is harmoniously combined with high-end amenities.Occupying the main part of a small building with only three apartments, this duplex offers a rare living environment, combining generous spaces, brightness, comfort, and quality of life.As soon as you enter, you will be immediately seduced by the magnificent living areas, the exposed beams, the high ceilings, the contemporary fireplace, and the quality of the materials and finishes. The large living room, bathed in light thanks to its numerous openings, opens directly onto the terrace and the garden, creating a real continuity between the inside and the outside. Its cross layout ensures beautiful natural light throughout the day.The high-end kitchen, fully equipped, seduces with its contemporary design, its large work surface, its numerous storage spaces, and its pleasant dining area, ideal for sharing beautiful moments with family or friends.The duplex includes three large bedrooms, a spacious mezzanine that can accommodate an office, a playroom, a relaxation area, or a home office, as well as three bathrooms, offering exceptional comfort in everyday life.The numerous custom-made built-in wardrobes, present in the bedrooms, the entrance hall, and the circulation areas, offer a rare storage comfort while optimizing the volumes.The garden is, in itself, a real heart's desire. A green oasis of approximately 250 m², it has been carefully designed to offer several relaxation areas in a calm, intimate, and charming atmosphere. Terrace, fountain, outdoor kitchen with plancha, and lush vegetation create a unique living space where you can enjoy the beautiful days.The duplex also benefits from a pleasant balcony offering a second exposure and an unobstructed view of the village.To complete this exceptional property, a private Finnish sauna, with its dedicated shower, will allow you to enjoy a wellness space directly at home.Before the keys are handed over, the apartment will undergo a complete refresh to offer its future occupants an even brighter and more contemporary interior. The paints will be completely redone in white, the parquet floor will be lightened, and several finishes will be added to perfect the whole.In parallel, the entire building will be renovated, with the refreshment of the facades, woodwork, shutters, balconies, and common areas, offering a harmonious and perfectly maintained living environment.Characteristics • Duplex with 5.5 rooms • 195 m² • Private garden of approximately 250 m² • Large terrace and balcony • High-end, fully equipped kitchen • Spacious living room with contemporary fireplace • 3 large bedrooms • Large mezzanine • 3 bathrooms • Private Finnish sauna • Numerous custom-made built-in wardrobes • Outdoor kitchen with plancha • Fountain and landscaped garden • Small building with only 3 apartments • Quiet residential area • Two outdoor parking spaces, ideally located just in front of the building entrance, available as a supplement to the rent • Apartment will be completely refreshed before the keys are handed over • Building will be completely renovated before moving in LocationThe apartment is ideally located on the Grand-Rue of Yens, benefiting from a particularly calm and green environment, while being only a few minutes from Morges and the main roads.The bus stop is about 3 minutes on foot, while the Yens train station is accessible in less than 10 minutes.Available from the end of August.Visits by appointment.

Travel time
-
  • A modern, minimalist living room with a white sofa, green pillows, a small side table, and artwork on the walls. A large sliding glass door opens to a patio with outdoor furniture.
  • Modern bathroom with a toilet, sink, round mirror, towel ring, and framed picture on the wall.
  • Modern kitchen with grey cabinets, a central island, and a black dining table with two white chairs. The island features a sink, faucet, and a vase with dried flowers. A framed picture and decorative items are displayed on the countertop.
  • Modern bedroom with a large bed, multiple pillows, a nightstand with a candle and bottle, framed pictures on the wall, and a plant near the nightstand.
1 / 13
3.5 rooms68m²CHF 3,500.–
Top
Chemin de Prahis 30, 1091 Bourg-en-Lavaux

Magnificent 3.5-room apartment with large garden/terrace and view

Discover this superb 3.5-room apartment with terrace, built in 2023, located in the heart of the charming village of Bourg-en-Lavaux, in the canton of Vaud. Available immediately, this exceptional property combines modernity and a privileged living environment.The advantages of this apartment: • Terrace and balcony: Enjoy generous outdoor spaces to relax and admire a remarkable view of the surroundings. • Modern bathroom: Fully equipped with an elegant white sink, a chrome faucet, a lit round mirror, and meticulous finishes. • Exceptional brightness: The apartment benefits from generous sunlight, especially in summer. • Recent construction (2023): High-quality materials and modern energy standards for optimal comfort. • Pets allowed and parking space included. Quiet and restful environment: The apartment benefits from a particularly quiet environment, both day and night.Ideal location: Ideally served, this apartment is located just 4 minutes on foot from Grandvaux station and the Grandvaux Gare sud bus stop, offering an excellent connection to public transportation. The Coop Supermarché Lutry la Corniche supermarket is accessible within 14 minutes on foot, and a pharmacy is 5 minutes on foot away.Whether you are a professional seeking tranquility or a small family wanting to enjoy an exceptional living environment in the Lavaux region, this apartment will seduce you. Do not miss this unique opportunity to live in a new property in the heart of one of the most beautiful vineyards classified as a UNESCO World Heritage Site.

Travel time
-
  • Modern two-story residential building with white and grey facade, large windows, and balconies surrounded by greenery and a paved pathway.
  • Modern living room with a yellow sofa, dining table, chairs, and a television. Large windows offer a view of the outdoor area.
  • Modern bathroom with a white sink, chrome faucet, toilet, bathtub, and a large mirror. The floor features a geometric tile pattern, and the walls are clad in marble. A round skylight provides natural light.
  • Bedroom with a large bed, nightstand, and a partially visible adjacent room.
  • Modern hallway with white walls, tiled floor, and recessed lighting. Features a large mirror on the left and a decorative wall-mounted sculpture on the right, leading to an open doorway.
  • Modern open-plan living and dining area with a yellow leather sofa, dining table with chairs, and a fitted kitchen with cabinets and appliances.
  • Balcony with a modern sofa, small table, and chairs, overlooking a green area with trees and buildings.
  • A modern dining area with a sleek black dining table and matching chairs, placed on a yellow rug. Large windows with blinds offer a scenic view of the surrounding greenery and buildings.
  • Modern dining area with a sleek black dining table, contemporary chairs, and a comfortable sofa visible through large glass doors leading to a balcony.
  • Modern, unfurnished bedroom with two single beds, wooden flooring, large window with view, and nightstand.
  • Empty walk-in closet with white built-in shelving units, drawers, and hanging rods. Wooden flooring and white walls.
  • Modern balcony with large glass windows, grey sofa, white table, and chairs, overlooking a scenic view of trees and mountains.
  • Balcony with a sofa, a wooden table, and two chairs, overlooking a green area with trees and buildings.
  • Modern balcony with tiled floor, grey sofa, small table, and chairs, large glass windows with blinds, and a view of greenery.
  • Modern bedroom with a large bed, white wardrobe with shelves and drawers, and a window with blinds.
  • Modern dining area with a sleek white dining table and chairs, large glass sliding doors leading to a balcony, and a television on a stand.
  • Modern living room with large windows offering a view, a yellow sofa, a coffee table, a television, and a dining area with a table and chairs.
  • Empty room with concrete floor and white walls, featuring a drain in the center and electrical outlets on the walls.
1 / 18
3 rooms55m²CHF 3,500.–
Top
L'Ancienne-Route 70, 1218 Le Grand-Saconnex

Exceptional Grand-Saconnex. Recent high-standard residence. Magnificent 3-room apartment fully furnished

Magnificent 3-room apartment furnished – High-standard residence in the heart of a green space. Guaranteed to impress! 3,120 CHF + 380 CHF monthly charges Discover this beautiful apartment of 55 m², fully furnished and in new condition, located on the 1st floor of a high-standard residence consisting of only 13 apartments, in a quiet, green and privileged environment. From the 12 m² terrace, enjoy a panoramic view of the Jura mountains and a beautiful sunset. A privileged living environment • Recent residence meeting the Très Haute Performance Énergétique (THPE) standard • Secure building • Large private lawn reserved for residents • Quiet and natural environment • Only 200 meters from the future Nations Tram stop All amenities nearby A few minutes on foot: • Denner (300 m) • Bakery (300 m) • Doctor and physiotherapist (300 m) • Veterinarian (300 m) • Pharmacy (400 m) • Many other shops and services A comfortable and fully equipped apartment The apartment offers beautiful, bright spaces and is rented fully furnished, with high-end amenities: • Fully equipped kitchen • Large dressing room and numerous storage spaces • Contemporary furniture of high quality • New sofa • New, high-end bedding with electric beds • OLED TV For optimal comfort all year round: • Dual-flow ventilation ensuring permanent air renewal • Geocooling system offering natural cooling in summer Annexes and equipment The property is rented with: • A private parking space in the basement, equipped with a socket for charging an electric vehicle • A private cellar, equipped with a dressing room, sink, washing machine and dryer • A secure bicycle room with sockets for charging e-bikes and electric scooters The advantages at a glance ✓ High-standard residence ✓ Fully furnished and new apartment ✓ 12 m² terrace with exceptional views of the Jura mountains ✓ Large brightness ✓ Geocooling and dual-flow ventilation ✓ Parking with charging possibility ✓ Equipped cellar ✓ Secure bicycle storage ✓ Future Nations Tram stop 200 meters away ✓ Shops within walking distance Pets allowed Available immediately. Applications will be studied on the basis of a complete file, including the usual solvency proofs and references of the applicant.
Travel time
-
  • Balcony with outdoor furniture including a sofa, table, chairs, and an umbrella, overlooking a scenic view of trees and a church spire.
  • Bright bedroom with wooden flooring, a large bed with dark bedding, a modern wardrobe with glass panels, and a window offering a view of the outside.
  • Brightly lit bedroom with wooden flooring, bunk bed, pink chair, small table, and various toys.
  • Bright bedroom with wooden flooring, large window offering a view, a single bed with a grey duvet, a small table with a lamp, and a radiator below the window.
  • A modern bedroom with a neatly made bed, patterned pillows, a nightstand with a lamp, and a large mirrored wardrobe.
  • Modern kitchen with wooden cabinets, white countertops, stainless steel sink, built-in oven, and a dining area with a marble table and chairs.
  • Modern living room with a grey sofa, white cabinet, potted plant, picture frames, and gymnastics rings hanging from the ceiling.
  • Modern kitchen and dining area with white cabinets, tiled floor, and a large window. Includes a sink, oven, dining table with chairs, decorative vases, and a plant on the counter.
  • Modern bathroom with a bathtub, toilet, double sink, mirror, towel rack, washing machine, and a small plant on the windowsill.
  • Modern hallway with tiled floor, white walls, and recessed lighting. Features a wooden cabinet on the right and a small plant on a shelf.
  • A clean, well-lit hallway with tiled flooring and white walls. A small cabinet with books and decorative items is visible at the end of the corridor.
  • Bright, open living space with a dining area and a lounge area. Features a white dining table with four chairs, a potted plant, a white cabinet with decorative items, and artwork on the walls.
1 / 12
3 roomsCHF 2,400.–
Top
Rue Du Pont-Levis 7, 1162 St-Prex

Dream spot in Saint-Prex | Bright apartment with 40 m² sunny terrace

You dream of living between the lake and one of the most beautiful towns on the Côte? This renovated apartment with taste offers an exceptional living environment, combining comfort, calmness, and immediate proximity to all amenities.Located at the entrance of the historic town of Saint-Prex, in a peaceful neighborhood, it benefits from a privileged location: just a few steps from the lake, only 2 minutes' walk from the school and 5 minutes from the shops and the train station.Its true highlight? A magnificent 40 m² terrace, bathed in sunlight from morning to evening. A true extension of the living room, it is ideal for outdoor meals, moments of relaxation, or long summer evenings. A large sunshade allows you to enjoy it comfortably even on the sunniest days.The apartment consists of:●a modern open kitchen with a bright living room;●a sliding door that harmoniously separates the living area from the sleeping area;●a first large bedroom, ideal as a parental bedroom or can comfortably accommodate two children;●a second bedroom, perfect as a bedroom for adults, children's room, or office, with a nice view of the entrance of the town of Saint-Prex;●a bathroom equipped with a washing machine and dryer.The property also includes:●a large cellar;●a storage space for bicycles;●an outdoor parking space.The advantages that make the difference✓ Renovated apartment with quality materials and finishes✓ Very bright✓ Large 40 m² terrace, bathed in sunlight from morning to evening✓ Quiet and sought-after neighborhood✓ Just a few steps from the lake✓ School, shops, and train station within walking distance✓ Outdoor parking space includedAvailability: from October 1stRent:●Apartment: CHF 2’220.–●Flat-rate charges: CHF 150.–●Outdoor parking space: CHF 150.–Total monthly rent: CHF 2’520.–Apartment with such a quality of life in Saint-Prex are rare. A visit will allow you to discover the charm of this property and imagine yourself living there immediately.

Travel time
-
  • {"type": "Furnished Room", "objects": ["dining table", "chair", "cup", "stool", "stool", "stool", "stool", "stool", "stool", "stool", "stool", "stool", "stool", "stool", "stool", "stool", "stool", "stool", "stool", "stool", "stool", "stool", "stool", "sto
  • A spacious, well-lit living area with wooden flooring, a grand piano, a staircase leading to an upper level, and several seating options including a chair and small tables.
  • Open-plan kitchen and dining area with wooden beams, white cabinets, and a dining table with chairs.
  • A cozy living room with wooden walls and floors, featuring a grey sofa with colorful pillows, a coffee table with remote controls, a television on a wooden stand, and a small side table with a lamp.
  • A cozy attic room with wooden walls and a slanted ceiling, featuring a refrigerator, a small table with a patterned cloth, a chair, a TV screen, and a cabinet.
  • Cozy bedroom with wooden flooring, a bed with a colorful blanket, a chair, a fan, a small table with items, and a window with a view of the night sky.
  • Cozy bedroom with a bed covered in a blue and yellow patterned duvet, a nightstand with a plant and decorative items, a chair with a colorful cushion, and a small table with various items.
  • Bright attic bedroom with wooden flooring, white walls, and a large bed with white bedding and pillows. A nightstand and a small stool are visible in the adjacent room.
  • Balcony with a wooden bench, potted plants, and a scenic view of a city and lake.
1 / 9
5.5 rooms160m²CHF 3,770.–
Top
Route de Cossonay 45, 1008 Prilly

Apartment with a special charm in the attic of 5.5 rooms in Prilly

Exceptional attic apartment with 5.5 rooms located on the 3rd floor of a character building, Route de Cossonay 45 in Prilly. With its 160 m² of living space, this apartment combines the charm of the old with modern comfort, available from 01.09.2026The highlights of this apartment: • Spacious and bright living room: With wooden flooring, a beautiful staircase leading to the upper floor, and a warm atmosphere, • Open kitchen: A fully equipped kitchen area opening onto the dining room and living room, with exposed wooden beams and a convivial dining table. • 3 bedrooms, one with a private bathroom. 1 other independent shower • 1 large mezzanine for office, TV room or relaxation with independent toilet • Washing machine and dryer already installed in the apartment • Small balcony with lake view and access to a garden available to tenants • 1 individual cellar • Ideal location: This apartment benefits from excellent accessibility and many nearby amenities: • Transportation: Bus stop 9 Corminjoz is just 2 minutes walk, Prilly-center stop of line 33 is 5 minutes and Union-Prilly station is 9 minutes walk. • Shopping: A Coop is located 5 minutes walk for daily shopping. • Education: A primary school and the College de l'Union are just 5 minutes walk, ideal for families with children. Combining architectural character, generous volumes, and a privileged location, this attic apartment is a rare opportunity on the rental market in the Lausanne region. Do not miss this chance to live in an exceptional setting in Prilly.Tenant takeover from 01.09.2026 for 3770 CHF/month, including charges and gas heating

Travel time
-
1 / 9
2.5 rooms80m²CHF 2,630.–
Top
Rue de la Combe 13, 1260 Nyon

Appartement moderne de 2.5 pièces avec 2 balcons entre la gare et le lac à Nyon

Magnifique appartement moderne de 2.5 pièces d’environ 80 m² situé dans un immeuble récent et bien entretenu (2015), dans un quartier calme du centre de Nyon.Disponible immédiatement.Situé au 2ème étage, l’appartement bénéficie d’une excellente luminosité, de beaux espaces et d’un environnement particulièrement agréable tout en restant proche de toutes les commodités.Caractéristiques : • Grand séjour lumineux avec parquet en bois • Cuisine moderne ouverte avec îlot central et nombreux rangements • 1 grande chambre avec armoires intégrées • 2 balcons • Salle de bain avec baignoire, double vasque et WC • WC visiteurs séparé • Lave-linge et sèche-linge privatifs • Nombreux espaces de rangement • Cave • Ascenseur • Accès adapté aux personnes à mobilité réduite • Construction Minergie • Place de parking intérieure disponible Situation idéale : • Arrêt de bus à 3 minutes à pied • Gare de Nyon à environ 5 minutes • Lac Léman à environ 7 minutes • Commerces, pharmacie et restaurants à proximité immédiate 🚗 Place de parking intérieure : CHF 250.– / mois 💰 Loyer affiché hors parking.📅 Visites prévues : • Dimanche 10 mai à 18h00 • Mardi 12 mai à 18h30 • Samedi 16 mai à 17h00 Merci de confirmer votre présence par message privé. Les personnes intéressées peuvent apporter leur dossier complet lors de la visite.English-speaking applicants welcome. Apartment available immediately.

Travel time
-

Other interesting objects