











192 results - Flats for rent with Balcony / Terrace: District Oberaargau

New building
1 / 8
3.5 rooms72m²CHF 1,570.–
Premium
Friloweg 5, 4950 Huttwil

Modern 3.5-room apartment in a new building – Huttwil

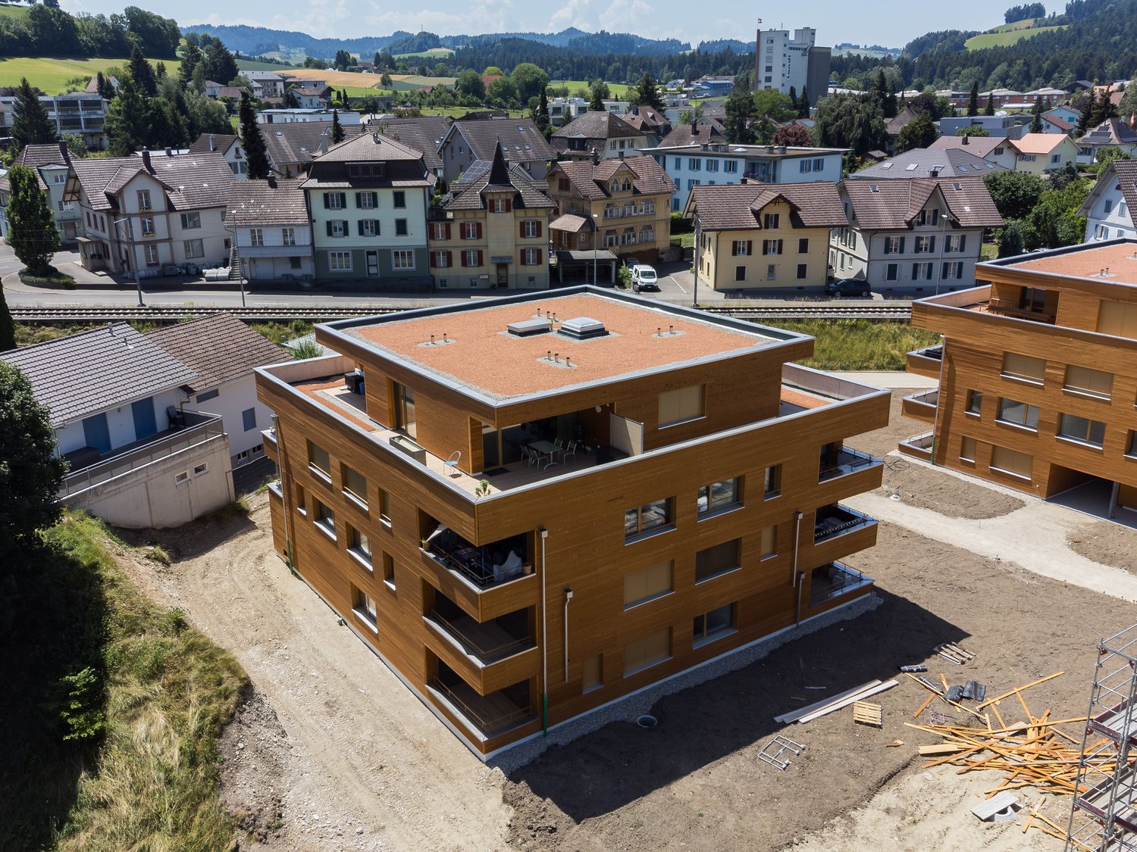
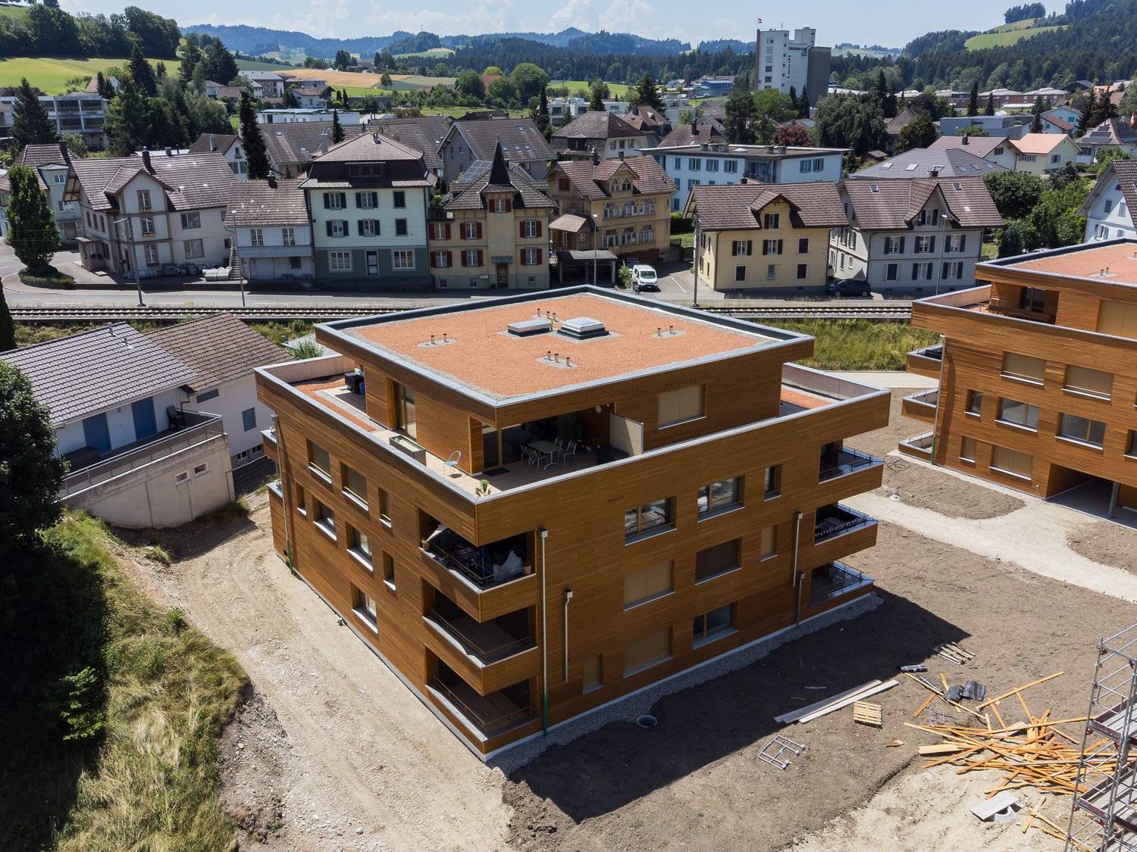
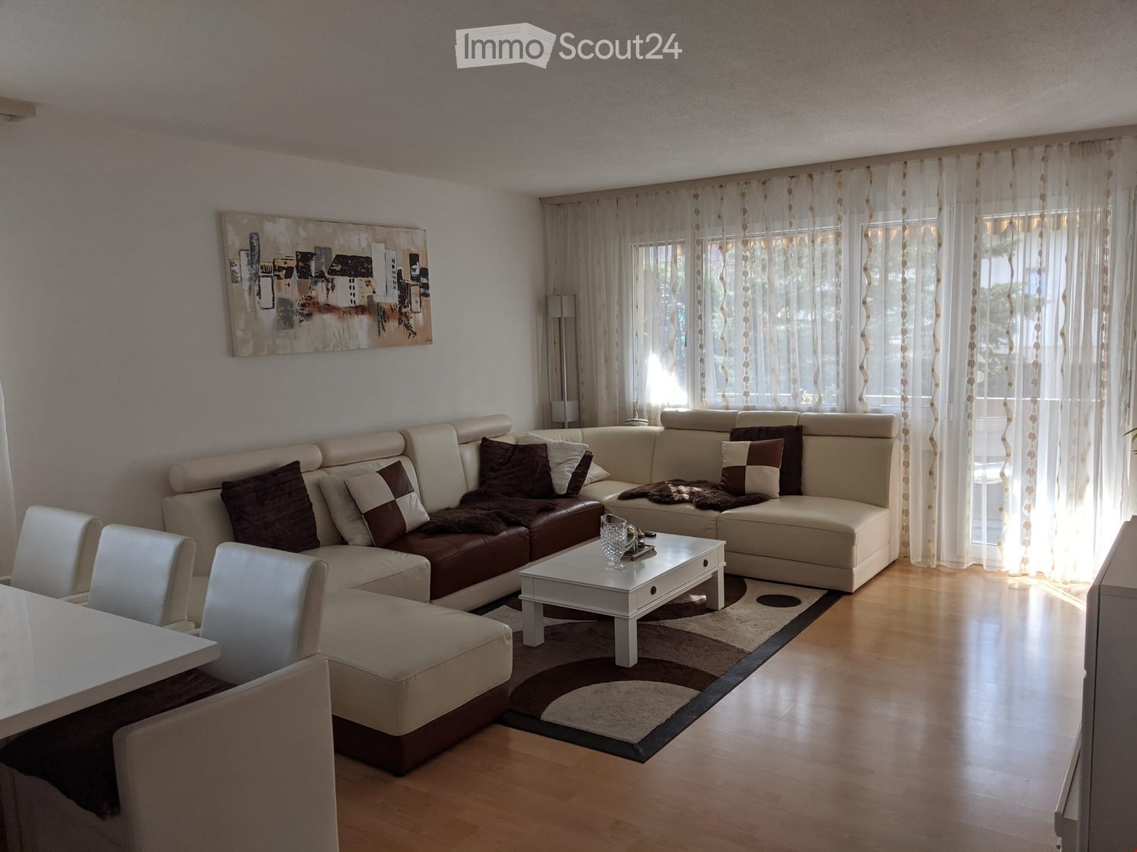
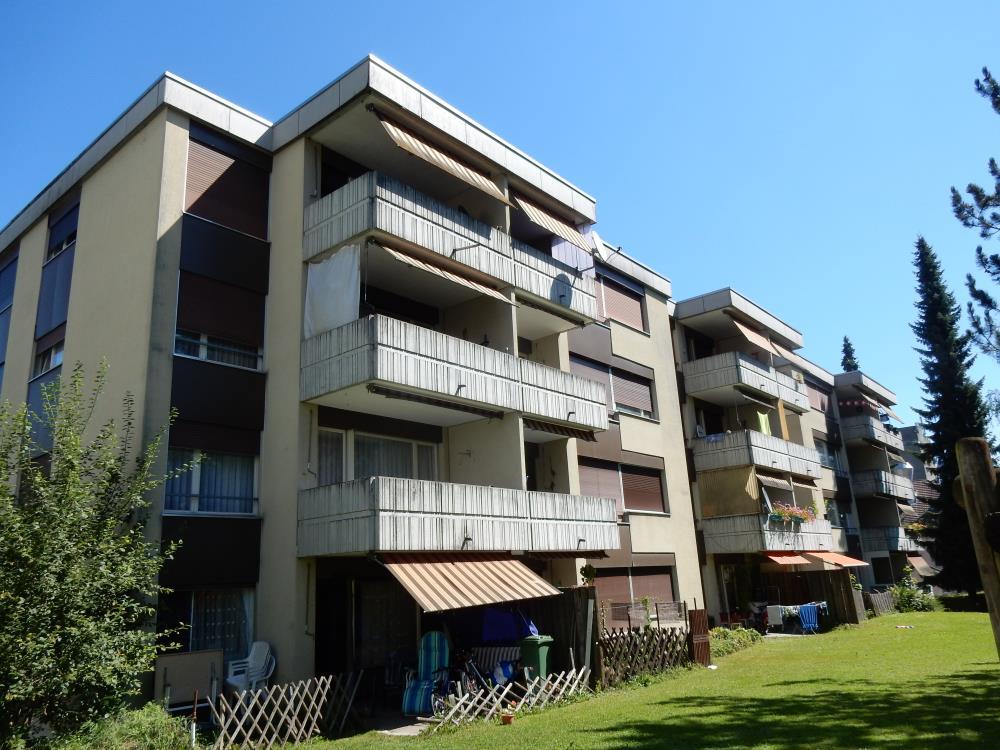
Welcome to this exclusive 3.5-room apartment on the 2nd floor of a modern new building at Friloweg 5 in Huttwil. The building impresses with its elegant wooden facade and large window fronts, embedded in a green, quiet residential landscape. The apartment is available from 01.01.2027 and offers 73 m² of contemporary living on the highest level.The apartment offers: • Bright rooms: Light rooms with bright wooden floors and large windows, which provide a wonderful view of the surroundings. • Balcony: Enjoy the sunny summer days on the sunny balcony. • Lift: Convenient access to all floors. • Garage: A garage space is available. • Pets allowed: Your four-legged friends are also welcome. • New building project: Available from 01.01.2027 • Pictures: It is not the apartment on the 2nd floor, but from the model apartment on the 1st floor. Location and surroundings:The apartment is located in a quiet environment – both during the day and at night it is pleasantly quiet. In the summer, you benefit from plenty of sunlight. The infrastructure in the vicinity leaves nothing to be desired: • Migros – only 7 minutes walk away • Huttwil train station – within 8 minutes walk • Fiechtenstrasse bus stop – 7 minutes walk This new apartment (built in 2026) combines modern design, high-quality equipment, and an excellent location in Huttwil. A rare opportunity for discerning tenants who value quality and comfort.

Travel time
-
New building
1 / 8
3.5 rooms73m²CHF 1,670.–
Premium
Friloweg 5, 4950 Huttwil

Modern 3.5-room attic apartment in a new building – Huttwil

Welcome to this exclusive 3.5-room attic apartment on the 3rd floor of a modern new building at Friloweg 5 in Huttwil. The building impresses with its elegant wooden facade and large window fronts, embedded in a green, quiet residential area. The apartment is available from 01.01.2027 and offers 73 m² of contemporary living on the highest level.The apartment offers: • Bright rooms: Light-filled rooms with light wooden floors and large windows, providing a wonderful view of the surroundings. • Balcony: Enjoy the sunny summer days on your own terrace. • Lift: Convenient access to all floors. • Garage: A garage space is available. • Pets allowed: Your four-legged friends are also welcome. • New building project: Available from 01.01.2027 • Pictures: It is not the attic apartment, but from the model apartment on the 1st floor. Location and surroundings:The apartment is located in a quiet environment – both during the day and at night it is pleasantly quiet. In the summer, you benefit from plenty of sunlight. The infrastructure in the vicinity leaves nothing to be desired: • Migros – only 7 minutes walk away • Huttwil train station – within 8 minutes walk • Fiechtenstrasse bus stop – 7 minutes walk This new apartment (built in 2026) combines modern design, high-quality equipment, and an excellent location in Huttwil. A rare opportunity for discerning tenants who value quality and comfort.

Travel time
-
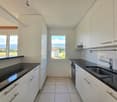
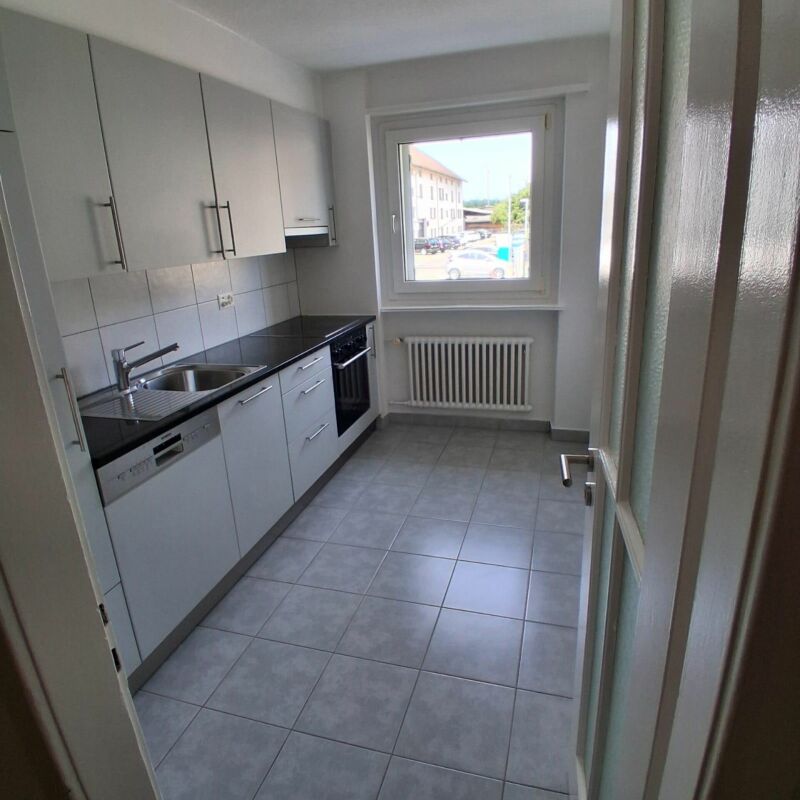
  • Modern kitchen with white cabinets, black countertops, and stainless steel appliances, including a sink and oven.
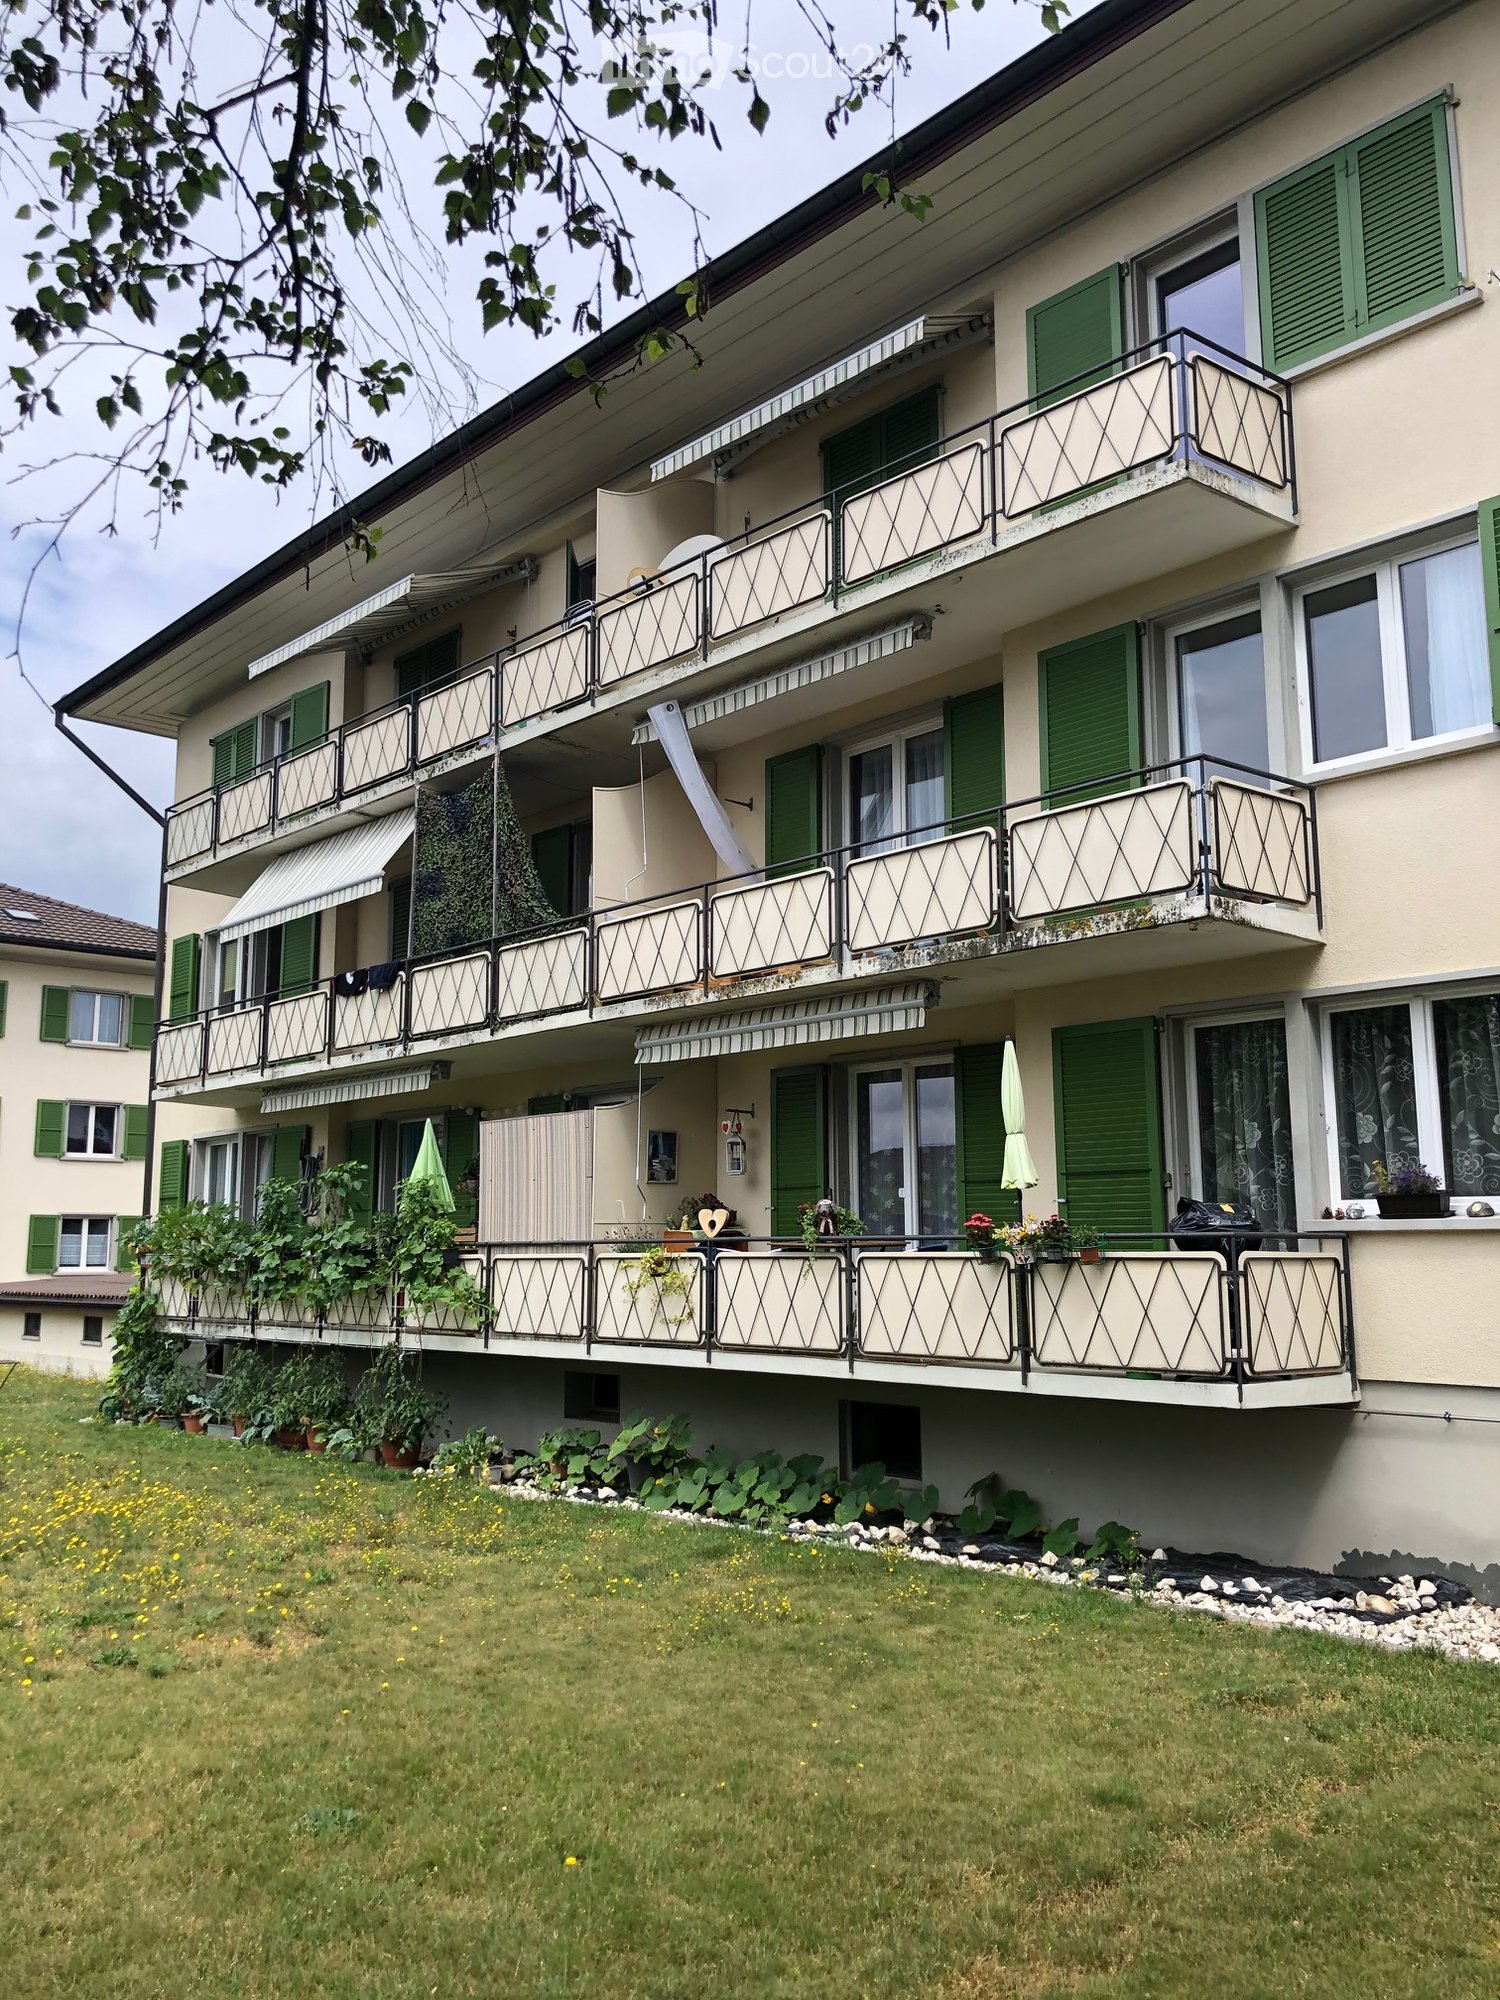
  • Two-story house with red shutters and a garage, surrounded by a well-maintained garden and driveway.
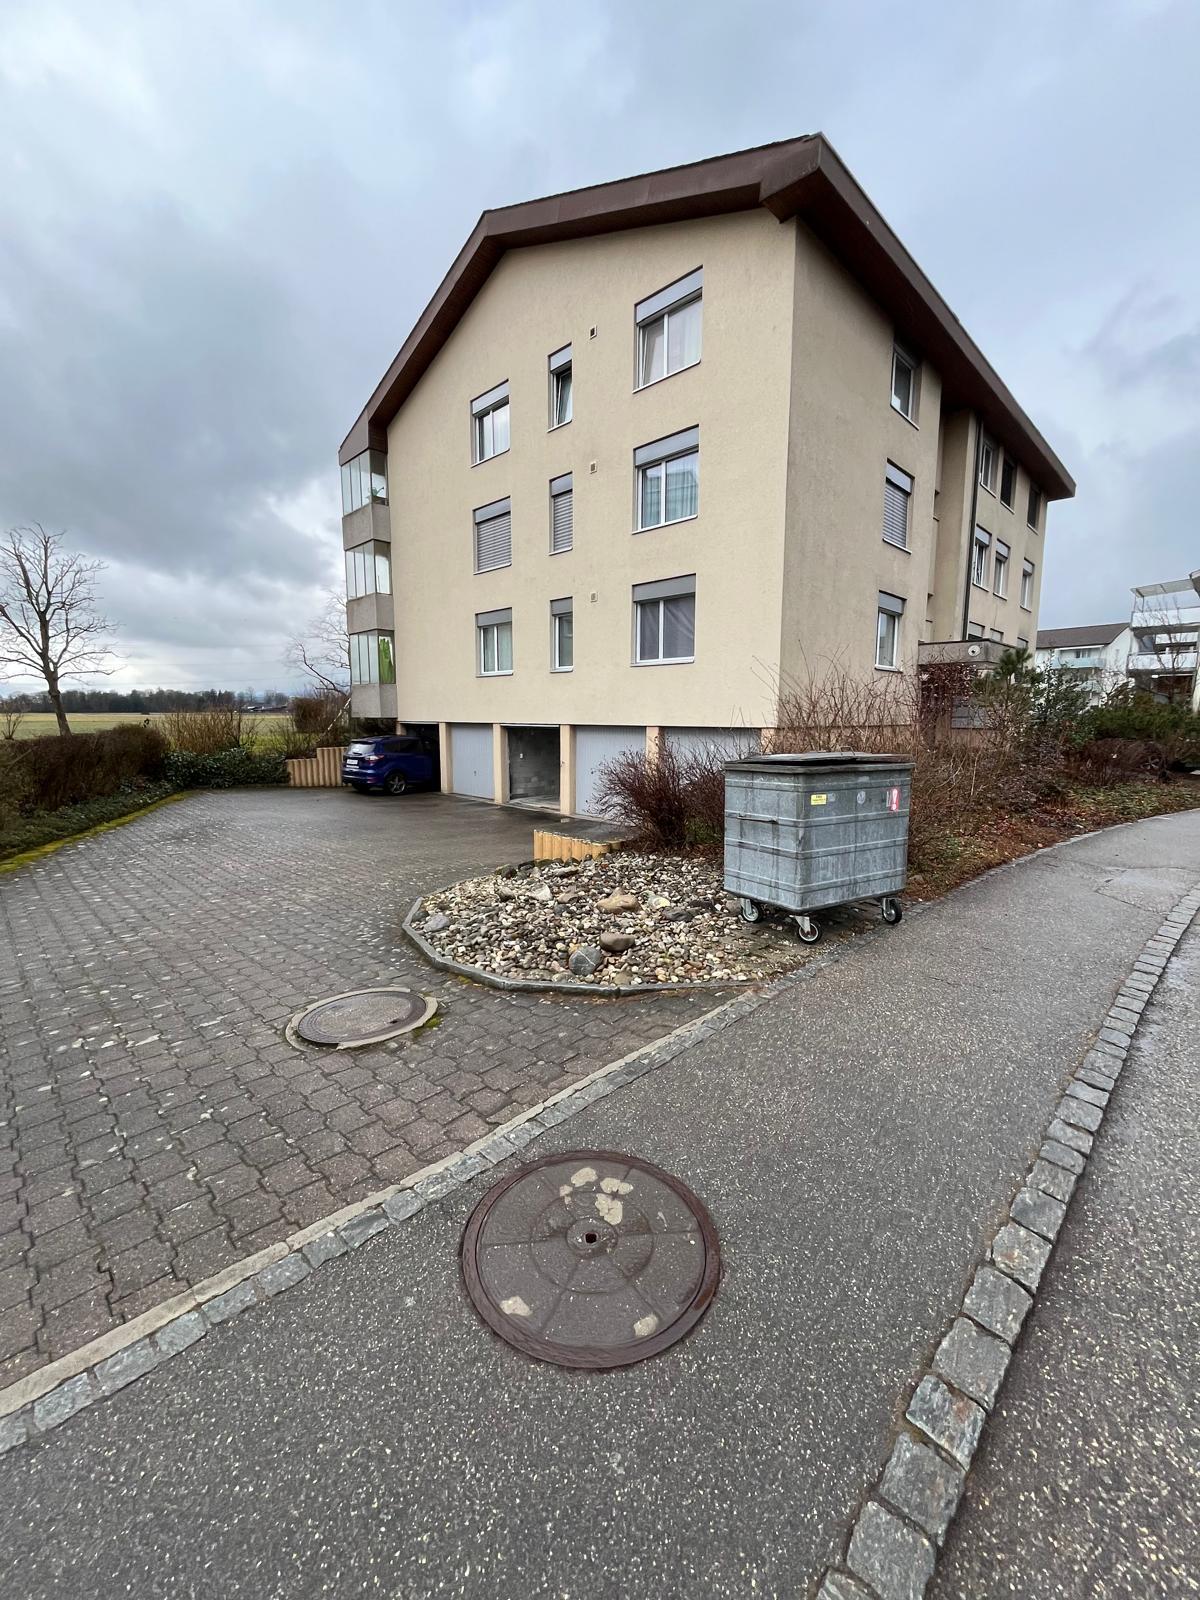
  • Two-story house with a yellow facade, red shutters, and a brown roof. The house features a small garden with shrubs and a stone pathway leading to the entrance.
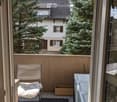
  • Balcony with white flooring, wooden ceiling, white railing, and a view of surrounding buildings and greenery.
  • Empty hallway with wooden flooring, white walls, and a fireplace on the left side.
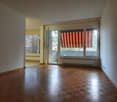
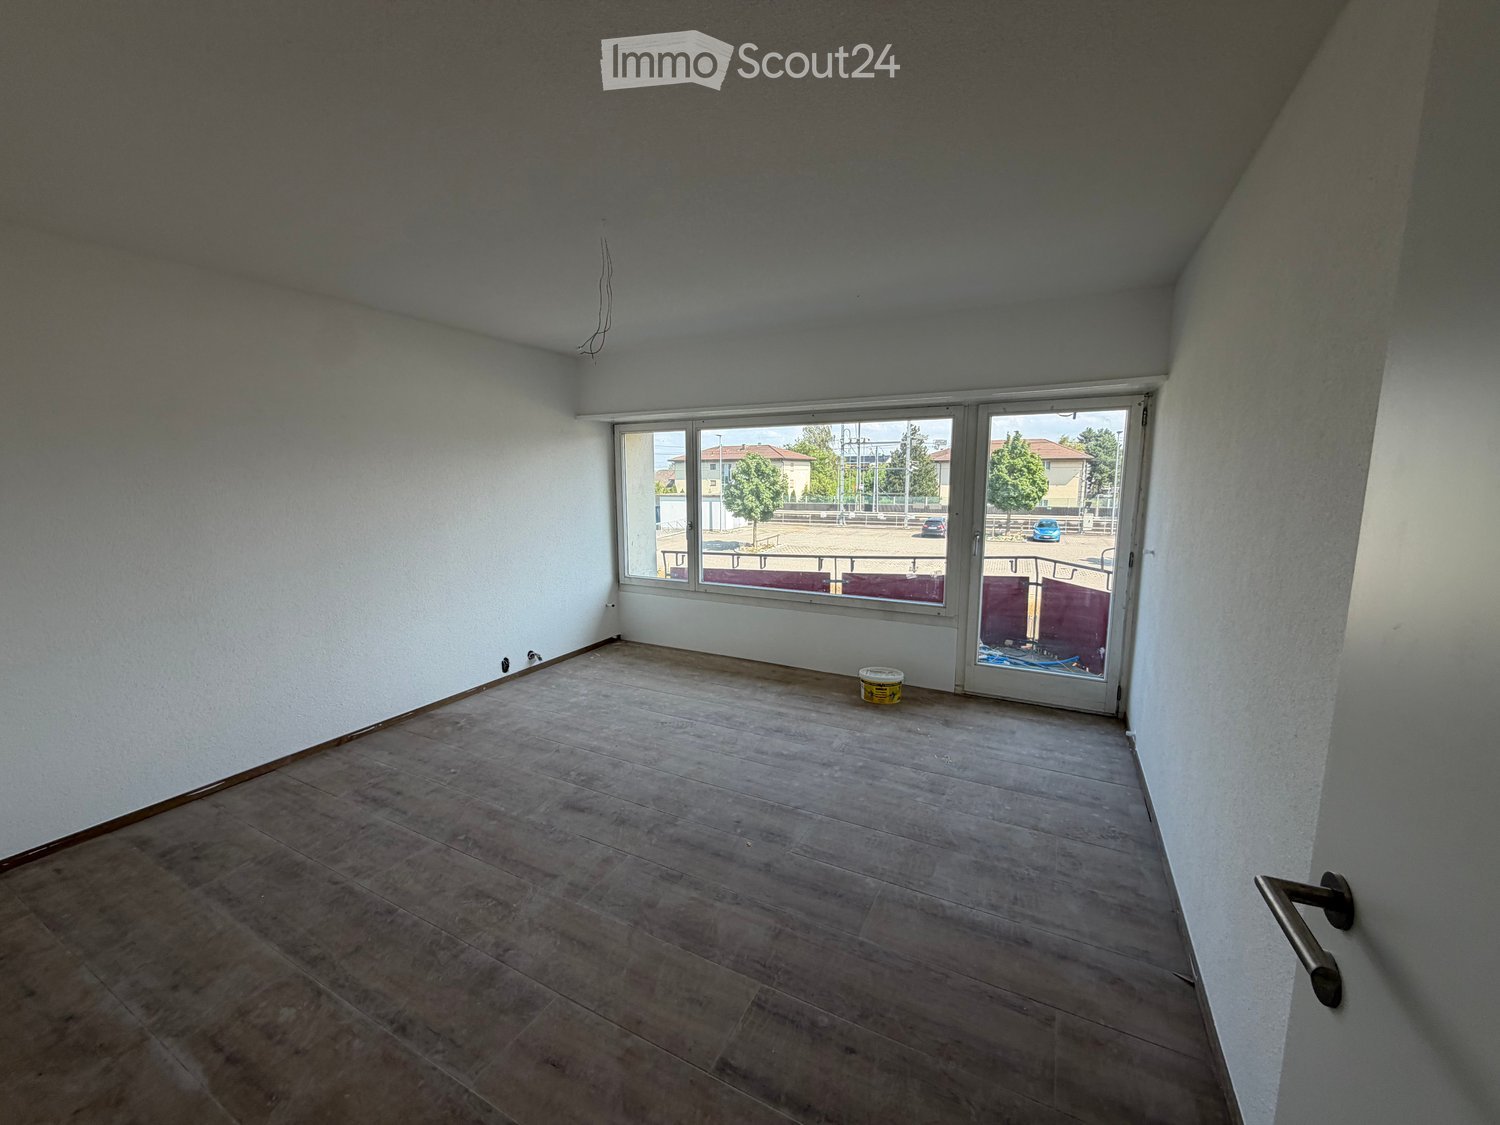
  • Empty room with wooden flooring, large windows, and sliding glass doors leading to a balcony.
  • Modern bathroom with beige tiles, a white sink, a bathtub, a toilet, and a large mirror with built-in lighting.
  • Bathroom with a bathtub, shower, sink, and mirror. Beige tiles and a decorative bath mat with seashells are visible.
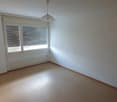
  • Empty room with wooden flooring, light-colored walls, and a window with wooden frames. The room is completely unfurnished, showing only the basic structure and natural light from the window.
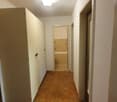
  • Empty hallway with wooden flooring, light-colored walls, and a single window with wooden frame. Natural light streams in from the window, illuminating the space.
  • A narrow hallway with light-colored walls, a wooden ceiling, and a tiled floor. A closed door is visible at the end of the hallway, and a light fixture is mounted on the ceiling.
  • Bathroom with beige tiled walls, a corner shower, a white sink, and a mirror with built-in lighting.
  • Storage area with multiple bicycles hanging on the wall, shelves with folded clothes, a bench, and a washing machine in the background.
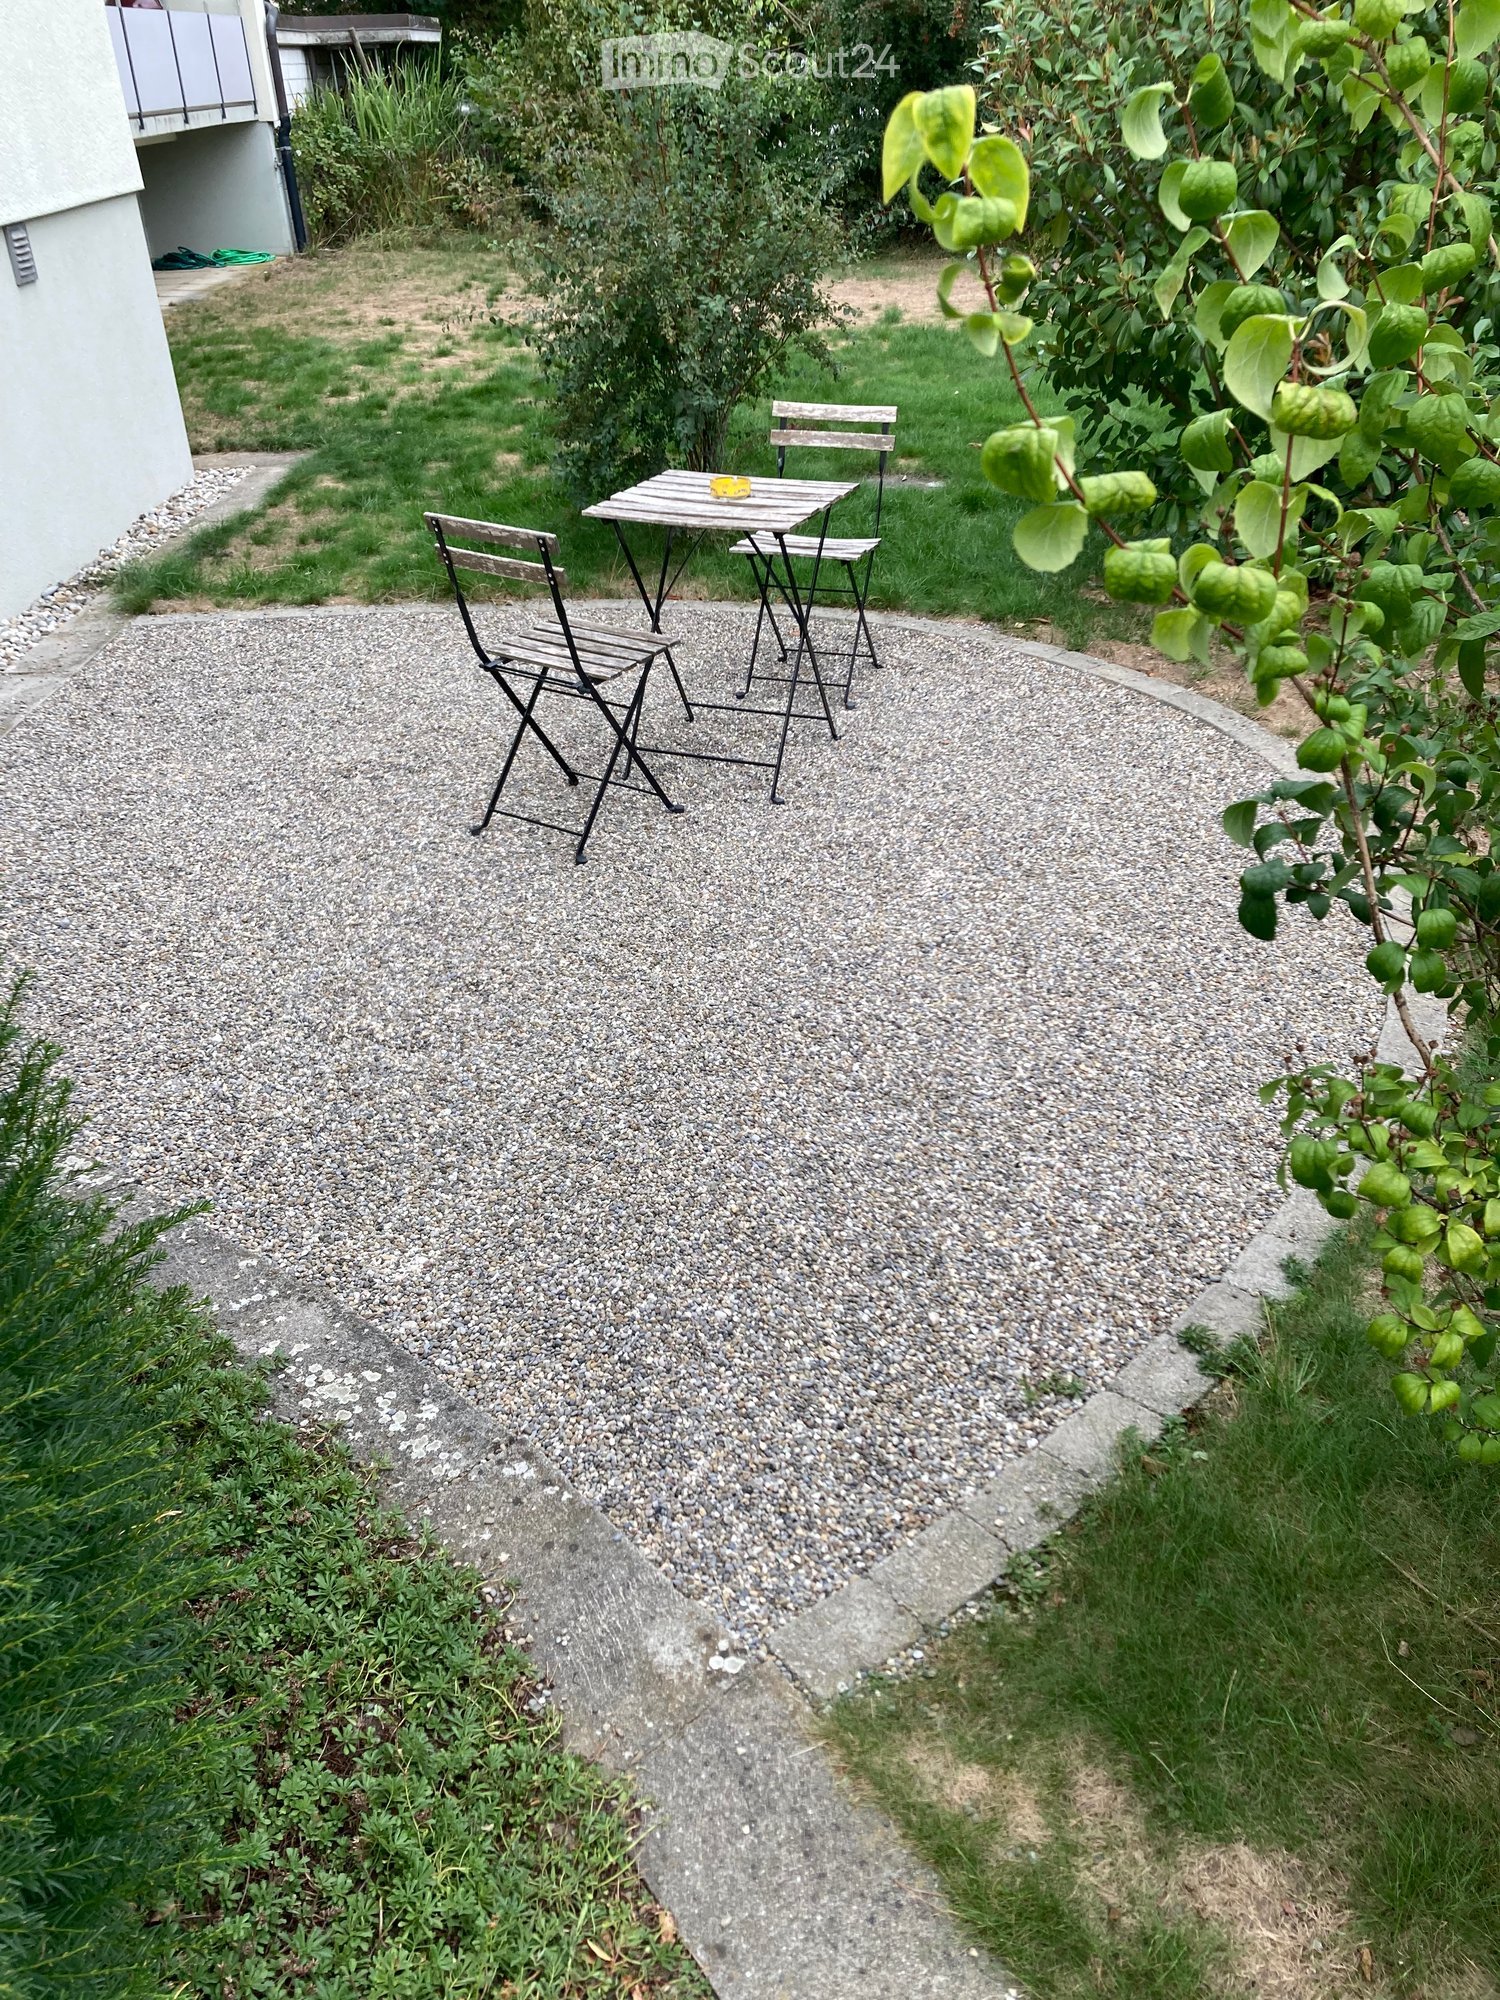
  • Lush garden with green grass, white flowers, a swing set, and surrounding trees and shrubs.
1 / 14
4.5 rooms125m²CHF 1,780.–
Top
Galgackerweg 6, 4704 Niederbipp

Charming 4.5-room balcony apartment in Niederbipp

Discover this spacious 4.5-room apartment in the idyllic Niederbipp. The 125 m² large apartment is located on the first floor of a house built in 1985.Highlights of the apartment: • Spacious living and dining area with access to the balcony • Cozy Swedish stove for cozy winter evenings • Modern kitchen with dishwasher and glass splashbacks • Spacious bedrooms with modern flooring • Very large and sunny terrace • Separate woodshed for additional storage space • Large basement compartment Location and surroundings: • Quiet location with low noise pollution • Sunny in summer, pleasant light in winter • Denner supermarket just 2 minutes' walk away • Niederbipp train station can be reached in 11 minutes on foot • Niederfeldweg primary school in 15 minutes on foot The apartment impresses with its open room layout, high-quality materials, and idyllic location. The spacious living and dining area with access to the balcony invites you to relax and enjoy. The new modern kitchen is a highlight for cooking enthusiasts.This apartment is ideal for families or couples who value comfort, space, and a large beautiful balcony. The central location in Niederbipp offers a perfect balance between rural idyll and good infrastructure. Take the opportunity to make this unique and freshly renovated apartment your new home. Available from November 1st or by arrangement.A double garage can be rented for an additional CHF 220.- per month, if desired.

Travel time
-
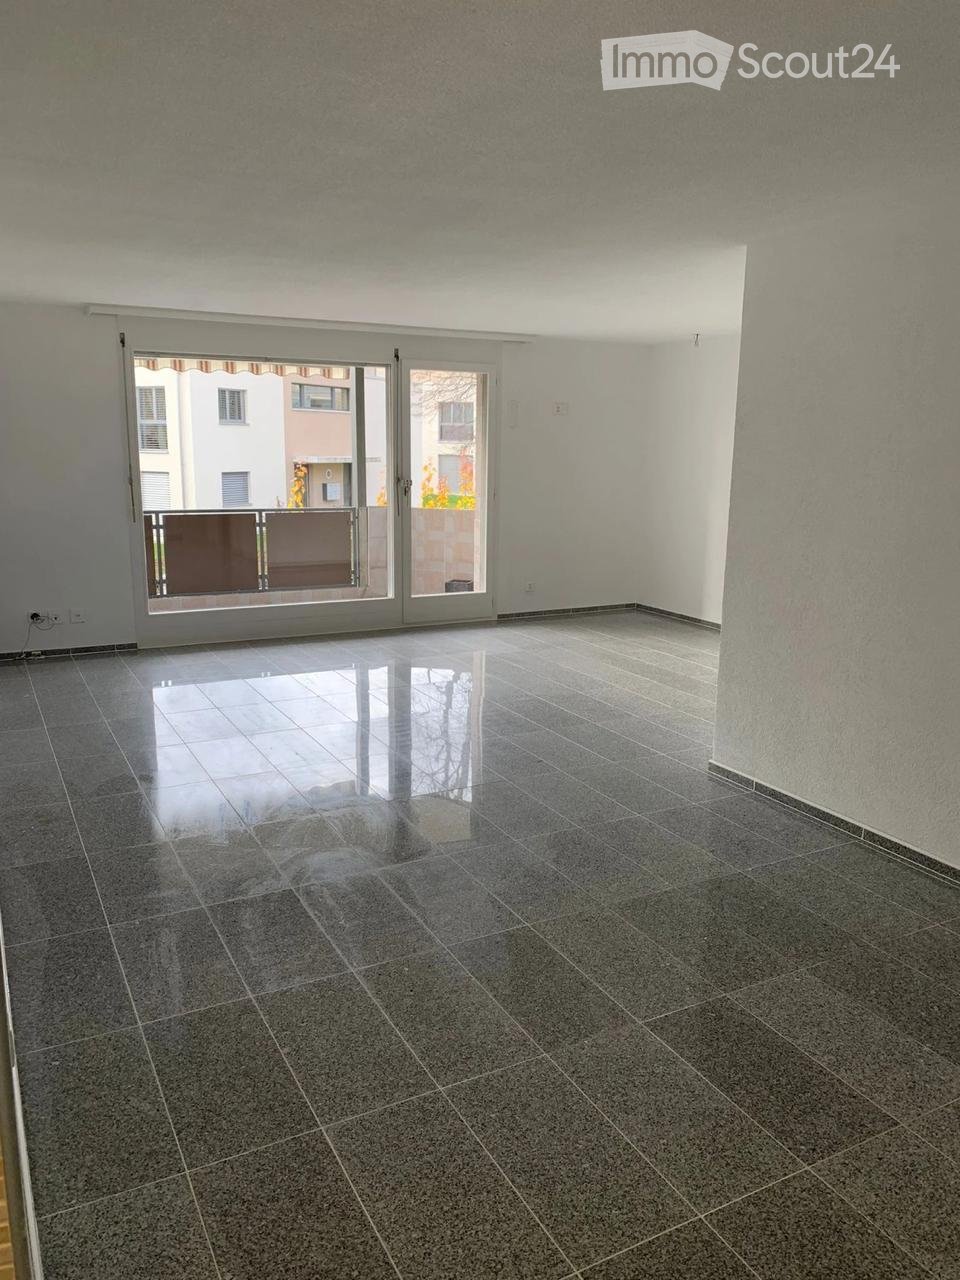
  • Empty room with dark tiled floor and large sliding glass doors leading to a balcony.
  • Balcony with tiled floor, brown privacy screen, and striped awning, overlooking a green landscape with trees and distant houses.
  • Balcony with tiled floor, low wall, and view of surrounding landscape and buildings.
  • Clean, modern hallway with tiled flooring, white walls, and recessed lighting. Features a decorative brick pillar on the left and several doors along the right side.
  • Empty room with light wooden flooring and white walls, featuring a large window with double glass panels and a visible electrical outlet on the wall.
  • View from a window showing a grassy area, small garden, and a multi-story building in the background.
  • Empty hallway with black tiled floor, white walls, and two open doors leading to a bathroom and another room.
  • Modern bathroom with black tiled floor, white cabinetry, sink, toilet, bathtub, and shower area with glass enclosure. Skylight windows provide natural light.
  • Empty room with black tiled floor, white walls, large window with blinds, and a door leading to a bathroom.
  • Modern bathroom with white sink, dark tiled floor, and glass block wall. Features a shower area with a handheld showerhead and a built-in seat.
  • Modern shower area with brick and white tile accents, a handheld showerhead, and a built-in seat.
  • Empty room with grey tiled floor and white walls, featuring a small doorway on the left side.
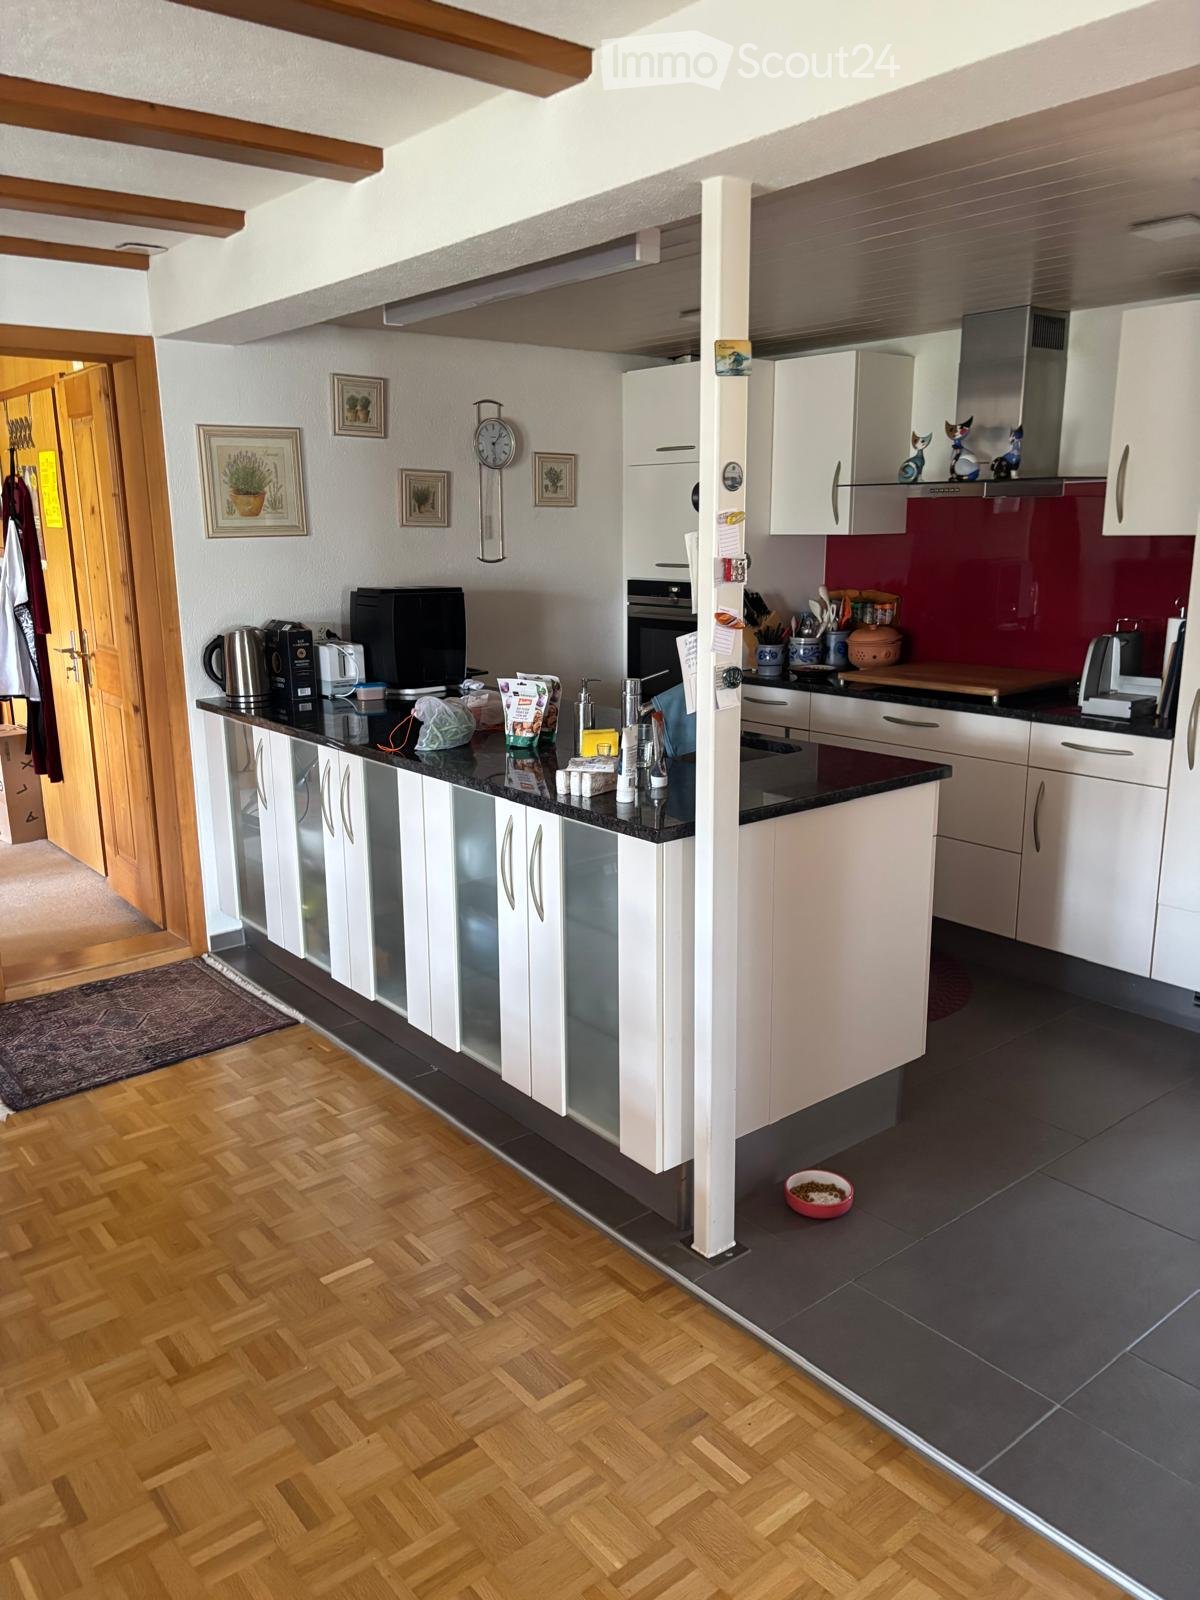
  • Modern kitchen with white cabinets, stainless steel sink, and built-in oven. Features tiled flooring and large windows with a view of greenery.
  • Modern kitchen with white cabinets, stainless steel handles, and a built-in oven.
1 / 14
4.5 rooms96m²CHF 1,750.–
Top
Neumattweg 28, 4537 Wiedlisbach

Bright 4.5-room apartment with large balcony and garage

Welcome to this well-maintained 4.5-room apartment on the first floor at Neumattweg 28 in Wiedlisbach. The apartment is located in a quiet residential area and is available immediately - a real highlight for all those looking for modern living comfort in a quiet location. The bathroom, which can be reached directly from the bedroom, was newly renovated in 2026.The apartment impresses with the following features: • Spacious rooms: Bright rooms, equipped with windows that offer a beautiful view of the greenery. • Living area: Comfortable 96 m² spread over 4.5 rooms - ideal for families or couples. • Two bathrooms: The apartment has 2 bathrooms. Both have a shower and toilet • Balcony: An inviting balcony with a tile floor and metal railing, offering a magnificent view of a green landscape. • Basement: A basement compartment is included in the rent • Garage: A private garage space is available and included in the rent • Pets allowed: Four-legged friends are welcome. • Child-friendly: The apartment is perfectly suited for families with children. A playground is available Location and surroundings:The apartment is located in a quiet environment. In summer, the location benefits from plenty of sunshine. The surroundings offer everything you need for everyday life: • Shopping: The Denner Satellit is just a 5-minute walk away. • Public transport: The Kirchgasse bus stop is also just a 5-minute walk away, and Wiedlisbach train station is about a 9-minute walk. • School: A school is about an 8-minute walk away - ideal for families with school-age children. • Highway exit: The Niederbipp highway exit is only about 3 minutes from the apartment, making it perfect for commuters This charming apartment combines modern living with a natural, quiet environment. Take the opportunity and secure your new home in Wiedlisbach - available immediately!

Travel time
-
  • Open-plan kitchen and living area with wooden cabinets, a central island with bar stools, a modern range hood, and a fireplace with a firewood rack nearby.
  • Spacious hallway with a bright red staircase leading to an upper level, featuring wooden steps and railings, a tiled floor, and a view into a kitchen area with wooden cabinets and a central island.
  • Open-plan living and dining area with a bar counter, wooden chairs, kitchen cabinets, and a red staircase leading to an upper level.
  • Bright, open room with a high, slanted wooden ceiling, large windows, and a staircase with red railings. Includes a small stool, a kitchen island, and cabinets.
  • Bright kitchen with wooden cabinets, a central island, and a sink, featuring large windows and skylights.
  • Empty room with exposed wooden beams on the ceiling, tiled floor, and a red metal railing leading to another area.
  • Empty room with tiled floor, white walls, and exposed wooden beams on the ceiling. Features a window and red safety railings.
  • Modern bathroom with a large bathtub, toilet, sink, and a skylight window above the tub. The room features light wooden paneling on the ceiling and walls, and a tiled floor.
  • Modern bathroom with double sink vanity, wooden cabinets, granite countertop, and built-in washing machine.
  • Empty room with white walls, tiled floor, wooden trim, and skylight windows.
  • Empty attic room with wooden slanted ceiling, large window, tiled floor, and modern light fixture.
  • Empty room with white walls, tiled floor, and a window with a view of rooftops and landscape.
  • Modern bathroom with a granite countertop sink, wooden cabinet, toilet, and decorative tiles. Features a large mirror with built-in lighting and a shower curtain with a leaf design.
  • Floor plan of a 3-bedroom apartment with living/dining area, kitchen, hallway, and balcony.
  • Floor plan showing a gallery area, bathroom, and laundry room. Includes a staircase, fireplace, and various appliances.
1 / 15
4.5 rooms138m²CHF 2,200.–
Top
Finkenweg 20, 4704 Niederbipp

Charming 4.5-room maisonette apartment with balcony and chimney in Niederbipp

Welcome to this spacious 4.5-room maisonette apartment at Finkenweg 20 in Niederbipp. The freshly renovated apartment (renovation 2026) spans two floors with a living area of 138 m² and offers modern living comfort in a quiet, family-friendly environment.The apartment impresses with the following highlights: • Modern kitchen: Equipped with wooden cabinets, partly with glass windows, granite countertops, a bar, and high-quality appliances – wonderfully suitable for cooking enthusiasts. • Cozy dining and living area: With an inviting Swedish stove, a bar area, and a fantastic view of the Bernese Alps – ideal for relaxing and enjoying. • Attic: The charming gallery with bright wooden beams offers a unique, cozy atmosphere and also has a separate bathroom with a corner bathtub. • Balcony with beautiful views: Enjoy the sunny days on your spacious, covered balcony. • Pets allowed (no dogs) and child-friendly – perfect for the whole family. • Own washing machine and dryer in the apartment allow you to wash independently at any time of day. Location and infrastructure: Quiet and family-friendly neighborhood. Niederbipp also offers excellent connections and all important everyday facilities in the immediate vicinity: • Highway access: Only 5 minutes away. • Niederbipp train station: Can be reached on foot in about 11 minutes – ideal for commuters. • Schools: From kindergarten to the ninth grade, also within a maximum of 11 minutes' walk. • Shopping opportunities: Voi, Coop, Denner, Coop gas station shop This exceptional, light-flooded maisonette apartment combines modern living comfort with a charming, homely ambiance and an excellent location. Available from June 1, 2026 – we look forward to showing you this great apartment!A parking space in the garage can be rented separately on request.

Travel time
-
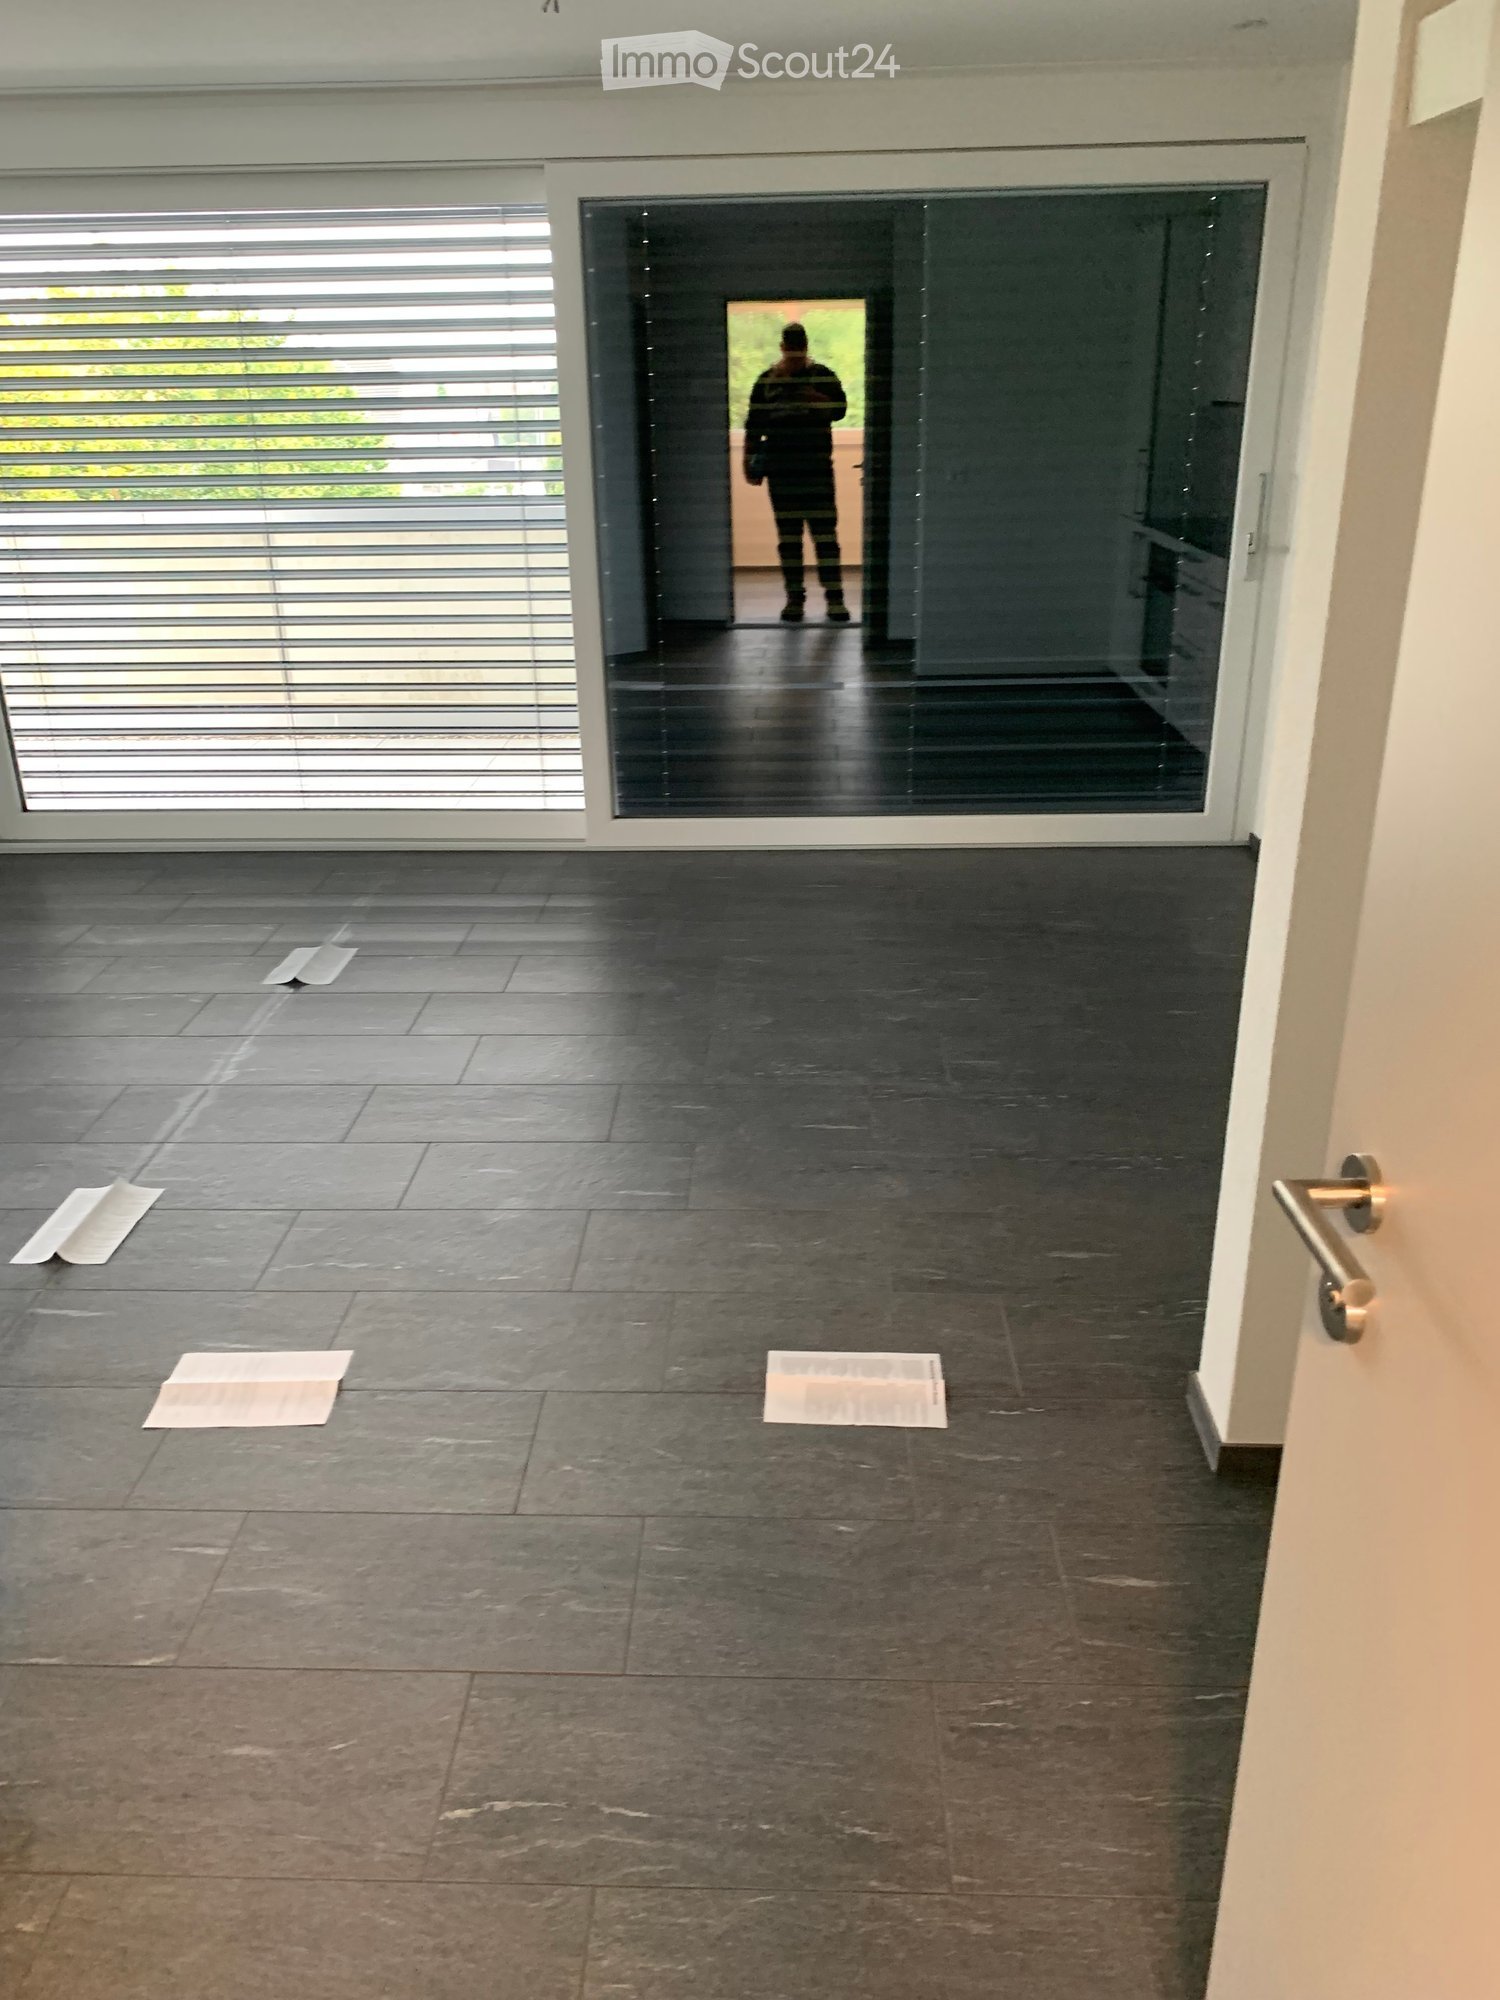
  • Empty room with dark tiled floor, white walls, large glass door with blinds, and a few scattered papers on the floor.
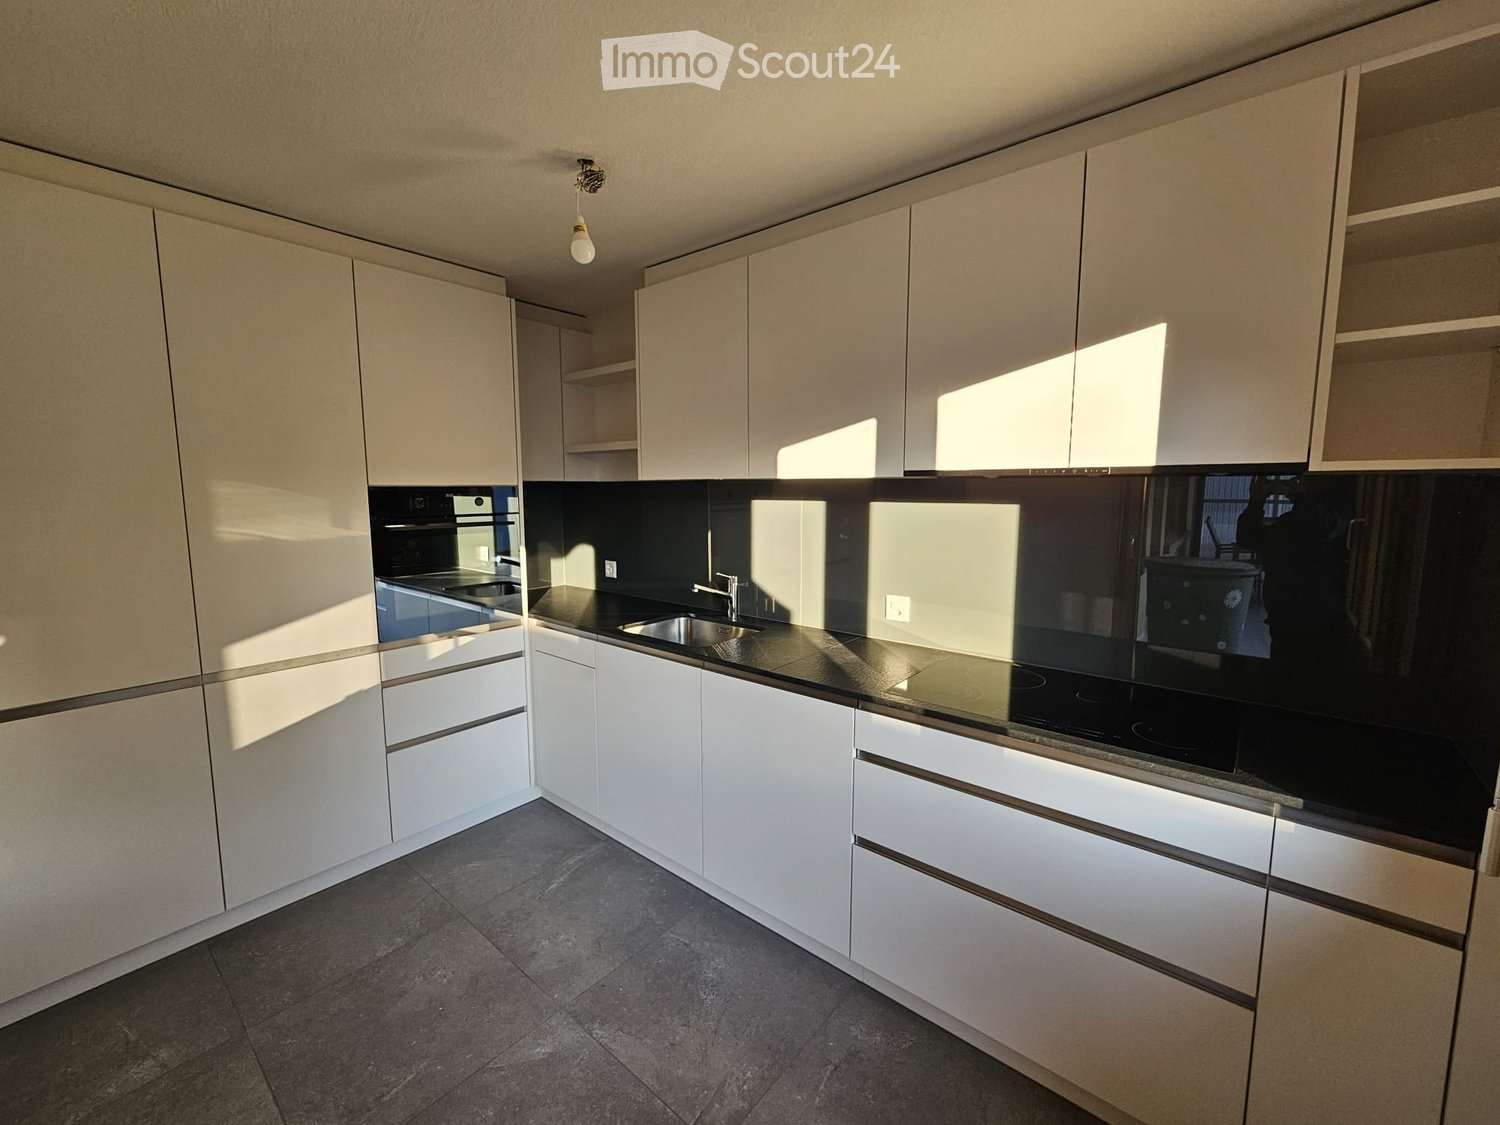
  • Modern kitchen with white cabinets, black countertops, and dark tiled flooring. Features a sink, faucet, oven, and induction cooktop.
  • Empty room with dark grey tiled flooring and white walls, featuring a large window with blinds and white frame.
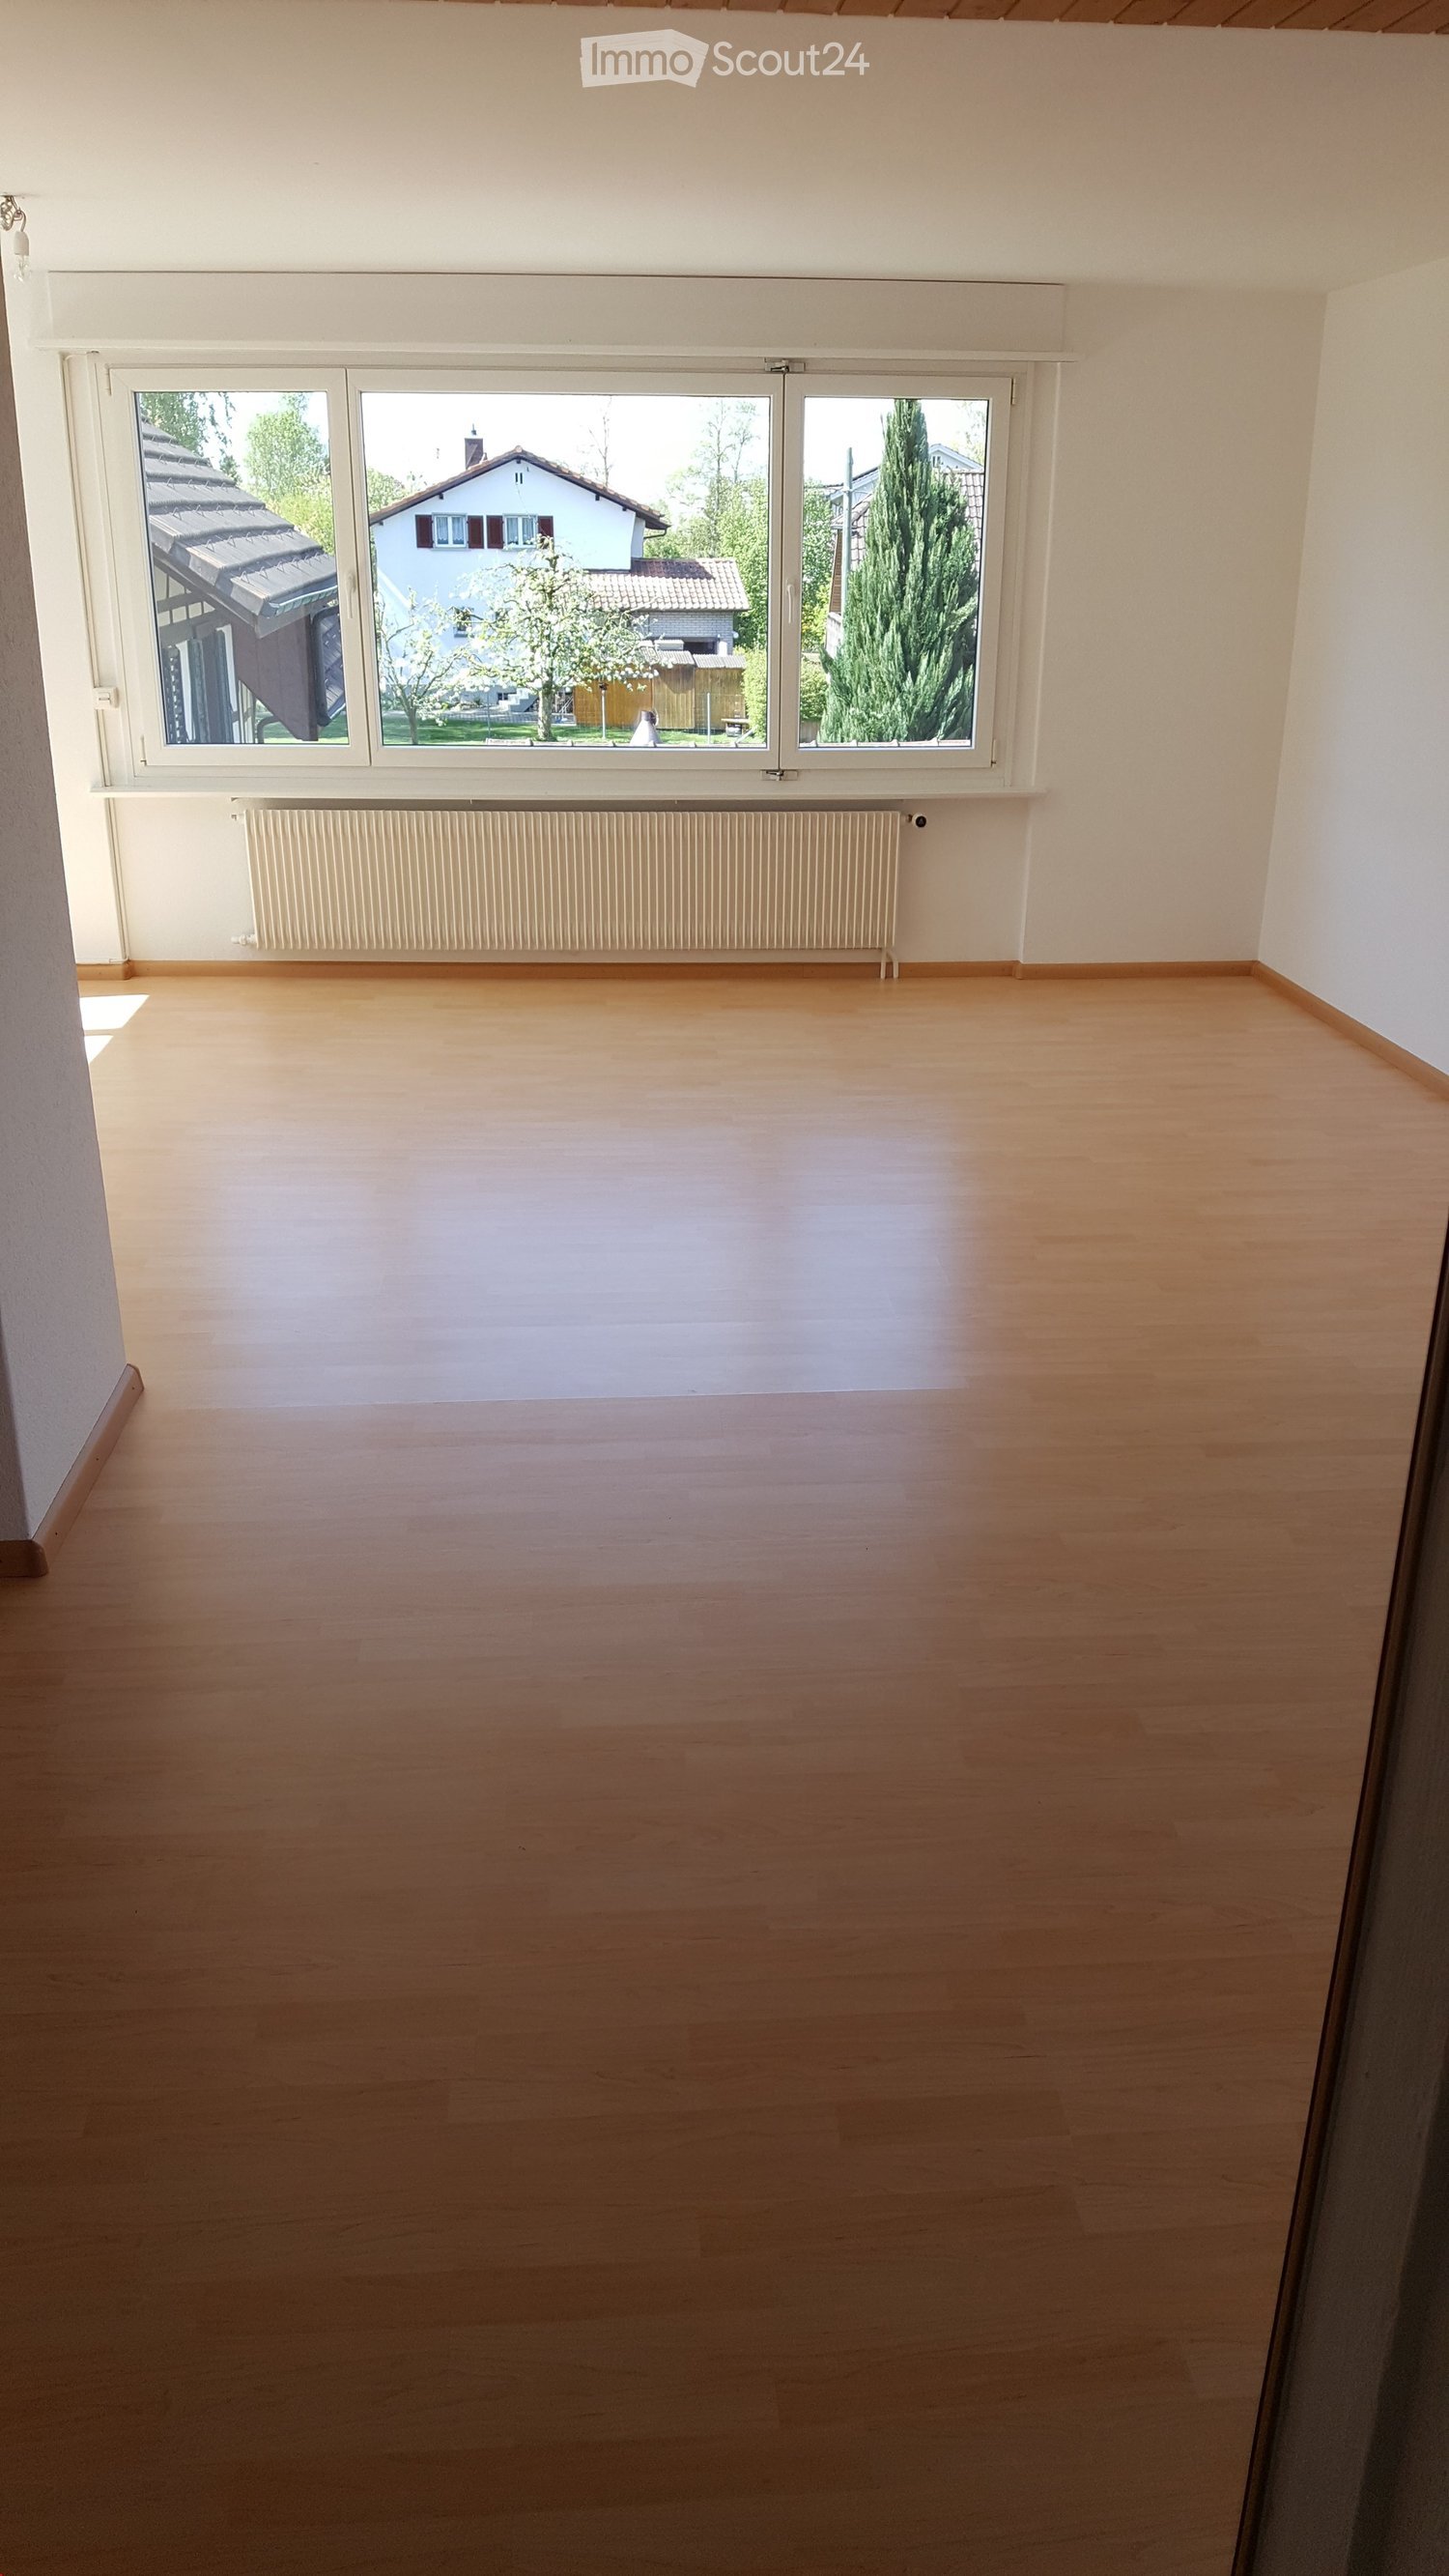
  • Empty room with light wooden flooring, white walls, and a window with blinds. No furniture or equipment is present.
  • Modern bathroom with dark tiled walls and floor, featuring a toilet and a shower area with a handheld showerhead.
  • White Miele washing machine and dryer stacked vertically in a bathroom, with control panels and a small storage box on top.
1 / 6
2.5 rooms52m²CHF 1,399.–
Top
Buchlistrasse 6, 4704 Niederbipp

Modern 2.5-room attic apartment in Niederbipp – New building 2024

Welcome to this brand-new, modern attic apartment on the second floor at Buchlistrasse 6 in Niederbipp. The building was completed in 2024 and offers the highest living comfort in a quiet location.The apartment impresses with the following highlights: • Bright attic apartment: Thanks to the elevated location, you can enjoy a beautiful view of the Alps and plenty of daylight. • Balcony 50m2: Ideal for relaxing – in summer, you can enjoy plenty of sunshine. • Elevator: Convenient access to all floors thanks to the existing elevator. • Underground parking space: Practical storage facilities for your vehicle directly on site. Additional 140.-/month • Child-friendly: Perfectly suited for families with children. • New building standard: Modern equipment and contemporary design. Fiber optic connection. Location & surroundings: • The Denner supermarket is just a 2-minute walk away – ideal connection for daily shopping. • The Niederbipp train station and the bus stop are about a 9-minute walk away and provide convenient access to public transportation. • The Bahnhofstrasse school is also about a 9-minute walk away – ideal for families. • The Buchli stop is about a 10-minute walk away. The apartment is located in a quiet environment – both day and night, there is pleasant silence. This available from 11/01/2026 attic apartment combines modern new building comfort with a practical, well-connected location in Niederbipp. An ideal choice for singles or couples looking for the best of urban comfort and rural tranquility.

Travel time
-
  • Empty room with tiled floor, white walls, large windows, and a sliding glass door leading to an outdoor area.
  • Empty room with wooden flooring, white walls, and a window with a radiator below it. No furniture or personal items are present.
  • Empty room with wooden flooring, white walls, and a window with a radiator below it. No furniture or equipment is present.
  • Empty kitchen with grey cabinets, a countertop, and a sink. The backsplash is partially removed, revealing the wall underneath.
  • Modern bathroom with marble walls and floors, featuring a sink, toilet, bathtub, mirror, shower, and radiator.
  • Two-story house with beige walls, red shutters, and a garage. The yard includes a trampoline, a tall evergreen tree, and some greenery.
  • Empty hallway with beige tiled floor, white walls, and several doors leading to other rooms.
  • Two-story house with red shutters, beige walls, and a brown tiled roof. Features a garage, a trampoline in the yard, and a green dumpster on the street.
1 / 8
3.5 rooms68m²CHF 1,650.–
Top
Doktorsträssli 2, 4704 Niederbipp

Freshly renovated 3.5-room apartment

Welcome to your new home! This freshly renovated 3.5-room apartment on the 1st floor convinces with a well-thought-out floor plan and a living area of 68 m². Enjoy relaxed hours on the sunny balcony or in the communal garden – ideal for families and nature lovers.The equipment includes a modern dishwasher, washing machine, and dryer, which make your daily life easier. A spacious cellar offers additional storage space. A practical outdoor parking space is available for your vehicle. The apartment is child-friendly and perfect for couples or small families.The building was constructed in 1957 and will be comprehensively renovated in 2026 – you will thus benefit from modern living comfort. The rent is 1650.00, including lump-sum ancillary costs and parking. The apartment is available for occupancy immediately – secure your new home now at Doktorsträssli 2 in 4704 Niederbipp!The apartment offers, among other things: • Schools: Kindergarten and primary school in the immediate vicinity. • Balcony: A private outdoor area invites you to relax. • Parking: A parking space is available. • Child-friendly: The apartment is excellent for families with children and short school routes. Attractive combination of village life and good accessibility to recreational areas at the Jura South Foot in the surrounding area. Location and surroundings: The apartment is located in a quiet area. The connection to public transport is excellent: Niederbipp train station and Niederbipp Bahnhof bus stop are just a 2-minute walk away.This well-maintained apartment is available immediately and is waiting to become your new home. Arrange a viewing today!

Travel time
-
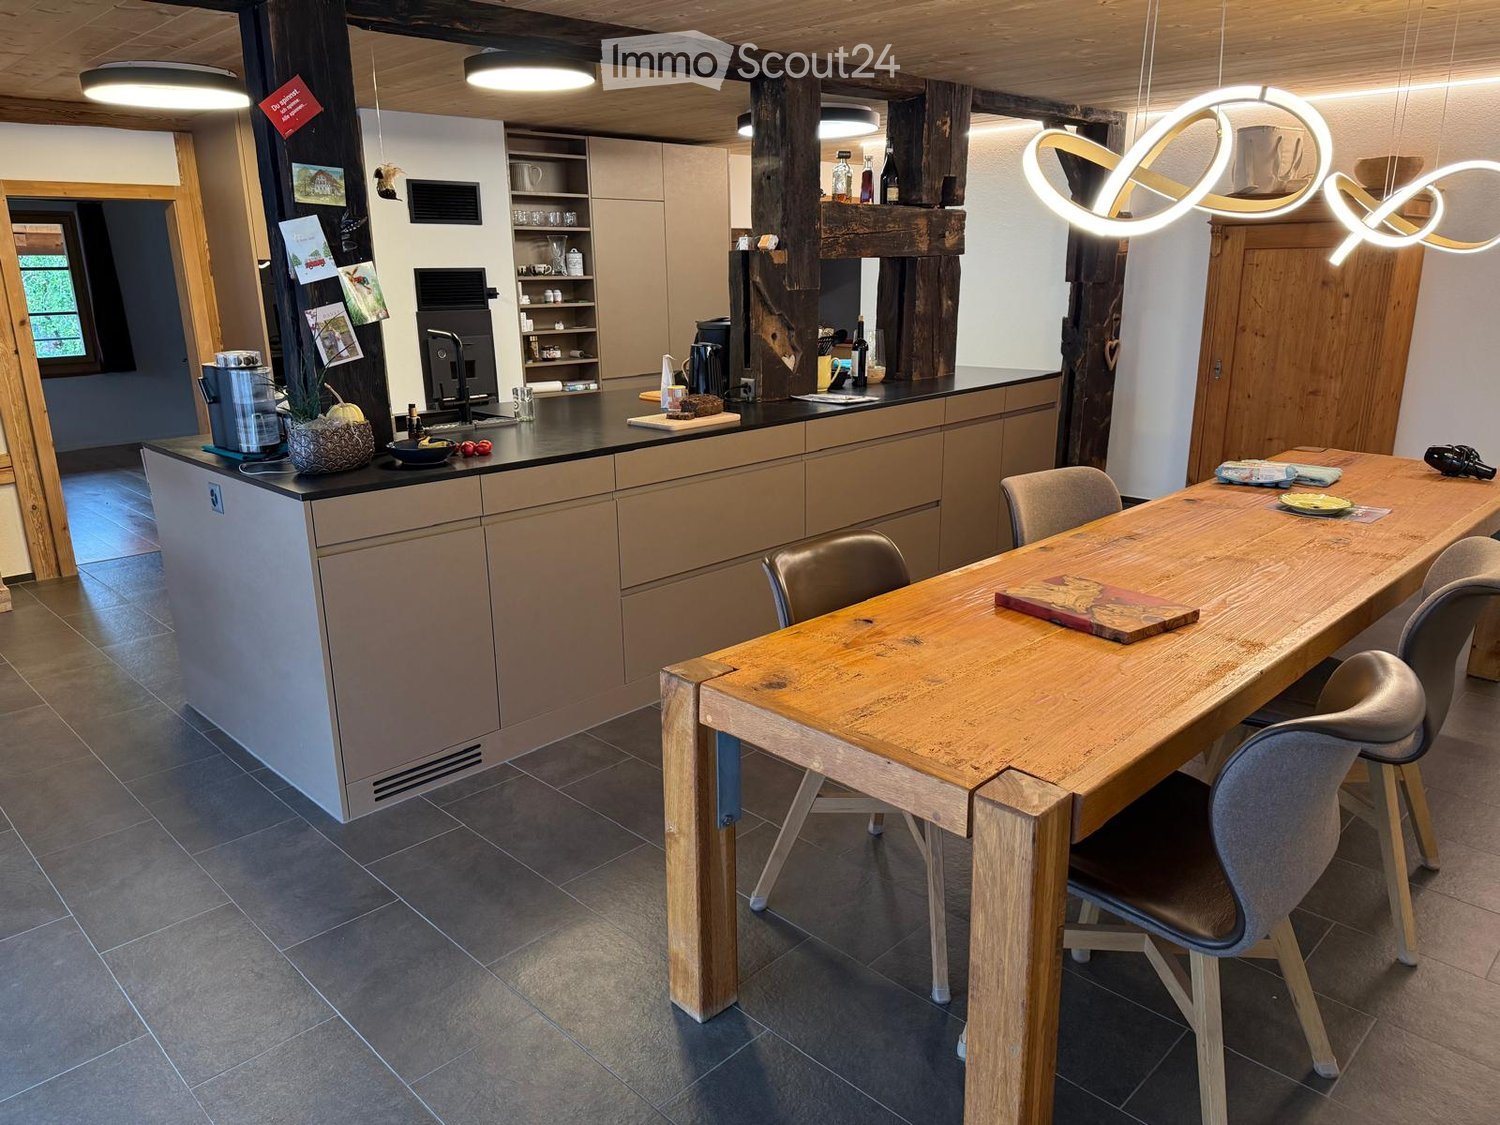
  • Modern kitchen with a wooden dining table, chairs, and various appliances including a refrigerator, sink, and coffee maker. The space features exposed wooden beams and a sleek, contemporary design.
  • Modern kitchen with a central island, dark countertops, and wooden cabinets. Includes a sink, coffee maker, dish rack, blender, and a small dining area with a table and chairs.
  • Empty attic space with wooden flooring, white walls, skylight window, and large windows with curtains.
  • Bright, empty room with wooden flooring, white walls, large mirror, and a wooden door leading to another space. Natural light streams in from a skylight.
  • Modern bathroom with a freestanding bathtub, double sink, and a washing machine in the corner.
  • Modern bathroom with a large bathtub, double sink, sleek faucets, and a skylight window. Features a wooden shelf and a small trash can.
  • Spacious hallway with wooden flooring, exposed wooden beams, and a black metal railing leading to a lower level. Features include white walls, wooden doors, and radiators.
  • Bright, open attic space with wooden floors, exposed wooden beams, and a modern glass railing overlooking a lower level. The room is empty, with no furniture or furnishings visible.
1 / 8
1 room38m²CHF 900.–
Top
Ey 10, 3368 Bleienbach

Are you interested in starting a rural shared accommodation? Then you're in the right place!

The shared accommodation is in a renovated old farmhouse on the first and 2nd floor, it's a 7.5-room apartment that offers a lot of space. The farmhouse was renovated in 2024 and now combines new technology with the old charm of the visible beams of the house. For rent are two rooms on the top floor, which share a bathroom and a gallery. Each room is approximately 38m2 in size and has two normal windows and two skylights (with blackout blinds). The gallery is approximately 20m2 in size and has a TV and internet connection, as well as a ceiling fan and an exhaust fan. The bathroom is approximately 13m2 in size with a window and a skylight and has a double sink, a mirror cabinet, a rain shower, a toilet, a bathtub, and a laundry tower with a washing machine and dryer. Parking: Each room has its own parking space. Common areas include a large open kitchen with a dining room, a living room with a TV and a tile stove, a large room that would be free for ideas, the entrance area, and a seating area with a raised bed. The apartment is located in Bleienbach, beautifully rural and quiet, in the village there is a village shop with a bakery and a cheese dairy. The next largest shopping facilities are reachable by car in about 10 minutes. About us: My name is Nina, I'm 23 years old. I like to be outdoors, I'm a carpenter by profession, I own a horse and often sit my mother's dog. I'm looking for two motivated roommates who want to start a shared accommodation with me.

Travel time
-

Suggested properties for you based on search results

Other interesting objects