1 result - Flats for rent: Oeschenbach

1 / 6
  • Balcony / Terrace
  • Parking space
  • Elevator
  • +1
2.5 rooms, 71m², CHF 1,470.–
4943 Oeschenbach

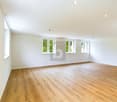
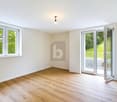
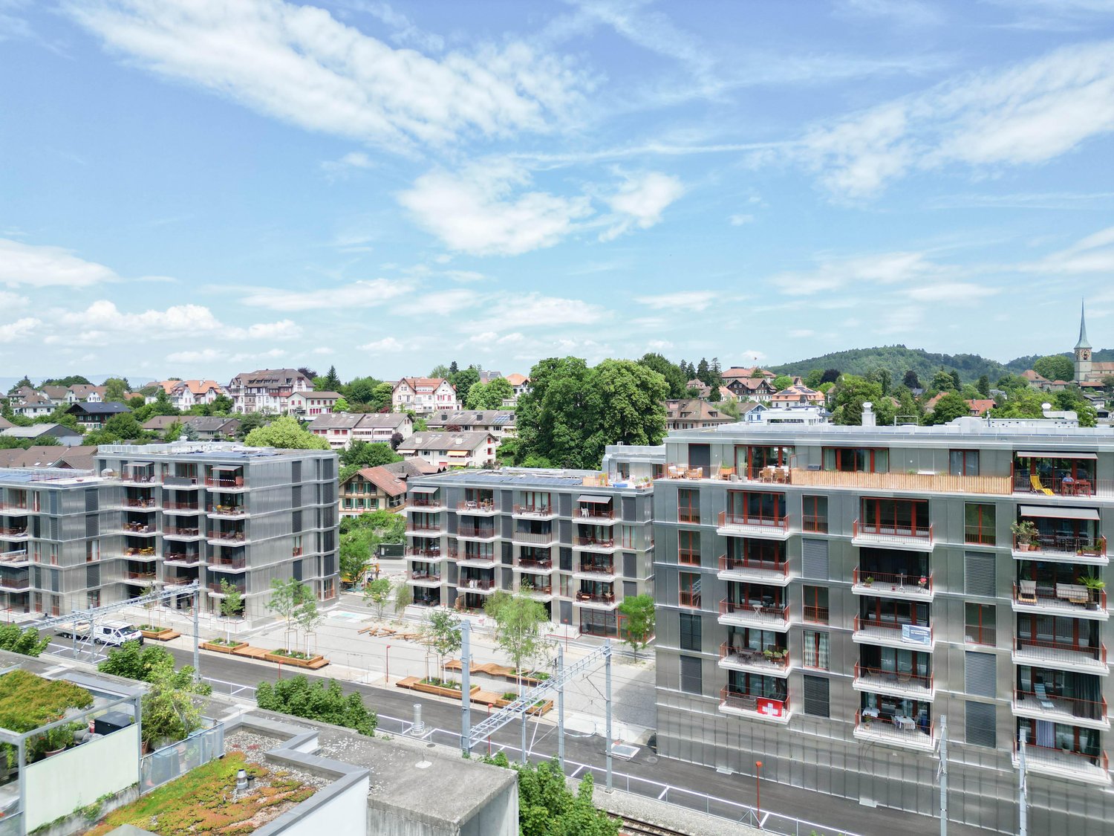
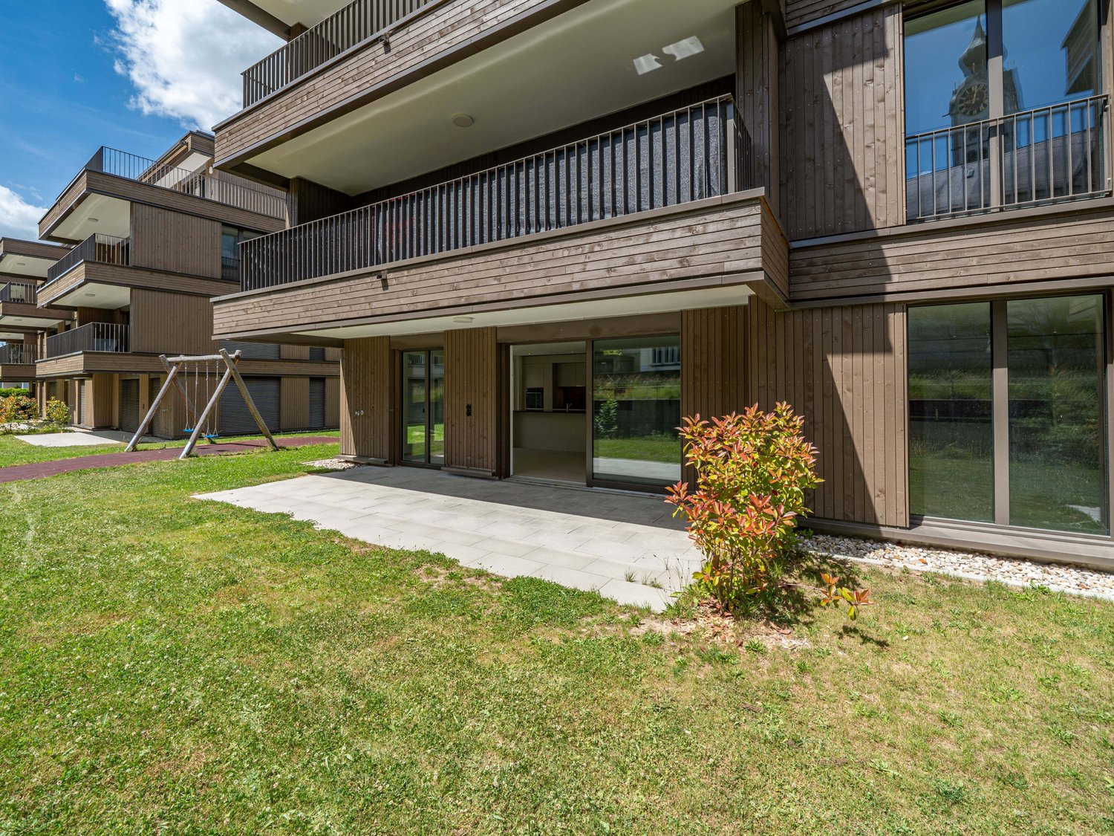
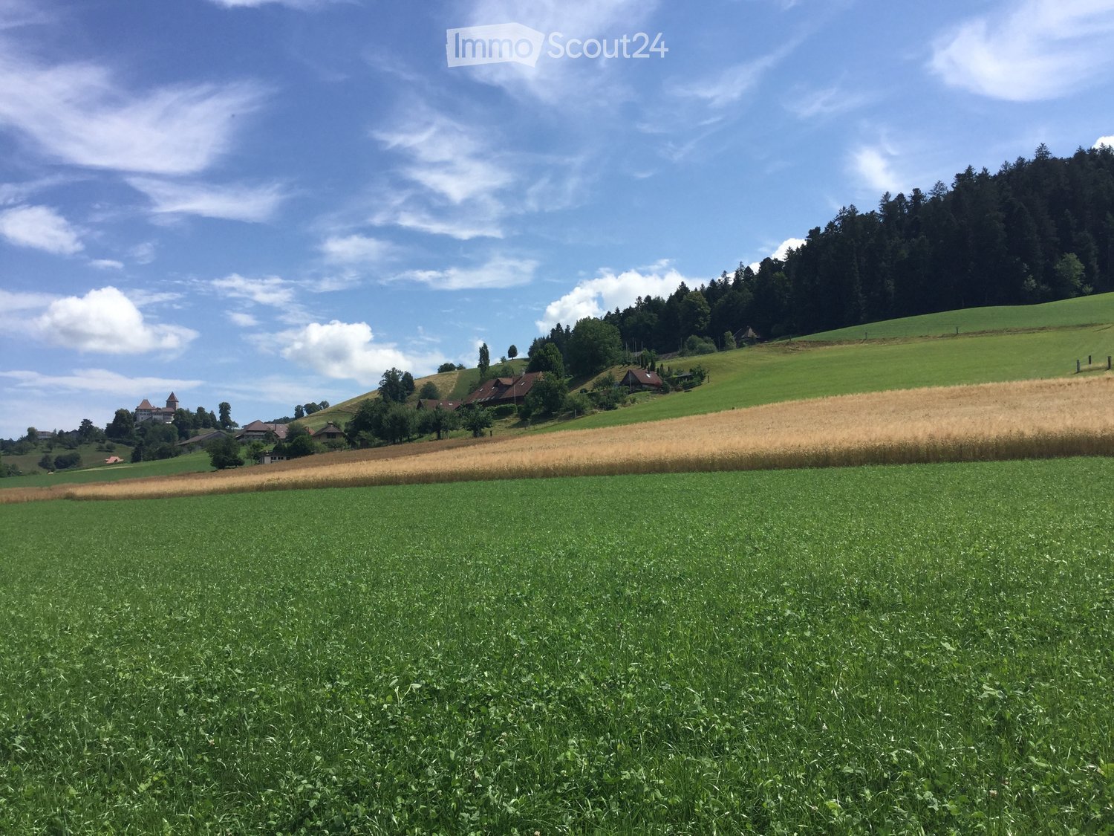
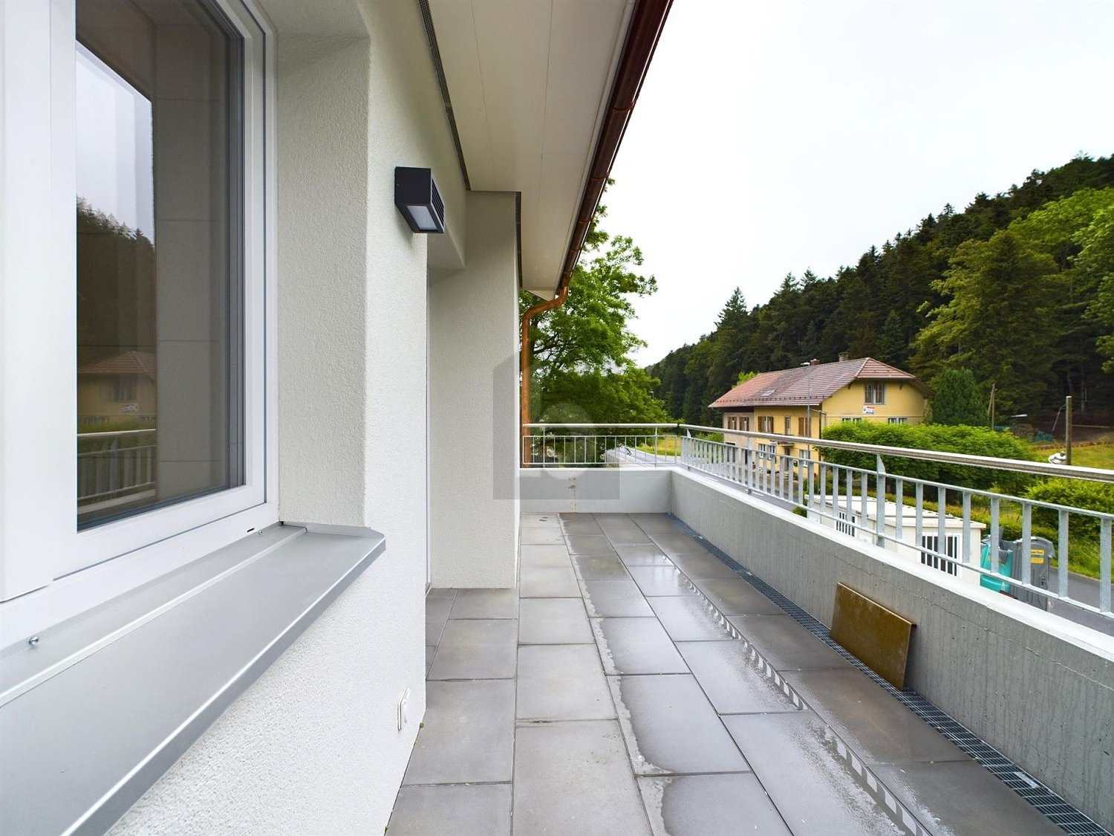
Luxurious with balcony and a view of the green!

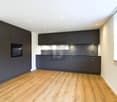
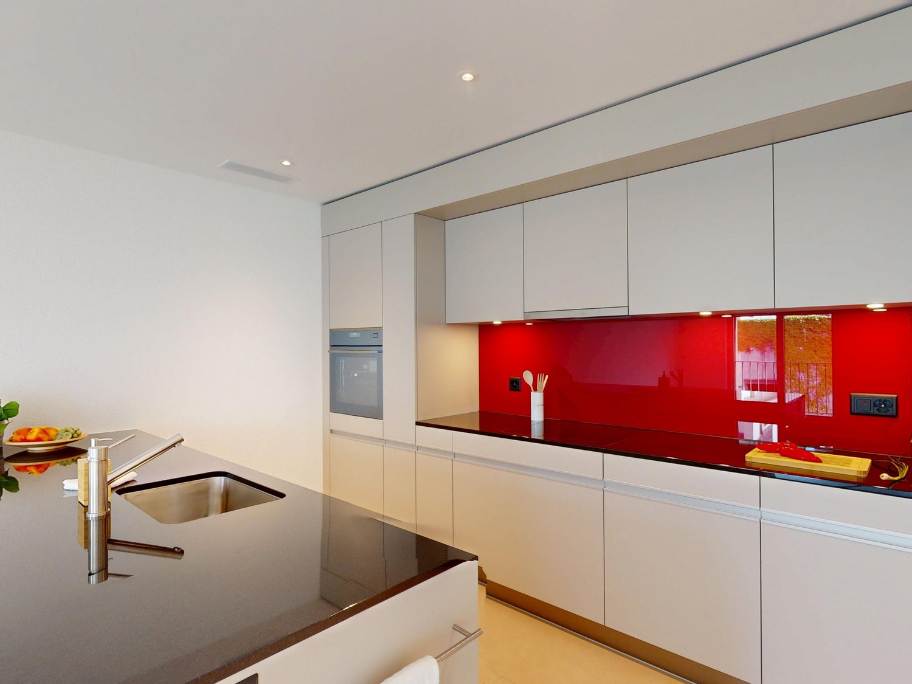
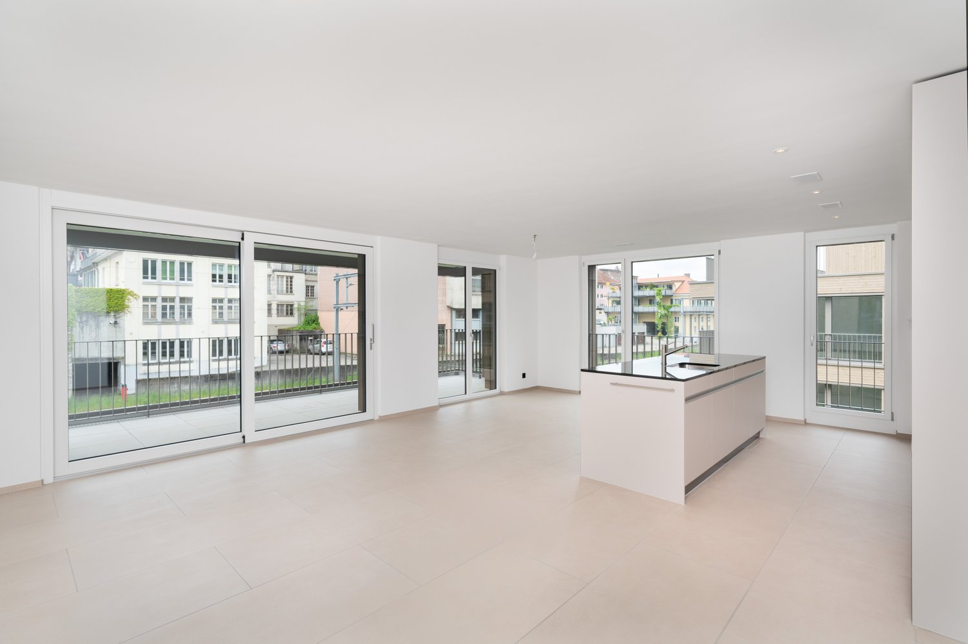
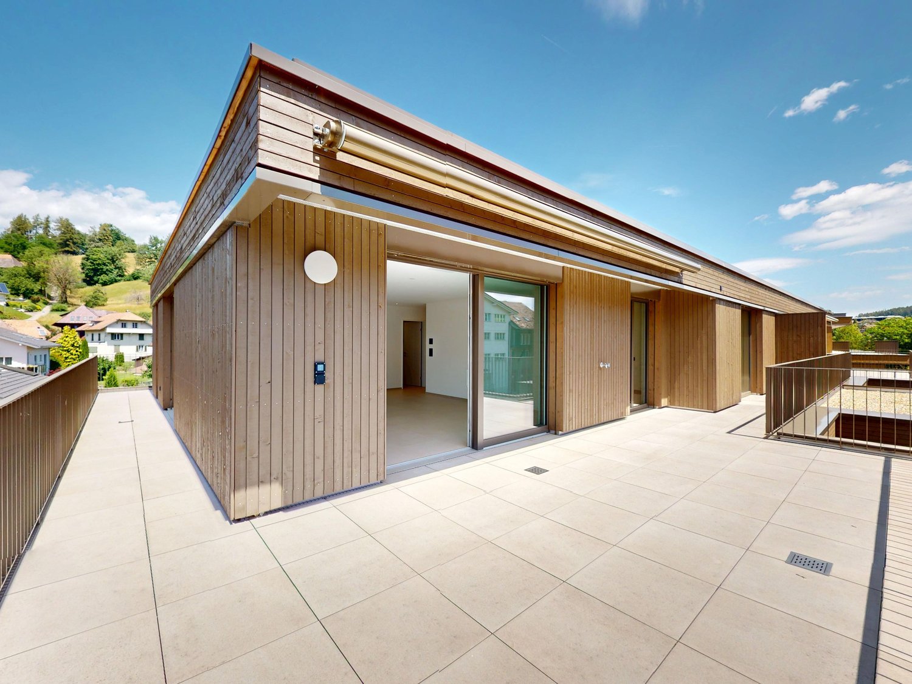
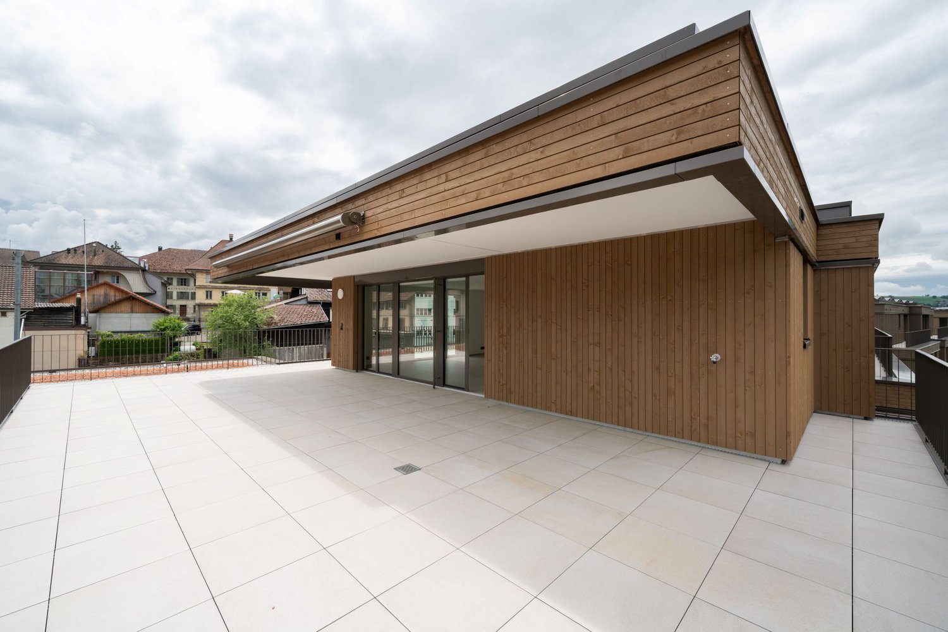
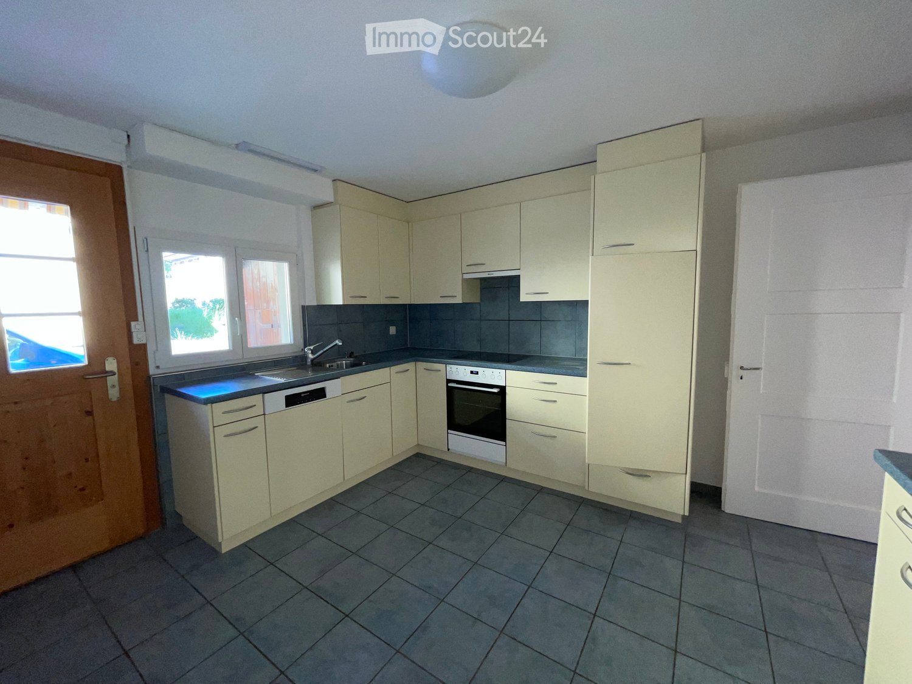
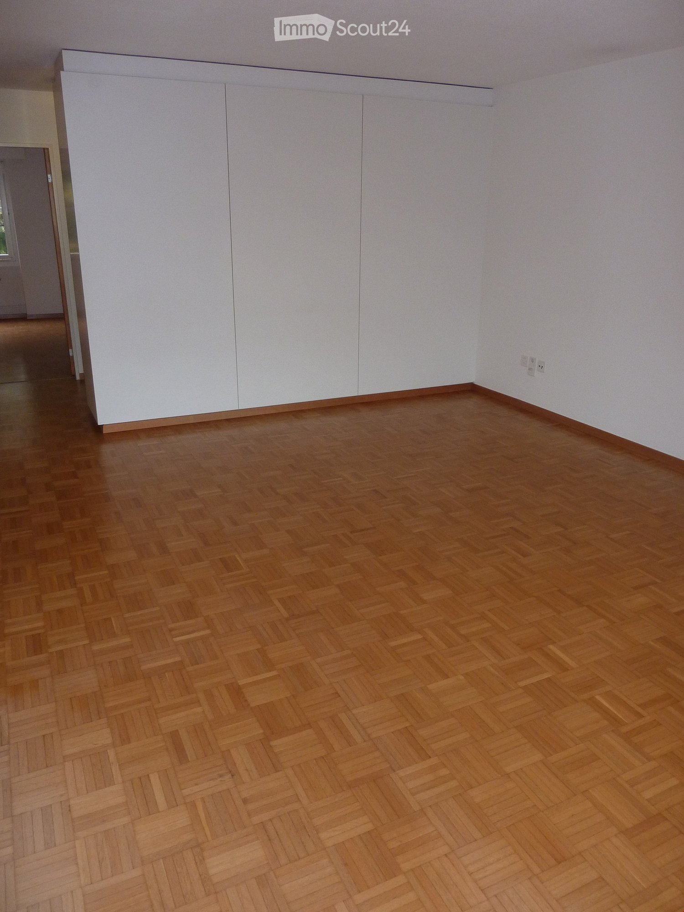
This high-quality apartment offers ideal living comfort for couples. The modern kitchen is equipped with high-quality appliances. Your beloved pet is also welcome. The underfloor heating and fast fiber optic connection provide high living comfort. Stylish built-in wardrobes and an intercom system with camera offer additional comfort and security. Recessed spotlights integrated into the ceiling create a pleasant living atmosphere. A private, lockable laundry room with washing tower and sink completes the attractive offer. The cozy balcony with 13 m² invites you to relax and linger. Two parking spaces are included in the offerThis BETTERHOMES offer is characterized by the following advantages:- Pets allowed- Fiber optic connection available- Underfloor heating available- Generous built-in wardrobes- Intercom system with camera- Recessed spotlights on the ceiling- Private lockable laundry room with washing tower and sink- Masonry cellar- Cozy seating area for sole use- Two parking spaces included- And, and, and ...Interested? Contact us for a non-binding viewing!Not found anything suitable? Over 2,000 more offers at: www.betterhomes.ch - the real estate fair mediatorDo you want to market a property yourself?Take advantage of our know-how: https://www.betterhomes.ch/de/profitierenDo you want to have a property valued?Find out its value now through our free valuation, immediately and non-binding!https://www.betterhomes.ch/de/knowledge/estimationMore detailsLocation: goodCondition: very goodBathrooms / wet cells: 1 (1 x WC / sink / bathtub / shower)Heating system: Heat pumpPublic transport: Bus / Bahnhof Kleindietwil, 5.8 kmSchools: Kindergarten and primary school Ursenbach, 3.2 kmShops: Volg, 5.7 km / Huttwil, 12 km

  • Balcony / Terrace
  • Parking space
  • Elevator
  • +1
More objects in your automatically expanded search area
20 results - Radius: + 10km
  • Modern kitchen with grey cabinets, wooden island, induction cooktop, double oven, and large windows overlooking a garden.
  • Modern kitchen with light green cabinets, stainless steel appliances, wooden island, and large windows overlooking a garden.
  • Modern interior with a wooden table, sleek staircase with glass railing, and exposed wooden beams on the ceiling.
  • Balcony with metal railing, concrete floor, overlooking a green hillside with trees and houses in the distance.
  • Modern wooden house with a raised ground floor, large windows, and a balcony with metal railing.
  • Modern staircase with wooden steps and metal railings, featuring a glass balustrade and exposed wooden beams in the ceiling.
  • Bright, spacious attic room with wooden floors, exposed wooden beams, large windows offering a scenic view, and a modern wood-burning stove.
  • Open attic space with wooden beams, skylights, and a modern wood-burning stove. The room features exposed wooden beams, wooden flooring, and large windows letting in natural light.
  • An empty attic space with exposed wooden beams, a modern wood-burning stove, and a large wooden sliding door.
  • Empty hallway with wooden flooring, built-in shelves on both sides, and a skylight window at the end.
  • Empty attic room with wooden ceiling, wooden floor, skylight window, and sliding door leading outside.
  • Modern bathroom with wooden vanity, two sinks, grey tiled walls, and a large mirror.
  • Modern bathroom with wooden vanity, two sinks, a large mirror, and a toilet. The walls are tiled in a mix of grey and blue tiles, and the ceiling has a wooden slatted design.
  • Modern bathroom with a sleek design, featuring a sink with a wooden vanity, a shower area with a glass enclosure, and a decorative wall with a leafy pattern.
  • Open wooden staircase with glass railing, exposed wooden beams, and light-colored wooden flooring.
  • An empty attic space with wooden beams, white walls, and large windows offering a view of greenery outside. The floor is made of light wooden planks.
  • Modern hallway with wooden staircase, concrete floor, white walls, and a skylight at the top.
  • Modern bathroom with a wooden countertop, stone sink, black faucet, and a mirrored cabinet above. The walls feature a leafy, tropical print design.
  • Two-story house with a tiled roof, wooden siding, and a modern glass entrance. Features include a raised ground floor, a small wooden bench, and a brick wall section.
  • Modern balcony with large glass doors, concrete floor, and wooden slatted privacy screen.
  • Modern hallway with wooden staircase, glass railing, and white doors.
  • Two-story house with red-tiled roof, solar panels, wooden siding, and a balcony with potted plants.
  • Empty wooden attic corridor with exposed wooden beams and slanted ceiling, natural lighting from the side.
1 / 23
2.5 rooms, 138m², CHF 2,650.–
Top
Flueweg 5, 3423 Ersigen

New 2.5-room maisonette apartment with gallery – Historic charm meets modern comfort

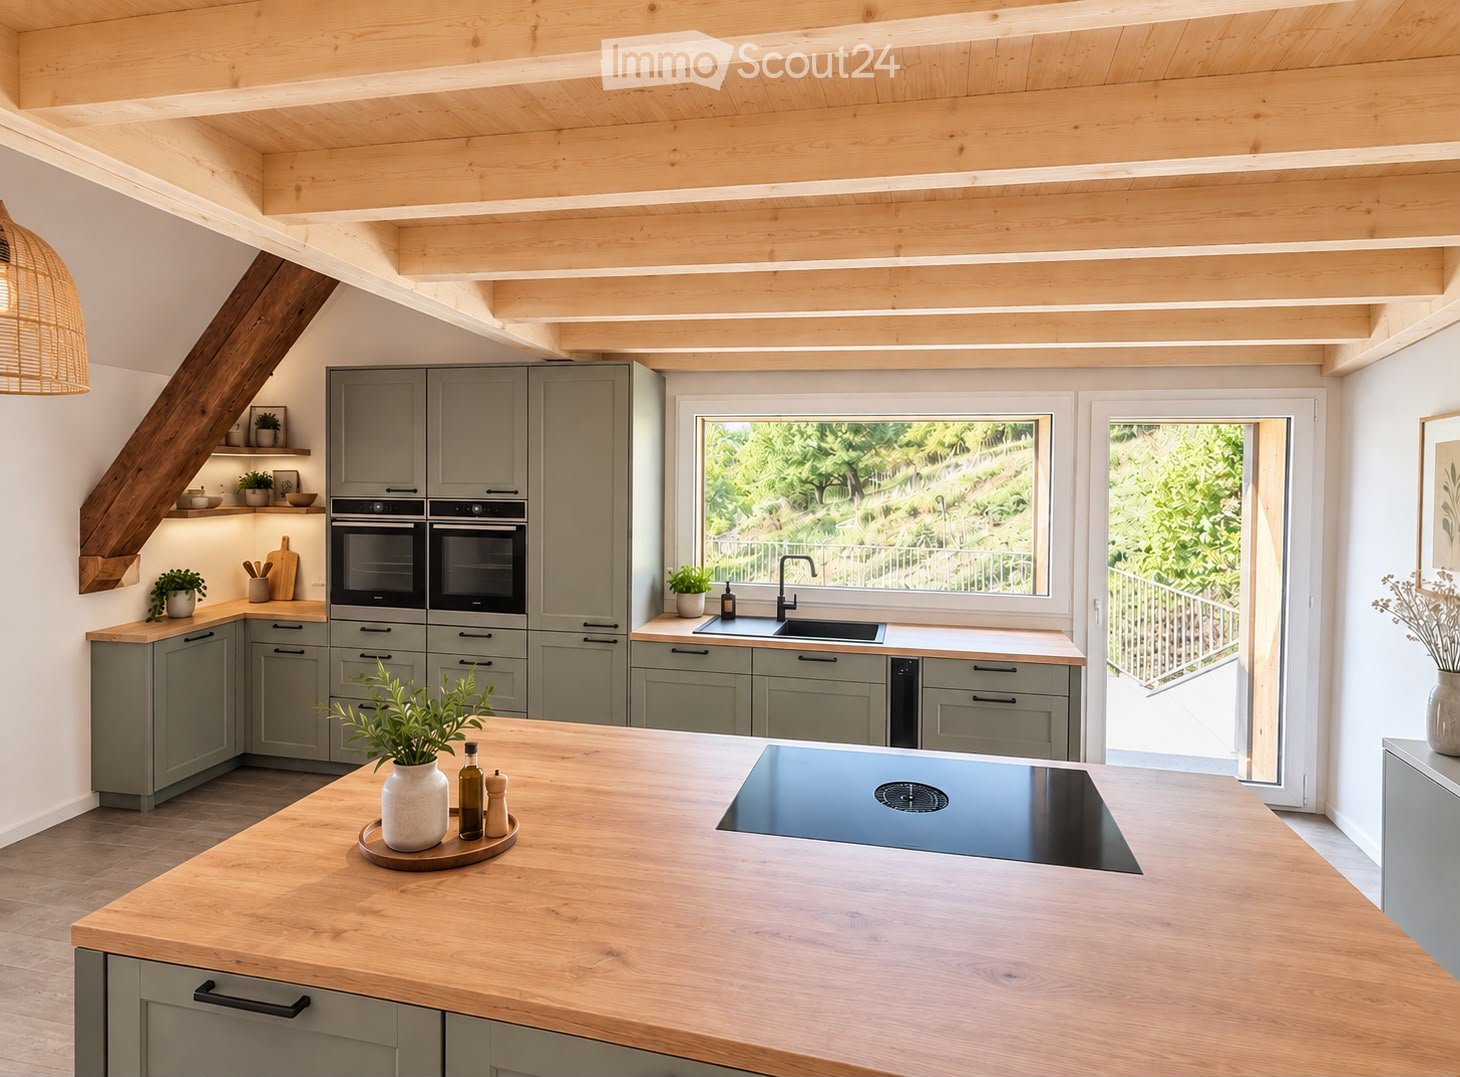
Welcome to this exceptional 2.5-room maisonette apartment in the picturesque Ersigen in the canton of Bern. The farmhouse from 1842 was supplemented in 2026 with this new apartment built in the former economy and attic, and impressively combines the charm of bygone times with modern living comfort.The apartment spans two floors with a loft-like and spacious living area of 138 m², consisting of a kitchen, a living/dining area, a bedroom with dressing room and bathroom, as well as a gallery. It delights with its unique attic rooms with exposed wooden beams, skylights, and bright oak parquet. Elegant open steel stairs with glass railings and oak wood treads connect the levels stylishly. A modern wood stove gives the living room a cozy atmosphere.Highlights of the apartment: • Open living concept: The half-story offset levels connect the different areas of the apartment in a transparent and optimal way • Bright rooms with grand panoramic views: Rooms with exposed wooden beams, skylights, and a modern wood stove – a real highlight. • Master suite: Bedroom with dressing room and bathroom in a separate part of the apartment • Gallery: The gallery room can be used as an office and possibly with a sofa bed for guests • Large windows: With a picturesque view of the Bernese Alps and the entire Jura range. • Balcony/terrace: Directly from the kitchen to the large terrace, ideal for relaxing and enjoying the sunny surroundings. • Car parking: Convenient parking for the vehicle directly at the house. An additional parking space is available. • Washing machine: Practical equipment for everyday life; washing machine/tumbler directly in the apartment. • Elevator: Convenient access to all floors. • Sandstone cellar: Natural sandstone basement room of approx. 12 m² in the flue, suitable as a wine and vegetable storage room • Minergie: Highest energy efficiency and own electricity from a PV system with battery ensure sustainable living. Location and surroundings: The apartment is located in a quiet, idyllic environment – both during the day and at night, there is pleasant silence. In summer, the location benefits from plenty of sunshine, and even in winter, the sun's rays are good. The Ersigen primary school is just a 6-minute walk away, ideal for families. The farm shop Direkt-ab-Hof for fresh regional products is a 14-minute walk away, and the Ersigen Gemeindehaus bus stop and the Fischer bakery are just an 8-minute walk away.This exceptional maisonette apartment combines historic flair with the latest living standards and offers a unique living experience in the quiet Bernese countryside. A rare opportunity for discerning tenants looking for something special.

Travel time
-
  • A peaceful rural landscape with green fields, scattered trees, and a few houses in the distance under a partly cloudy sky.
  • A two-story house with a garage, surrounded by a paved driveway and a small landscaped area with a tree and shrubs.
  • Two-story house with a garage and driveway, surrounded by greenery and trees.
  • A gravel driveway leading to a wooden house with a covered entrance, surrounded by greenery and potted plants.
  • A lush garden with various trees, shrubs, and flowering plants, surrounded by green fields and hills under a clear blue sky.
  • A panoramic view of a rural landscape with fields, grazing cows, trees, and a small house in the distance.
  • A lush garden area with a grassy path, surrounded by dense foliage and trees, with a small structure visible in the background.
  • Lush garden with a well-maintained lawn, surrounded by trees and flowering shrubs under a clear blue sky.
  • Aerial view of a rural garden area with a small wooden shed, surrounded by lush greenery, trees, and a grassy field extending into the distance.
  • Lush green garden with well-maintained lawn, various shrubs, and trees, surrounded by rolling hills and a forested area in the background.
  • A panoramic view of a rural landscape at sunset, featuring rolling hills, fields, and scattered trees.
  • Hallway with tiled floor, wooden door, shoe rack, and small shelf with various items.
  • Hallway with tiled floor, wooden staircase, open door leading to bathroom, and a vacuum cleaner placed near the stairs.
  • Cozy living room with a red sofa, white pillows, a coffee table, potted plants, and a floor lamp near the windows.
  • A cozy, well-furnished room with wooden beams on the ceiling, tiled floor, and large windows. Features include a sofa, dining table with chairs, bookshelf, and various plants.
  • A cozy living room with a green-tiled fireplace, a red sofa, a small wooden table, and a kitchen area with cabinets, a sink, and a dishwasher.
  • {"type": "Kitchen", "objects": ["dishwasher", "oven", "sink", "faucet", "cupboard", "fridge", "oven", "faucet", "cupboard", "cupboard", "cupboard", "cupboard", "cupboard", "cupboard", "cupboard", "cupboard", "cupboard", "cupboard", "cupboard", "cupboard",
  • Brick-paved patio area with wooden furniture, greenery, and a small table and chairs.
  • Outdoor storage area with wooden walls, stone pillar, and various stored items including crates, tools, and a lawnmower.
  • A small bathroom with beige tiles, a white sink, a toilet, a mirror, a small wooden shelf holding toiletries, and a towel hanging on the wall.
  • Wooden hallway with a staircase, wooden railing, and a small window. A small wooden cabinet with drawers is visible on the left side.
  • Wooden-floored hallway with white walls, wooden doors, and a small bench on the right side.
  • A cozy, well-lit room with wooden flooring, a large window, a small table with a vase of flowers, a shelf with books and storage boxes, and a wicker stool with books and a box on top.
  • Cozy bedroom with wooden ceiling beams, large windows with striped curtains, a bed with a floral duvet, a potted plant, a nightstand, and a large mirror.
  • A well-lit room with wooden flooring and a slanted wooden ceiling. It features a large desk with a chair, a printer, a computer tower, a monitor, and a speaker. There are also drawers and a curtain covering the windows.
  • Bathroom with a bathtub, shower curtain, toilet, washing machine, and a black bath mat on the floor.
  • {"type": "Furnished Room", "objects": ["table", "stool", "cup", "bottle", "cupboard", "curtain", "stool", "cupboard", "stool", "stool", "stool", "stool", "stool", "stool", "stool", "stool", "stool", "stool", "stool", "stool", "stool", "stool", "stool", "s
  • Panoramic view of a rural landscape with fields, scattered trees, and distant hills under a clear blue sky.
  • Topographic map showing terrain contours, elevation lines, and labeled locations including Sumiswald and Trubschwald.
  • A colorful painted rooster sculpture stands on a bed of rocks in a garden setting, surrounded by greenery and a scenic view of hills and trees.
1 / 30
5.5 rooms, 140m², CHF 2,100.–
Top
Eichli 1252, 3452 Grünenmatt

Spacious 5 1/2-room apartment in Emmental

Welcome to this beautiful, rustic and spacious ground floor/upper floor apartment with plenty of storage space and a beautiful garden near Grünenmatt/Trachselwald/Sumiswald. The two-story wooden house "Eichli" combines rural charm with modern living comfort on a spacious 140 m² living area. Floor slabs on the ground floor and parquet on the upper floor. Ideal for all who appreciate the quiet country life.The apartment offers: • Cozy living room: With characteristic wooden ceiling beams, large windows – perfect for cozy evenings. • Dining room with tile stove and direct access to a covered terrace. • Separate storage room on the ground floor. • Well-equipped, large kitchen with wooden cabinets, dishwasher, oven, and plenty of storage space. A wooden stove from old times rounds off the modern kitchen offer. • Four smaller and larger rooms on the upper floor with wooden ceiling beams, parquet floors, and windows with a view of the garden and the surrounding landscape. Ideal for bedrooms, office, hobby room, children's room. • Two bathrooms: One with a bathtub and washing tower on the upper floor, the other with a shower on the ground floor. • Large, landscaped garden with lawn, shrubs, bushes, and trees directly in front of the apartment with an unobstructed view into the gentle hill landscape of the Emmental • Separate basement • Own spring with high water quality. Alternative heating combined with photovoltaics. • Garage(s): Directly at the house. Two can be rented for CHF 60.00 each. In summary: The spacious ground floor/upper floor apartment with a lot of charm and storage space, large, modern kitchen on the ground floor, tile stove in the dining room with direct access to the covered terrace, large living room, separate toilet with shower on the ground floor, bathroom, toilet, and washing tower on the upper floor with four rooms is located in a renovated and exclusive property in a beautiful, quiet, and sunny location near Grünenmatt, Trachselwald, and Sumiswald.Own spring with high water quality, alternative heating combined with photovoltaics, separate basement room. Covered garage spaces can be rented for CHF 60.00 each.Location and surroundings: The apartment is located in a quiet, sunny spot in the Emmental. The surroundings delight with a panoramic view of green fields and gentle hills – a real natural idyll. Nearby is the Haflinger center as well as the historic Trachselwald castle, which invites you to take trips. The Grünenmatt train station is about a 10-minute walk away, and the Trachselwald bus stop is about a 9-minute walk.We are looking for reliable, serious, and solvent tenants who enjoy living in the great outdoors on a beautiful, renovated, and well-maintained property with their own rich garden.

Travel time
-
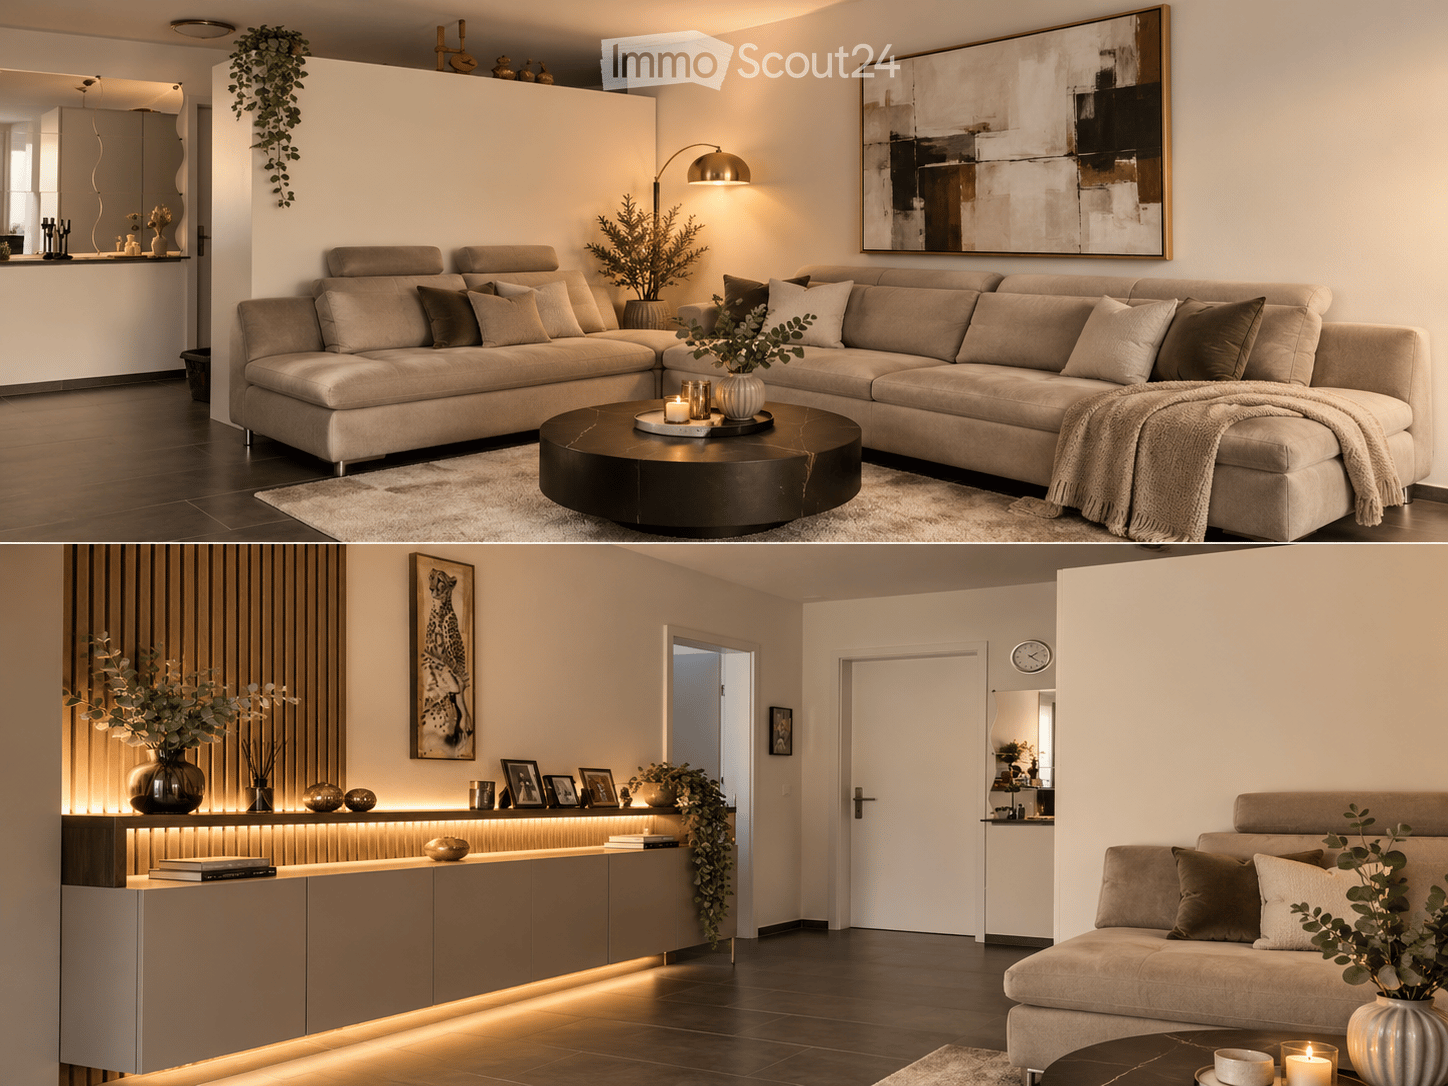
  • Modern living room with a large sectional sofa, coffee table, floor lamp, and decorative items including vases and picture frames. The space features warm lighting and a sleek design.
  • Modern kitchen with white cabinets, dark countertops, a central island, and various decorative items including potted plants, wine bottles, and candles.
  • Modern kitchen with white cabinets, stainless steel appliances, wooden island, and decorative items including candles and potted plants.
  • Elegant dining room with a round marble table surrounded by six upholstered chairs, a central vase with candles, and a modern pendant light. The room features large windows with sheer curtains, a sideboard with decorative items, and potted plants.
  • Modern bathroom with double sink, bathtub, toilet, and large windows. Features include a vanity with a mirror, candles, plants, and towels.
  • Modern hallway with dark tiled flooring, white built-in closet with hanging coats, small shelf with shoes and plants, a small black cabinet with framed photos, and a light-colored runner rug.
  • Modern bathroom with a sink, toilet, mirror, and shower area. Features include a framed picture, plants, a candle, and a towel on the floor.
  • A well-maintained outdoor patio with a wooden dining table, six wicker chairs, a grill, potted plants, and a candle on the table. The area is shaded by a striped awning and features a lush green garden in the background.
  • Floor plan of a 3-bedroom apartment with a living room, kitchen, dining area, and two bathrooms.
1 / 9
4.5 rooms, 90m², CHF 2,150.–
Top
Oberfeldstrasse 17, 3360 Herzogenbuchsee

Stylish 4.5-room apartment in owner-occupier standard with garden seating and underground parking

This beautiful, well-maintained 4.5-room apartment in owner-occupier standard impresses with its spacious floor plan, bright rooms, and high-quality furnishings. Here, modern living, functionality, and coziness come together in an ideal way.The light-flooded living and dining area forms the heart of the apartment and offers plenty of space for cozy hours with family and friends. The modern, well-equipped kitchen invites you to cook and enjoy together.Three more rooms offer versatile usage options - whether as bedrooms, children's rooms, or home offices.For additional comfort, there are two bathrooms, one with a bathtub and one with a shower.A special highlight is the cozy garden seating area with adjacent green space. Here, you can enjoy sunny days, relaxed evenings, and beautiful moments outdoors.Comfort that makes everyday life easierAnother major plus point is the separate, private laundry room with washing machine and dryer, which enables convenient and independent washing.Additionally, a separate basement compartment is available, which offers practical storage space.And your vehicle is also well taken care of: an underground parking space is already included in the rent. A second underground parking space can be rented additionally if needed.Attractive location with excellent infrastructureThe apartment is located in an attractive area that is ideal for both families and couples.The train station, public transport, schools, kindergarten, and various shopping facilities are nearby, ensuring short distances in everyday life.The leisure facilities also leave nothing to be desired: an outdoor pool and an indoor pool in the surrounding area offer numerous opportunities for sports, fun, and relaxation.Your advantages at a glance • Spacious 4.5-room apartment in owner-occupier standard • Bright and inviting living and dining area • Modern, well-equipped kitchen • Three versatile rooms • Bathroom with bathtub • Second bathroom with shower • Cozy garden seating area with green space • Separate, private laundry room with washing machine and dryer • Additional separate basement compartment • Underground parking space included in the rent • Second underground parking space available for rent • Train station and public transport nearby • Schools, kindergarten, and shopping facilities easily accessible • Outdoor pool and indoor pool in the surrounding area Arrive, move in, and feel at home!This apartment offers everything that makes a beautiful home: high-quality furnishings, spacious living rooms, a cozy outdoor area, and excellent infrastructure.An ideal home for all those who value living quality, comfort, and an attractive location.Have we piqued your interest? We look forward to your contact and would be happy to show you this beautiful home during a personal viewing.

Travel time
-

Suggested properties for you based on search results

Additional information

Demographic development and taxation

Oeschenbach recorded population change of 4% over the past 3 years. The current number of inhabitants is 234. The level of tax levied is affected by the various types of tax (federal, cantonal, municipal and individual tax), as well as by tax policy and the financial circumstances of the canton or municipality in question. At the moment, the tax rate is 200%. In Oeschenbach, unmarried people without children pay an average of 20.91% tax, married couples on a pension 19.97%, couple with two children 10.95% and couples without children 15.3%. Furthermore, the tax charge in the region amounts to 15.82%. On average, the Swiss earn CHF 53'510 every year and jobless figures are at 2.14%.

Housing stock

The housing stock in Oeschenbach consists of 122 flats. There are a total of 9 flats with 2 rooms, 33 3-room flats and 28 flats with 4 rooms. In addition, there are 28 5-room flats and 24 flats with 6 rooms or more.

Vacancy rates

The vacancy rate in Oeschenbach is 0.82%. This number includes 0% of all 3-room flats, 3.57% of the four-room flats and 0% of existing five-room flats are presently untenanted. The proportion of unoccupied flats with six or more rooms is 0%. Of these properties, 0% are flats with at least 5 rooms.

Rented flats

The average asking price for properties to let is CHF 1320 per month. 25% of all rents on offer are less expensive than or equal to a monthly rent of CHF 1219 (25th percentile). Lastly, three quarters of rental prices are CHF 1470 or below.

Other interesting objects