
341 results - Flats for rent: District Emmental

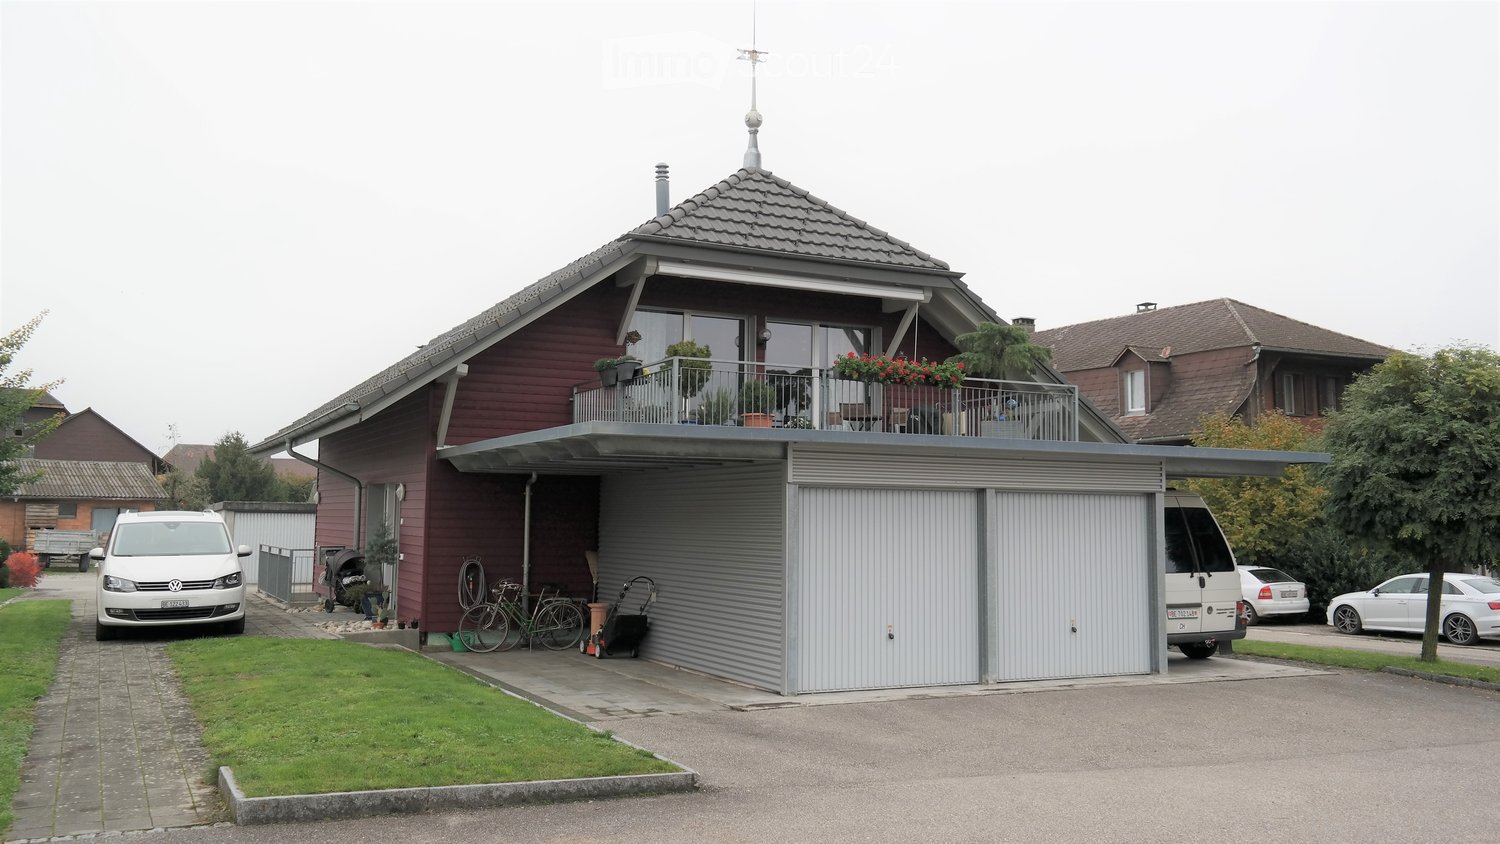
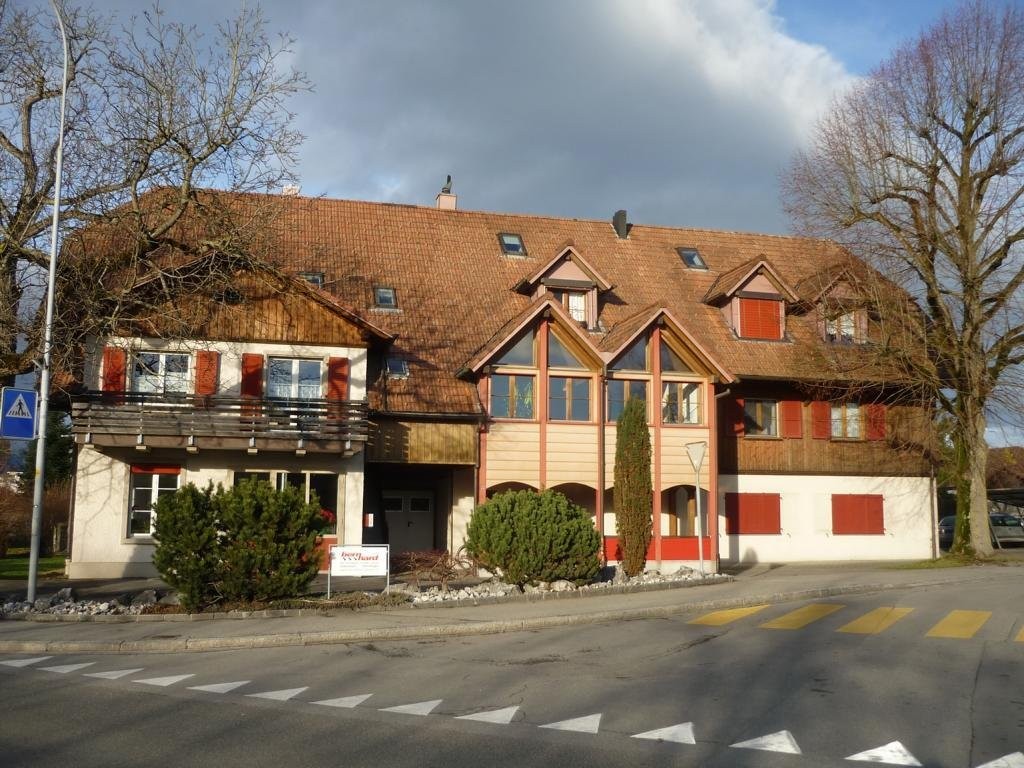
  • Two-story house with red siding, grey garage, balcony with plants, and parked vehicles.
  • Two-story house with red siding, grey roof, garage, and multiple windows. A white car is parked in the garage, and additional cars are visible in the driveway.
  • Hallway with wooden floor, bench, mirror, and small table with items on it.
  • A cozy living room with wooden beams, a skylight, a red patterned rug, a black leather sofa, a white fur chair, a wooden side table, a floor lamp, and a staircase leading upwards.
  • Open-plan living space with a wooden staircase leading to an upper level, a modern kitchen area with stainless steel appliances, and a dining area with a glass table and chairs.
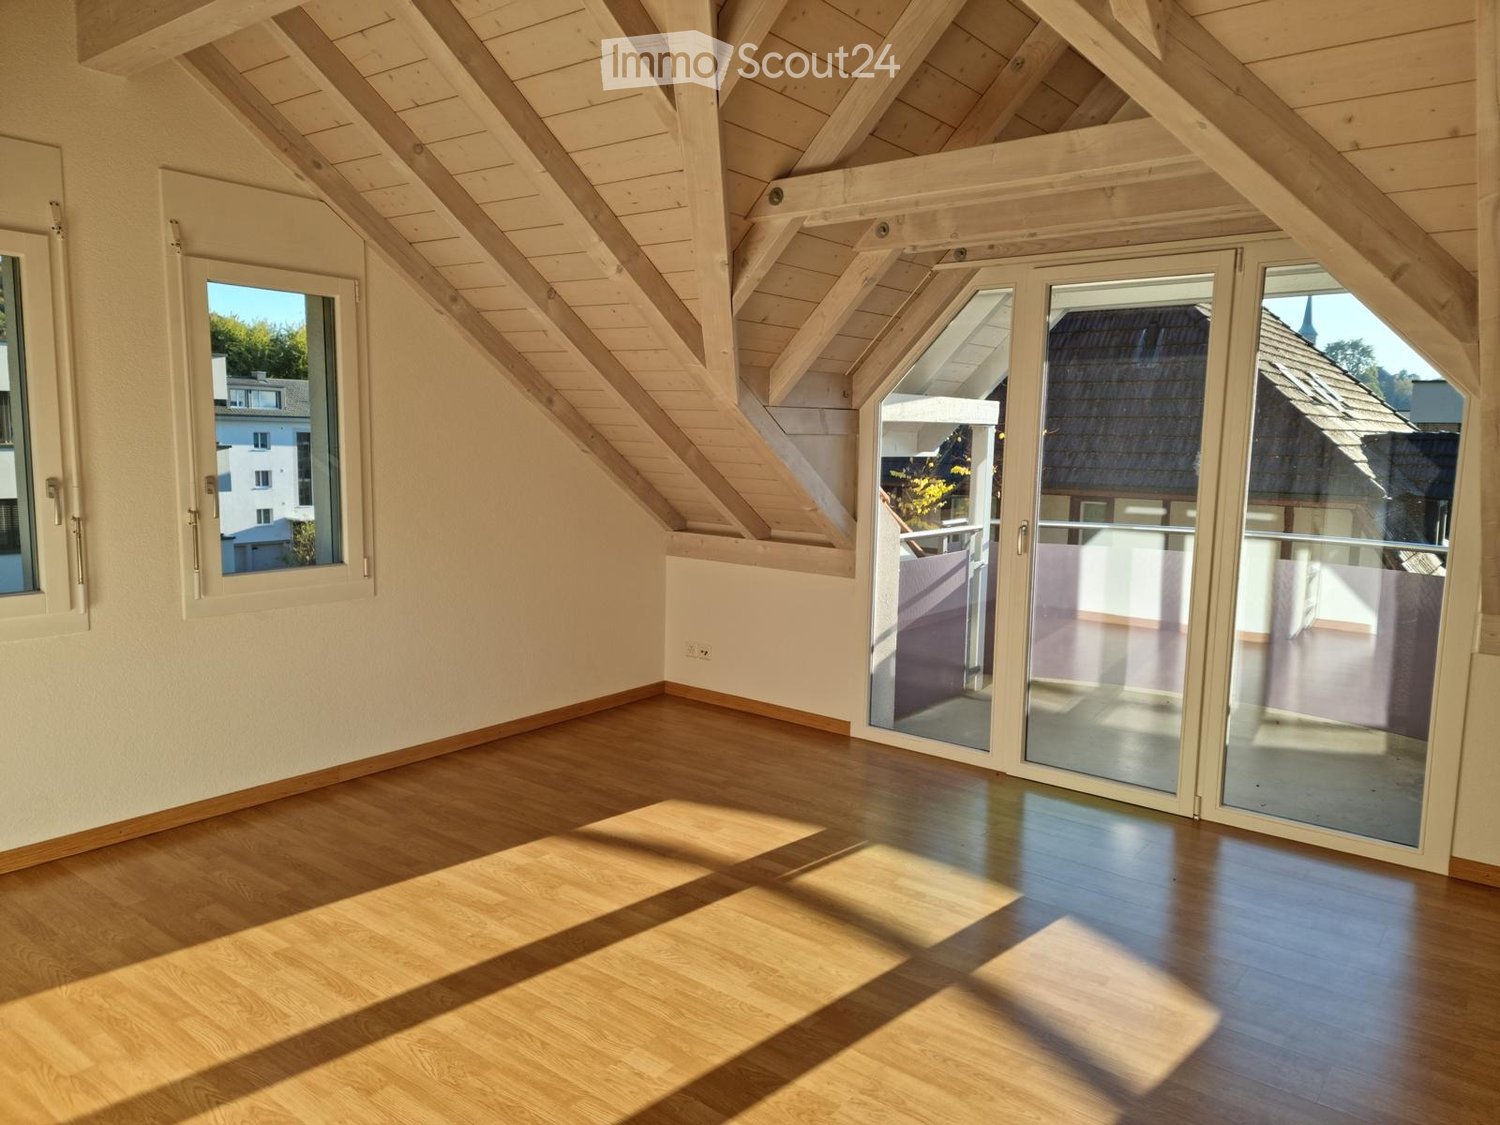
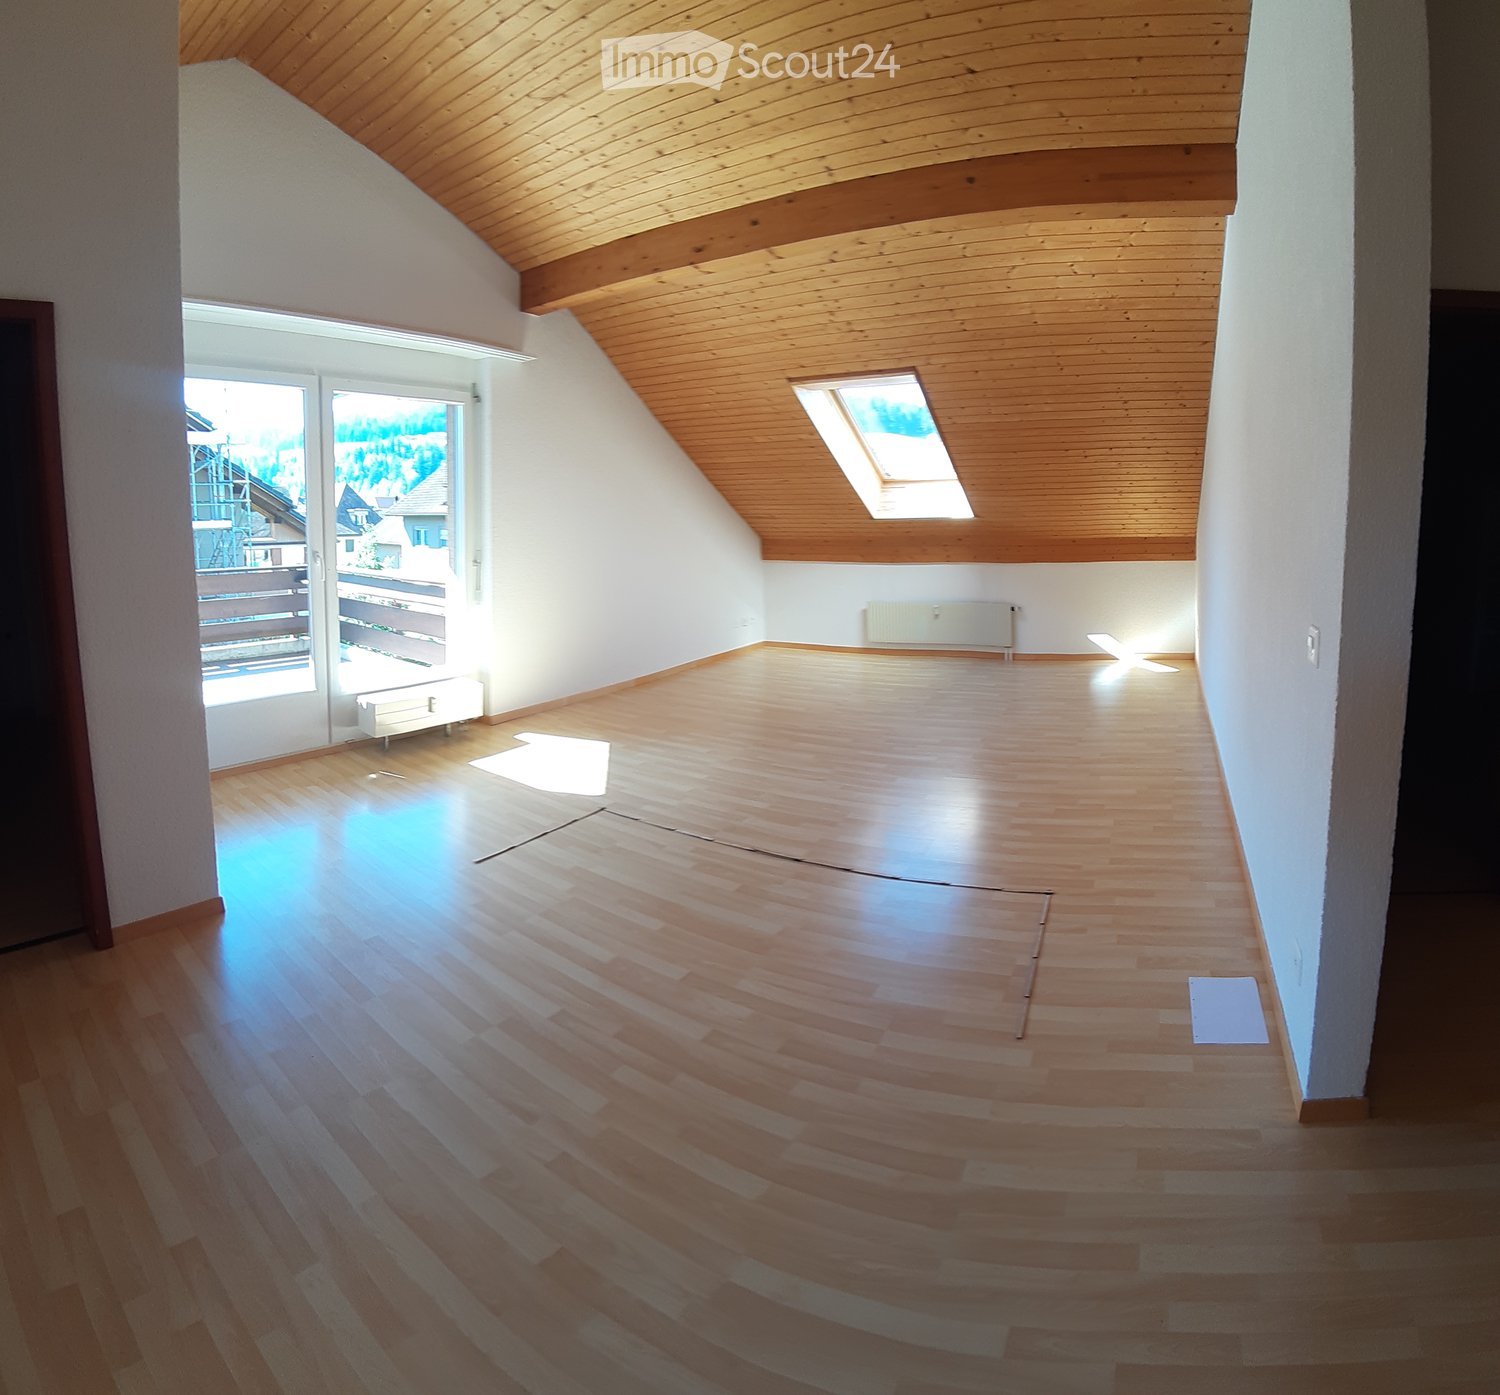
  • Cozy attic bedroom with wooden floors, slanted ceiling, large window, and sliding glass door leading to a balcony.
  • Modern kitchen with white cabinets, dark countertops, stainless steel appliances, and a central island with an induction cooktop. Features include a sink, faucet, stove, and various appliances.
  • Modern bathroom with dark tiled floor, white sink, toilet, bathtub, and a small white stool near the shower area.
  • Attic room with wooden walls and ceiling, skylight window, desk with chair, floor lamp, fan, and storage items.
1 / 9
3.5 rooms, CHF 2,100.–
Top
Dorfstrasse 2a, 3422 Rüdtligen-Alchenflüh

Unique 3.5-room apartment in a standalone building with garage

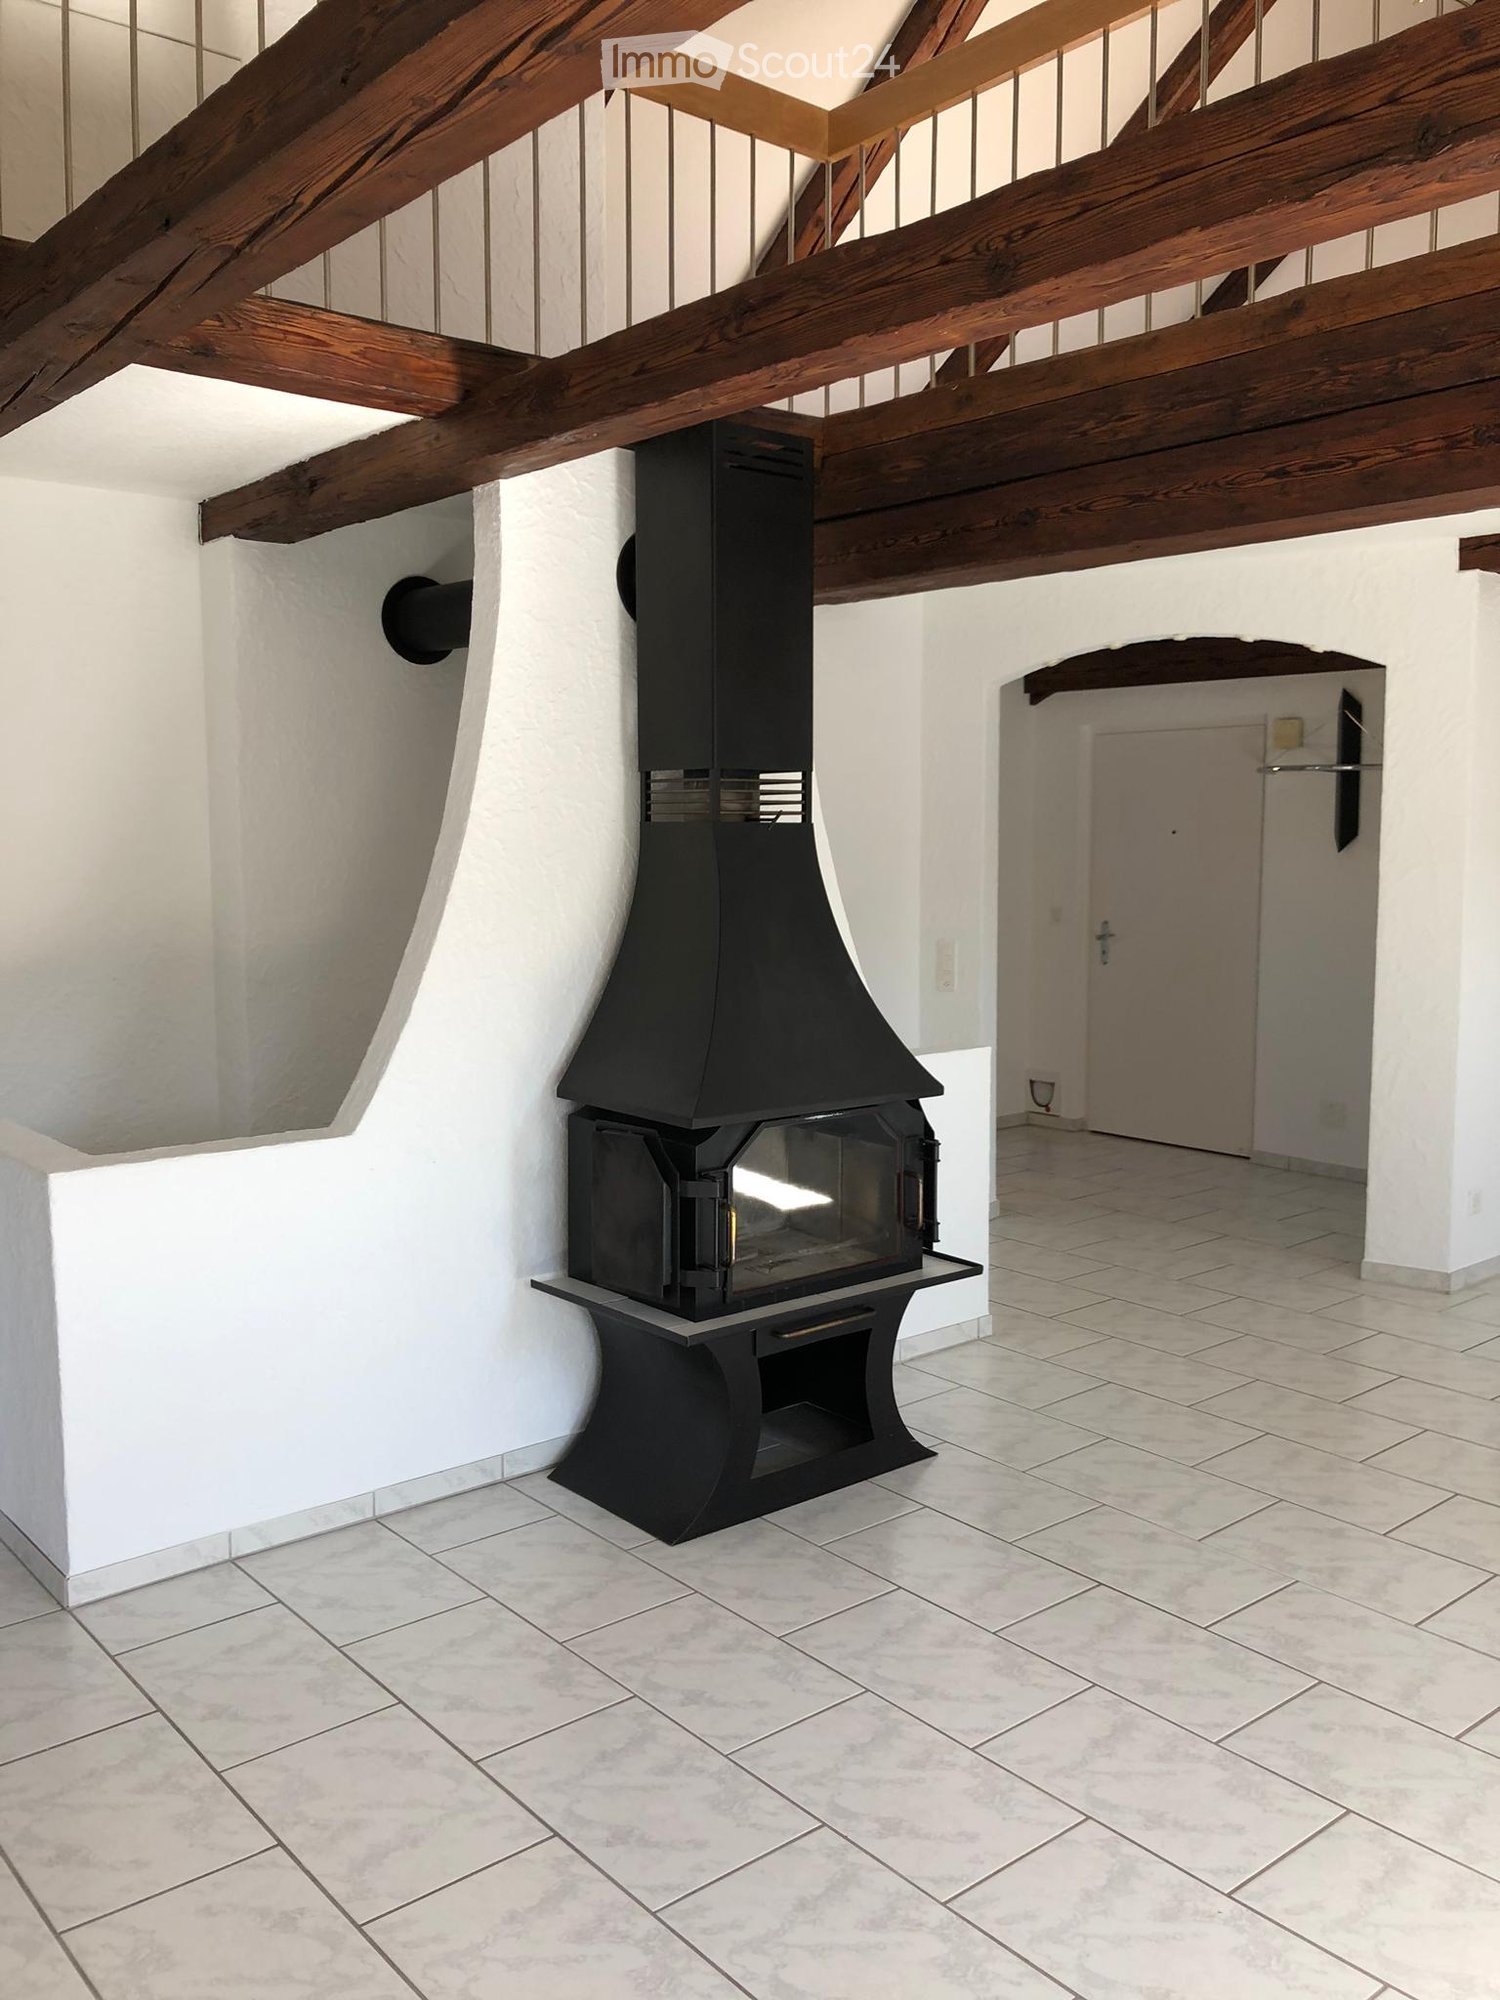
Living with privacy – almost like in your own house This unusual 3.5-room apartment in Rüdtligen-Alchenflüh is located as the only apartment in a standalone building. Ideal for single people or couples who value spacious living, peace, and privacy. The heart of the apartment is the bright and spacious living and dining area with a large window front and direct access to the balcony. The open kitchen with a cooking island blends harmoniously into the living area and is equipped with a glass ceramic stove and dishwasher. A special plus is the converted attic with skylight, which offers additional space and can be used, for example, as an office, hobby area, or storage space. The apartment also includes a garage directly connected to the building. A private laundry room with a washing machine and dryer, as well as a sandstone cellar, complement the attractive space offer. The most important advantages at a glance: • 3.5 rooms • only apartment in a standalone building • spacious, bright living/dining area • open kitchen with cooking island • large balcony • converted attic with skylight • garage • private laundry room with washing machine and dryer • sandstone cellar • additional covered parking space optional • year of construction 2007 • well-maintained condition ******************************************* Rent CHF 2,100.–/month including ancillary costs and garage Net rent for the apartment including garage: CHF 1,950.– Ancillary costs allowance: CHF 150.– Electricity costs are borne separately by the tenant. ******************************************* The apartment combines the advantages of a rental apartment with an unusually high level of privacy and independence for a rental property. Have we sparked your interest? We would be happy to show you this special apartment in person and look forward to your contact.

Travel time
-
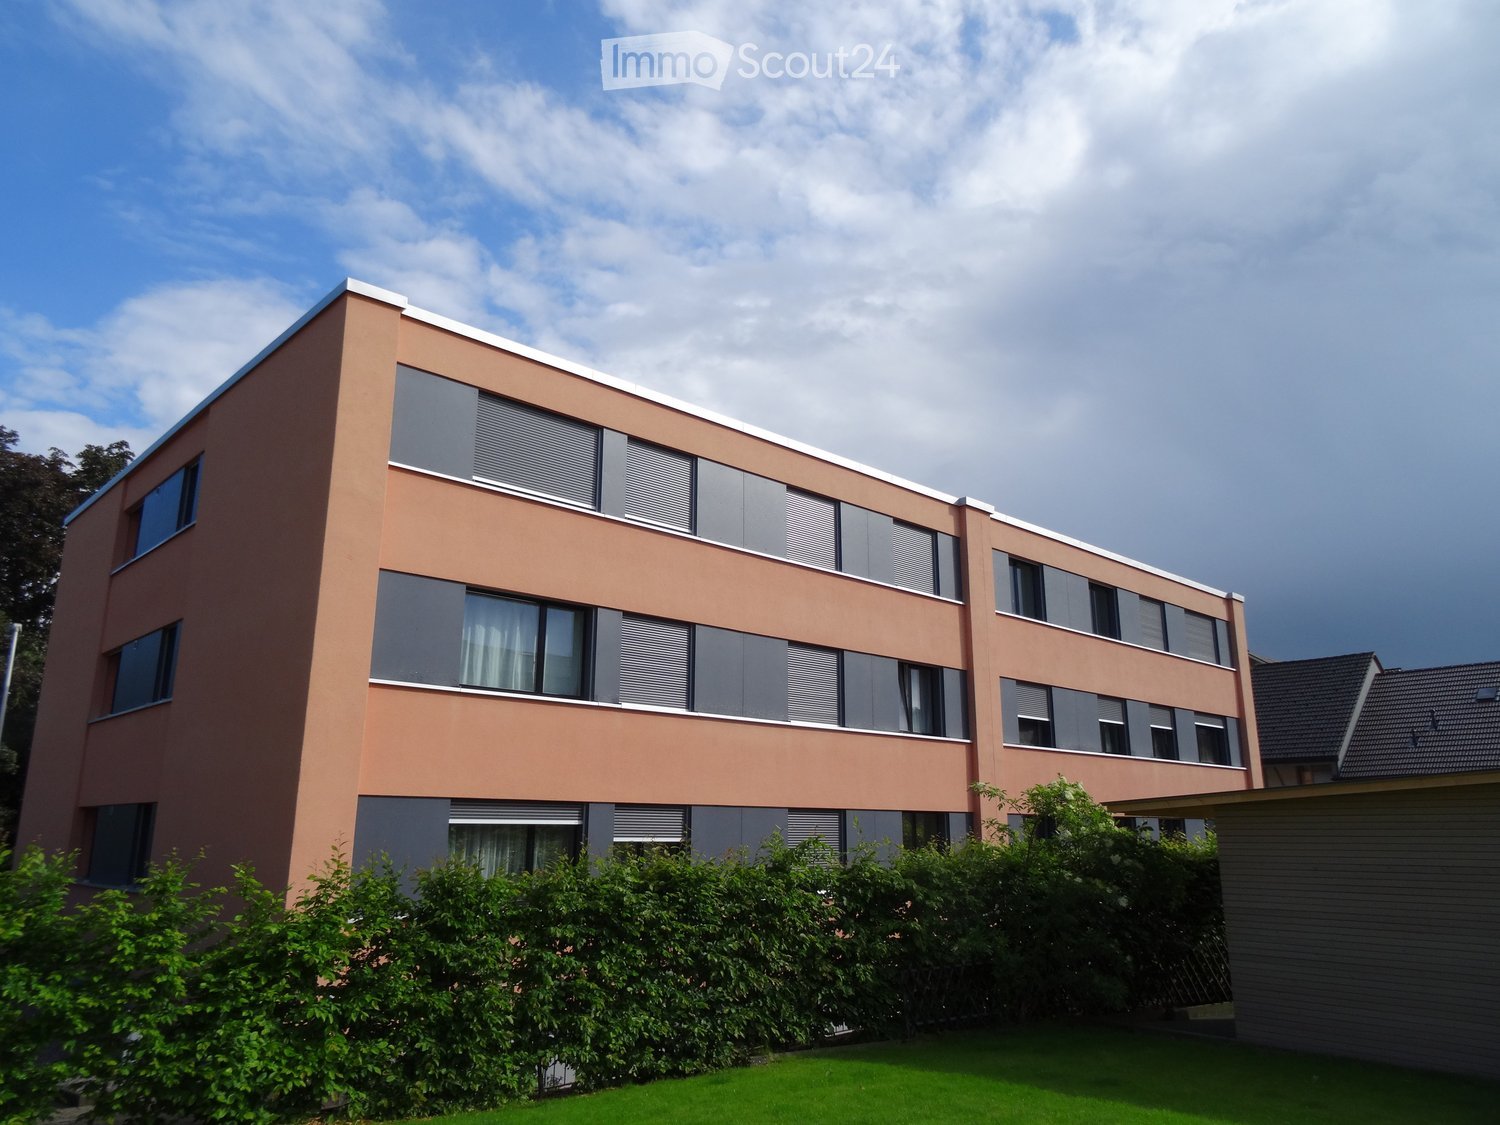
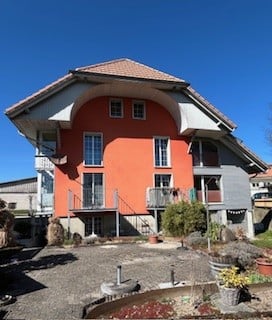
  • Modern two-story house with orange facade, white trim, multiple windows, balconies, and a small garden area with potted plants.
  • Well-maintained garden with neatly trimmed hedges, gravel pathways, a small table, and a large straw bale sculpture.
  • Empty room with wooden ceiling beams, dark flooring, large windows, and a small potted plant in the corner.
  • Empty room with white walls, large windows, black flooring, and a small plant on a table near the windows.
  • Modern kitchen with red and grey cabinets, black countertops, and a large window. Features a sink with a faucet and a small plant on the counter.
  • Modern kitchen with wooden ceiling beams, stainless steel appliances, red cabinets, and a black countertop.
  • Empty room with white walls, dark flooring, large window, and built-in white storage units.
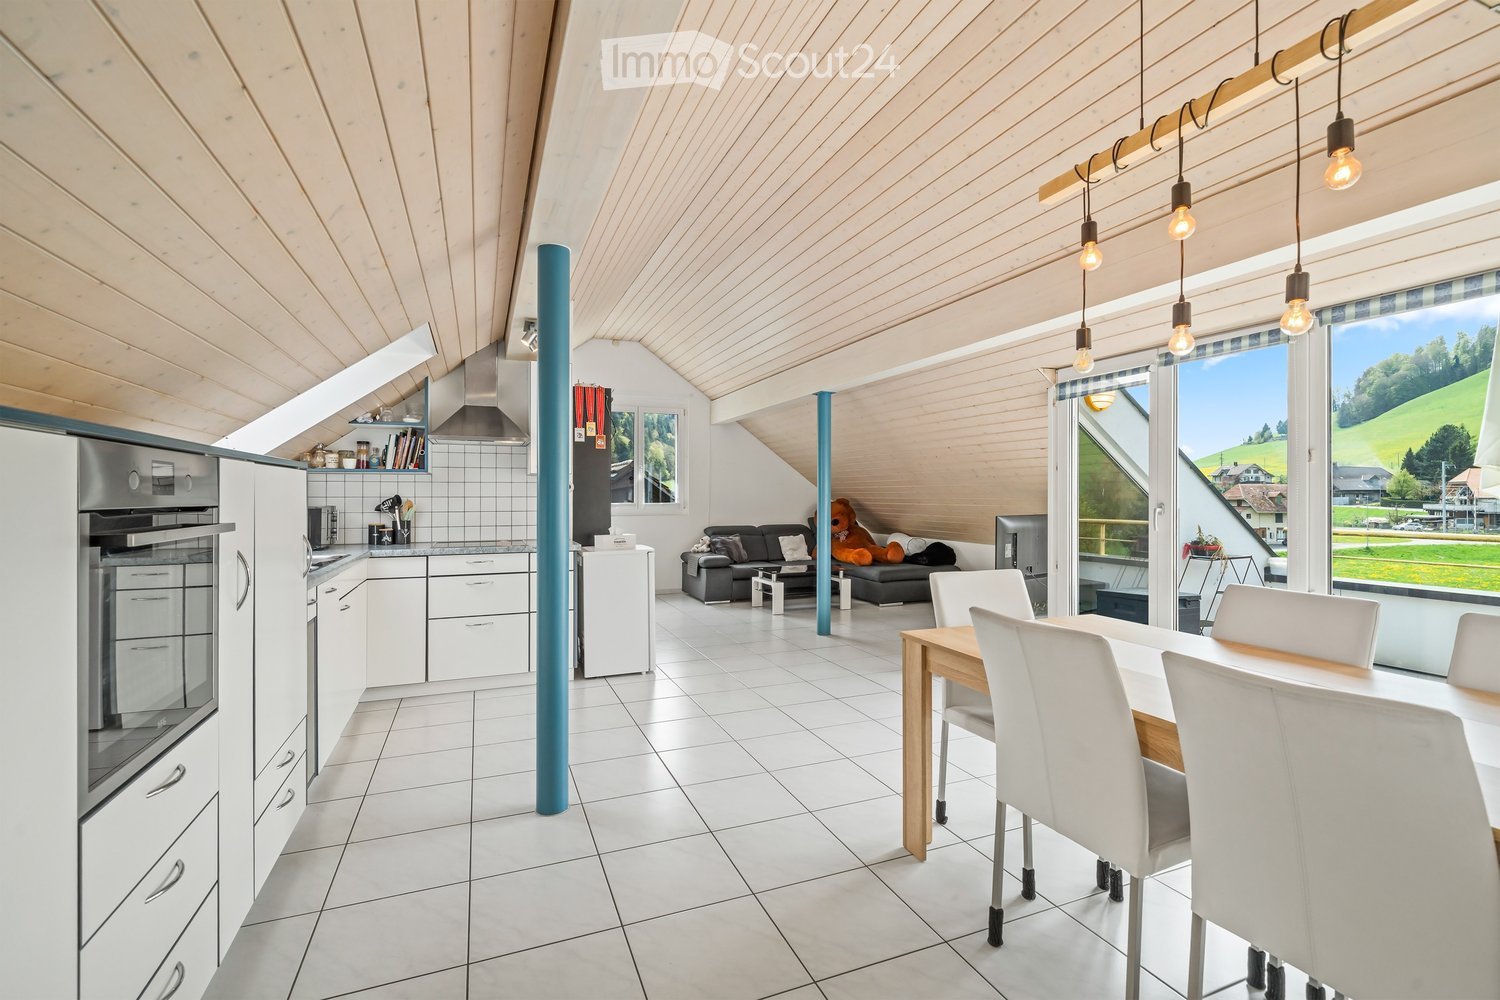
  • Empty attic room with wooden slanted ceiling, skylight window, large sliding glass door leading to a balcony, black flooring, and a potted plant near the door.
  • Modern bathroom with white tiled walls, black floor, a sink with a mirror, a bathtub with a shower curtain, and a wooden shelf.
  • Small bathroom with a toilet, window, and light fixture. The walls are white, and the floor is dark.
1 / 10
4.5 rooms, 100m², CHF 1,650.–
Top
Käsereistrasse 4, 3462 Weier im Emmental

Charming 4.5-room apartment in Weier im Emmental – available immediately!

Welcome to this beautiful 4.5-room attic apartment at Käsereistrasse 4 in Weier im Emmental! The spacious apartment with around 100 m² of living space is located on the 2nd upper floor of a well-maintained building with a distinctive orange facade and impresses with its unique charm – historic wooden ceiling beams meet modern design.The apartment offers: • Bright, spacious rooms: Several rooms with white walls, dark floors, and large windows provide a light-filled living experience. • Stylish kitchen: Modern kitchen with characteristic wooden ceiling beams, stainless steel appliances, striking red and gray cabinets, and black countertops – a real eye-catcher. • Modern bathroom: With white tile walls, black floor, bathtub, sink with mirror. • Parking space: A parking space can be rented additionally (CHF 50.--). • Well-maintained garden: A lovingly designed outdoor area with neatly trimmed hedges, gravel paths, and a cozy seating area invites you to linger. Sunny location: The apartment benefits from a sunny location – especially in summer, you can enjoy a lot of sunshine. At night, the surroundings are pleasantly quiet.Location and infrastructure: The apartment is located in a child-friendly environment with access to public transportation. The bus stop Affoltern-Weier train station is just a 3-minute walk away. For daily shopping, the Volg supermarket is also available just 4 minutes' walk away.The building dates back to 1927 and was completely renovated in 2009 – a successful combination of historic character and modern living comfort. The apartment is available immediately.

Travel time
-
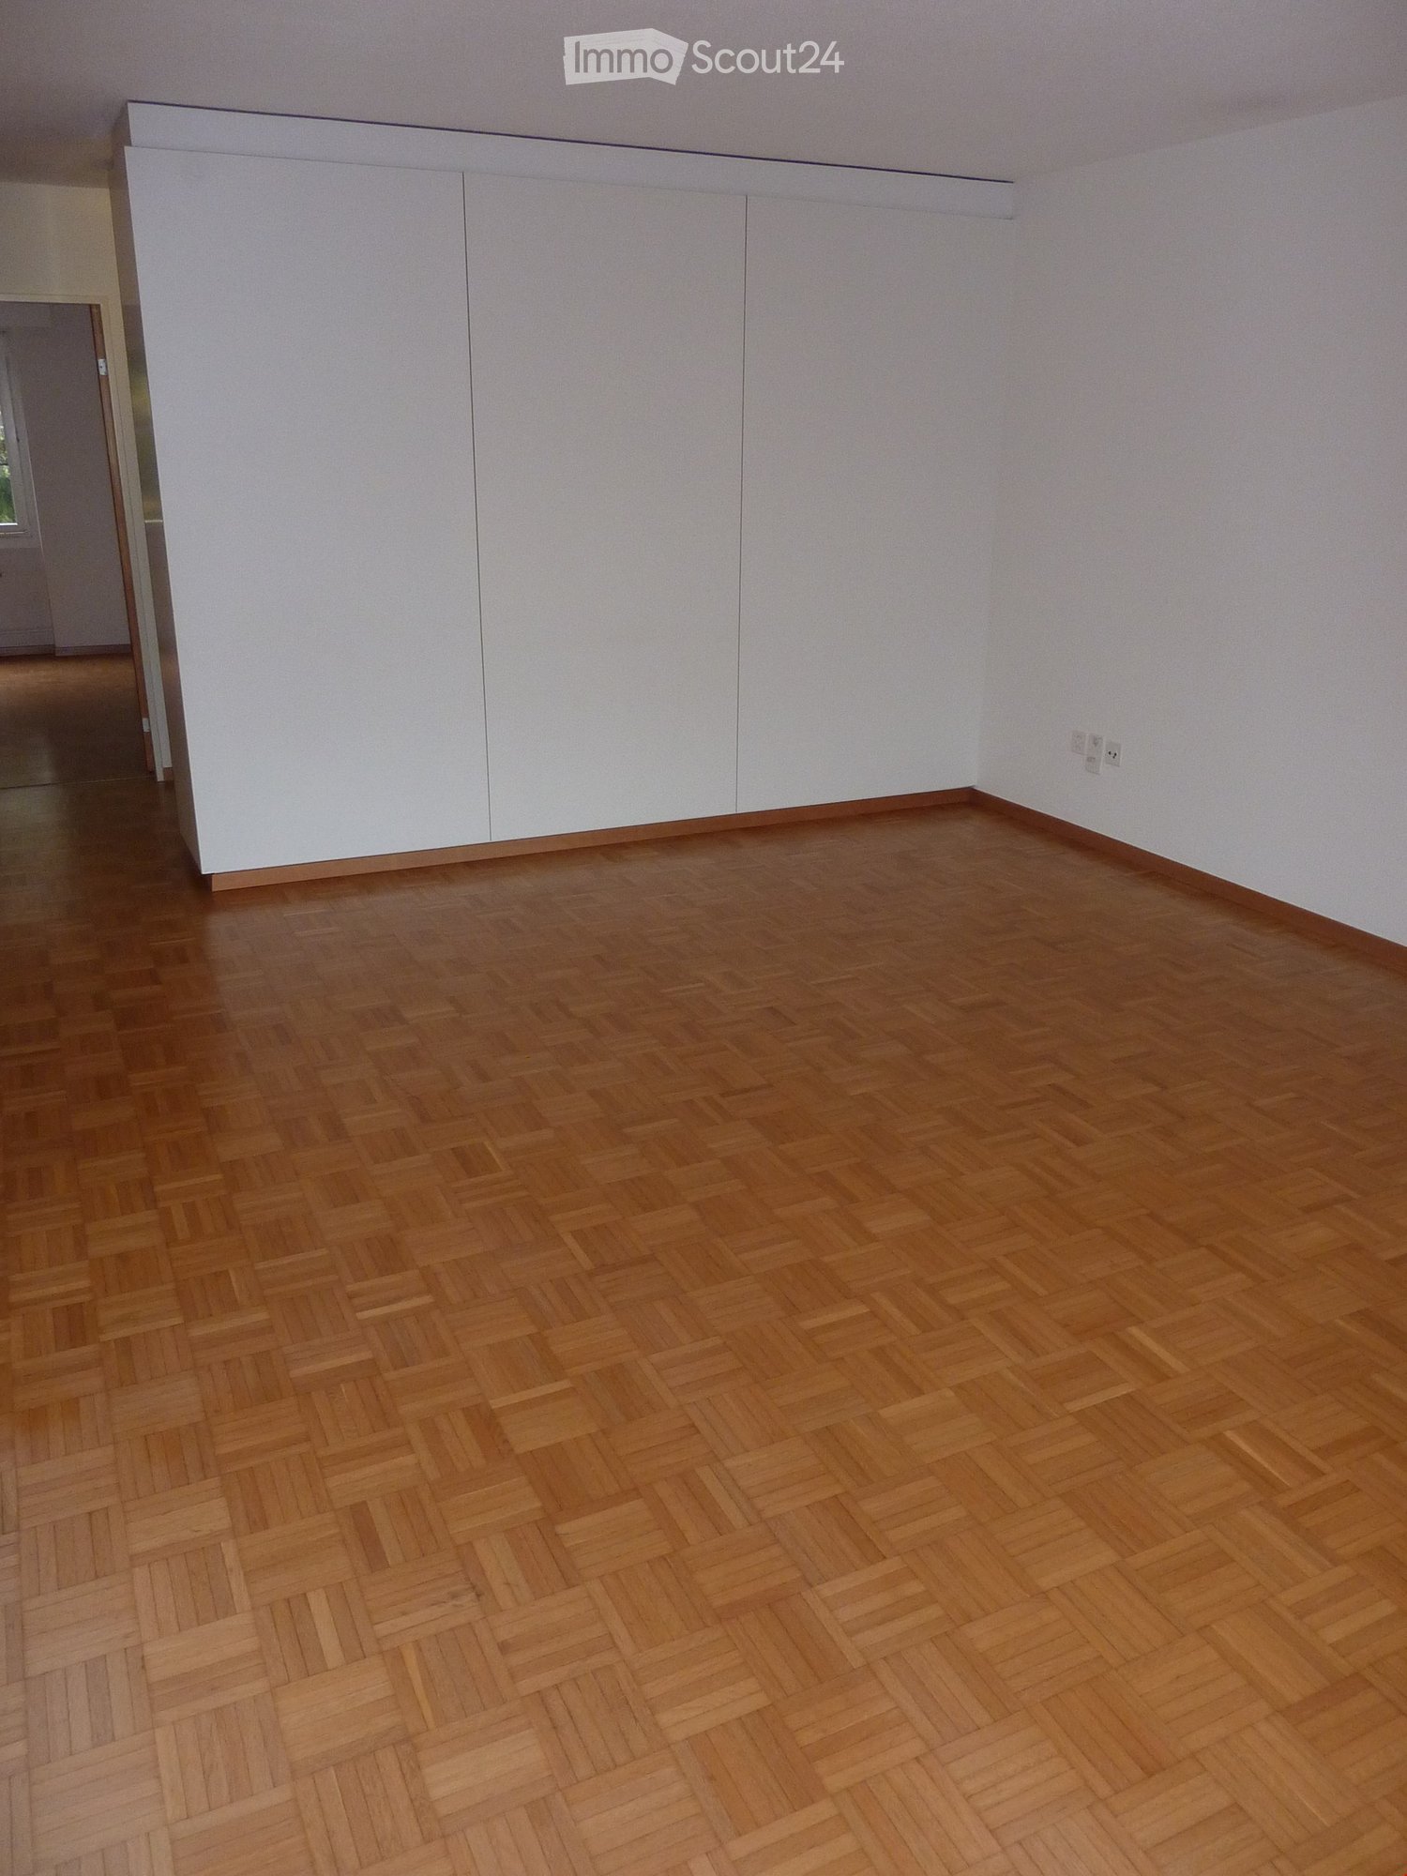
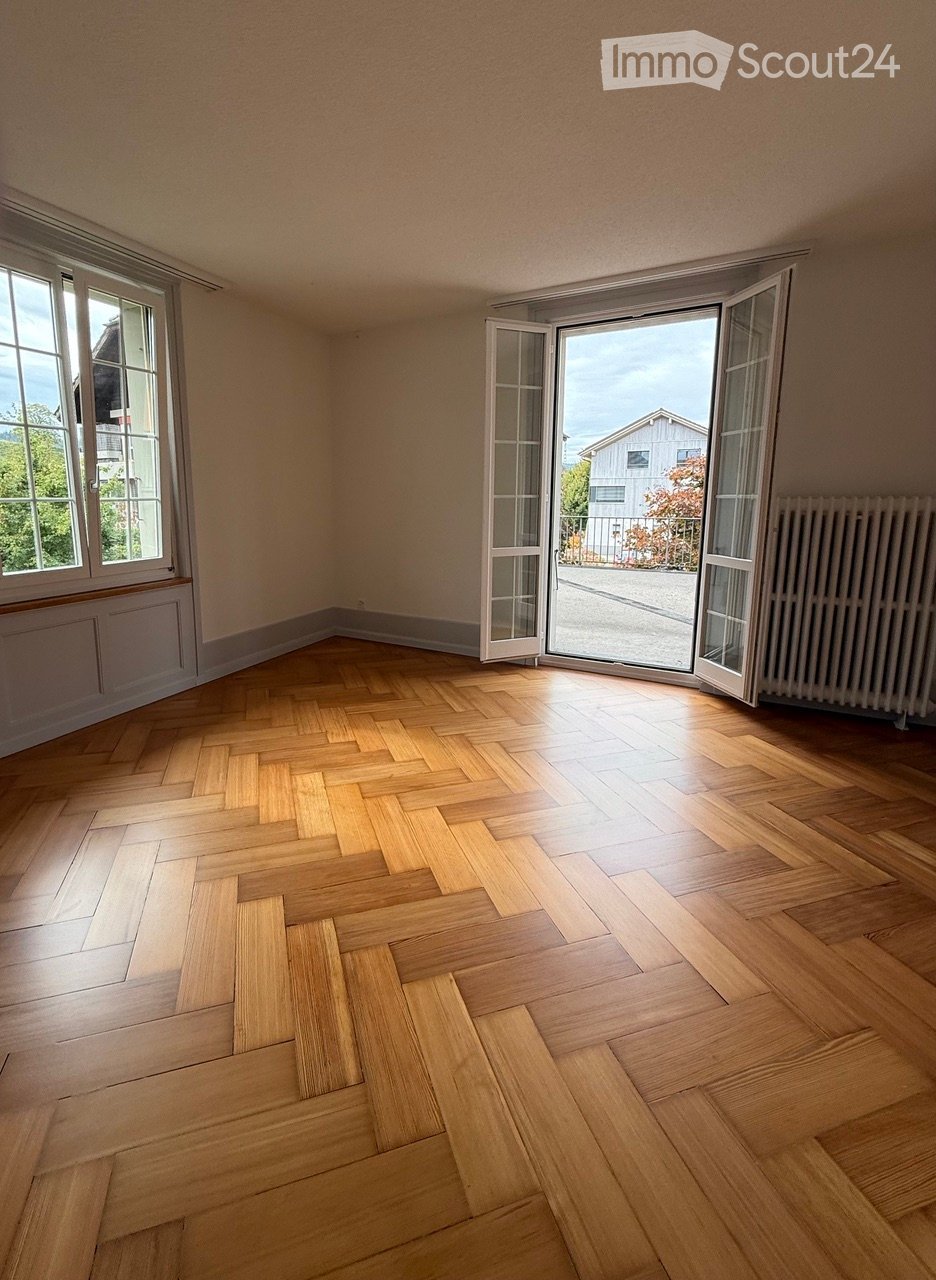
  • Empty room with wooden herringbone flooring, large windows, and open French doors leading outside.
  • Empty room with wooden parquet flooring, large windows, and neutral-colored walls.
  • Empty room with wooden herringbone flooring, large glass sliding doors, and white walls.
  • Modern bathroom with grey tiles, a glass-enclosed shower, a toilet, a sink with a modern faucet, and a mirrored cabinet.
  • Modern kitchen with white cabinets, stainless steel sink and faucet, built-in oven, and a large window letting in natural light.
  • Empty room with wooden herringbone flooring, white walls, large window, and open sliding doors leading to a balcony.
  • Empty room with herringbone wooden flooring, white walls, large glass door leading to a balcony, radiator, and a green cabinet.
1 / 7
4.5 rooms, 85m², CHF 1,890.–
Top
Bahnhofstrasse 56, 3432 Lützelflüh-Goldbach

Totally renovated 4.5-room apartment in Lützelflüh-Goldbach

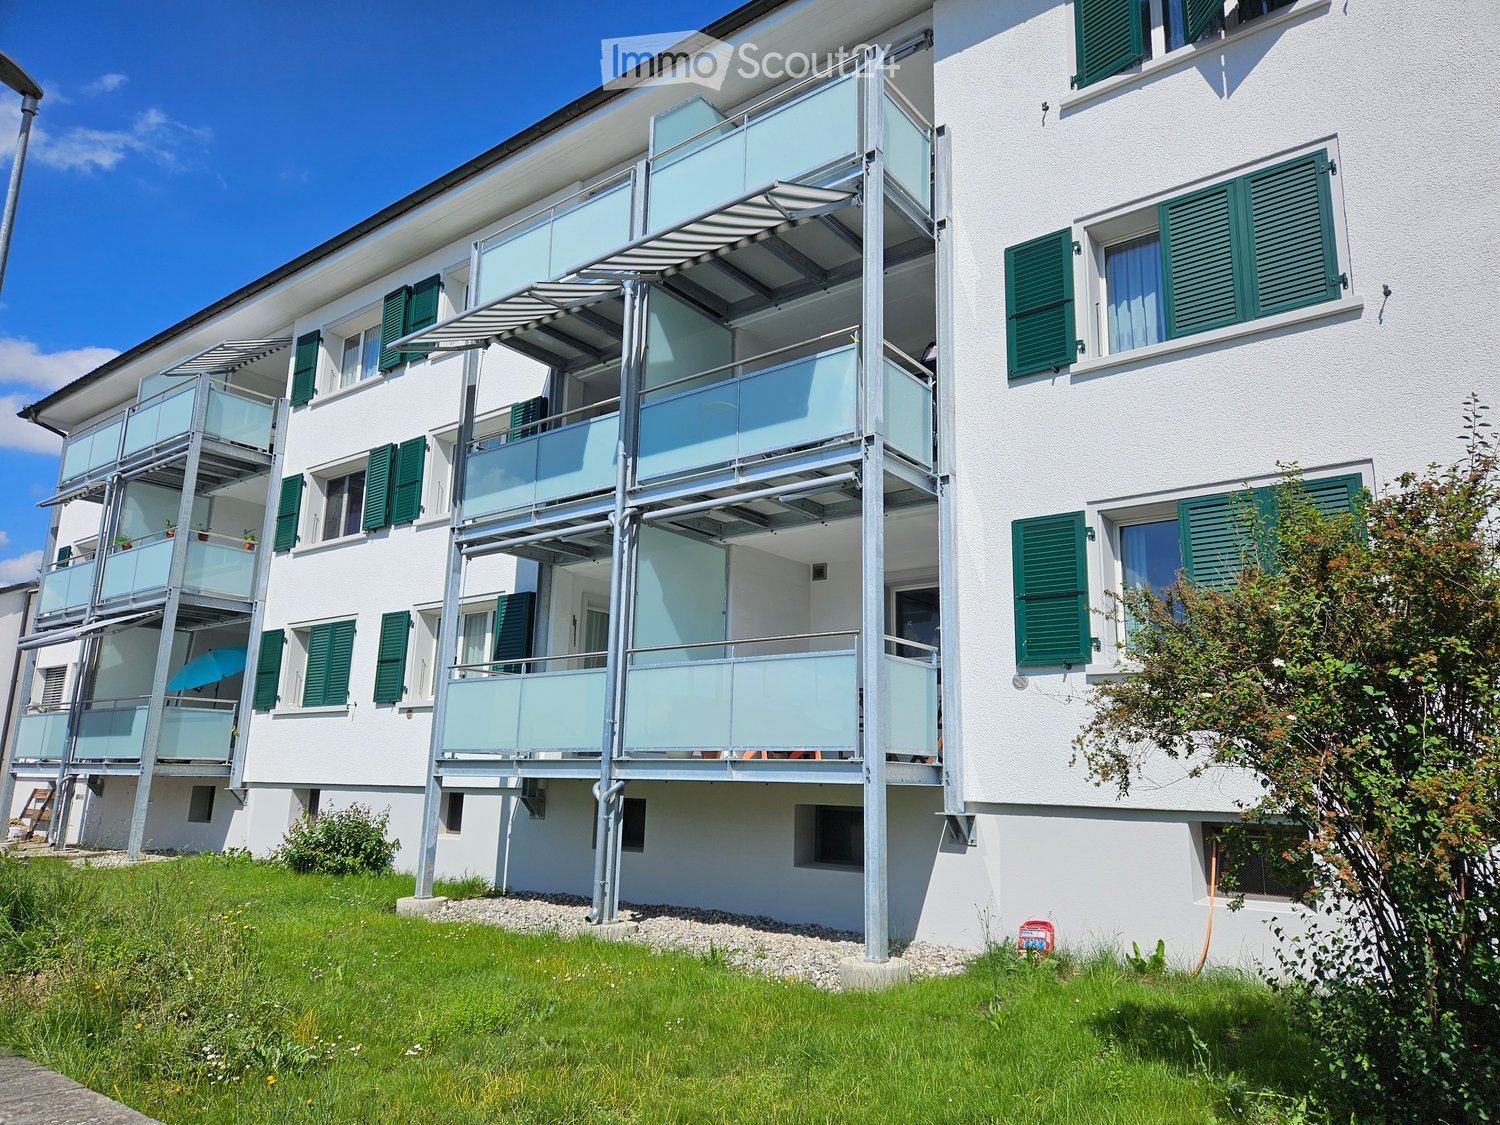
In the former post office, the apartment on the 1st floor was completely renovated and beautifully restored. The spacious rooms are all laid out with warm solid wood parquet and, together with the rest of the color concept on walls, windows, and ceilings, create a cozy atmosphere. All electrical installations were replaced with new ones. The kitchen is completely new with new appliances, including an integrated freezer and new vinyl flooring. It offers enough space to eat comfortably at a table. The bathroom was completely renovated and, in its new, modern design, features a shower, toilet, and sink. Thanks to the newly installed fan and the new window, the bathroom can be well ventilated and the heat can be regulated accordingly. The apartment is heated by a central heating system in the house and can be adjusted individually. Another highlight is the south-facing sun balcony and the huge 50m2 terrace facing west. The apartment also includes a share of the basement, co-use of the laundry room with its own washing machine and tumble dryer, and a drying room. The garden can be used or redesigned by agreement. A shelter is available for bicycles or mopeds. Cars can be parked directly in front of the house. The train station is located right across the street, behind the station building. Shops are within walking distance, 300 to 500 meters away. The Solbad and fitness center are just 200 meters away. We look forward to your application.

Travel time
-
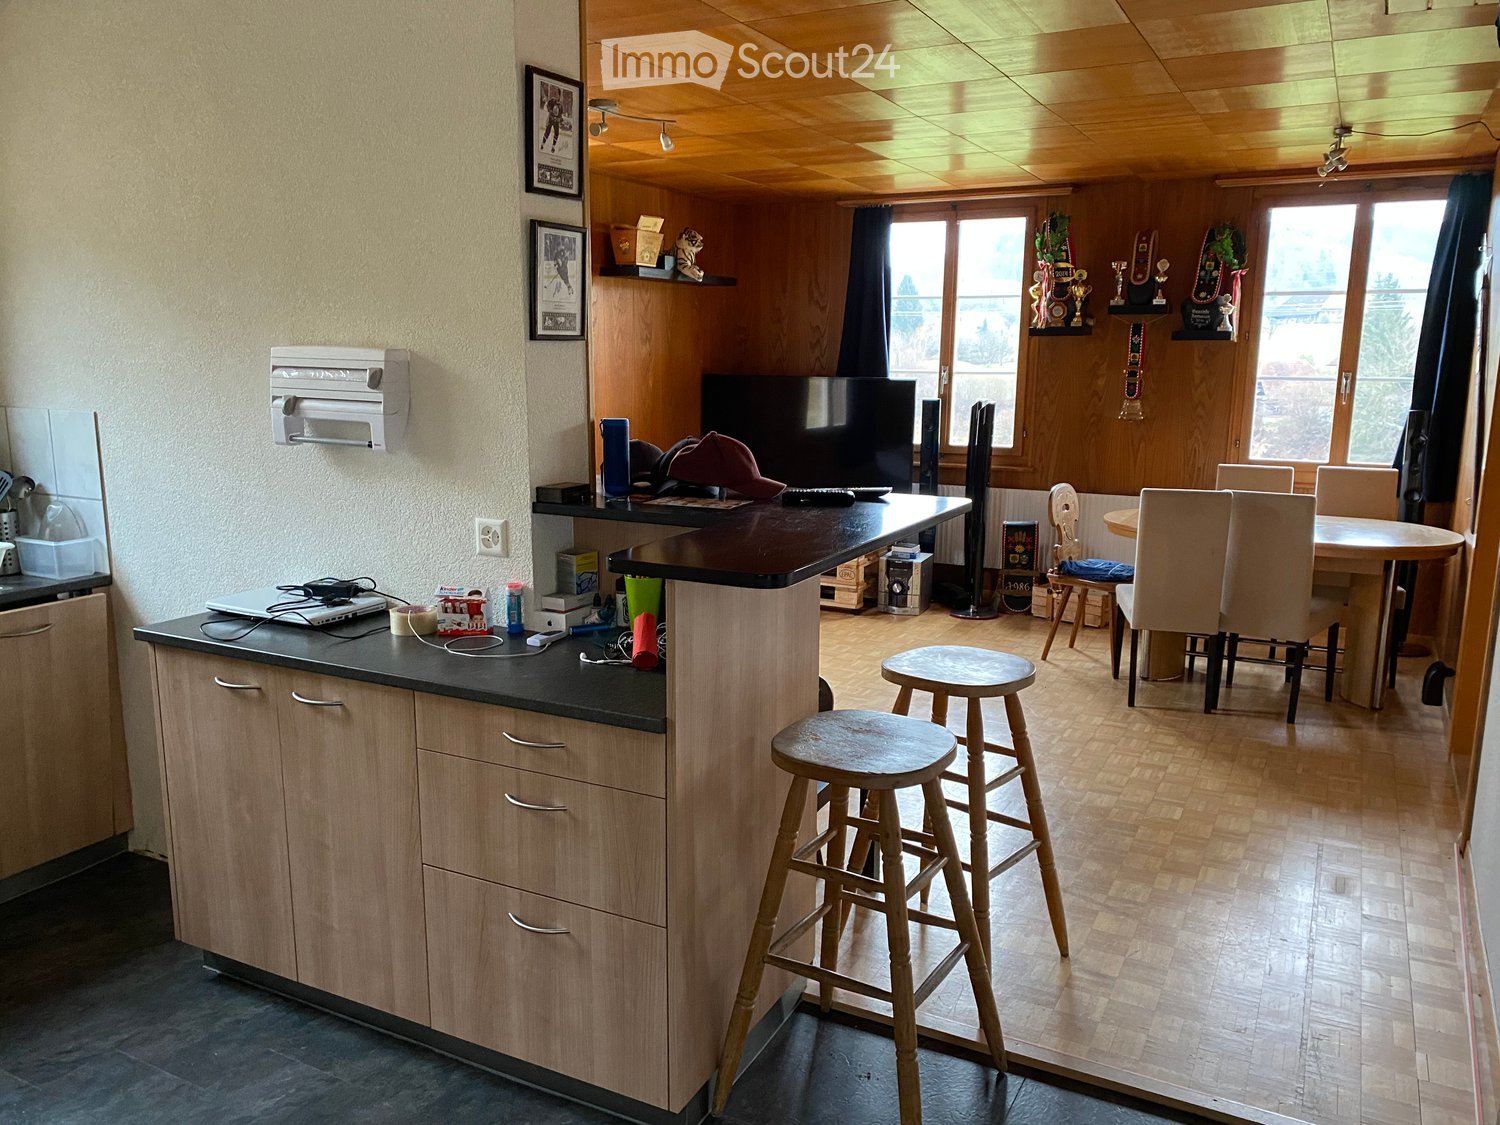
  • A modern kitchen and dining area with wooden cabinets, a black countertop, a laptop, a TV, and a dining table with chairs.
  • Modern kitchen with light wooden cabinets, black countertop, stainless steel appliances, and a window overlooking greenery.
  • Empty room with wooden walls, exposed wooden beams on the ceiling, and a wooden floor. An open doorway leads to another room with visible furniture.
  • Empty room with wooden flooring, white walls, and a large window with blinds. The ceiling is wooden with recessed lighting.
  • Modern bathroom with a glass-enclosed shower, toilet, and a robe hanging on the wall. The shower has a built-in shelf with a small decorative item. The bathroom features white tiles and a wooden ceiling.
1 / 6
3.5 rooms, 65m², CHF 1,230.–
Top
Windenschmiede 16, 3412 Heimiswil

Charming 3.5-room apartment with balcony in Heimiswil – available from December 2026!

Welcome to Windenschmiede 16 in Heimiswil! This well-maintained 3.5-room apartment impresses with modern living comfort, a sunny location, and a quiet environment – ideal for all those who appreciate the peaceful country life in the canton of Bern.The apartment at a glance: • Living area: 65 m² on a pleasantly cut floor plan • Modern kitchen: Stylish kitchen with wooden cabinets, stainless steel appliances, microwave, oven, and refrigerator – functional and inviting, with daylight through a window. • Bedroom: Cozy bedroom with enough space for your personal furniture. • Kitchen and dining area: Open living and dining area with modern wooden cabinets and a black worktop – perfect for cooking and enjoying together. • Modern bathroom: Bright bathroom with a white-tiled shower and practical storage space. • Balcony: Enjoy the fresh country air and the beautiful view from your own balcony. Parking space: One parking space is available. Rent CHF 40.-- • Renovated: Last renovated in 2017. Location & surroundings: The apartment is located in a quiet residential area – both during the day and at night, there is pleasant silence. In summer, you benefit from plenty of sunlight, and even in winter, the location shows its bright side. Thanks to the beautiful view and the natural surroundings, this apartment offers real relaxation from everyday life.This attractive apartment is available from November. Take the opportunity and secure your new home in the idyllic Heimiswil!

Travel time
-

Suggested properties for you based on search results

Other interesting objects