1 result - Flats for rent: Kräiligen

More objects in your automatically expanded search area
20 results - Radius: + 10km
  • Bright living room with large windows and a view, featuring a dark blue sofa, coffee table, armchair, and decorative plants.
  • Modern kitchen and living area with white cabinets, black countertops, a large window with a scenic view, a sofa, a dining table, and various kitchen appliances.
  • {"visible_features": ["View"], "type": "Kitchen", "objects": ["sink", "faucet", "coffee maker", "bowl", "plant", "utensil holder", "faucet", "faucet handle", "faucet sprayer", "faucet sprayer handle", "faucet sprayer hose", "faucet sprayer sprayer", "fauc
  • Modern bedroom with a grey upholstered bed, white pillows, a wooden nightstand, a drawer unit, potted plants, and a large window with a view to a balcony.
  • Modern rooftop terrace with a view, featuring a sofa, coffee table, chairs, and potted plants.
  • Modern balcony with glass railing, outdoor furniture, and view of a green lawn and countryside.
  • modern bathroom with toilet, sink, mirror, and window
  • modern bathroom with shower, toilet, sink, washing machine, rug, cabinet, mirror, window
  • Open floor plan with kitchen, living room, 1 bedroom, 1 bathroom, and a small balcony
1 / 9
Modern kitchen and living area with white cabinets, black countertops, a large window with a scenic view, a sofa, a dining table, and various kitchen appliances.
{"visible_features": ["View"], "type": "Kitchen", "objects": ["sink", "faucet", "coffee maker", "bowl", "plant", "utensil holder", "faucet", "faucet handle", "faucet sprayer", "faucet sprayer handle", "faucet sprayer hose", "faucet sprayer sprayer", "fauc
Modern bedroom with a grey upholstered bed, white pillows, a wooden nightstand, a drawer unit, potted plants, and a large window with a view to a balcony.
4.5 rooms120m²CHF 2,682.–
Premium
Stockermattweg 4A, 4556 Aeschi

Attic apartment with winter garden character, spacious terraces, and Smart Home

Located at Stöckermattweg 4a in Aeschi SO, this high-quality 4.5-room attic apartment with modern construction, plenty of light, and exceptional outdoor spaces awaits you. Upon entering, the living area convinces with large window fronts, creating an almost winter garden-like living feeling. The room is flooded with light and offers a direct transition to the spacious terraces. The apartment has approximately 120 m² of living space with an open living and dining area, three well-cut rooms, and two wet cells (bathroom with shower and separate guest toilet). A recess is practically and inconspicuously integrated behind the kitchen and offers additional storage space. Spacious outdoor areas: • South terrace approx. 50.1 m² • North terrace approx. 35.8 m² Both terraces are equipped with concrete slabs and offer versatile usage possibilities as well as different sun exposures. Modern kitchen with high-quality equipment: • Combination device oven and steamer • Induction cooktop by Bora with integrated steam extractor • Large refrigerator • Dishwasher with AutoDos from Miele • Washing machine and dryer from Miele All devices are modern and offer high operating comfort in everyday life. Smart Home System: The apartment is fully equipped with a Smartplace system: • Control of light and blinds • Electric blinds in all rooms • Operation via button, wall tablet, or smartphone (also external) • Individual temperature control per room • Live overview of electricity, heating energy, and water consumption (warm and cold) Location: The apartment is located in a quiet residential area of Aeschi with very good infrastructure. The Volg is reachable in about 6 minutes on foot, the primary school Aeschi in about 7 minutes. The bus stop Aeschi Dorf is about 8 minutes away on foot and offers a good connection to public transport. Further advantages: • Bright rooms with plenty of privacy • Well-thought-out room layout with separate sleeping area • Recess with additional storage space • Quiet location on the edge of the village Parking: • Outdoor parking spaces available • Garage parking spaces can be rented additionally Rent: Net rent CHF 2,500.– Ancillary costs advance CHF 182.– This apartment is ideal for people who want to combine modern living with plenty of light, spacious outdoor areas, and technical equipment. We would be happy to show you this special attic apartment during a personal viewing.

Travel time
-
  • Modern kitchen with white cabinets, black countertop, and a large window offering a view of the city and greenery.
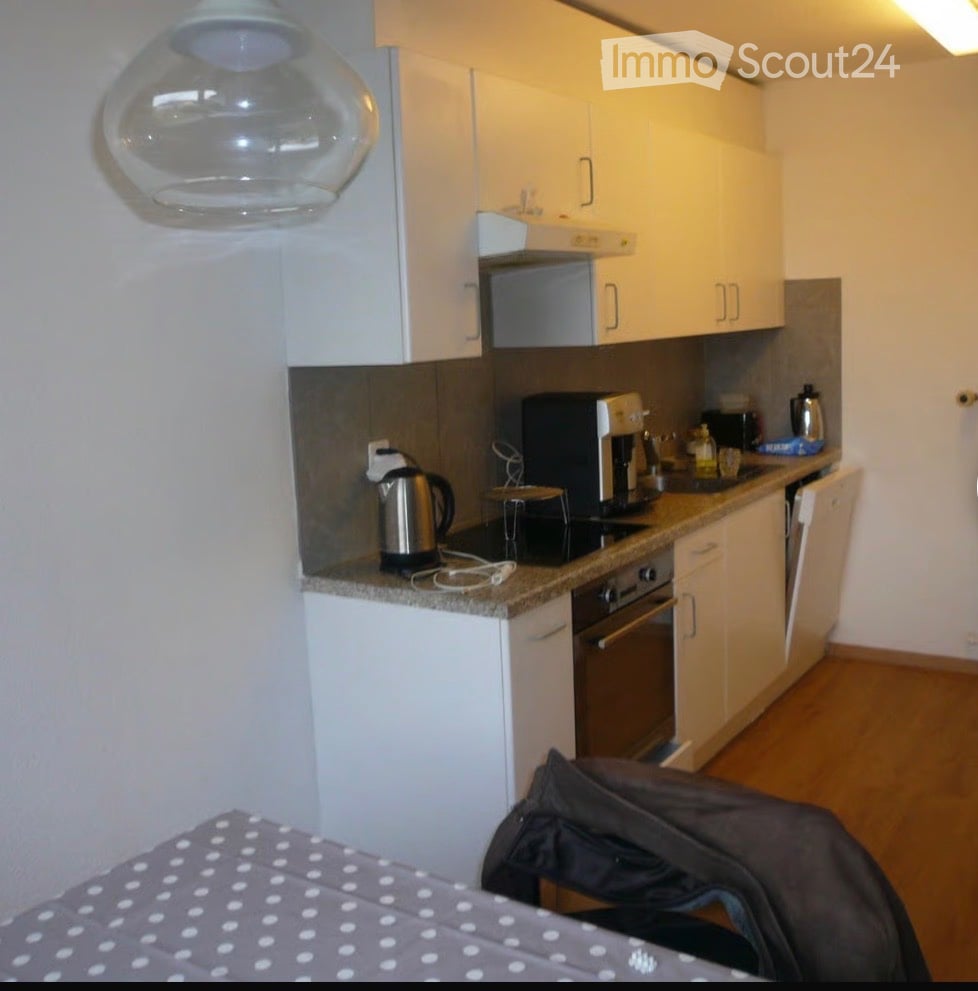
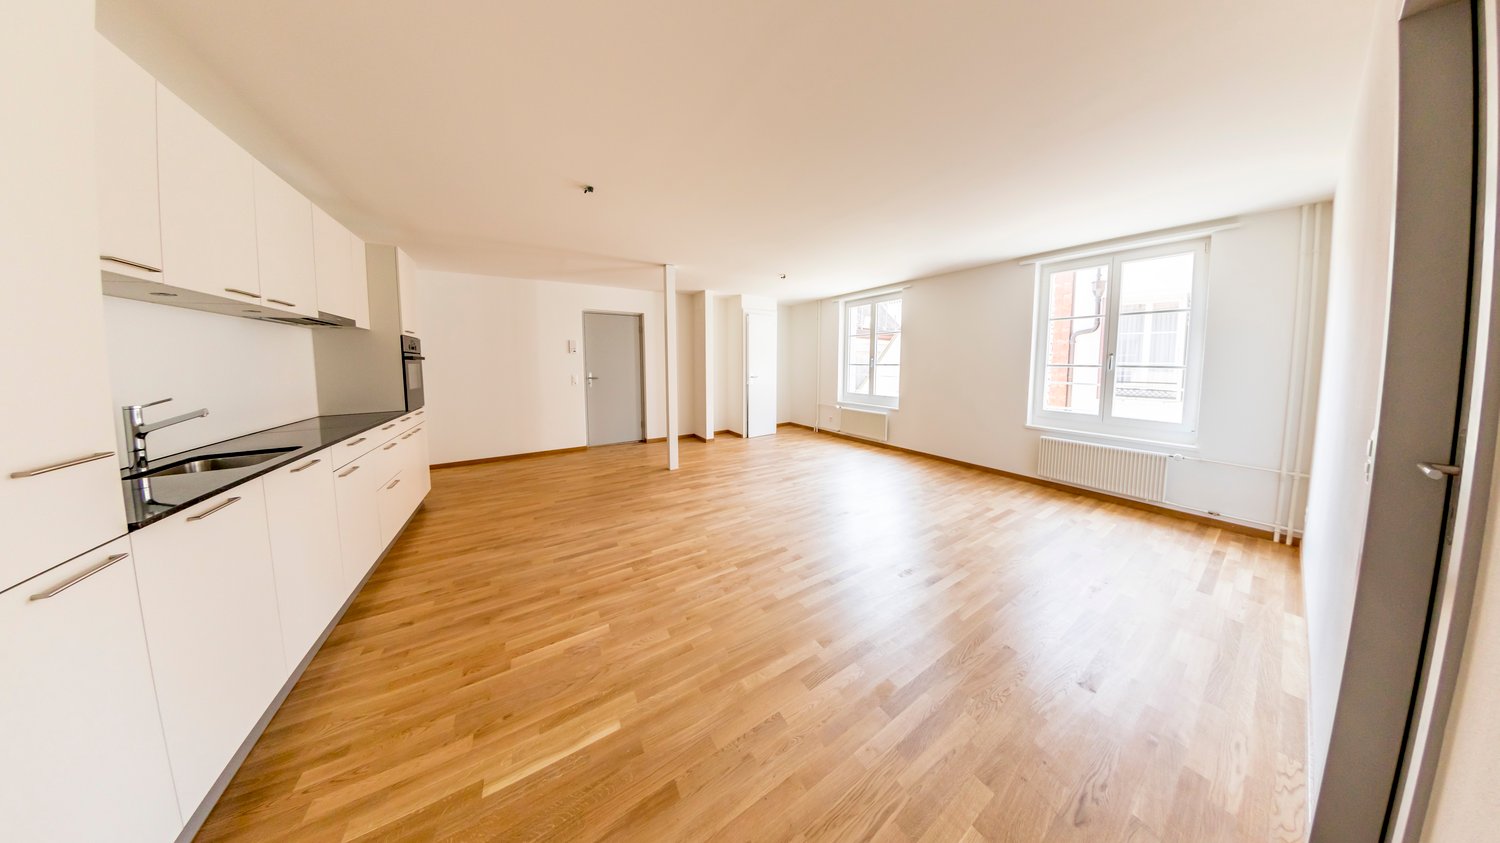
  • Empty kitchen area with white cabinets, black countertops, and wooden flooring. No furniture or appliances are present.
  • Empty kitchen with white cabinets, black countertops, and a stainless steel sink.
  • Modern kitchen with white cabinets, black countertops, stainless steel sink, faucet, oven, dishwasher, and open refrigerator.
  • Modern kitchen with white cabinets, black countertop, stainless steel sink, induction cooktop, and built-in oven.
  • Empty room with wooden flooring, white walls, large windows offering a scenic view, and a radiator under the windows.
  • Empty room with wooden flooring, white walls, and a large window offering a city view. The room has a modern, minimalist design with a built-in shelf unit on one side.
  • Empty room with light wooden flooring, white walls, and a hanging light fixture. An arched doorway leads to another room with windows and a radiator.
  • Balcony with a striped awning, metal railing, and scenic countryside view.
  • Aerial view of a suburban neighborhood with houses, trees, and a distant city skyline under a clear blue sky.
  • Multi-story residential building with balconies, surrounded by greenery and parked cars.
  • Empty hallway with tiled floor, white walls, and several doors leading to other rooms.
  • Empty hallway with tiled floor, wooden flooring on one side, white walls, and recessed lighting. Features two doors and a telephone on the wall.
  • Empty room with wooden flooring, white walls, and a large window offering a view of the city and trees. There is a radiator below the window and a door on the left side.
  • Empty room with wooden flooring, white walls, and a large window showing a view of the outside. The room has a simple, modern design with a single light fixture on the ceiling.
  • Empty room with light wooden flooring, white walls, and a single door leading to another space.
  • Compact bathroom with a toilet, sink, and mirror, featuring tiled walls and a round ceiling light.
  • Modern bathroom with a sink, mirror, bathtub, and a washing machine in the corner.
  • Empty room with concrete walls and ceiling, wooden framing on one side, and a partially constructed wooden bed frame in the corner.
  • Floor plan of a 3.5-room apartment on the 7th floor, including a kitchen, dining room, living area, two bedrooms, bathroom, and balcony.
1 / 20
Empty kitchen area with white cabinets, black countertops, and wooden flooring. No furniture or appliances are present.
Empty kitchen with white cabinets, black countertops, and a stainless steel sink.
Modern kitchen with white cabinets, black countertops, stainless steel sink, faucet, oven, dishwasher, and open refrigerator.
3.5 rooms74m²CHF 1,790.–
Premium
Brühlstrasse 125, 4500 Solothurn

3.5 rooms - Charming bijou in Solothurn – freshly renovated in a quiet location

First rental after partial renovation and comprehensive renovation In a quiet and popular residential area in Solothurn, this charming, bright apartment awaits its new occupants. The apartment has been freshly renovated and partially renovated, convincing with a high quality of living, a pleasant neighborhood, and a wonderful view from its balcony on the . The spacious and light-filled rooms are pampered by the sun in the morning. From the dining and living room, you can enjoy a wonderful view of the Weissenstein or towards the city of Solothurn, depending on the direction. The apartment offers a successful combination of charm, comfort, and modern equipment. High-quality Miele kitchen appliances, beautiful parquet floors, and low-maintenance plate floors ensure a pleasant living feeling. During the renovation, the kitchen and electrical installations were renovated, new bathroom furniture was installed, and the entire apartment was freshly painted. The bathroom has a bathtub with a shower screen. Particularly practical: a private washing machine is integrated directly into the apartment. This is what you can expect: • First rental after renovation and partial renovation (July 2026) • Wonderful view of the Weissenstein and the city of Solothurn • Bright rooms with morning sun / large windows • Spacious dining room and living room with balcony, view of Solothurn • Office / children's room with practical built-in wardrobe • Open, modern kitchen with plenty of storage space and high-quality Miele appliances • Oven • Dishwasher • Refrigerator • Parquet and plate floors • Bathtub with shower screen / new bathroom furniture • Private washing machine in the apartment • 2 additional washing machines with tumble dryers and drying rooms are available • Entire apartment freshly painted • Quiet and pleasant residential area • Popular neighborhood with good access (bus stop about 50 meters away) • Schools and shopping facilities nearby • Recreational area practically in front of the door • Public parking spaces directly at the property • Transparent additional costs without unpleasant surprises / oil heating • Basement compartment with approx. 5m2 / bicycle room or outdoor storage spaces • Good property management by BDO Solothurn Information about the rental relationship • Move-in possible immediately or by arrangement • CHF 1790.-- rent including CHF 200.-- additional costs A charming home for all those who value quiet living, plenty of light, and proximity to the city as well as nature and recreation. Convince yourself during a visit of this special bijou in Solothurn. Have we sparked your interest? We look forward to your contact and are happy to provide further information or a viewing appointment. A link to the virtual apartment tour can also be provided.

Travel time
-
  • Bright room with wooden flooring, white walls, a wood stove, radiator, and a basket with wood logs.
  • Modern kitchen with white cabinets, stainless steel appliances, and exposed wooden beams on the ceiling.
  • Modern bathroom with a toilet, double sink, bathtub, large mirror, and blue towels hanging on the side.
  • A long, narrow hallway with wooden doors and a polished white floor, featuring exposed wooden beams on the ceiling and recessed lighting.
  • Bright dining room with white walls, large window, modern dining table and chairs, and a small flower vase on the table.
  • Cozy bedroom with a wooden ceiling, large window with black curtains, bed with striped bedding, nightstand with lamp, and a wardrobe with mirrored doors.
  • Modern living room with hardwood flooring, large windows, grey sofa, coffee table, floor lamp, TV stand, storage unit, toy horse, basket, and plant.
  • Bright, unfurnished room with wooden flooring, large windows, and a door leading to a garden. A guitar and a picture frame are placed against the wall.
  • Open wooden-framed door leading to a stone-paved patio with a view of a large tree and green field.
  • Lush green lawn with a large tree, wooden barn in the background, and neatly arranged potted plants near the barn.
  • A rustic wooden barn with a covered outdoor seating area, featuring a table and chairs, surrounded by a green lawn and a scenic countryside view.
  • A traditional wooden house with a dark roof and white trim, surrounded by trees and a grassy field.
  • Rural landscape with scattered houses, fields, and trees under a clear blue sky.
1 / 13
Modern kitchen with white cabinets, stainless steel appliances, and exposed wooden beams on the ceiling.
Modern bathroom with a toilet, double sink, bathtub, large mirror, and blue towels hanging on the side.
A long, narrow hallway with wooden doors and a polished white floor, featuring exposed wooden beams on the ceiling and recessed lighting.
3.5 rooms90m²CHF 1,770.–
Premium
Dorfstrasse 51, 3421 Rüti b. Lyssach

Charming 3.5-room old building apartment in Rüti b. Lyssach

We are renting a special 3½-room apartment with approximately 90 m² of living space and a spacious terrace at Dorfstrasse 51 in Rüti b. Lyssach as of October 2026 or by arrangement.The apartment is located on the ground floor of the historic «Seilerhauses», a listed three-family house, and is ideal for single people or couples.Interesting facts about Rüti b. Lyssach and the SeilerhausRadio neo1 reported on Rüti b. Lyssach in July 2026 as part of the series «neo1 i dim Dorf» - and also presented the approximately 500-year-old Seilerhaus and its special history.👉 Here is the report by neo1: https://www.neo1.ch/artikel/neo1-i-dim-dorf-rueti-bei-lyssachHistorical elements such as visible wooden beams, characteristic doors, and Klösterliputz characterize the special charm of the apartment and combine harmoniously with modern living comfort. The quiet location in a rural and natural environment, away from hustle and bustle and traffic, contributes to the special feeling of living.The spacious floor plan includes a bright living/dining area with an open kitchen and two other rooms. The southwest-facing terrace is directly accessible from the apartment and offers a beautiful view of the surrounding countryside.In addition, a private basement compartment is available outside the apartment.Highlights of the apartment: • Bright living room with wooden floor • Usable chimney for cozy hours • Historical details such as visible wooden beams, characteristic doors, and Klösterliputz • Open kitchen with dishwasher, refrigerator, and oven • Spacious bathroom with double sink, bathtub, and shower, as well as direct access from the bedroom • Bedroom with a view of the surrounding countryside • Southwest-facing terrace with a view of the surrounding countryside • Garden and seating area • Private basement compartment • Shared laundry room with drying room, washing machine, and tumble dryer • Car parking space; an additional parking space can be rented Quiet and yet easily accessibleThe Seilerhaus is located in a quiet, rural environment and at the same time offers a good connection to the surrounding towns. The Lyssach train station is within walking distance in about 10 minutes. Shopping opportunities like Coop/Migros can be reached by car in about 10 minutes.Pets like dogs or cats are not allowed.Have we sparked your interest?Then we look forward to your contact.

Travel time
-
1 / 12
1 room35m²CHF 1,145.–
Premium
Rossmarktplatz 2, 4500 Solothurn

Modern 1- and 1.5-room apartments in the heart of Solothurn

In a central location at Rossmarktplatz 2 in 4500 Solothurn, we are renting several attractive 1- and 1.5-room apartments with living areas between 25 m² and 51 m², available immediately and on various move-in dates.The apartments impress with practical floor plans and their excellent location in the heart of Solothurn. Shopping facilities, restaurants, cafes, and public transportation are all within close proximity.Available immediately:• 1-room studio No. 2, ground floor right, 27 m² Net rent: CHF 1'025.– | NK: CHF 120.– | Gross rent: CHF 1'145.–• 1.5-room apartment, ground floor back, 43 m² Net rent: CHF 1'250.– | NK: CHF 120.– | Gross rent: CHF 1'370.–• 1-room studio No. 3, ground floor middle, 39 m² Net rent: CHF 1'025.– | NK: CHF 120.– | Gross rent: CHF 1'145.–• 1-room studio No. 4, ground floor left, 35 m² Net rent: CHF 1'025.– | NK: CHF 120.– | Gross rent: CHF 1'145.–• 1-room studio, 3rd floor middle left, 25 m² Net rent: CHF 1'025.– | NK: CHF 120.– | Gross rent: CHF 1'145.–Available from 01.10.2026:• 1.5-room apartment, 1st floor back, 51 m² Net rent: CHF 1'320.– | NK: CHF 120.– | Gross rent: CHF 1'440.–Available from 01.11.2026:• 1.5-room apartment, 2nd floor left, 37 m² Net rent: CHF 1'220.– | NK: CHF 150.– | Gross rent: CHF 1'370.–• 1-room studio No. 2, 3rd floor right, 28 m² Net rent: CHF 1'025.– | NK: CHF 120.– | Gross rent: CHF 1'145.–This charming apartment is ideal for single people or commuters looking for a central and well-connected accommodation in the picturesque old town of Solothurn. Take the opportunity and make this cozy apartment your new home!Note: The photos shown are sample images. The actual equipment and execution of the respective apartment may differ.Interested?We would be happy to show you the available apartments in person on site. We look forward to your contact and will gladly arrange a viewing appointment with you.

Travel time
-
1 / 22
5 rooms135m²CHF 2,195.–
Premium
Fichtenweg 29, 4500 Solothurn

Large Renovated 5.0 Maisonette Apartment with Balcony in a Quiet Location Solothurn

Discover this large renovated 5.0 maisonette apartment with over 130 m2 and a large balcony, in a quiet location in Solothurn!The apartment is in a well-maintained building and also has a very large garden. With over 130 m² of living space, this bright and friendly apartment offers everything you need for a comfortable home.The apartment impresses with: • Spacious room layout: 5 rooms offer versatile usage possibilities for living, sleeping, and working • Sunny private terrace: perfect for relaxing with a great view • 2 bathrooms/shower and 1 guest toilet • Large garden and playground for lingering, good for children • Modern equipment: dishwasher and cable TV for added comfort • Practical extras: elevator in the building, garage, and parking available • Family-friendly: pets allowed and child-friendly environment Perfect location:The apartment impresses with its quiet location and is yet well connected.The Brühl bus stop can be reached in just 3 minutes on foot, Bellach train station is 12 minutes away. For daily shopping, a Coop supermarket is available within 9 minutes' walking distance. Families appreciate the proximity to the Brühl school, which can be reached in 7 minutes.This sunny and quiet apartment is available immediately and is ideal for couples, small families, or professionals who value comfort and good infrastructure. Enjoy life in one of the most beautiful cities in Switzerland!Come visit us today!

Travel time
-
1 / 12
1 room13m²CHF 795.–
Top
Leutholdstrasse, 4562 Biberist

Helles möbliertes Zimmer - Heute einziehen

Möbliertes Zimmer in 'Biberist' - flexibel mieten, günstig und alles inklusiveHelles, gemütliches Zimmer - günstig und optimal gelegen. Komplett möbliert mit Bett (inkl. Bettwäsche), grossem Kleiderschrank, Schreibtisch mit Stuhl, Regal, Nachttisch, Lampen und LCD-TV. Kostenloses, schnelles WLAN ist ebenfalls inklusive.Alle Nebenkosten wie Strom, Wasser, Heizung und schnelles WLAN sind im Mietpreis enthalten. Wir legen grossen Wert auf eine saubere Wohnung und reinigen deshalb die allgemeinen Bereiche regelmässig. Die Reinigung ist übrigens im Preis inklusive.Das Badezimmer und die Küche werden mit ruhigen und freundlichen Mitbewohner/innen geteilt. Die Wohnatmosphäre ist gepflegt, mit klaren Regeln für Ruhe und Sauberkeit - keine klassische WG. Man sagt sich Hallo, aber jeder lebt sein eigenes Leben.Es wird kein Betreibungsauszug und keine Arbeitgeberbescheinigung verlangt, da bei uns der Mensch im Zentrum steht. Wir wollen nur seriöse und anständige Mieter/innen haben. Der Einzug ist je nach Verfügbarkeit bereits heute oder nach Vereinbarung möglich. Die Mindestmietdauer beträgt 1 Monat. Kündigungsfrist wahlweise 14 oder 30 Tage. Die Kaution beträgt 1 Monatsmiete (Keine Ratenzahlung möglich).Nach deiner Anfrage meldet sich Nina Fuchs umgehend bei dir. Sie beantwortet alle Fragen, organisiert Besichtigungen (auch per Video) und begleitet dich persönlich durch den gesamten Mietprozess.Bitte beachten Sie, dass es sich um Muster bzw. Beispielbilder handelt. Gerne vereinbaren wir eine persönliche Besichtigung.Einfach Anfrage senden - Nina Fuchs wird sich so schnell wie möglich melden.Wir von Apartment24 vermieten nicht nur in Biberist. Wir sind der grösste Anbieter von möblierten Zimmern und CoLiving Angeboten in der Schweiz.Weitere Informationen: https://apartment24.ch/de/zimmer/Leutholdstrasse-Biberist/2870ENGLISHBright furnished room in 'Biberist' - flexible and all-inclusiveA clean and bright room - ideal for professionals, students or weekly commuters. Fully furnished with a bed (including bedding), large wardrobe, desk with chair, shelf, nightstand, lamps, and an LCD TV. Free high-speed Wi-Fi is included.Weekly cleaning of the shared areas (kitchen, bathroom, hallway) is included in the rent. All utilities such as electricity, water, and heating are also covered.The kitchen and bathroom are shared with quiet and friendly roommates. The atmosphere is respectful and clean - not a typical shared flat (WG), but a peaceful living setup.No credit report or employer confirmation required. Move-in is possible immediately or by arrangement. Minimum rental period is 1 month. Cancellation period is either 14 or 30 days, depending on your needs. A security deposit or confirmation for local registration can be provided if needed.As soon as you send your request, Nina Fuchs will get in touch with you directly. She'll answer all your questions, organize a viewing (also via video call), and personally guide you through the rental process.Please note that these are samples or example images.Just send your inquiry - Nina Fuchs will respond as quickly as possible.At Apartment24, we don't just rent in 'Biberist'. We are the largest provider of furnished rooms in Switzerland. Details: https://apartment24.ch/en/room/offer/2870

  • Modern two-story building with beige facade, multiple windows, balconies, and a landscaped courtyard with benches and greenery.
  • Floor plan showing three apartments (2.5-room, 3-room, and 4.5-room) with labeled rooms including living spaces, bedrooms, bathrooms, kitchen, and terraces.
  • Modern kitchen with grey cabinets, stainless steel appliances, dark tiled floor, and a sink with a faucet.
  • Modern living room with light wood flooring, a grey sofa, a wooden coffee table, a flat-screen TV on a white stand, a wine rack, a tall cabinet, and decorative maps on the walls.
  • Empty room with wooden flooring and large windows, showing a view of the outside with snow-covered ground and trees.
  • Modern bathroom with white tiled walls, a bathtub, toilet, sink, and a mirrored cabinet.
  • Balcony with snow-covered ground, glass sliding door, and view of a building with snow-covered roof and surrounding greenery.
  • Modern building exterior with large windows, a covered entrance, and a balcony area. Snow covers the ground and roof.
  • Empty hallway with wooden flooring, white walls, and a closed white door on the left. A built-in closet with sliding doors is visible on the right.
  • A wooden cabinet with drawers and a slanted top is placed against a white wall in a hallway with wooden flooring and white walls.
  • Clean, modern hallway with light wooden flooring, white walls, and recessed ceiling lighting. Features a glass door on one side and electrical outlets on the walls.
  • A modern bedroom with a wooden bed, nightstand, lamp, and a large window with blinds. The bed is covered with a brown blanket and a red sheet. A large screen is placed on a stand near the window.
  • A well-maintained garden with a green lawn, various trees, shrubs, and a metal railing in the foreground. A house with a dark roof and white walls is visible in the background.
1 / 13
2.5 rooms69m²CHF 1,440.–
Top
Dorfstrasse 22b, 4512 Bellach

Bright 2 1/2 room apartment with covered garden seat - approx. 69 m2

In our development at Dorfstr. 22b we rent abright 2.5-room apartment (approx. 69 m2) with a covered garden seat:Living + bedroom: with oak parquet floors bathroom + kitchen: anthracite-colored ceramic tile floors Entrance area: wardrobe element with storage space Living kitchen: granite countertop, dishwasher, ceramic hob, extractor hood, large refrigerator, convection oven and plenty of storage space bathroom: ceramic tiles, sink with base cabinet, bathtub and toilet covered balcony (approx. 12.9 m2) heating of the apartment: underfloor heating with individual room controlLaundry room/drying room (with dehumidifier): per house 2 laundry rooms with washing machine + dryer + clothes hanging device (for 3-4 tenants) heating of the MFH: heat pump system with geothermal probe parking garage: available for rent for CHF 125.-/month, e-mobility charging station can be rented additionally.Infrastructure of the region shopping facilities: 1-8 minutes by car: Coop, Migros, Denner, Aldi, Lidl and Landi kindergarten/primary/secondary school: a few minutes on foot high school: 30 minutes by public transport public transport: bus lines 2+3 (bus stop: approx. 200 m) train stations: Bellach + Solothurn: by bus: 8+20 minutes / by car: 5+10 minutes away: with regular train connections to Biel and Olten, etc.We are happy to answer questions and arrange viewing appointments.

Travel time
-
  • Floor plan of a three-story house with multiple apartments, including living/dining areas, bedrooms, bathrooms, kitchens, and terraces.
  • Modern multi-story building with large windows and a flat roof, surrounded by a well-maintained lawn and small garden area.
  • Empty kitchen area with dark tiled floor, light grey cabinets, and a stainless steel sink. The space is well-lit with a ceiling light and has a sliding glass door leading to an outdoor area.
  • Modern bathroom with white tiled walls, black tiled floor, bathtub, toilet, and a glass-enclosed shower with a handheld showerhead.
  • Modern bathroom with white tiled walls, a bathtub, a sink with a modern faucet, a mirror, and a dark tiled floor.
  • Empty room with wooden flooring and white walls, featuring a large window with blinds.
  • Empty room with wooden flooring and large window with blinds, showing view of neighboring buildings and outdoor area.
  • Empty room with wooden flooring and white walls, featuring large windows with white frames and a view of the street and neighboring houses.
  • Empty room with wooden flooring, built-in closet with empty shelves, and an adjacent shower area with tiled walls and a glass enclosure.
  • Underground parking area with a parked car and motorcycle, marked parking spaces, and a green sign with the number 22.
1 / 13
4.5 rooms114m²CHF 2,090.–
Top
Dorfstrasse 22, 4512 Bellach

Large 4.5-room apartment (approx. 114 m2) with covered balcony and 2 bathrooms

In our development at Dorfstr. 22, we rent a 4.5-ROOM APARTMENT (approx. 114 m2) WITH 2 BATHROOMS + COVERED BALCONY Living/dining room + 3 bedrooms: with oak parquet floors Bathrooms + kitchen: with anthracite-colored ceramic tile floors Entrance area: wardrobe element with storage space Eat-in kitchen: with granite countertop, dishwasher, ceramic glass cooktop, extractor hood, large refrigerator, convection oven, and plenty of storage space. Floor: ceramic tiles 2 bathrooms (4.5-room apartment: with the possibility of connecting a private laundry tower): 1 with bathtub and 1 with shower, floor: ceramic tiles each A cellar compartment also belongs to the apartment Per house: 2 general laundry rooms (4.5-room apartment: with the possibility of connecting a private laundry tower in the bathroom) Heating of the apartment: floor heating with individual room control Heating of the MFH: heat pump system with earth probe Parking spaces in the entrance hall available for rent at CHF 130.-/month. Each parking space has an e-mobility connection (available for rent) Infrastructure of the region Shopping opportunities: 1-8 minutes by car: Coop, Migros, Denner, Aldi, Lidl, and Landi Kindergarten/primary/secondary school: a few minutes on foot Cantonal school: 30 minutes by public transport Public transport: bus lines 2+3 (bus stop: approx. 200 m) Train stations: Bellach + Solothurn: by bus: 8+20 minutes / by car: 5+10 minutes away: with regular train connections to Biel and Olten, etc. We are happy to answer questions and arrange viewing appointments.

Travel time
-
  • A two-story house with a balcony, stone walls, and a well-maintained garden featuring a stone water basin and a fountain.
  • Wooden deck with glass balustrade, leading to an outdoor seating area with wicker chairs and a table.
  • Modern hallway with dark tiled floor, white walls, built-in white storage unit with glass doors, and a wooden staircase with metal railing leading upwards.
  • Empty room with wooden flooring, white walls, and a small kitchen counter. A staircase leads to another level, and a bathroom is visible in the background.
  • Modern kitchen with white cabinets, a central island, and a stainless steel oven. The floor is made of light wooden planks, and there is a blue accent wall behind the sink.
  • Modern kitchen with white cabinets, black countertop, wooden flooring, and a staircase leading to another level.
  • Modern kitchen with white cabinets, wooden flooring, and stainless steel appliances including a refrigerator, oven, and range hood. The countertop is black and the backsplash is blue.
  • A modern, minimalist bedroom with a raised wooden bed, white bedding, and sheer curtains allowing natural light to filter in. A small table with a bowl is visible to the right.
  • Modern bathroom with white tiles, a large sink with a chrome faucet, a mirror, a toilet, a bathtub, and a towel on the counter.
  • Empty room with wooden flooring, white walls, large window with white curtain, and a round ceiling light.
  • A cozy bedroom with a neatly made bed, pillows, and a hanging light fixture. The room features a large window with white curtains allowing natural light to fill the space.
  • Modern bathroom with a white sink, chrome faucet, large mirror, toilet, glass-enclosed shower, and a washing machine in the corner.
  • Empty room with exposed wooden beams on the ceiling, a wooden ladder leading to an attic space, and a partially visible black object on the floor.
  • Garden area with a concrete pathway, grassy lawn, and surrounding trees and shrubs. Houses with different architectural styles are visible in the background.
  • Two-story house with a stone lower level and wooden upper level, featuring a balcony, a small garden, and a concrete driveway.
  • A narrow concrete pathway lined with greenery and bushes leads to a house in the background, surrounded by trees and plants.
1 / 16
3.5 rooms100m²CHF 1,995.–
Top
Hauptstr. 44, 4564 Obergerlafingen

3.5 Room Apartment, living like in a single-family home

In the old sawmill from 1905, behind the Restaurant Schlüssel, on the Grüttbach, two apartments were built in 2014/15. (The 3.5 room apartment costs Fr. 1995.- per month (including CHF 245.- for ancillary costs) + garage Fr. 120.- per month.) It will be available on October 1, 2026, or by agreement.High-quality materials were used. Parquet floor, underfloor heating, granite covering, kitchen island, bathroom and separate WC/shower on the ground floor, separate laundry room, Reduit on the ground floor, two bedrooms, living-dining room. Kitchen: oven, ceramic glass, dishwasher, bathroom, large balcony, garden seating area, well-kept environment by the stream in an idyllic, quiet location, large attic, separate cellar compartment.The apartment with a lot of charm was completed at the end of October 2015. It is located in a quiet and well-kept environment with a fountain. The separate garden invites you to grill or relax.Obergerlafingen is the most tax-friendly municipality in the Wasseramt with a tax rate of 105%.Obergerlafingen is three minutes from the A1 motorway exit in Kriegstetten/Gerlafingen. Solothurn in 15 minutes, Bern in 20 minutes, Burgdorf in 15 minutes.The 3.5 room apartment will be available on October 1, 2026, or by agreement. The current tenant, Christoph Schläfli, will be happy to show you the apartment. You can reach him at 077 426 64 64.Minimum rental period: 3 years

Travel time
-
  • Modern two-story residential building with balconies, surrounded by greenery and a well-maintained lawn.
  • Empty room with white walls, dark tiled floor, large windows, and sliding glass doors leading to a balcony.
  • Modern kitchen with white cabinets, central island, and dark flooring.
  • Empty room with wooden flooring, white walls, and a window with a view of a balcony. No furniture or equipment present.
  • Empty room with wooden flooring, white walls, and a large window with white curtains.
  • Modern bathroom with white tiles, a toilet, a sink with a mirror above it, a bathtub, and a showerhead.
  • Empty room with wooden flooring, white walls, and a window with white frames. No furniture or equipment is present.
  • Modern bathroom with a white tiled shower enclosure, a toilet, a sink with a mirror, and a window providing natural light.
  • Modern balcony with a white roof, metal railing, and a view of a cityscape with trees and buildings.
  • Spacious balcony with large glass sliding doors, concrete floor, metal railing, and view of neighboring buildings and greenery.
  • A compact bathroom with a washing machine, sink, and shelves.
1 / 11
3.5 rooms101m²CHF 2,080.–
Top
Hofstattweg 5c, 3422 Kirchberg BE

Spacious, modern 3.5-room apartment with dressing room, over 100 m² & south balcony

This high-quality 3½-room apartment impresses with a living area of over 100 m², a sunny south balcony, and a well-thought-out floor plan. It is located in a well-maintained multi-family house with a lift, which comprises only five parties and is particularly quiet and idyllically situated as the last house in a car-free development. Despite the green surroundings, you live in the heart of Kirchberg.The high-quality construction according to single-family home standards offers a modern and comfortable living feel. The stylish kitchen features, among other things, a cooktop with an integrated steam extractor. Two wet cells - a bathroom with bathtub/WC and a bathroom with shower/WC - provide additional comfort. The rooms are equipped with noble oak parquet, while a modern plank floor is laid in the other living areas. A practical dressing room with a sliding door and an individually adjustable floor heating system round off the living offer.The apartment also includes a private laundry room with a washing tower, a private basement, and a spacious balcony with plenty of space to linger.Highlights • High-quality interior construction to single-family home standards • Over 100 m² of spacious living space with a sunny south balcony • Additional 4th room as a dressing room, separated from the large bedroom by a sliding door (not shown in the floor plan) • Quiet, car-free, and green residential area with high living quality • Small multi-family house with only 5 parties, particularly quiet location as the last house in the settlement • Modern kitchen with cooktop steam extractor (2020) • Two modern wet cells with bathtub/WC and shower/WC, sanitary facilities renewed in 2020 • Oak parquet in the rooms and modern plank floor (2020) • Individually adjustable floor heating • Private laundry room with washing tower and private basement • Lift in the house • Parking space available for CHF 120.-/month • Non-smoking apartment, pets not allowed The apartment is located in the center of Kirchberg. Shopping facilities, schools, and public transport are within walking distance. The A1 motorway towards Bern and Zurich can be reached in about five minutes by car.Available for occupancy immediatelyA detailed floor plan can be found under the pictures in the «Attachments» section.All photos are genuine and NOT optimized by AI.Have we piqued your interest? We would be happy to show you this attractive apartment during a personal viewing. We look forward to your contact.

Travel time
-

Suggested properties for you based on search results

Additional information

Demographic data and tax trends

The 3375 inhabitants reside in Bätterkinden. This corresponds to a change of 1.72% in 3 years. The different types of tax (federal, cantonal, local and individual tax) are used to assess the region's financial strength. The level of tax levied often depends on a number of factors, including the financial situation of the population. The current tax rate is 180%. In Bätterkinden, the following average tax rates are in effect: 20.2% for single people without children, 19.29% for married couples on a pension, 10.54% for couples with 2 children and 14.74% for couples without children. Moreover, the tax charge in the region is 15.26%. On average, the Swiss earn CHF 68'305 every year and the unemployment rate is 0.92%.

Housing stock

There are a total of 1664 flats in Bätterkinden. The total number of properties comprises 23 flats with 1 room, 103 2-room flats, 409 flats with 3 rooms and 541 flats with 4 rooms. There are 420 5-room flats and 168 flats with 6 or more rooms, too.

Untenanted flats

In Bätterkinden, 1.33% of flats are vacant. For example, 0.97% of all flats with two rooms, 0.74% of three-room flats, 2.23% of the flats with four rooms and 0.96% of all 5-room flats are currently empty. The proportion of unoccupied properties with more than 6 rooms is 1.2%. Of these properties, 1.02% are flats with at least five rooms.

Newly constructed flats

In the previous 5 years, the number of homes built in Bätterkinden has changed by 120. There is 1 flat with one room and 5 further flats with two rooms. A total of 57 flats with 3 rooms and 33 flats with four rooms were created in the locality. The local housing supply also includes 14 flats with 5 rooms and 10 flats with a minimum of six rooms.

Rented flats

The average rent for a flat in the region is CHF 1556. A quarter of all rents on offer correspond to or are lower than a monthly rent of CHF 1290. 75 per cent of average monthly rents are less than CHF 1863 (75th percentile) or equal to precisely this value.
Other interesting objects