Quick Filters for your search (1)

Quick-filters

We show you quick-filters based on the most used filters by location.

By using these, you can enhance your search experience by finding new and interesting properties to your likings.
2 results - Balcony / Terrace rent: 8915 (Hausen am Albis)

1 / 13
1 room120m²CHF 2,200.–
8915 Hausen am Albis

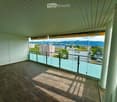
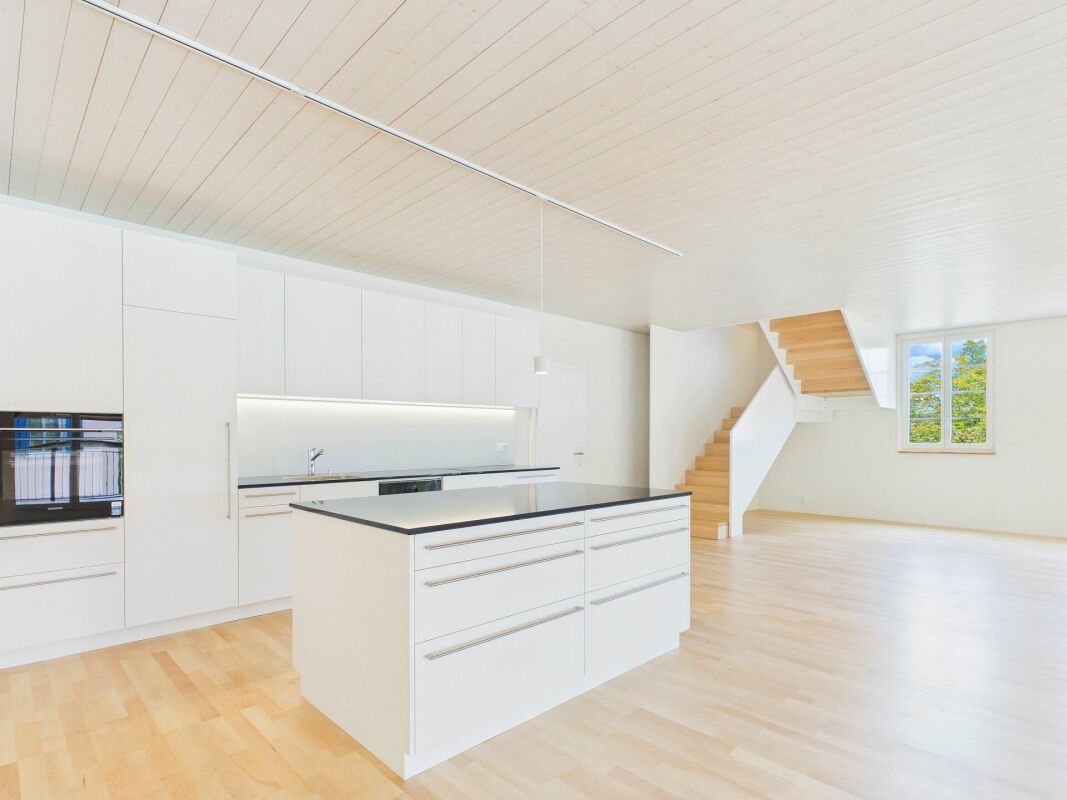
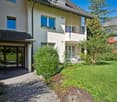
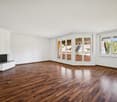
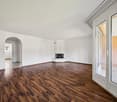
Bright 1-room loft apartment with balcony overlooking the green, Hausen am Albis - rent including ancillary costs

Inviting, flooded with light and wonderfully located - this 1-room apartment in Hausen am Albis combines charming living comfort with a quiet environment. Enjoy living with a view from your own balcony and leave the hustle and bustle of everyday life behind in an atmosphere full of security. The generous room layout offers you space for your personal living ideas - ideal for couples, singles or commuters looking for something special.In the heart of the apartment, a well-cut room with plenty of daylight awaits you, which convinces as both a living and sleeping area. The separate bathroom provides additional comfort. For relaxed moments outdoors, you have the balcony at your disposal - a perfect place to enjoy the sun. Your vehicle will find a safe place on the associated parking lot, and the proximity to school and supermarket makes your everyday life particularly practical.The apartment is located in a well-maintained building from 1953. The appreciative living environment invites you to arrive and feel at home - your retreat in an attractive location, combined with sustainable living comfort.This property offer is characterized by: • Own balcony with beautiful views of the green • Bright 1-room room • Attractive residential location with proximity to nature • Open loft apartment • 2 levels • Storage space (attic) • Laundry room • Swedish stove • 1 outdoor parking space included • Bright and open with high ceilings and wooden beams • The ancillary costs are already included in the rent of CHF 2'200.-. Interested? Feel free to contact us for a non-binding viewing!
More objects in your automatically expanded search area
20 results - Radius: + 10km
New building
1 / 14
4.5 rooms120m²CHF 3,190.–
Premium
Zugerstrasse 24a, 8917 Oberlunkhofen

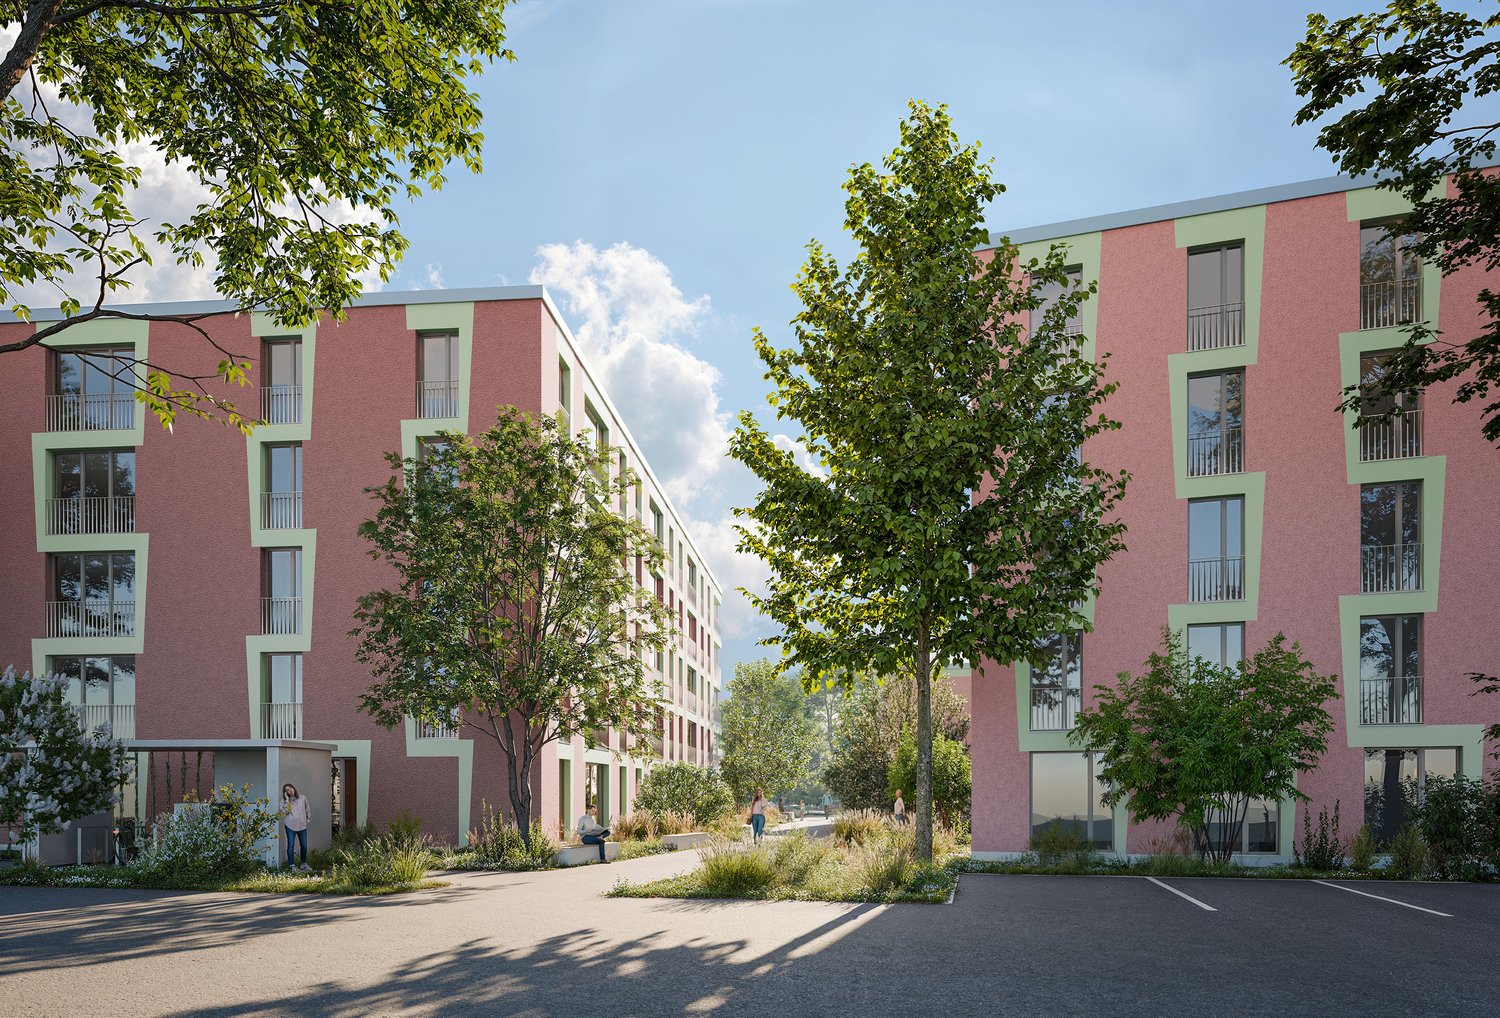
First-time rental: exclusive 4.5-room apartment in owner-occupier standard with spacious floor plan

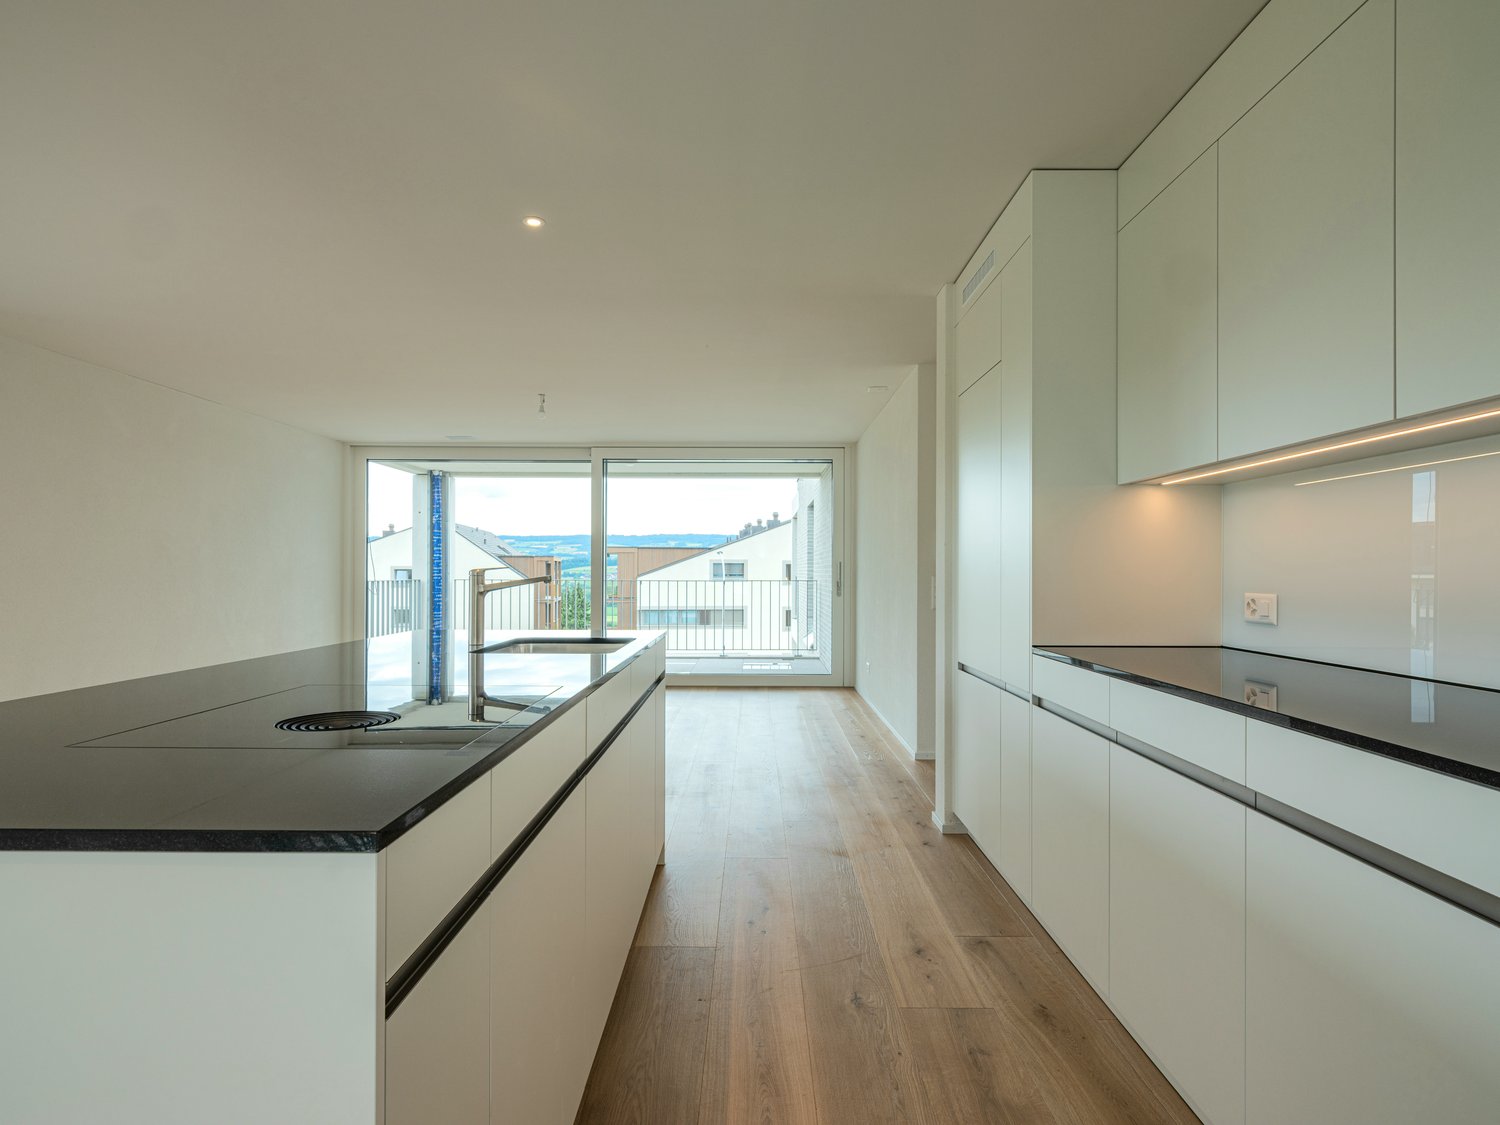
These stylish new apartments combine urban design, spacious rooms, and high-quality interior construction, creating a unique living experience. The south-west orientation with attractive views and evening sun completes the living experience.The high standard of living and quality of life are enhanced by the modern infrastructure of the village, including restaurants, bakery, Volg, Raiffeisenbank, and post office, as well as the diverse and lively club and village life, and the good transport links and proximity to Zurich. The "Haldenmatten" bus stop is just a 1-minute walk away.The nearby Reussebene nature reserve and recreation area, with its numerous hiking trails and idyllic forests, is within walking distance.Let yourself be convinced by the following highlights: • a unique living experience with above-average floor plans and bright, airy rooms with panoramic windows • high-quality, wide country house planks in light • handle-less, white Elbau kitchens with elegant granite countertops in Nero Assoluto, high-quality V-ZUG appliances (Combi Steamer) and steam extractors with maintenance-free plasma filters • private washing machine and tumbler in the laundry room, as well as a discreet, seamless transition between kitchen, laundry room, and wardrobe thanks to custom-made carpentry • en-suite bathroom in the master bedroom, natural stone look in the wet cells • two spacious, covered outdoor areas, loggias, and terraces that invite you to linger • attractive landscaping of the garden area • sustainable building technology with heat pump (earth probe), comfort ventilation, and free cooling in summer provide an optimal room climate all year round • photovoltaic system for environmentally friendly energy generation • age- and wheelchair-accessible construction in the Minergie standard • each apartment has its own basement with 8-9 m2 and sufficient storage space • bicycle and air raid shelter in the basement • extra-wide parking spaces in the underground garage with connections for electric vehicles

Travel time
-
New building
1 / 13
4.5 rooms149m²CHF 12,250.–
Premium
Kappelistrasse 4, 8703 Erlenbach ZH

Spacious terrace for a great lake view - 4.5 room apartment, attic

Spacious terrace for a great lake view - 4.5 room apartment, attic Dream apartment with large terrace and lake view and excellent transport links in Erlenbach Available from 01.10.2026 Welcome to Erlenbach, one of the preferred residential areas near Zurich! This beautifully located apartment not only offers a breathtaking view of Lake Zurich, but also an excellent connection to the city and the airport. With its 5600 inhabitants, a mild climate and clear water, Erlenbach has been a sought-after place to live for centuries. HighlightsBus stop in front of the house with quarter-hourly connections to Zurich main station and good motorway connection (Forchautobahn can be reached in 5 minutes). Apartment equipmentHigh-quality parquet floors, the kitchen including cooking island has a Quooker (tap with integrated water cooker) in addition to oven, steamer etc. Built-in wardrobes in the master bedroom, KNX-based control system for light and blinds, fiber optic connection, video intercom, alarm system, underfloor heating and ceiling cooling.The lift takes you directly to the apartment. Washing machine and dryer are located in the laundry room in the apartment.Environmentally friendly featuresGround probe heat pumps for heating, photovoltaic system on the roof, prepared connections for electric charging stations.Environmental designIndigenous planting with natural stone walls and paving, grass and shrub planting at the entrance areas, jointly usable areas, including own forest area, fire pit, natural playground and community garden.Experience the best of urban comfort and natural living in this exclusive apartment in Erlenbach. Arrange a viewing appointment today and let yourself be impressed by the unique atmosphere!Additional:A storage room of approx. 20m² and 2 parking spaces in the underground garage belong to the apartment and are included in the rent.Interested? Please contact the tenant for a viewing appointment at: malwina.preising@gmail.com. If you have any questions, we will be happy to help.

Travel time
-
New building
1 / 17
5.5 rooms144m²CHF 3,800.–
Premium
8904 Aesch ZH

Spacious 5.5-room apartment with loggia & en-suite bathroom

First occupancy: Spacious 5.5-room apartment with loggia & en-suite bathroom Live modern, quiet and in a fiscally attractive community (tax rate 91%) in a central location in Aesch ZH. The bus stop can be reached in just 3 minutes on foot, shopping and dining options are in the immediate vicinity.The excellent transport links make this location particularly attractive: Zurich can be reached in around 30 minutes by public transport or about 15 minutes by car. Zug, Lucerne and Zurich Airport are also quickly and easily accessible thanks to the nearby motorway connection.On a spacious approx. 144 m² living area on the 1st floor, this 5.5-room new building apartment (built in 2025) convinces with a well-thought-out floor plan, light-flooded rooms and high-quality equipment.The living and dining area is clearly structured and offers direct access to the loggia, which creates a protected, private outdoor area for relaxed hours in the fresh air. The modern kitchen is harmoniously integrated and equipped with an induction cooktop and high-quality, new household appliances - functional and stylish at the same time.Three spacious bedrooms provide ample space and privacy. The master bedroom has its own en-suite bathroom and thus provides additional comfort and retreat options. Another bathroom and the separate laundry room with its own washing machine and dryer offer maximum practicality and storage space for everyday life.The location combines village character with high quality of life: A supermarket and a restaurant with excellent cuisine are within a 2-minute walk, the school is within walking distance. Additionally, Aesch offers a tennis hall, farm shops and a variety of local recreational opportunities.Highlights: • New building 2025 with high-quality, modern equipment • Spacious 144 m² living area • Structured living and dining area with access to the loggia • Modern kitchen with new premium appliances • Premium water faucet with sparkling, chilled and hot water at the touch of a button • Master bedroom with en-suite bathroom • Additional bathroom • Own washing machine & dryer in the apartment, separate laundry room • Loggia • Spacious basement room • Underground parking space Contact us for a viewing appointment - we would be happy to show you this modern new building apartment in person.

New building
1 / 5
4.5 rooms95m²CHF 4,430.–
Premium
Albisstrasse 10, 8038 Zürich

First-time rental - Exclusive 4.5-room apartment in Zürich Wollishofen

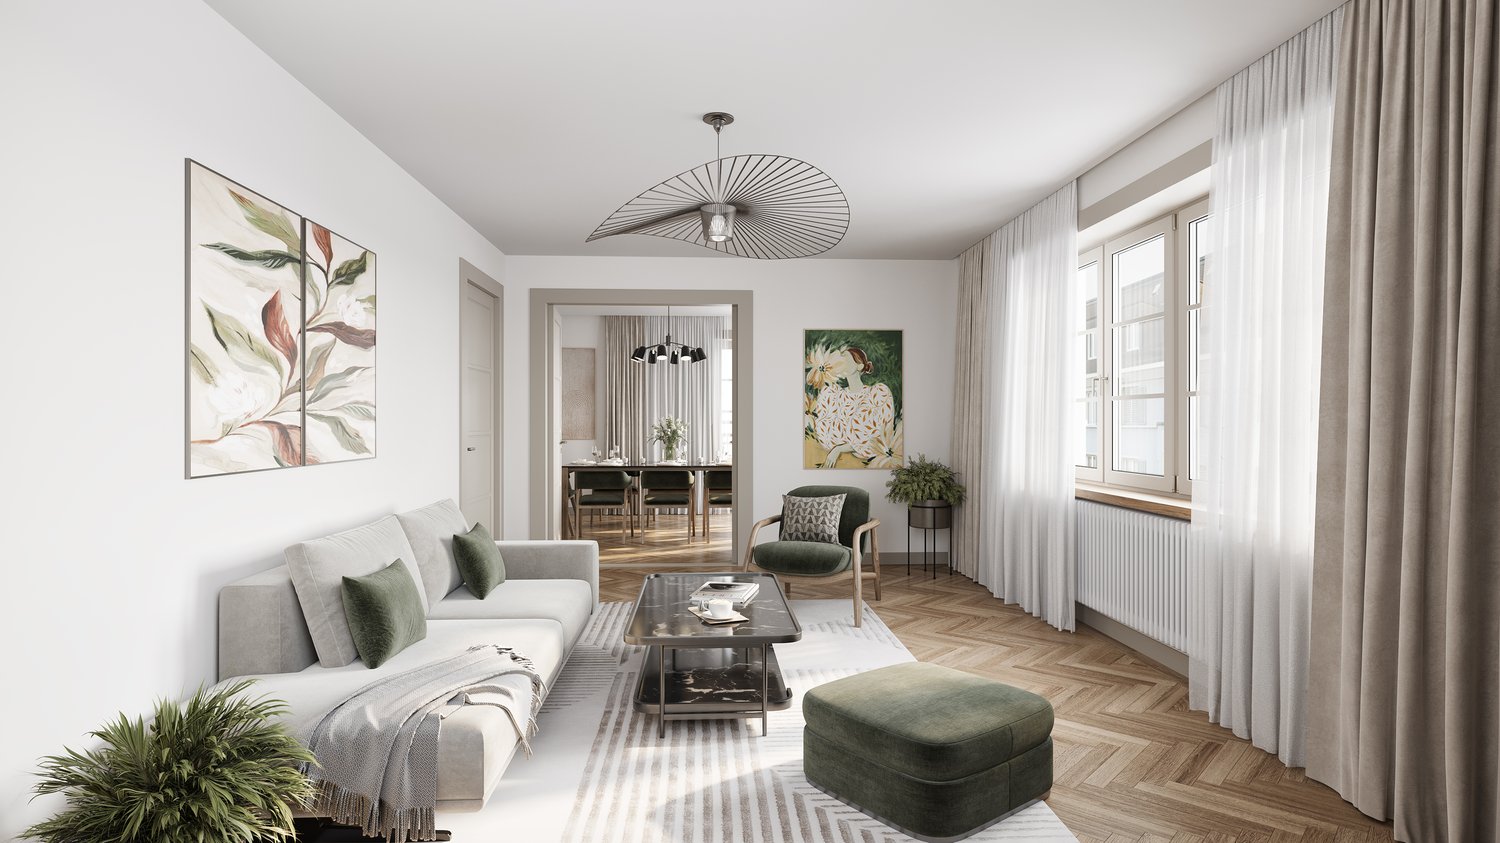
Welcome to QuellenhofLocated in a prime location in Zürich-Wollishofen on Albisstrasse 8/10, Renggerstrasse 57, Quellenhof is a property listed in the register of protected buildings. In addition to its popular location and seamless public transportation connection, it also boasts an excellent infrastructure in the immediate vicinity. The comprehensively renovated property is just a few minutes' walk from Lake Zürich and Wollishofen train station. The "Renggerstrasse" stop of tram line 7 is nearby.The beautiful, freshly renovated 2.5 to 5.5-room apartments are equipped with a unique construction standard and offer you the highest level of comfort.- Entrance, living/bedrooms with oak parquet, herringbone pattern, matt sealed- Kitchen and bathroom/shower with hexagonal Feinsteinzeug plates- Modern kitchen with high-quality appliances: dishwasher, cooker, oven- Entrance, built-in wardrobes made of solid wood, painted with adjustable shelves- All apartments have their own washing machine/tumbler - balcony- Elevator- Basement compartment- Attic compartment- Community room on the ground floor, approx. 25 m2, with simple kitchen. The room can be booked by tenants.Additionally, a nursery is located on the ground floor of the property.For more information on the equipment of the apartments, please refer to the brief description of the building for download.We are happy to arrange a viewing.We look forward to your registration.

Travel time
-
1 / 10
2.5 rooms58m²CHF 3,490.–
Top
Tödistrasse 63, 8810 Horgen

Apartments mit Designer Möblierung und voller Seesicht in Horgen/Zürich/Zug/Pfäffikon.

Entdecken Sie dieses beeindruckende Mehrfamilienhaus mit 12 Einheiten (1.5 bis 2.5 Zimmern), das mit eleganter Designer-Möblierung und jeweils einem grosszügigen Bad und einer modernen Küche ausgestattet ist.Ideal angebunden an Zürich, Zug, Pfäffikon und Rapperswil.Geniessen Sie den atemberaubenden Panoramablick auf den See und die pulsierende Stadt, den Sie sowohl vom Innenbereich als auch von den grosszügigen Terrassen und Balkonen aus bewundern können.Die ruhige Lage und hochwertige Einrichtung garantiert ein ruhiges und entspanntes Wohnen fernab des Stadtgetümmels, ohne dabei auf die Nähe zur Stadt verzichten zu müssen.Grosszügiges Traumbett mit • Luxuriöser Bettwäsche • Hochwertigen Matratzen • Extrakissen Moderne Wunschküche mit • Ausgestattete Küche • Ofen & Mikrowelle • Kühlschrank • Nespresso Maschine • Grosszügigem Tisch Helles Band mit • Regendusche • Hochwertige Frottierwäsche • Haartrockner Haben wir Ihr Interesse geweckt?Möchten Sie eine oder mehrere Wohnungen langfristig mieten?Dann kontaktieren Sie uns unter welcome@blre.ch****************************************************************************English version:Newly built Apartments with Designer Furnishings and Breathtaking Lake and City Views"Discover this impressive new building with 12 units (1.5 to 2.5 bedrooms), each equipped with exclusive designer furnishings and a spacious bathroom and modern kitchen.Enjoy the breathtaking panoramic views of the lake and vibrant city, which you can admire from both the interior and the spacious terraces and balconies.The tranquil location and high-quality furnishings guarantee peaceful and relaxed living away from the hustle and bustle of the city, without sacrificing proximity to the city. • Spacious Dream Bed with • Luxurious Bedding • High-Quality Mattresses • Extra Pillows • Modern Custom Kitchen with • Fully Equipped Kitchen • Oven & Microwave • Refrigerator • Nespresso Machine • Generous Table • Bright Suite with • Rain Shower • High-Quality Towels • Hair Dryer Are you interested in renting one or more apartments long-term? Then contact us atwelcome@blre.ch

Travel time
-
1 / 10
1.5 rooms43m²CHF 2,990.–
Top
Tödistrasse 63, 8810 Horgen

Apartments mit Designer Möblierung und voller Seesicht in Horgen/Zürich/Zug/Pfäffikon.

Entdecken Sie dieses beeindruckende Neubau-Mehrfamilienhaus mit eleganter Designer-Möblierung und jeweils einem grosszügigen Bad und einer modernen Küche ausgestattet sind.Ideal angebunden an Zürich, Zug, Pfäffikon und Rapperswil.Geniessen Sie den atemberaubenden Panoramablick auf den See und die pulsierende Stadt, den Sie sowohl vom Innenbereich als auch von den grosszügigen Terrassen und Balkonen aus bewundern können.Die ruhige Lage und hochwertige Einrichtung garantiert ein ruhiges und entspanntes Wohnen fernab des Stadtgetümmels, ohne dabei auf die Nähe zur Stadt verzichten zu müssen.Grosszügiges Traumbett mit • Luxuriöser Bettwäsche • Hochwertigen Matratzen • Extrakissen Moderne Wunschküche mit • Ausgestattete Küche • Ofen & Mikrowelle • Kühlschrank • Nespresso Maschine • Grosszügigem Tisch Helles Bad mit • Regendusche • Hochwertige Frottierwäsche • Haartrockner Haben wir Ihr Interesse geweckt?Möchten Sie eine oder mehrere Wohnungen lang- oder kurzfristigmieten? Dann kontaktieren Sie uns unterwelcome@blre.ch****************************************************************************English version:Newly built Apartments with Designer Furnishings and breathtaking Lake and City Views"Discover this impressive new building with with exclusive designer furnishings and a spacious bathroom and modern kitchen.Enjoy the breathtaking panoramic views of the lake and vibrant city, which you can admire from both the interior and the spacious terraces and balconies.The tranquil location and high-quality furnishings guarantee peaceful and relaxed living away from the hustle and bustle of the city, without sacrificing proximity to the city.Spacious Dream Bed with • Luxurious Bedding • High-Quality Mattresses Extra PillowsModern Custom Kitchen with • Fully Equipped Kitchen • Oven & Microwave • Refrigerator • Nespresso Machine Generous TableBright bathroom with • Rain Shower • High-Quality Towels • Hair Dryer Are you interested in renting one or more apartments long or short-term? Then contact us atwelcome@blre.ch

Travel time
-
  • Virtual staging shows a furnished living and dining area with a sofa, coffee table, dining table, chairs, lamps, picture frames, and potted plants. Large windows offer a scenic view.
  • A modern, well-lit bedroom with a large bed, nightstands, lamps, a mirror, decorative vases, a potted plant, and a framed picture on the wall.
  • Bright, empty attic room with wooden flooring, white walls, and large windows offering a scenic view. Features a staircase leading to another level and built-in shelving units.
  • Bright, spacious attic room with wooden flooring, exposed wooden beams, large windows, and a built-in fireplace with a small storage compartment underneath.
  • Bright, empty attic room with wooden flooring, white walls, and large windows offering a scenic view. The room features a sliding glass door leading to a balcony.
  • Empty room with wooden flooring, white walls, and a window with a radiator below it.
  • Modern bathroom with a wooden sink vanity, white sink, chrome faucet, large mirror, glass-enclosed shower with a handheld showerhead, and a bathtub.
  • Balcony with metal railing, overlooking a residential area with houses, trees, and a clear blue sky.
  • Modern kitchen with white cabinets, black countertops, and a tiled floor. Features a sink, faucet, and oven.
  • Modern room with large sliding glass doors opening to a balcony, tiled floor, oven, and screen.
  • An attic space with exposed wooden beams, wooden flooring, and a small window letting in natural light.
  • Empty room with wooden flooring, white walls, and built-in white shelving unit. A window on the left side allows natural light to enter.
  • Roof terrace with tiled flooring, white wall, and potted plants, overlooking a scenic lake and distant mountains.
  • Floor plan of a two-story house with living room, dining area, kitchen, bedroom, bathroom, and balcony.
1 / 14
2.5 rooms80m²CHF 2,950.–
Top
Seewartweg 8, 8810 Horgen

Charmante 2.5-Zimmerwohnung Dachgeschoss mit Seesicht

Eine zweigeschossige Dachwohnung mit Blick auf den Zürichsee, ruhig gelegen und umgeben von grün. Der grosszügige offene Wohn- und Essbereich beeindruckt mit besonders hohen Decken und Sicht auf den Zürichsee. Ein funktionierendes Cheminée verleiht der Wohnung Wärme und Charakter. Zwei Balkone sowie eine 11 m² grosse Terrasse mit Seesicht laden draussen zum Verweilen ein.Highlights:• Grosszügiger offener Wohn- und Essbereich (43 m²) mit besonders hohen Decken• Seesicht vom Wohnbereich• Zwei Balkone + 11 m² Terrasse mit Seesicht• Funktionierendes Holzcheminée• Zusatzraum im Obergeschoss — ideal als Büro, Gästezimmer oder Abstellraum• Waschmaschine & Geschirrspüler in der Wohnung• Hochwertiger Parkettboden• Küche mit Ablagen aus Granit• 1 Aussenparkplatz inbegriffen• Bushaltestellen Horgen Bergwerk und Horgen Glärnischhof in der Nähe• Einkaufsmöglichkeiten, See und Wald in 5 Gehminuten erreichbar
Die Wohnung liegt in einer ruhigen, grünen Wohnlage. Horgens Ortszentrum mit Supermärkten, Restaurants und Cafés ist 4 Minuten mit dem Auto, 9 Minuten mit dem Bus oder in einem angenehmen 19-minütigen Spaziergang erreichbar.Die Wohnung eignet sich ideal für Einzelpersonen oder Paare, die Wert auf Raum, Licht und Seesicht legen — mit der Natur vor der Haustür, dem Stadtzentrum und dem See in bequemer Reichweite.
Die mit „KI Visualisierung“ gekennzeichneten Bilder sind virtuell möbliert. Sie dienen lediglich der Veranschaulichung und geben nicht den tatsächlichen Zustand der Wohnung wieder. Die Wohnung ist unmöbliert._______________________________________________________________________________________________________A two-story top-floor apartment with sweeping views of Lake Zurich. The expansive open-plan living and dining area impresses with extra high ceilings, and two balconies plus an 11 m² lake-view terrace bring the outdoors into everyday life. A working chimney adds warmth and character.Highlights:• Expansive open living & dining area (43 m²) with extra high ceilings• Lake views from the living area• Two balconies + 11 m² terrace• Working chimney• Bonus room on the upper floor — ideal as an office, guest room, or storage (not counted in the official room tally)• Fine parquet flooring• Kitchen featuring granite countertops • In-unit washer & dishwasher• One outdoor parking included• Nearby bus stops: Horgen Bergwerk and Horgen Glärnischhof• Forest, lake & grocery store within a 5-minute walkThe apartment is set in a tranquil, green neighborhood. The town centre is 4 minutes by car, 9 minutes by bus, or a pleasant 19-minute walk.It is well suited for individuals or couples who value space, light, and lake views — with nature and the lake on the doorstep and city amenities close at hand.The images labeled "KI Visualisierung" are virtually furnished for illustrative purposes only and do not reflect the actual condition of the apartment. The apartment is unfurnished.

Travel time
-
  • A narrow hallway with wooden flooring, white walls, and a bench on the right side. The hallway leads to a kitchen area with white cabinets and a window.
  • A narrow hallway with light wooden flooring, white walls, and two doors. One door is closed, and the other is open, revealing a glimpse of another room. A small wooden shelf is mounted on the left wall, and a ceiling light fixture is visible.
  • Modern bathroom with hexagonal dark blue tiles, white toilet, sink with chrome faucet, and illuminated mirror.
  • Modern bathroom with hexagonal dark blue tiles, white sink, toilet, and illuminated mirror above the sink.
  • Empty attic space with wooden flooring, white walls, and a small window with a view of the outside. The ceiling has a sloped design with exposed beams and lighting fixtures.
  • Empty room with light wooden flooring, grey walls, and large windows with grey frames, allowing natural light to enter.
  • Modern kitchen with white cabinets, a built-in oven, and a sink, featuring light wooden flooring and large windows.
  • Balcony with tiled floor, metal railing, and view of residential buildings and clear sky.
  • Balcony with concrete floor, metal railing, and a small table.
  • Balcony with tiled floor, wooden railing, and access to the building through a door.
  • Modern kitchen with white cabinets, granite countertop, sink, and built-in oven.
  • A small, well-lit room with a washing machine and dryer stacked side by side, featuring a grey door and a round ceiling light.
  • Compact bathroom with a white sink, chrome faucet, and a grey towel hanging on the side. The walls are light grey, and there are electrical outlets and a small shelf with items on the right side.
1 / 13
1.5 rooms37m²CHF 1,590.–
Top
Albisstrasse 1, 8932 Mettmenstetten

Modern 1.5-room apartment with balcony and beautiful view in Mettmenstetten

Discover this stylish and modern 1.5-room apartment on the 3rd floor. The apartment impresses with high-quality equipment, a Minergie certificate, and a sunny location – available from August 1, 2026.The apartment offers: • Bright living room: With bright wooden floor, large windows, and plenty of natural light – an inviting atmosphere to feel good. • Modern kitchen: White cabinets, granite countertop, built-in oven, and sink – functional and stylish at the same time. • Modern bathroom: Equipped with distinctive dark blue hexagonal tiles, white sink, toilet, and illuminated mirror. • Balcony: 25m2, with tile floor, metal railing, and beautiful view of the surroundings. • Practical washing and drying room available in the building. • Elevator: Convenient access to all floors. • Parking space: One parking space is available. • Minergie certification: Highest energy efficiency and sustainable living. • All rooms have underfloor heating and 24/7 comfort ventilation. • No pets are allowed. Location and surroundings:The apartment is quiet and yet perfectly connected. The bus stop Mettmenstetten Center can be reached in just 2-3 minutes on foot, the Mettmenstetten train station in about 7-8 minutes on foot. For shopping, the Volg is available in just 2 minutes on foot.This modern apartment is ideal for singles or couples looking for comfortable and energy-efficient living in a well-connected, quiet community in the canton of Zurich. Take the opportunity and secure this attractive home!

Travel time
-
  • Modern kitchen with white cabinets, black countertops, and built-in appliances including an oven and dishwasher. The space features tiled flooring and ample natural light from a large window.
  • Empty hallway with white walls, tiled floor, and several closed doors on both sides.
  • Empty room with white walls, wooden floor, and a window with white frame. No furniture or equipment present.
  • A small, clean room with a white washing machine and dryer unit against a white wall, tiled floor, and a door on the right side.
  • Modern bathroom with white tiles, a bathtub, toilet, sink, mirror, and a showerhead with a handheld sprayer.
  • Modern bathroom with white tiles, a double sink, a toilet, a bathtub, and a large mirror above the sink.
  • Empty room with light wooden flooring and white walls, featuring a large window with a view of the outside.
  • Balcony with large glass sliding doors, white railing, and a view of the surrounding area.
  • Modern hallway with grey tiled floor, white walls, staircase with metal railing, and a closed door.
  • Outdoor chessboard with black and white pieces set up on a tiled surface, surrounded by wooden benches and greenery with a scenic countryside view in the background.
  • A well-maintained playground area with a wooden play structure, swings, a slide, and a small gazebo, surrounded by grass and trees with residential buildings in the background.
  • Floor plan of a multi-level residential building with labeled rooms including living room, kitchen, bedrooms, bathrooms, and utility areas.
1 / 12
3.5 rooms81m²CHF 2,295.–
Top
Hohli Gass 20, 8906 Bonstetten

Bright 3.5-room apartment with balcony and beautiful view in Bonstetten

Welcome to this modern and well-maintained 3.5-room apartment on the 2nd floor of a new building constructed in 2015 at Hohli Gass 20 in Bonstetten. The apartment convinces with bright, spacious rooms, high-quality equipment, and a quiet location – ideal for families, couples, or people with mobility needs.The apartment offers the following highlights: • Bright rooms: The rooms have bright wooden floors and large windows that let in plenty of daylight, as well as automatic shutters. • Modern kitchen: Fully equipped kitchen with white cabinets, black countertops, and built-in oven, steam cooker, refrigerator, freezer, dishwasher, and ceramic glass cooktop. • Two modern bathrooms: Both bathrooms are equipped with white tiles. One has a shower, toilet, sink, and mirror, the second has a double sink, mirror, and bathtub. • Washing machine & dryer: Private laundry room directly in the apartment. • Elevator: The building is equipped with an elevator and is wheelchair accessible. • Pets allowed: Four-legged friends are warmly welcome. • Child-friendly: A well-maintained playground with wooden play structure, swings, slide, and pavilion is located directly at the building. Garage space: A garage space can be rented for CHF 140.00 per month.Location & surroundings: The apartment is located in a quiet residential area in Bonstetten. In the summer, you benefit from plenty of sunlight. The bus stop Bonstetten Dorfplatz is within a 5-minute walk, a Spar supermarket for daily needs is within a 6-minute walk. Also, a train station is nearby. Additionally, a charming outdoor area with a chessboard, wooden benches, and a picturesque landscape view invites you to linger.The apartment is available from September 1, 2026, or by agreement. Take the opportunity and secure this attractive home in Bonstetten!

Travel time
-
  • Modern kitchen with white cabinets, a central island, dark tiled floor, and a range hood. A wooden shelf is visible on the right side.
  • Open-plan unfurnished room with large sliding glass doors leading to a balcony, dark tiled floor, white walls, and minimal decor.
  • Modern kitchen with white cabinets, black countertops, built-in ovens, and a stainless steel range hood.
  • Balcony with wet tiles, metal railing, overlooking a town with a church tower and surrounding houses.
  • Modern bathroom with dark tiles, double sink, large mirror, and built-in cabinets.
  • Modern bathroom with dark grey marble tiles on walls and floor, featuring a sleek shower handle.
  • Clean, modern hallway with grey tiled flooring, white walls, and a dark blue runner. Features a closed white door at the end and two open doors on either side.
  • Empty room with dark grey tiled floor, white walls, and an open door leading to another room.
  • Empty room with white walls, dark grey tiled floor, and a colorful star-shaped wall decoration. Natural light from a window with white curtains.
  • Modern control panel mounted on a wall in a hallway, featuring illuminated buttons for various functions such as windows, balconies, living room, entrance, dining, living, balcony, kitchen, bar, laundry, and room selection.
  • Floor plan of a residential unit showing multiple rooms including living spaces, bedrooms, kitchen, and bathrooms. Dimensions and room labels are indicated.
1 / 11
3.5 rooms91m²CHF 2,000.–
Top
Chileweg 7b, 8917 Oberlunkhofen

Attractive owned apartment for limited rental

For a limited time between three and four years – depending on mutual agreement – this high-quality owned apartment is available for rent. The rental period is fixed and cannot be terminated during this time, as the owners wish to move into the apartment themselves after the fixed contract period has expired.Take advantage of an apartment in owner-occupier standard at a particularly attractive rent, combined with planning security over the entire term.Centrally located • 200m away from bus stop, Raiffeisen bank, post office and shopping facilities (Volg and bakery) • 7km to Autobahnanschluss Affoltern am Albis or Bonstetten-Wettswil. (Zurich, Zug, Schwyz, Lenzburg can be reached in under 40 minutes) • Excellent bus connections in all four directions (Zurich, Affoltern a.A., Muri, Bremgarten) • In a few minutes' walk from the village center to the countryside (Reuss and Flachsee as a recreational area) Modern and high-quality construction standard • Entire apartment with low-maintenance plank floor (underfloor heating) • Kitchen with two combination ovens (microwave and steamer), 2-zone wine cooler, ceramic hob, dishwasher and refrigerator • Bathroom with walk-in shower, bathtub, toilet and two sinks • Second toilet with washing tower (washing machine and dryer) and large sink from Romay • Each room with KNX switch for light and blind control as well as network sockets for loss-free internet connection • Spacious balcony (16m2) with outdoor sockets and lighting • Large cellar (11m2) • One or two underground parking spaces with preparation for charging stations (electric cars) can be rented for CHF 110 each. Heating and operating costs included in the rent as a flat rateNon-smokers and tenants without pets are preferredNot suitable for people who do not like church bells

Travel time
-
1 / 1
5.5 rooms164m²CHF 2,650.–
Top
Mattenstrasse 4, 8932 Mettmenstetten

Beautifully renovated 5.5-room apartment in Mettmenstetten!

We rent this attractive 5.5-room apartment on the 2nd floor in our well-maintained and extensively renovated settlement in Mettmenstetten.As part of the renovation, all windows were replaced and the kitchens and bathrooms were completely rebuilt. The apartment impresses with a modern construction standard and a pleasant living atmosphere.The living kitchen offers a lot of storage space and is equipped with contemporary comfort. The bathroom has a shower and a bathtub. Two balconies invite you to linger and offer additional living comfort.The rental deposit is three months' rent and must be deposited with the Migros Bank. A deposit insurance is not accepted.Shopping facilities, schools and other daily necessities are located in the immediate vicinity.The pictures serve as sample pictures. Further apartments are available in this building.5.5-room apartment on the 2nd floor CHF 2'660.00, 160 m25.5-room apartment on the 2nd floor CHF 2'615.00, 161.7 m25.5-room apartment on the 2nd floor CHF 2'720.00, 164.1 m24.5-room apartment on the 2nd floor CHF 2'400.00, 115.9 m23.5-room apartment on the 2nd floor CHF 2'680.00, 128.1 m24.5-room apartment on the 2nd floor CHF 2'575.00, 125.4 m2Several parking spaces and garage spaces are available: • Outdoor parking space: CHF 60.00 per month • Garage space: CHF 95.00 per month Please contact us to arrange a viewing appointment.Interested? We look forward to your contact.

Travel time
-
  • Open-plan living and dining area with wooden flooring, large windows, a red leather sofa, a round wooden dining table with chairs, and a bookshelf with books and decorative items.
  • Open-plan living and dining area with wooden flooring, large windows, and a balcony. Features a red sofa, dining table with chairs, and a kitchen counter with a faucet and various items.
  • Modern bedroom with a large bed, nightstand, desk, and a fluffy rug on a wooden floor.
  • Modern bathroom with white tiles, a bathtub, a double sink, a large mirror, and a black bath mat.
  • A narrow hallway with wooden flooring, white walls, and large windows on one side. A small room with a desk and chair is visible at the end.
  • A modern hallway with light wooden flooring, white walls, built-in white closet units, and recessed lighting. A door leads to another room, and a framed picture hangs on the wall.
  • Dining area with a round wooden table, white chairs, a red sofa, bookshelf, and large windows leading to a balcony with plants.
  • {"type": "Furnished Room", "objects": ["sofa", "table", "bookshelf", "faucet", "sink", "faucet", "faucet", "faucet", "faucet", "faucet", "faucet", "faucet", "faucet", "faucet", "faucet", "faucet", "faucet", "faucet", "faucet", "faucet", "faucet", "faucet"
  • Modern living room with wooden flooring, red leather sofa, white shelving unit, TV, and decorative items.
  • Bright hallway with wooden flooring, white walls, large windows, and recessed lighting. A small dining area is visible at the end with a table and chairs.
  • Empty hallway with wooden flooring, coat rack with jackets and coats, shoe shelf with multiple pairs of shoes, and a large window showing a view of neighboring buildings.
1 / 11
2.5 rooms90m²CHF 3,250.–
Top
Staffelstrasse, 8045 Zürich

Modern 2.5-room new apartment with balcony on the 4th floor – Staffelstrasse, Zürich 8045

Modern 2.5-room apartment on Staffelstrasse 5 in ZürichWelcome to this stylish 2.5-room apartment on Staffelstrasse in Zürich. The apartment is located on the 4th floor of a modern building with a lift and offers a comfortable home with a high-quality finish, plenty of daylight, and an excellent location on approximately 90 m² of living space.The apartment offersSpacious living and dining area Open floor plan with bright wooden floor, large window fronts, and direct access to the balcony.Bedroom The bedroom offers enough space for individual design according to your own needs.Practical built-in closets The bright corridors have spacious built-in closets, which offer a lot of storage space and ensure a tidy living feeling.Modern bathroom Timelessly equipped bathroom with bathtub, double sink, spacious mirror, and high-quality materials. The apartment also includes a separate spacious toilet.Sunny balcony Private outdoor area with plenty of daylight – ideal for relaxing on sunny days.Lift Convenient access to all floors.Rental relationshipI am looking for a subtenant from August 1, 2026.Location and surroundingsThe apartment is located in a quiet and yet excellently connected location. The Sihlcity Nord stop is just a few minutes' walk away. The Zürich Saalsporthalle and Giesshübel train station is practically located at the front door. Shopping opportunities are offered by the nearby Coop Sihlcity, which can be easily reached on foot.This apartment is ideal for single people or couples looking for a high-quality, spacious, and centrally located living solution in Zürich.

Travel time
-
1 / 9
3.5 rooms108m²CHF 3,600.–
Top
Alte Landstrasse 158, 8800 Thalwil

Cozy Oasis in the Heart of Thalwil

In the "Planet" development, in the center of Thalwil, we rent from July 1, 2026, or by agreement, this spacious 3.5-room apartment. The apartment has the following highlights: • Bright ceramic tiles in the corridor, kitchen, and living room provide a uniform, elegant room design • Open kitchen which creates a convivial atmosphere • Private washing machine & dryer offer comfort, time savings, and independence • Bathroom with bathtub, separate shower & double sink for more comfort and flexibility • Spacious covered balcony (9 m²) extends the living space outdoors and offers space for relaxation, plants, and socializing • Bright living room with access to the balcony (37.00 m²) creates a friendly and pleasant atmosphere • Cozy bedroom with dark laminate flooring (18.70 m²) invites you to dream • Additional room (12.70 m²) with dark laminate flooring as a guest room, for a home office, or as a retreat increases the living comfort Parking possibilities In the underground garage, which can be reached directly from the staircase, parking spaces can be rented for CHF 200.00 per month. The basic installation for e-mobility is installed and operational. Top location and accessibility: The modern residential and commercial building is centrally located. The nearby center with the train station, various shopping facilities, as well as banks and post offices can be reached on foot in a few steps. Has this apartment caught your attention? Arrange a viewing today via the contact form. We are happy to answer any further questions you may have. More information and offers at: http://bvgverwaltung.ch/ Note: The photos of the apartment are sample images. For the exact room layout, please refer to the floor plan

Travel time
-
  • Modern living room with large glass doors opening to a balcony, offering a scenic view of a lake and hills. The room features a sofa, coffee table, chairs, a lamp, and potted plants.
  • Open-plan living and dining area with modern furniture, large windows offering a scenic view, and a kitchen area with an induction stove and countertop.
  • Modern bedroom with a large bed, nightstand, lamp, and a scenic view through large windows.
  • Modern open-plan living and dining area with a sofa, coffee table, dining table with chairs, kitchen island, and floor lamp.
  • Bright room with large windows offering a scenic view, furnished with a desk, chair, screen, laptop, books, piano, plant, and a rug.
  • Modern bathroom with white tiles, a glass-enclosed shower, a sink with a mirror, a toilet, and a washing machine.
  • A modern hallway with dark tiled flooring, light-colored walls, and a small white rug leading to a bathroom area with a shower curtain and a towel rack.
1 / 7
3.5 rooms100m²CHF 3,750.–
Top
Im Gugger 4a, 8810 Horgen

Dream apartment with a view of Lake Zurich

The modern 3.5-room apartment, available for rent from 08.01.2026 or by agreement, impresses with an unparalleled and dreamy view over Lake Zurich to the Alps. The apartment delights with a modern and spacious interior design, an open kitchen with a cooking island to the dining/living room, a terrace (30m2), high-quality materials (condominium standard), and a well-thought-out floor plan. The apartment is located in a 4-family house in a very pleasant and quiet neighborhood near the forest (3 minutes on foot) and convinces with its excellent location (5 minutes on foot to public transportation towards Zurich HB and the city of Zug). It awaits a spacious and bright home with the following amenities:- All rooms with concrete plates and underfloor heating- Parent's bedroom with dressing room- 2 wet cells: bathroom/WC and shower/WC with laundry tower- Modern open kitchen with cooking islandConnection and advantages for families:- Primary school Bergli 400 m, secondary school Berghalden 550 m- Immediate recreation area in front of the door: forest 3 minutes on foot, lake 15 minutes on foot- Public transport train (S21 / S24) and bus 5 minutes on foot- 3 minutes to the highway exit and Horgen-Meilen ferry.- Large private lawn for playing- Extremely child-friendly neighborhoodA covered carport can be rented additionally (CHF 150 per month) as well as covered bicycle stands in front of the house.

Travel time
-
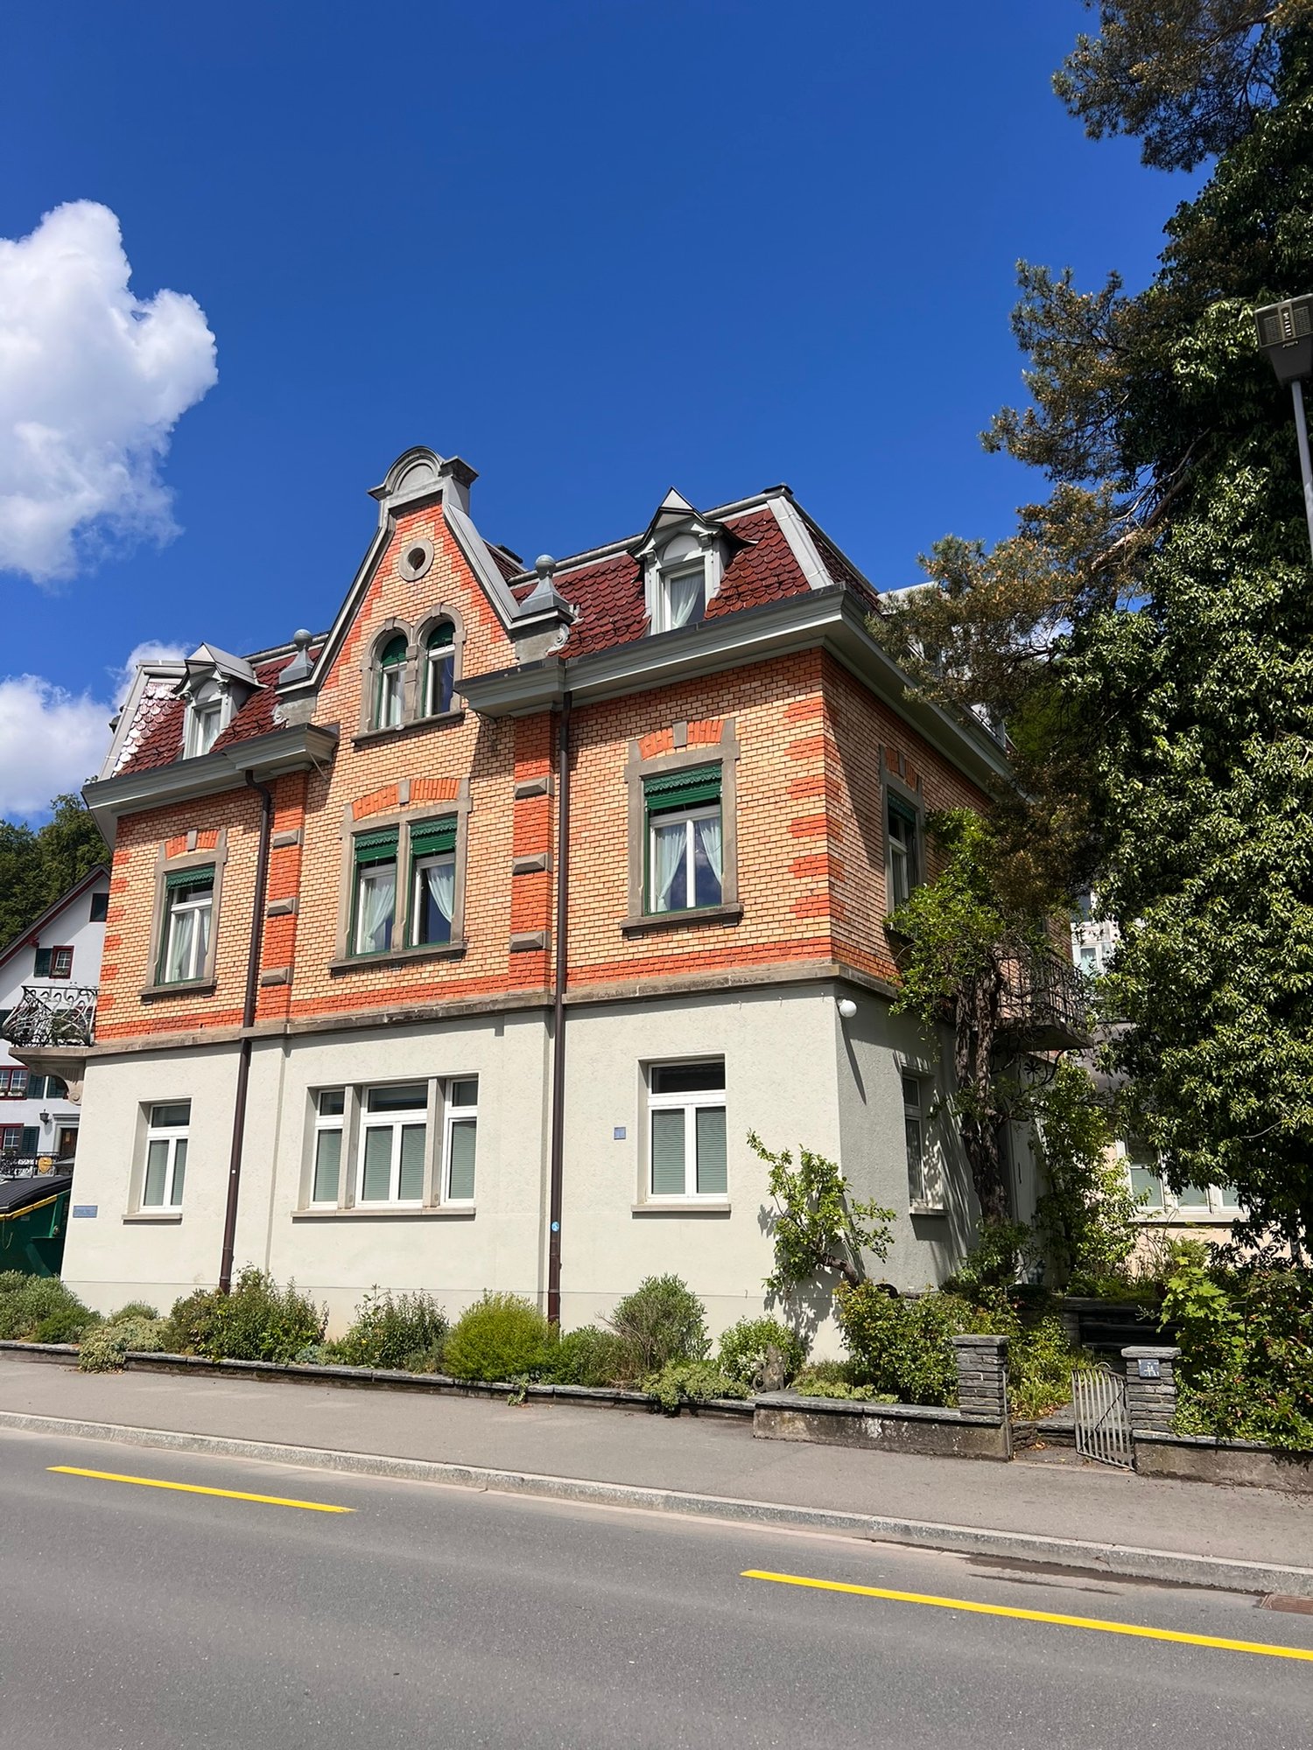
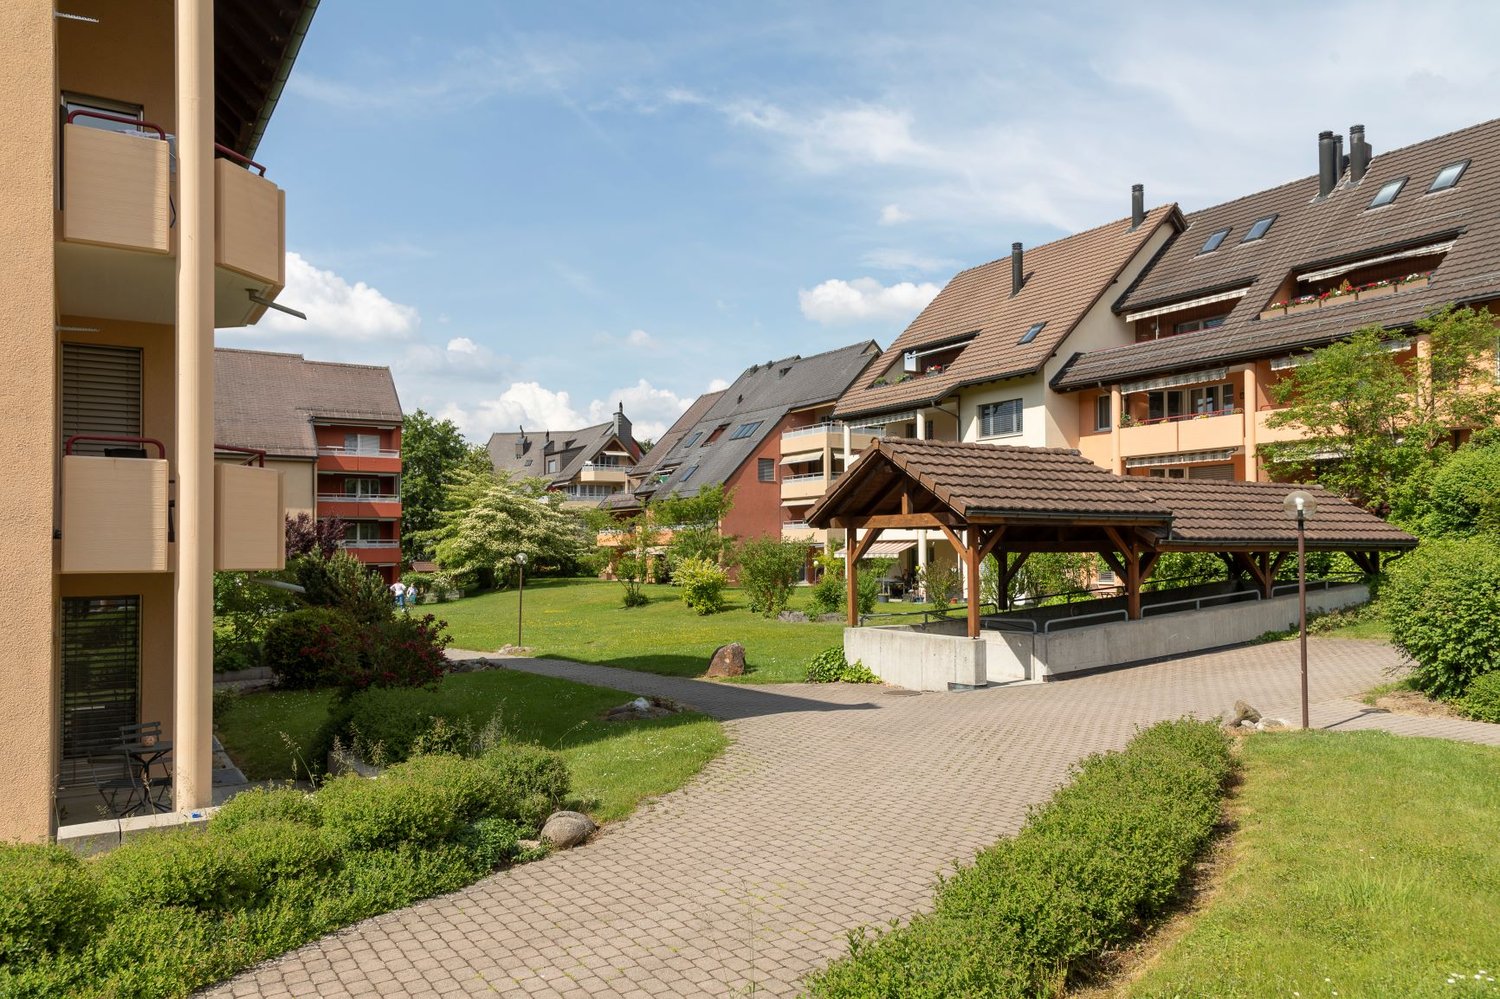
  • A multi-story residential building with orange brick facade, multiple balconies, and a tiled roof. The building is surrounded by greenery and a paved area with a bench.
  • Four images showing a balcony and two unfurnished bedrooms with wooden flooring and large windows.
  • Floor plan showing a kitchen, living room, three bedrooms, two bathrooms, and two balconies.
1 / 3
4.5 rooms121m²CHF 4,250.–
Top
Chäsigass 4, 6331 Hünenberg

4.5-room apartment in the heart of Hünenberg, Canton of Zug - centrally located (schools and village center)

From private ownership standard. This 4.5-room apartment is located in a quiet residential area in the middle of the village center. The schools (primary, secondary, and vocational schools) are only a 2-minute walk away and therefore this spacious apartment is perfectly suited for a family. The Canton School Zug can be reached by public transport in about 25 minutes. The village center with its various shopping facilities (Migros and Coop, etc.) is also only a 2-minute walk away. The city of Zug (Zug train station) can be easily reached by public transport in just 20 minutes.This well-maintained apartment is located on the first floor and offers space in two bedrooms with a large living room and is spread over approximately 121 m2 of living space.The two bathrooms and the kitchen were freshly renovated in 2017.You will find two large balconies in the apartment, which are oriented north and south. One of the spacious renovated bathrooms has a bathtub, shower, toilet, sink, and bidet.The apartment has underfloor heating. The renovated kitchen is equipped with modern appliances.The apartment can be viewed in its current furnished state.The apartment also includes a spacious hobby room with its own washing machine and dryer, as well as a large cellar compartment.A parking space in the underground garage is included in the rent.Viewings can be arranged by email. The current tenants are often (on vacation) absent until mid-August. The viewing dates must be coordinated accordingly.Available from 15.10.2026 or also later by arrangement.

Travel time
-

Suggested properties for you based on search results