1 result - Flats for rent: Hausen am Albis

1 / 23
8.5 rooms, 240m², CHF 4,250.–
Zugerstrasse 1, 8915 Hausen am Albis

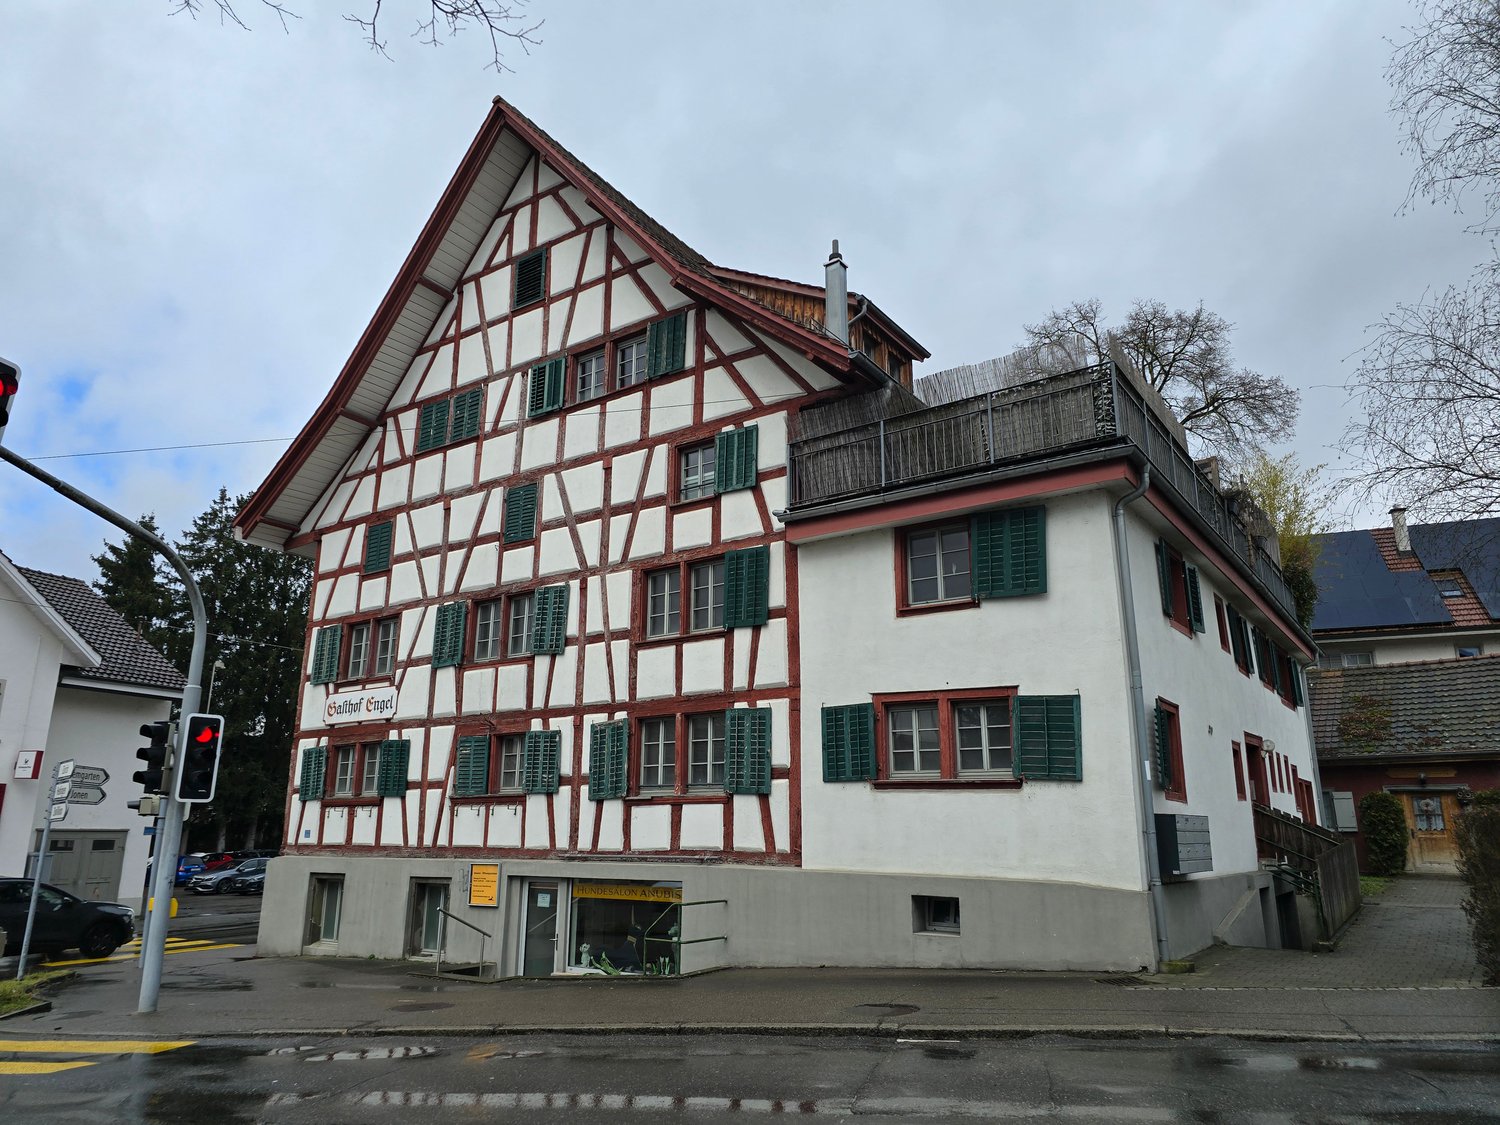
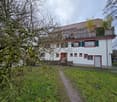
8.5-room maisonette apartment with old building charm, large terrace, and garden in Hausen am Albis

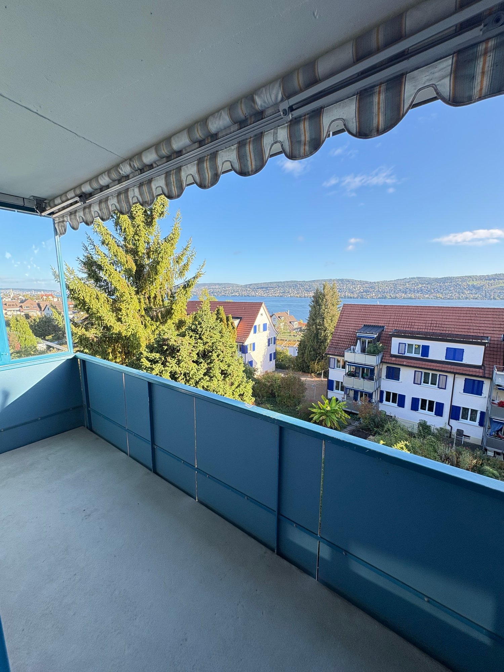
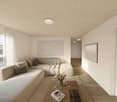
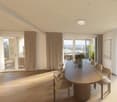
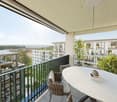
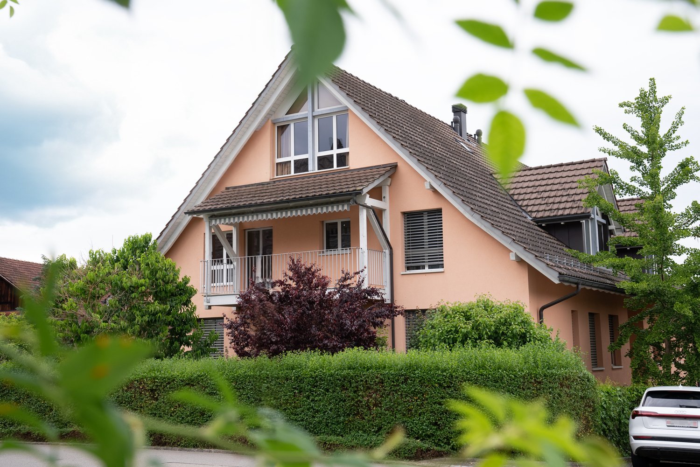
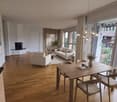
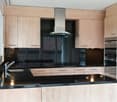
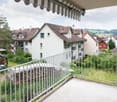
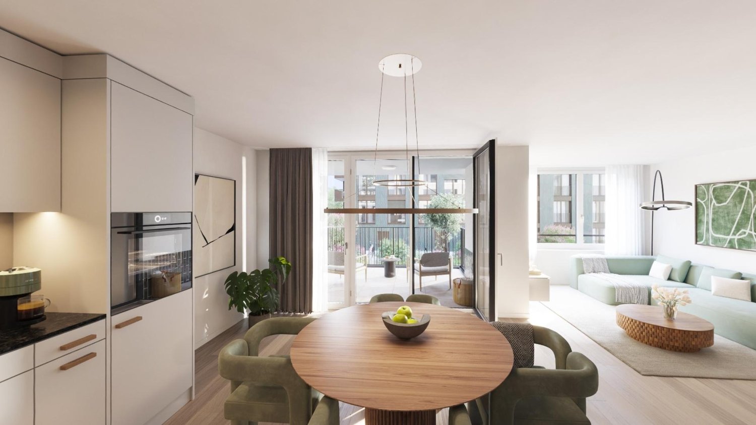
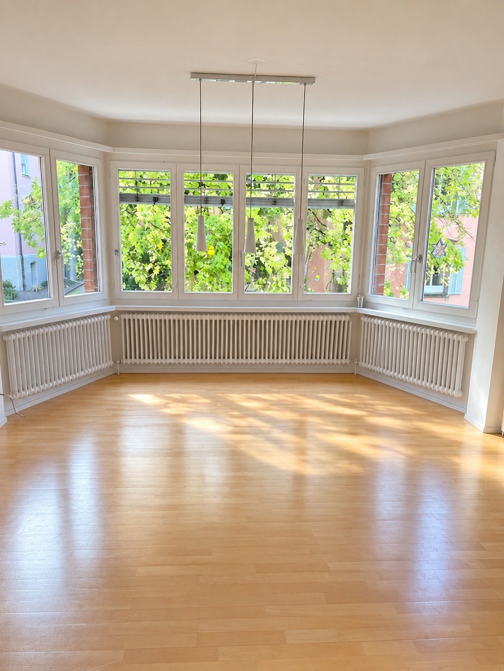
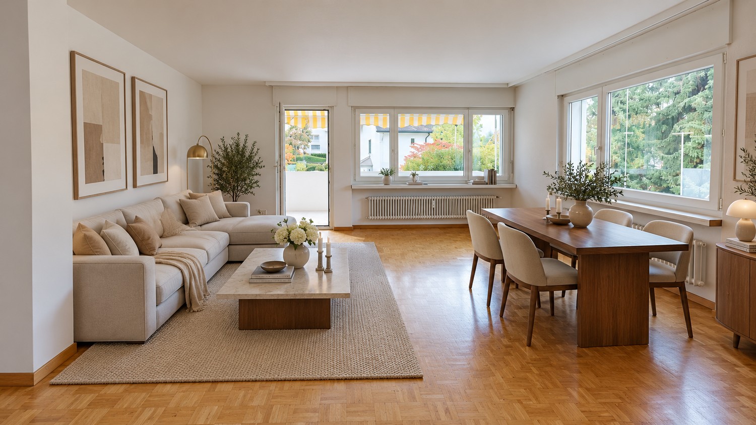
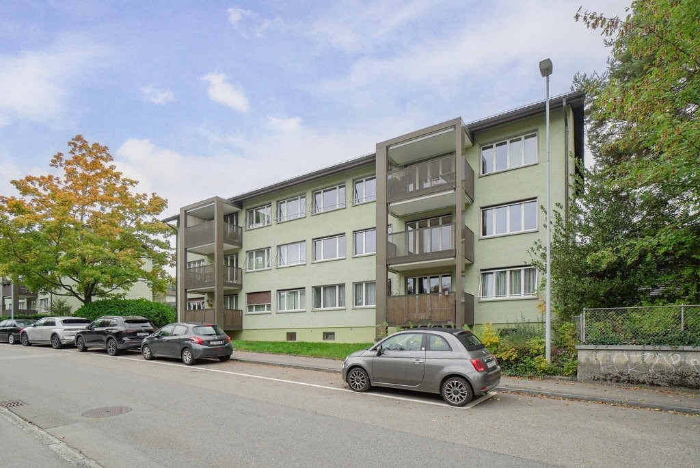
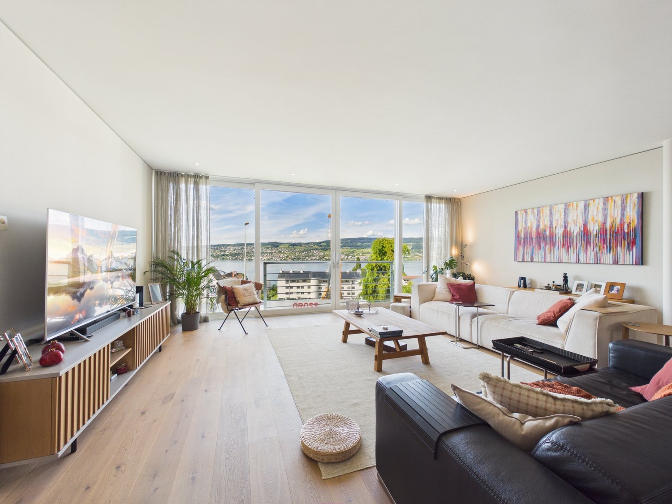
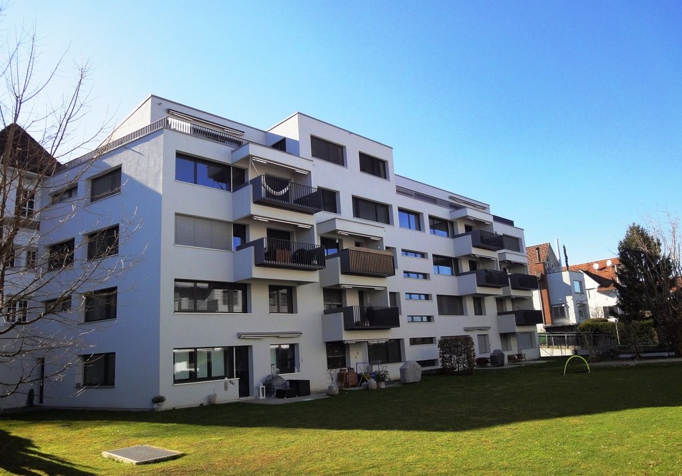
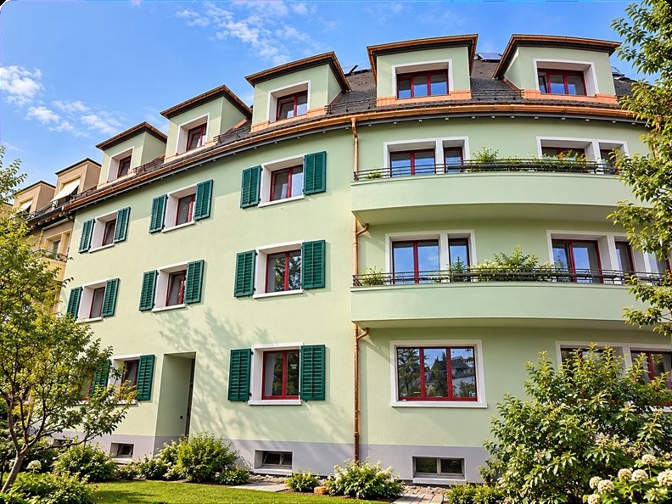
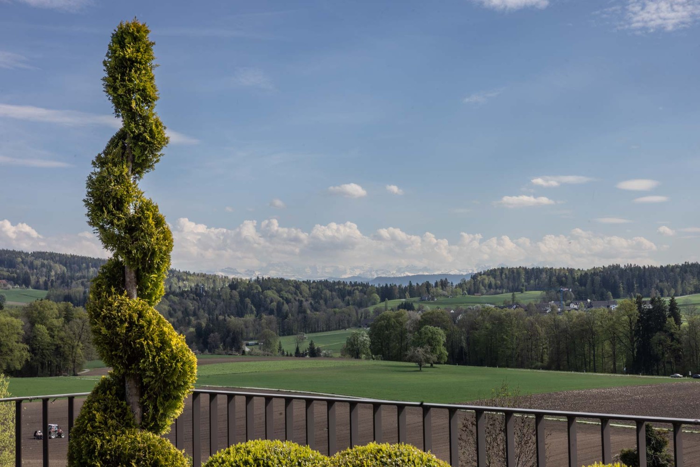
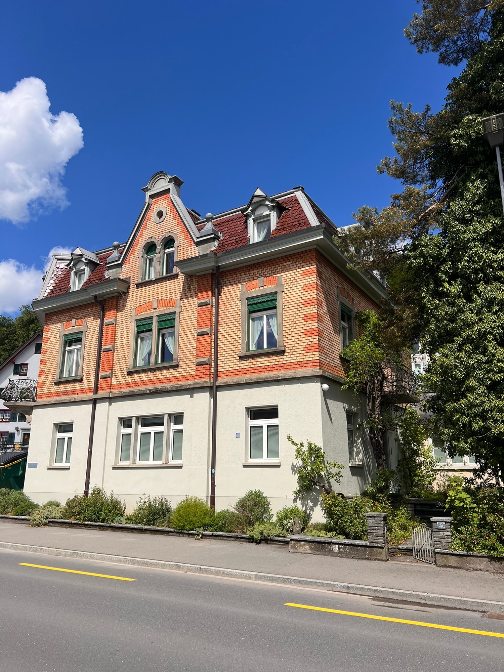
Spacious living with a lot of charm and exceptionally much spaceAt Zugerstrasse 1 in Hausen am Albis, you can expect an exceptionally spacious 8.5-room maisonette apartment in a characteristic Jugendstil old building with a striking brick facade. Historical details such as the beautiful wooden doors, the herringbone parquet, and the characteristic windows combine with modernized living areas to create a special home.The apartment spans several floors and offers an exceptional amount of space with eight rooms, two bathrooms, a spacious terrace, garden, cellar spaces, and a garage for two vehicles. This makes the property ideal for a family, for people with increased space requirements, or for combining living and working.Room layoutThe entrance is located on the ground floor. From here, you also have access to the spacious cellar rooms with a separate laundry room and plenty of additional storage space.On the 1st floor, you will find the kitchen with direct access to the spacious terrace. On this floor, there are also four rooms and a bathroom with shower and toilet. The rooms can be used flexibly as living, dining, bedroom, children's, or workrooms.On the 2nd floor, there are four more rooms available. On this floor, you will find the second bathroom with bathtub, separate shower, and toilet, as well as a practical storage room. From here, you have access to the attic, which offers additional storage space.Terrace & GardenA special highlight is the very spacious terrace, which can be directly accessed from the 1st floor. It offers plenty of space for a large dining table, a lounge area, plants, or cozy hours outdoors.In addition, a garden area is available. Whether for sunbathing, playing for the kids, or simply relaxing – the outdoor areas offer versatile uses and give the apartment almost the character of a single-family home.The garden maintenance is taken over by the tenants.Garage, parking spaces & storageThe property includes a double-story garage with space for two vehicles. The garage is rented together with the apartment and must be obligatorily rented for CHF 250.– per month. It also offers additional storage space.Those who need more parking space can rent additional outdoor parking spaces if desired.Even within the property, the space offer is above average: in addition to the living areas, there are cellars, a separate laundry room, storage room, and attic available.Sustainable heat supplyThe property is heated via the district heating system in Hausen am Albis. The heat is generated, among other things, from wood chips.Living in Hausen am AlbisHausen am Albis combines natural and quiet living with attractive accessibility. Despite the idyllic location, both Zurich and Zug can be reached by car in about 20 minutes. This makes the apartment ideal for working professionals and families who commute between the economic areas of Zurich and Zug.Directly in the village, there are shopping facilities for daily needs and a post office. At the same time, nature and local recreation areas are practically at your doorstep.Thanks to its location on the Albis, Hausen also often benefits from sunny conditions – even on days when fog lies in lower-lying parts of the Knonauer office.ViewingsHave we sparked your interest?To arrange a viewing, please contact us by phone. The viewing dates will be individually agreed upon. We would be happy to show you this special apartment in person.Highlights at a glance • Spacious 8.5-room maisonette apartment • A total of 8 flexibly usable rooms • Two bathrooms • Bathroom on the 1st floor with shower and toilet • Bathroom on the 2nd floor with bathtub, separate shower, and toilet • Characteristic Jugendstil old building with striking brick facade • Historical details such as wooden doors and herringbone parquet • Modern kitchen • Spacious terrace with direct access from the 1st floor • Garden for use • Garden maintenance by the tenants • Separate laundry room in the cellar • Very much cellar and storage space • Additional storage room with access to the attic • Double-story garage for two vehicles – obligatory CHF 250.– per month • Additional outdoor parking spaces can be rented if needed • District heating • Shopping facilities and post office in the village • Zurich and Zug can be reached by car in about 20 minutes • Natural and family-friendly living environment • Viewing dates by individual phone arrangement A home for all who appreciate a lot of space, Jugendstil charm, and spacious outdoor areas – right in the heart of Hausen am Albis.
Travel time
-
More objects in your automatically expanded search area
20 results - Radius: + 10km
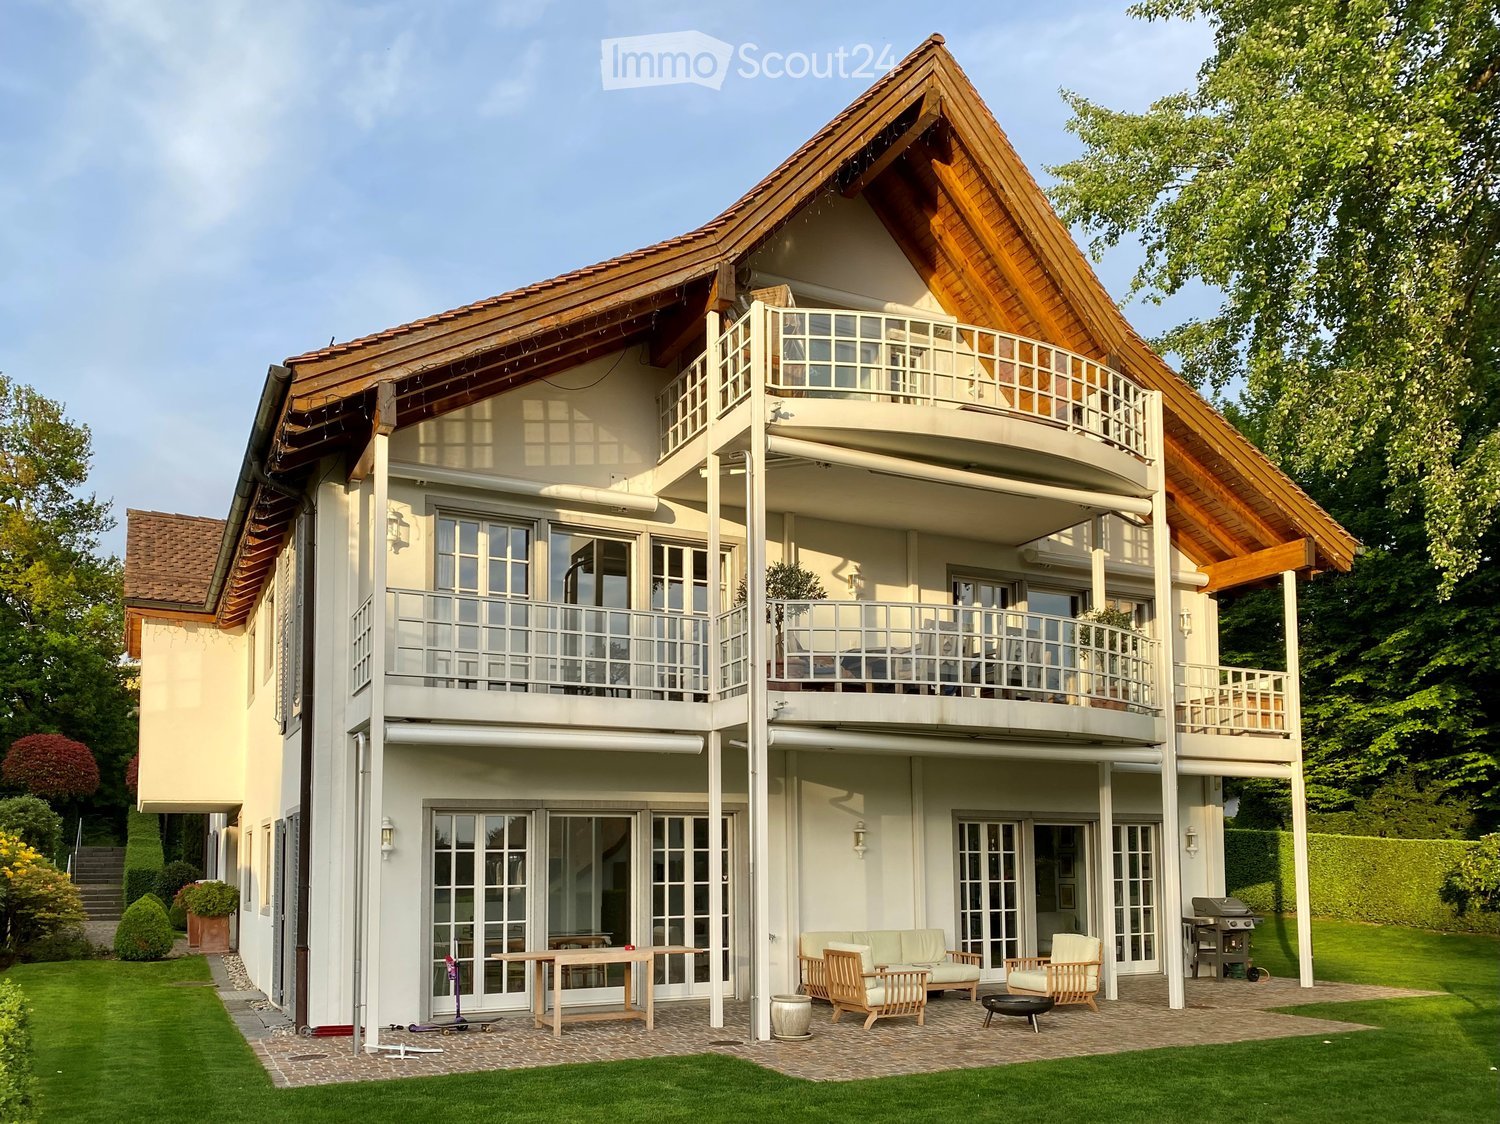
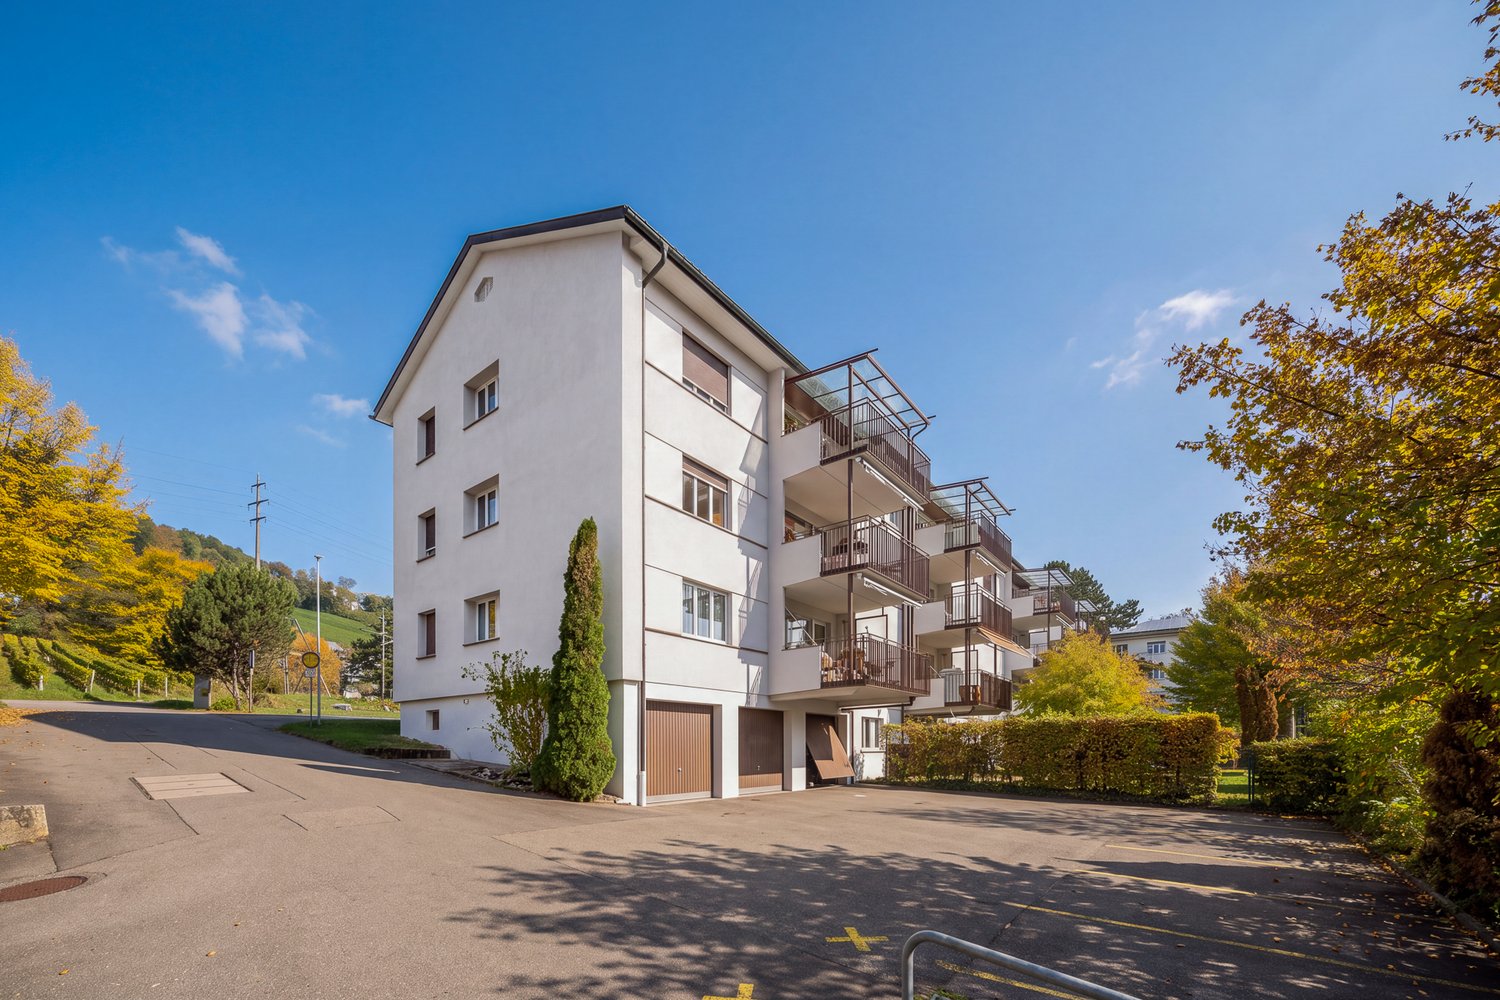
  • Large white house with a steep wooden-eaved roof, several balconies, and a paved terrace with garden furniture on a lawn.
  • Floor plans of a basement and ground floor with labeled rooms including Keller, Heizung, Schutzraum, Zimmer, Bad, Kueche, Essen, and Wohnen.
  • Empty room with wooden floor, white curtains, and French doors opening onto a garden with a metal table and chairs.
  • Kitchen with white cabinets, black countertops, a built-in dishwasher, a wall oven, and a window above the sink.
  • Empty room with marble tile floor, a marble fireplace set in a mirrored wall, built-in white cabinets with shelving, and a window with a view of trees and a lake.
  • Bathroom with marble walls and floor, a corner bathtub with a hand shower, a double-style vanity with a sink and mirror, and a window showing a hedge outside.
  • Large empty living room with a marble tile floor, a fireplace set into a mirrored wall, and tall windows with French doors.
1 / 7
6.5 rooms, 240m², CHF 11,000.–
Top
In der Hinterzelg 73, 8700 Küsnacht

Spacious 6.5-room garden apartment in a quiet location in Küsnacht

Welcome to this impressive 6.5-room garden apartment at In der Hinterzelg 73 in Küsnacht ZH, which we are renting from February 1, 2027, or by agreement. With a spacious living area of approximately 240 m² and a well-thought-out floor plan, this ground-floor apartment offers the highest level of comfort for discerning tenants. The 2-family house in the country house style from 1990 is constantly being renovated and presents itself in impeccable condition.The apartment convinces with the following highlights: • Elegant living room: Spacious and stylish, with a built-in wardrobe in white and a central chimney – a real eye-catcher. Marble floor and large glass doors give the living area a bright and elegant atmosphere. • Modern kitchen: Siematic kitchen, with built-in appliances such as a steam cooker and oven from Gaggenau. • 3 well-kept bathrooms: Showers, partially with bathtub, sinks, mirrors, and base cabinets • Rooms with wooden floor and garden access: Large casement doors lead directly to the outside and let the light flood in. Each bedroom has built-in wardrobes and direct garden access. • Well-kept garden for sole use: With a covered garden seat, perfect for social evenings outdoors. 2 large Canadian poplars provide shade in the summer. Very child-friendly. • Basement area: Utility room with sink and washing machine/tumbler. Storage space. • Elevator and up to 3 UN-garage spaces (can be rented additionally) round off the offer. The location is exceptionally quiet – both during the day and at night.Location and surroundings: Küsnacht ZH is one of the most sought-after residential communities on Lake Zurich. The Tägermoos bus stop is just a 4-minute walk away. A Coop for daily shopping is within 5 minutes' walking distance. Families appreciate the proximity to the kindergarten and primary school in Itschnach. The ICS in Zumikon and upper school and private schools in Küsnacht are located in the nearby surroundings.

Travel time
-
1 / 12
5.5 rooms, 165m², CHF 2,790.–
Top
Rebbergstrasse 17, 8917 Oberlunkhofen

Living like in a detached house!

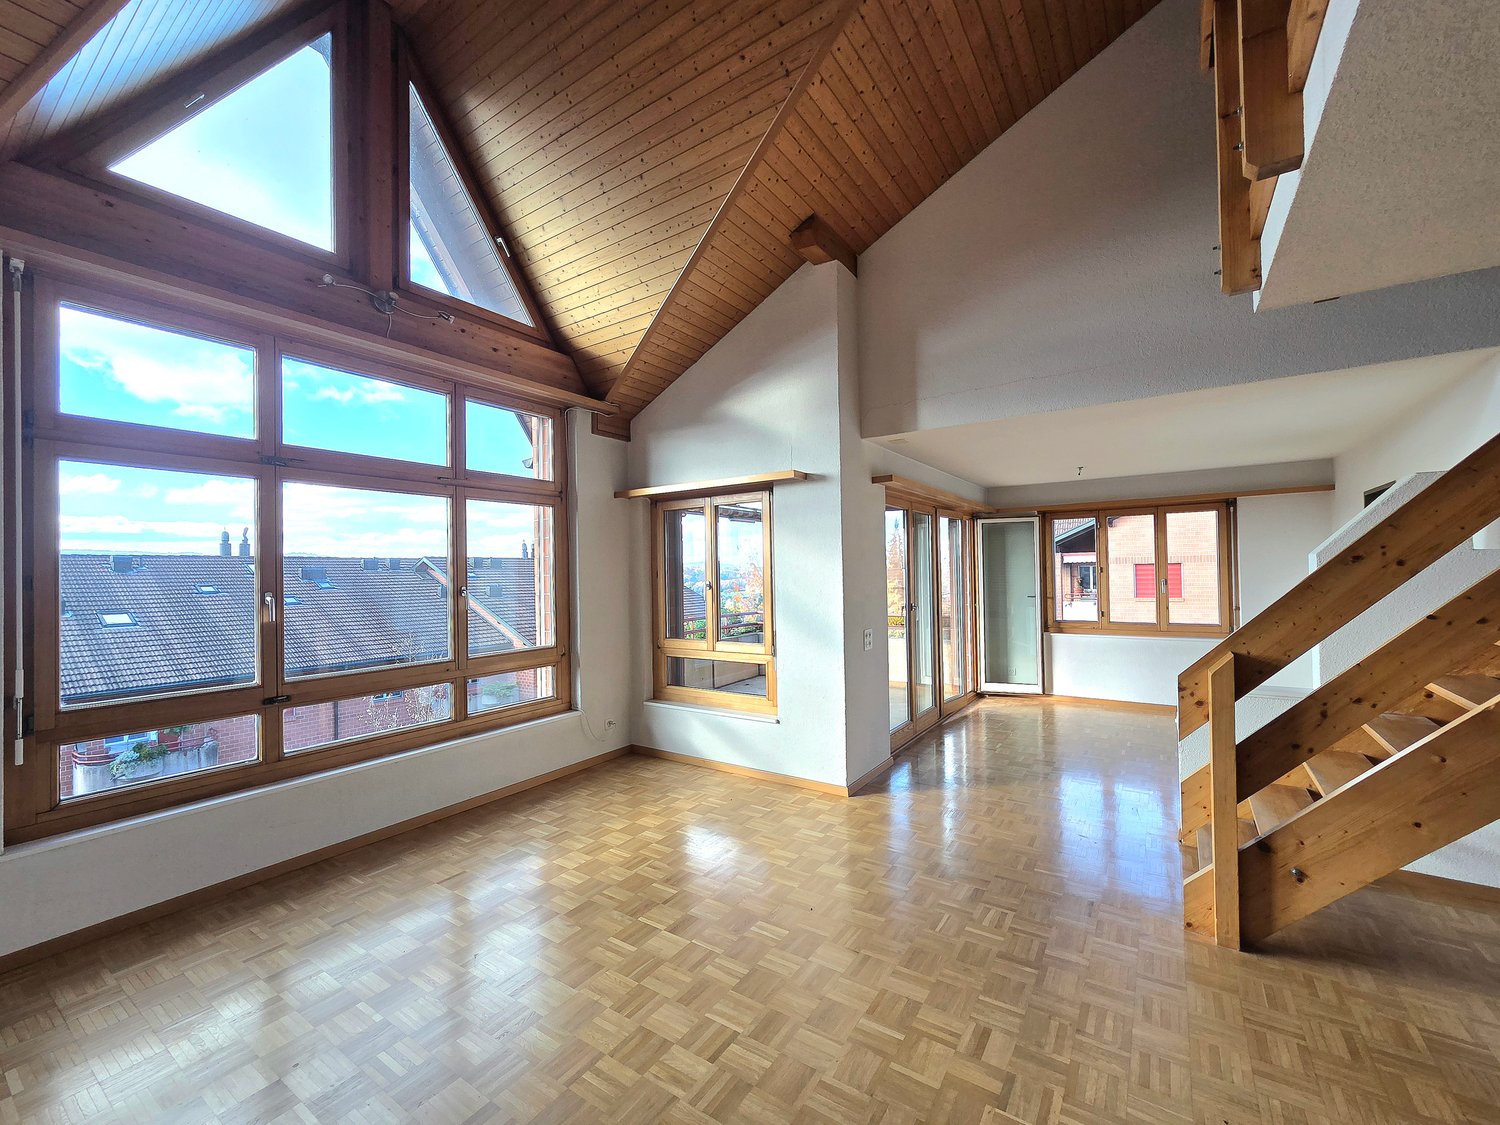
Welcome to this well-maintained, bright 5.5-room duplex apartment on the 2nd floor in Oberlunkhofen! With its generous living area, well-designed layout and unique architecture, this apartment impresses with the following highlights: • Generous living area on two floors: 3 rooms on the 2nd floor and a gallery measuring 25 m2 with a 20 m2 room, as well as separate access on the 3rd floor, offer plenty of space to live and feel at home, just like in a detached house. (Also ideal for combining living and working) • 2 balconies: Enjoy sunny days on your covered balcony with evening sun, or catch the morning sun on the rear balcony off the main bedroom. • Beautiful views: Enjoy an attractive outlook across the Reusstal to Lindenberg • Two bathrooms and a guest toilet: Comfort and flexibility • Washing machine & tumble dryer in the apartment: V-ZUG appliances • Garage & parking: Convenient parking options right on site, outdoor parking space, garage box, etc. Quiet location: The apartment is in very peaceful surroundings. It also benefits from excellent sunlight, with both evening and morning sun.Surroundings: Oberlunkhofen offers an idyllic residential setting in the canton of Aargau. The nearby peaceful woodland and the Reusstal nature reserve invite you to enjoy relaxing walks and varied outings.The Haldenmatten bus stop is just a 3-minute walk away and provides good public transport connections. Families appreciate the proximity to the primary school and kindergarten, both just a 7-minute walk away.This charming apartment is ideal for couples, small families or anyone who appreciates peaceful, idyllic country living in a well-connected community.We look forward to hearing from you!

Travel time
-
New building
1 / 11
6.5 rooms, 144m², CHF 5,070.–
Obfelderstrasse 11, 8910 Affoltern am Albis

Living with freedom 6.5 rooms in Affoltern am Albis

In Affoltern am Albis, a total of 117 new, sustainable rental apartments are being built on Obfelderstrasse 5 to 13. From the compact 1.5-room apartment to the spacious 7.5-room apartment, from the modern studio to comfortable maisonette apartments, there is a suitable living space for every stage of life. The offer is complemented by two cluster apartments, ideal for people who want to combine community and retreat. Move-in date for the apartments is 2027Further information and registration are available exclusively on the project website: www.brauipark.ch House B1: 61 apartments, 1.5 to 7.5 rooms House B3: 56 apartments, 1.5 to 6.5 rooms THE LOCATION • Excellent train connections/Affoltern am Albis train station 200m away • Motorway access in 3 minutes • Shopping opportunities: (Coop, Aldi, pharmacy) within walking distance • Recreation area can be reached in a short time THE SPECIAL FEATURES • First occupancy • High-quality and stylish interior design • Washing tower in the apartment • Spacious terrace/loggia invites you to linger • Fitness and music room • Urban gardening • Community rooftop terrace • Two-story community room • Mobility concept • District heating, heat distribution via underfloor heating • Photovoltaic/PV system on the flat roof with power generation for own use We look forward to your contact!Your OMIT AG Judith Lehmann and Marco Schönbächler

Travel time
-
1 / 15
5.5 rooms, 116m², CHF 3,130.–
Birchstrasse 16, 8906 Bonstetten

Quietly and beautifully located 5.5 room apartment

The attractive 5.5 room apartment is located in a multi-family house with 7 apartments, in a beautiful, quiet residential area, which is relatively central in Bonstetten.By lift, you can reach the first floor from the parking garage, where the beautifully maintained 5.5 room apartment is located. The parquet flooring gives the apartment a lot of coziness. The spacious living area is open and flooded with light. A centerpiece is the fireplace, which is centrally located in the living room. From the dining area, you can access the cozy balcony, where you can spend the beautiful summer days and evenings quietly and enjoy a beautiful view up to the Uetliberg and plenty of sunshine.The modern kitchen offers all the comforts, such as a ceramic stove, oven, and steamer, a large refrigerator with a freezer compartment, a dishwasher, plenty of space, and storage space.Two newly renovated bathrooms, one with a floor-level shower and rain showerhead, and the other with a bathtub, large sink, and various built-in cabinets, offer comfort and space.An additional built-in closet is located in the hallway, as well as a laundry room with a washing machine connection, and a large storage room in the basement (18 m²), equipped with its own washing machine and dryer, as well as a sink for personal use.The three bedrooms and an office have a good, furnishable size and are equipped with large windows and oak parquet flooring.The entire apartment is equipped with underfloor heating, and each room has a temperature regulator.1 parking space in the garage can be rented additionally: CHF 140.- per month.

Travel time
-
New building
1 / 9
7.5 rooms, 191m², CHF 5,665.–
Obfelderstrasse 9, 8910 Affoltern am Albis

7.5 room apartment in Affoltern am Albis

In Affoltern am Albis, a total of 117 new, sustainable rental apartments are being built on Obfelderstrasse 5-13. From the compact 1.5-room apartment to the spacious 7.5-room apartment, from the modern studio to comfortable maisonette apartments, there is a suitable living space for every stage of life. The offer is complemented by two cluster apartments, ideal for people who want to combine community and retreat. Move-in date for the apartments is 2027Further information and registration are available exclusively through the project website: www.brauipark.ch House B1: 61 apartments, 1.5 to 7.5 rooms House B3: 56 apartments, 1.5 to 6.5 rooms THE LOCATION • Excellent train connections/Affoltern am Albis train station 200m away • Motorway access in 3 minutes • Shopping opportunities: (Coop, Aldi, pharmacy) within walking distance • Recreational area can be reached in a short time THE SPECIAL FEATURES • First occupancy • High-quality and stylish interior design • Washing tower in the apartment • Spacious terrace/loggia invites you to linger • Fitness and music room • Urban gardening • Communal roof terrace • Two-story community room • Mobility concept • District heating, heat distribution via underfloor heating • Photovoltaic/PV system on the flat roof with power generation for own use We look forward to your contact!Your OMIT AG Judith Lehmann and Marco Schönbächler

Travel time
-
1 / 15
5.5 rooms, 195m², Price on request
Waidlistrasse 12, 8810 Horgen

5.5-room Light Filled Loft with Lake Zurich Views Single Level & Open

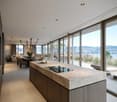
On the left shore of Lake Zürich in Horgen, on the first floor of an apartment building with lift, this loft apartment spreads across a single level with 195 m² of living space. What sets it apart belongs to it alone: the wide view over Horgen to the lake, through full-height windows and from the large balcony.The apartment is laid out so that openness and privacy sit side by side. From the entrance hall the way leads into the open living and dining area, where the cooking island forms the centre and the glazed front draws the eye outside; on warm evenings life moves out onto the balcony. Two quiet bedrooms lie on either side, the largest with its own dressing area, each wing with a bathroom within reach. Utility room, storage room and cellar keep daily life clear of everything that merely takes up space.Key facts:• 5.5 rooms (4 bedrooms)• 195 m² living space on one level, plus cellar• Renovated to a premium standard in 2024• Wide view over Horgen to Lake Zürich• Balcony approx. 18.5 m², directly off the living and dining area• Stainless-steel cooking island; premium solid parquet and porcelain stoneware• Bespoke built-in wardrobe in the entrance hall, luxurious built-in cabinetry in the rooms, bedroom with dressing area• Two bathrooms on the living level: main bathroom with bathtub, double vanity and WC; shower room with shower, basin and WC• Utility room with washer and dryer tower and storage room within the apartment; private cellar• Two underground parking spaces, CHF 360 per month for both in addition to the rent• Gas heating, underfloor heatingLocation:• Horgen station: swiftly reached (S2 and S8 to Zürich main station in around 20 minutes)• Bus stop: close by• A3 motorway, Horgen junction: around 3 km• Zürich city centre: around 20 minutes by car; Zürich Airport: around 30 minutes by car• Rotweg primary school: 145 m; kindergarten and secondary school in the neighbourhood• Neighbourhood shop: a few steps away; town centre with boutiques and shops within walking distance; doctors' practices around the station• Lake Zürich with promenade, lido and marina: immediately below, with walking paths along the water; fitness and tennis close at hand• Horgen tax rate: 90%This apartment suits anyone who wants to live on one level without giving up a sense of space: a family that needs four bedrooms and two bathrooms, or a couple with room to spare for guests, a home office and a dressing area. The lake is at the door, the city close enough for everyday life, and Horgen remains a place where evenings end quietly.To arrange a viewing of this apartment, please use the contact form.

Travel time
-
1 / 8
6 rooms, 114m², CHF 3,630.–
Einsiedlerstrasse 45, 8810 Horgen

Family-friendly - Modern - Well-planned

The freshly renovated residential estate at Einsiedlerstrasse 29–51 offers an attractive home for singles, couples, and families. The apartments impress with a modern construction standard, bright rooms, and a well-thought-out floor plan. Here you can enjoy modern living comfort in a well-maintained and pleasant living environment.The 6.0-room apartment offers you the following advantages: • Modern kitchen: with induction cooktop, oven, dishwasher, and fridge-freezer combination • Living and bedrooms: with parquet flooring and bright inviting room design • Stylish bathrooms: bathroom/WC and shower/WC with ceramic tiles • Balcony for relaxation • Basement and attic compartment • No elevator available The following parking options can be rented optionally if needed: • Parking spaces in the underground garage for CHF 145.– per month • Single garages in garage boxes for CHF 180.– per month • Outdoor parking spaces for CHF 80.– per month • Motorcycle parking spaces in the underground garage for CHF 35.– per month Shopping facilities, schools, kindergartens, and various service offerings are located in the surrounding area and ensure short distances in everyday life.Thanks to the good connection to public transport and the proximity to the highway, you can reach Horgen train station and the centers of Zurich and Zug in a short time.The nearby Lake Zurich, attractive local recreation areas, and diverse leisure activities offer the best conditions for a high quality of life and a balanced balance between relaxation and mobility.Have we sparked your interest?We would be happy to answer your questions and look forward to welcoming you as a new tenant. Note: The published pictures are photos of a sample apartment, which show the construction standard and may therefore differ from the original object

Travel time
-
1 / 9
  • View
  • Parking space
  • Elevator
  • +1
5.5 rooms, 225m², Price on request
8800 Thalwil

Exclusive attic apartment with breathtaking lake view

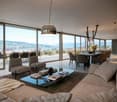
Discover exclusive living comfort in this newly completed 5.5-room attic apartment for rent in one of the most sought-after residential areas of Thalwil.With approximately 225 m² of living space, the apartment impresses with a high-quality finish to owner-occupier standards and an impressive, approximately 80.50 m² large, openly designed living, dining, and kitchen area. Floor-to-ceiling windows provide light-filled rooms and offer a spectacular view.A particular highlight is the terraces with a total area of approximately 89 m², inviting you to relax and linger outdoors. The spacious main terrace delights with a breathtaking panoramic view of Lake Zurich and the surrounding mountain landscape. Four spacious bedrooms, three elegantly appointed bathrooms, and a stylishly designed kitchen complete this exceptional living offer.Highlights of the property: • Privileged residential location with optimal sunlight • Spectacular panoramic view of Lake Zurich and the surrounding mountain landscape • Spacious, openly designed living, dining, and kitchen area with 80.50 m² • 4 bedrooms and 3 bathrooms • High-quality interior design to owner-occupier standards • New building - first occupancy • Basement compartment (approx. 10 m²) • Ground-source heat pump with Free Cooling This exclusive rental offer is complemented by two underground parking spaces, which can be rented for a total of CHF 500.- per month.For further information about this exceptional property, we look forward to your inquiry.

  • View
  • Parking space
  • Elevator
  • +1
1 / 9
5.5 rooms, 114m², CHF 5,025.–
Studackerstrasse 19, 8038 Zürich

Exclusive living on two floors - first occupancy after total renovation

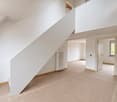
Maisonette apartment / Approx. 113.8m2 / Available from 01.12.2026A special living experience awaits you at Studackerstrasse 19 in Zürich-Wollishofen!After a comprehensive total renovation, the property shines in new splendor and combines its original charm with modern living comfort.A special highlight is the spacious maisonette apartment on the top floor, which spans two floors. The division into two living levels gives the apartment an individual character and creates a unique room feeling.What to expect: • First occupancy after comprehensive total renovation • Special living concept on two floors • Spacious room offer with versatile furnishing options • Modern kitchen with high-quality V-ZUG appliances • Induction cooktop, oven, and dishwasher and refrigerator • Timelessly designed bathroom • Own cellar compartment • Quiet and attractive residential location in Zürich-Wollishofen • No elevator available Quiet living. Best connected.The Studackerstrasse 19 is located in the popular Zürich-Wollishofen district. Shopping facilities, public transportation, schools, and various leisure activities are nearby. The Lake of Zurich and numerous green spaces are also easily accessible.Discover our other apartments!As part of the comprehensive total renovation, a total of eight attractive apartments are available for new rental. The diverse range of apartments includes three 2-room apartments, three 4-room apartments, a 3.5-room apartment, and a spacious 5.5-room maisonette apartment on the top floor, which spans two floors. Thus, the property offers the right home for different living needs.You have the opportunity to visit all available apartments and compare them during our viewing.Since the property is currently in the final phase of renovation, we do not yet have photos of the fully completed apartments. However, in our attached rental brochure, you will already get a first glimpse of the future design and equipment, as well as the floor plans and visualizations of the kitchens and bathrooms.Have we sparked your interest?We look forward to presenting the apartments to you in person at our viewing and answering your questions.Interested? You can send us a contact inquiry and register for a viewing with the received link!

Travel time
-

Suggested properties for you based on search results

Other interesting objects