1 result - Flats for rent with Balcony / Terrace: 8627 (Grüningen)

More objects in your automatically expanded search area
20 results - Radius: + 10km
New building
1 / 12
4.5 rooms, 122m², CHF 5,250.–
Premium
Hauptstrasse 41, 8832 Wollerau

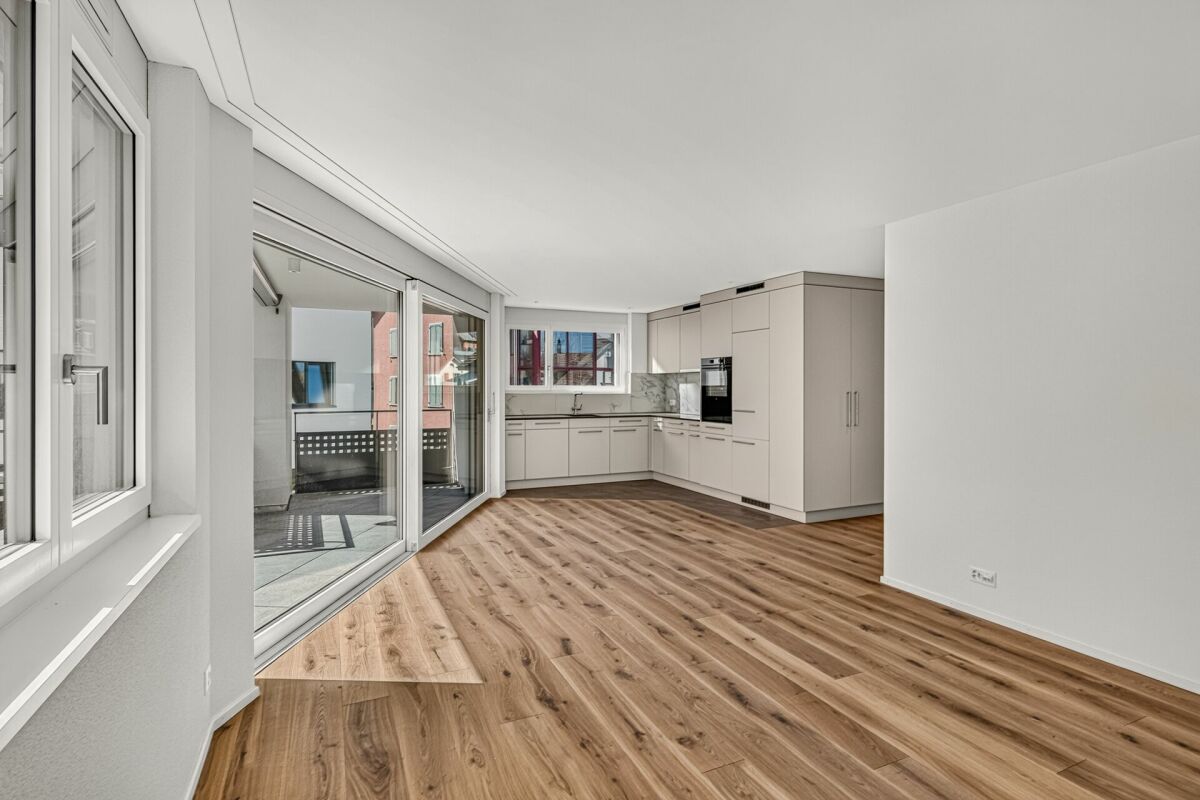
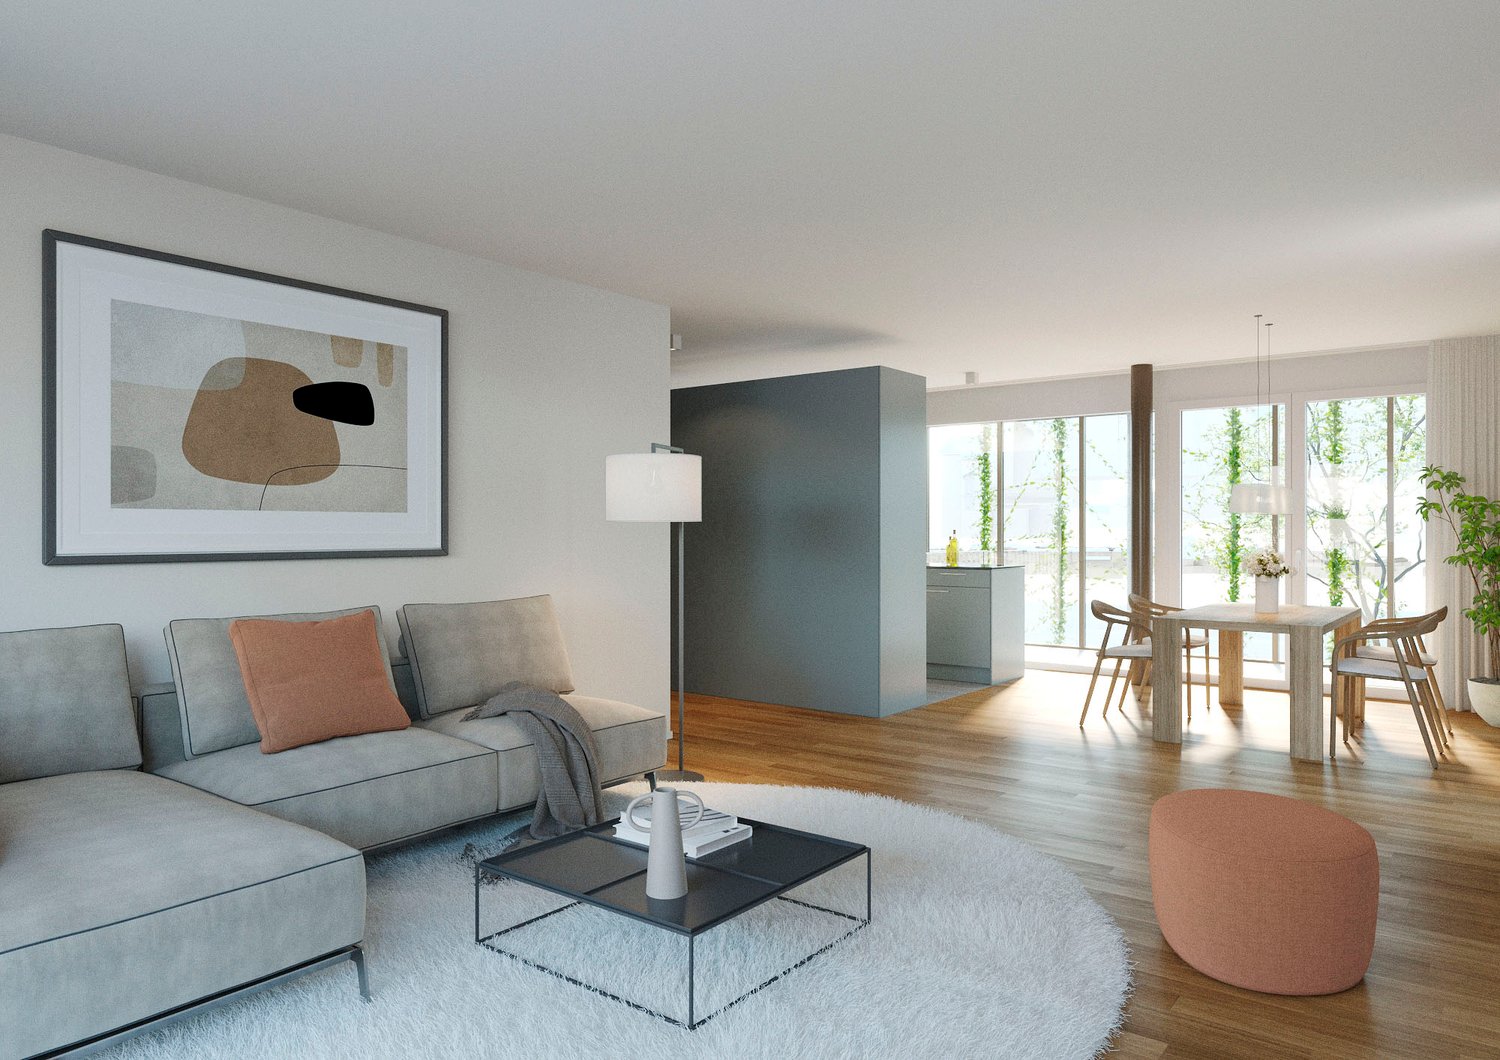
First-time rental - Modern 4.5-room maisonette apartment in a central location

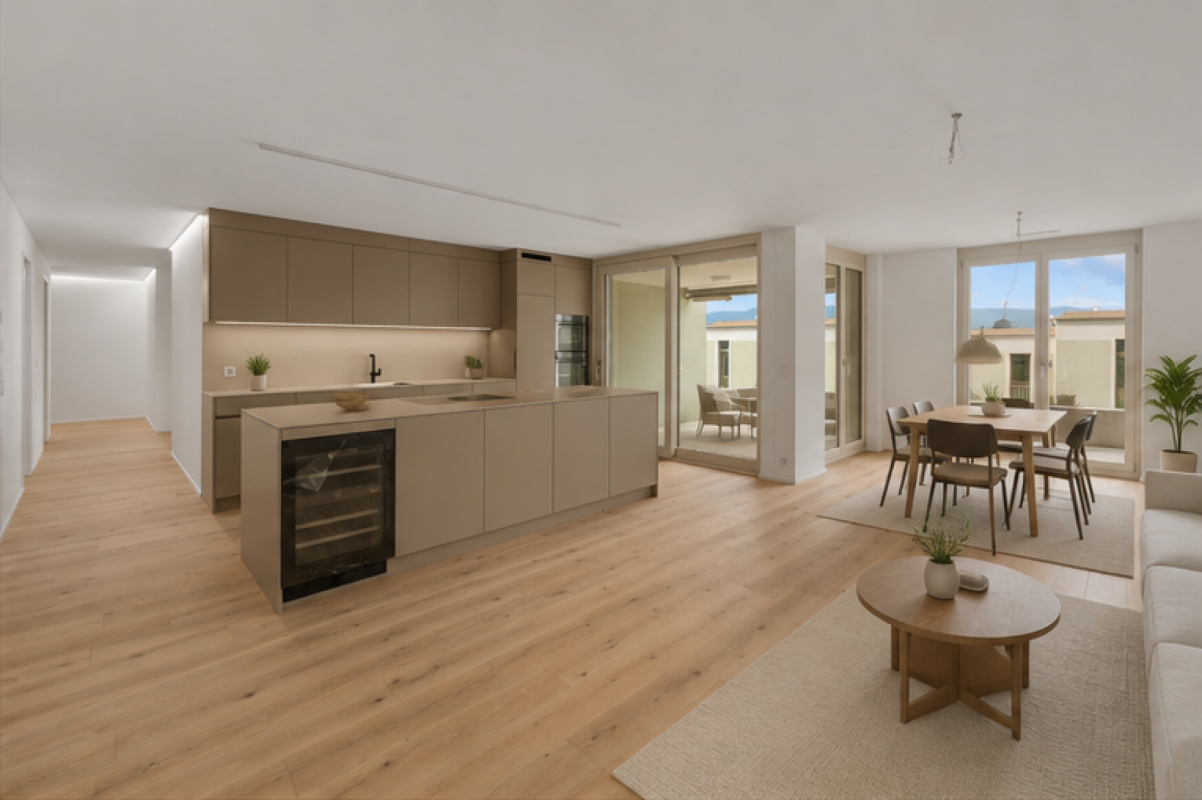
From October 1, 2026, or by agreement, this attractive 4.5-room duplex apartment in the new building at Hauptstrasse 41 is available for rent.The high-quality finished apartment combines modern living with a lot of privacy in a central, well-connected location. The well-thought-out room layout over two levels and the timeless materialization create a stylish and at the same time cozy home.Highlights of the apartment: • High-quality, oiled oak parquet • Lovingly selected, timeless materialization throughout the apartment • Two full-fledged wet rooms - one with a shower, one with a bathtub • Own washing tower in the apartment • Modern and spacious kitchen with bright, elegant surfaces • Storage space under the roof • Small three-party house with a lot of privacy • Cozy balcony • Basement compartment • Parking spaces available, also separate parking boxes on request • Additional hobby room can be rented The apartment is located at Hauptstrasse 41 in the heart of Wollerau. Shopping facilities, services, schools, and daily necessities are easily accessible. At the same time, you benefit from the good connection to public transport and the superior road network.Wollerau convinces as an attractive place to live on the upper Lake Zurich due to its proximity to Zurich, Zug, and Lucerne, combined with a high quality of living and life. The natural surroundings, the proximity to Lake Zurich, and the attractive hillside location make Wollerau a popular place to live.A home for all those who value quality, privacy, and an excellent location.For information; Pets are not allowed in this property.We are happy to provide you with further information and look forward to showing you the apartment during a personal viewing on site.Other apartments are available. Please contact us for current availability. We look forward to your contact!

Travel time
-
New building
1 / 10
3.5 rooms, 75m², CHF 3,200.–
Premium
Hauptstrasse 43, 8832 Wollerau

First-time rental - Modern 3.5-room apartment in a central location

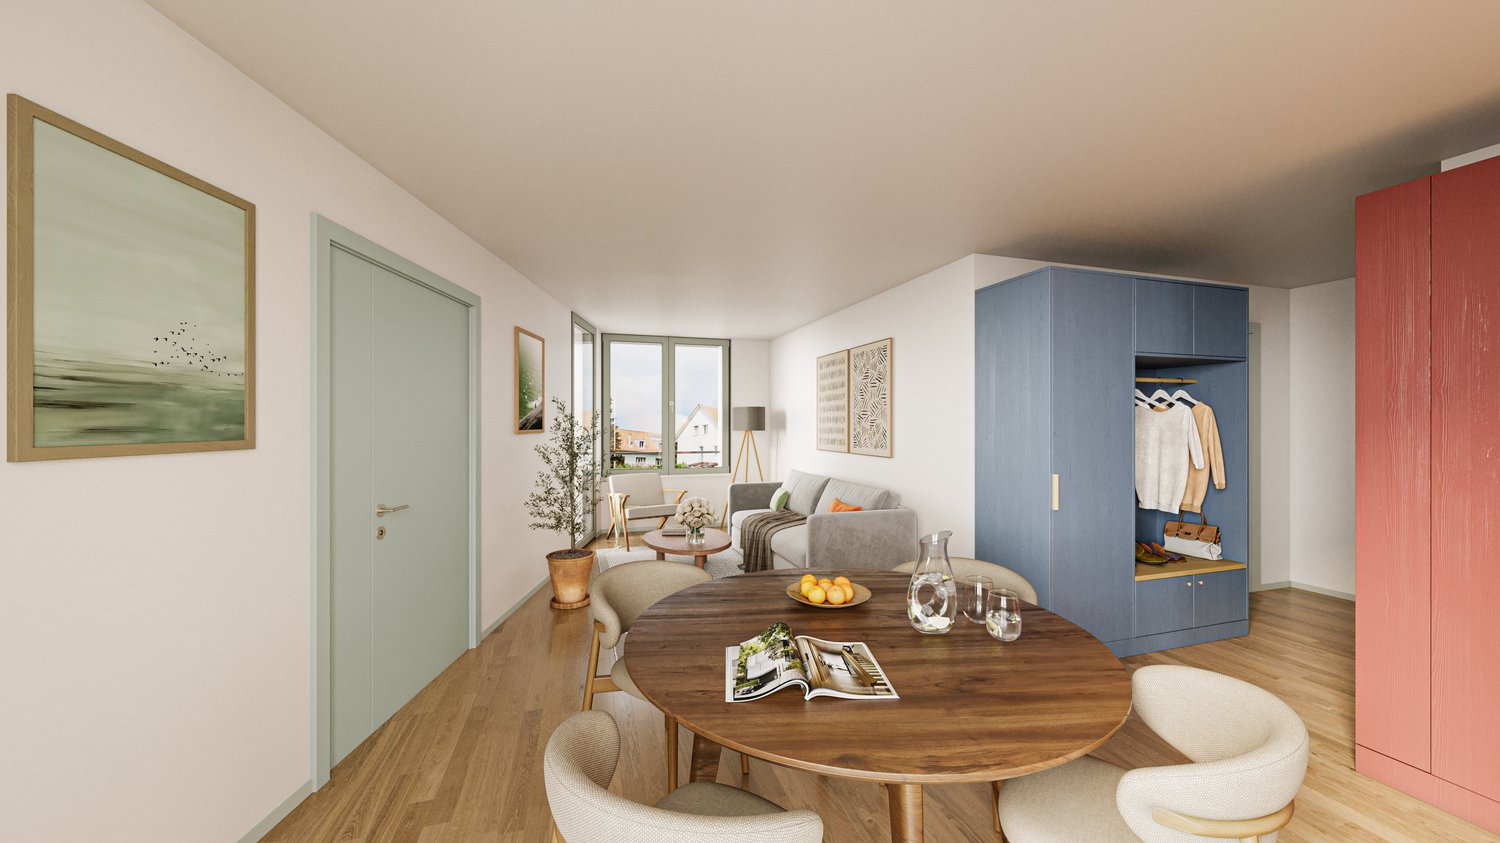
From October 1, 2026, or by agreement, this attractive 3.5-room apartment on the 1st floor of the new building on Hauptstrasse 43 in Wollerau is available for rent. The high-quality finished apartment combines modern, comfortable living in a central location with a lot of privacy. The well-thought-out room layout, the timeless materialization, and the spacious balcony create a cozy home with high living quality. Highlights of the apartment: • High-quality, oiled oak parquet • Lovingly selected, timeless materialization throughout the apartment • Modern and spacious kitchen with bright, elegant surfaces • Full-value shower and separate guest toilet • Built-in closet in the entrance • Private laundry room in the apartment • Sunny balcony as an additional living and recreation area • Basement compartment • Parking spaces available, also separate parking boxes on request • Additional hobby room can be rented The apartment is located on Hauptstrasse 43 in the heart of Wollerau. Shopping facilities, services, schools, and daily necessities are easily accessible. Public transport and major traffic connections are also in the immediate vicinity. Wollerau combines a high quality of life and living with an excellent location on Lake Zurich. The proximity to Zurich and Zug, the good accessibility of Lucerne, and the natural surroundings make the community a particularly attractive place to live. At the same time, Lake Zurich and the surrounding landscape invite you to relax and engage in leisure activities. For your information, pets are not allowed in this property. We would be happy to provide you with further information and look forward to showing you the apartment during a personal viewing on site. Other apartments are available. We would be happy to inform you about current availability. We look forward to your contact!

Travel time
-
New building
1 / 12
4.5 rooms, 127m², CHF 4,800.–
Premium
Lohstrasse 10, 8708 Männedorf

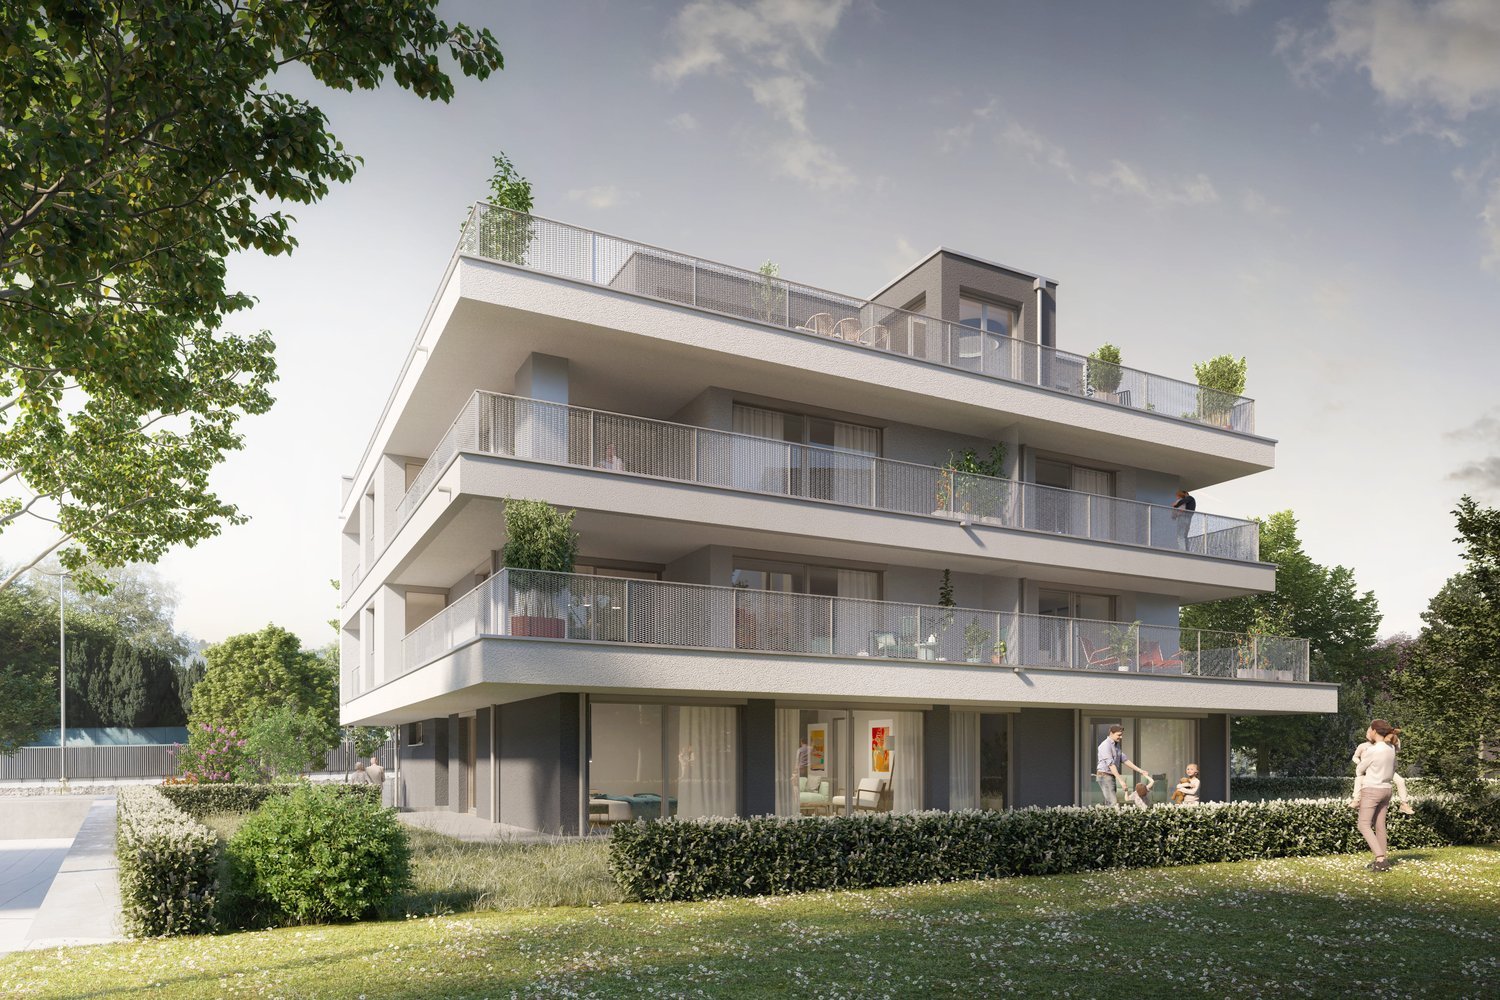
TILIA | New 4.5-room apartment with 127 m2 NWF - Partial lake view - Ready for occupancy from October 5, 2026

TILIA | Exclusive 4.5-room new apartment for rent on the garden floor with partial lake view of Lake Zurich Golden views over the Gold Coast of Lake Zurich On the sunny southern slope of Pfannenstiel, TILIA is a unique new construction project - quietly located, on the green meadow, with unobstructed views over the lake to the Glarus Alps. 4.5-room apartment on the garden floor | 127 m² net living space | Partial lake view | House E / Apartment E001 This attractive 4.5-room apartment combines spacious living with a natural living feeling on the sunny slope above Männedorf. The apartment is located in House E and impresses with its location in the western garden floor (directly adjacent to the forest zone), the high-quality architecture, and the impressive panoramic view over Lake Zurich. The apartment offers a well-thought-out room layout, bright living areas, and a direct connection to the outdoors. From the living and dining area as well as from the terrace, you can enjoy an impressive partial lake view over Lake Zurich. Generous window fronts bring the landscape into the interior and create a bright, open living atmosphere with an exceptional panoramic view. On the gently terraced slope, the residential buildings rise harmoniously into the landscape. Paved streets with small squares and seating areas create meeting spaces, play areas, and green retreats. The apartment was built in a high-end owner-occupier standard and thus clearly stands out from the pure rental apartments within the development, which are created in the classic rental standard. Two modern bathrooms, an open living and dining area with kitchen, optimally furnished rooms, and a spacious terrace with garden access characterize the high-quality living experience. Oak parquet, ceramic tiles, and high-quality materials underline the elegant living feeling. An elevator leads comfortably from the underground garage to each floor. Highlights at a glance • 127 m² net living space • Terrace and living area with lake view • Two high-quality bathrooms with shower toilet, glazed shower, under-sink furniture from talsee, recessed mirror cabinets, and large-format ceramic tiles • Smart home system • Freecooling function for pleasant temperatures in summer, via underfloor heating • Elevator from the underground garage • Quiet, sunny location on Pfannenstiel above Männedorf • High-quality new building with occupancy from October 5, 2026 • Construction in high-end owner-occupier standard Rental conditions • Net rent apartment including basement compartment: CHF 4,350.- per month • Additional costs deposit: CHF 450.- per month • Parking space in underground garage: CHF 150.- per month • Gross rent total including 1x parking space: CHF 4,950.- per month A parking space in the underground garage can be rented for CHF 150.- per month. Only one parking space is currently available. A basement compartment is included in the rent. Rent deposit: CHF 9,000.-, via rent deposit account or SwissCaution This is strictly a non-smoking apartment. Pets are not allowed. Ready for occupancy from October 5, 2026, or by agreement. The minimum contract period is 1 year. The blooming time of TILIA begins - we look forward to your contact if you want to live above Lake Zurich soon, accompanied by the sweet scent of lime. Immobilitas AG, Thomas GrüningerYour certified real estate expert SMK/SVIT Do you want to sell or rent your property and are looking for a reliable and competent partner? We offer you professional advice and support you in determining the current market value of your property. Our experienced team of real estate experts accompanies you through every step of the sales process and ensures that you achieve the best possible price. We place great emphasis on transparent and honest communication and ensure that you are always informed about the current status. Contact us now and let us successfully complete your property sale or rental together. We look forward to hearing from you. www.immobilitas.ch

Travel time
-
New building
1 / 8
1.5 rooms, 72m², CHF 3,400.–
Premium
Hauptstrasse 43, 8832 Wollerau

First-time rental - A special home above the roofs of Wollerau

As of October 1, 2026, or by agreement, this charming 1.5-room attic apartment at Hauptstrasse 43 in Wollerau is available for rent.This apartment is anything but ordinary. High ceilings, a special floor plan, and the beautiful view towards Lake Zurich give it a unique character. Here, urban living meets the charm of an attic apartment - a place for all those who are looking for something special and want to realize their own living ideas.The generous ceiling height creates a surprising feeling of spaciousness and offers a lot of scope for individual furnishing ideas. Whether stylish loft feeling, cozy home with selected individual pieces or creative living concept - this apartment offers the perfect stage for your personal touch.Highlights of the apartment: • High ceilings with a special sense of space • Beautiful view towards Lake Zurich • Individual floor plan with a lot of character • High-quality, oiled oak parquet flooring • Timeless and carefully selected materials • Modern and spacious kitchen with bright, elegant surfaces • Spacious bathroom with shower • Private laundry room in the apartment • Storage space under the roof • Cozy balcony with lake view • Basement storage room • Parking spaces available, separate parking boxes also available on request • Additional workshop can be rented The apartment is located at Hauptstrasse 43 in the heart of Wollerau. Shopping facilities, services, and daily amenities are easily accessible. Thanks to the good connection to public transport and the main road network, Zurich, Zug, and other centers are also quickly reachable.Wollerau combines the advantages of an attractive residential location on the upper Lake Zurich with excellent proximity to urban centers. Proximity to nature, lake view, and short distances make the location particularly versatile.For information: Pets are not allowed in this property.We would be happy to provide you with further information and look forward to showing you this special home during a personal viewing.Other apartments are available. We would be happy to inform you about current availability. We look forward to your contact!

Travel time
-
New building
1 / 4
2.5 rooms, 46m², CHF 2,320.–
Premium
Grossenacherstrasse 1, 8605 Gutenswil

Your home above the roofs of Gutenswil - First rental of a 2 1/2-room attic apartment

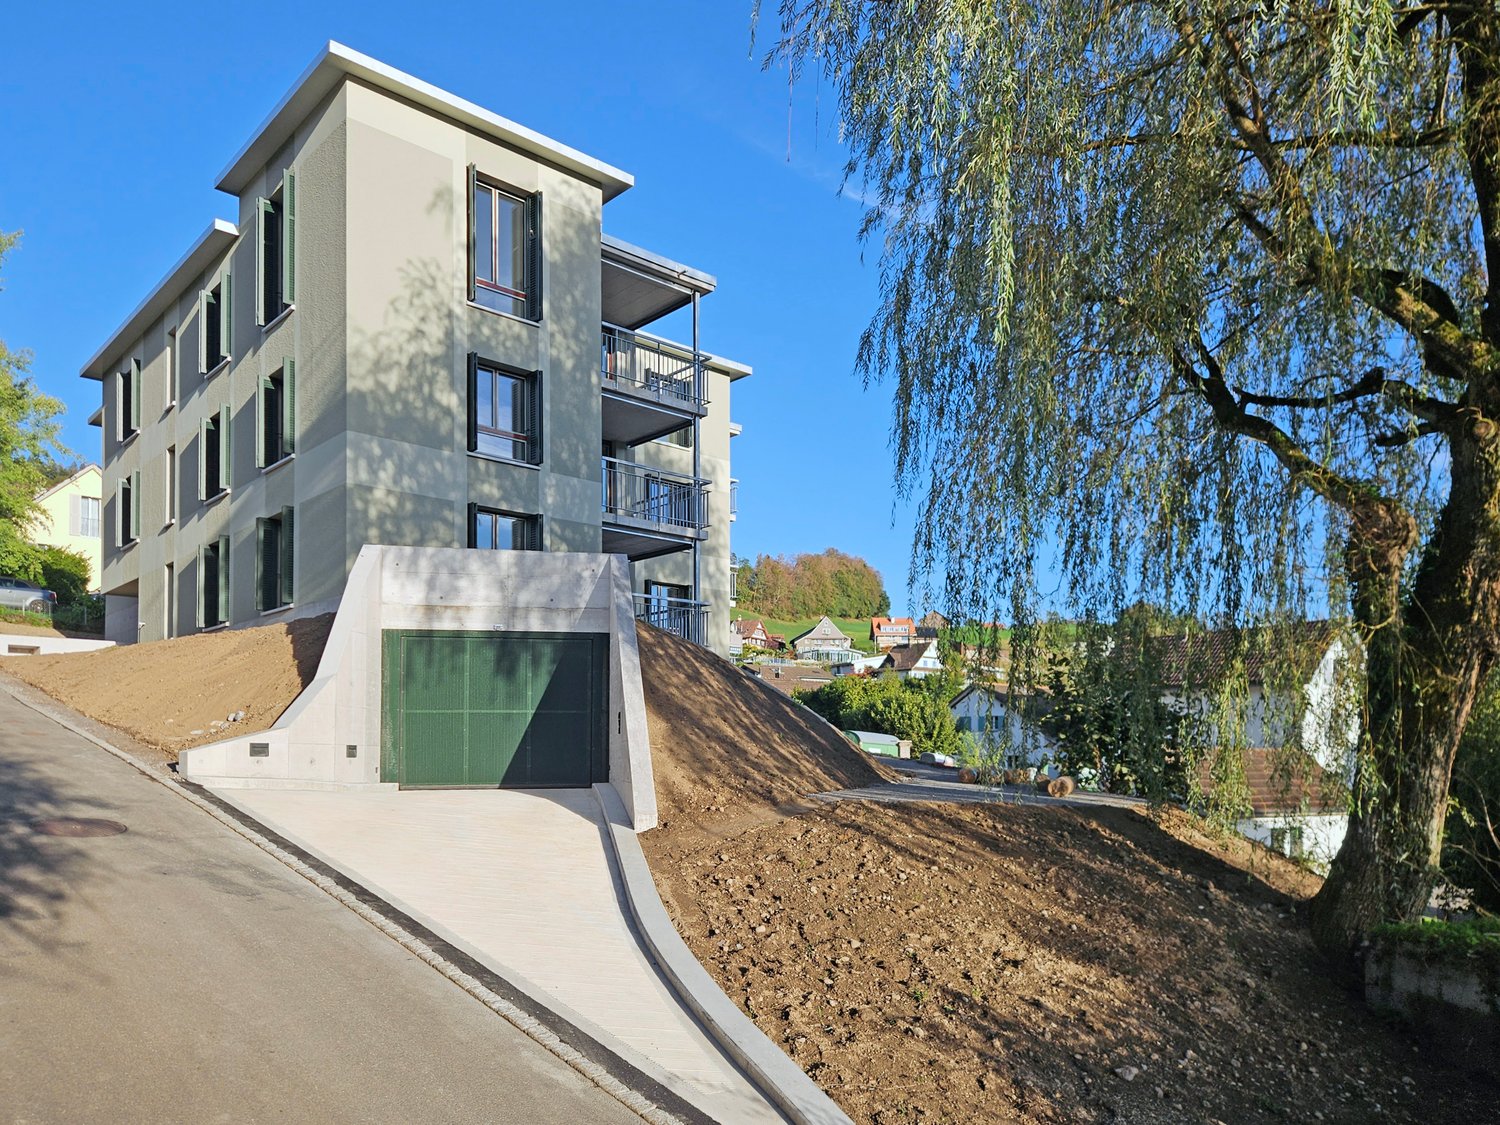
At Grossenacherstrasse 1 and 3, two modern multi-family houses with a total of 17 high-quality rented apartments are being built. The offer includes 1.5 to 4.5 room apartments and provides attractive living space for singles, couples and families.The architecturally appealing buildings blend harmoniously into the village landscape and convince with a modern, timeless design. Bright rooms, well-thought-out floor plans and high-quality materials create a stylish living ambiance with high living quality.Each apartment has an attractive outdoor area: The ground floor apartments offer a cozy winter garden, the apartments on the 1st floor have a spacious balcony and the attic apartments have one to four extensive terraces.The high-quality interior design includes modern kitchens, stylish bathrooms and high-quality carpentry work. All apartments have at least one shower with WC. The majority of the apartments are also equipped with their own laundry room.The carefully designed surroundings with green spaces, seating areas, barbecue areas and play areas invite you to linger and meet. The parking garage with 22 parking spaces offers direct and weather-protected access to both buildings.Expected first move-in date: November 1, 2026Gutenswil - close to nature and well connectedGutenswil combines rural tranquility with excellent accessibility. Surrounded by forests and recreational areas, you enjoy a high quality of life, while shopping facilities, schools and the cities of Zurich, Dübendorf and the Glattal are easily accessible.A parking space in the underground garage can be rented for CHF 150.00/month.For more information, please visit our website:https://hestaimmobilien.ch/Gutenswil-ErstvermietungWe look forward to your contact and to presenting your new home to you in person.

Travel time
-
New building
1 / 4
4.5 rooms, 105m², CHF 3,750.–
Premium
Grossenacherstrasse 3, 8605 Gutenswil

Unique 4 1/2-room attic apartment for well-being with 4 terraces

At Grossenacherstrasse 1 and 3, two modern multi-family houses with a total of 17 high-quality rented apartments are being built. The offer includes 1.5 to 4.5 room apartments and provides attractive living space for singles, couples and families.The architecturally appealing buildings blend harmoniously into the village landscape and convince with a modern, timeless design. Bright rooms, well-thought-out floor plans and high-quality materials create a stylish living ambiance with high living quality.Each apartment has an attractive outdoor area: The ground floor apartments have a cozy winter garden, the apartments on the 1st floor have a spacious balcony and the attic apartments have one to four extensive terraces.The high-quality interior design includes modern kitchens, stylish bathrooms and high-quality carpentry work. All apartments have at least one shower with WC. The majority of the apartments are also equipped with their own laundry room.The carefully designed surroundings with green spaces, seating areas, barbecue area and play area invite you to linger and meet. The entrance hall with 22 parking spaces offers direct and weather-protected access to both buildings.Expected first move-in date: November 1, 2026Gutenswil - close to nature and well connectedGutenswil combines rural tranquility with excellent accessibility. Surrounded by forests and recreational areas, you enjoy a high quality of life, while shopping facilities, schools and the cities of Zurich, Dübendorf and the Glattal are easily accessible.A parking space in the underground garage can be rented for CHF 150.00/month.For more information, please visit our website:https://hestaimmobilien.ch/Gutenswil-ErstvermietungWe look forward to your contact and to presenting your new home to you in person.

Travel time
-
New building
1 / 4
3.5 rooms, 65m², CHF 2,900.–
Premium
Grossenacherstrasse 1, 8605 Gutenswil

Attic apartment with spacious terrace – First rental 3 1/2-room attic apartment

At Grossenacherstrasse 1 and 3, two modern multi-family houses with a total of 17 high-quality rental apartments are being built. The offer includes 1.5 to 4.5-room apartments and provides attractive living space for singles, couples, and families.The architecturally appealing buildings blend harmoniously into the village landscape and convince with a modern, timeless design. Bright rooms, well-thought-out floor plans, and high-quality materials create a stylish living ambiance with high living quality.Each apartment has an attractive outdoor area: The ground-floor apartments offer a cozy winter garden, the apartments on the 1st floor have a spacious balcony, and the attic apartments have one to four extensive terraces.The high-quality interior design includes modern kitchens, stylish bathrooms, and high-quality carpentry work. All apartments have at least one shower with toilet. The majority of the apartments are also equipped with their own laundry room.The carefully designed surroundings with green spaces, seating areas, barbecue areas, and play areas invite you to linger and meet. The parking garage with 22 parking spaces offers direct and weather-protected access to both buildings.Expected first move-in date: November 1, 2026Gutenswil - close to nature and well connectedGutenswil combines rural tranquility with excellent accessibility. Surrounded by forests and recreational areas, you enjoy a high quality of life, while shopping facilities, schools, and the cities of Zurich, Dübendorf, and the Glattal are easily accessible.A parking space in the underground garage can be rented for CHF 150.00/month.For more information, please visit our website:https://hestaimmobilien.ch/Gutenswil-ErstvermietungWe look forward to your contact and to presenting your new home to you in person.

Travel time
-
New building
1 / 4
4.5 rooms, 96m², CHF 3,050.–
Premium
Grossenacherstrasse 1, 8605 Gutenswil

Where families feel at home – First rental of 4 1/2-room apartment

At Grossenacherstrasse 1 and 3, two modern multi-family houses with a total of 17 high-quality rental apartments are being built. The offer includes 1.5 to 4.5-room apartments and provides attractive living space for singles, couples, and families.The architecturally appealing buildings blend harmoniously into the village landscape and convince with a modern, timeless design. Bright rooms, well-thought-out floor plans, and high-quality materials create a stylish living ambiance with high living quality.Each apartment has an attractive outdoor area: The ground-floor apartments offer a cozy winter garden, the apartments on the 1st floor have a spacious balcony, and the attic apartments have one to four extensive terraces.The high-quality interior design includes modern kitchens, stylish bathrooms, and high-quality carpentry work. All apartments have at least one shower with WC. The majority of the apartments are also equipped with their own laundry room.The carefully designed surroundings with green spaces, seating areas, barbecue areas, and play areas invite you to linger and meet. The parking garage with 22 parking spaces offers direct and weather-protected access to both buildings.Expected first occupancy: November 1, 2026Gutenswil - close to nature and well connectedGutenswil combines rural tranquility with excellent accessibility. Surrounded by forests and recreational areas, you enjoy a high quality of life, while shopping facilities, schools, and the cities of Zurich, Dübendorf, and the Glattal are easily accessible.A parking space in the underground garage can be rented for CHF 150.00/month.For more information, please visit our website:https://hestaimmobilien.ch/Gutenswil-ErstvermietungWe look forward to your contact and to presenting your new home to you in person.

Travel time
-
  • Panoramic view of a lush green valley with rolling hills, scattered trees, and distant snow-capped mountains under a warm sunset sky.
  • Bright dining room with wooden floor, large windows offering scenic mountain views, dining table with chairs, vase with flowers, and decorative items.
  • Open-plan living and dining area with wooden flooring, large windows offering a scenic view, a sofa, coffee table, dining table with chairs, television, and decorative plants.
  • A well-furnished bedroom with a large bed, nightstand, floor lamp, decorative vase, books, and a small table with a cup and bottle. The room features a wooden floor and light-colored walls.
  • Floor plan of a two-story house with living/dining area, kitchen, bedroom, bathroom, terrace, and additional rooms on the upper level.
  • Modern bathroom with a bathtub, sink, and mirror. Includes towels and toiletries on the sink counter.
  • Roof terrace with solar panels, overlooking a town and distant mountains at sunset.
  • A wide, green meadow with grazing animals, surrounded by trees and distant mountains under a clear blue sky.
  • A panoramic view of a lush green valley with rolling hills, scattered trees, and distant mountains under a clear blue sky.
  • Roof terrace with solar panels, overlooking a rural landscape with fields, trees, and distant mountains.
  • Modern kitchen with white cabinets, black countertops, and wooden flooring. Features an oven, sink, and various decorative items including a plant and a bowl.
  • Bathroom with a washing machine, a yellow towel hanging on a rack, a toothbrush, and a soap dispenser on the windowsill.
  • Modern multi-story residential building with balconies, surrounded by lush greenery and a landscaped garden area.
  • Well-organized hallway closet with multiple sections for hanging clothes, storing shoes, and keeping accessories. The closet features white cabinetry, multiple shelves, and a variety of neatly arranged items including shoes, bags, and hats.
1 / 14
2.5 rooms, 75m², CHF 2,490.–
Top
Vogelsangstrasse 27, 8623 Wetzikon

Penthouse with 49 m² terrace and Alpine view, 2.5 rooms, new building

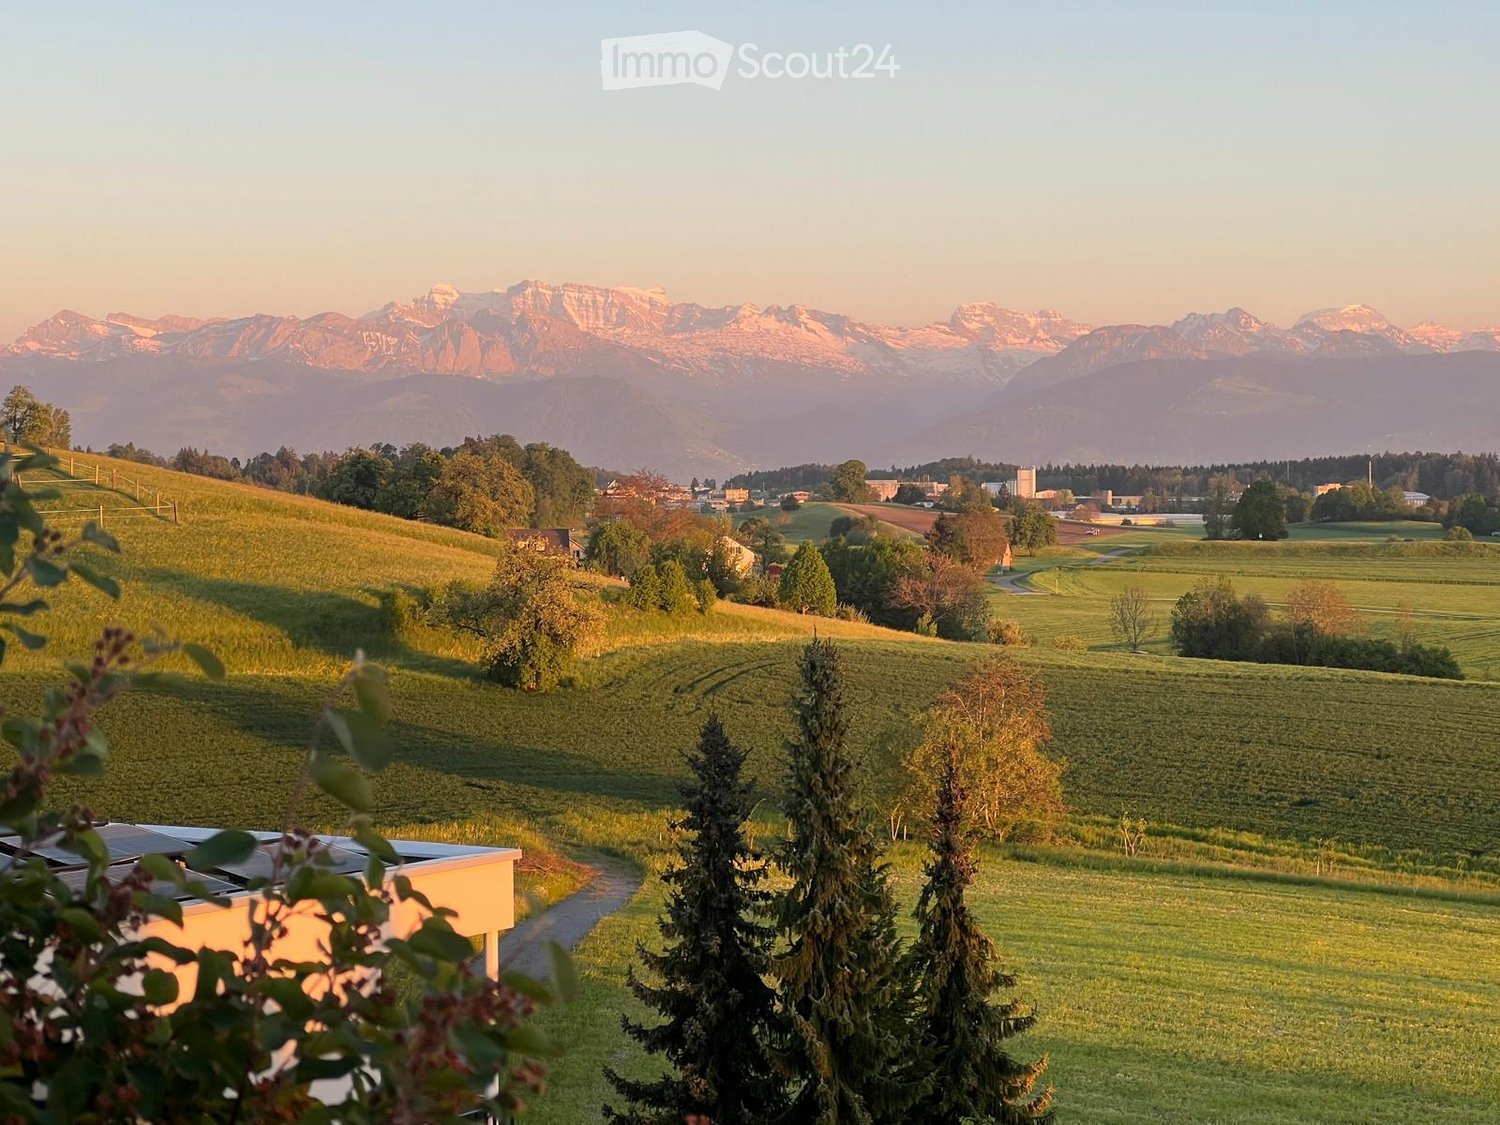
Almost 49 m² of terrace, unobstructed view from the Glarner Alps to the Mythen, Rigi, and Pilatus, and no neighbors above you. This 2.5-room penthouse apartment on the 2nd floor is for people who want to live generously without having to maintain a whole house. The living and dining area alone measures 32.6 m² and opens up to the south with floor-to-ceiling windows. In front of it lies the terrace, which really deserves its name: space for a long table, for plants, for dinners that you don't want to cut short. The apartment · 75.5 m² living space, 48.7 m² terrace, 2nd floor with elevator · Open kitchen with induction, Combi-Steam, and dishwasher · Bedroom with built-in closet, additional wardrobe closet in the entrance · Bathroom with bathtub and separate shower, washing machine and dryer in the apartment · Oak parquet in all living rooms, Reduit, and basement New building 2021, Minergie-P Photovoltaics on the roof, geothermal heating, very quiet construction. On hot days, the Freecooling transfers heat via the geothermal probe into the earth and noticeably lowers the room temperature. The ancillary costs remain correspondingly low. Location Quietly located on the outskirts of Wetzikon, directly at the recreational area. Bus stop 300 m, shopping, and primary school 1 km, Wetzikon train station 2.7 km, from there eight times an hour to Zurich main station. Highway in 4 km. Conditions Net rent CHF 2,260, ancillary costs advance CHF 230, gross rent CHF 2,490. Underground parking space with E-charging station on request CHF 150, not mandatory. Pets are welcome. Available from November 1, 2026, or by agreement. We rent ourselves, without administration in between. Write to us briefly, when you would like to visit the apartment, we will contact you on the same day.

Travel time
-
1 / 16
5.5 rooms, 181m², CHF 4,575.–
Top
Schachenweg 12, 8610 Uster

Exciting 5.5-room duplex apartment with additional open living space

Welcome to this stylish and spacious 5.5-room maisonette apartment at quiet Schachenweg 12 in Uster. With a living area of 181 m² on two floors, this modern apartment from 2007 offers everything you could want – ideal for families or discerning tenants who value comfort and quality.The apartment impresses with the following highlights: • Wooden element construction: The building was consistently implemented according to ecological criteria in the choice of materials. • Bright, open spaces: Large window areas flood the living rooms with natural light and open onto two large terraces and an inviting loggia – all perfect for relaxing, indoors and outdoors. • Stylish design: Oiled oak floors, white walls, and built-in lighting give the apartment a minimalist, timeless ambiance. The built-in closets in the corridor, in rooms, and in the bathroom/shower blend in harmoniously and combine practical storage space and design. • Duplex floor plan: An elegant staircase connects the two living levels and creates a spacious room feeling. The open 21m2 "workspace" is practically the sixth room. • 2 bathrooms: Comfortably equipped for the daily routine of a family. • An equipment that leaves no wishes unfulfilled: Fiber optic connection, LAN in all rooms, dishwasher, steamer, oven, washing machine, tumble dryer in the apartment... • ... in the house two basement rooms (8m2 and 4m2), a drying room with Secomat for shared use • ... outside a shed with a bike shelter • E-mobility: The outdoor parking space is equipped with an E-station. (AP must be rented for this) • Pets allowed: Your four-legged friends are also welcome. Location and surroundings: The apartment is located in a quiet environment and is yet excellently connected. Uster train station is just a 6-minute walk away, as is the Uster Spital bus stop in 3 minutes. The Denner supermarket is just a 4-minute walk away for daily needs, and the Dropa Brunnen pharmacy is a 5-minute walk. Families appreciate the proximity to the Schulhaus Hasenbühl, which is just a 3-minute walk away. In summer, the location benefits from plenty of sunshine.This child-friendly apartment with a beautiful view combines modern living with excellent infrastructure. A rare opportunity in Uster – secure your new home!

Travel time
-
  • Well-maintained garden with a patio area, outdoor furniture, potted plants, and a scenic mountain view in the background.
  • Well-maintained garden with a wooden bench, potted plants, and a concrete pathway leading to a building entrance.
  • Balcony with a round table and several chairs, surrounded by greenery and a scenic mountain view.
  • Modern living room with a white sofa, coffee table, armchairs, and a kitchen area in the background. The space features tiled flooring and contemporary decor.
  • Bright living room with large windows offering a scenic view, featuring a cream-colored sofa, wooden coffee table, fireplace, bookshelf, and several chairs arranged around a central table.
  • Open-plan kitchen and living area with a large island, granite countertops, modern appliances, and large windows offering a scenic view.
  • Bright bedroom with wooden flooring, large bed with patterned quilt, nightstand, chair, small table, wardrobe, and artwork on walls.
  • Bedroom with wooden flooring, a large bed with a patterned quilt, a cowhide rug, a wooden chair, framed artwork, and a small table with a digital scale and other items. An open doorway leads to a bathroom with a shower and towels.
  • A modern hallway with wooden flooring, white walls, and a large gold-framed mirror on one side. A glass wardrobe with mirrored doors is visible on the right, and a ceiling light fixture provides illumination.
  • Modern bathroom with a glass-enclosed shower, toilet, sink, and tiled walls and floor. Includes a towel, cabinet, and a small trash bin.
  • A long, narrow hallway with tiled flooring, white walls, and a wooden door at the end. A framed picture hangs on the right wall, and a partially visible room with furniture is seen through an open doorway.
  • Modern bathroom with a glass-enclosed shower, granite sink, and a small round table with a flower arrangement.
  • A multi-functional room with a bed, sofa, desk, and TV, featuring wooden flooring and large windows with blinds.
  • A cozy living room with a patterned sofa, a wooden table, a bookshelf, and a large window with blinds overlooking a scenic view.
  • Laundry room with dark tiled floor, white walls, shelves filled with cleaning supplies, an ironing board, and a small table with cleaning tools.
  • A small, well-lit room with a tiled floor, a wooden table with a chair, a wardrobe with hanging clothes, and a picture frame on the wall.
  • Floor plan of a residential unit on level E1, featuring a living/dining/kitchen area, three bedrooms, a bathroom, a technical room, and a terrace.
1 / 17
4.5 rooms, 145m², CHF 3,400.–
Top
Horebstrasse 11, 8733 Eschenbach

Bright 4.5-room apartment with spacious terrace – available from November 1, 2026, or by agreement

A well-maintained 4.5-room apartment in a terraced house with modern living comfort, sunny terrace, and quiet, family-friendly environment.For all those who want to live close to nature and yet comfortably.The apartment offers, among other things: • Terrace: Enjoy the sunny days in summer on your own outdoor area with a beautiful view. • Garage: A practical garage space is available (rent CHF 130.00). Another one can be rented for the same price. • Pets: Dogs up to knee height are welcome 🐾 • Child-friendly: The apartment and the surroundings are perfectly suitable for families with children. • New building standard: Modern construction from 2009 for contemporary living. • Main bedroom with own bathroom and walk-in closet • Additional guest bathroom with shower and toilet • Own basement/washing area • PV system since autumn 2025 Location and surroundings: The apartment is located in a quiet residential area. Both during the day and at night, there is pleasant silence. In the summer, you benefit from plenty of sunlight, and even in winter, the sun's radiation is good. Nearby are all the important facilities for daily needs: • Coop supermarket: Can be reached in about 8 minutes on foot. • Eschenbach primary school: Ideal for families – can be reached in about 13 minutes on foot. • Eschenbach Post bus stop: Can be reached in about 9 minutes on foot. This apartment is available from November 1, 2026, or by agreement and offers an excellent opportunity to find a new home in a well-maintained and quiet environment in Eschenbach. We look forward to your contact!

Travel time
-
  • A two-story white house with a red-tiled roof, surrounded by green fields and trees. The house features multiple windows and a small balcony on the upper floor. A wooden outbuilding is visible to the right, and the property is enclosed by a fence.
  • Two-story white house with green shutters, multiple windows, and a red-tiled roof, surrounded by greenery and flowers.
  • Empty room with wooden cabinets, tiled floor, and a fireplace. No furniture or equipment present.
  • A modern kitchen with white cabinets, a sink, and a wooden cabinet with intricate carvings. The floor is tiled, and the walls are white.
  • Spiral wooden staircase with a polished wooden railing and a modern pendant light fixture hanging from the ceiling.
  • Empty room with white walls, wooden floor, and large windows with white frames. No furniture or equipment visible.
  • Modern bathroom with a white toilet, double sink, mirrored cabinet, and large windows allowing natural light.
  • Modern kitchen with white cabinets, black countertop, stainless steel sink and faucet, built-in oven, and a large window offering a view of the garden.
  • Modern kitchen with stainless steel stove, tiled walls, and built-in cabinets.
  • Empty room with wooden flooring, white walls, a window with white frame, a radiator, and a hanging light fixture.
  • Empty attic room with wooden beams, white walls, wooden floor, built-in shelving unit, and a window letting in natural light.
  • Empty room with wooden flooring, white walls, and exposed wooden beams on the ceiling. Three windows provide natural light.
  • A serene garden area with a small stream flowing through lush greenery, surrounded by trees and a house in the background.
  • Modern covered garage with wooden walls, concrete base, and metal roof beams.
  • Floor plan of a modern apartment with a living room, dining area, kitchen, bedroom, and balcony.
  • Floor plan of a 3-bedroom apartment with a living room, kitchen, and two bathrooms. Includes a balcony and a small study area.
  • Layout of a compact studio apartment featuring a combined living and sleeping area, a small kitchen, a bathroom, and a balcony.
1 / 17
7.5 rooms, 166m², CHF 3,860.–
Top
8615 Freudwil

Family-friendly, nature-loving living in a piece of history with a huge garden

This very spacious 7 1/2-room maisonette apartment convinces with its quiet, sunny, idyllic location and the huge garden of over 2,000 m2, through which a small stream flows. Here, vegetable, fruit, and flower gardeners will find their home. Thanks to its proximity to the city of Uster, a bus stop, and a nearby highway access, Freudwil is well connected, also for a quick commute to Zurich. The house is child- and pet-friendly.The well-maintained old building with four parties is located on the outskirts of Freudwil, directly adjacent to the agricultural zone, and is surrounded by fields, meadows, and forests. The former tannery at the western village entrance is nationally classified as worthy of protection. Its year of construction dates back to the 1830s.The living area of approximately 166 m2 is spread over three floors.The living room with parquet floor and the dining room with adjacent kitchen on the 1st floor form the heart of the apartment. The wood stove serves for heating the two tile stoves and for baking bread. The glass ceramic stove, oven, and steam extractor were replaced in 2026, and a dishwasher and refrigerator are available. Under the stairs, there is a small guest toilet.On the 2nd floor, there is a large room, two normal children's rooms, and a completely renovated bathroom from 2026 with a shower bathtub, double sink, and toilet. There are also two balconies and a storage room.In the attic, there are two more rooms and a newly installed wet cell with shower and toilet.The private cellar room and another storage room next to the house entrance offer additional storage space.In the laundry room, there is a private washing machine available.The two parking spaces in the carport are equipped with a wall box for e-charging stations.The bus stop is located in the immediate vicinity and connects Freudwil to the Uster train station in just 11 minutes. It runs Monday to Friday at peak times at 30-minute intervals and off-peak times, as well as on Saturdays at hourly intervals. On Sundays, you can switch to the bus stop in Gutenswil, which is a 20-minute walk away. The S-Bahn train runs from Uster to the city center of Zurich in another 11 minutes. The Uster Nord highway access can be reached in just 3 minutes.Maisonette apartmentFloors: 3Year of construction: 1830Last renovation: 2026Available immediatelyNumber of rooms: 7 ½Number of bathrooms: 2Living area: approx. 166 m²Garden area: approx. 2,000 m²Heating type: Radiators with district heatingGlass ceramic stoveOvenDishwasher2 tile stovesCellar roomPrivate washing machine2 balconies2 carports with wall boxPets allowedChild-friendlyFiber optic connectionShopping: Uster, Gutenswil, Fehraltdorf, farm shops in FreudwilPlease contact me for a joint tour or if you have any questions.

1 / 11
3 rooms, 80m², CHF 2,875.–
Top
Tödistrasse 10, 8330 Pfäffikon

Double-family house in the Zurich Oberland with a view of the lake!

For rent is a completely modernized and renovated semi-detached house with approximately 150 m2 of garden space. Quiet, central location with views of Lake Pfäffiker and the Alps.Ground floor:- bright living-dining room approx. 30 m2 with covered terrace and access to the garden- semi-open kitchen approx. 7 m2 with high-quality, modern ceramic worktop, glass ceramic induction hob with trough ventilation, large 251 liter fridge-freezer, dishwasher- cloakroom- guest toilet- modern plank floor (60 x 120 cm planks) throughout the ground floorFirst floor:- two bedrooms (approx. 16.0 m2 + 12.0 m2) with high-quality laminate floors- large, covered balcony with lake and distant views- modern bathroom 6.7 m2 with walk-in shower, toilet, large washbasin with storage and mirror cabinet- open hallway 5.5 m2, washing machine with integrated dryer- small atticOutdoor area:- terraced garden approx. 150 m2- garden seating area- one parking space belongs to the house and is included in the rent- share of fruit trees and garden bedsPets (cats, dogs) are not allowed.Pfäffikon is attractive for living, working, and shopping, and has excellent public transport connections to Zurich, Winterthur, and Zurich Airport.- by bus, connections in the direction of Zurich - by S-Bahn, regular connections to Zurich- by bike, there are developed bike paths along the lake and through the hills to ZurichThe lake is unique, the forest and meadow landscape around the village is varied. Numerous clubs and organizations ensure that Pfäffikon has a vibrant cultural, social, and sporting life.Have we sparked your interest? Call us so we can arrange a non-binding viewing appointment.

Travel time
-
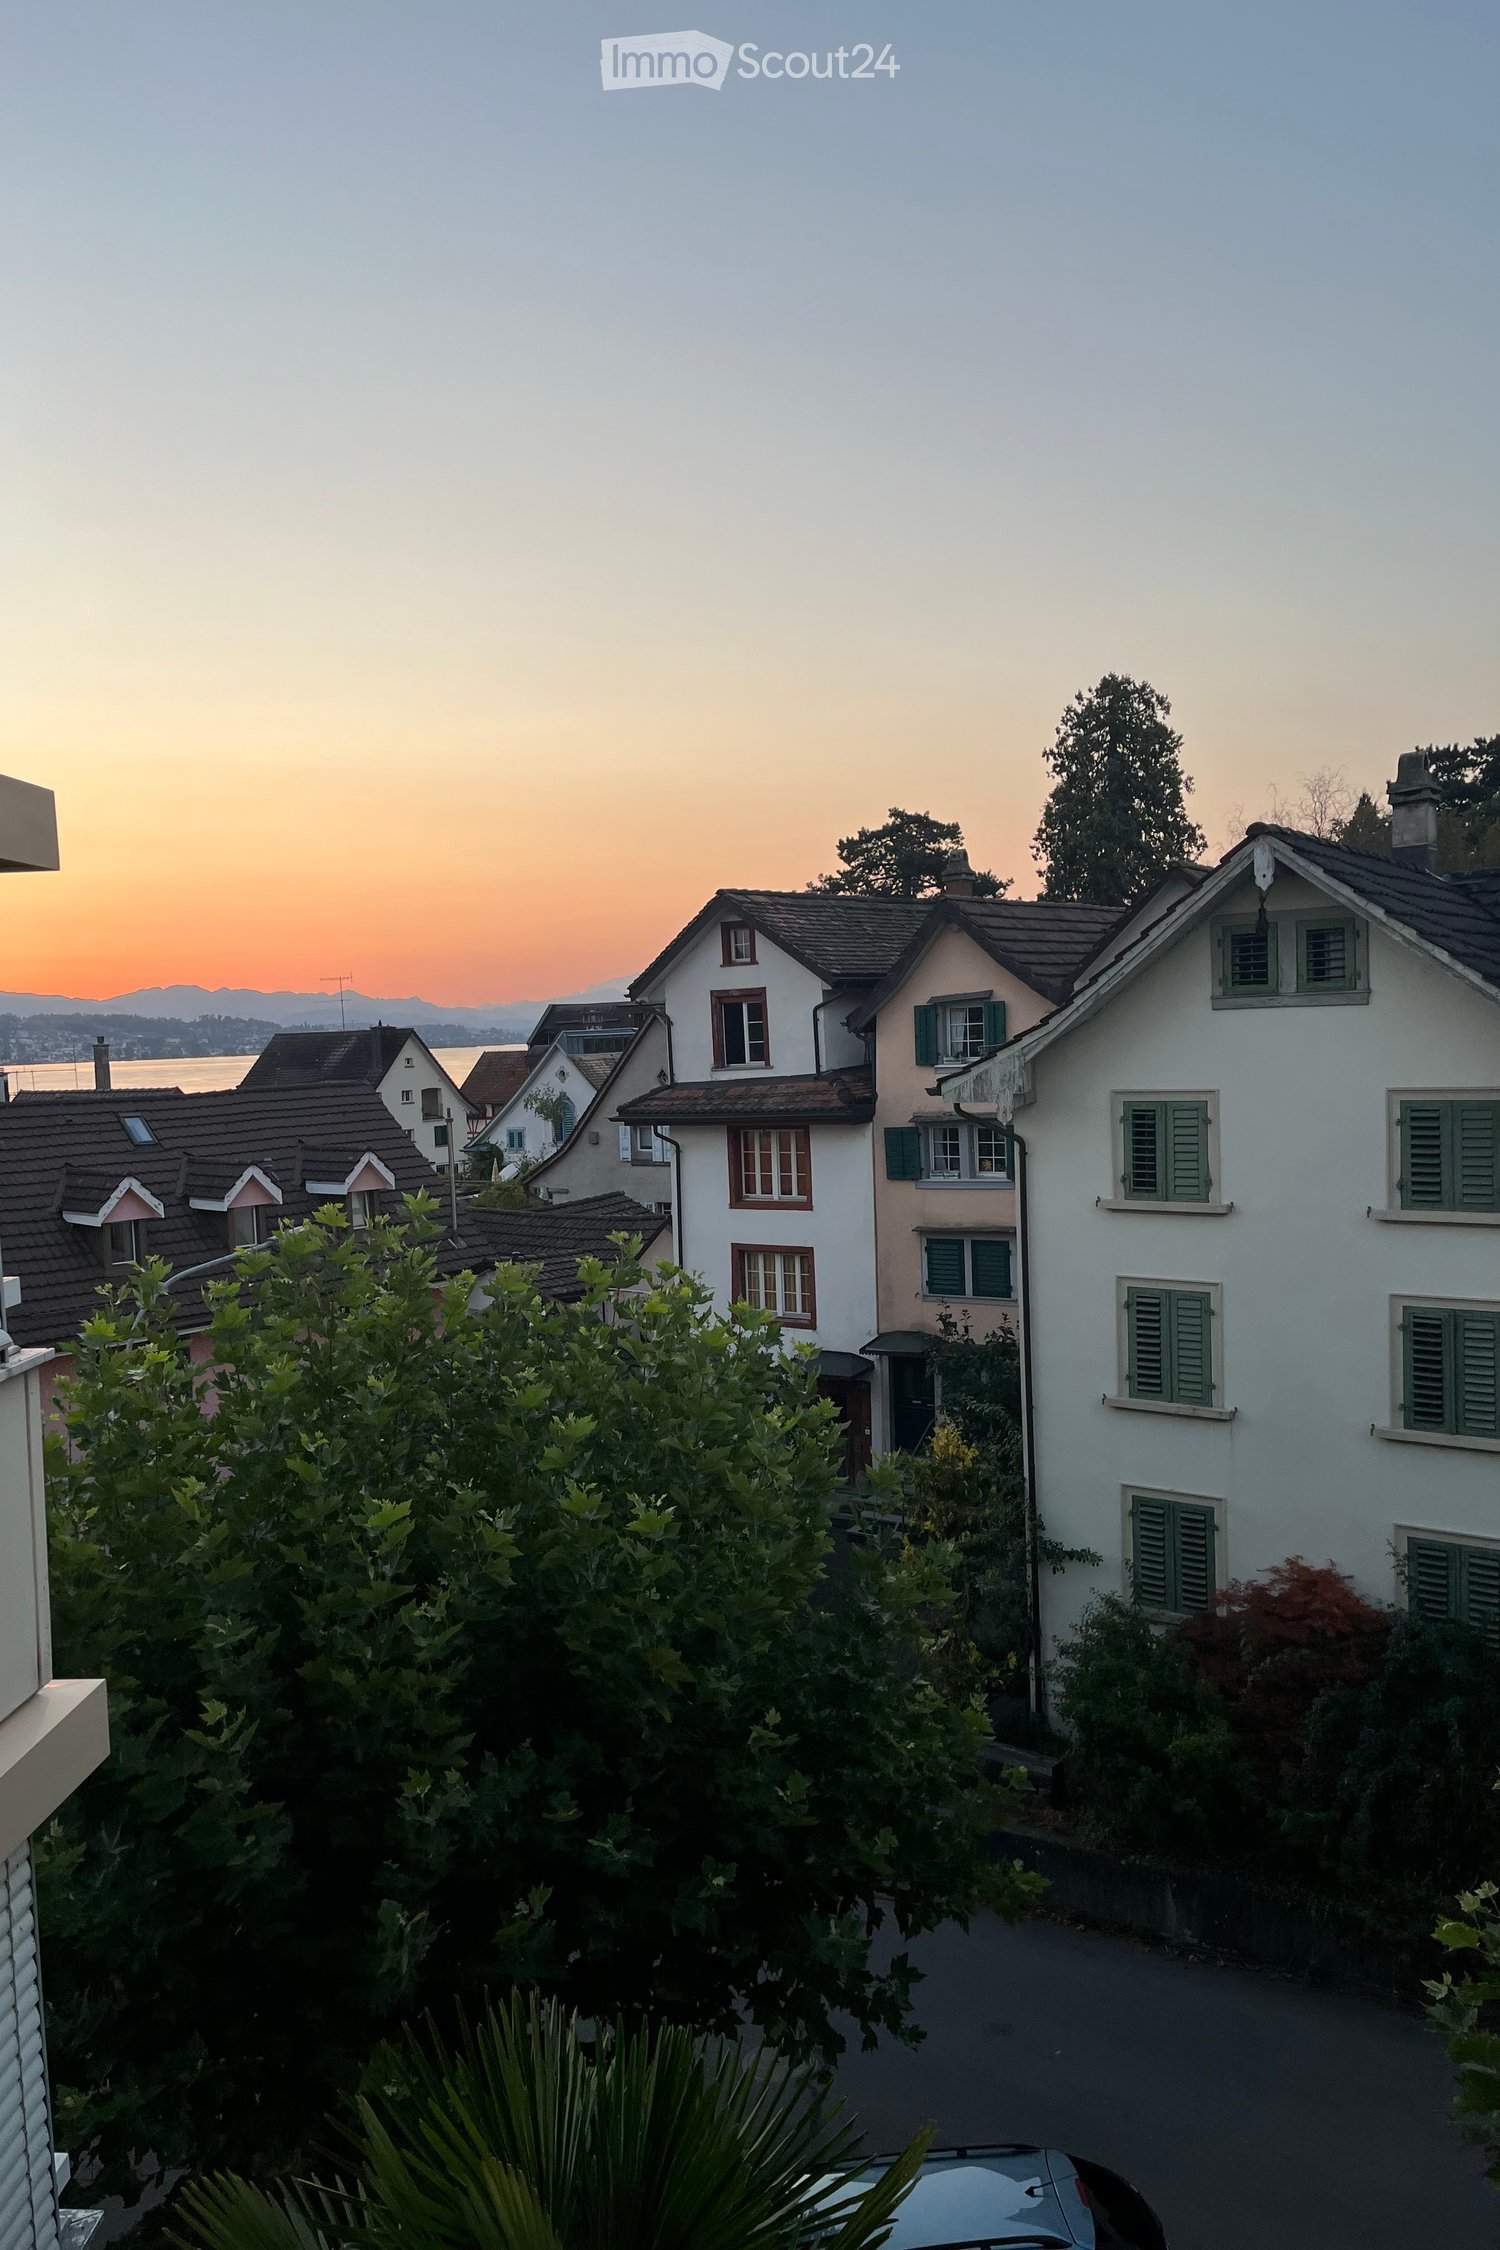
  • Residential neighborhood with multiple houses, green shutters, and a view of the lake and mountains at sunset.
  • A modern living room with a grey sectional sofa, wooden flooring, and a remote control on the sofa.
1 / 2
4.5 rooms, CHF 2,600.–
Top
Buckstrasse 18, 8820 Wädenswil

Large and beautiful 4.5-room apartment in central location in Wädenswil

Large and beautiful 4.5-room apartment in central location seeks new tenant We are looking for a successor for this super cool apartment in the beautiful Wädenswil. We three (Romy, Robin, and Raphi) have lived here as a shared flat so far, laughed, cooked, and had a wonderful time together. There is plenty of space in the apartment, of course, and so much that no one has ever stepped on each other's toes :). That's why all possible constellations (shared flat, couples, families, etc.) will feel very comfortable here, because there is really plenty of space. And then there are the two balconies: one for morning coffee in the sun, the other for a barbecue with friends. With a lake view, of course. What to expect Endless living space: Here you can spread out, dance, stack, and do much more, as much as you want. Uncomplicated administration: No bureaucratic rollercoaster, but an administration that makes everything run smoothly. Top location in Wädenswil: quiet neighborhood, but everything within walking distance: • Train station • Lake and Rothaus beach • Kindergarten and schools • Pure nature with Wädenswil Castle and lake promenade • Migros, Coop, Volg, Avec, and Wüst bakery (best chocolate laughter croissants!) • City center with restaurants, cafes (Kaffisatz), and shops 2 bathrooms: with bathtub and shower. Morning traffic jam in front of the bathroom? Not here! Plus a laundry tower with washing machine and dryer, so the laundry is always fresh on time. 2 spacious balconies: with lake view, for sun hours and relaxed summer evenings. Plenty of storage space: large basement compartment plus storage room in the apartment. For bikes, skis, boxes, and everything else that accumulates. Large kitchen: with modern appliances (refrigerator with freezer, oven, dishwasher), plenty of storage space, and counter space. Here you can cook, bake, and celebrate. Furniture takeover: by arrangement with us (electric sofa, wardrobe) Have we piqued your interest? Then contact us (also directly via WhatsApp) and come for a visit. We look forward to you!
Travel time
-

Suggested properties for you based on search results