Quick Filters for your search (1)

Quick-filters

We show you quick-filters based on the most used filters by location.

By using these, you can enhance your search experience by finding new and interesting properties to your likings.

1 result - Flats for rent: 3268 (Lobsigen)

More objects in your automatically expanded search area
20 results - Radius: + 10km

New building
1 / 4
3.5 roomsCHF 3,150.–
Premium
2563 Ipsach

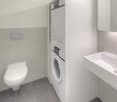
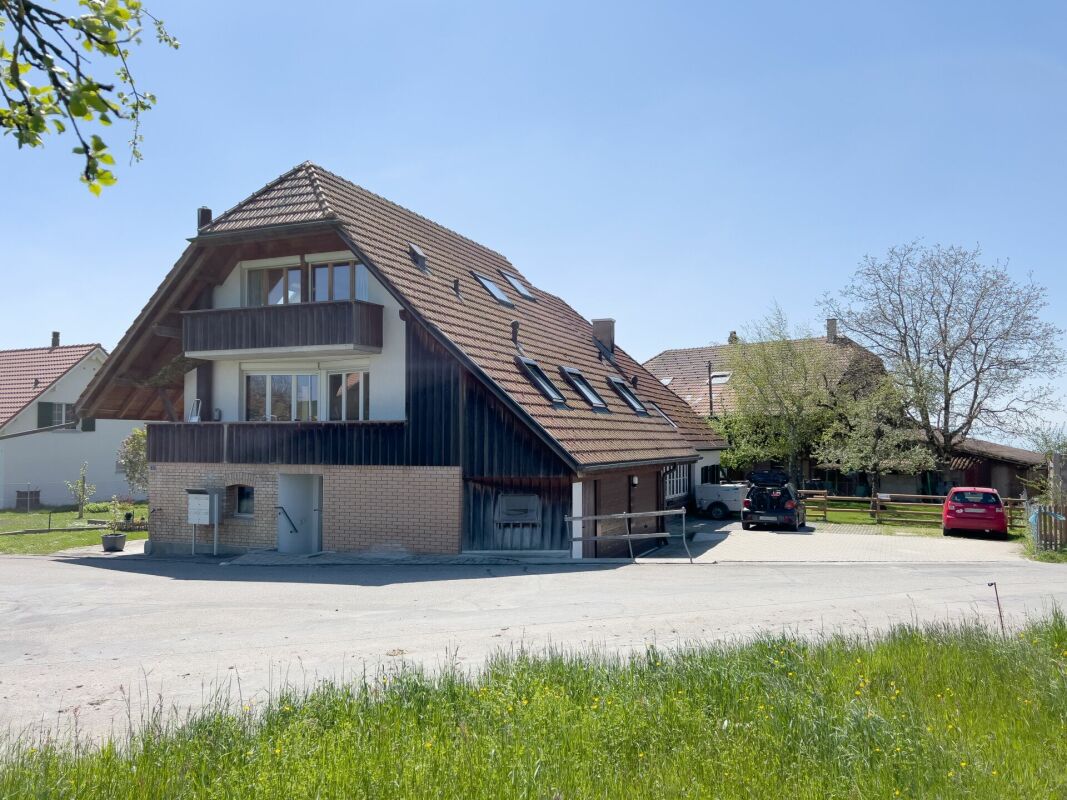
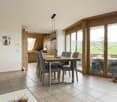
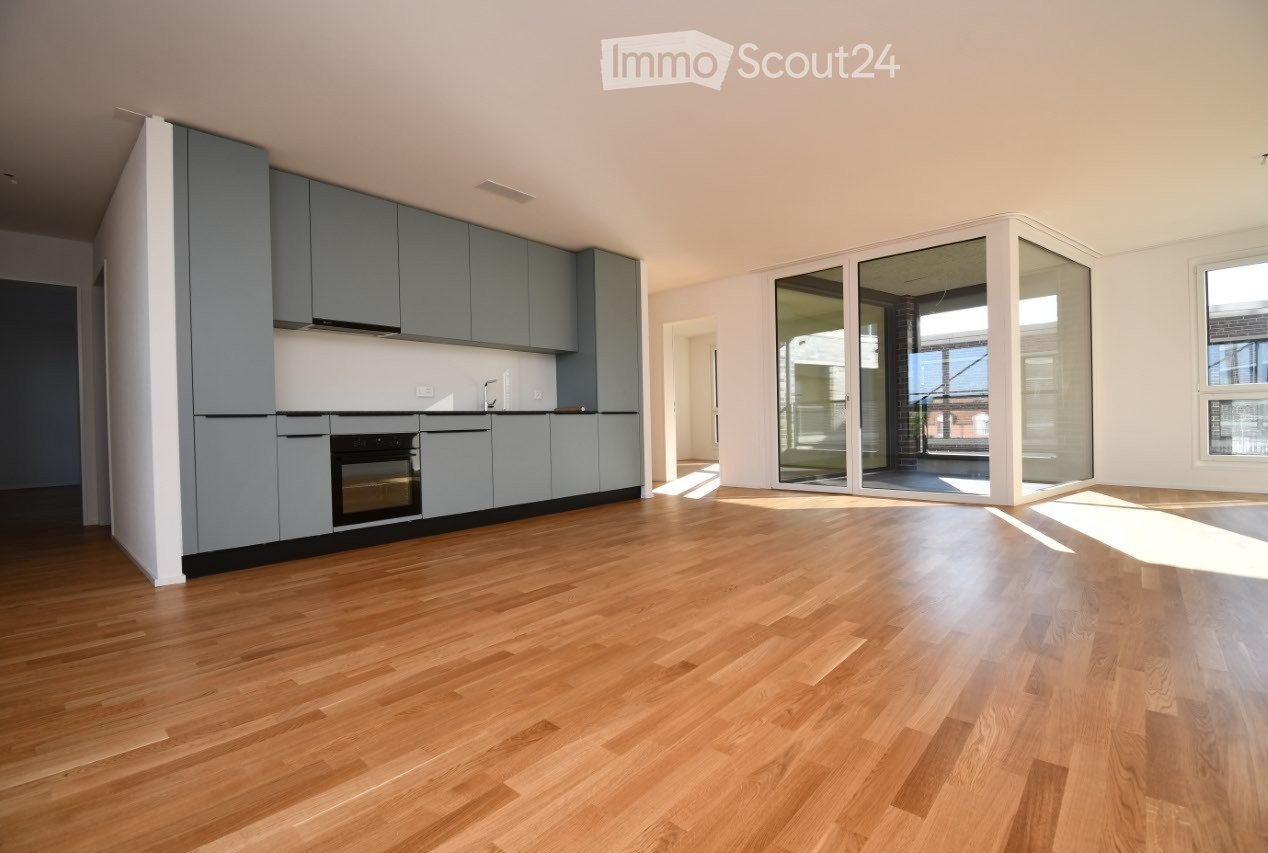
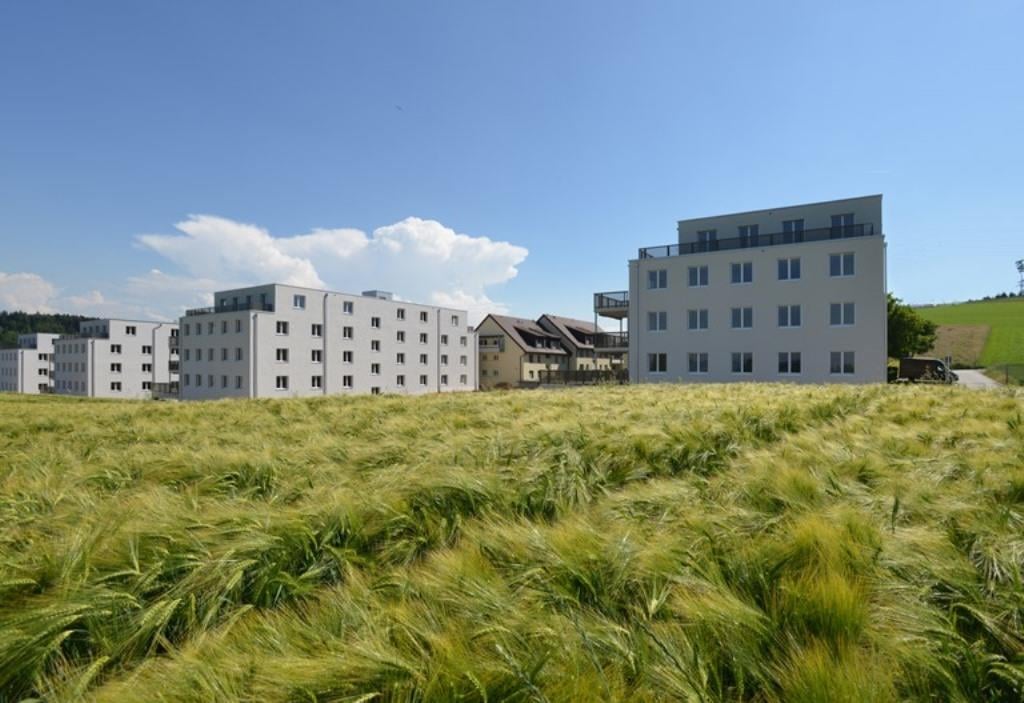
Exclusive new attic apartment with breathtaking lake view

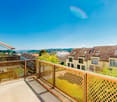
Exclusive new attic apartment with breathtaking lake view - Living above the roofs of Ipsach Welcome to your new home, where modern architecture, sustainable construction, and an unparalleled view of Lake Biel merge to create a unique living experience. This exclusive 3.5-room attic apartment in Ipsach offers the highest living comfort on approximately 89 m² of living space and convinces with a well-thought-out room layout, bright rooms, and an impressive terrace.The heart of the apartment is the openly designed living and dining area with generous sliding doors, which harmoniously connect the interior with the approximately 45 m² large terrace. From here, you can enjoy a magnificent panoramic view of Lake Biel to the Jura South Foot: a place where every sunrise and sunset becomes a special experience.The high-quality new apartment was planned with great attention to detail and meets the highest standards of design, comfort, and sustainability. The solid wood construction creates a healthy and pleasant room climate, while natural materials provide a warm and inviting atmosphere. Wood as a renewable building material also actively contributes to long-term CO2 storage and combines ecological awareness with modern living.In terms of energy, the property sets new standards. An efficient ground-source heat pump, combined with a photovoltaic system and battery storage, ensures sustainable energy supply and contributes to low operating costs in the long term.A special comfort feature is the lift with direct access from the parking garage to the apartment, making the attic apartment fully accessible and meeting the highest standards of barrier-free living. Up to three generously sized parking spaces are available for vehicles upon request.The location in Ipsach combines tranquility and quality of life with an excellent infrastructure. Shopping facilities, schools, pharmacies, and public transportation are within walking distance. At the same time, Lake Biel, the surrounding recreational areas, and numerous walking and cycling paths invite you to active relaxation and leisurely hours in nature.This attic apartment is the ideal choice for people who are looking for something special and value high-quality architecture, sustainable construction, and a privileged living location with a unique view.Highlights: • Exclusive 3.5-room attic apartment in new construction (year of construction 2026) • Fantastic lake view of Lake Biel and the Jura South Foot • Approximately 45 m² large sun terrace with panoramic view • Direct lift access from the parking garage to the apartment • Bright living and dining area with generous sliding doors • Sustainable solid wood construction with a healthy living climate • Ground-source heat pump and photovoltaic system with battery storage • Barrier-free design for maximum comfort • Basement compartment and up to three XXL parking spaces available • Quiet and yet central location with short distances to shopping, schools, and public transportation • Direct proximity to Lake Biel and diverse leisure and recreational opportunities This dream home combines modern elegance, sustainable building quality, and one of the most beautiful views in the region - a home for all those who want to enjoy a piece of vacation feeling every day.Have we sparked your interest? We would be happy to show you the property in person.

1 / 10
3.5 rooms88m²CHF 2,110.–
Top
Busswilstrasse 28 E, 3250 Lyss

Bright 3.5-room apartment with large terrace

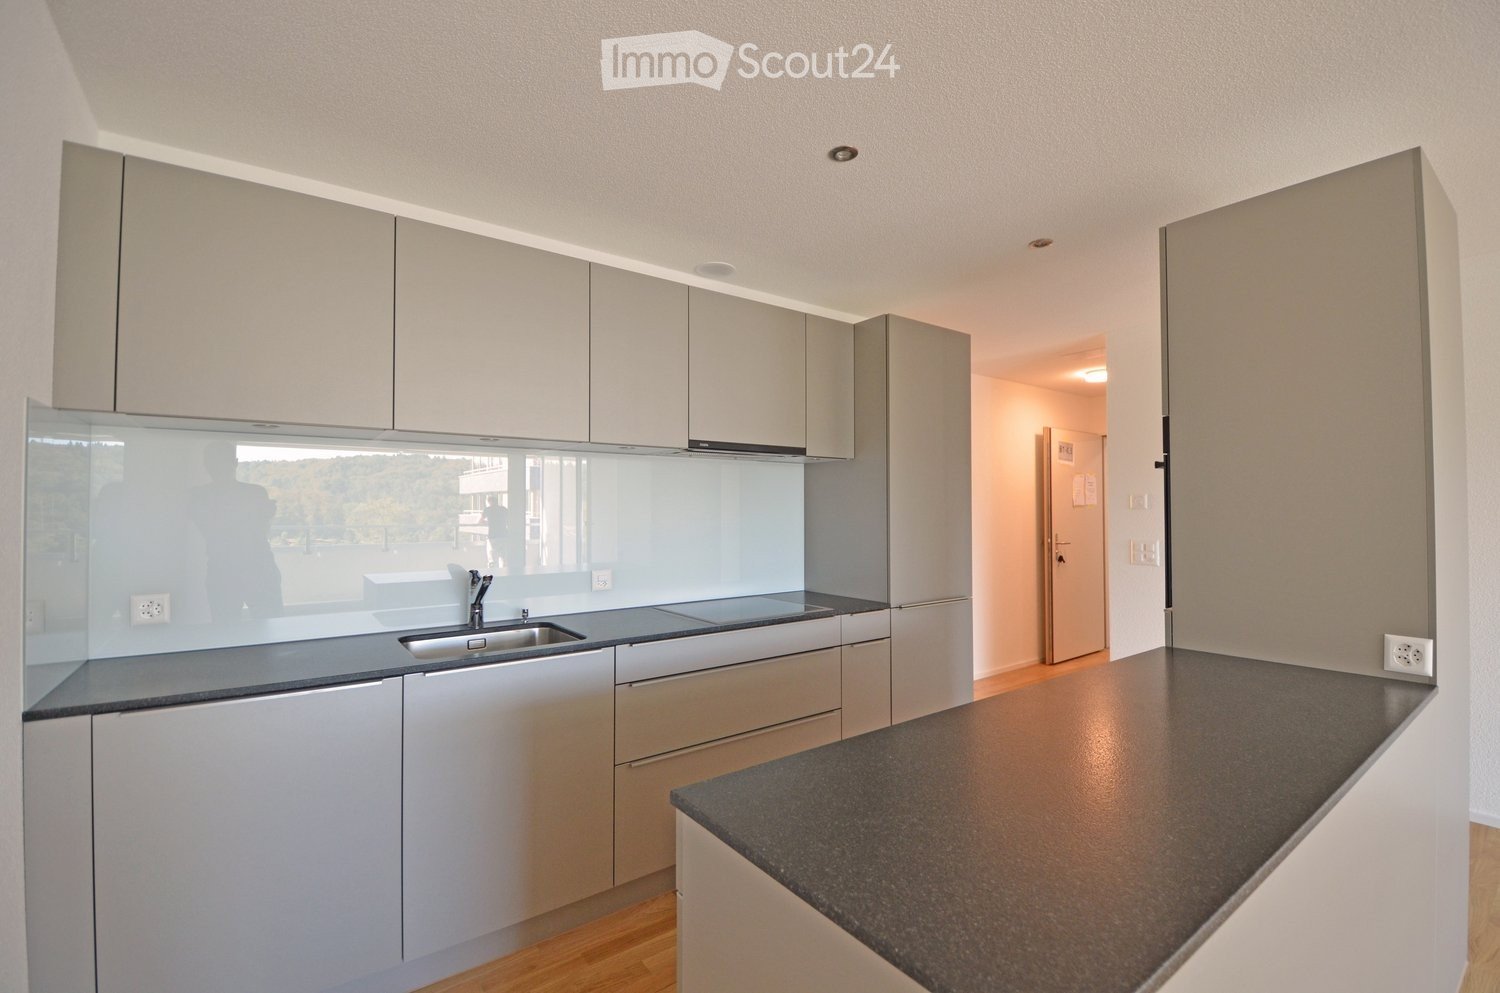
Located at Busswilstrasse 28E in Lyss - 5 minutes' walk from the train station - we are renting from August 1, 2026, this large and bright 3.5-room apartment on the 4th floor (elevator available).The apartment offers the following: • open living and dining area • modern kitchen with ceramic countertop, dishwasher, glass ceramic cooktop, and high-level oven • large bathroom with bathtub • private washing machine and dryer in the bathroom • bright rooms with large window fronts • oak parquet flooring in living, dining, and bedrooms • low-maintenance floor tiles in the kitchen and bathroom • built-in closet and wardrobe in the entrance area • beautiful terrace (63 m2) with an outdoor storage room for additional storage • basement compartment on the lower floor • Modern house technology (pellet heating, controlled apartment ventilation (Minergie), fiber optic connection, etc.) Parking spaces (with tire racks) can be rented for CHF 120.00 / month. Parking spaces with charging stations for electric vehicles (CHF 150.00 / month plus individual electricity costs) are also available.Pets are allowed. For further information, please refer to the floor plan (PDF file).We look forward to your contact! The exact location of the apartment and for exploring the surroundings can be found on the project website, respectively under the further link "more information".

Travel time
-
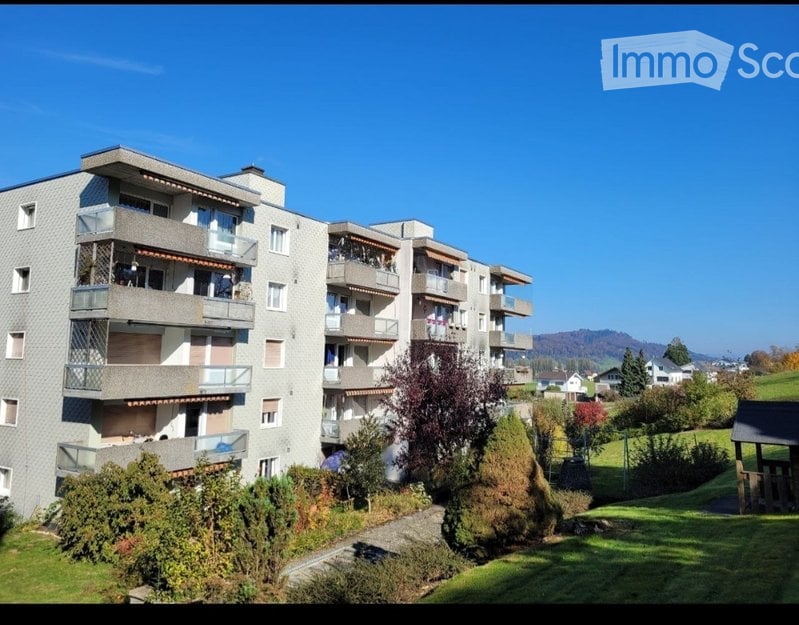
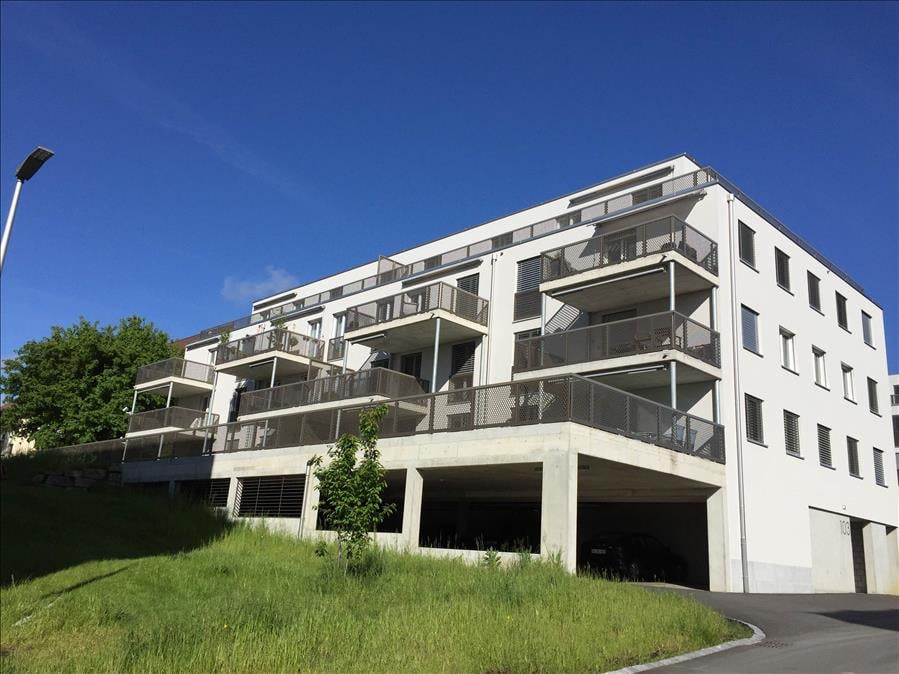
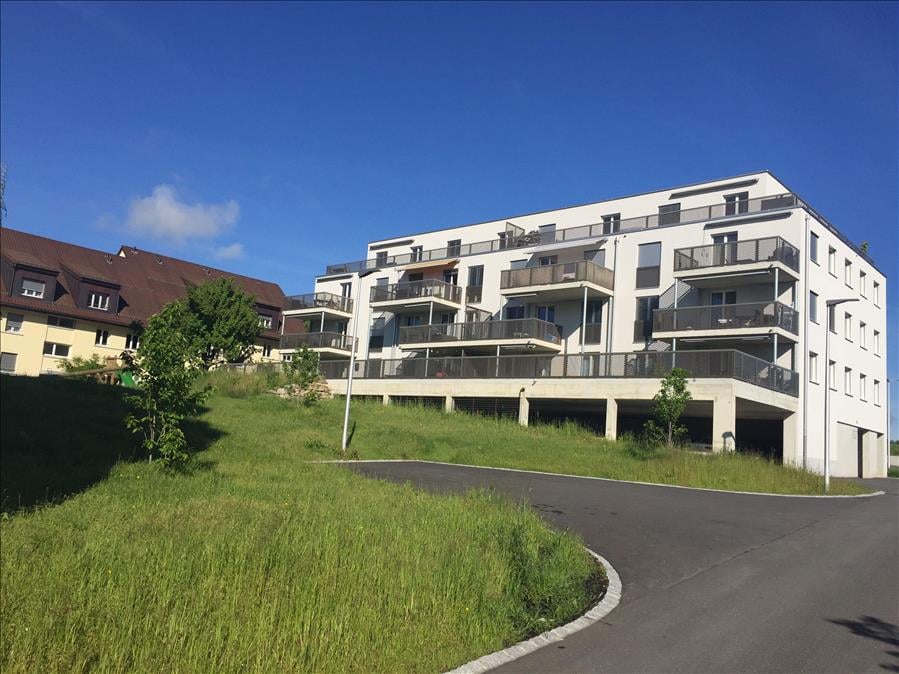
  • Modern residential complex with grey facades, balconies, and a landscaped courtyard with pathways and greenery.
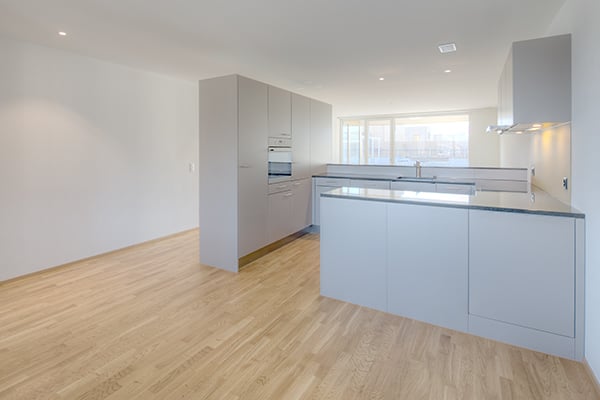
  • Modern kitchen with grey cabinets, wooden flooring, and a sink with a faucet. An oven is integrated into the cabinetry.
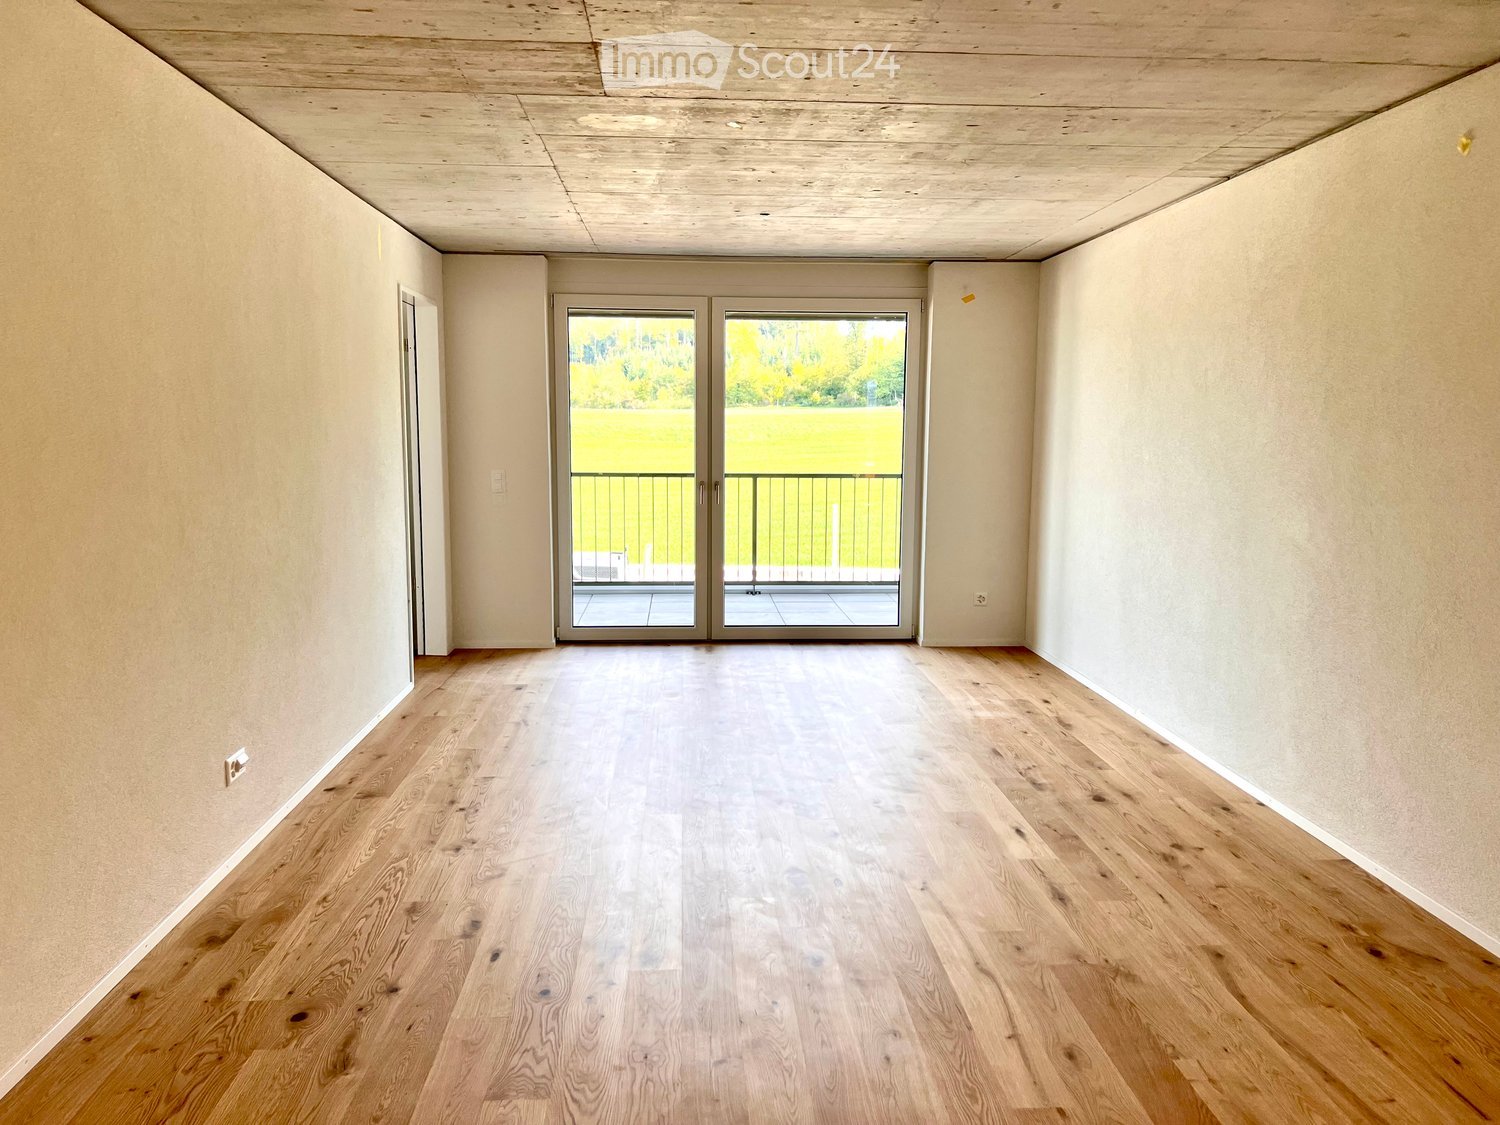
  • Empty room with light wooden flooring, large sliding glass doors leading to a balcony, and a view of a residential area with trees and houses.
  • Empty room with wooden flooring, white walls, and large sliding glass doors leading to another space.
  • Modern bathroom with grey tiled walls and floor, featuring a white sink with a chrome faucet, a large mirror with built-in lighting, a toilet, and a glass-enclosed shower with a handheld showerhead.
  • Floor plan of a 3.5-room apartment with living/dining/kitchen area, two bedrooms, two loggias, a WC/shower, and a small study.
  • Modern dining area with a large wooden table, multiple chairs, and a vase with red flowers on a side table. Large windows provide natural light.
  • A cozy room with wooden bookshelves filled with books, a small blue stool, and a wooden ladder leading to higher shelves.
  • Modern living room with a red velvet sofa, light blue chairs, a small table, a fireplace with logs, and a framed artwork on the wall.
  • Modern, minimalist room with three sun loungers, a white storage unit, and a large mirror. The space features exposed concrete walls, wooden paneling, and pendant lights.
  • Modern two-story building with light wood siding, large windows, and balconies. A small tree with yellow leaves is in the foreground, surrounded by garden beds and pathways.
  • Modern residential complex with grey concrete buildings, balconies, and a community garden area with raised beds, vegetables, and a small tree.
  • Official energy certificate for a multi-family house built in 2018, located at Kochermatte 6, 2558 Aegerten. The certificate includes efficiency ratings, energy consumption data, and a small image of the building.
  • Building energy certificate showing energy efficiency ratings, U-values, heating systems, and energy consumption details for a multi-family house.
1 / 14
3.5 rooms88m²CHF 1,906.–
Top
Kochermatte 6, 2558 Aegerten

Rental in barrier-free cooperative settlement

For one another and together - Kochermatte in AegertenThe idea of a lived community for more togetherness and less loneliness in the second half of life was taken over by the housing cooperative in Bonaduz, which has been operating for several years, and conceptually further developed in the Aegerten project. Through a study commission, the best possible solution was sought and the chosen project of :mlzd from Biel was completed in early 2019.In a central and quiet location, the Kochermatte offers a total of 32 apartments, with 1 ½ to 4 ½ rooms. With the exception of the smallest apartments, almost all apartments have two covered and wind-protected loggias for lingering (oriented east and west). In addition, a lot of space is offered for the community, as listed here:- Large meeting point with community kitchen for lunch tables, game afternoons or parties- Library with chimney- Fitness room and an oasis with sauna for relaxation- Developed workshop and craft room- Grill area and possibility to participate in the communal vegetable garden(Usage agreement, 49.- per month included)For high sustainability and low ancillary costs, the GEAK-A/A building standard, the CO2-neutral pellet heating, and the own PV system with charging stations for electric vehicles are responsible.Further information can be found at: www.inbuonacompagnia-aegerten.ch and www.kochermatte.chBecome a member of our cooperative - we would be very pleased about a visit from you! You have questions or would like further information - just give us a call, we are at your disposal.

Travel time
-
  • A multi-story residential building with a red-tiled roof, white walls, multiple windows, and balconies. The building is surrounded by greenery and a street with traffic markings.
  • Modern kitchen with white cabinets, stainless steel appliances, and a black countertop.
  • Modern kitchen with white cabinets, black countertops, and a tiled floor. Features a window with a view of greenery, under-cabinet lighting, and a built-in sink with a faucet.
  • Bright, open hallway with wooden flooring and white walls, featuring a wooden railing and large windows allowing natural light to flood the space.
  • Empty room with wooden flooring, white walls, and a slanted wooden ceiling. Two doorways lead to adjacent spaces.
  • Empty room with wooden floor, wooden slatted ceiling, and a skylight window letting in natural light.
  • Empty room with wooden flooring, white walls, and a window with blinds. No furniture or equipment is present.
  • Empty room with wooden flooring, white walls, and a window with blinds. No furniture or equipment is present.
  • Modern bathroom with a bathtub, toilet, sink, mirror, and showerhead. Features tiled walls and floor, a window, and a built-in vanity with a sink.
  • Modern bathroom with beige tiles, a bathtub, toilet, sink with a mirrored cabinet, and a showerhead.
  • Spacious hallway with a wooden spiral staircase, tiled floor, and white walls. Features a built-in shelf unit and a door leading to another room.
  • Empty room with white walls, tiled floor, and a black wood-burning stove with a chimney. The room has wooden trim and a slanted wooden ceiling with exposed beams.
  • Empty room with tiled floor, fireplace, large window with sliding doors leading to a balcony, and a small adjacent kitchen area.
  • Modern bathroom with a sink, shower, and washing machine. Features tiled walls and floor, wooden ceiling, and a skylight window.
1 / 14
3.5 rooms145m²CHF 2,150.–
Top
Rainweg 10, 3250 Lyss

3.5 room apartment with gallery

Description: The apartment has a sunny orientation with spacious window fronts. The living/dining kitchen has enough space for a 4-seat table as a dining area or as additional workspace. Furthermore, the living/dining room is flooded with sunlight and offers plenty of space for a family dining table, in addition to sofas and sideboards. In winter, the Swedish stove can provide additional warmth. The balcony is 6.0M x 2.2M in size, providing enough depth for a seating area and a 4-seat dining table or sun loungers. The apartment can be reached from the underground garage via a lift on the same level. Each apartment has its own hot water boiler and fuse boxes. On the generously dimensioned gallery with a high ceiling, there is enough space for an additional living room, fitness room, or open office. Attached to it is a room that can be used as a bedroom. Additionally, there is a laundry room equipped with a washing machine and dryer. Also, a shower with a sink is included in the room. There is enough space for various storage and ironing stations. Access: The important public transport links are conveniently and quickly accessible on foot (local bus 2 minutes/SBB 5 minutes). Recreational areas in and around Lyss can be reached quickly and offer a wide range of sports and leisure activities, in addition to the old Aare. The club life in Lyss is one of the most developed in the region. The central location between Biel and Bern enables quick and easy travel to larger cities. Furthermore, Lyss is directly connected to the highway network, making it easier for commuters to get to work. Usable areas: The total area of the apartment is calculated without the balcony and cellar. These areas amount to an additional 18m2 in total. Surroundings: Barbecue area, ping-pong table, children's playground, communal lawn areas, and guest parking spaces are already included in the rent. Further information: Small pets are welcome, for larger pets please contact us. Washing (in addition to the private washing room): 2 drying rooms for 4 parties, washing machine, and dryer. Parking: Free storage spaces: bicycle cellar, washing area for cars/bicycles, outdoor parking for two-wheelers. Parking spaces for rent: available outdoors and in the parking hall.

Travel time
-
  • Modern kitchen with white cabinets, a wooden dining table, and a pendant light. The table is set with plates, cups, and a book, and there are chairs around it. An oven is visible in the background, and the space has large windows with a view of the outdoo
  • Modern bedroom with a large bed, nightstand, chandelier, ottoman, potted plant, and scenic view through large windows.
  • Modern bathroom with a bathtub, sink, toilet, and showerhead. Features a large mirror with built-in lighting, a towel rack, and a small basket with a towel.
  • Floor plan of a residential unit featuring a living area, two bedrooms, two bathrooms, kitchen, entrance, and balcony.
1 / 4
3.5 rooms98m²CHF 2,730.–
Top
Papillonallee 111b, 3172 Niederwangen b. Bern

First rental: Modern 3.5-room apartment including parking space on Papillonallee in Köniz

Welcome to this brand-new, modern studio in Niederwangen near Bern! This bright and stylish 3.5-room apartment on the 2nd floor will be ready for occupancy from December 1, 2026 and impresses with high-quality equipment, sustainable construction, and an excellent location.The apartment offers: • Open kitchen: Bright, modern kitchen with white cabinets and Electrolux induction cooktop. • Loggia with south-west orientation (9m2) and balcony with north-east orientation (8m2). • Wheelchair accessible & lift: The apartment is barrier-free and the house has a lift – ideal for people with limited mobility. • Garage: A private parking space is available. • Minergie-certified: The new building meets the highest energy standards and guarantees sustainable, comfortable living. • Additionally: Basement compartment, oak parquet with underfloor heating, ceramic tiles in the bathrooms, and a private laundry tower (Electrolux brand) in the apartment. Location & surroundings: • Near nature: The Könizbergwald recreation area is right outside the front door. • Bright: Large windows provide plenty of daylight and a beautiful view of the outdoors. • Public transport: The Ried bus stop is a 1-minute walk away, and Niederwangen train station can be reached in under 15 minutes on foot. • Motorway access: in just 3 minutes by car • Shopping: A Coop supermarket is located directly at Niederwangen train station. • School: The Niederwangen school is a 3-minute walk away. This futuristic new apartment on Papillonallee 111b combines modern living comfort, sustainability, and a lively community, as well as excellent infrastructure. Maybe your new home soon?We look forward to your meaningful application.Please note: The apartment is currently still under construction and cannot be visited yet. Therefore, the pictures in the ad are visualizations.

Travel time
-
1 / 10
3.5 rooms67m²CHF 2,090.–
Top
Bümplizstrasse 48, 3027 Bern

FIRST RENTAL AFTER RENOVATION - 1X NET RENT FREE

Take advantage now:1 net rent free when signing the contract and save CHF 1910.-.Rental from 16.08.2026 or by agreementIdeal also as a shared flat - usage.In a comprehensively renovated multi-family house in a central location in Bern Bümpliz, we rent modern 3.5 room apartments with high-quality equipment and contemporary living comfort.Take advantage now:1 net rent free when signing the contract.The stylishly renovated apartments convince with bright, well-thought-out floor plans, high-quality materials and modern house technology, ideal for all those who want to combine urban living with comfort. Your highlights • First occupancy after comprehensive renovation • Bright and open living and dining area • High-quality oak parquet in living and bedrooms • Modern built-in kitchen with granite countertop • Quality appliances from Siemens • Comfortable underfloor heating in all living areas • Stylish bathrooms with spacious shower and glass partition • Environmentally friendly heat supply via district heating • Fiber optic connection in every apartment • Functional and well-thought-out floor plans • Quiet and pleasant living environment Note: There is no elevator in the property. Attractive location The property is located in a popular and well-connected quarter of Bern Bümpliz. Shopping facilities, restaurants, schools and various service offerings are in the immediate vicinity. Thanks to the excellent connection to public transport, you can reach the Bern city center and the surrounding municipalities in a short time. Parking Underground parking spaces can be rented for CHF 140.- per month.Have we sparked your interest? Then we look forward to your contact via the advertisement.Further information about the project can be found at:https://viviq.ch/buempliz

Travel time
-
1 / 6
  • Parking space
3.5 rooms170m²CHF 2,100.–
Top
3251 Wengi b. Büren

LIGHT, SPACE AND TERRACE TO ENJOY

This spacious 3.5-room terrace apartment offers 170 m² of living comfort for couples, small families or people who appreciate a lot of space to live and enjoy. The dreamy living room with 4.30 m ceiling height, chimney and large windows provides a special living feeling. The modern kitchen is top-equipped, with a separate hobby/storage room directly next to it. From the living area, you can access the private, large terrace - perfect for sunny hours. Underfloor heating, a bedroom with bathtub and shower, additional cellar and parking spaces at the house round off the offer.This BETTERHOMES offer is characterized by the following advantages:- beautiful living room with airy ceiling height (4.30 m)- direct access to the private, large terrace- cozy chimney- underfloor heating in all rooms- large, modern and top-equipped kitchen- separate, large hobby or storage room next to the kitchen- spacious bedroom with bathtub and shower- large windows including curtains- separate guest toilet with sink- parking spaces directly at the house- and, and, and ...Interested? Contact us for a non-binding viewing!Not found anything suitable? Over 1,900 more offers at: www.betterhomes.ch - the real estate fair mediatorWant to market a property yourself?Take advantage of our know-how: https://www.betterhomes.ch/de/profitierenDo you want to have a property valued?Find out its value now through our free valuation, immediately and non-binding!https://www.betterhomes.ch/de/knowledge/estimationMore detailsLocation: beautifully situated in the green, directly next to the beautiful nature reserve WengimoosCondition: high-quality, well-maintained and well-equippedBathrooms / wet cells: 1x (shower / bathtub / toilet / sink, 1x guest toilet)Heating system: oil heatingPublic transport: bus stop Wengi Dorfplatz, 140 mSchools: primary school, 850 mShops: Coop, 2.7 km
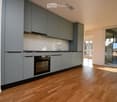
  • Parking space

Suggested properties for you based on search results