Quick Filters for your search (2)

Quick-filters

We show you quick-filters based on the most used filters by location.

By using these, you can enhance your search experience by finding new and interesting properties to your likings.

3068 (Utzigen) - Elevator, Pets allowed rent

We recommend expanding your search criteria to get similar results. The current filters didn’t return any matches.

If you don’t want to change your current search criteria, we recommend creating a search alert, so you’ll be notified when matching offers become available.

More objects in your automatically expanded search area
126 results - Radius: + 10km
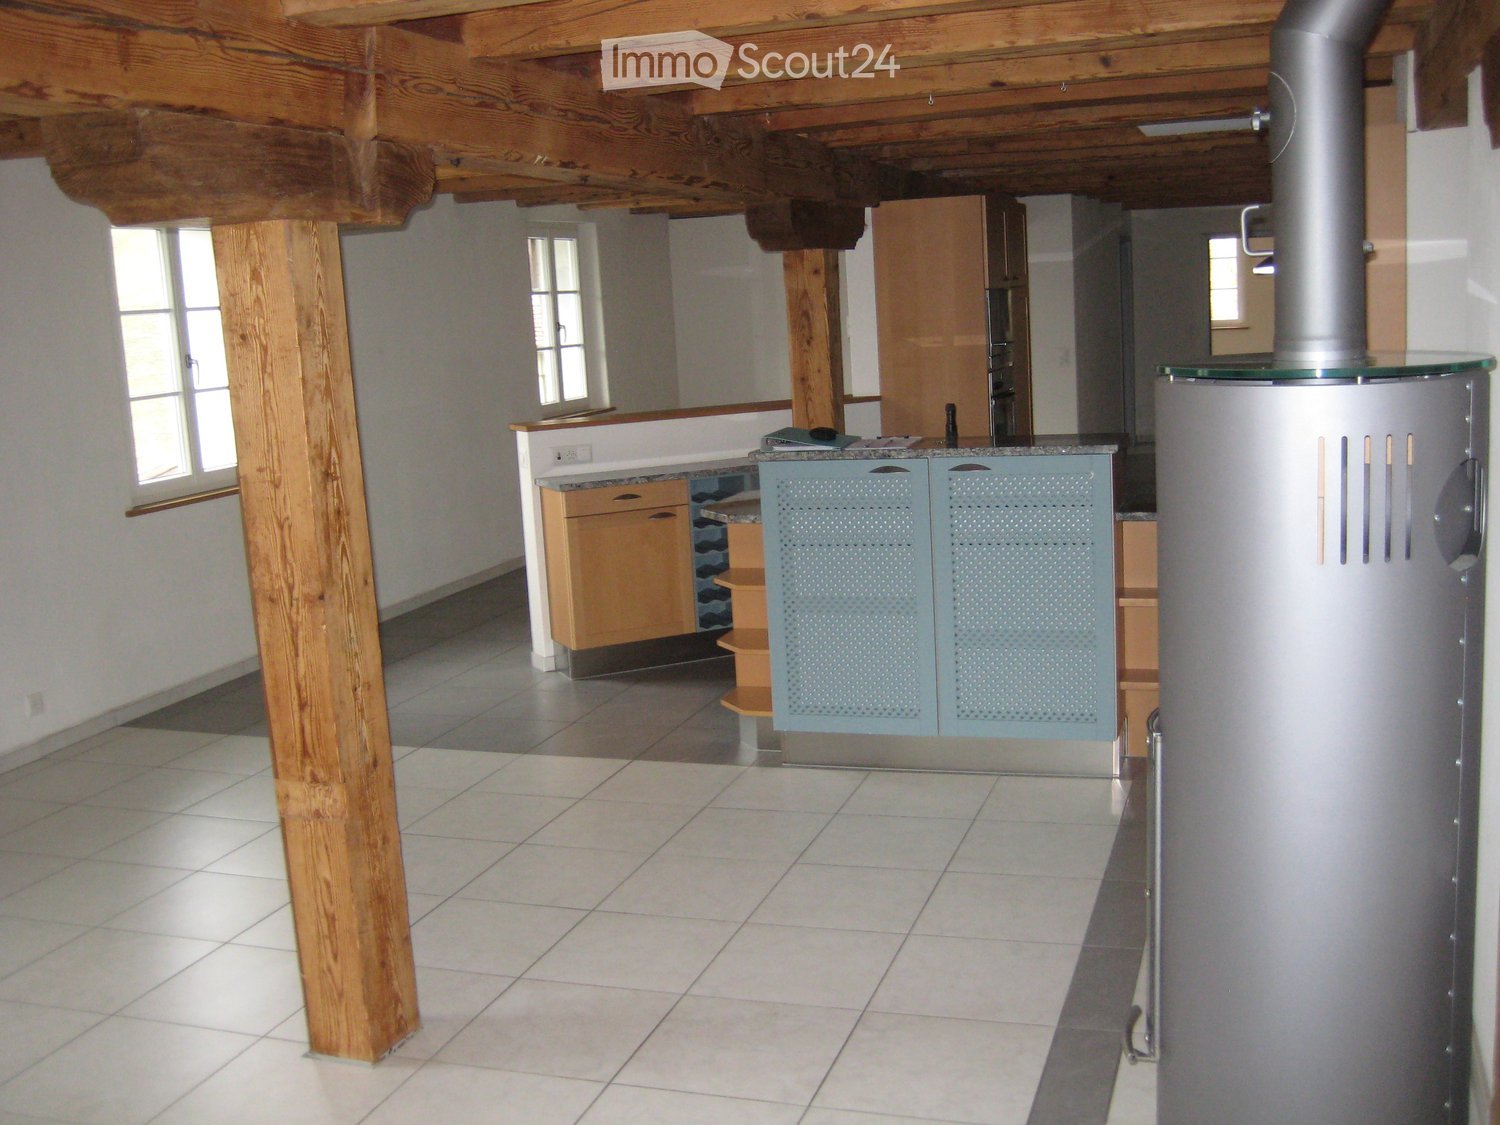
  • Open-plan space with a modern staircase, kitchen area featuring a central island, oven, and washing machine. Exposed metal chimney and industrial-style lighting.
  • Empty attic space with exposed wooden beams, a metal staircase, a large window, and a wood-burning stove.
  • Open-plan space with a modern kitchen area, a staircase leading upwards, and a central fireplace. The kitchen features stainless steel appliances, including an oven and a range hood, with dark cabinets. A wooden table is visible in the background, and the
  • Modern hallway with exposed brick wall, sleek stainless steel counter, and industrial-style lighting. Features a small sink area and a large window at the end.
  • Modern bathroom with a sleek sink, glass shower enclosure, and a water heater. The space features warm lighting and a contemporary design.
  • Modern bathroom with a large bathtub, toilet, and a skylight window providing natural light.
  • Empty room with white walls, concrete floor, large windows, and skylights. No furniture or equipment present.
  • An empty attic space with exposed wooden beams, a modern staircase leading upwards, and large windows allowing natural light to enter.
  • Modern, open staircase with glass railings and wooden beams, leading to an upper level with large windows providing natural light.
  • Empty room with large windows opening to a balcony, metal staircase leading up, and a view of greenery and rooftops.
  • Balcony overlooking a river with people swimming, surrounded by greenery and hills.
  • A multi-story building with a mix of brick and plaster facades, featuring several windows and a covered entrance. The street in front has parked vehicles, including a scooter and bicycles, and is lined with additional buildings.
  • A row of residential buildings along a riverbank, with a distant church spire visible in the background.
  • A scenic view of a cityscape with a river running through it, featuring a mix of residential and commercial buildings, trees, and a prominent church spire in the background.
1 / 14
1.5 rooms135m²CHF 2,450.–
Top
Wasserwerkgasse 5, 3011 Bern

Loft above the Aare

Loft / studio apartment on the top floor of the old textile factory and above the former Wasserwerk-Club in the Berner Matte for rent. The approximately 135 m² were taken over in raw rent at the beginning of the 2000s and carefully expanded by the previous tenant over the years.Open spaces, reduced materiality, industrial history, and direct view of the Aare and the bears. Painted cement floor and custom-made stairs, kitchen fittings, and the rotatable Chemine-Ofen give the apartment its unique character. The house has studios, apartments, sound studios, a dance school, and co-working spaces. The apartment is rented as a sublet by the direct neighbor.There is the possibility to take over the apartment with a fixed contract term until 2035 (analogous to the main contract) as a sublet. Further self-renovation is also conceivable.The apartment is most suitable for a single person or a couple. It is not suitable for children. • Gable height 5 meters • Elevated open sleeping loft • Small balcony with a view of the Aare and the bear park • Large rotatable Cheminee-wood stove • Bathtub / WC • Mini-attic and living platform with storage space • Open kitchen with new steam extractor, washing machine, and dishwasher • Newly renovated and painted: floors, walls, and electrical installations Those who enjoy unconventional living and feel comfortable in a lively house are welcome to contact us and write a few lines.Viewing by appointment.

Travel time
-
  • Modern kitchen with light-colored cabinets, stainless steel appliances, and a window overlooking greenery.
  • Modern kitchen with light-colored cabinets, granite countertops, a sink, and an electric stove with an oven below.
  • Empty hallway with wooden herringbone flooring, beige walls, and recessed lighting. Doors lead to adjacent rooms.
  • A narrow hallway with wooden flooring and white walls, featuring a central door and several wall-mounted shelves on the left side.
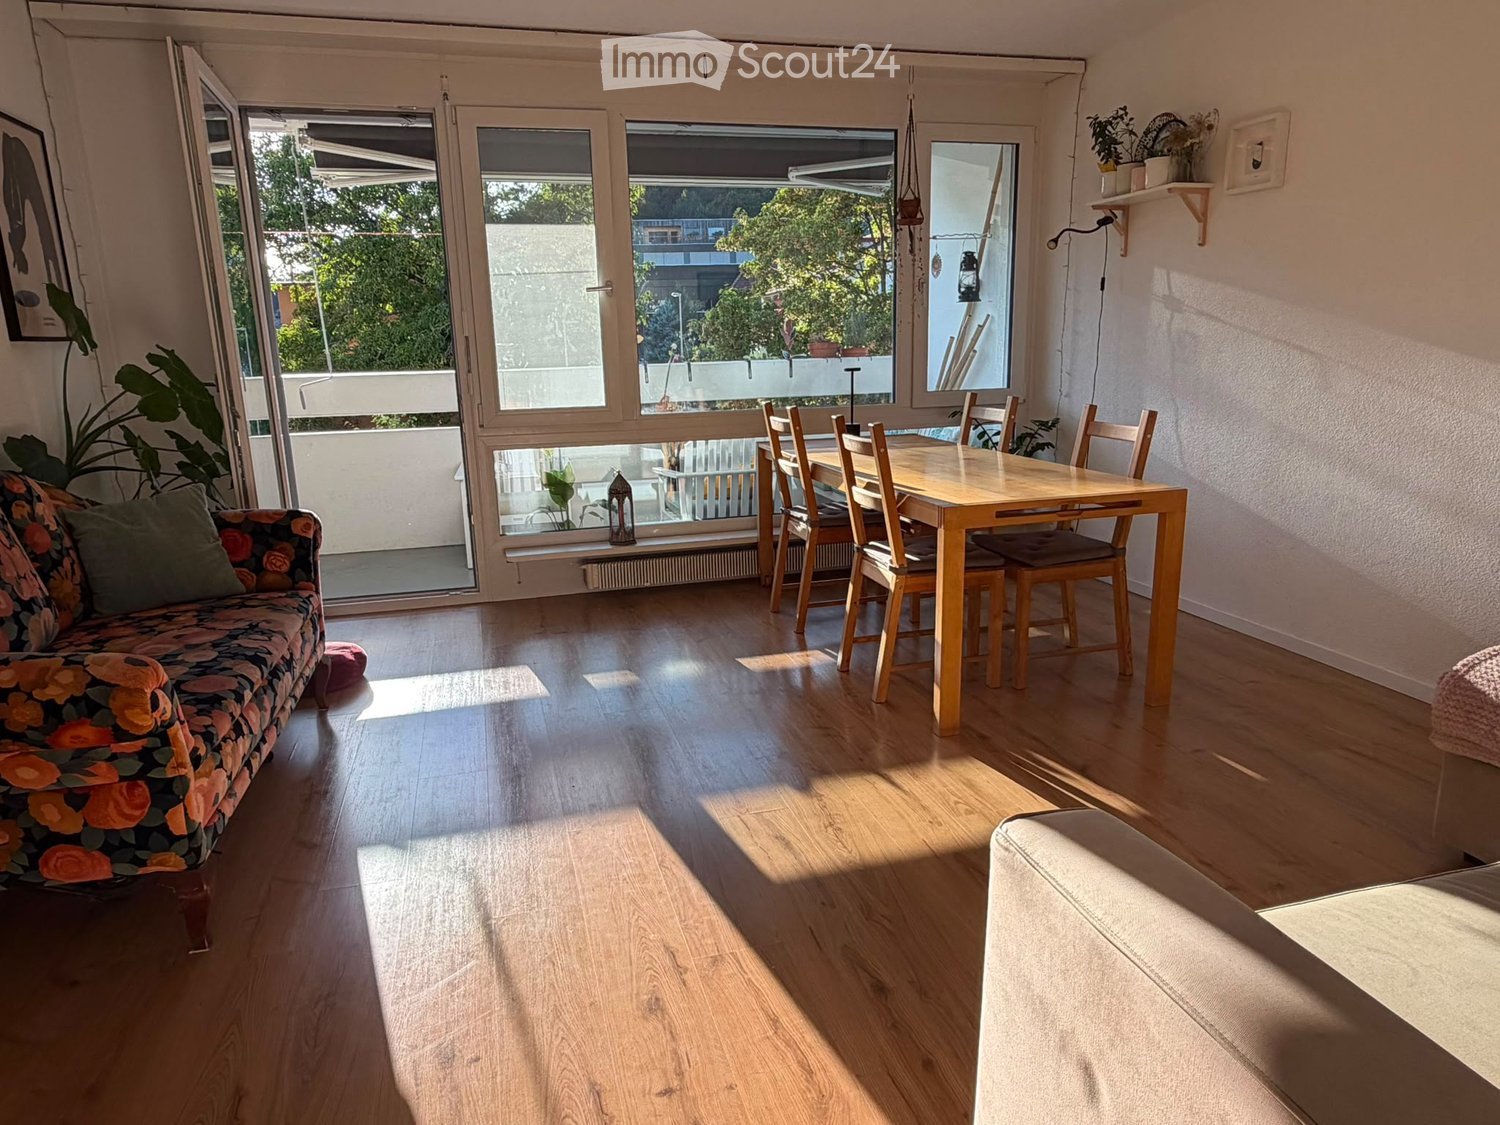
  • Empty room with wooden flooring and large windows, allowing natural light to fill the space. The walls are painted a light color, and there is a radiator below one of the windows.
  • Empty room with wooden flooring, large windows, radiators, and a sliding glass door leading to a balcony.
  • Empty room with wooden flooring, white walls, and a large window with blinds. A radiator is visible below the window.
1 / 9
2 roomsCHF 1,350.–
Top
Emmentalstrasse 32, 3510 Konolfingen

Bright 2-room apartment with balcony and beautiful view in Konolfingen

Discover this well-maintained 2-room apartment on the ground floor at Emmentalstrasse 32 in Konolfingen. The apartment convinces with a well-thought-out floor plan, high-quality materials, and a sunny location – available from September 1, 2026.The apartment offers: • Bright living rooms: Spacious rooms with wooden floors, large windows, and plenty of natural light. • Balcony: A sliding door leads directly to the balcony – ideal for relaxing with a beautiful view. • Modern kitchen: Bright cabinets, granite countertops, stainless steel appliances, and a window with a view of the greenery. • Inviting entrance area: Narrow hallway with wooden floor, white walls, and practical wall shelves. • Elevator: Convenient access via an elevator in the building. • Parking space: A parking space is available. Location and surroundings: The apartment is quiet and pleasantly quiet during the day and at night. In the summer, you benefit from plenty of sunshine. The infrastructure in the surrounding area leaves nothing to be desired: • Coop supermarket: Only 2 minutes' walk away – ideal for daily shopping. • Bus stop Kreuzplatz: Can be reached on foot in 6 minutes. • Konolfingen train station: Can be reached on foot in 7 minutes – for a convenient connection to public transport. • DROPA pharmacy Konolfingen: Can be reached on foot in 9 minutes. • Kirchbühl school: Can be reached on foot in 11 minutes – ideal for families with children. This charming apartment combines modern living comfort with an excellent location in the heart of Konolfingen. Whether as a single or a couple – you'll feel right at home here.

Travel time
-
  • Modern kitchen with blue cabinets, black tiled floor, granite countertop, sink with faucet, black built-in oven and stove.
  • empty room with tiled floor, fireplace, sliding glass doors leading to a balcony
  • empty room, wooden floor, white walls, large glass door with balcony
  • Outdoor area with tiled floor and railings, overlooking the city, and snow on the ground
  • white tiles, white bathtub, white sink, showerhead, mirror with shelf
  • empty room, white walls, black tile floor, closed door, open doorway to another room, wooden floor
1 / 6
3.5 rooms75m²CHF 2,033.–
Top
Sägetstrasse 5, 3303 Jegenstorf

Modern 3.5-room attic apartment with large balcony in Jegenstorf

Discover this attractive 3.5-room apartment with 75 m² of living space on the 3rd floor of a well-maintained building from 2006 in Jegenstorf. The apartment offers modern living comfort in a quiet location.The apartment convinces with: • Modern kitchen: Stylish built-in kitchen with red cabinets, white countertops and high-quality appliances including oven and extractor hood • Contemporary bathroom: Modernly designed bathroom with bathtub, grab bars, shower head and elegant wall lights • Practical floor plan: Well-thought-out room layout with functional hallway area • Private balcony: Own outdoor area for relaxed hours • Parking space: CHF 125.00 per month • Barrier-free access: Wheelchair accessible with elevator in the building Special features: The apartment is pet- and child-friendly, offering ideal conditions for families. The sunny location provides plenty of natural light, while the quiet surroundings guarantee restful nights.Perfect location: Jegenstorf offers an excellent infrastructure with Jegenstorf train station just 11 minutes' walk away, Säget school 10 minutes away, and a Coop supermarket and an Amavita pharmacy each 9 minutes' walk away. The Risere bus stop can be reached after just 7 minutes' walk.This apartment will be available from April 2026 and is perfect for families or couples who value modern comfort, barrier-free access and a quiet yet well-connected living location.

Travel time
-
1 / 13
  • Pets allowed
  • Elevator
5.5 rooms170m²CHF 2,450.–
Kirchbühl 5, 3400 Burgdorf

Beautifully renovated, very spacious and absolutely unique - dream home in the upper town

Charming and comfortableDiscover this impressive attic apartment on the 4th floor of a lovingly preserved old building from 1650. The apartment is easily accessible by lift and offers a spacious 170 m² of living space, spread over two floors, providing an exceptional living experience. Historic charm meets modern comfort here, creating a home with character. The generous room layout offers a variety of uses and is ideal for families, couples, or a shared flat.Freshly renovated - modern living in historic wallsThe apartment has been freshly renovated with great attention to detail and will be occupied for the first time after the renovation. All rooms present themselves in a modern, stylish state. The kitchen is equipped with new appliances, while the underfloor heating provides a pleasant and cozy living climate all year round. Cleverly integrated built-in cabinets offer plenty of storage space without compromising the open and spacious character of the apartment. A special highlight is the beautiful chimney in the spacious living area, which delights both optically and atmospherically and provides for cozy hours.Perfectly located in the upper townThe location also leaves nothing to be desired. The Kronenplatz with bus stop is just a one-minute walk away, and the Burgdorf train station is about a nine-minute walk. Shopping facilities for daily needs are practically located at the front door, as well as pharmacies and other services.ParkingParking spaces can be rented in the nearby Parkhaus Oberstadt.Are you interested?Do not hesitate to contact us - we will be happy to show you this unique apartment in person.

  • Pets allowed
  • Elevator
Travel time
-
1 / 13
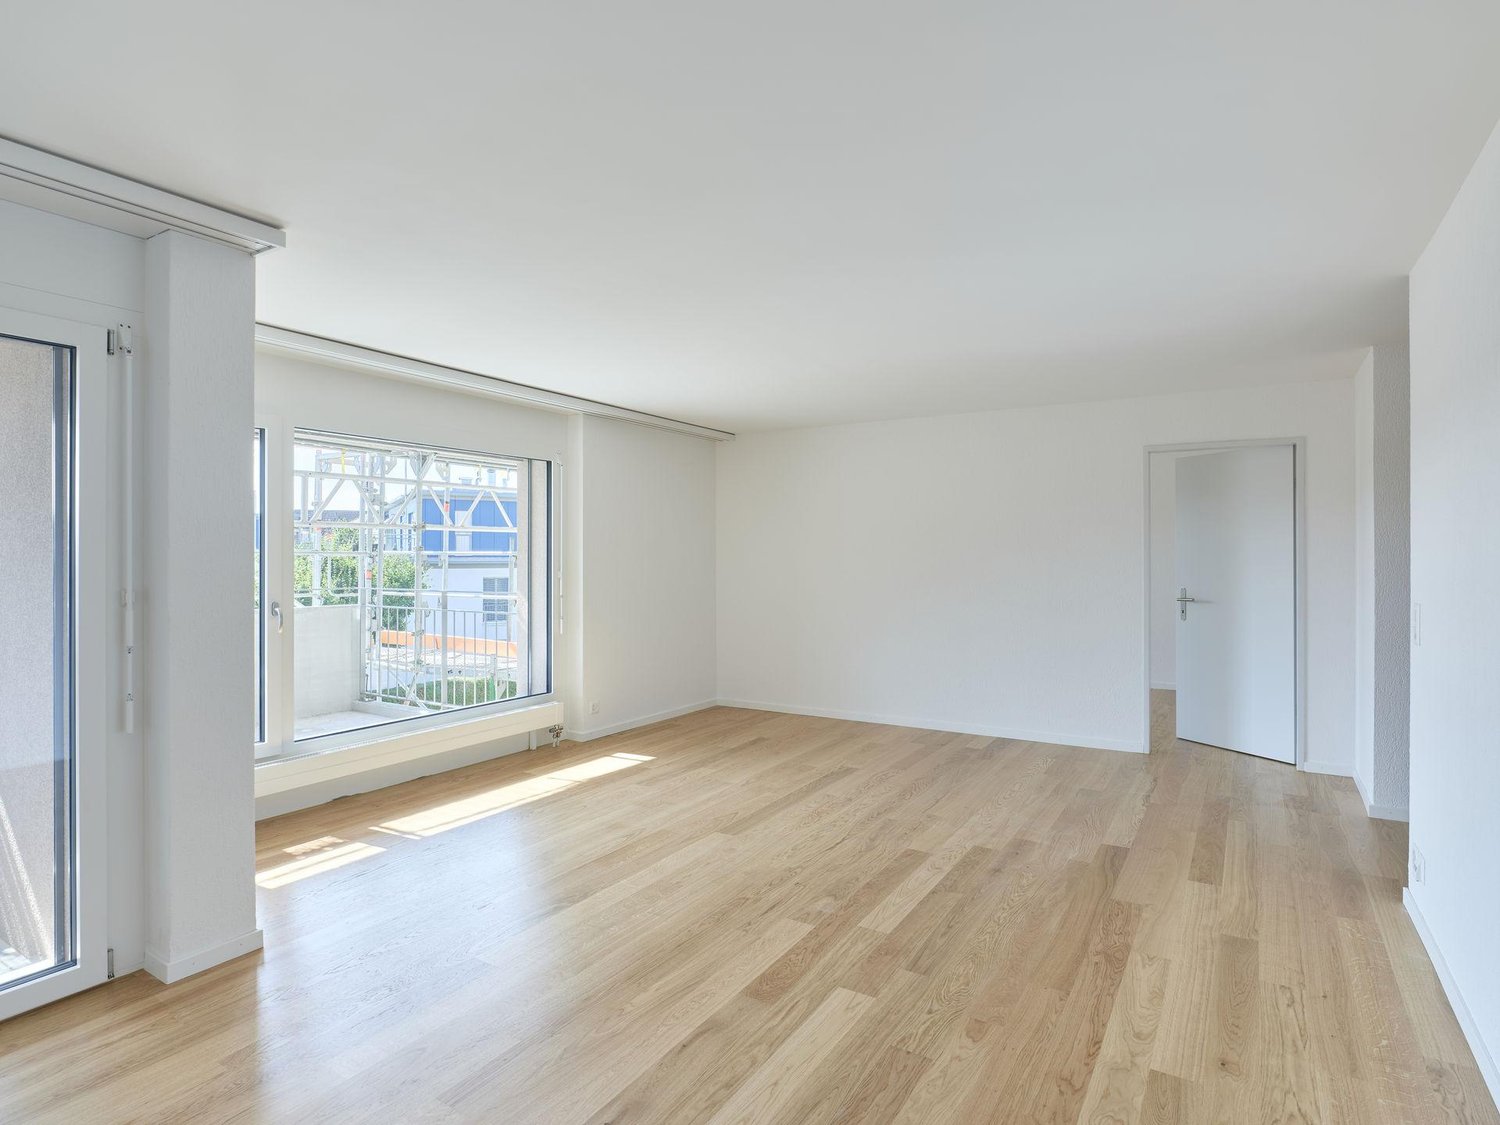
3.5 rooms72m²CHF 1,900.–
Hühnerbühlstrasse 33-51, 3065 Bolligen

Quiet, modern, close to Bern 3.5-room apartment for well-being

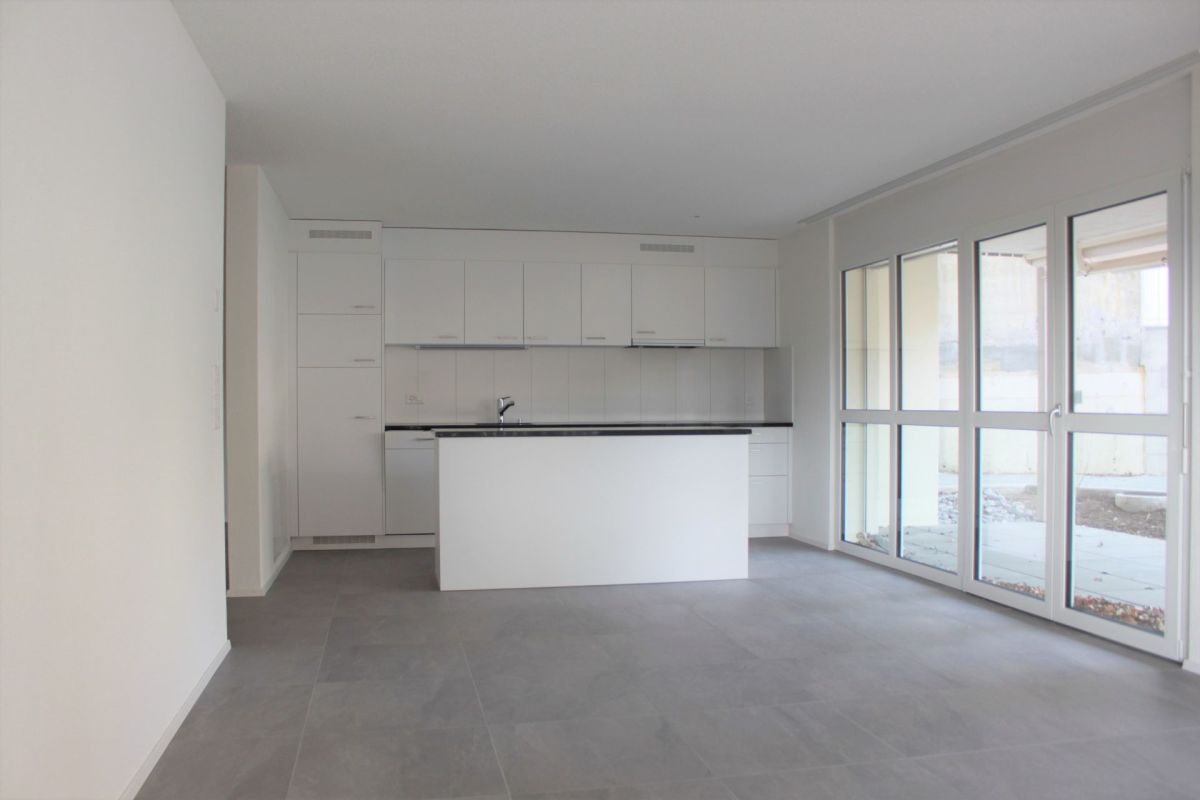
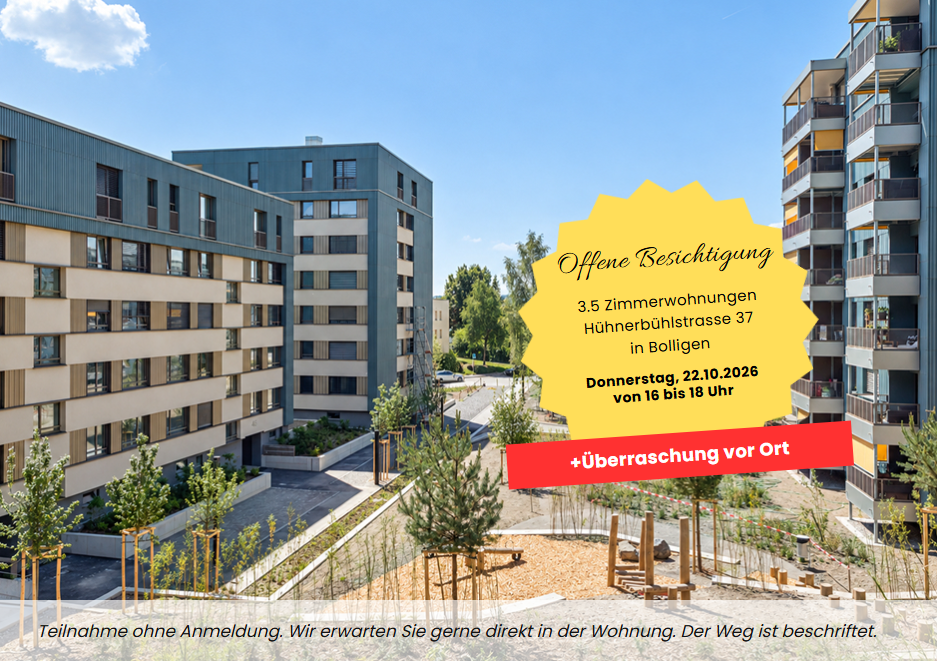
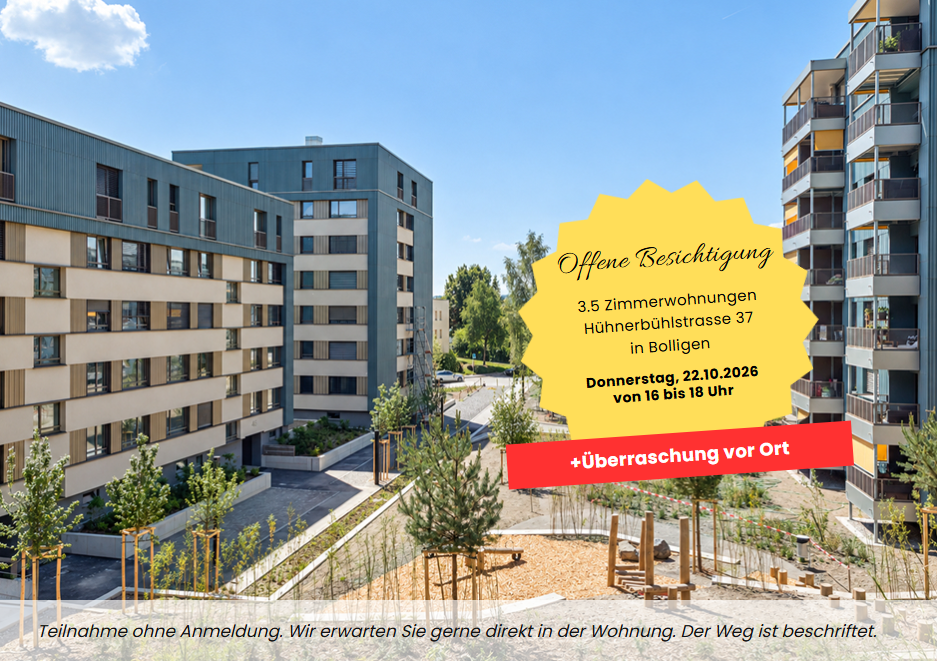
First rental after renovation and expansionDiscover modern living in Lindenmatt West in Bolligen The renovation project in the Lindenmatt West residential complex at Hühnerbühlstrasse 1151 includes the modernization of 200 existing rental apartments and the creation of 36 additional, contemporary living units through moderate expansion. The offer ranges from 2.5 to 4.5-room apartments, combining comfort, style, and sustainability. The upgrading of the green spaces between the buildings also contributes to the attractiveness and quality of life of the entire environment. Lindenmatt West is located in a quiet, idyllic residential area with ideal connections to the city of Bern. Thanks to its proximity to public transportation, shopping opportunities, and schools, residents benefit from a high quality of life. Walking paths and recreational areas invite you to relaxed outdoor breaks, while the urban infrastructure ensures a convenient daily routine. Implementation in stages • Move-in to Hühnerbühlstrasse 33-51 immediately or by arrangement • Move-in to the 2nd phase expected in summer 2027 Highlights of the apartments • Bright rooms • Modern equipment: All V-ZUG brand kitchen appliances • Floor-to-ceiling windows in the expansion (new building), new windows (not floor-to-ceiling) in the renovated part • Bathrooms with shower • Spacious balconies with south-facing orientation • Practical storage room offers storage space • Own washing machine & dryer of the V-ZUG brand in each apartment • If required, 1 parking space can be rented for CHF 130.00 per month (with e-charging station CHF 150.00 per month) Has your interest been piqued? Then visit the project website lindenmatt-west.ch and find out everything about the available apartments. Take advantage of our fully automated application process and handle everything from viewing to application to rental agreement signing conveniently from any location. We look forward to you! The images are visualizations/photo shoots of similar apartments. The same applies to the 360-degree tours. All information is non-binding. Changes are reserved.

Travel time
-
1 / 11
3.5 rooms84m²CHF 2,250.–
Hühnerbühlstrasse 37, 3065 Bolligen

Quiet, modern, close to Bern 3.5-room apartment for well-being

First rental after renovation and expansionDiscover modern living in Lindenmatt West in Bolligen The renovation project in the Lindenmatt West residential complex at Hühnerbühlstrasse 1151 includes the modernization of 200 existing rental apartments and the creation of 36 additional, contemporary living units through moderate expansion. The offer ranges from 2.5 to 4.5-room apartments, combining comfort, style, and sustainability. The upgrading of the green spaces between the buildings also contributes to the attractiveness and quality of life of the entire environment. Lindenmatt West is located in a quiet, idyllic residential area with ideal connections to the city of Bern. Thanks to its proximity to public transportation, shopping opportunities, and schools, residents benefit from a high quality of life. Walking paths and recreational areas invite you to relaxed outdoor activities, while the urban infrastructure ensures a convenient daily routine. Implementation in stages • Move-in date for Hühnerbühlstrasse 33-51 immediately or by arrangement • Expected move-in date for the 2nd stage in summer 2027 Highlights of the apartments • Bright rooms • Modern equipment: All V-ZUG brand kitchen appliances • Floor-to-ceiling windows in the expansion (new building), new windows (not floor-to-ceiling) in the renovated part • Bathrooms with shower • Spacious balconies with south-facing orientation • Practical storage room offers storage space • Private washing machine & dryer of the V-ZUG brand in each apartment • If required, 1 parking space can be rented for CHF 130.00 per month (with e-charging station CHF 150.00 per month) Are you interested? Then visit the project website lindenmatt-west.ch and find out everything about the available apartments. Take advantage of our fully automated application process and complete everything from viewing to rental agreement signing conveniently from any location. We look forward to you! The images are visualizations/photos of similar apartments. The same applies to the 360-degree tours. All information is non-binding. Changes reserved.

Travel time
-