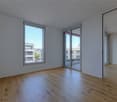
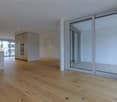
3068 (Utzigen) - Rent a new build apartment

We recommend expanding your search criteria to get similar results. The current filters didn’t return any matches.

If you don’t want to change your current search criteria, we recommend creating a search alert, so you’ll be notified when matching offers become available.

More objects in your automatically expanded search area
61 results - Radius: + 10km
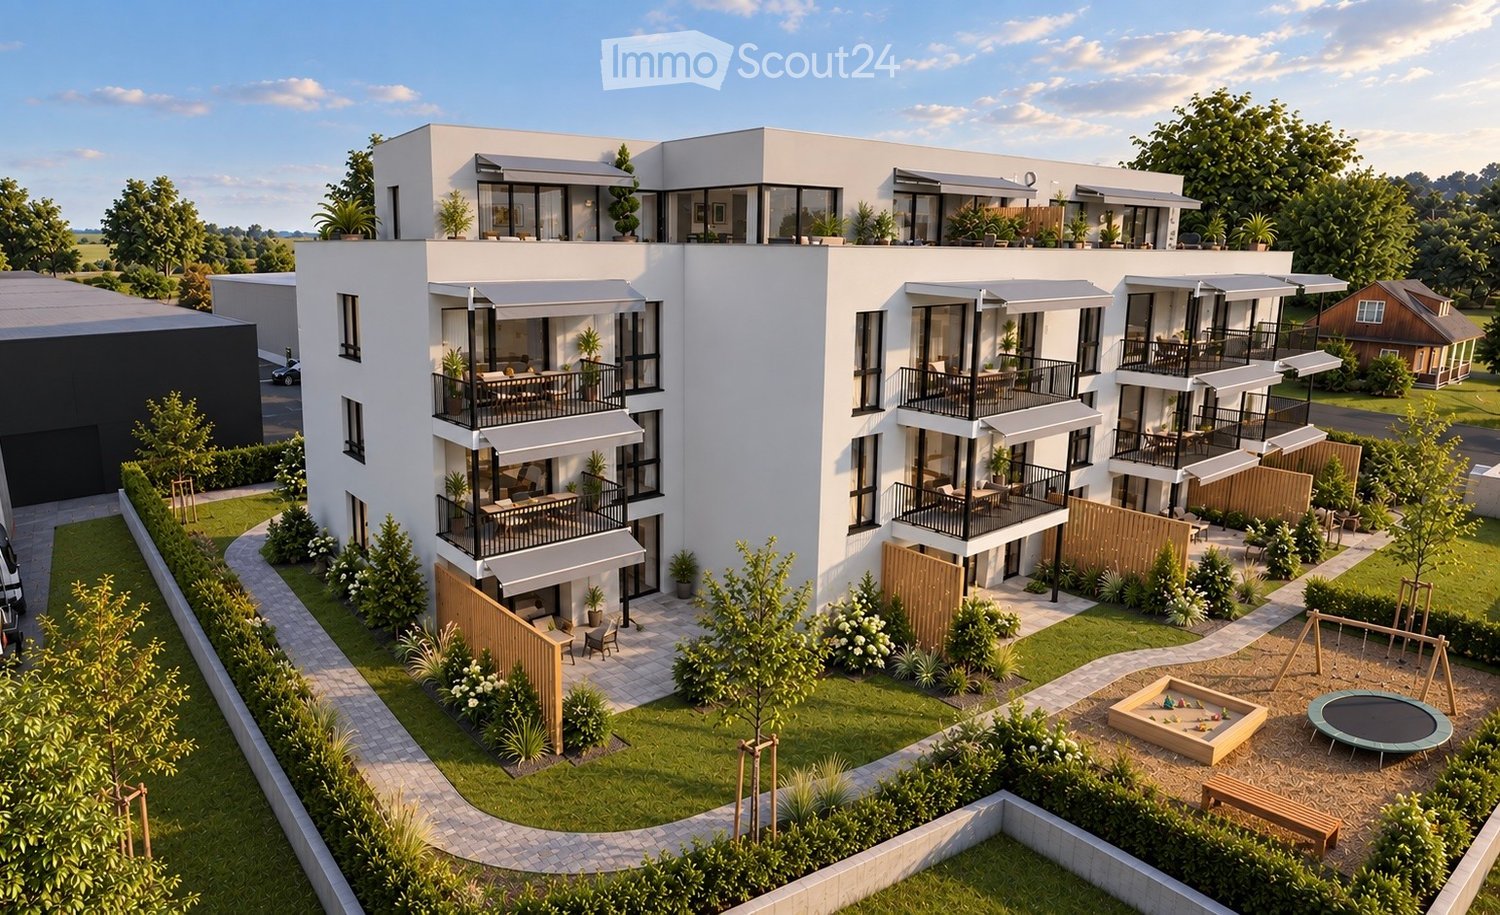
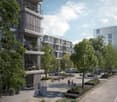
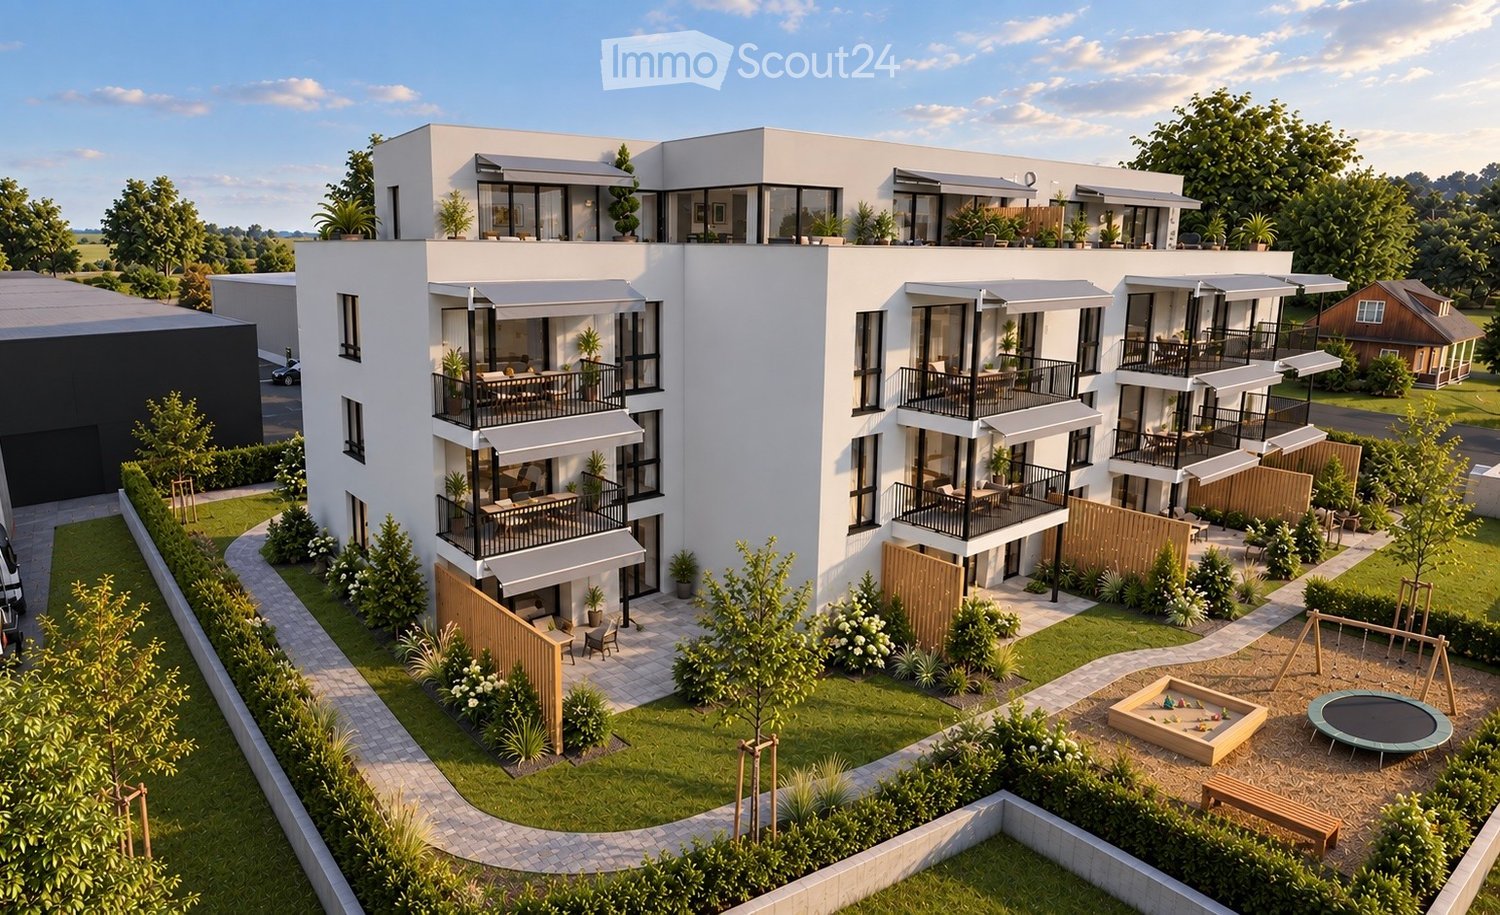
  • Modern three-story residential building with balconies, surrounded by greenery, playground, and outdoor seating areas.
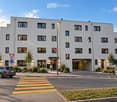
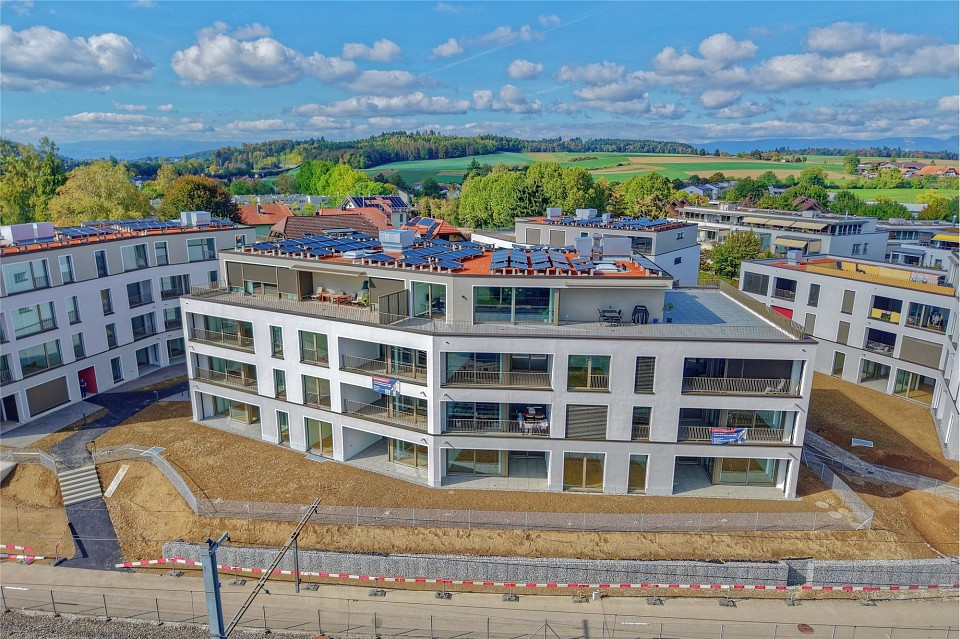
  • Modern two-story building with white facade, multiple windows, and a covered entrance. There is a parking area on the right side and a pedestrian crossing in front.
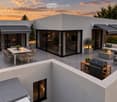
  • Modern rooftop terrace with a dining area, lounge seating, barbecue, and potted plants, overlooking a scenic sunset view.
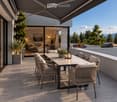
  • A modern outdoor terrace with a dining table, chairs, candles, and potted plants, overlooking a scenic mountain view.
  • Modern rooftop terrace with grey furniture, potted plants, and a view of a landscaped garden and sunset sky.
  • Balcony with a dining table, chairs, sofa, and grill, overlooking a scenic mountain view.
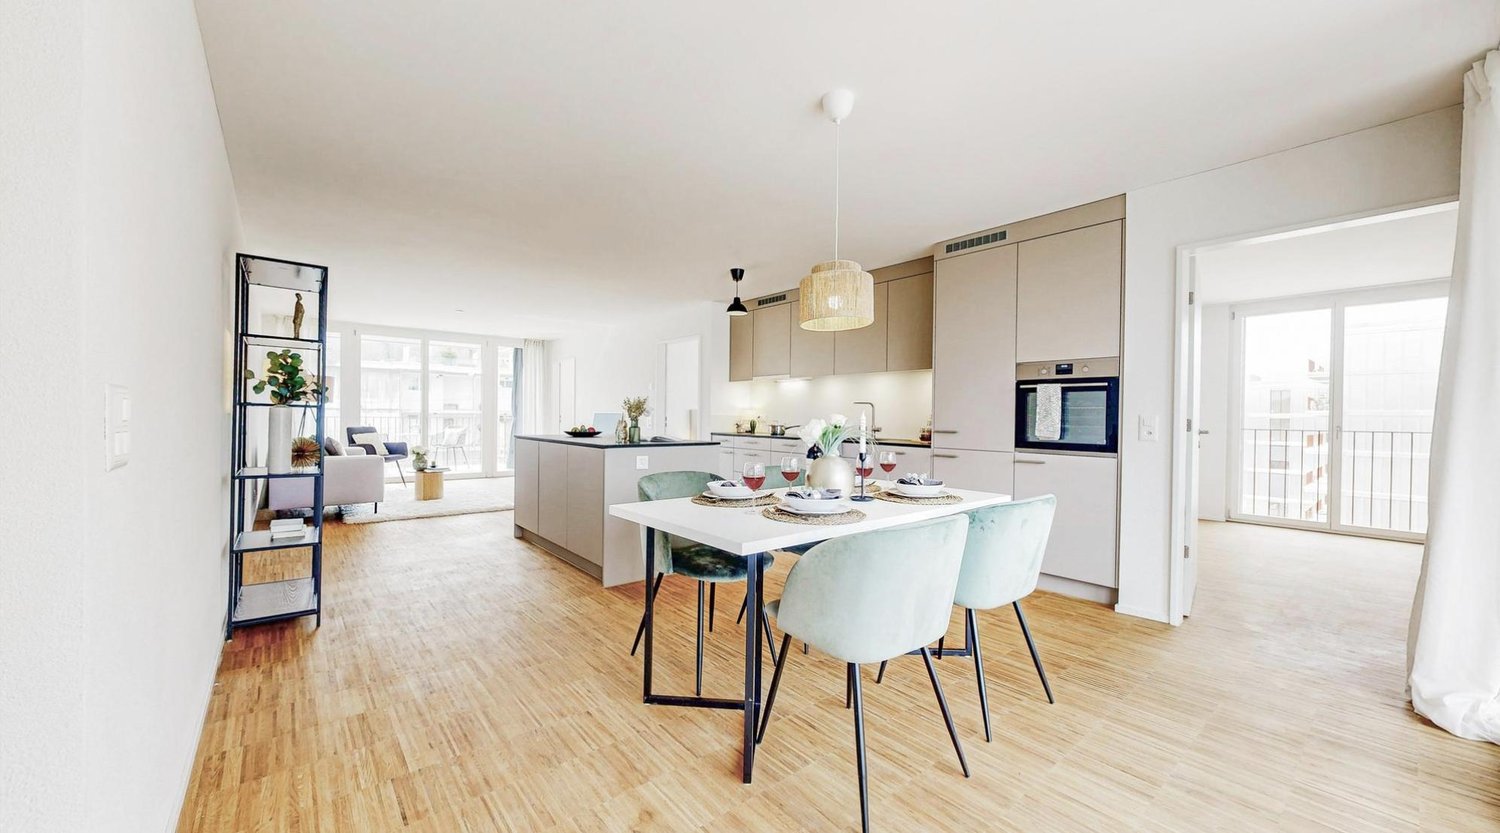
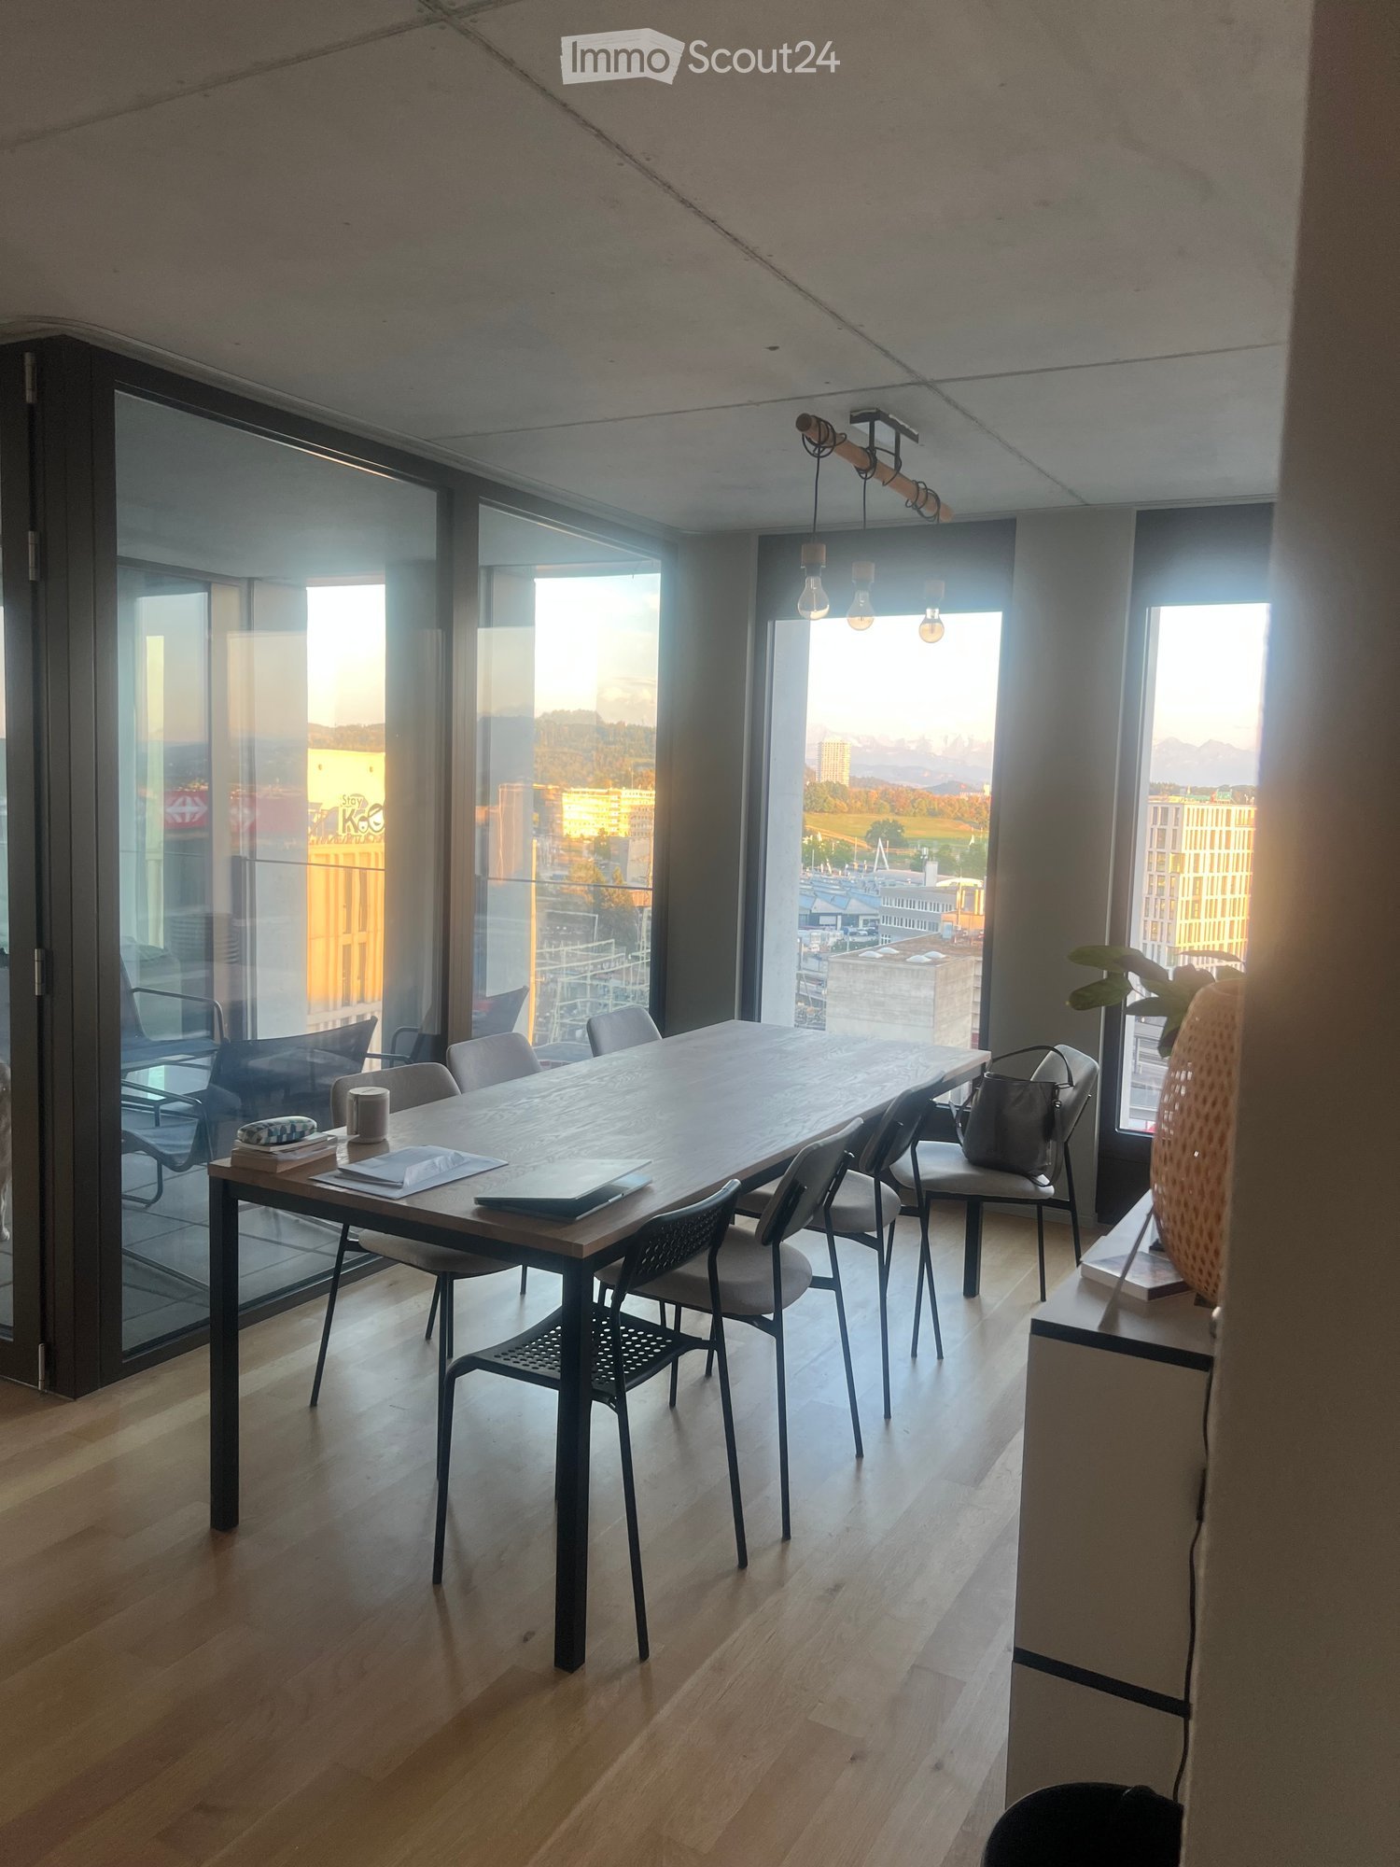
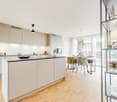
  • Modern, open-concept kitchen and dining area with large windows offering a scenic mountain view. Features a sleek dining table with six chairs, a modern kitchen with cabinets, appliances, and pendant lighting.
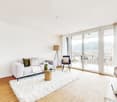
  • Modern living room with large windows offering a scenic mountain view, featuring a grey sofa, coffee table, armchairs, and a dining area on the balcony.
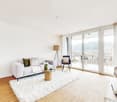
  • Modern living room with large windows offering a scenic view, featuring a grey sofa, coffee table, armchairs, ottoman, floor lamp, television, and decorative plants.
  • Modern bathroom with a white washing machine and dryer, toilet, sink, bathtub, large mirror, and a window with a view of greenery.
  • Modern bedroom with a large bed, nightstands, a white armchair, and two framed pictures on the wall. The room features wooden flooring and large windows with a view.
  • Floor plan of a 4.5-room apartment with two bathrooms and a terrace, including living/dining area, kitchen, three bedrooms, and a bathroom.
  • Floor plan of a 4.5-room apartment with two bathrooms, kitchen, living room, three bedrooms, and a terrace.
  • Business card for AriCasa AG, a real estate company specializing in residential construction, sales, rental, and management.
1 / 14
Modern two-story building with white facade, multiple windows, and a covered entrance. There is a parking area on the right side and a pedestrian crossing in front.
Modern rooftop terrace with a dining area, lounge seating, barbecue, and potted plants, overlooking a scenic sunset view.
A modern outdoor terrace with a dining table, chairs, candles, and potted plants, overlooking a scenic mountain view.
4.5 rooms, 98m², CHF 2,610.–
Premium
Bernstrasse 25, 3510 Konolfingen

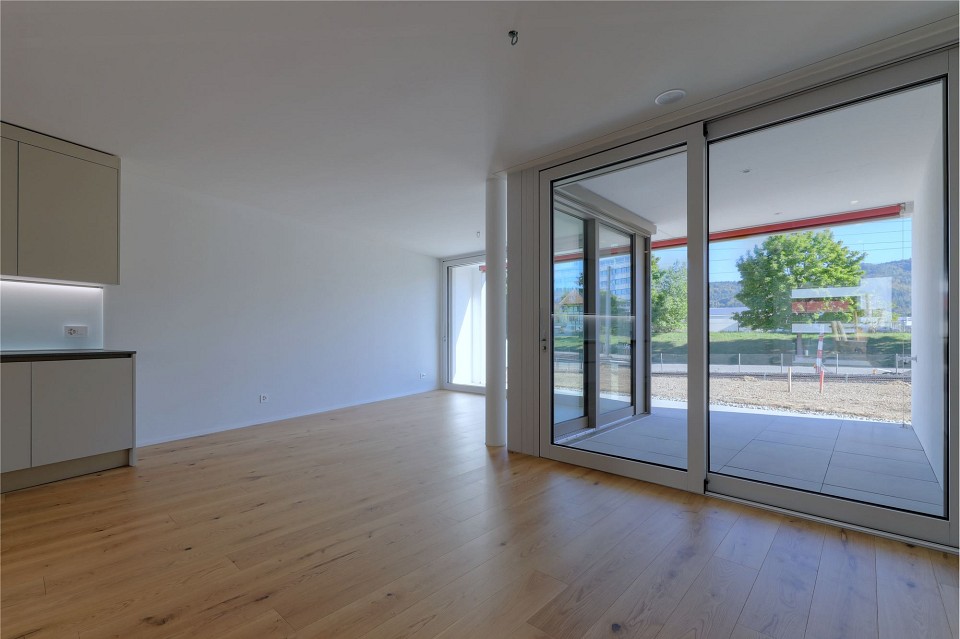
Two high-quality 4.5-room new attic apartments with large terraces in Konolfingen

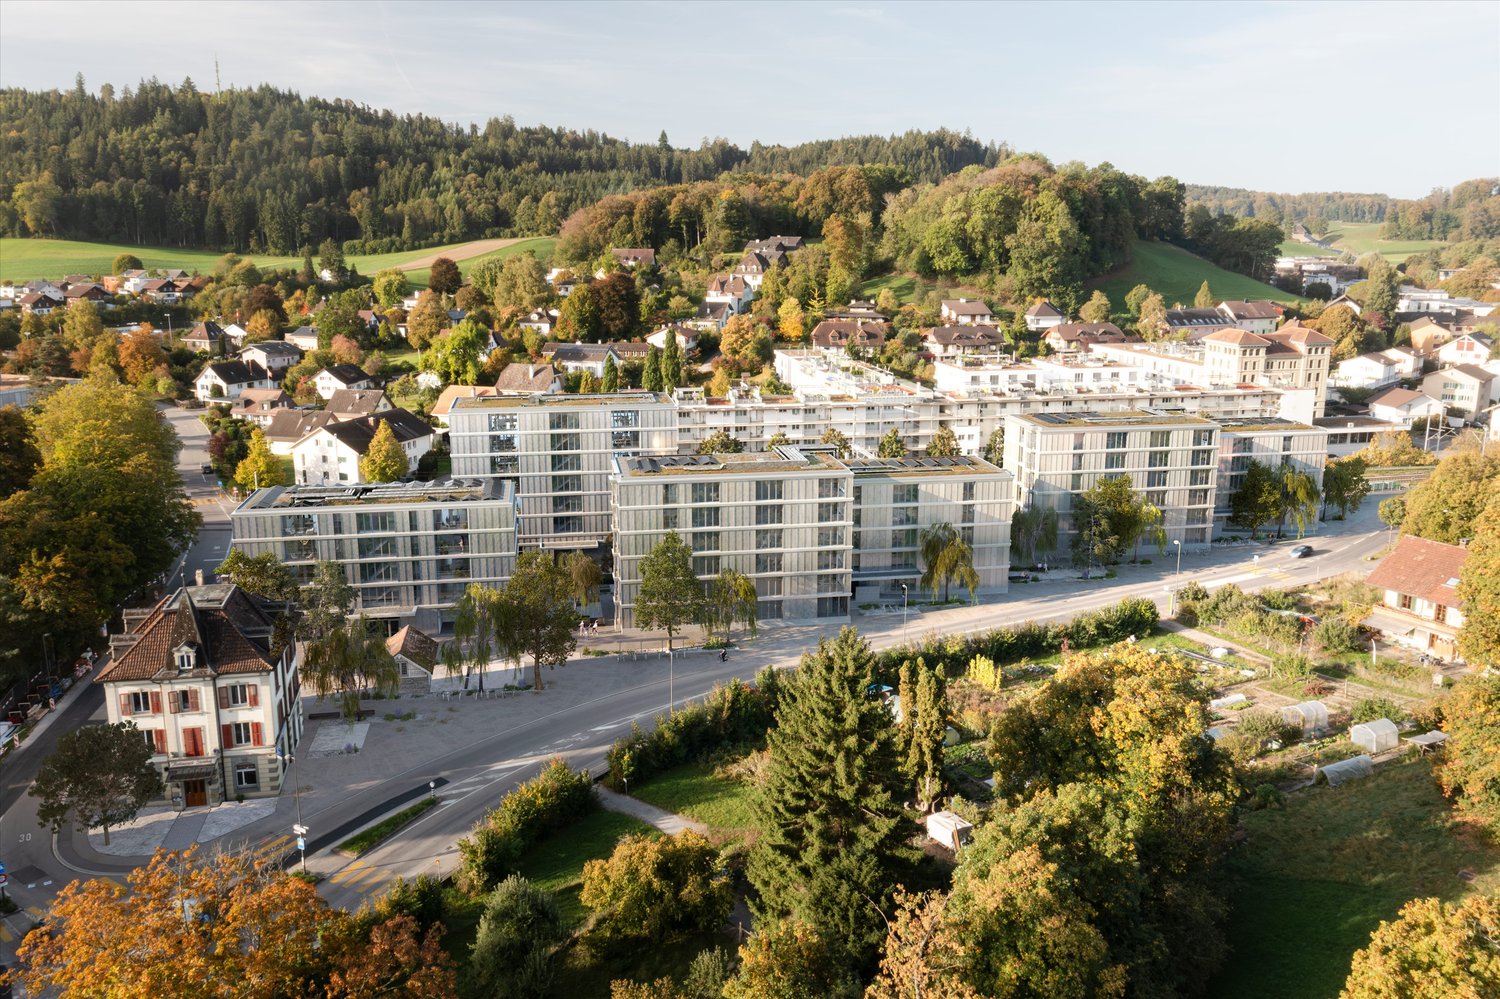
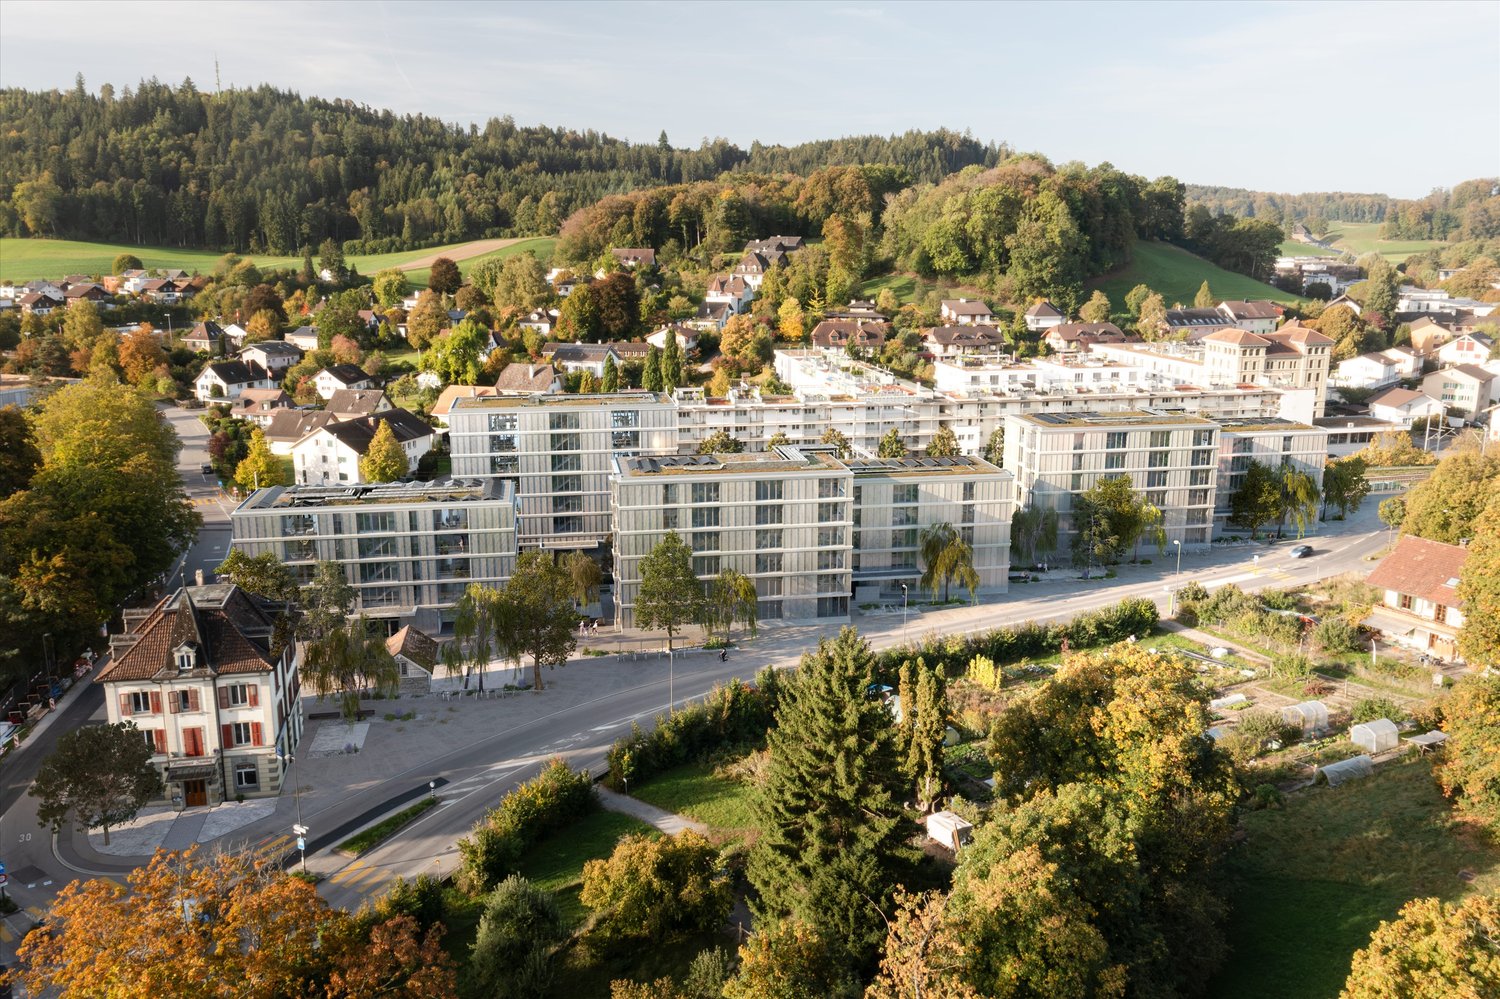
At Bernstrasse 25 in Konolfingen, a new building project with a total of 13 apartments is being built. Ari Casa AG is renting two separate 4.5-room new attic apartments with different living areas, floor plans, and terrace sizes, with a rental start date from December 1, 2026, or by agreement.The two attic apartments impress with spacious living and dining areas, well-thought-out floor plans, and extensive terrace areas. Large window and sliding door elements provide bright rooms and create a smooth transition between living and outdoor areas.Features & Highlights:• spacious kitchens with kitchen island, oven, microwave, and steamer• washing machine and dryer directly in the apartment• wood-metal windows• electric shutters• large window and sliding door elements• large attic terraces• two bathrooms per apartment• three separate bedrooms or individual rooms• geothermal heating for heating and hot water preparation• high-quality standard for building materials, thermal insulation, and sound insulation• elevator• own cellar compartment• wall boxes for electric vehicles available on request• parking garage directly in the building• parking spaces in the parking garage can be rented for CHF 130.– per month.Central and well-connected in Konolfingen:The location on Bernstrasse 25 combines short distances in everyday life with good transport connections. Shopping facilities, schools, and Konolfingen train station are within easy reach. The Haldenweg bus stop is located directly in front of the building. Thanks to the good transport connections, Bern and Thun are also easily accessible.Available attic apartments:Attic apartment 3.2: 4.5 rooms | approx. 98 m² living space | approx. 78 m² terrace Net rent: CHF 2’440.– per month Ancillary costs: CHF 170.– flat rate per monthTotal rent including ancillary costs: CHF 2’610.– per monthAttic apartment 3.1: 4.5 rooms | approx. 118 m² living space | approx. 84 m² terrace Net rent: CHF 2’690.– per month Ancillary costs: CHF 170.– flat rate per monthTotal rent including ancillary costs: CHF 2’860.– per monthImportant note on the advertisement price: The rental price of CHF 2’610.– including ancillary costs per month specified in the advertisement refers to attic apartment 3.2 with approx. 98 m² living space and approx. 78 m² terrace.All 13 apartments, floor plans, and further information about our new building project can be found under the following link: https://www.aricasa.ch/immobilien.htmlNote on visualizations:The published images are non-binding visualizations of the new building project. They serve to illustrate the apartments and may differ in individual execution details, materials, colors, as well as furniture and surroundings from the final execution.The definitive building execution and the respective floor plan and contract documents are binding.Viewings are possible on request and by individual appointment.We are happy to provide further information or arrange a personal viewing appointment.Contact:Ari Casa AG | General contractor construction & real estate Bernstrasse 14, 3510 Konolfingen, Mr. Markus Graber, markus.graber@aricasa.ch, +41 77 235 69 68 / +41 33 525 33 39

Travel time
-
  • Modern multi-story residential building with balconies, outdoor seating areas, and surrounding greenery including a playground and trampoline.
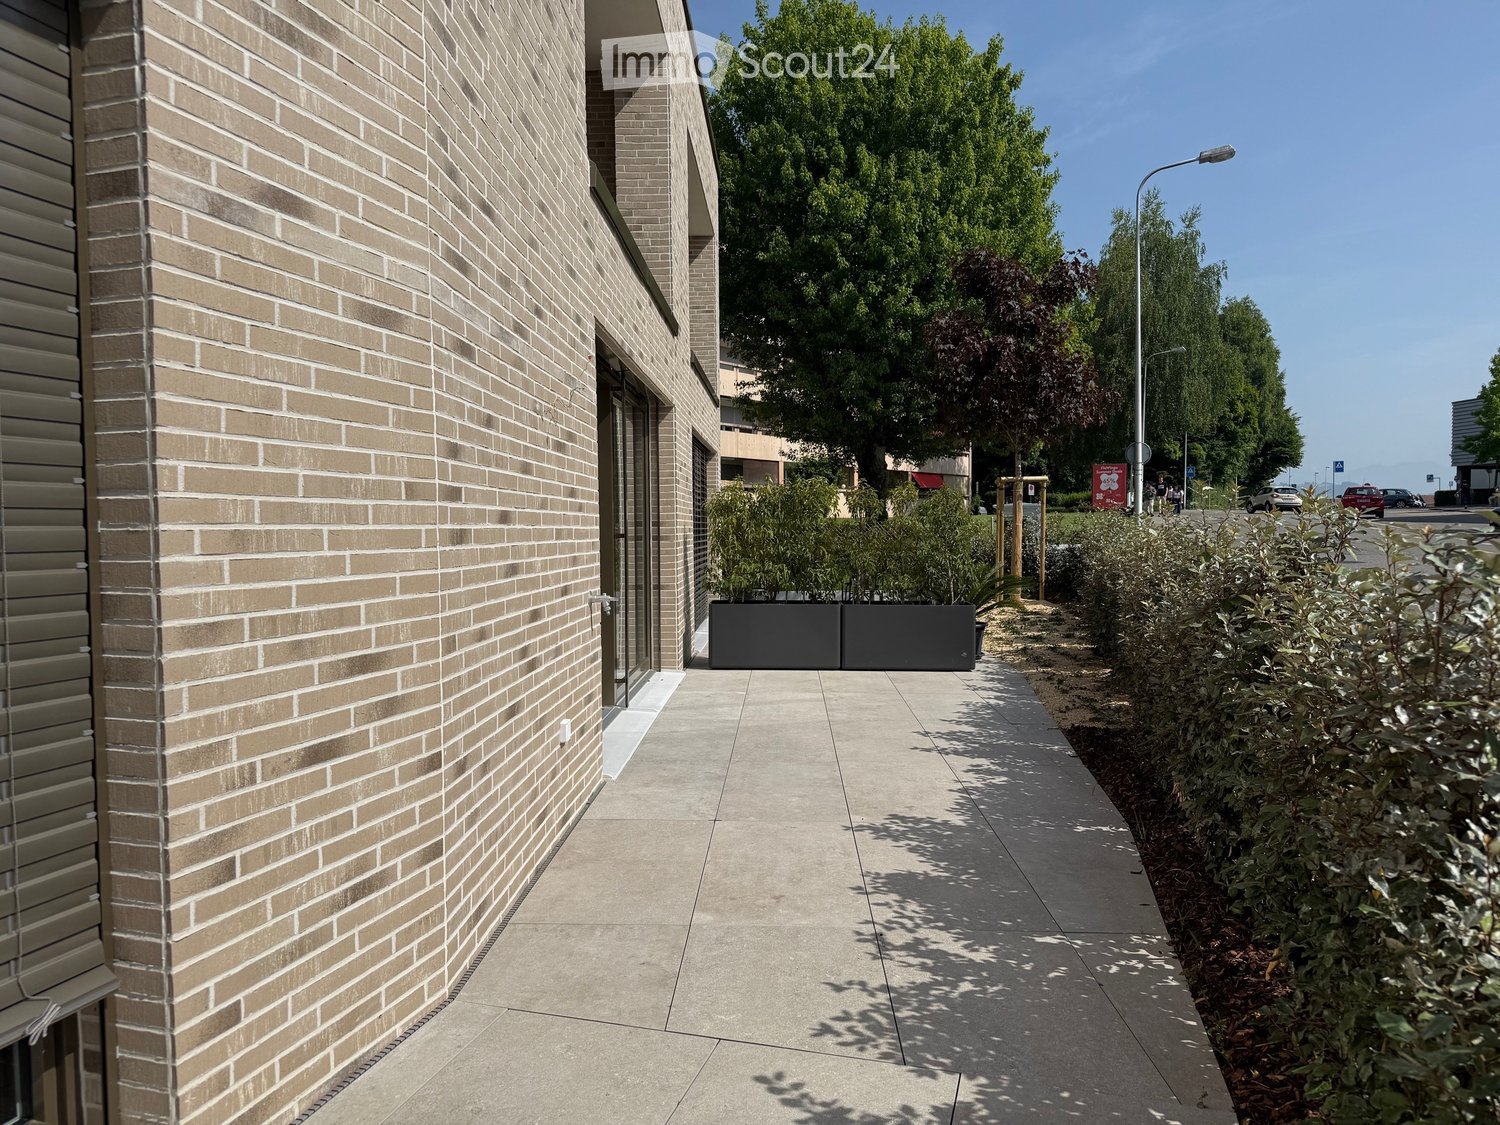
  • Modern two-story building with white facade, multiple windows, and a covered entrance. A car is parked nearby, and a pedestrian crossing is visible in front.
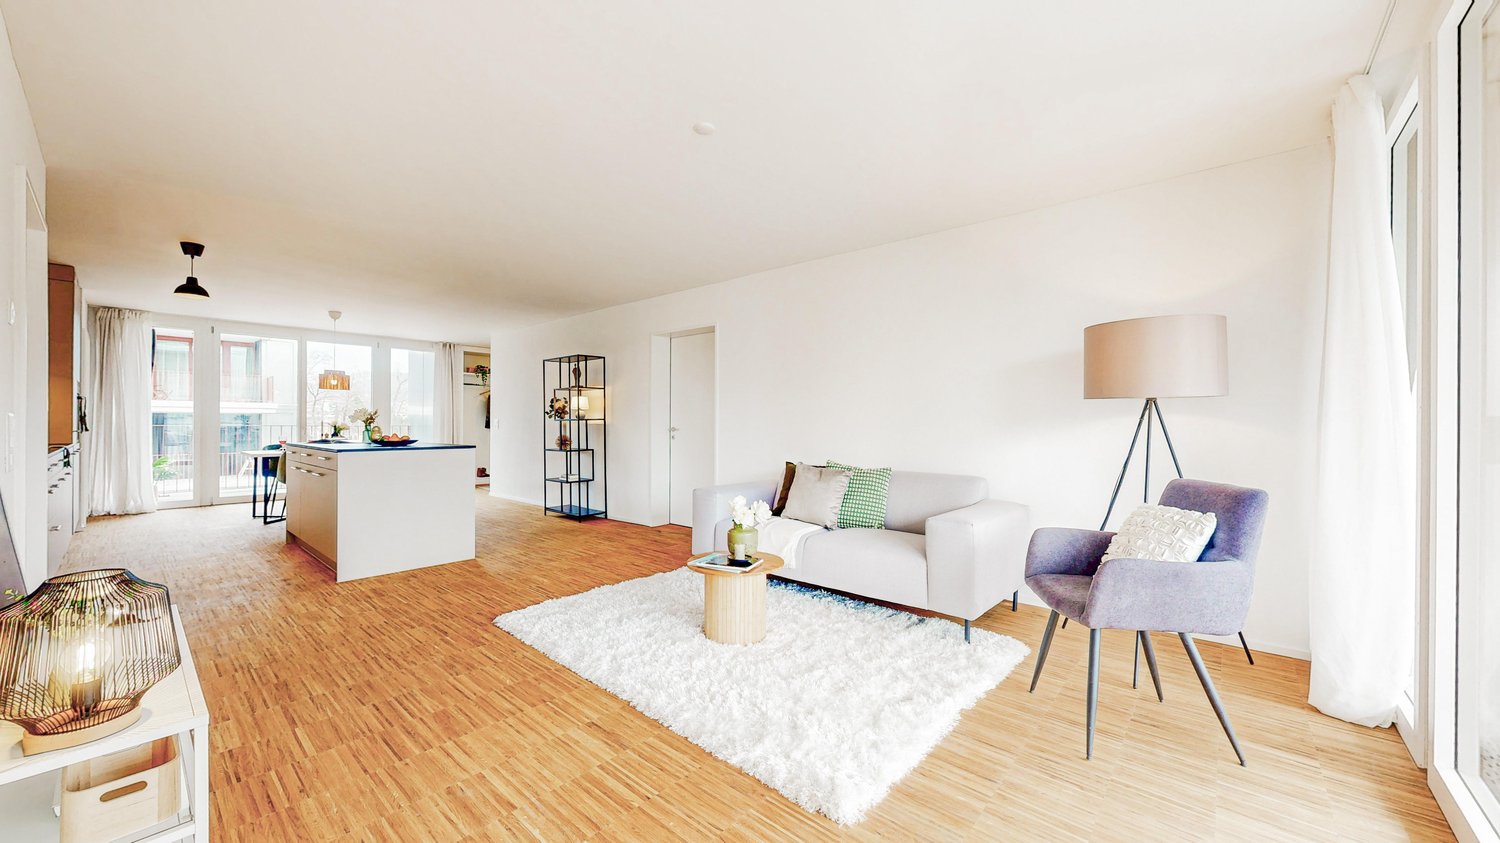
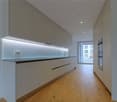
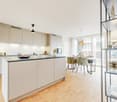
  • Modern kitchen with light-colored cabinetry, a central island, and a dining area. Features include an oven, sink, coffee maker, and a large window with a scenic view.
  • Modern bedroom with a large bed, nightstand, two chairs, and a picture frame on the wall. The room features wooden flooring and large windows with a view of the outdoors.
  • Modern bathroom with a bathtub, sink, toilet, and a stacked washing machine/dryer unit. Features a large mirror, a window with a view, and decorative items on the vanity.
  • Modern living room with large windows offering a scenic view, a grey sofa, coffee table, armchairs, ottoman, sideboard, TV, and decorative plants.
  • Business card for AriCasa AG, a real estate company specializing in residential construction, sales, rental, and management. Includes contact information and logo.
1 / 7
Modern two-story building with white facade, multiple windows, and a covered entrance. A car is parked nearby, and a pedestrian crossing is visible in front.
Modern kitchen with light-colored cabinetry, a central island, and a dining area. Features include an oven, sink, coffee maker, and a large window with a scenic view.
Modern bedroom with a large bed, nightstand, two chairs, and a picture frame on the wall. The room features wooden flooring and large windows with a view of the outdoors.
3.5 rooms, 83m², CHF 1,990.–
Premium
Bernstrasse 25, 3510 Konolfingen

13 High-Quality 3.5- and 4.5-Room New Apartments in Konolfingen

On Bernstrasse 25 in Konolfingen, a new construction project is being built with a total of 13 apartments. Ari Casa AG is renting various 3.5- and 4.5-room apartments with rental start from December 1, 2026, or by agreement.Different apartment sizes and floor plans offer suitable solutions for different living needs. The apartments convince with well-thought-out room layouts, bright living areas, and carefully coordinated equipment.Features & Highlights:• 3.5- and 4.5-room apartments with different floor plans• spacious kitchens with kitchen island, oven, microwave, and steamer• washing machine and dryer directly in the apartment• wooden metal windows• electric shutters• one or two wet cells, depending on the apartment• balconies or outdoor areas• ground probe heating for heating and hot water preparation• high-quality standard for building materials, thermal insulation, and sound insulation• elevator• own cellar compartment• wall boxes for electric vehicles available on request• parking garage directly in the building• parking spaces in the parking garage can be rented for CHF 130.– per month.Available apartment variants:3.5-room apartments: living areas of approximately 83 to 108 m², net rent: CHF 1’820.– to CHF 2’120.– per month, additional costs: CHF 170.– flat rate per monthTotal rent including additional costs: CHF 1’990.– to CHF 2’290.– per month4.5-room apartments: living areas of approximately 101 to 110 m², net rent: CHF 2’120.– to CHF 2’150.– per month, additional costs: CHF 170.– flat rate per monthTotal rent including additional costs: CHF 2’290.– to CHF 2’320.– per monthImportant note on the advertisement price:The rental price of CHF 1’990.– including additional costs per month mentioned in the advertisement refers to one of the available 3.5-room apartments.All 13 apartments, floor plans, and further information about our new construction project can be found under the following link: https://www.aricasa.ch/immobilien.htmlCentrally located and well connected in Konolfingen:The location on Bernstrasse 25 combines short distances in everyday life with good transport connections. Shopping facilities, schools, and Konolfingen train station are within easy reach. The Haldenweg bus stop is located directly in front of the building.Thanks to the good transport connections, Bern and Thun are also easily accessible.Note on visualizations:The published images are non-binding visualizations of the new construction project. They serve to illustrate the apartments and may differ in individual design details, materials, colors, as well as furniture and surroundings from the final execution.The definitive building execution and the respective floor plan and contract documents are binding.Viewings are carried out on request and by individual appointment.For further information or to arrange a personal viewing appointment, we are at your disposal.Contact:Ari Casa AG | General contractor construction & real estate Bernstrasse 14 | 3510 Konolfingen, Mr. Markus Graber,markus.graber@aricasa.ch, +41 77 235 69 68 / +41 33 525 33 39

Travel time
-
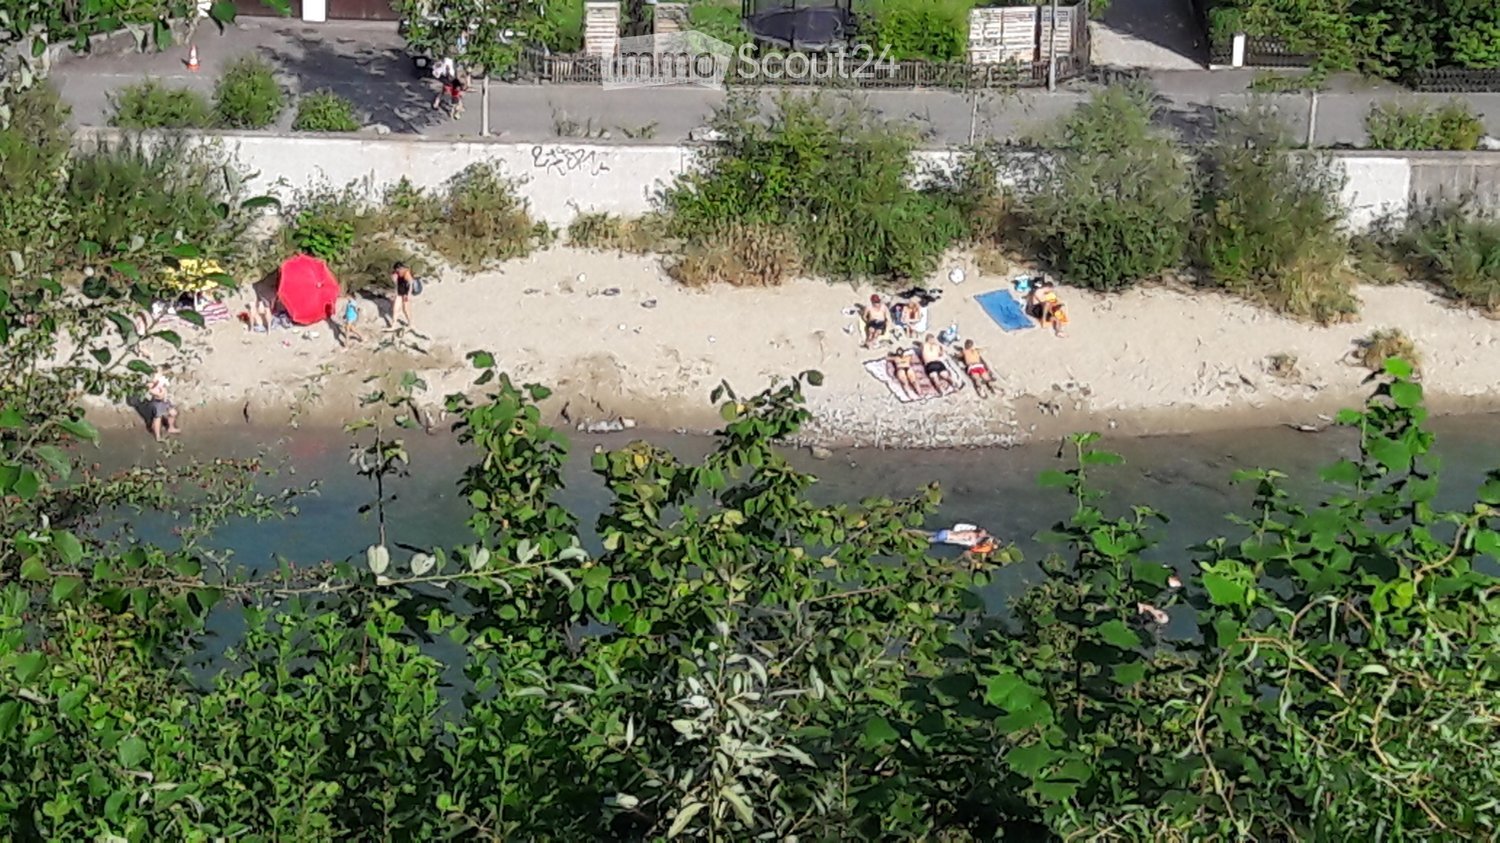
  • A sandy beach area with people relaxing, sunbathing, and swimming in the water. The area is surrounded by greenery and a concrete wall with graffiti.
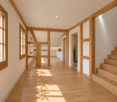
  • Open-plan space with exposed wooden beams, tiled floor, and white walls. Features a staircase leading to an upper level, a kitchen area with cabinets and appliances, and large windows allowing natural light.
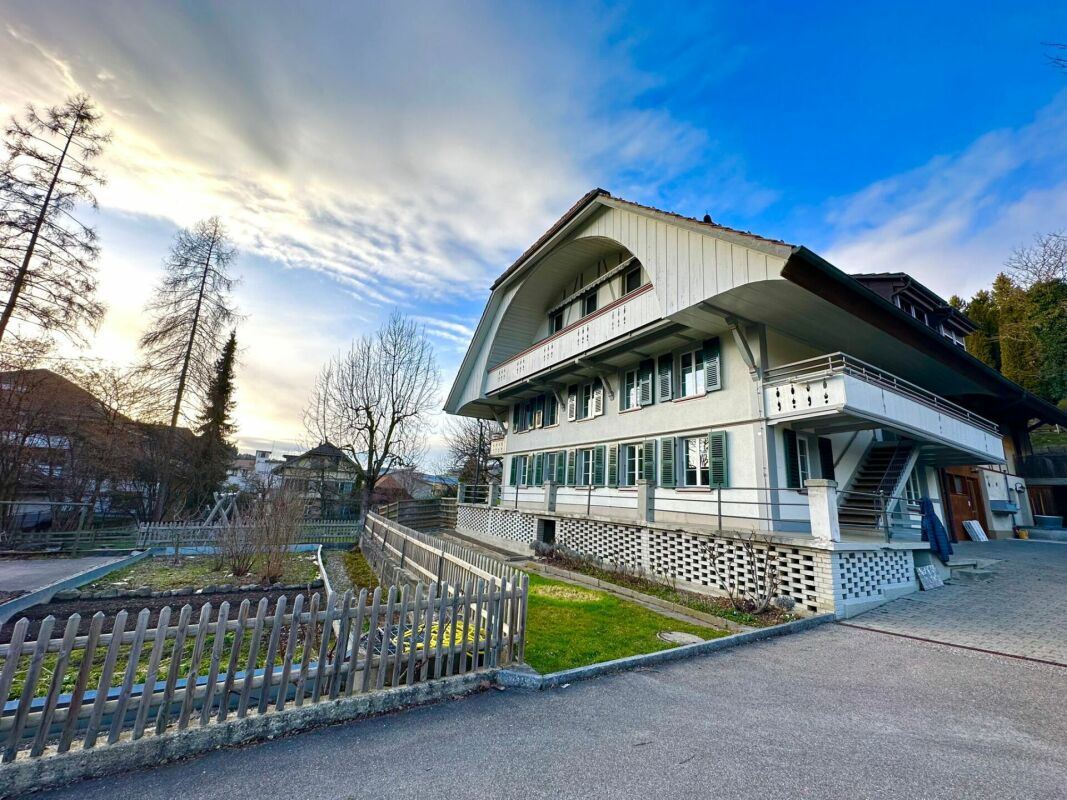
  • Two-story house with wooden facade on the upper level and light-colored plaster on the lower level, featuring multiple windows and a small balcony area.
  • Modern two-story house with wooden facade, red-tiled roof, large windows, and solar panels on the roof. The house is situated on a raised ground floor with a paved pathway leading to the entrance.
  • A scenic riverside view with a clear river, lush greenery, and a mix of residential and commercial buildings on the opposite bank.
  • Modern house with exposed wooden beams, large windows, and open-plan living space. Includes a kitchen with grey cabinets, a bathroom with a bathtub, sink, and toilet, and a staircase leading to an upper level.
  • Bright, empty room with white walls, wooden beams, tiled floor, and large windows letting in natural light. Stairs lead upwards.
  • Modern kitchen with grey cabinets, stainless steel appliances, and a large window overlooking a garden.
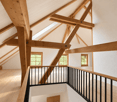
  • Empty attic space with exposed wooden beams, wooden flooring, and two windows letting in natural light.
  • Empty room with wooden flooring, white walls, and large windows offering a scenic view of trees and mountains. The room features a skylight and a modern, minimalist design.
  • Bright, empty room with wooden flooring and white walls, featuring a skylight window and a single light fixture on the ceiling.
  • Empty attic room with wooden flooring, white walls, skylight windows, and a single door.
  • Modern bathroom with beige tiles, a wooden sink cabinet, a bathtub with grab bars, a toilet, and a large illuminated mirror above the sink.
  • Modern bathroom with a wooden vanity, white sink, toilet, large mirror, and a glass-enclosed shower area with a window.
  • A wall-mounted smart home control panel displaying room icons and temperature, with a modern interior background visible.
  • Floor plan of a ground floor showing living room, kitchen, dining area, bedrooms, and bathrooms.
  • Floor plan of a gallery space with a large open area, a smaller room labeled "BÜRO" (office), and a raised platform area marked for a "Kunst / Film Galerie" (Art/Film Gallery).
1 / 17
4.5 rooms, 142m², CHF 3,950.–
Top
Seftaurain 9, 3047 Bremgarten bei Bern

Living directly on the Aare – 142 m², private Aare access & garden seating area

BREMGARTEN near BernIn an exceptionally unique and unobstructable location directly on the Aare, we rent this spacious and high-quality 4½-room apartment with 142 m² of living space, an open gallery, and a spacious private outdoor seating area. Additionally, a private garden/lawn area of approximately 40 m² directly on the Aare is available for sole use – with a garden gate to the Aare shore. Ideal for swimming, sunbathing, grilling, and relaxing.The apartment is located in a newly built two-family house and is being rented for the first time. Bright rooms, visible wooden constructions, and the open gallery give it a special character and combine modern living comfort with a warm, natural atmosphere.Mornings on the Aare. Twelve minutes later, in the middle of Bern. You live directly on the water – with private access to the Aare.Whether it's a morning walk, a summer swim, or a quiet evening by the river: nature becomes part of daily life here. And Bern remains close by.The highlights of the apartment: • 142 m² of living space with gallery and spacious outdoor seating area • Spacious, bright living area with impressive ceiling height • Modern open kitchen with dining area and direct access to the private outdoor seating area • Three separate rooms with parquet flooring • Open gallery with additional attic compartment • Two comfortable bathrooms with bath/WC and shower/WC • Private washing machine and private dryer • Energy-efficient building technology with photovoltaic system, heat pump, LED lighting, and underfloor heating • Comfortable BUS system for lighting, blinds, and living scenes • Private access to the Aare – nature paradise directly in front of the door The spacious private outdoor seating area extends the living area outside; the gallery offers additional space for work, reading, retreat, or hobbies.Enjoy nature – Bern still on your doorstepDespite the exceptionally quiet and natural location, the infrastructure is excellent.Shopping facilities with Migros, Denner, Drogerie, Bäckerei, and Post as well as school, kindergarten, and bus stop are within about five minutes' walk. With Bernmobil, you can reach Bern train station in just 12 minutes; during the day, buses run regularly at 10-minute intervals.This apartment is made for people who appreciate peace, nature, and generosity – and still want to be close to the city.Rental conditionsNet rent: CHF 3,650.–/monthAdditional costs (advance payment): CHF 300.–/monthParking space directly at the house includedTotal rent including additional costs and parking space: CHF 3,950.–/monthAvailability: by arrangementA long-term tenancy is desired.
Travel time
-
1 / 13
  • Parking space
  • Elevator
  • Wheelchair access
2.5 rooms, 74m², CHF 2,270.–
Lyssstrasse 5, 3322 Urtenen-Schönbühl

WHG 34 - High-quality and modern living in a central location in Urtenen-Schönbühl

This high-quality 2.5-room apartment on the 2nd floor in the new Viermoos building in Urtenen-Schönbühl is available for first-time rental from November 1, 2026. The apartment offers approximately 74 m² of net living space and impresses with a spacious, light-flooded living area and a high-quality, modern standard of construction with a room height of 2.55 m.A special highlight is the two loggias with a total of 21 m² of outdoor space. The two protected outdoor areas extend the living space in a pleasant way and offer plenty of space to linger and relax with plenty of sunshine. The modern kitchen is equipped with high-quality V-Zug appliances. Additional comfort is provided by the integrated private laundry tower with washing machine and tumble dryer directly in the apartment. High-quality materials, oak parquet, and ceramic tiles, as well as modern building technology, round off the high living standard.The building has a ground-source heat pump with underfloor heating and freecooling, controlled apartment ventilation, a photovoltaic system, and an eSmart system. The apartment also includes a private basement room and shared use of the communal bicycle parking spaces. A parking space in the garage can be rented for CHF 130.00 if needed. The Viermoos combines central accessibility with a natural environment. Shopping facilities, services, and public transport are located in the immediate vicinity. The RBS train station in Schönbühl enables a quick connection to Bern and Solothurn. At the same time, the nearby Moossee, Grauholz, and Bubenloowald offer attractive opportunities for relaxation and leisure.Viermoos - high-quality living, centrally connected, and surrounded by nature.Have I sparked your interest?Would you like to learn more about this apartment?Then don't hesitate to contact me...You can also view the apartment in a 3D tour via the attached link.https://tour.ogulo.com/6kykSummaryCHF 2,060.00 net rent for the apartmentCHF 130.00 EHP (optional)CHF 210.00 NK / depositCHF 2,400.00 gross rent including EHPYou can find more photos of this property on our REMAX website I also have other 2.5-room apartments in Viermoos available for first-time rental.House 3WHG 26 on the ground floor with gardenWHG 27 on the ground floor with gardenWHG 30 on the 1st floorWHG 34 on the 2nd floorHouse 4WHG 40 on the ground floor with gardenWHG 41 on the ground floor with gardenWHG 45 on the 1st floorWHG 48 on the 2nd floorWHG 49 on the 2nd floor Arrange your individual viewing appointment on site now!***************************************************I am always looking for interesting properties for my clients.Do you have a property for sale?Then I look forward to your non-binding contact.A property sale is a matter of trust.I would be happy to introduce myself to you in more detail and show you my references on my website www.marcleuenberger-immobilien.ch www.marcleuenberger-immobilien.ch
  • Parking space
  • Elevator
  • Wheelchair access
Travel time
-
1 / 13
  • Parking space
  • Elevator
  • Wheelchair access
2.5 rooms, 74m², CHF 2,270.–
Lyssstrasse 7, 3322 Urtenen-Schönbühl

WHG 27 - High-quality and modern living in a central location in Urtenen-Schönbühl

This high-quality 2.5-room garden apartment in the new Viermoos building in Urtenen-Schönbühl is available for first-time rental from November 1, 2026. The apartment, located on the ground floor, offers approximately 74 m² of living space and impresses with a spacious, bright living area and a high-quality, modern construction standard with a room height of 2.55 m.A special highlight is the two spacious covered seating areas with a total of 23 m² of outdoor space. The private outdoor area is complemented by a 45 m² garden share. The two seating areas extend the living space pleasantly into the outdoors and offer plenty of space to linger and relax with plenty of sunshine.The modern kitchen is equipped with high-quality V-Zug appliances. Additional comfort is provided by the integrated private laundry tower with washing machine and dryer directly in the apartment. High-quality materials, oak parquet, and ceramic tiles, as well as modern building technology, round off the high living standard.The building has a ground heat pump with underfloor heating and freecooling, controlled apartment ventilation, a photovoltaic system, and an eSmart system. The apartment also includes a private basement room and shared use of the communal bicycle parking spaces. A parking space in the garage can be rented for CHF 130.00 if needed. The Viermoos combines central accessibility with a natural environment. Shopping facilities, services, and public transportation are located in the immediate vicinity. The RBS train station in Schönbühl enables a quick connection to Bern and Solothurn. At the same time, the nearby Moossee, Grauholz, and Bubenloowald offer attractive opportunities for relaxation and leisure.Viermoos - high-quality living, centrally connected, and in the middle of nature.Have I sparked your interest?Would you like to learn more about this apartment?Then don't hesitate to contact me...You can also view the apartment in a 3D tour via the attached link.https://tour.ogulo.com/ZnZoSummaryCHF 2'060.00 net rent for the apartmentCHF 130.00 EHP (optional)CHF 210.00 NK / advance paymentCHF 2'400.00 gross rent including EHPYou can find more photos of this property on our REMAX website I also have other 2.5-room apartments in Viermoos available for first-time rental.House 3WHG 26 on the ground floor with gardenWHG 27 on the ground floor with gardenWHG 30 on the 1st floorWHG 34 on the 2nd floorHouse 4WHG 40 on the ground floor with gardenWHG 41 on the ground floor with gardenWHG 45 on the 1st floorWHG 48 on the 2nd floorWHG 49 on the 2nd floor Arrange your individual viewing appointment on site now!***************************************************I am always looking for interesting properties for my clients.Do you have a property for sale?Then I look forward to your non-binding contact.A property sale is a matter of trust.I would be happy to introduce myself to you in more detail and show you my references on my homepage www.marcleuenberger-immobilien.ch www.marcleuenberger-immobilien.ch

  • Parking space
  • Elevator
  • Wheelchair access
Travel time
-
1 / 13
  • Parking space
  • Elevator
  • Wheelchair access
2.5 rooms, 74m², CHF 2,270.–
Lyssstrasse 5, 3322 Urtenen-Schönbühl

WHG 26 - High-quality and modern living in a central location in Urtenen-Schönbühl

This high-quality 2.5-room garden apartment in the new Viermoos building in Urtenen-Schönbühl is available for rental from November 1, 2026. The apartment, located on the ground floor, offers approximately 74 m² of living space and impresses with a spacious, bright living area and a high-quality, modern construction standard with a room height of 2.55 m.A special highlight is the two spacious covered seating areas with a total of 23 m² of outdoor space. The private outdoor area is complemented by a 60 m² garden share. The two seating areas extend the living space pleasantly into the outdoors and offer plenty of space to linger and relax with plenty of sunshine.The modern kitchen is equipped with high-quality V-Zug appliances. Additional comfort is provided by the integrated private laundry tower with washing machine and dryer directly in the apartment. High-quality materials, oak parquet, and ceramic tiles, as well as modern building technology, round off the high living standard.The building has a ground-source heat pump with underfloor heating and freecooling, controlled apartment ventilation, a photovoltaic system, and an eSmart system. The apartment also includes a private basement room and shared use of the communal bicycle parking spaces. A parking space in the garage can be rented for CHF 130.00 if needed. The Viermoos combines central accessibility with a natural environment. Shopping facilities, services, and public transportation are located in the immediate vicinity. The RBS train station in Schönbühl enables a quick connection to Bern and Solothurn. At the same time, the nearby Moossee, Grauholz, and Bubenloowald offer attractive opportunities for relaxation and leisure.Viermoos - high-quality living, centrally connected, and surrounded by nature.Have I sparked your interest?Would you like to learn more about this apartment?Then don't hesitate to contact me...You can also view the apartment in a 3D tour via the attached link.https://tour.ogulo.com/ZnZoSummaryCHF 2,060.00 net rent for the apartmentCHF 130.00 EHP (optional)CHF 210.00 NK / depositCHF 2,400.00 gross rent including EHPYou can find more photos of this property on our REMAX website I also have other 2.5-room apartments in Viermoos available for rental.House 3WHG 26 on the ground floor with gardenWHG 27 on the ground floor with gardenWHG 30 on the 1st floorWHG 34 on the 2nd floorHouse 4WHG 40 on the ground floor with gardenWHG 41 on the ground floor with gardenWHG 45 on the 1st floorWHG 48 on the 2nd floorWHG 49 on the 2nd floor Arrange your individual viewing appointment on site now!***************************************************I am always looking for interesting properties for my clients.Do you have a property for sale?Then I look forward to your non-binding contact.A property sale is a matter of trust.I would be happy to introduce myself to you in more detail and show you my references on my website www.marcleuenberger-immobilien.ch www.marcleuenberger-immobilien.ch

  • Parking space
  • Elevator
  • Wheelchair access
Travel time
-
1 / 21
3.5 rooms, 76m², CHF 1,980.–
Oeleweg 1, 3507 Biglen

First-time rental: 3.5 rooms in farmhouse (Apartment #4)

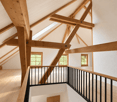
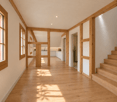
5 unique apartments in a farmhouse in Biglen Newly built, unique apartments in a farmhouse. Completion is planned for 01.12.2026.Equipment of all 5 apartments: The apartments are of very high quality and are being built with local, reliable craftsmen. So each of the apartments has... • a private garden seat • a WM/Tumbler system in the apartment • Swiss wood windows, in 3-fold glazing • solid oak wood parquet • a kitchen from Sanitas-Trösch • a central hot water preparation • an environmentally friendly heat pump heating • a spacious cellar compartment • a single key for the apartment, mailbox, and cellar Additional features for this apartment: 3.5 room south-facing apartment • Room height in the living room of over 3m • Beautiful, 10m balcony with LED lighting • Chimney • Window front with wooden windows and plenty of light • A unique retreat niche in the attic Apartment mix: • #1 2.5 room east apartment, 50m2, CHF 1,500.--/month incl. NK. • #2 4.5 room triplex maisonette, 105m2, CHF 2,200.--/month incl. NK. • #3 2.5 room east maisonette, 62m2, CHF 1,660.--/month incl. NK. • #4 3.5 room south-facing apartment, 76m2, CHF 1,980.--/month incl. NK. • #5 2.5 room west maisonette, 54m2, CHF 1,590.--/month incl. NK. Parking space: CHF 60.--/monthSign up for a non-binding viewing. We look forward to a joint tour.Important: The photos correspond to the final execution. These were artificially produced, as the work is still in progress. This may result in minor deviations. But in reality, the apartments will be even more beautiful!

Travel time
-
1 / 21
2.5 rooms, 54m², CHF 1,590.–
Oeleweg 1, 3507 Biglen

First occupancy: 2.5 rooms in farmhouse (Apartment #5)

5 unique apartments in a farmhouse in Biglen Newly built, unique apartments in a farmhouse. Completion is planned for 01.12.2026.Equipment of all 5 apartments: The apartments are very high-quality and are being built with local, reliable craftsmen. So each of the apartments has... • a private garden seat • a WM/Tumbler system in the apartment • Swiss wood windows, in 3-fold glazing • solid oak wood parquet • a kitchen from Sanitas-Trösch • a central hot water system • an environmentally friendly heat pump heating system • a spacious cellar compartment • a single key for the apartment, mailbox, and cellar Additional features for this apartment: 2.5 room west maisonette apartment • breathtaking living room with 6m height • open staircase to the attic • beautiful visible half-timbering • evening sun Apartment mix: • #1 2.5 room east apartment, 50m2, 1500.--/month incl. NK. • #2 4.5 room triplex maisonette, 105m2, 2'200.--/month incl. NK. • #3 2.5 room east maisonette, 62m2, 1'660.--/month incl. NK. • #4 3.5 room south-facing apartment, 76m2, 1'980.--/month incl. NK. • #5 2.5 room west maisonette, 54m2, 1'590.--/month incl. NK. Parking space: CHF 60.--/monthSign up for a non-binding viewing. We look forward to a joint tour.Important: The photos correspond to the final execution. These were artificially produced, as the work is still in progress. This may result in minor deviations. But in reality, the apartments will be even more beautiful!

Travel time
-