Quick Filters for your search (1)

Quick-filters

We show you quick-filters based on the most used filters by location.

By using these, you can enhance your search experience by finding new and interesting properties to your likings.

1 result - Balcony / Terrace rent: 2576 (Lüscherz)

More objects in your automatically expanded search area
20 results - Radius: + 10km
  • Balcony with large windows offering a scenic view of a green field, mountains, and buildings. Features a hanging chair, a small table, potted plants, and a hammock.
  • A modern, furnished room with large windows offering a scenic view of a vineyard and mountains. The room features a comfortable chair, a round table with a red tablecloth, and several flower pots with red flowers.
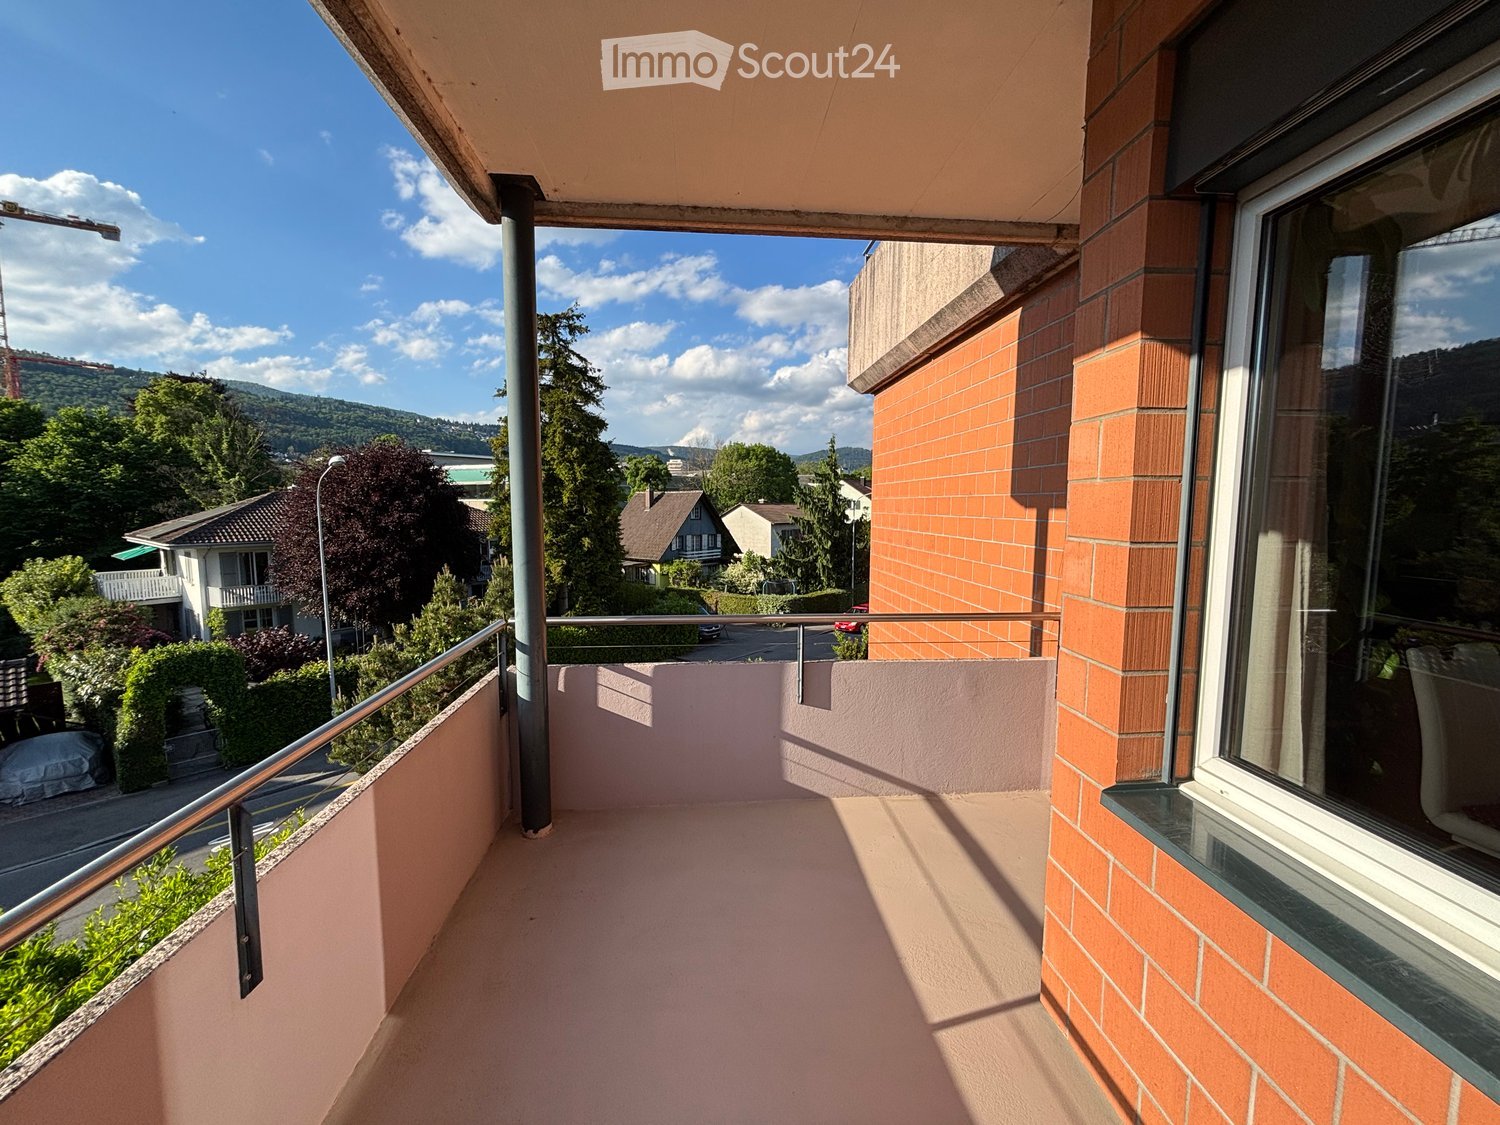
  • Large balcony with expansive view of a cityscape and surrounding landscape, featuring large glass sliding doors.
  • Evening view of a cityscape with a vibrant sunset sky, featuring pink and orange hues, distant mountains, and silhouettes of buildings and trees.
  • A scenic view of a rural landscape with a train passing through a field, surrounded by hills and houses.
  • A scenic outdoor view with a double rainbow arching over a rural landscape, featuring fields, houses, and distant hills.
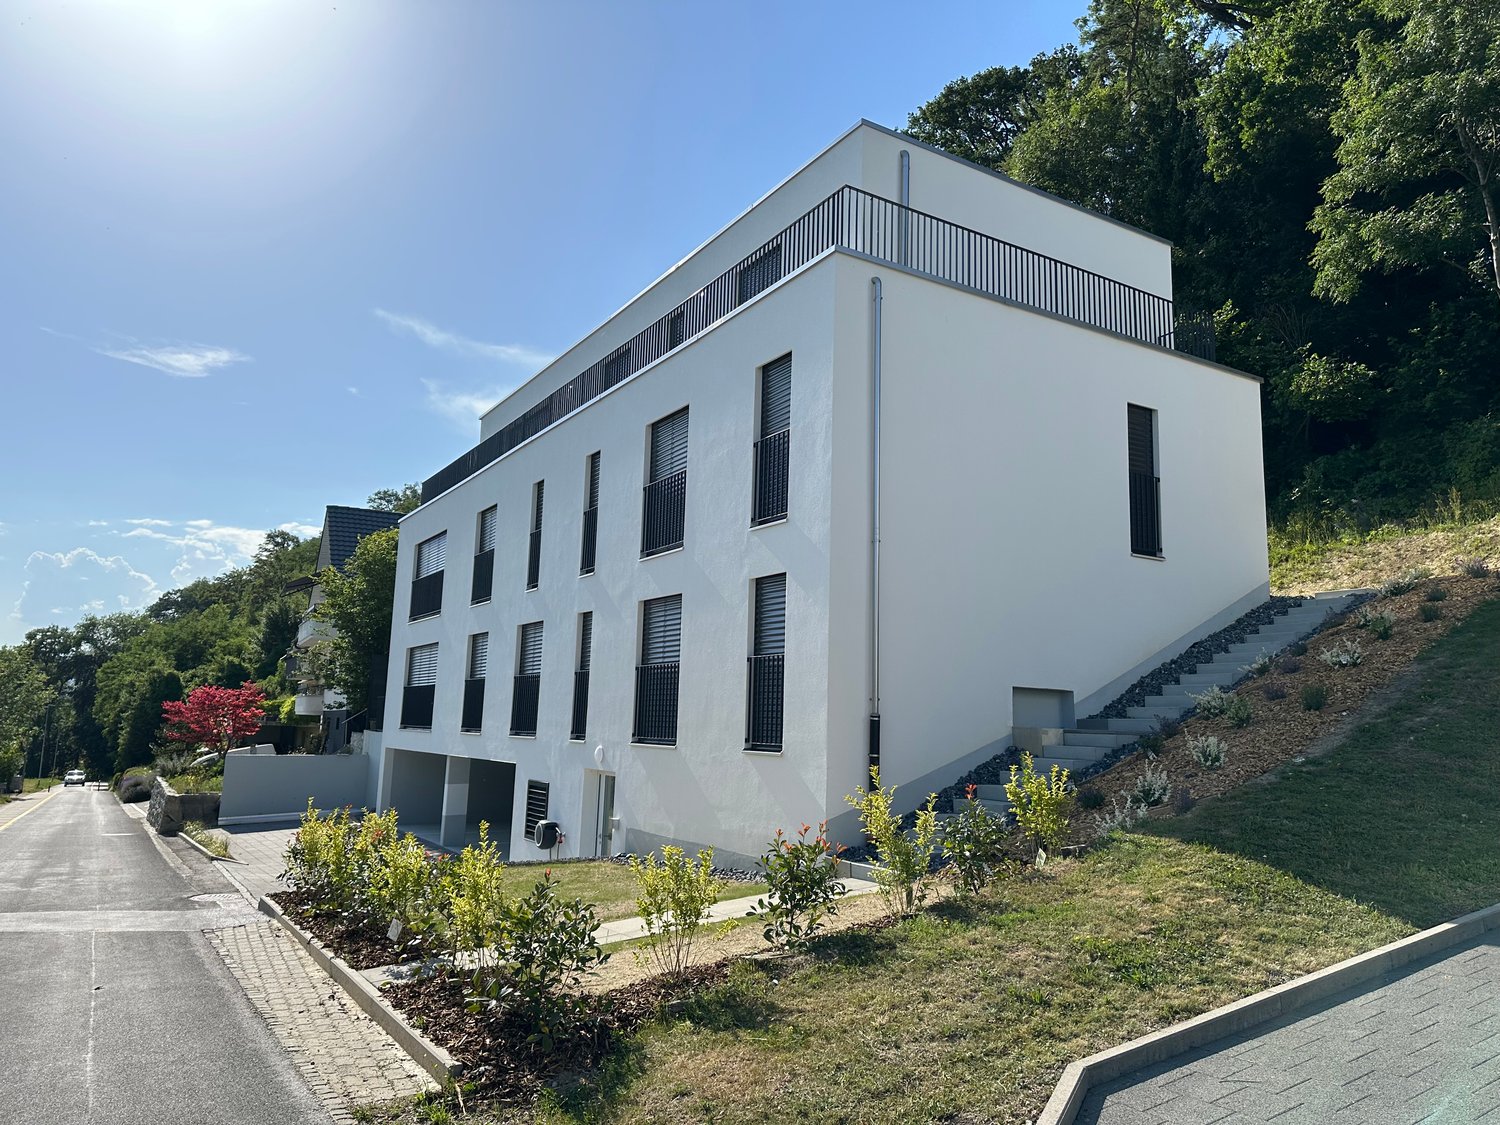
  • Modern multi-story apartment building with balconies, large windows, and colorful accents. Surrounded by trees and parked cars.
  • Modern multi-story apartment building with balconies, large windows, and colorful shutters.
  • Modern building entrance with a spiral staircase leading to an upper level, surrounded by greenery and a parked car.
  • A modern hallway with a large mirror, a framed picture, a small table with items, a chair, and a rug on the floor.
  • Modern kitchen with grey cabinets, a red island, a white dining table with chairs, and various appliances including an oven and a refrigerator. The space features pendant lighting and a sleek design.
  • Modern kitchen with white cabinets, a red kitchen island, black tiled floor, and large windows offering a scenic view.
  • Modern kitchen with white cabinets, a red kitchen island, black tiled floor, and stainless steel appliances including a refrigerator and range hood.
  • Modern kitchen with white cabinets, a red and white island, stainless steel appliances, and a black tiled floor.
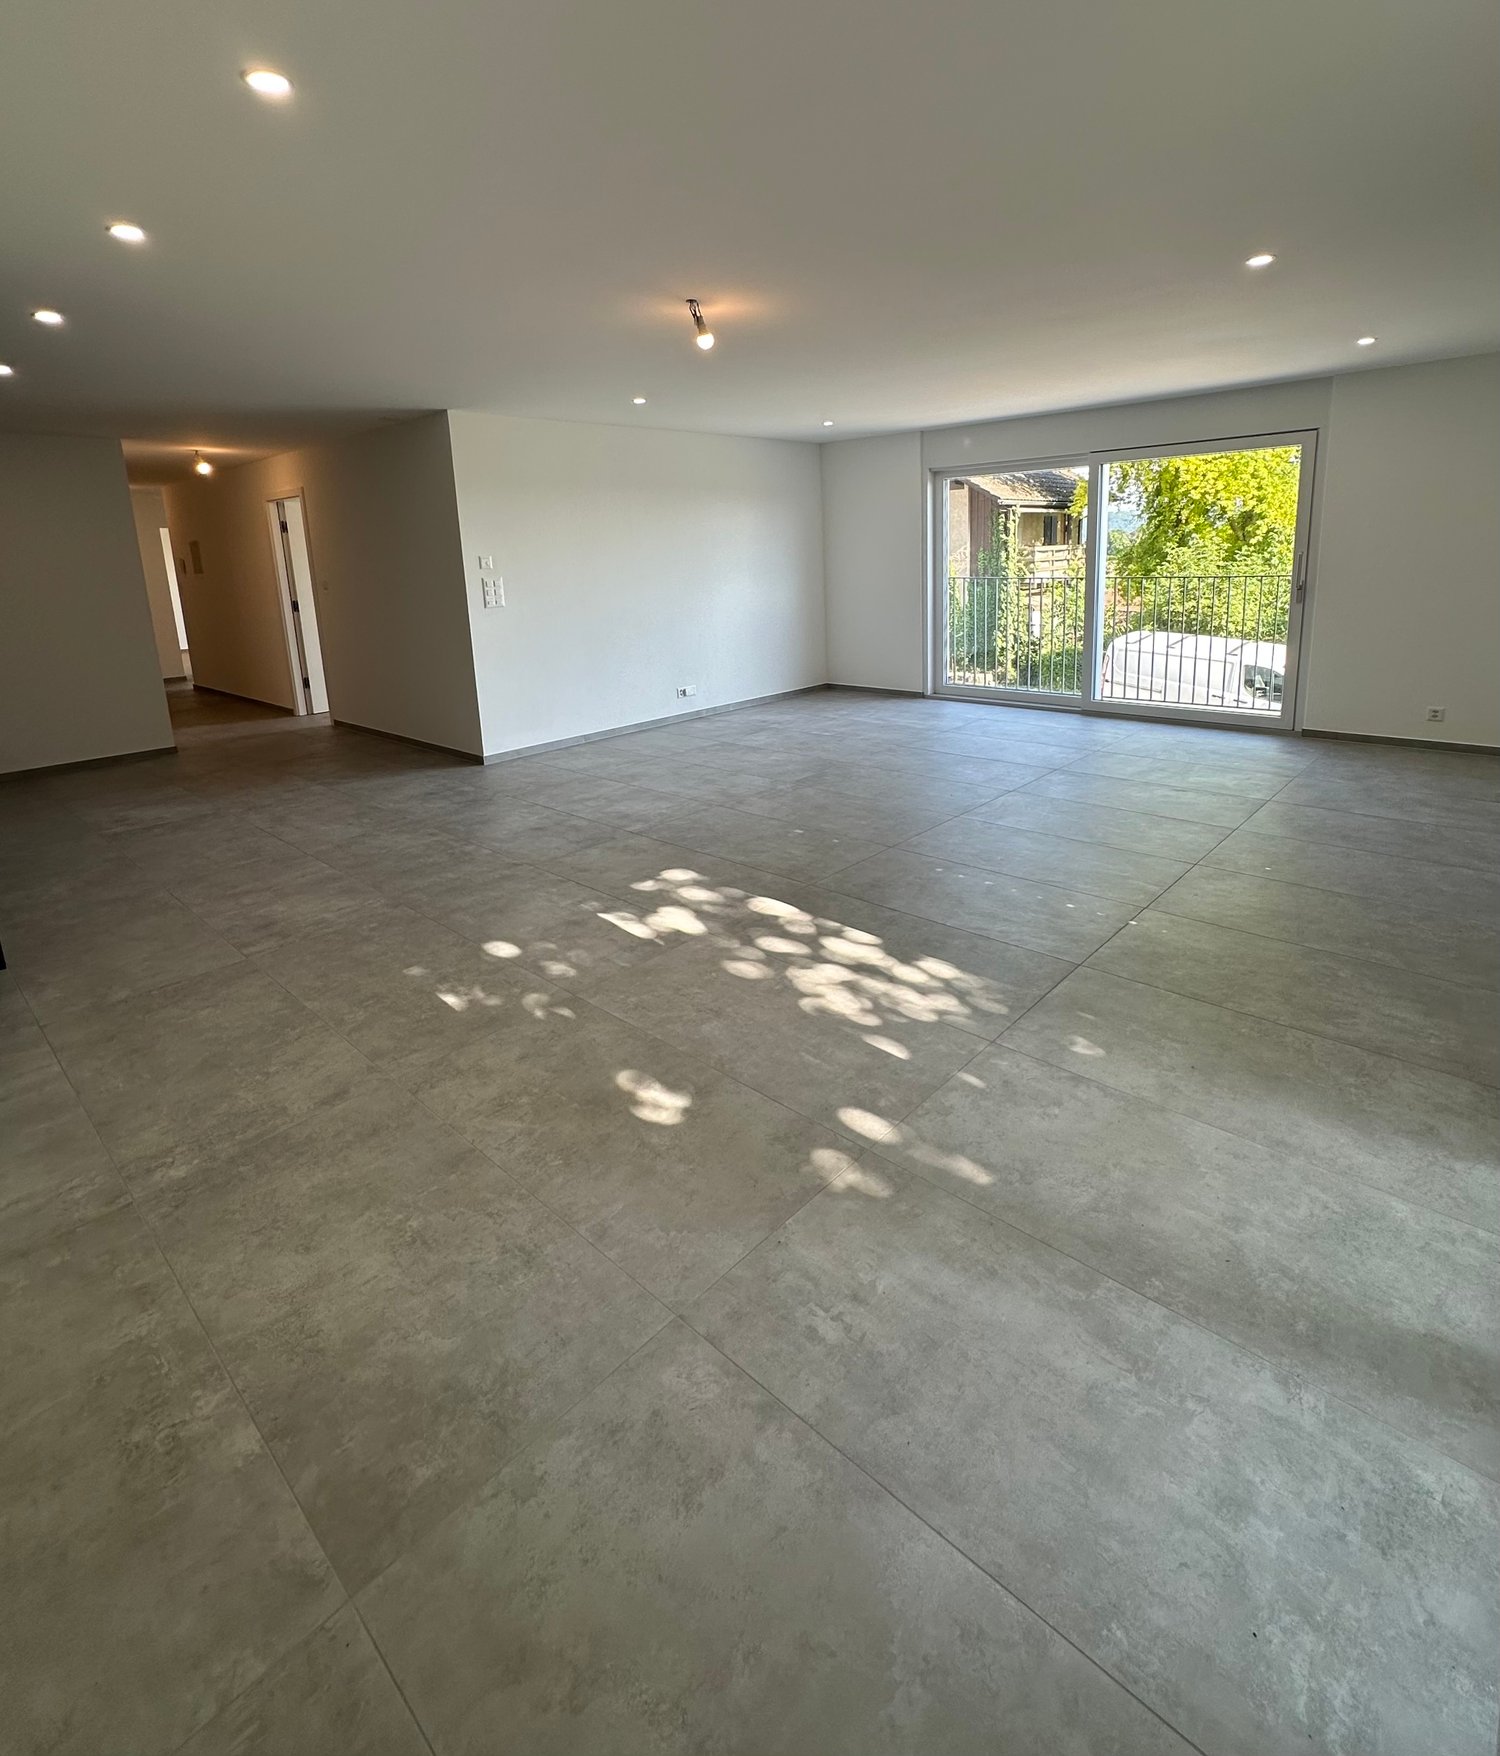
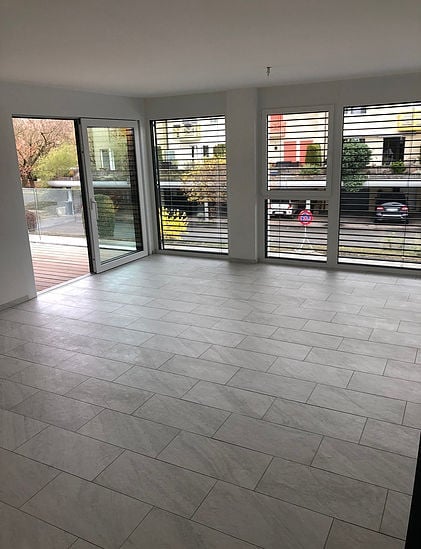
  • Empty room with dark wooden flooring, white walls, large sliding glass doors leading to a balcony, and a visible light fixture on the ceiling.
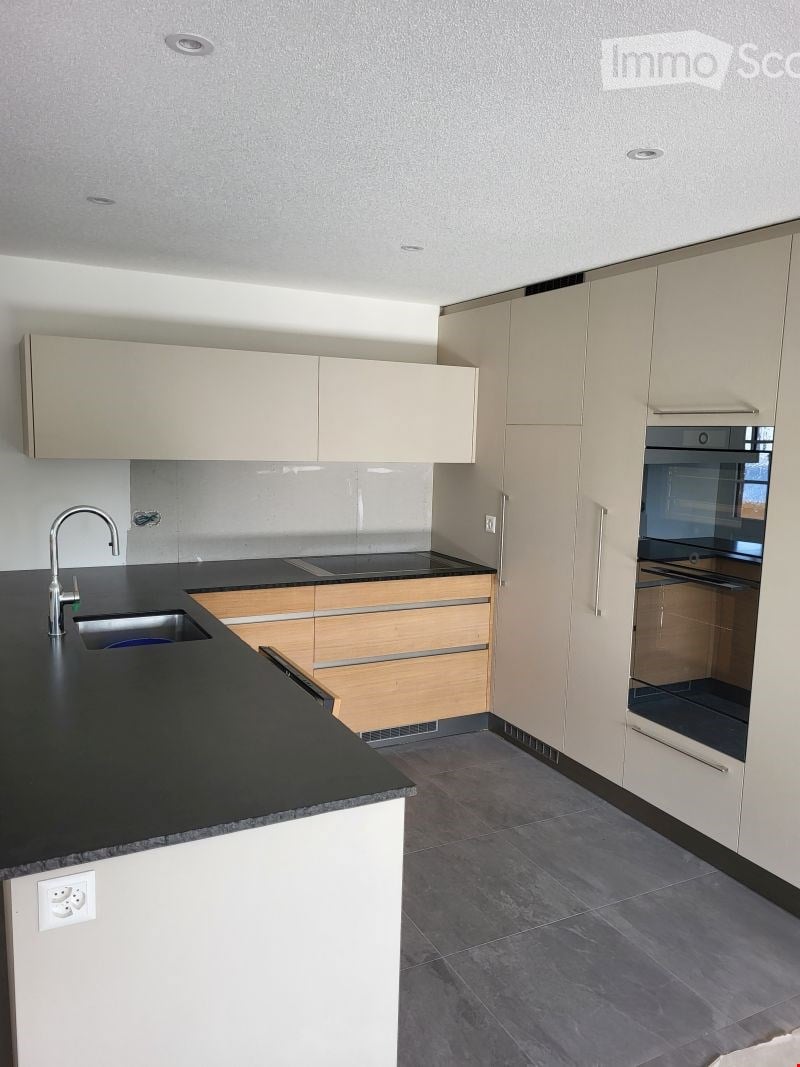
  • Modern kitchen with granite countertop, built-in range hood, large windows offering a scenic view, and ample cabinet space.
  • Empty room with large windows and sliding glass doors leading to a balcony, featuring a dark tiled floor and white walls.
  • Bright, empty room with large glass doors leading to a balcony, offering a scenic view of the landscape. The room features a dark wooden floor and white walls.
  • Empty room with bare walls, carpeted floor, and large sliding glass door with orange blinds.
  • Empty room with dark flooring and large sliding glass door leading to a balcony with a view of mountains and greenery.
  • Empty room with a large sliding glass door leading to a balcony, concrete floor, and white walls.
  • Empty room with dark wooden flooring, large glass sliding doors leading to a balcony with a view of a blue pool and mountains.
  • Completely empty room with white walls, black tiled floor, and a single light fixture on the ceiling. No furniture or equipment.
  • Modern bathroom with white tiles, a glass-enclosed shower, a white sink with a chrome faucet, a toilet, and a large mirror above the sink.
  • Modern bathroom with white tiles, a bathtub, toilet, sink, mirror, and a private washing machine.
  • Modern bathroom with double sink, large mirror, toilet, and walk-in shower. Red cabinetry and black tiled floor.
1 / 26
5.5 rooms148m²CHF 2,700.–
Top
Bahnweg 5, 2563 Ipsach

Beautiful 5.5-room apartment on the 1st floor with balcony in Ipsach on Lake Biel

Flooded with light, spacious and with a high standard of construction – this beautiful apartment on the 1st floor in the well-maintained multi-family house on Bahnweg 5 in Ipsach leaves nothing to be desired. Here you will find comfort and living quality at the highest level.Highlights at a glance: • Approx. 148 m² of living space distributed over 5.5 rooms and an additional 18 m² balcony/winter garden • High-quality construction standard (condominium) • Floor-to-ceiling windows provide maximum natural light • Ceramic and parquet flooring • Spacious entrance with built-in wardrobe • 1 main bedroom and 3 children's or office rooms • Exclusive, open kitchen with modern, high-quality appliances, large work surface and plenty of storage space • Bright, spacious dining and living area with access to the balcony • 2 wet rooms: one with shower and the second with bathtub and private laundry room with washing machine and dryer • Private cellar and shared use of communal rooms • Parking space rentable for CHF 120.–/month (with e-charging station CHF 150.–/month) • Craft room rentable for CHF 190.–/month The well-maintained property is located in the beautiful Ipsach on Lake Biel – just a few steps from the lake shore. Swimming, stand-up paddling, surfing, walking or cycling, the idyllic surroundings offer an attractive leisure program for every taste. The property is optimally connected in terms of transport, the BTI train stops directly in front of the house and the city of Biel can be reached in a few minutes. Migros and other shopping facilities are available within walking distance in Ipsach.This unique apartment is perfect for families who want to combine quiet living in a green, lake-side location with excellent infrastructure. Have we sparked your interest? Contact us today for a viewing appointment, we look forward to it.

Travel time
-
1 / 10
3.5 rooms88m²CHF 2,110.–
Top
Busswilstrasse 28 E, 3250 Lyss

Bright 3.5-room apartment with large terrace

Located at Busswilstrasse 28E in Lyss - 5 minutes' walk from the train station - we are renting from August 1, 2026, this large and bright 3.5-room apartment on the 4th floor (elevator available).The apartment offers the following: • open living and dining area • modern kitchen with ceramic countertop, dishwasher, glass ceramic cooktop, and high-level oven • large bathroom with bathtub • private washing machine and dryer in the bathroom • bright rooms with large window fronts • oak parquet flooring in living, dining, and bedrooms • low-maintenance floor tiles in the kitchen and bathroom • built-in closet and wardrobe in the entrance area • beautiful terrace (63 m2) with an outdoor storage room for additional storage • basement compartment on the lower floor • Modern house technology (pellet heating, controlled apartment ventilation (Minergie), fiber optic connection, etc.) Parking spaces (with tire racks) can be rented for CHF 120.00 / month. Parking spaces with charging stations for electric vehicles (CHF 150.00 / month plus individual electricity costs) are also available.Pets are allowed. For further information, please refer to the floor plan (PDF file).We look forward to your contact! The exact location of the apartment and for exploring the surroundings can be found on the project website, respectively under the further link "more information".

Travel time
-
  • Modern living room with a grey sectional sofa, glass coffee table, flat-screen TV on a wooden cabinet, and a large plant in a grey vase. The room features tiled flooring and large windows with sheer curtains.
  • Cozy living room with a grey sofa, ottoman, small side table with lamp, cat tree, and a cabinet with glass doors.
  • A cozy kitchen and dining area with wooden cabinets, a round dining table with chairs, a built-in sofa, and various kitchen appliances.
  • Bright, open room with wooden ceiling beams, large windows, and a fireplace. Features a long wooden table, office chair, and decorative elements like a vase and plant.
  • Balcony with large glass windows, tiled floor, and a view of a garden with a pond, trees, and a house in the background.
  • The kitchen features wooden cabinets, granite countertops, and a stainless steel sink with a faucet. A coffee maker and electric kettle are on the counter, along with decorative vases on the shelves.
  • Bright kitchen with wooden cabinets, built-in oven, tiled floor, and large windows with white curtains. A small table and pet bowls are visible.
  • Small bedroom with two beds, a chair, and a wardrobe. The room has large windows with sheer curtains and a slanted ceiling.
  • A well-lit office space with a large wooden desk, ergonomic chair, computer setup, and various office supplies. The room features wooden flooring and large windows with white curtains, offering a view of greenery outside.
  • Residential houses with red-tiled roofs, surrounded by green fields and trees, with a scenic mountain backdrop.
  • A well-maintained garden with a variety of flowering plants, shrubs, and trees surrounding a two-story house with a balcony and a visible window.
  • Well-maintained lawn with trees and shrubs, two houses in the background, parked cars, and a clear blue sky.
  • Two-story house with white exterior, wooden balcony, brick entrance, and well-maintained garden with flowers and shrubs.
  • Two-story house with a balcony, surrounded by a well-maintained garden with a patio area, table, and chairs.
1 / 14
4.5 rooms120m²CHF 2,290.–
Top
Jucher 62A, 3036 Detligen

Charming 4.5-room house with winter garden and fireplace in Detligen

Spacious and charming house with 4.5 rooms, plus winter garden in the municipality of Radelfingen (3036 Detligen). With a living area of 120 m², this apartment offers a lot of space and coziness – ideal for families or people who appreciate the quiet country life. The apartment is available from 1 October 2026.The apartment offers, among other things: • Bright living area: An inviting, open space and a winter garden with a cozy fireplace – perfect for relaxed evenings. • Cozy kitchen and dining area: With wooden cabinets, granite countertops, built-in oven and microwave, a round dining table and a built-in seating area – functional and cozy at the same time. • Bedrooms: Quiet rooms • Home office: Office with wooden floor and a view of the greenery – ideal for working from home. • Winter garden: Beautiful winter garden with large window front, tile floor and a wonderful view of the well-kept garden with pond and trees. • Large garden: Blooming plants, shrubs and trees around the house with a cozy terrace. Vegetable garden available. • Garage and parking available. • Basement and storage room for additional storage space. Equipment & Details: • Living area: 120 m² • Rooms: 4.5 • 2 floors: Ground floor and 1st floor (no elevator) • Year of construction: 1963, last renovation: 1998 • Child-friendly Location & Environment:The apartment is located in a quiet environment. In summer, you benefit from plenty of sunshine. The bus stop Detligen Jucher is only 3 minutes' walk away.

Travel time
-
  • Two-story house with beige exterior, garage, raised ground floor, and outdoor seating area with a dining table and chairs.
  • Empty attic space with wooden floors, white walls, exposed wooden beams, and a metal staircase leading downwards.
  • Bright, empty attic room with wooden floors, white walls, exposed wooden beams, and a staircase leading down. Features a large window and a radiator on one wall.
  • Spacious attic bedroom with wooden floors, exposed wooden beams, skylights, and a modern bed setup.
  • Spacious attic room with wooden floors, exposed wooden beams, skylight window, and a single bed.
  • Empty room with wooden floor and exposed wooden ceiling beams. Stack of boxes in the corner.
  • Empty room with wooden flooring, large sliding glass doors leading to a balcony, and a radiator on the wall.
  • Empty room with wooden floor, built-in wardrobe with shelves and drawers, large window with view of garden, and modern lighting fixture on the ceiling.
  • Empty room with wooden flooring, light-colored walls, and a large sliding glass door leading to a balcony.
  • Modern bathroom with a bathtub, double sink, shower, and large window with frosted glass. The room features wooden beams on the ceiling and tiled walls.
  • Modern bathroom with a double sink, large mirror, bathtub, shower, and toilet. Features dark tiled flooring and white cabinetry.
  • Modern bathroom with grey tiled walls and floor, white toilet, white sink with chrome faucet, mirror, and light fixture above.
  • A modern bathroom with a white washing machine and dryer stacked vertically, featuring a tiled wall and tiled floor.
  • Modern kitchen with white cabinets, stainless steel appliances, black granite countertops, and a built-in sink with a faucet.
  • Empty room with tiled floor, grey cabinet, and a glass door leading outside.
  • Wooden staircase with built-in shelving, light-colored walls, tiled floor, and a small adjacent room visible.
  • Roof terrace with modern metal railing, grey flooring, and a wooden seating area with steps.
  • Balcony with grey tiled floor, metal railing, and access to a room with a window and sliding door.
  • A well-maintained garden with a wooden deck, two chairs, and potted plants near the house entrance.
1 / 19
5.5 roomsCHF 2,450.–
Top
Oberfeldweg 7, 3273 Kappelen

Charming 5.5-room semi-detached house in Kappelen – available for rent from September 2026

Welcome to Oberfeldweg 7 in Kappelen (3273)! This spacious 5.5-room semi-detached house impresses with its modern appearance, plenty of space on three floors, and a quiet, family-friendly location in the canton of Bern.The three-story house with a beige facade and many windows offers bright, inviting living spaces. A very large terrace and a spacious outdoor area with seating invite you to linger and enjoy the outdoors – ideal for social evenings or relaxed summer mornings.The apartment offers, among other things: • 5.5 rooms on three floors – spacious and versatile • Garden and terrace with outdoor area and seating • 1 garage and an additional parking space directly in front of the garage • Pets allowed – welcome for animal-loving tenants • Child-friendly – ideal for families • Year of construction 2006 – well-maintained and modern condition • The aforementioned ancillary costs account refer to the general. Electricity and water are billed separately Location and surroundings: The apartment is located in the quiet municipality of Kappelen, where it is pleasantly quiet both during the day and at night. In summer, you can enjoy plenty of sunshine. The Kappelen bus stop is just a 5-minute walk away and provides a good connection to the region. A river is within medium distance, allowing for walks in nature.This semi-detached house is the perfect choice for families or couples who value plenty of space, comfort, and a quiet living environment. Available from September 1, 2026 – secure your new home in Kappelen now!

Travel time
-
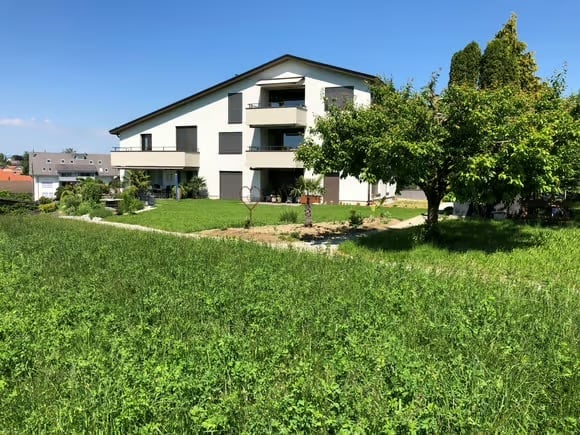
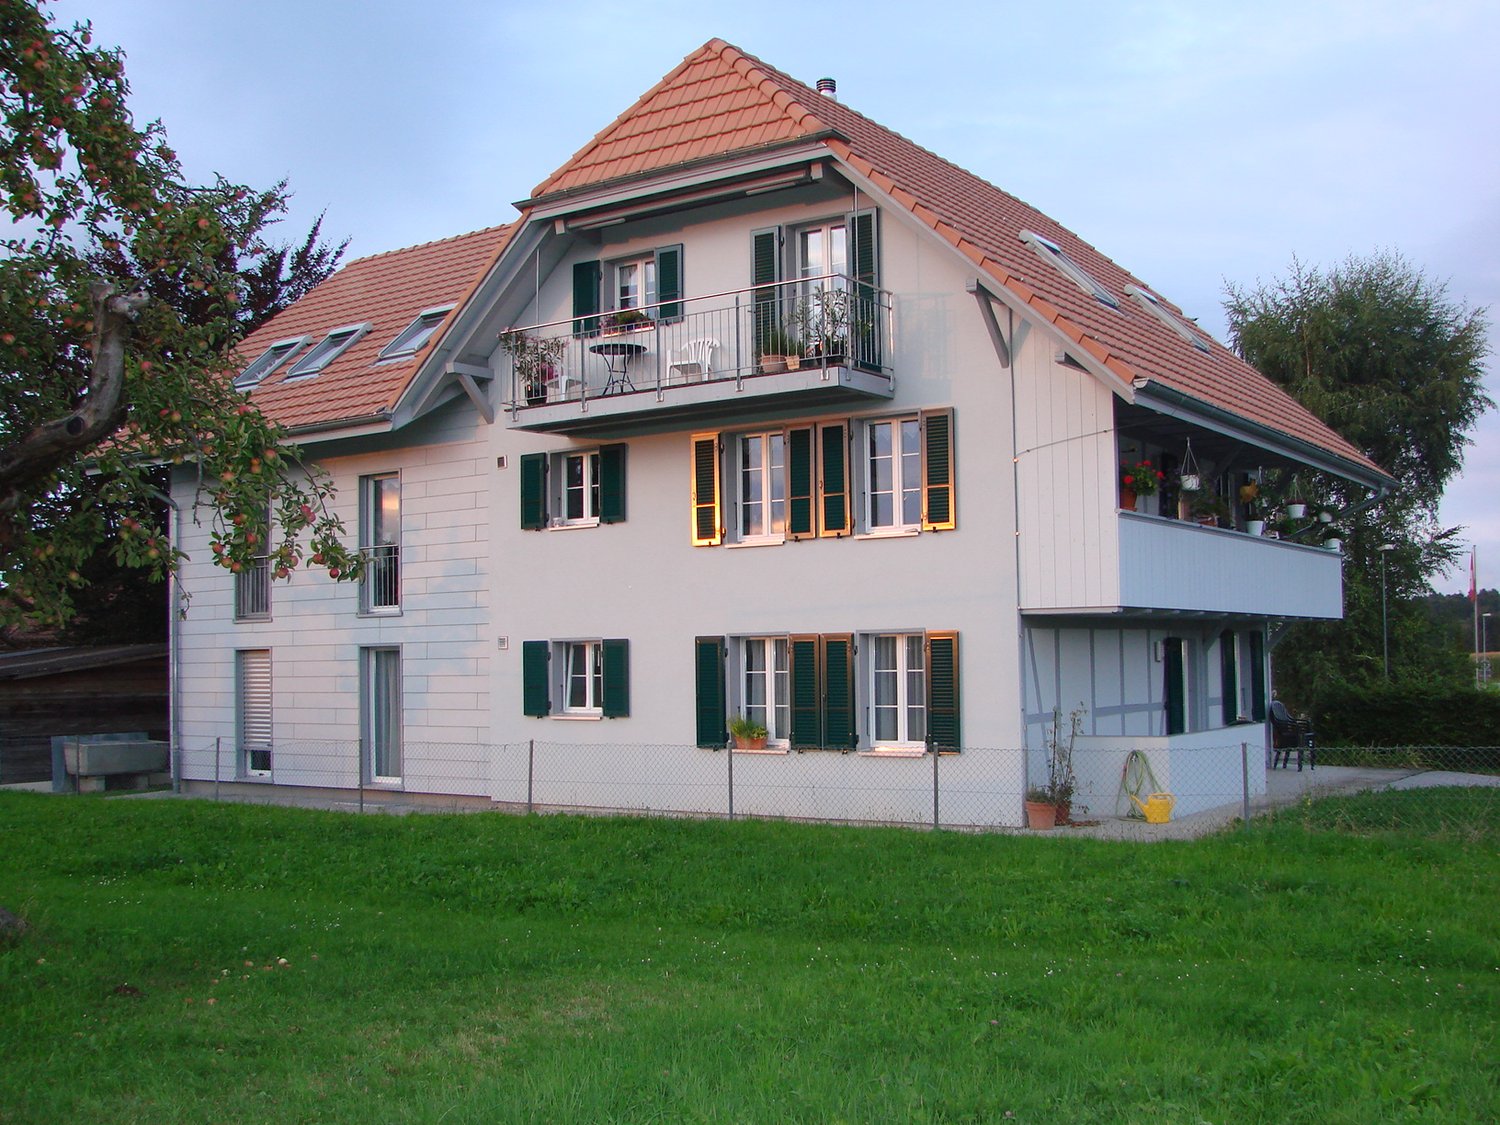
  • A multi-story residential building with a red-tiled roof, white walls, multiple windows, and balconies. The building is surrounded by greenery and a street with traffic markings.
  • Modern kitchen with white cabinets, stainless steel appliances, and a black countertop.
  • Modern kitchen with white cabinets, black countertops, and a tiled floor. Features a window with a view of greenery, under-cabinet lighting, and a built-in sink with a faucet.
  • Bright, open hallway with wooden flooring and white walls, featuring a wooden railing and large windows allowing natural light to flood the space.
  • Empty room with wooden flooring, white walls, and a slanted wooden ceiling. Two doorways lead to adjacent spaces.
  • Empty room with wooden floor, wooden slatted ceiling, and a skylight window letting in natural light.
  • Empty room with wooden flooring, white walls, and a window with blinds. No furniture or equipment is present.
  • Empty room with wooden flooring, white walls, and a window with blinds. No furniture or equipment is present.
  • Modern bathroom with a bathtub, toilet, sink, mirror, and showerhead. Features tiled walls and floor, a window, and a built-in vanity with a sink.
  • Modern bathroom with beige tiles, a bathtub, toilet, sink with a mirrored cabinet, and a showerhead.
  • Spacious hallway with a wooden spiral staircase, tiled floor, and white walls. Features a built-in shelf unit and a door leading to another room.
  • Empty room with white walls, tiled floor, and a black wood-burning stove with a chimney. The room has wooden trim and a slanted wooden ceiling with exposed beams.
  • Empty room with tiled floor, fireplace, large window with sliding doors leading to a balcony, and a small adjacent kitchen area.
  • Modern bathroom with a sink, shower, and washing machine. Features tiled walls and floor, wooden ceiling, and a skylight window.
1 / 14
3.5 rooms145m²CHF 2,150.–
Top
Rainweg 10, 3250 Lyss

3.5 room apartment with gallery

Description: The apartment has a sunny orientation with spacious window fronts. The living/dining kitchen has enough space for a 4-seat table as a dining area or as additional workspace. Furthermore, the living/dining room is flooded with sunlight and offers plenty of space for a family dining table, in addition to sofas and sideboards. In winter, the Swedish stove can provide additional warmth. The balcony is 6.0M x 2.2M in size, providing enough depth for a seating area and a 4-seat dining table or sun loungers. The apartment can be reached from the underground garage via a lift on the same level. Each apartment has its own hot water boiler and fuse boxes. On the generously dimensioned gallery with a high ceiling, there is enough space for an additional living room, fitness room, or open office. Attached to it is a room that can be used as a bedroom. Additionally, there is a laundry room equipped with a washing machine and dryer. Also, a shower with a sink is included in the room. There is enough space for various storage and ironing stations. Access: The important public transport links are conveniently and quickly accessible on foot (local bus 2 minutes/SBB 5 minutes). Recreational areas in and around Lyss can be reached quickly and offer a wide range of sports and leisure activities, in addition to the old Aare. The club life in Lyss is one of the most developed in the region. The central location between Biel and Bern enables quick and easy travel to larger cities. Furthermore, Lyss is directly connected to the highway network, making it easier for commuters to get to work. Usable areas: The total area of the apartment is calculated without the balcony and cellar. These areas amount to an additional 18m2 in total. Surroundings: Barbecue area, ping-pong table, children's playground, communal lawn areas, and guest parking spaces are already included in the rent. Further information: Small pets are welcome, for larger pets please contact us. Washing (in addition to the private washing room): 2 drying rooms for 4 parties, washing machine, and dryer. Parking: Free storage spaces: bicycle cellar, washing area for cars/bicycles, outdoor parking for two-wheelers. Parking spaces for rent: available outdoors and in the parking hall.

Travel time
-
  • A well-maintained garden with a variety of plants and vegetables, featuring a white house with a red-tiled roof in the background.
  • A two-story white house with a tiled roof, surrounded by a wooden fence and greenery. The house features multiple windows with shutters and a small garden area.
  • A well-lit hallway with wooden flooring, arched doorways, and a small wooden bench against the wall.
  • Wooden dining area with a long bench seating, a central table, and chairs, complemented by a wooden cabinet and large windows offering a view of greenery.
  • A well-lit hallway with wooden flooring, leading to a kitchen area with white cabinets and a sink, and a wooden cabinet with glass doors on the left side.
  • Bathroom with tiled walls and floor, featuring a bathtub, toilet, sink, and a window with a view of greenery.
  • Empty room with wooden flooring, white walls, and two windows with radiators below them.
  • Empty room with wooden flooring, large sliding glass doors leading to a balcony, and a radiator on the left side.
  • Modern kitchen with white cabinets, wooden flooring, stainless steel sink, and built-in oven.
  • Balcony with concrete floor, metal railing, and a window with a grey sill. The background shows a neighboring house with a striped awning and a tree.
  • A rural garden with a small white shed, surrounded by trees and fields, with a distant view of hills and a clear sky.
1 / 11
5 rooms115m²CHF 1,975.–
Top
Hauptstrasse 33, 2577 Finsterhennen

Charming 5-room apartment with balcony, hobby room, and garden in Finsterhennen

Welcome to this well-maintained and spacious 5-room apartment on the ground floor of a charming, two-story white house on Hauptstrasse 33 in Finsterhennen. The apartment, renovated in 2022 and dating back to 1950, combines timeless charm with modern living comfort on approximately 115 m² of living space.The apartment offers: • Bright rooms: Several spacious rooms with wooden floors, white walls, and large windows provide a friendly living atmosphere. • Modern kitchen: Equipped with white cabinets, stone countertops, glass ceramic cooktop, laminate flooring, stainless steel sink, and a built-in oven – functional and stylish at the same time. • Cozy dining area: An inviting wooden dining area with a long bench, table, and chairs, as well as large windows with a view of the greenery. • Balcony: Spacious glass doors lead directly to the large terrace. Additionally, a kitchen balcony is at your disposal. • Bathroom: Tiled bathroom with bathtub, shower, toilet, sink, and a window with a view of the green area. • Well-maintained garden: A garden share is available for gardening and relaxation. • Parking: A parking space is available. Additional parking options are available for visitors. • Basement and hobby room: In the basement, a cellar room and a hobby room belong to the apartment. Location and surroundings:The apartment is located in the municipality of Finsterhennen in the canton of Bern. The surroundings are rural and sunny. The house is located on the main road Aarberg - Ins. The windows are well insulated, and the location behind the house is quiet – suitable for families. The Siselen-Finsterhennen train station is just a 10-minute walk away. For families with children, the Finsterhennen-Siselen school is approximately a 10-minute walk. This child-friendly apartment with a beautiful view is a great opportunity for families or couples who want to enjoy rural life in the canton of Bern. We look forward to your contact!

Travel time
-
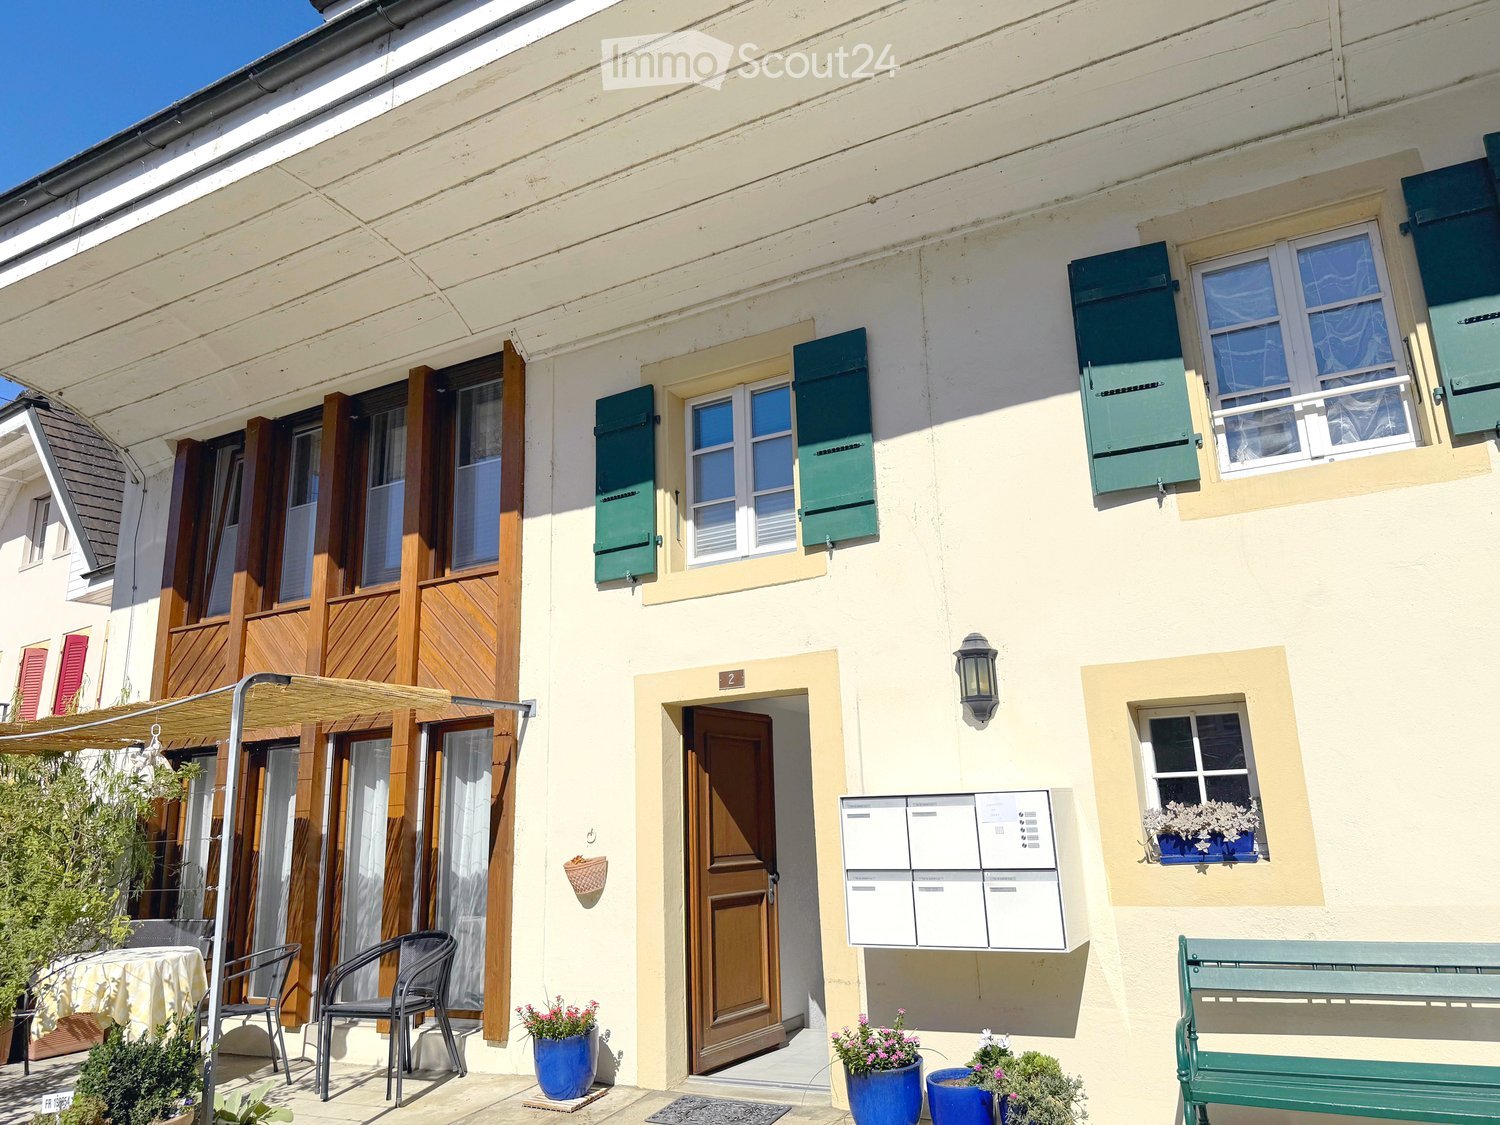
  • Two-story wooden house with green shutters, a wooden balcony, and a small porch area with a bench and potted plants.
  • Cozy bedroom with wooden walls and ceiling, two single beds with green mattresses and white bedding, a desk with a chair, a fan, and a small storage unit.
  • Cozy wooden bedroom with two single beds, nightstand, globe, and wooden furniture.
  • Cozy living room with wooden panel walls, grey sectional sofa, white coffee table, ottoman, table lamp, television, potted plant, and candle on side table.
  • Modern living room with grey sofa, coffee table, armchair, ottoman, floor lamp, TV, and plant. Wooden walls and ceiling beams.
  • Modern bathroom with a sink, toilet, bathtub with a geometric shower curtain, and a private washing machine. Features include a large mirror, towel rack, and a small trash bin.
  • A narrow hallway with a coat rack holding jackets and a striped towel, leading to a living area with a sofa, coffee table, and a small kitchen counter with appliances.
  • Modern kitchen with wooden cabinets, stainless steel appliances, a dining table with chairs, and a mixer on the counter.
  • Cozy kitchen with a wooden dining table and chairs, white cabinets, a mixer, coffee maker, and decorative items on shelves.
  • Balcony with wooden decking, round table, chairs, potted plants, and a view of the surrounding area.
  • Floor plan showing a living room, kitchen, bedroom, bathroom, hallway, and two balconies.
1 / 11
2.5 rooms53m²CHF 1,300.–
Top
Niederriedstrasse 51, 3282 Bargen

Cozy 2.5-room apartment with balcony in Bargen

Welcome to this charming 2.5-room apartment on the first floor of a well-maintained old building on Niederriedstrasse 51 in Bargen (BE). The apartment was gently renovated in 2020.The apartment offers: • Bright rooms: A pleasant living atmosphere on 53 m² of living space. • Balcony 15m2: Ideal for relaxing and enjoying sunny summer days (evening sun).Separate storage room 8m2 next to balcony/cellar compartment on request. • Utility costs FIXED! (Electricity/heat/water all included, no additional payment) • Own washing machine and dryer. • Kitchen with dishwasher. • Parking: up to 2 parking spaces possible if needed (CHF 50.- per space) • Quiet location: The apartment is located in a quiet environment – both during the day and at night. Location & surroundings: Bargen is an idyllic village in the canton of Bern, offering a relaxed living atmosphere. Bargen train station is just an 8-minute walk away and provides good connections to the region. Shopping opportunities in the village (farm shops vegetables/butcher), large Coop/Jumbo, Landi, post office, banks, and many other shops in the adjacent beautiful town of Aarberg.The apartment is available from October 1, 2026. An ideal opportunity for couples or single persons (only non-smokers, no dogs) who want to combine quiet country life with good accessibility. We look forward to your contact!

Travel time
-
  • Wooden deck with a table and chairs, overlooking a scenic landscape at sunset.
  • Empty room with wooden floors, exposed wooden beams on the ceiling, and large windows allowing natural light to enter.
  • Spacious, unfurnished room with wooden walls and ceiling, large windows, and a small wooden cabinet.
  • Modern kitchen with white cabinets, stainless steel appliances, wooden ceiling, and a small dining area.
  • A long wooden hallway with exposed wooden beams on the ceiling, wooden flooring, and a private washing machine on the left side. The hallway has several doors and windows, with a small rug near the washing machine.
  • Empty room with wooden walls and floor, featuring a skylight window in the ceiling and a partially open wooden door.
  • Empty room with wooden flooring, white walls, and a skylight in the ceiling providing natural light.
  • Empty room with wooden flooring, slanted wooden ceiling, skylight window, and built-in shelves. No furniture or equipment present.
  • A modern two-story house with a covered driveway, bicycles parked inside, and a blue front door.
1 / 9
4.5 rooms160m²CHF 1,900.–
Top
Hauptstrasse 5, 3226 Treiten

Charming 4.5-room apartment with balcony and stunning views in Treiten

Welcome to this spacious 4.5-room apartment on Hauptstrasse 5 in Treiten (3226 BE). With a living area of 160 m² on the 2nd floor, this apartment offers plenty of space, natural light, and a charming wooden character – ideal for families or individuals who appreciate spacious living in a green environment.The apartment features, among other things:By arrangement, a freshly painted 4.5-room apartment on the 2nd floor will be rented.The apartment has its own entrance with stairs and a spacious entrance area. • Bathroom: The bathroom will be freshly renovated and equipped with a floor-level shower and a double sink. • Kitchen: The kitchen offers a large refrigerator and a dishwasher. • Terrace: The apartment includes a roof terrace with storage room and its own washing machine. Additionally, there is the possibility of shared use of the solar system.Heating is provided by a new ecological air-water heat pump.The ancillary costs, such as heating and water/sewage, are included. Electricity is billed separately every three months.Viewings are possible at any time.In the summer, the location is particularly sunny, and thanks to the quiet nights, you can sleep restfully. The apartment is located in a pleasant, tranquil environment.Location & surroundings: Treiten is an idyllic village in the canton of Bern. The Treiten school is only 3 minutes' walk away – ideal for families with children. The surroundings offer rural tranquility with good accessibility to the region.The apartment will be available from August 1, 2026. Take the opportunity to secure this charming home with plenty of wooden charm and spacious room offerings in Treiten.

Travel time
-
  • large wooden chalet with pitched roof, brown tiled roof, wooden front, several windows with green shutters, covered terrace, and snow on the ground
  • modern kitchen, yellow wall, wooden floor, stainless steel appliances, white cabinets, electrical outlets, faucet
  • Large wooden doors, large windows, balcony, wooden floor, white walls
  • empty room with wooden floors, kitchen area, large window, wooden beam
  • empty room with wooden walls, windows, floor, and ceiling
  • modern bathroom with glass shower stall, white tiled walls, white toilet, modern vanity with sink, large mirror
1 / 6
2.5 roomsCHF 1,430.–
Top
Haselhof 3, 3207 Wileroltigen

Charming 2.5-room apartment in a renovated farmhouse in Ferenbalm

Beautiful 2.5-room apartment on the 1st floor of a 2024 lovingly renovated farmhouse in the municipality of Ferenbalm.The apartment offers: • Spacious rooms: Bright rooms with wooden floors, wooden walls and characteristic wooden beams, creating a warm and cozy atmosphere • Modern kitchen: Fully equipped kitchen with ceramic glass cooktop, oven, dishwasher, spacious cabinets and large refrigerator • Large bathroom: Modern bathroom with walk-in shower and plenty of storage space in the washbasin • Private washing machine: Own laundry room (washing machine & dryer) for sole use on the ground floor • Balcony & garden: Private balcony and shared use of the garden • Cellar compartment: Own cellar compartment for additional storage space • Parking space: Parking space in the carport Location and accessibility:The apartment is located in a quiet, rural area in the Haselhof in the municipality of Ferenbalm, about 20 minutes by car from the city of Bern. The nearest public transport stops are located in Wileroltigen Dorf and Gümmenen and offer good connections to Bern and Seeland. The Saane is within walking distance and invites you to take walks and relax in nature.This apartment combines rustic charm with modern living comfort and is ideal for people who appreciate country life in a quiet, natural environment.Available immediately or 01.09.2026Email: schloesslihof@outlook.com

Travel time
-

Suggested properties for you based on search results