Quick Filters for your search

Quick-filters

We show you quick-filters based on the most used filters by location.

By using these, you can enhance your search experience by finding new and interesting properties to your likings.

1121 (Bremblens) - Flats for rent

We recommend expanding your search criteria to get similar results. The current filters didn’t return any matches.

If you don’t want to change your current search criteria, we recommend creating a search alert, so you’ll be notified when matching offers become available.

More objects in your automatically expanded search area
1000 results - Radius: + 10km
1 / 13
  • View
  • Parking space
  • Elevator
  • +2
1.5 rooms23m²CHF 1,714.–
Premium
Rue du Petit Rocher 6, 1003 Lausanne

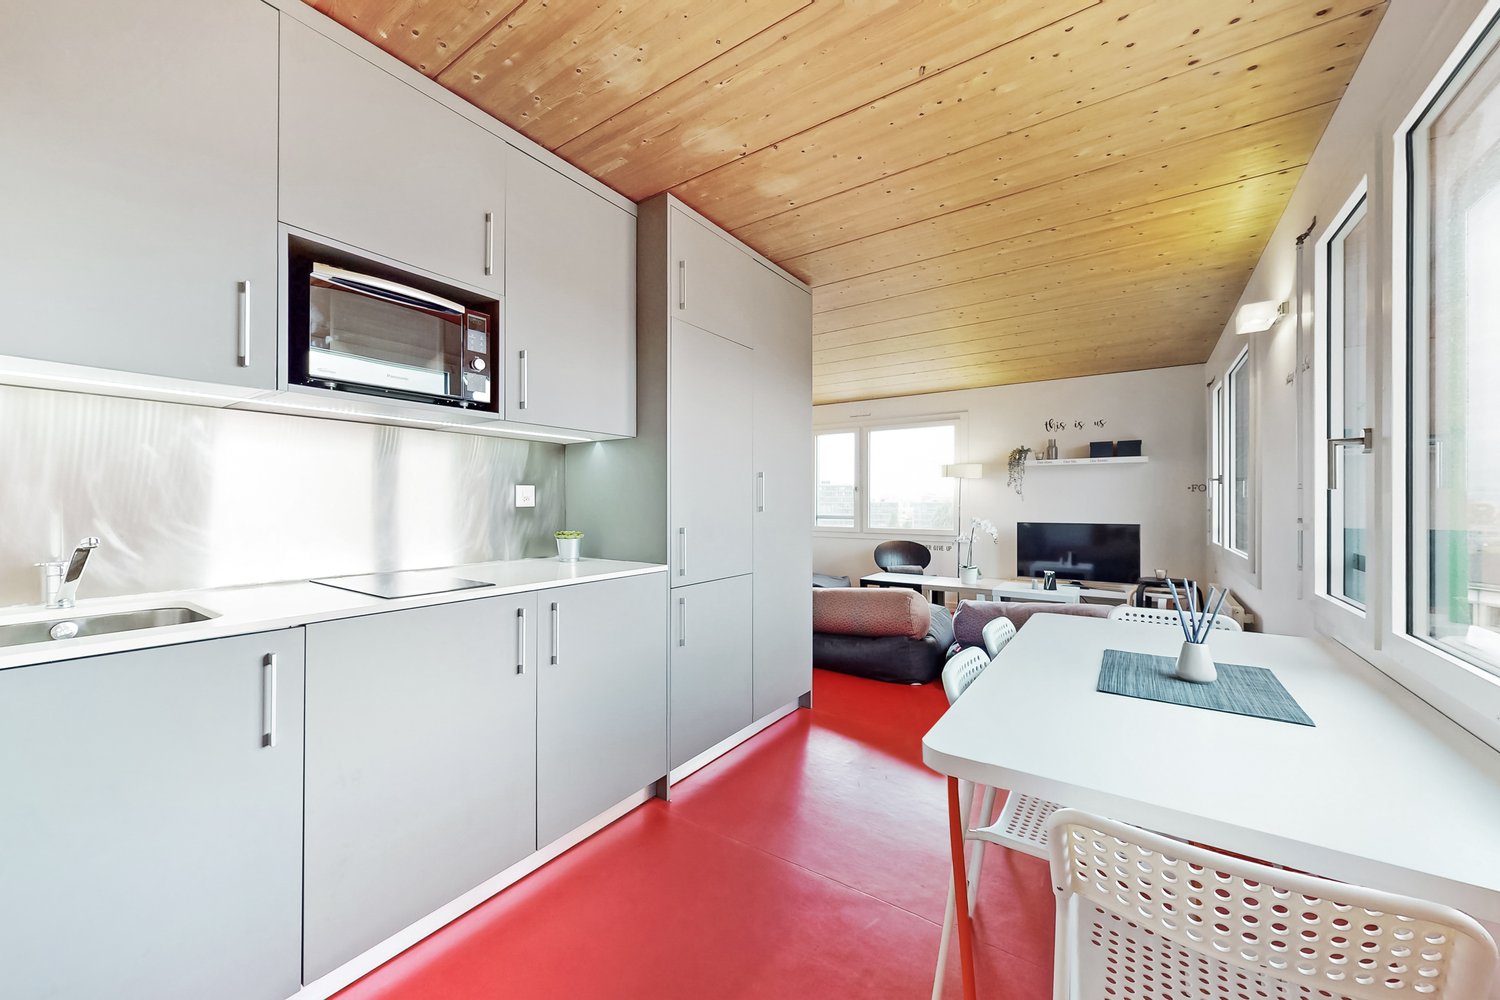
City Pop - La solution flexible pour les longs et courts séjours, pour se sentir toujours chez soi !

Nous proposons des appartements d'environ 23 m², de différents types (taille S, M, L, XL, Duplex, avec ou sans balcon) à partir de 400CHF/semaine.Nos ‘’Pop’’ entièrement meublés vous garantiront une expérience de vie authentique.Détendez-vous, travaillez, dormez, cuisinez dans un espace efficacement organisé avec :-Séjour ;- Cuisine entièrement équipée (lave-vaisselle, frigo, four, plaque à induction) ;- Salle de bain privées avec douche ;-Zone de couchage.Vous aurez la sensation d’un hôtel 4 étoiles !En outre, les appartements sont équipés de ;-Ustensiles de cuisine (vaisselle, verres, casseroles, etc.), ligne de lit et serviettes ;-Frais accessoires (eau, électricité) ;-Wi-Fi ;-Smart TV (excl. Serafe, ECA)-Petit déjeuner (croissant et café). Mais ce n'est pas tout !City Pop c’est un nouveau et innovant concept qui peut être réservé pour un minimum de 4 semaines et un maximum de 52 semaines.Des services supplémentaires sont disponibles et peuvent être activé facilement à travers de notre App :- Service de ménage ;- Cave ;- Parking intérieur.C'est aussi facile que de réserver une chambre d’hôtel ! Téléchargez notre application "City Pop" et choisissez le Pop que vous préférez !En cas de doute ou question, contactez-nous ! Nous sommes heureux de vous aider !Si vous rencontrez des difficultés lors du processus de réservation ou si vous avez besoin d'informations supplémentaires, n'hésitez pas à nous contacter à l'adresse contact.ch@citypop.com. Notre équipe est à votre disposition pour vous fournir de l'assistance.***********************************City Pop - A flexible solution for long and short stays, to always feel at home.We offer centrally located apartments of about 23 m² (size S, M, L, XL or Duplex). Prices start from 400CHF/week.These furnished apartments guarantee an authentic living experience: you can relax, work, sleep, cook, all in an apartment with such an organized 4-star interior:- Complete furnished apartment with kitchen, living room, sleeping area and bathroom;- Complete inventory for kitchen (plates, glasses, pots, etc.), sleeping area and towels;- Expenses costs (electricity, water);- Fast Internet connection;- Smart TV (Serafe excluded, ECA excluded);- Breakfast (croissant and coffee).But there is more! This fantastic and innovative living concept is free of contractual restrictions regarding the minimum length of stay: City Pop can be booked for 4 weeks up to a maximum of 52 weeks.A wide range of standard and additional services is available, which can be activated e.g. via the City-Pop-App:- Cleaning service (weekly, biweekly or one-shot);- Storage;- Parking spot (internal).Create and adapt the range of services to best suit your needs and lifestyle.Book a Pop is easy as booking a hotel room!To book a Pop, download our App and choose the Pop you prefer!Get more information to our Website or through our App "Citypop"!We are looking forward to meeting you soon at City Pop!If you encounter any difficulties during the booking process or need further information, please do not hesitate to contact us at contact.ch@citypop.com. Our team is at your service to provide assistance.

  • View
  • Parking space
  • Elevator
  • +2
Travel time
-
  • Modern open-plan living and dining area with a sofa, coffee table, TV, and a dining table with chairs. The kitchen features white cabinets, a kitchen island, and various appliances.
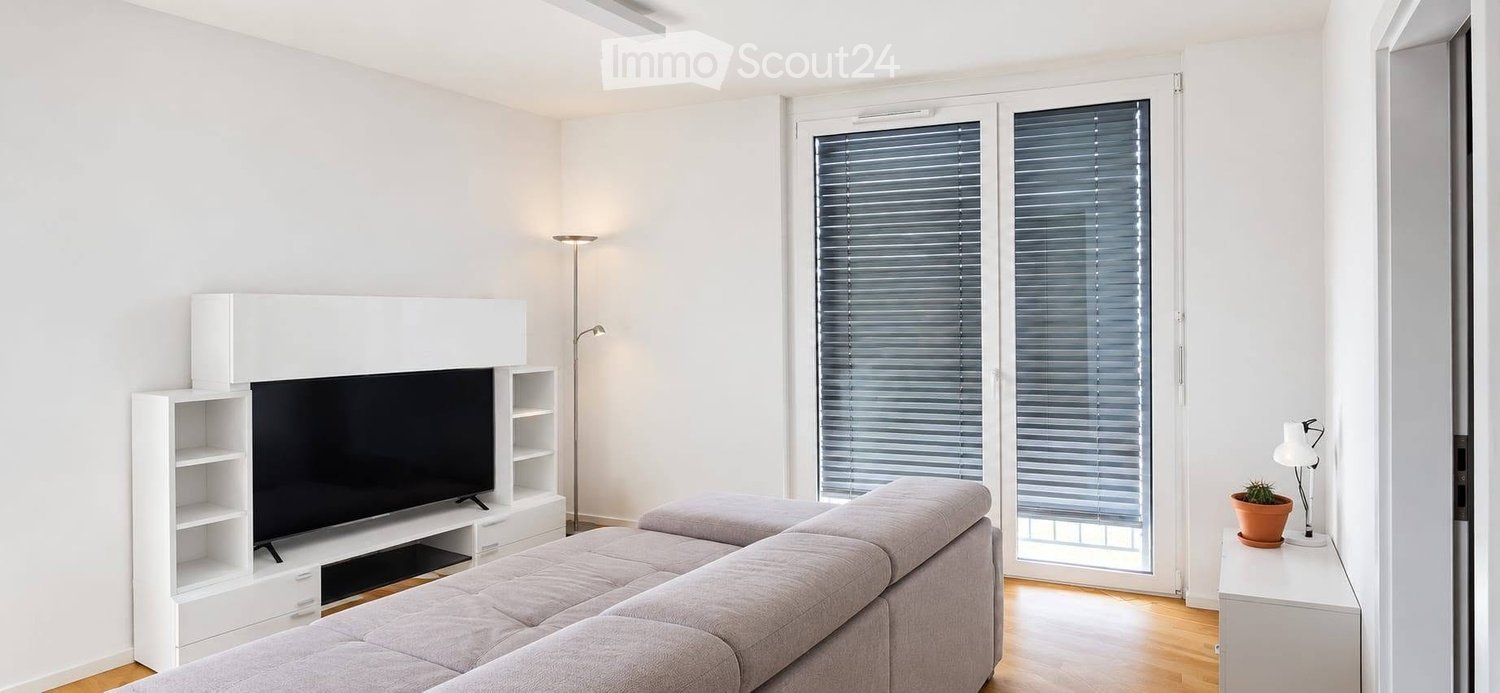
  • Modern living room with a grey sectional sofa, a glass coffee table, a floor lamp, a wall-mounted TV, a round mirror, and decorative shelves.
  • Modern living and dining area with a grey sectional sofa, glass coffee table, white dining table with chairs, and large windows opening to a balcony.
  • Modern kitchen with white cabinets, stainless steel appliances, and a green backsplash. Features an oven, fridge, sink, and coffee machine.
  • Modern kitchen with white cabinets, a central island, stainless steel appliances, and a green accent wall. Features a dining area with a glass table and black chairs.
  • Modern bedroom with a large bed, nightstand, stool, and wall-mounted picture frames. The room features wooden flooring and large windows with a view of trees.
  • A well-organized walk-in closet with wooden shelves and drawers, a small seating area featuring a grey armchair and a round stool, and a coat rack with jackets and bags.
  • Modern bathroom with a large bathtub, a separate sink, a mirror, a towel, a radiator, and a toilet. The room features dark tiles and a wooden vanity.
  • Modern bedroom with a large bed, nightstands, a wardrobe, and a view of greenery outside.
  • Balcony with wooden decking, modern railing, small round table with two chairs, and a lantern on the table. The view includes greenery and trees.
  • Well-maintained garden with a lawn, small raised bed, and a pathway leading to a house entrance.
1 / 11
Modern living room with a grey sectional sofa, a glass coffee table, a floor lamp, a wall-mounted TV, a round mirror, and decorative shelves.
Modern living and dining area with a grey sectional sofa, glass coffee table, white dining table with chairs, and large windows opening to a balcony.
Modern kitchen with white cabinets, stainless steel appliances, and a green backsplash. Features an oven, fridge, sink, and coffee machine.
3.5 rooms100m²CHF 3,700.–
Premium
Chemin des Mayoresses, 1012 Lausanne

Splendid Ground Floor (100 m²) with Private Garden of 250 m² – Close to CHUV & Amenities

Discover this elegant 3.5-room apartment of approximately 100 m², located on the upper ground floor of a small building in the PPE district of Chailly in Lausanne. The fully repainted, bright and modern apartment is available immediately.Apartment description: • An entrance hall with large wall-mounted storage cabinets. • An open kitchen with a central island, fully equipped (oven, steamer, dishwasher, induction hob and integrated wine cellar). • A bright living/dining room with access to the outdoors. • A master bedroom with direct access to a fitted dressing room. • A second bedroom (or office) with integrated wardrobe. • A bathroom, a separate shower and two toilets. • Outside: A balcony, a terrace and a private garden of approximately 250m², fully enclosed. The garden is equipped with a lawnmower robot made available. Included amenities: • 2 outdoor parking spaces. • A private cellar and access to the shared laundry room. Location:The apartment is located in the Chailly district (1012 Lausanne), on the Chemin des Mayoresses: • Near the CHUV and motorway access. • 3 minutes' walk from the "Les Chavannes" bus stop and about 15 minutes' walk from the M2 metro (La Sallaz). • Neighbourhood schools and shops are within walking distance. Rent and conditions: • Net rent: CHF 3'240.- • Outdoor maintenance & operating costs: CHF 460.- • 2 parking spaces: CHF 200.- • Total: CHF 3'900.- • Garden maintenance is carried out 2 times a year by a specialized company + lawnmower robot. • Pets are allowed.

Travel time
-
  • Balcony with wooden decking and metal railing, overlooking a residential area with houses, trees, and a clear blue sky.
  • Empty room with tiled floor, white walls, and a sliding glass door leading to a balcony. A white cabinet and a wooden staircase are visible in the background.
  • Modern kitchen with light wood cabinets, black countertops, and built-in oven. Features a sink and sleek design.
  • Modern bathroom with grey tiles, a white sink, a toilet, and a large skylight above the shower area.
  • Empty room with wooden flooring, white walls, a skylight window, and a radiator. No furniture or equipment is present.
  • Modern hallway with tiled floors, white walls, glass staircase railing, and skylight window at the top.
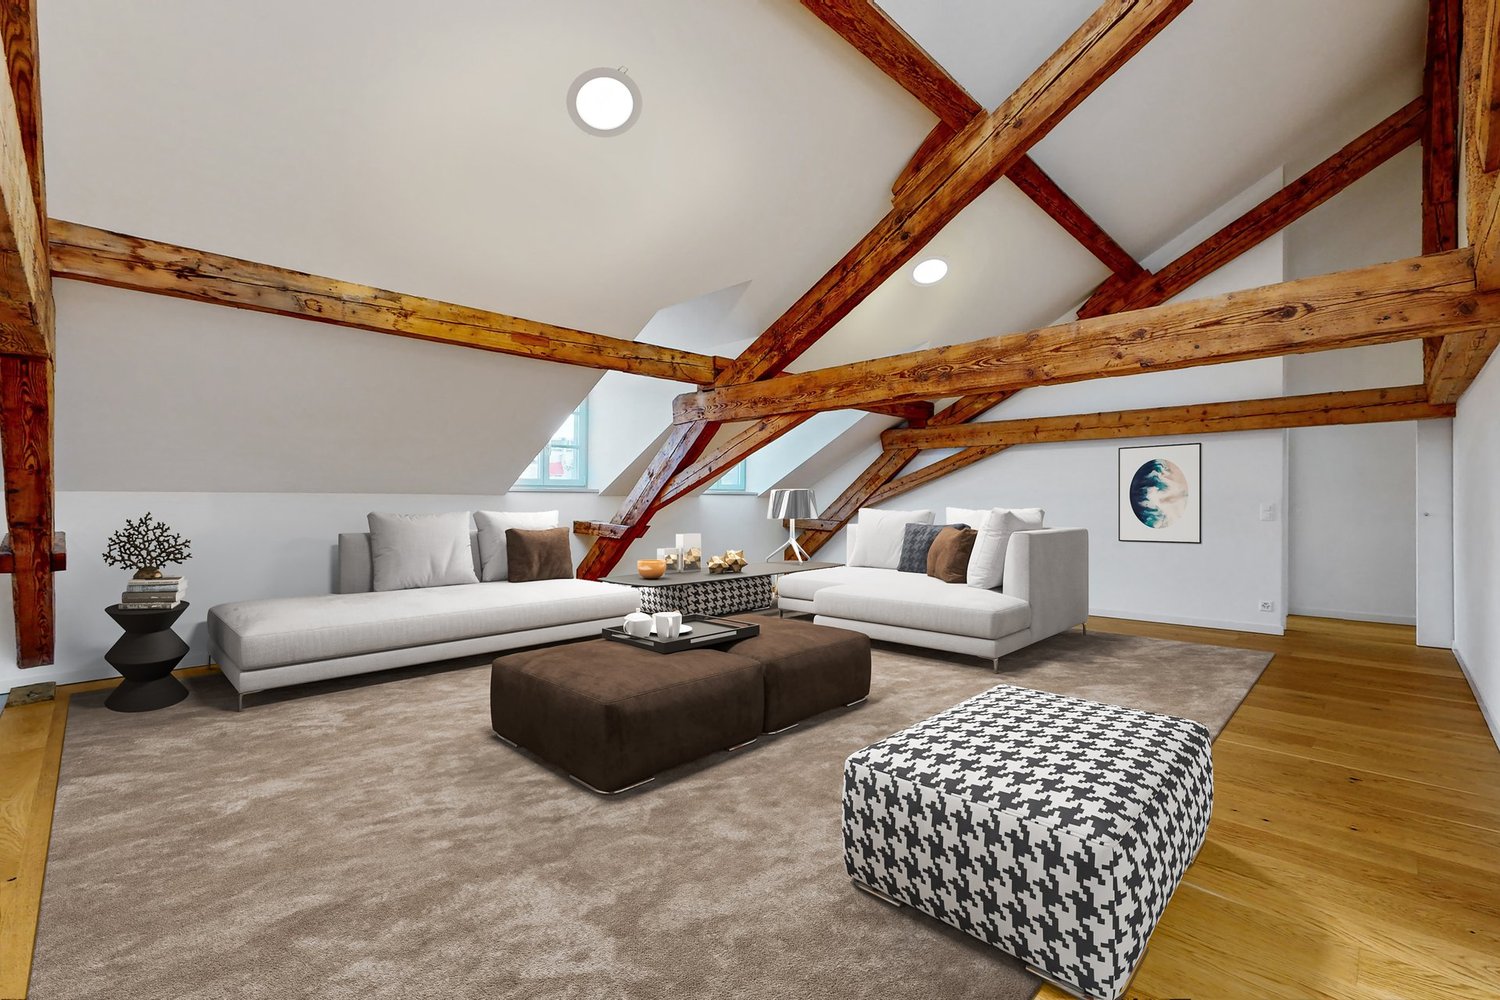
  • An attic space with exposed wooden beams and a slanted wooden ceiling. The floor is light-colored wood, and there is a small wooden staircase leading to another level.
1 / 7
Empty room with tiled floor, white walls, and a sliding glass door leading to a balcony. A white cabinet and a wooden staircase are visible in the background.
Modern kitchen with light wood cabinets, black countertops, and built-in oven. Features a sink and sleek design.
Modern bathroom with grey tiles, a white sink, a toilet, and a large skylight above the shower area.
2.5 rooms50m²CHF 2,050.–
Premium
Rue des Alpes 15, 1023 Crissier

Magnificent 2.5-room apartment completely renovated and ideally located in Crissier

Discover this magnificent 2.5-room apartment completely renovated in Crissier Available immediately, this charming 2.5-room apartment, approximately 50m2 completely renovated, located on the 2nd floor of a quiet building, in a private property in Crissier (1023), offers a modern, bright and comfortable living space. Ideal for a single person or a couple, it will seduce with the quality of its finishes and its privileged location. The apartment consists of: • A modern, fully equipped kitchen, with light wood cabinets, a black countertop, a built-in oven, a dishwasher, a design faucet and elegant lighting. • A bright living room, with a tiled floor, white walls and a door giving access to the balcony. • A charming mezzanine of approximately 17 m², offering additional useful space. • A private laundry column, including a washing machine and a dryer, for optimal comfort in everyday life. • A pleasant balcony, offering an unobstructed view of the neighborhood, the green spaces and the surrounding mountains. • A parking space is included in the announced price. The apartment benefits from excellent sunlight during the beautiful season and is located in a calm and peaceful environment, day and night. Ideal situation In immediate proximity to all amenities: • Bus stop Crissier Scierie just 2 minutes on foot. • Supermarket approximately 7 minutes on foot. • Pharmacy approximately 10 minutes on foot. • Collège de la Carrière approximately 11 minutes on foot. Located at the gates of Lausanne and close to the highway axes, this apartment offers an excellent balance between tranquility, comfort and proximity to transportation, shops and schools. Do not miss this beautiful opportunity to settle in a modern, bright and ideally located apartment in Crissier. Contact us today to organize a visit!

Travel time
-
  • Modern two-story house with balconies, light yellow facade, and multiple windows. Features include a fenced yard, garage, and a raised ground floor.
  • Empty room with wooden flooring, white walls, and a large window leading to a balcony.
  • Modern kitchen with light wood flooring, white cabinets, and a black countertop. Features a sink, faucet, and built-in oven.
  • Empty attic room with wooden flooring, large windows, and a view of the cityscape.
  • Modern bathroom with a toilet, sink, bathtub, and a window letting in natural light. The walls are tiled in neutral tones, and the floor is dark grey.
  • Empty attic room with wooden flooring, white walls, built-in white cabinets, and a large window offering a view of the city and sea.
  • Empty room with wooden flooring, white walls, and a large window offering a view of the cityscape.
  • Modern bathroom with a toilet, sink, and shower area. Features include a sleek, white sink with a modern faucet, a toilet, and a shower with a handheld sprayer. The walls are tiled in a light gray color, and the floor is covered with beige tiles.
1 / 8
Empty room with wooden flooring, white walls, and a large window leading to a balcony.
Modern kitchen with light wood flooring, white cabinets, and a black countertop. Features a sink, faucet, and built-in oven.
Empty attic room with wooden flooring, large windows, and a view of the cityscape.
4.5 rooms99m²CHF 2,950.–
Premium
Chemin de Biondes, 1020 Renens VD

New 4.5-room apartment with balcony in Renens VD

Discover this new and bright 4.5-room apartment, located on the 2nd floor of a modern building in Renens VD, available from August 15, 2026. Built in 2024. This apartment combines contemporary comfort and energy efficiency in a quiet and well-served area.The apartment offers: • Bright rooms: Living spaces flooded with natural light thanks to large windows, with beautiful light parquet and carefully painted white walls. • Beautiful view: Enjoy an unobstructed view of the urban landscape, the lake, and the Jura, from all rooms. • Balcony: A large, unobstructed balcony, a small balcony, and a barbecue area on the ground floor complete this apartment. • Modern and fully equipped kitchen • Two bathrooms: One with a bathtub, the other with a shower, both carefully finished in neutral and elegant tones. • Built-in wardrobes: Integrated storage spaces in all rooms to optimize space. The building with the light yellow facade, with its balconies and elevated ground floor, offers a modern and carefully designed architecture. The apartment benefits from generous sunlight in summer and a particularly quiet location, both day and night.Location and amenities: • Transportation: Renens tram stop 5 minutes walk, Sous l'Église bus stop 4 minutes, and Renens VD train station 14-15 minutes walk. • Supermarkets and shops 7 minutes walk • Health: Red Rose Pharmacy Ltd. 6 minutes walk. • Schools: The Collège de la croisée is just 3 minutes walk, ideal for families. With its 99 m² living space, recent construction, this apartment represents a rare opportunity to live in a modern, energy-efficient, and perfectly located apartment in Renens VD. Not to be missed!Garage box for an additional fee: 150.- CHF/ month
Travel time
-
1 / 11
3.5 rooms129m²CHF 3,265.–
Top
Rue du Chêne 5, 1020 Renens

2.5 room apartment with a workshop as an extra!

New promotion CREATIVE FACTORY, come and experience it!All information on www.creativefactory-renens.ch Atypical? The perfect word to describe it. New promotion that will spark your curiosity. It will notably seduce you with its homes combining modernity and comfort. Their industrial aspect, with preserved remnants of the past, the large and wide windows offering optimal brightness, the metal balconies, the workshop rooms that most of the homes are equipped with. They are all south-facing and have a view of the tree-lined park of the complex. They consist of:- Entrance hall- Fitted and open kitchen on the living area- 1 bedroom- 1 workshop room that can be dedicated to your passion or telework- Bathroom/WC with washing machine and dryer- South-facing balcony- Cellars in some homes and for the others, basement rooms The highlights:- Solar panels with resale of the produced electricity to the tenants of the homes for their own consumption- Common laundry room- Remote heating- Fitness room- 4 break and meeting rooms- 1 elevator and 1 freight elevator- 50 parking spaces for the homes, additional CHF 120.-/month per unit- 200 spaces for bicycles, in a locked room The Creative Factory building is located in a thriving neighborhood, which stands out for its ideal situation, close to the train station and the future tramway that will connect Lausanne-Flon and Renens station, as well as shops and universities. Make your choice and contact us for more information! The presented photos are computer-generated images and may slightly differ from the originals.

Travel time
-
  • Empty room with wooden flooring and large sliding glass doors leading to a balcony with a scenic view of trees and mountains.
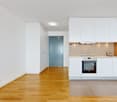
  • Modern kitchen with white cabinets, black countertops, and a wooden floor. Features a sink with a modern faucet and large windows overlooking a residential area.
  • Modern kitchen with white cabinets, black countertop, and a large window overlooking greenery. A sliding glass door leads to a balcony.
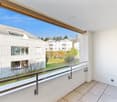
  • Modern balcony with a sleek glass railing, concrete floor, and a view of a green, tree-lined neighborhood.
  • Empty room with wooden flooring and large sliding glass doors leading to a balcony or terrace. The view shows a suburban neighborhood with houses and greenery.
  • Empty room with wooden flooring and white walls, featuring a white cabinet and a doorway leading to another space.
  • Balcony with glass railing, wooden floor, and scenic view of greenery and houses.
  • Empty room with wooden flooring, large sliding glass door leading to a green outdoor area, and a closed white door on the right side.
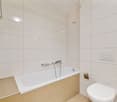
  • Modern bathroom with white tiles, a sink with a black countertop, a toilet, a mirror, and a cabinet.
  • Modern bathroom with a white sink, chrome faucet, bathtub, and large mirror. The room features tiled walls and floor with two windows providing natural light.
  • Modern balcony with grey tiled floor, glass railing, and large windows overlooking the building and surrounding area.
  • Modern balcony with large sliding glass doors leading to a kitchen area, tiled floor, and white walls.
  • Modern glass balcony with a sleek metal railing, overlooking a lush green garden and trees.
  • A narrow hallway with white walls, wooden flooring, and a closed white door with a silver handle and lock.
  • Modern living room with large windows offering a scenic view, featuring a sofa, coffee table, television, floor lamp, and potted plants.
  • Balcony with modern outdoor furniture including sofas, a table, chairs, and a potted plant, overlooking a green view.
  • Modern living room with large sliding glass doors opening to a balcony, wooden flooring, white sofa, several stools, and potted plants on the balcony.
  • Balcony with a glass railing, a small round table with a decorative vase, two chairs, a large potted plant, and a modern sculpture.
  • Modern kitchen and dining area with light-colored cabinetry, a central dining table with chairs, and a sleek oven. The space features wooden flooring, a patterned rug, and decorative items including a vase and candles.
  • Modern living room with a grey sectional sofa, glass coffee table, wooden floor, and decorative pillows.
  • A cozy, well-lit room with wooden flooring, a glass table holding potted plants, a fluffy white rug, and several picture frames on the wall.
  • Cozy bedroom with a large bed, two round stools, a nightstand, and a decorative wall lamp. The room features large windows with sheer curtains and a warm, inviting color palette.
1 / 22
4.5 rooms116m²CHF 3,600.–
Top
Route de Morges 40, 1162 St-Prex

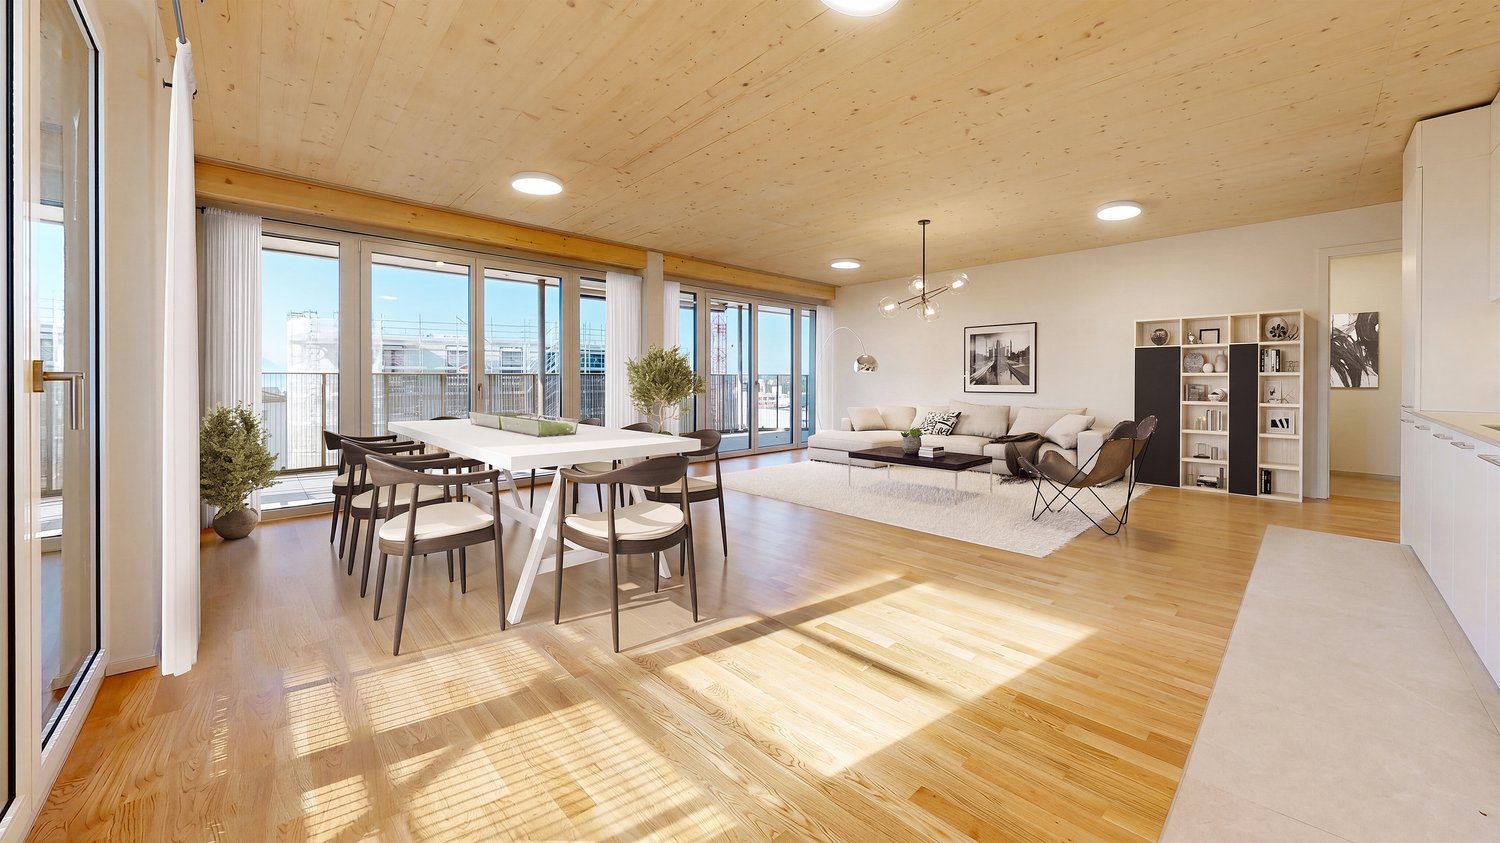
4.5-Room Top-Floor Apartment with Large Balcony and Stunning Views in St-Prex (2 parking + charger)

En Francais ci-dessous: Discover this great 4.5-room apartment on the top floor (2nd) of a modern building, ideally located in walking distance from the lake, shops, public transport and motorway access. Offering 116 m² of living space and an an 44 m² south/south-west facing balcony, this bright and elegant apartment combines contemporary comfort with a great quality of life.Apartment Highlights: • 116 m² of bright, well-designed living space and a 44 m² private balcony with beautiful views and excellent sun exposure • Spacious open-plan living and dining area with large sliding glass doors • Modern fully equipped kitchen opening onto the living room and balcony • 3 spacious bedrooms, including one with direct balcony access and a practical dressing/storage room • One modern shower room with walk-in shower, vanity unit and washing machine/dryer connection and a second bathroom with bathtub and vanity • Parquet flooring throughout the apartment • Private cellar unit and bicycle storage place with dedicated section • Elevator with direct private access to the apartment via key • 2 indoor parking spaces in the secure underground garage as well as one private charger for an electric car Residents enjoy access to a private playground shared by only three buildings, featuring a swing and a play equipment in a safe and pleasant environment. Within walking distance: Lake Geneva and lakeside promenade; Coop/Denner supermarket; Pharmacy; Schools; Bus stop; St-Prex train station. The motorway is also easily accessible, making commuting to Lausanne, Morges or Geneva particularly convenient. With its generous living spaces, exceptional balcony, modern finishes and sought-after location close to the lake, this apartment is an ideal home for families, couples or professionals looking for a high-quality living environment. Available from 1 October 2026: An earlier move-in date may be discussed (1 September 2026). Rent includes 2 parkings, electric charger and all charges except energy cost. I look forward to receiving your enquiry and arranging a viewing.*********Découvrez ce superbe appartement de 4,5 pièces, situé au dernier étage (2e) d’un immeuble moderne. Idéalement placé à proximité du lac Léman, des commerces, des transports publics et de l’accès autoroutier, ce bien offre 116 m² de surface habitable ainsi qu’un balcon de 44 m² exposé sud/sud-ouest. Lumineux et élégant, il allie confort moderne et qualité de vie exceptionnelle.Point forts de l´appartement: • 116 m² d’espace de vie lumineux et parfaitement agencé et une balcon privatif de 44 m² offrant une vue dégagée et un excellent ensoleillement • Vaste séjour/salle à manger ouvert avec de grandes baies vitrées coulissantes • Cuisine moderne entièrement équipée, ouverte sur le séjour et le balcon • Trois chambres spacieuses, dont une avec accès direct au balcon et un petit dressing/débarras • Une salle d’eau moderne avec douche à l’italienne, meuble vasque et raccordements pour lave-linge et sèche-linge e un seconde salle de bains avec baignoire et meuble vasque • Parquet dans l’ensemble de l’appartement • Cave privative et Abri à vélos avec emplacement dédié • Ascenseur avec accès direct et privatif à l’appartement par carte magnétique • 2 place de parking intérieures dans un garage souterrain sécurisé ainsi qu’une borne de recharge privée Situé dans le charmant village lacustre de Saint-Prex, cet appartement offre un équilibre parfait entre tranquillité et proximité des commodités. À proximité immédiate: Lac Léman et promenade du bord du lac, Supermarchés Coop et Denner, Pharmacie, Écoles, Arrêt de bus, Gare de Saint-Prex, Accès rapide à l’autoroute, facilitant les déplacements vers Lausanne, Morges et Genève. Disponible dès le 1er octobre 2026: Une entrée dans les lieux anticipée peut être envisagée (1er septembre 2026). Le loyer comprend les deux places de parking, la borne de recharge pour véhicule électrique ainsi que les charges, à l’exception des frais d’électricité liés à la consommation personnelle.
Travel time
-
  • Bright hallway with tiled floor, large windows, fireplace, and open doorway leading to another room.
  • Two-story residential building with a wooden balcony, beige facade, and a round window below the balcony.
  • Two-story yellow building with large garage doors, a balcony, and a small garden area with a wooden fence.
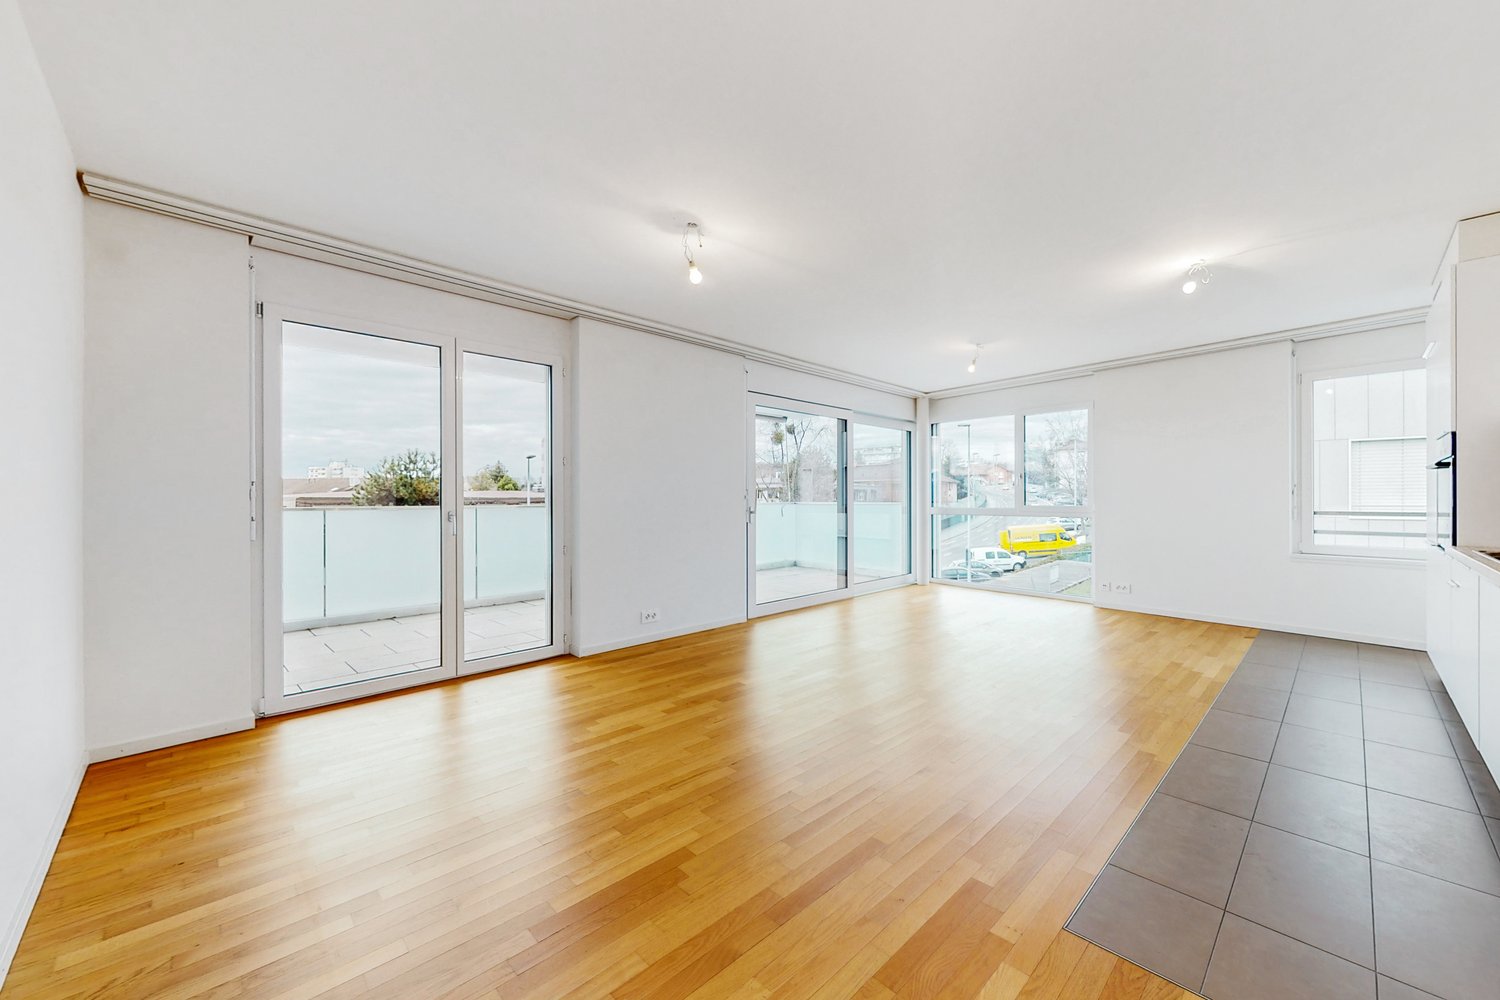
  • Empty room with tiled floor, white walls, large windows, and a sliding glass door leading to a balcony.
  • Modern kitchen with white cabinets, tiled floor, and large windows allowing natural light. Features a microwave, oven, and a sink with a faucet.
  • Bright room with large windows and sliding glass doors opening to a wooden balcony, offering a scenic view of the surrounding area.
  • Balcony with wooden decking and railing, overlooking a residential neighborhood with houses, trees, and distant mountains.
  • A narrow hallway with wooden stairs, white walls, and a wooden railing leading to an upper level.
  • Empty attic room with wooden floors, white walls, exposed wooden beams, and skylight windows. Features an open doorway leading to a small kitchen area.
  • Bathroom with white tiled floor and walls, a bathtub, toilet, sink, and wooden ceiling with a skylight offering a view of a church spire.
  • Empty room with wooden flooring, white walls, and a skylight window. No furniture or equipment present.
  • Empty room with wooden floor, white walls, exposed wooden ceiling beams, and a window with a view of greenery.
  • Wooden staircase with a handrail, leading up to a landing area. The steps are carpeted, and the walls are painted white. A white door is visible on the left side.
  • Modern bathroom with a toilet, sink, mirror, glass-enclosed shower, and a water heater. The space features white walls, a grey floor, and a window providing natural light.
1 / 14
3.5 rooms135m²CHF 2,900.–
Top
Rue de Montassé 1, 1023 Crissier

Charming 3.5-room apartment with balcony in Crissier

Discover this character apartment with 3.5 rooms located in a single-family house in the old village of Crissier (1023). With its 135 m² of living space, this renovated, spacious and bright apartment will seduce lovers of generous volumes and authentic character. It is available immediately and also welcomes pets.The highlights of the apartment: • Bright and cozy rooms: The living areas benefit from a warm and authentic atmosphere. • Modern kitchen fully equipped, with large windows and plenty of natural light. • Bathroom with shower and bathtub, and a skylight offering a view of the church steeple. • Laundry room with 2nd toilet and 2nd shower • Attic above the entire living area. • Wooden balcony offering a view of the surroundings. • Parking spaces included for your daily comfort. • Veggie garden available, against a small fee. • Generous sunshine: The apartment benefits from good sunshine, especially in summer. • Quiet environment: The neighborhood is particularly quiet, both day and night. Location and amenities: • Transportation: The Crissier bus stop is accessible in just 4 minutes on foot. • Forest: The forest, the Montassé park, and the refuge are within a 4-minute walk. • Shops: Bakery, pharmacy, physio/osteo, and restaurants nearby • Schools: The Collège de la Carrière is accessible in 13 minutes on foot, ideal for families. Combining the charm of the old with modern comfort, this spacious apartment is a rare opportunity on the Crissier rental market. Don't miss the chance to settle in a peaceful and well-connected area!

Travel time
-
  • Balcony with tiled floor, glass railing, and scenic countryside view. Includes a wooden table with four black chairs, a folding lounge chair, and potted plants.
  • Balcony with wooden table, green chairs, and a flower pot, overlooking a residential area with houses and greenery.
  • {"type": "Furnished Room", "objects": ["sofa", "coffee table", "chair", "table", "stool", "screen", "flower vase", "stool", "stool", "stool", "stool", "stool", "stool", "stool", "stool", "stool", "stool", "stool", "stool", "stool", "stool", "stool", "stoo
  • Dining room with a modern dining table and chairs, large windows overlooking a green landscape, and a view of an outdoor patio with additional seating.
  • Modern kitchen with white cabinets, black countertops, and stainless steel appliances. Features a central island with a black countertop, a pendant light fixture, and a sink with a faucet.
  • Modern living room with large windows overlooking a green field, featuring a blue sectional sofa, colorful pillows, a wooden coffee table, a patterned ottoman, a grey cabinet, and decorative plants.
  • Balcony with a modern glass railing, featuring a small potted plant and a large yellow sunshade, overlooking a scenic countryside with green fields and distant hills.
  • Modern kitchen with white cabinets, stainless steel appliances, a central island, and a pendant light fixture.
  • Modern living room with a blue sectional sofa, wooden coffee table, ottoman, flat-screen TV, and decorative plants.
  • A well-lit bedroom with a bed, a yellow armchair, a desk with a computer, and a small table with a plant. The room features wooden flooring and large windows with a view of greenery.
  • A well-lit bedroom with a wooden floor, a large window with curtains, a desk with a computer, a chair, a sofa, a small table with a plant, a bookshelf, and a picture on the wall.
  • Cozy bedroom with a bed, bookshelf filled with books, a patterned rug, and a window with orange curtains. A hanging lamp provides lighting.
  • Cozy bedroom with a bed, desk, chair, and a large window offering a view of greenery. Includes a shaggy rug, a lamp, and decorative items.
  • Cozy bedroom with a bed, nightstand, small table, and chair. Features a patterned rug, built-in shelves, and a hanging light fixture.
  • Modern bathroom with a white sink, bathtub, and shower area. Features include a toothbrush holder, a small plant, a towel, and a mirror with built-in lighting.
  • Modern bathroom with a glass-enclosed shower, toilet, sink, and mirror. Features include a towel rack, a small basket, and a trash can.
1 / 16
4.5 rooms110m²CHF 3,060.–
Top
Aubrevoirs 8, 1029 Villars-Ste-Croix

Spacious 4.5-room apartment with balcony in Villars-Ste-Croix in a quiet location

Rare in the region: a modern, bright and absolutely quiet apartment, located on the immediate edge of fields, while being only a few minutes from Lausanne and Crissier. Located in a small, recently built residence in Villars-Sainte-Croix, this superb 4.5-room apartment of approximately 110 m² offers a particularly pleasant living environment, in a green, residential area and very sought-after environment. In the upper part of the village, this beautiful apartment benefits from a beautiful, unobstructed view of the surrounding countryside and the Jura, with an excellent southwest exposure guaranteeing natural brightness throughout the day. The spacious living room with modern open kitchen has large windows giving access to a pleasant covered terrace/loggia of approximately 14 m², open on two sides. A true additional living space, ideal for fully enjoying the outdoors in all seasons. The apartment also has three comfortable bedrooms, a modern bathroom, as well as carefully designed finishes offering excellent comfort in everyday life. Ideal situation:• Crissier approximately 5 minutes• Highway access approximately 5 minutes• Lausanne quickly accessible• Bus stop in immediate proximity• Schools and shops within short distance Characteristics:• Approximately 110 m² of living space• Recent construction (2018)• Large, bright living area• Modern open kitchen• Covered terrace/loggia of approximately 14 m²• Southwest exposure• Unobstructed view of the countryside and the Jura• Three bedrooms• Elevator• Quiet, green residential area Two indoor parking spaces in the underground garage are available as an option. Available from September 1st, 2026. Visits and information on request.

Travel time
-