1121 (Bremblens) - Wohnungen zum Mieten

Wir empfehlen dir, deine Suchkriterien zu erweitern, um ähnliche Resultate zu erhalten. Die aktuellen Suchfilter haben keine Treffer ergeben.

Wenn du die aktuellen Suchkriterien nicht ändern möchtest, empfehlen wir dir, ein Suchabo zu erstellen, wobei du bei passenden Angeboten benachrichtigt wirst.

Weitere Objekte in deinem automatisch erweiterten Suchgebiet
907 Treffer - Umkreis: + 10km
1 / 13
  • Aussicht
  • Parkplatz
  • Lift
  • +2
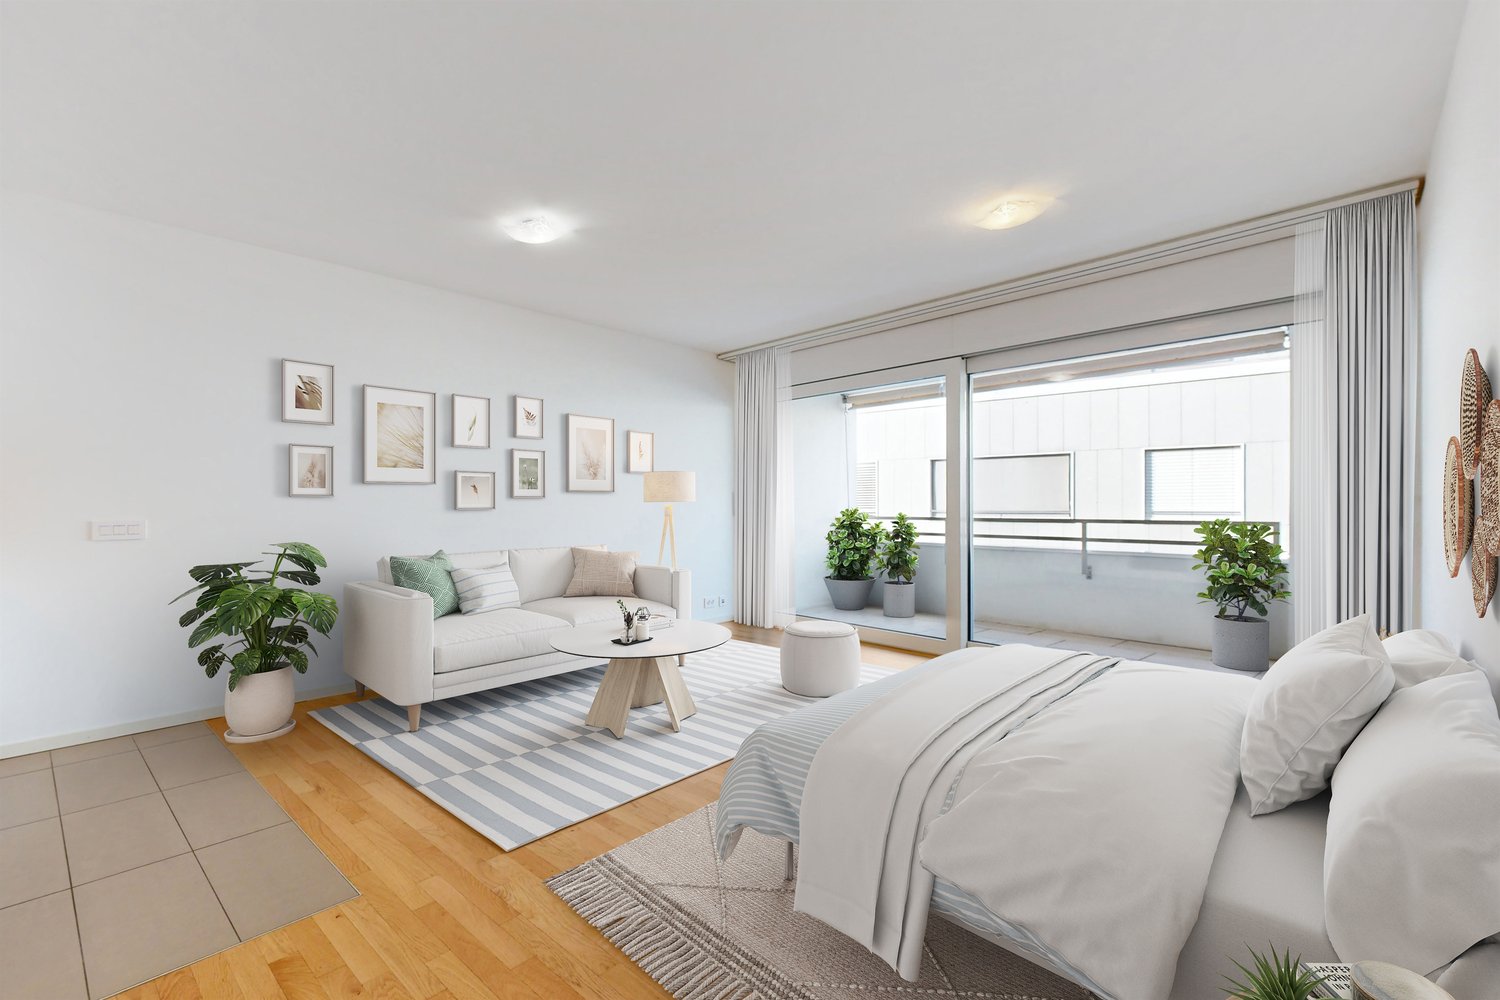
1.5 Zimmer, 23m², CHF 1'797.–
Premium
Rue du Petit Rocher 6, 1003 Lausanne

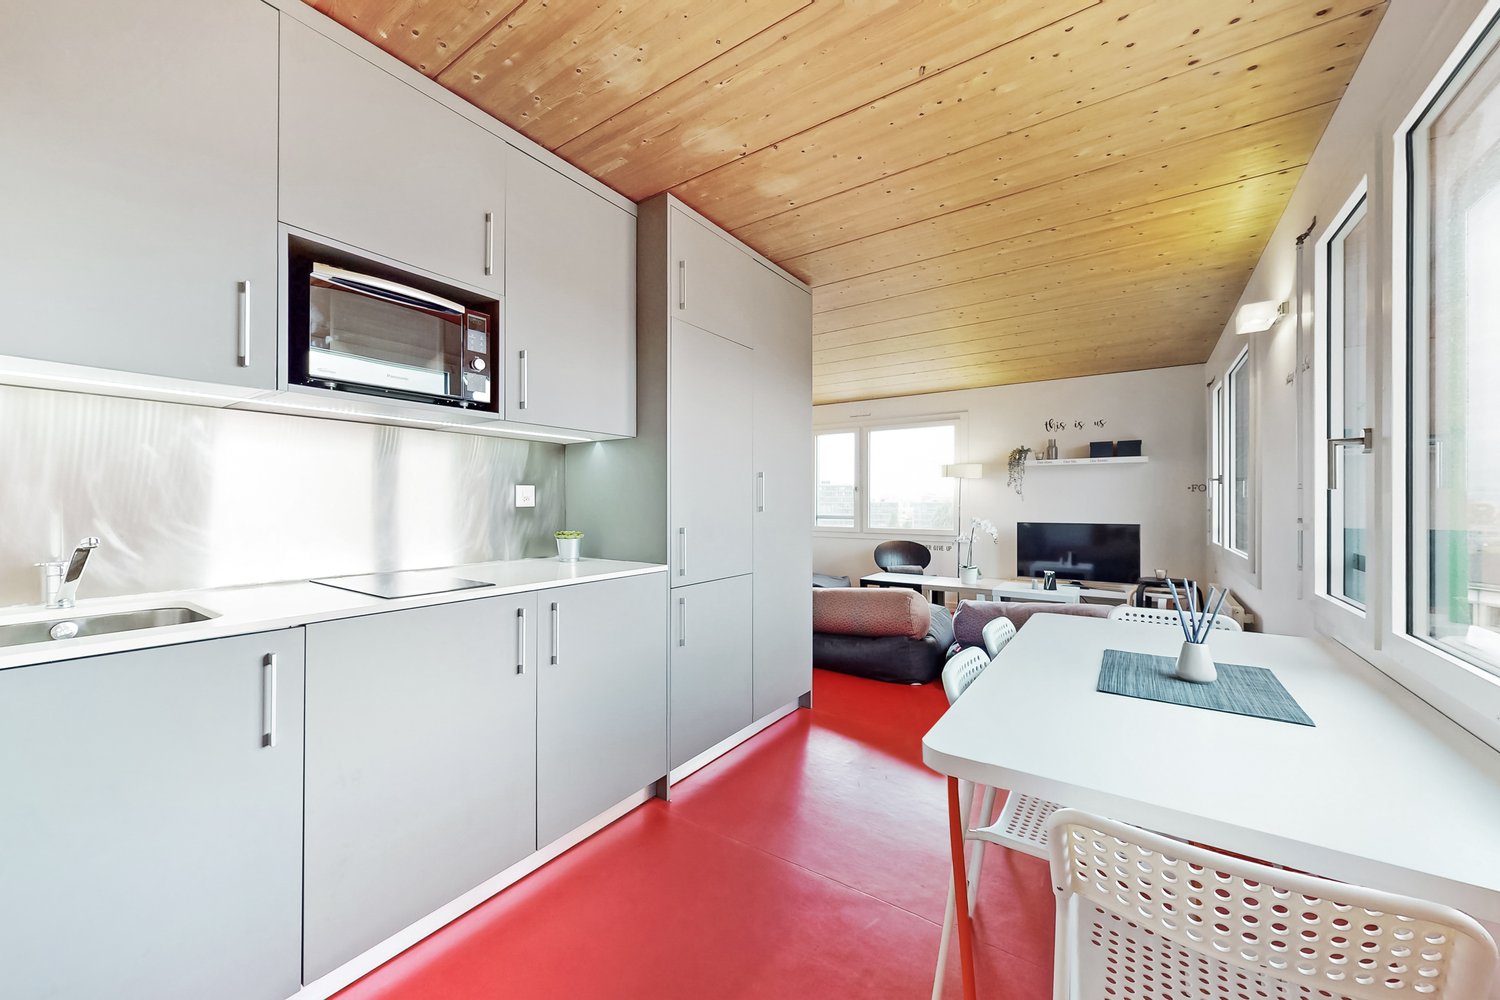
City Pop - La solution flexible pour les longs et courts séjours, pour se sentir toujours chez soi !

Nous proposons des appartements d'environ 23 m², de différents types (taille S, M, L, XL, Duplex, avec ou sans balcon) à partir de 415CHF/semaine.Nos ‘’Pop’’ entièrement meublés vous garantiront une expérience de vie authentique.Détendez-vous, travaillez, dormez, cuisinez dans un espace efficacement organisé avec : • Séjour ; • Cuisine entièrement équipée (lave-vaisselle, frigo, four, plaque à induction) ; • Salle de bain privées avec douche ; • Zone de couchage. Vous aurez la sensation d’un hôtel 4 étoiles !En outre, les appartements sont équipés de ; • Ustensiles de cuisine (vaisselle, verres, casseroles, etc.), ligne de lit et serviettes ; • Frais accessoires (eau, électricité) ; • Wi-Fi ; • Smart TV (excl. Serafe, ECA) • Petit déjeuner (croissant et café). Mais ce n'est pas tout !City Pop c’est un nouveau et innovant concept qui peut être réservé pour un minimum de 4 semaines et un maximum de 52 semaines.Des services supplémentaires sont disponibles et peuvent être activé facilement à travers de notre App : • Service de ménage ; • Cave ; • Parking intérieur ; • Service de blanchisserie C'est aussi facile que de réserver une chambre d’hôtel ! Téléchargez notre application "City Pop" et choisissez le Pop que vous préférez !En cas de doute ou question, contactez-nous ! Nous sommes heureux de vous aider !Si vous rencontrez des difficultés lors du processus de réservation ou si vous avez besoin d'informations supplémentaires, n'hésitez pas à nous contacter à l'adresse contact.ch@citypop.com. Notre équipe est à votre disposition pour vous fournir de l'assistance.___________________________________ENCity Pop - A flexible solution for long and short stays, to always feel at home.We offer centrally located apartments of about 23 m² (size S, M, L, XL or Duplex). Prices start from 415CHF/week.These furnished apartments guarantee an authentic living experience: you can relax, work, sleep, cook, all in an apartment with such an organized 4-star interior: • Complete furnished apartment with kitchen, living room, sleeping area and bathroom; • Complete inventory for kitchen (plates, glasses, pots, etc.), sleeping area and towels; • Expenses costs (electricity, water); • Fast Internet connection; • Smart TV (Serafe excluded, ECA excluded); • Breakfast (croissant and coffee). But there is more! This fantastic and innovative living concept is free of contractual restrictions regarding the minimum length of stay: City Pop can be booked for 4 weeks up to a maximum of 52 weeks.A wide range of standard and additional services is available, which can be activated e.g. via the City-Pop-App: • Cleaning service (weekly, biweekly or one-shot); • Storage; • Parking spot (indoor); • Laundry service. Create and adapt the range of services to best suit your needs and lifestyle.Book a Pop is easy as booking a hotel room!To book a Pop, download our App and choose the Pop you prefer!Get more information to our Website or through our App "Citypop"!We are looking forward to meeting you soon at City Pop!If you encounter any difficulties during the booking process or need further information, please do not hesitate to contact us at contact.ch@citypop.com. Our team is at your service to provide assistance.

  • Aussicht
  • Parkplatz
  • Lift
  • +2
Wegzeit
-
  • Empty room with wooden flooring, white walls, and a sliding glass door leading to an outdoor area.
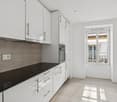
  • Modern kitchen with light grey cabinets, black countertop, wooden flooring, and stainless steel sink.
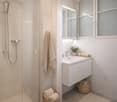
  • Modern bathroom with a glass-enclosed shower, a white sink with a mirrored cabinet, and a washing machine. The walls are tiled in neutral tones, and the floor is covered with brown tiles.
1 / 3
Modern kitchen with light grey cabinets, black countertop, wooden flooring, and stainless steel sink.
Modern bathroom with a glass-enclosed shower, a white sink with a mirrored cabinet, and a washing machine. The walls are tiled in neutral tones, and the floor is covered with brown tiles.
1 Zimmer, 48m², CHF 1'650.–
Premium
Route de Berne 111, 1010 Lausanne

Übernahme des Mietvertrags - Studio bei Fourmi Metro, Parkplatz inklusive

Die Wohnung liegt direkt gegenüber der Metro-Station Fourmi, was den größten Teil der Stadt in wenigen Minuten erreichbar macht.Übernahme des Mietvertrags. Die Wohnung wird von der Immobilienagentur Vimova verwaltet.Wohnung • Studio, ca. 48 m2, Erdgeschoss, stufenloser Zugang vom Gebäudeeingang • Offene Küche mit Kücheninsel • Private Terrasse mit Gartenzugang • Indoor-Parkplatz im Gebäude, im Mietpreis enthalten - wenn Sie ihn nicht benötigen, kann er für etwa CHF 150-180/Monat untervermietet werden • Private Keller • Waschmaschine in der Wohnung Miete • CHF 1'540/Monat Nettomiete, Parkplatz inklusive • CHF 110/Monat Heizkosten und Gebühren • CHF 1'650/Monat Gesamtmiete Verfügbarkeit • Wahrscheinlich ab November, abhängig von der Genehmigung durch Vimova Besichtigungen • Siehe den Besichtigungsplan in der Anzeige. Wenn keine der Zeiten passt, senden Sie mir einfach eine Nachricht oder rufen Sie mich an - ich arbeite von der Wohnung aus, also sind andere Zeiten normalerweise leicht zu vereinbaren Bewerbung • Bewerbungen gehen direkt an Vimova. Ihr Bewerbungsformular, das die erforderlichen Dokumente auflistet, ist dieser Anzeige beigefügt. Wenn Sie es bevorzugen, können Sie Ihre Unterlagen auch über mich senden und ich werde sie weiterleiten. Kontakt • SMS oder WhatsApp: 079 535 88 08, oder verwenden Sie das Kontaktformular auf dieser Website. Ich spreche ein wenig Französisch, also bevorzuge ich schriftliche Nachrichten

Wegzeit
-
  • {"type": "Furnished Room", "objects": ["dining table", "chair", "cup", "stool", "stool", "stool", "stool", "stool", "stool", "stool", "stool", "stool", "stool", "stool", "stool", "stool", "stool", "stool", "stool", "stool", "stool", "stool", "stool", "sto
  • A spacious, well-lit living area with wooden flooring, a grand piano, a staircase leading to an upper level, and several seating options including a chair and small tables.
  • Open-plan kitchen and dining area with wooden beams, white cabinets, and a dining table with chairs.
  • A cozy living room with wooden walls and floors, featuring a grey sofa with colorful pillows, a coffee table with remote controls, a television on a wooden stand, and a small side table with a lamp.
  • A cozy attic room with wooden walls and a slanted ceiling, featuring a refrigerator, a small table with a patterned cloth, a chair, a TV screen, and a cabinet.
  • Cozy bedroom with wooden flooring, a bed with a colorful blanket, a chair, a fan, a small table with items, and a window with a view of the night sky.
  • Cozy bedroom with a bed covered in a blue and yellow patterned duvet, a nightstand with a plant and decorative items, a chair with a colorful cushion, and a small table with various items.
  • Bright attic bedroom with wooden flooring, white walls, and a large bed with white bedding and pillows. A nightstand and a small stool are visible in the adjacent room.
  • Balcony with a wooden bench, potted plants, and a scenic view of a city and lake.
1 / 9
A spacious, well-lit living area with wooden flooring, a grand piano, a staircase leading to an upper level, and several seating options including a chair and small tables.
Open-plan kitchen and dining area with wooden beams, white cabinets, and a dining table with chairs.
A cozy living room with wooden walls and floors, featuring a grey sofa with colorful pillows, a coffee table with remote controls, a television on a wooden stand, and a small side table with a lamp.
5.5 Zimmer, 160m², CHF 3'770.–
Premium
Route de Cossonay 45, 1008 Prilly

Wohnung mit besonderem Charme in der Attika mit 5.5 Zimmern in Prilly

Ausgezeichnete Dachgeschosswohnung mit 5.5 Zimmern im 3. Stock eines Charaktergebäudes, Route de Cossonay 45 in Prilly. Mit seinen 160 m² Wohnfläche verbindet diese Wohnung den Charme des Alten mit modernem Komfort, verfügbar ab dem 01.09.2026Die Highlights dieser Wohnung: • Großzügiger und heller Wohnbereich: Mit Holzparkett, einer schönen Treppe zum oberen Stock und einer gemütlichen Atmosphäre, • Offene Küche: Ein voll ausgestatteter Küchenbereich, der zum Esszimmer und Wohnbereich offen ist, mit sichtbaren Holzbalken und einem gemütlichen Esstisch. • 3 Schlafzimmer, davon eines mit eigenem Badezimmer. 1 weitere unabhängige Dusche • 1 große Galerie für Büro, TV-Raum oder Entspannung mit eigenem WC • Waschmaschine und Trockner bereits im Apartment installiert • Kleiner Balkon mit Seeblick und Zugang zu einem Garten, der den Mietern zur Verfügung steht • 1 individueller Keller • Ideale Lage: Diese Wohnung bietet eine hervorragende Erreichbarkeit und viele Annehmlichkeiten in der Nähe: • Verkehrsmittel: Die Bushaltestelle 9 Corminjoz ist nur 2 Minuten zu Fuß entfernt, die Haltestelle Prilly-Zentrum der Linie 33 ist 5 Minuten und der Bahnhof Union-Prilly ist 9 Minuten zu Fuß entfernt. • Einkaufsmöglichkeiten: Ein Coop befindet sich 5 Minuten zu Fuß entfernt für den täglichen Einkauf. • Bildung: Eine Grundschule und das College de l'Union sind nur 5 Minuten zu Fuß entfernt, ideal für Familien mit Kindern. Die Kombination aus architektonischem Charakter, großzügigen Räumen und privilegierter Lage macht diese Dachgeschosswohnung zu einer seltenen Gelegenheit auf dem Mietmarkt der Region Lausanne. Verpassen Sie nicht die Chance, in einem außergewöhnlichen Umfeld in Prilly zu leben.Übernahme des Mietvertrags ab dem 01.09.2026 für 3770 CHF/Monat, inklusive Nebenkosten und Gasheizung

Wegzeit
-
1 / 11
4.5 Zimmer, 100m², CHF 3'130.–
Top
Chemin des Croisettes 5, 1066 Epalinges

Neue Wohnungen mit 4.5 Zimmern in Epalinges

Situé au chemin des Croisettes 5, ce projet issu dune surélévation propose de superbes appartements neufs de 4.5 pièces, offrant un cadre de vie moderne, confortable et lumineux.Il se compose de : - Un grand séjour très lumineux avec cuisine ouverte entièrement équipée- Armoires murales- Trois chambres spacieuses dont une avec accès direct à la salle-de-douche- Une salle de bains avec baignoire et WC- Une salle de douche avec WC et emplacement pour colonne de lavage- Un réduit pratique pour le rangement- Grand balcon avec vue sur les montagnes- Une caveVous trouverez ci-dessous les lots disponibles à cette adresse dès le 1er décembre 2026 :- Référence : 02.0501 4.5 pièces 5ème étage 100.2 m² loyer net CHF 2'920.00 charges CHF 210.00 loyer brut CHF 3'130.00- Référence : 02.0503 4.5 pièces 5ème étage 111.6 m² loyer net CHF 3'255.00 charges CHF 235.00 loyer brut CHF 3'490.00- Référence : 02.0601 4.5 pièces 6ème étage 100.2 m² loyer net CHF 3'005.00 charges CHF 210.00 loyer brut CHF 3'215.00- Référence : 02.0602 4.5 pièces 6ème étage 112 m² loyer net CHF 3'360.00 charges CHF 235.00 loyer brut CHF 3'595.00- Référence : 02.0603 4.5 pièces 6ème étage 111.6 m² loyer net CHF 3'350.00 charges CHF 235.00 loyer brut CHF 3'585.00- Référence : 02.0604 4.5 pièces 6ème étage 100.2 m² loyer net CHF 3'005.00 charges CHF 210.00 loyer brut CHF 3'215.00L'immeuble est équipé d'un ascenseur, facilitant laccès à tous les étages.Sur demande, possibilité de louer une place de parc au prix de CHF 150.00/mois.Implanté dans un quartier agréable et bien desservi, l'immeuble profite d'une proximité immédiate des transports publics, des commerces, ainsi que des infrastructures scolaires et de loisirs.Pour de plus amples informations et plans : http://croisettes-epalinges.ch Avons-nous attiré votre intérêt ? Contactez-nous directement dans l'annonce via "Contacter lannonceur". Vous recevrez ensuite un mail automatisé avec un lien unique afin de postuler pour lun de ces biens, à louer sur plan uniquement.

Wegzeit
-
  • Living room with two sofas, a round red stool, a bookshelf, a coffee table, and a large plant near the window. The room features a colorful rug and modern decor.
  • Modern living room with white walls, grey sofa, pendant light, coffee table, and framed artwork.
  • Bright living room with large windows and a view of greenery, featuring a green sectional sofa, a wooden dining table with chairs, a shelf with books and decor, and a bicycle in the corner.
  • Modern kitchen with light-colored cabinets, a wooden dining table with chairs, and various appliances including a blender and oven. A painting is displayed on the wall.
  • A modern outdoor area with a tiled patio, wooden chairs, and a well-maintained lawn surrounded by shrubs and trees, with a covered walkway leading to a multi-story building.
  • Modern living room with a blue sofa, wooden dining table, chairs, bookshelf, bicycle, and decorative items.
  • A modern living room with a grey sofa, a small table, white cabinets, and several framed artworks on the walls. A potted plant sits near the doorway.
  • Bright, modern hallway with white walls, tiled floor, and a red pendant light fixture. Open doorways lead to a living room area with a sofa, bookshelf, and artwork.
  • Modern bedroom with a large bed, a small sofa, a potted plant near the sliding glass door, and picture frames on the wall.
  • Modern bedroom with a large bed, pillows, and a tall wardrobe with multiple doors. The room features light-colored walls and wooden flooring.
  • {"type": "Bedroom", "objects": ["bed", "stool", "table", "chair", "toy", "stool", "stool", "stool", "stool", "stool", "stool", "stool", "stool", "stool", "stool", "stool", "stool", "stool", "stool", "stool", "stool", "stool", "stool", "stool", "stool", "s
  • A small, cozy bedroom with a single bed, a small sofa, a wooden table with toys, a wicker basket, and a colorful wall decoration.
  • Modern bathroom with a white sink, toilet, mirror, and various toiletries. Features a beige tiled floor and walls, a shower curtain, and a small black mat in front of the toilet.
  • Compact bathroom with a stacked washing machine and dishwasher unit, vacuum cleaner, laundry bag, and cleaning supplies.
  • Modern bathroom with a toilet, sink, and soap dispenser. The walls are painted in a warm, earthy tone with a contrasting white ceiling and tiled lower half. A round ceiling light and a small ventilation unit are visible.
  • Floor plan of a 3.5-room apartment with a living/dining area, kitchen, two bedrooms, bathroom, WC, hallway, and a terrace.
1 / 16
3.5 Zimmer, 82m², CHF 2'715.–
Top
Rue de la Baumettaz 7, 1023 Crissier

Übernahme des Mietvertrags 3,5 Terrasse, Garten, Parkplatz, Waschmaschinenanschluss

Verfügbarkeit : Übernahme des Mietvertrags am 15. Oktober (oder nach Vereinbarung).Geplante Besichtigungen : • Am 29. September um 19:00 Uhr • Am 30. September um 19:00 Uhr • Am 1. Oktober um 19:00 Uhr • Am 2. Oktober um 19:00 Uhr Das Apartment befindet sich in einem modernen Gebäude, das vom bekannten Architekturbüro CCHE entworfen wurde und derzeit von einem Architektenpaar bewohnt wird. Dieses Apartment ist eine außergewöhnliche Wahl für Liebhaber von schönen Räumen und Design.Es liegt in einer ruhigen und grünen Umgebung, in einer idealen Wohnanlage für Familien, und bietet eine privilegierte Lebenssituation mit großen Grünflächen und einem Spielplatz für Kinder.Adresse:Rue de la Baumettaz 71023 CrissierDetails:Erdgeschoss, 3,5 ZimmerApartment 82 m2Terrasse ca. 9 m2Garten ca. 71 m2Außergewöhnliche Höhe: 290 cmInnenparkplatzPreis:Nettomiete 2'465,00 CHFKaution für Heizung und Nebenkosten 250,00 CHFGESAMTMIETE PRO MONAT 2'715,00 CHFInnenparkplatz + 180,00 CHFVerteilung : • Eine einladende Eingangshalle • Eine moderne, voll ausgestattete Küche, die zum großen Wohnzimmer offen ist • Ein helles Wohnzimmer mit direktem Zugang zum Garten und zur Terrasse • Zwei gemütliche Schlafzimmer mit Parkett • Ein Badezimmer mit Badewanne und WC • Ein separates WC für mehr Komfort • Ein Abstellraum/Waschküche mit Waschmaschinenanschluss (Geräte zu übernehmen, Preis zu verhandeln) Ideale Lage :Das Apartment profitiert von einer strategischen Lage in unmittelbarer Nähe zu öffentlichen Verkehrsmitteln, Einkaufszentren, lokalen Geschäften und Schulen. Die Autobahnachsen sind schnell erreichbar und ermöglichen eine einfache Anreise nach Renens und Lausanne.Verfügbarkeit : Übernahme des Mietvertrags am 15. Oktober (oder nach Vereinbarung).Geplante Besichtigungen : • Am 29. September um 19:00 Uhr • Am 30. September um 19:00 Uhr • Am 1. Oktober um 19:00 Uhr • Am 2. Oktober um 19:00 Uhr

Wegzeit
-
  • {"type": "Furnished Room", "objects": ["sofa", "coffee table", "stool", "stool", "stool", "stool", "stool", "stool", "stool", "stool", "stool", "stool", "stool", "stool", "stool", "stool", "stool", "stool", "stool", "stool", "stool", "stool", "stool", "st
  • A modern outdoor patio with a white table, colorful chairs, and potted plants, connected to a house with large glass doors.
  • Bright, modern dining area with a wooden dining table and white chairs, leading to a sleek kitchen with white cabinets and stainless steel appliances.
  • Modern kitchen with white cabinets, black countertops, and a central island with three white bar stools. Features include a built-in oven, a stand mixer, a coffee maker, and a range hood.
  • Bright dining area with a wooden dining table, white chairs, and a light-colored rug, overlooking a green outdoor space with modern buildings.
  • Modern outdoor patio with a sofa, chairs, a coffee table, and a barbecue, surrounded by greenery and a well-maintained lawn.
  • Modern living room with a beige sofa, wooden coffee table, white bar counter with stools, and large windows overlooking a green garden.
  • Modern living room with a grey sectional sofa, wooden coffee table, green ottomans, and a kitchen area with white cabinets, a kitchen island, and bar stools.
  • Modern kitchen with white cabinets, black granite countertop, and a central island with three white bar stools. Features a stand mixer, a bowl on the counter, and a sleek glass range hood.
  • Modern living room with wooden flooring, white walls, and a neutral color palette. Features a television on a white cabinet, two green ottomans, a wooden coffee table, a floor lamp, and built-in shelving with decorative items and plants.
  • Modern living room with a grey sofa, wooden coffee table, green cushions, and a television on a white cabinet. The room features built-in white cabinets, wooden shelves, and a large glass sliding door leading to a patio.
  • Modern bedroom with a large bed, white bedding, nightstand with lamp, and a large mirror reflecting part of the room.
  • Modern bedroom with a large bed, white bedding, nightstand, and lamp. Large windows and sliding glass doors lead to a green outdoor area.
  • Modern bathroom with a bathtub, sink, toilet, and a large mirror above the sink. The walls are tiled in dark and light shades, and the floor is made of dark stone tiles.
  • A modern, minimalist bedroom with a white bed, colorful bedding, a built-in wardrobe, and decorative wall art.
  • Modern bathroom with white tiles, a wooden sink cabinet, a toilet, a large mirror, and a glass-enclosed shower area.
  • Modern hallway with wooden flooring, white walls, recessed lighting, and a small shelf with decorative items. A door leads to a bright room with a view of greenery.
  • Floor plan showing a terrace, veranda, living/dining area, kitchen, bedroom, office, and bathroom.
1 / 18
3 Zimmer, 70m², CHF 2'790.–
Top
Rue du Centre 168, 1025 Saint-Sulpice

St-Sulpice – Helles Apartment von 70m2 mit Veranda, großer Terrasse und Zugang zum Garten

Zu vermieten ab November 2026, sehr schönes Apartment von etwa 70 m², ergänzt durch eine Veranda von 9 m², eine großartige Terrasse von 40 m² und einen direkten Zugang zum Garten in einer Wohnanlage mit hohem Standard.Gelegen in der Rue du Centre in 1025 St-Sulpice, in einem ruhigen und familiären Wohnviertel, profitiert das Apartment von einer idealen Lage, nur wenige Minuten vom See und in unmittelbarer Nähe zu allen Annehmlichkeiten (Schulen, Geschäften, Universitäten, Bus, Straßenanschluss).Helles und nach Südwesten ausgerichtet, bietet es schöne Räume, hochwertige Materialien und eine angenehme Kontinuität zwischen Innen- und Außenräumen.Es besteht aus: • einem großen Wohnzimmer mit offener, voll ausgestatteter Küche und Waschmaschine; • einer Elternschlafzimmer von etwa 15 m² mit angeschlossener Badewanne; • einer zweiten Badezimmer mit Dusche und WC; • einem zusätzlichen Raum von etwa 8 m², der derzeit als Kinderzimmer eingerichtet ist und auch als Büro, Gästezimmer oder Ankleide dienen kann; • einer Veranda von etwa 9 m², ideal als Esszimmer, Büro, Fitnessraum oder Spielzimmer; • einer großen Terrasse von etwa 40 m², nach Südwesten ausgerichtet; • einem direkten Zugang zum Garten. LageDas Apartment profitiert von einer besonders gesuchten Lage: • ruhiges und familiäres Viertel; • See in wenigen Minuten erreichbar; • Geschäfte, Schulen und Einkaufszentren in der Nähe; • Bushaltestellen in etwa 1-2 Minuten zu Fuß (nach Lausanne, Morges und Renens); • EPFL und UNIL in wenigen Minuten mit dem Bus erreichbar; • Nähe zur RTS (3 Minuten mit dem Bus) und den wichtigsten Wirtschaftszentren im Westen von Lausanne; • schneller Zugang zu Lausanne, Morges und den wichtigsten Straßenverbindungen. Das Gebäude verfügt auch über einen großen Fahrradraum, der leicht zugänglich und sehr praktisch ist, sowie eine gemeinsame Waschküche mit freiem Zugang, ohne Reservierungssystem.Eine Parkplatz im Untergeschoss komplettiert das Angebot (CHF 200.- / Monat).MietbedingungenNettomiete: CHF 2'540.- / MonatNebenkosten: CHF 250.- / MonatParkplatz im Innenbereich: CHF 200.- / MonatGesamtkosten pro Monat: CHF 2'990.-Verfügbar ab November 2026.Ein ideales Apartment für einen Alleinstehenden, ein Paar oder eine kleine Familie, die ein helles und funktionales Zuhause mit großzügigen Außenräumen in einer sehr privilegierten Umgebung suchen.Haustiere sind nicht erlaubt.Bitte kontaktieren Sie uns per E-Mail, wenn Sie dieses Apartment besichtigen möchten.

Wegzeit
-
  • Modern balcony with a wooden table, glass railing, and a view of trees and buildings.
  • Modern balcony with grey wooden bench, white metal table, green chairs, and a view of trees and rooftops.
  • Modern kitchen with grey cabinets, stainless steel appliances, and a large window overlooking a green area.
  • Modern kitchen with light grey cabinets, wooden flooring, and a dining area featuring a wooden table and chairs. A small white stool and a furry rug are visible near the sliding glass door.
  • Open-plan living and dining area with modern kitchen, wooden flooring, and large windows. Includes a dining table with chairs, a small stool, a furry rug, and a child's table and chair.
  • Modern bathroom with a white sink, mirror with LED lighting, glass-enclosed shower, and a toilet. Beige tiles and a light-colored floor.
  • Modern bathroom with a bathtub, sink, toilet, and a large illuminated mirror above the sink. The space features beige tiles, a towel rack, and a small stool near the toilet.
  • A child's bedroom with a single bed, pillows, toys, artwork, and a rug on the floor.
  • Modern bedroom with a large bed, geometric patterned duvet, nightstand, and a hanging pendant light.
  • Minimalist bedroom with a single bed, white pillow, and a colorful rug on the floor. The room features white walls, wooden flooring, and large windows with white curtains.
  • Modern balcony with a view of trees and buildings, featuring wicker chairs, a glass table, and a flower pot.
  • A long, narrow hallway with light-colored walls and wooden flooring, featuring several open doors leading to adjacent rooms.
  • Modern living room with white walls, wooden flooring, large window with blinds, sofa, coffee table, ottoman, bookshelf, TV, and small green table with toys.
1 / 13
4.5 Zimmer, 107m², CHF 4'050.–
Top
Route de la Clochatte 98, 1052 Le Mont-sur-Lausanne

Bright & Modern 4.5-Room New Build Apartment in Le Mont-sur-Lausanne

🇬🇧 English VersionExceptional 4.5-Room Apartment with Large Terrace – Le Mont-sur-LausanneDiscover this beautiful 4.5-room apartment on the 2nd floor of a brand-new Minergie-certified residence, ideally located at Route de la Clochatte 98 in the sought-after commune of Le Mont-sur-Lausanne.Built in 2024 and available from end of October 2026, it offers a modern, bright and family-friendly living environment. The location is especially convenient, very close to the International School of Lausanne (ISL) and well connected by public transport.The ApartmentBright open-plan living and dining area with large windows, wooden flooring, and a modern kitchen with light-grey cabinetry and stainless-steel appliances.A major highlight is the large balcony-terrace, offering generous outdoor space with open views, ideal for dining and relaxing.The apartment includes a master bedroom and two additional bedrooms, suitable for family, guests or office use.There are two modern bathrooms: one with walk-in shower and one with bathtub.Well-designed layout separating living and sleeping areas.Highlights● Large balcony-terrace with open views● 4.5 rooms, ideal for families● New residence (2024), Minergie certified● Very close to ISL● Excellent public transport access● Shared spaces in residence● Bright, sunny and very quiet● Modern kitchen and quality finishes● Two bathrooms (shower + bathtub)● Elevator, parking, wheelchair access● Child-friendly, pets allowedLocationPeaceful residential area of Le Mont-sur-Lausanne (1052), close to Lausanne. ISL is just minutes away. Shops, schools and green spaces are easily accessible.A rare opportunity to rent a modern, energy-efficient family apartment with large terrace in a prime ISL location.Available end of October 2026.🇫🇷 Version françaiseExceptionnel appartement de 4.5 pièces avec grande terrasse – Le Mont-sur-LausanneDécouvrez ce magnifique appartement de 4.5 pièces au 2e étage d’une résidence neuve certifiée Minergie, situé à la Route de la Clochatte 98 dans la commune prisée du Mont-sur-Lausanne.Construit en 2024 et disponible dès fin octobre 2026, il offre un cadre moderne, lumineux et familial. L’emplacement est idéal, à proximité immédiate de l’International School of Lausanne (ISL) et bien desservi.L’appartementGrand séjour lumineux avec cuisine moderne ouverte et finitions de qualité.La grande terrasse-balcon offre un bel espace extérieur avec vue dégagée, parfait pour repas et détente.Il comprend une chambre parentale et deux chambres supplémentaires, idéales pour famille ou bureau.Deux salles de bains : douche à l’italienne et baignoire.Agencement séparant clairement les espaces jour et nuit.Points forts● Grande terrasse-balcon● 4.5 pièces familial● Résidence neuve (2024), Minergie● Proche de l’ISL● Transports publics à proximité● Espaces communs● Très lumineux et calme● Cuisine moderne● Deux salles de bains● Ascenseur, parking, accès PMR● Enfants et animaux acceptésLocalisationQuartier résidentiel calme du Mont-sur-Lausanne (1052), proche de Lausanne. ISL à quelques minutes. Commodités et espaces verts à proximité.Une opportunité rare de louer un appartement moderne et économe en énergie avec grande terrasse, proche de l’ISL.Disponible fin octobre 2026.

Wegzeit
-