1 result - Flats for rent with Pets allowed: Zeiningen
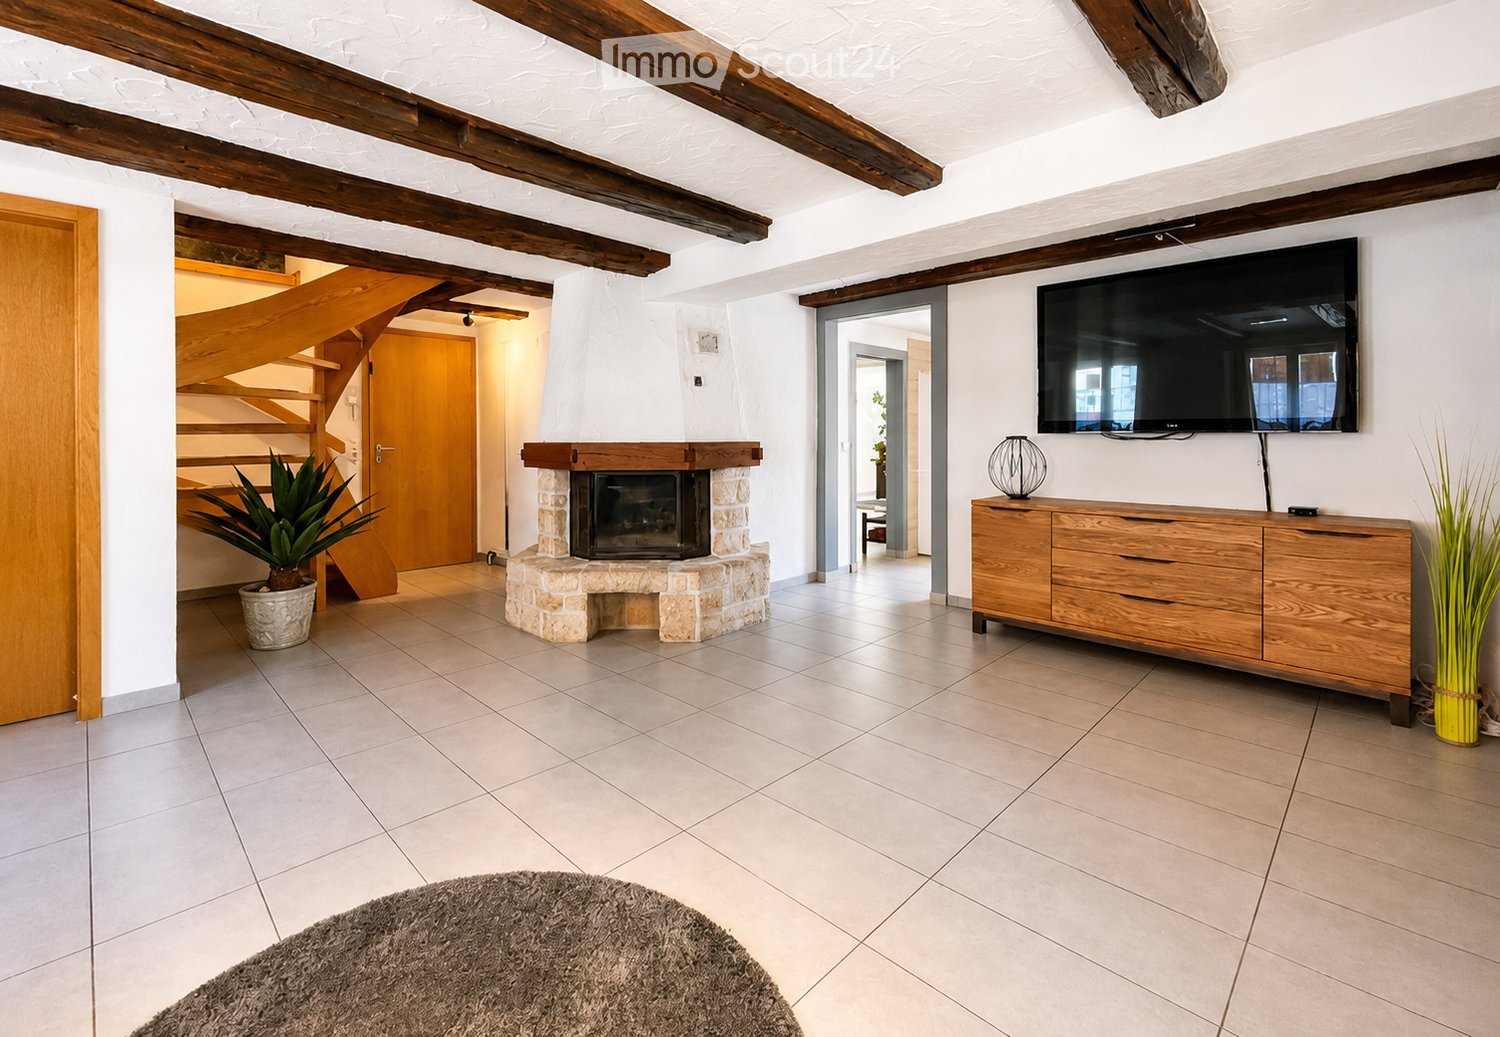
  • Living room with exposed wooden beams, fireplace, television, wooden cabinet, potted plants, and a rug.
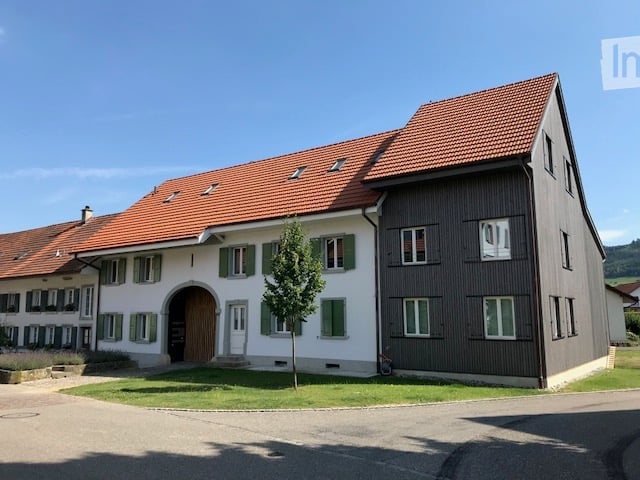
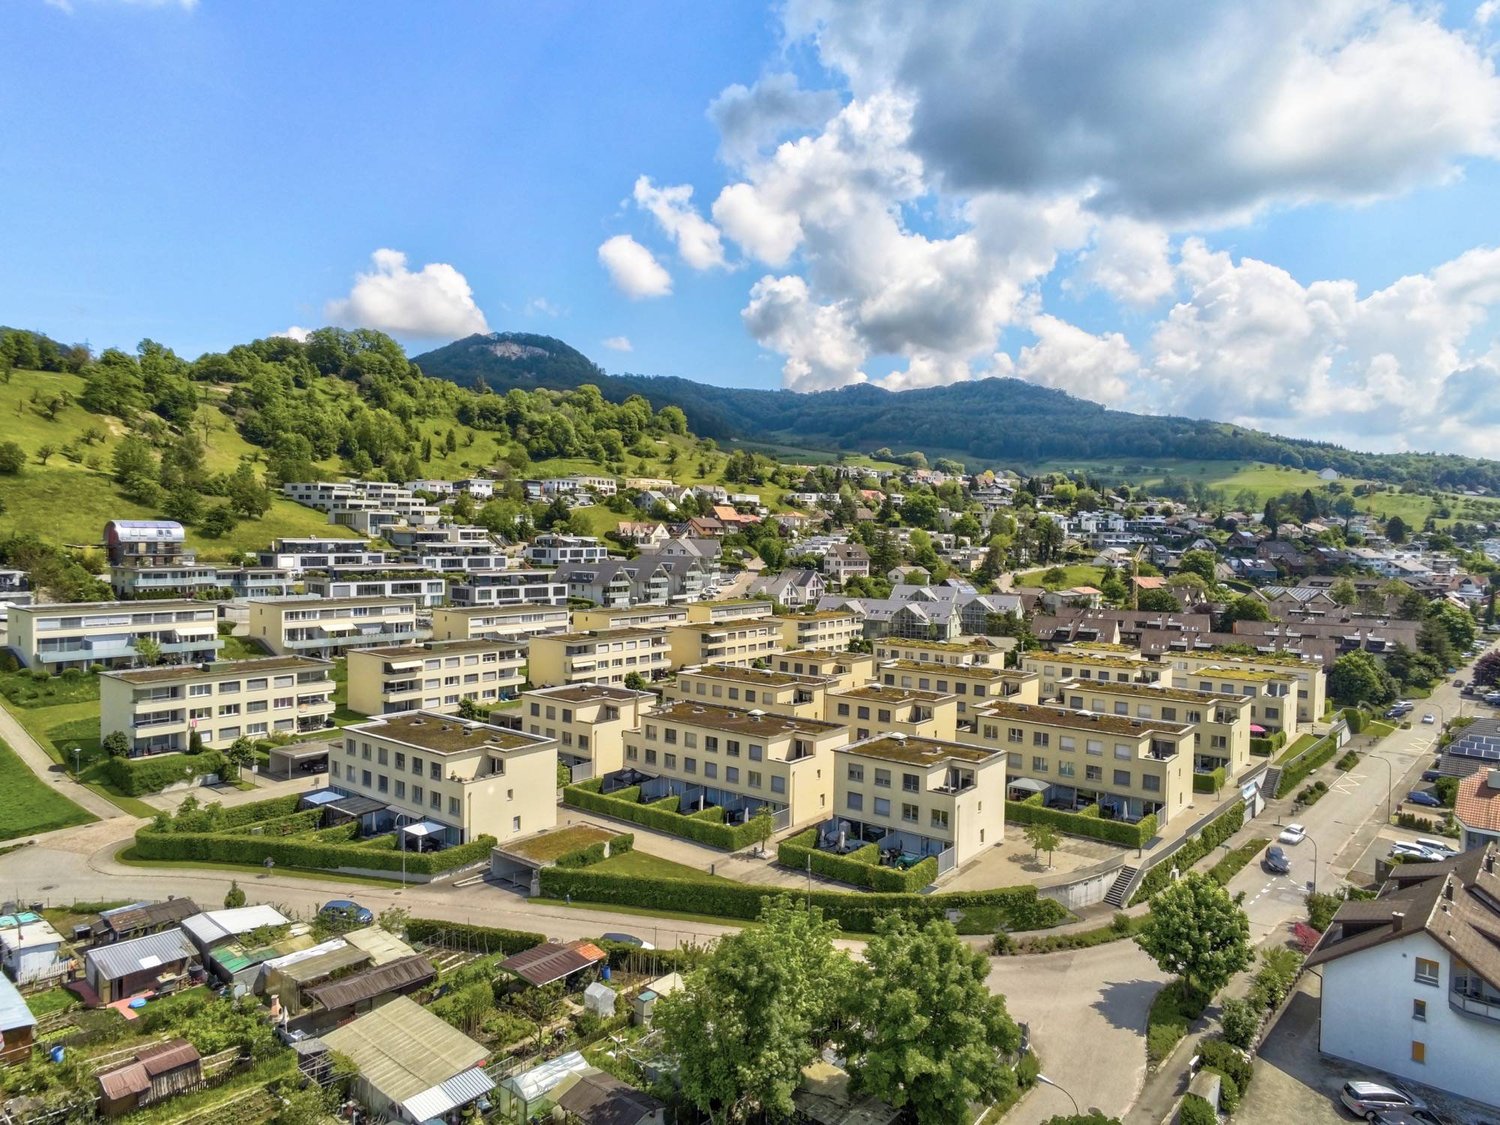
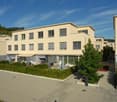
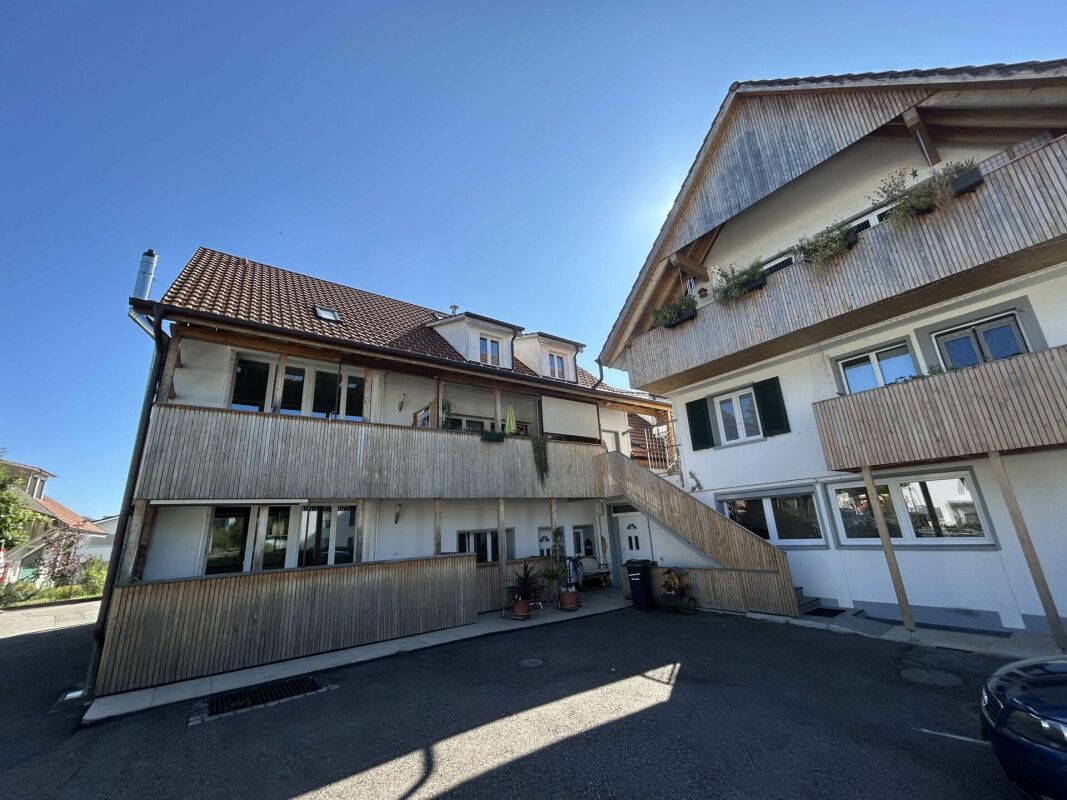
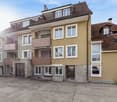
  • Two-story house with beige walls, red shutters, and a tiled roof. Two cars are parked in front of the house.
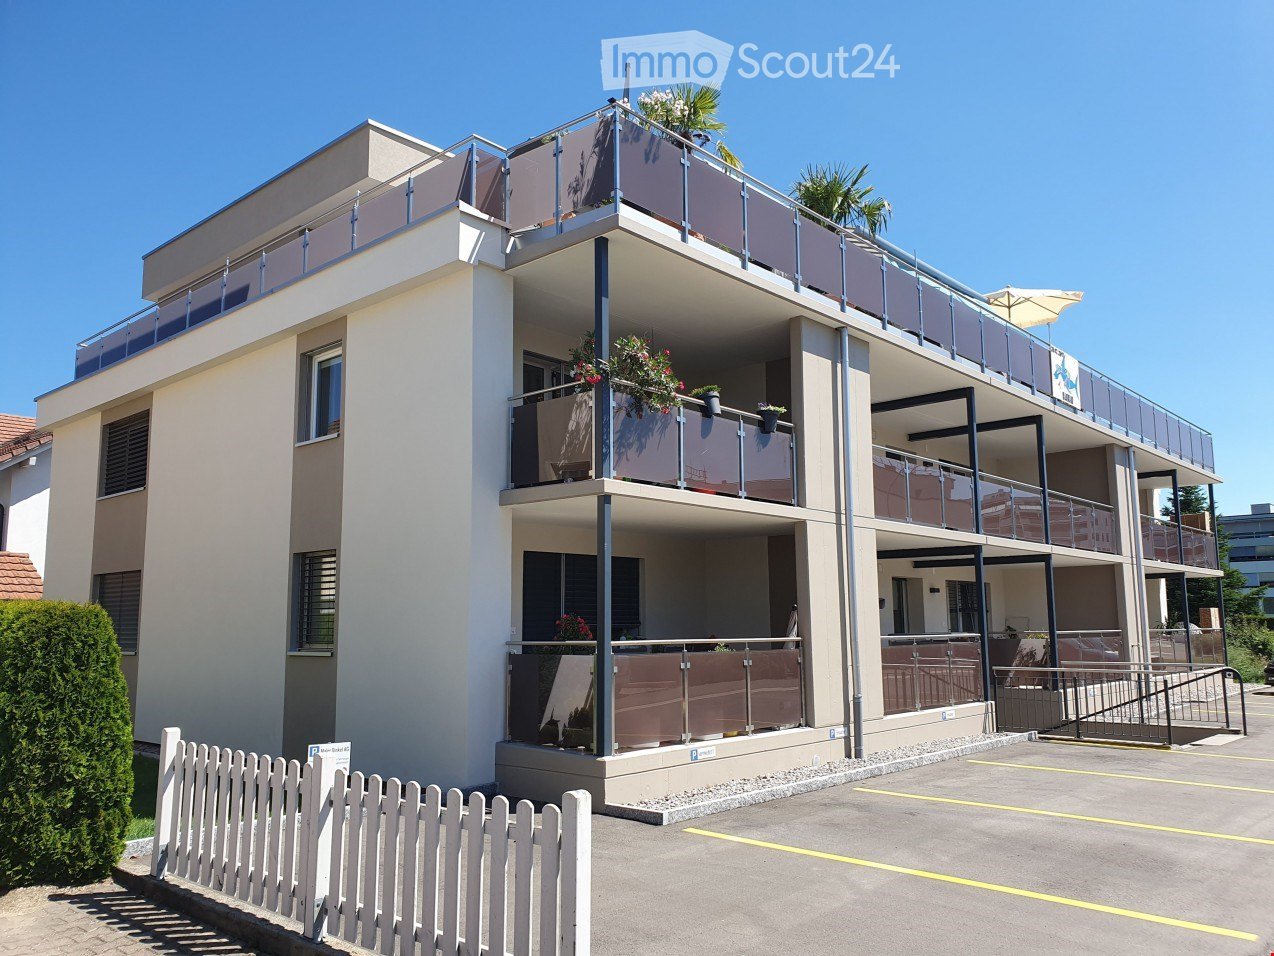
  • Two-story house with beige walls, red shutters, and a parking area. Interior shows a modern living space with a black leather sofa, wooden staircase, and potted plant.
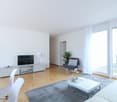
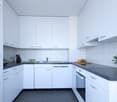
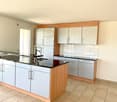
  • The image shows a modern, well-lit interior with a dining area and a kitchen. The dining area features a wooden dining table with four chairs and a potted plant on the table. The kitchen has light wooden cabinets, a countertop, a coffee maker, and a sink
  • Modern bathroom with a white sink, mirror, and a glass-enclosed shower with a toilet. The space features white tiles and a wooden door.
  • Balcony with tiled floor, outdoor dining table and chairs, umbrella, and indoor extension with a TV and dining area.
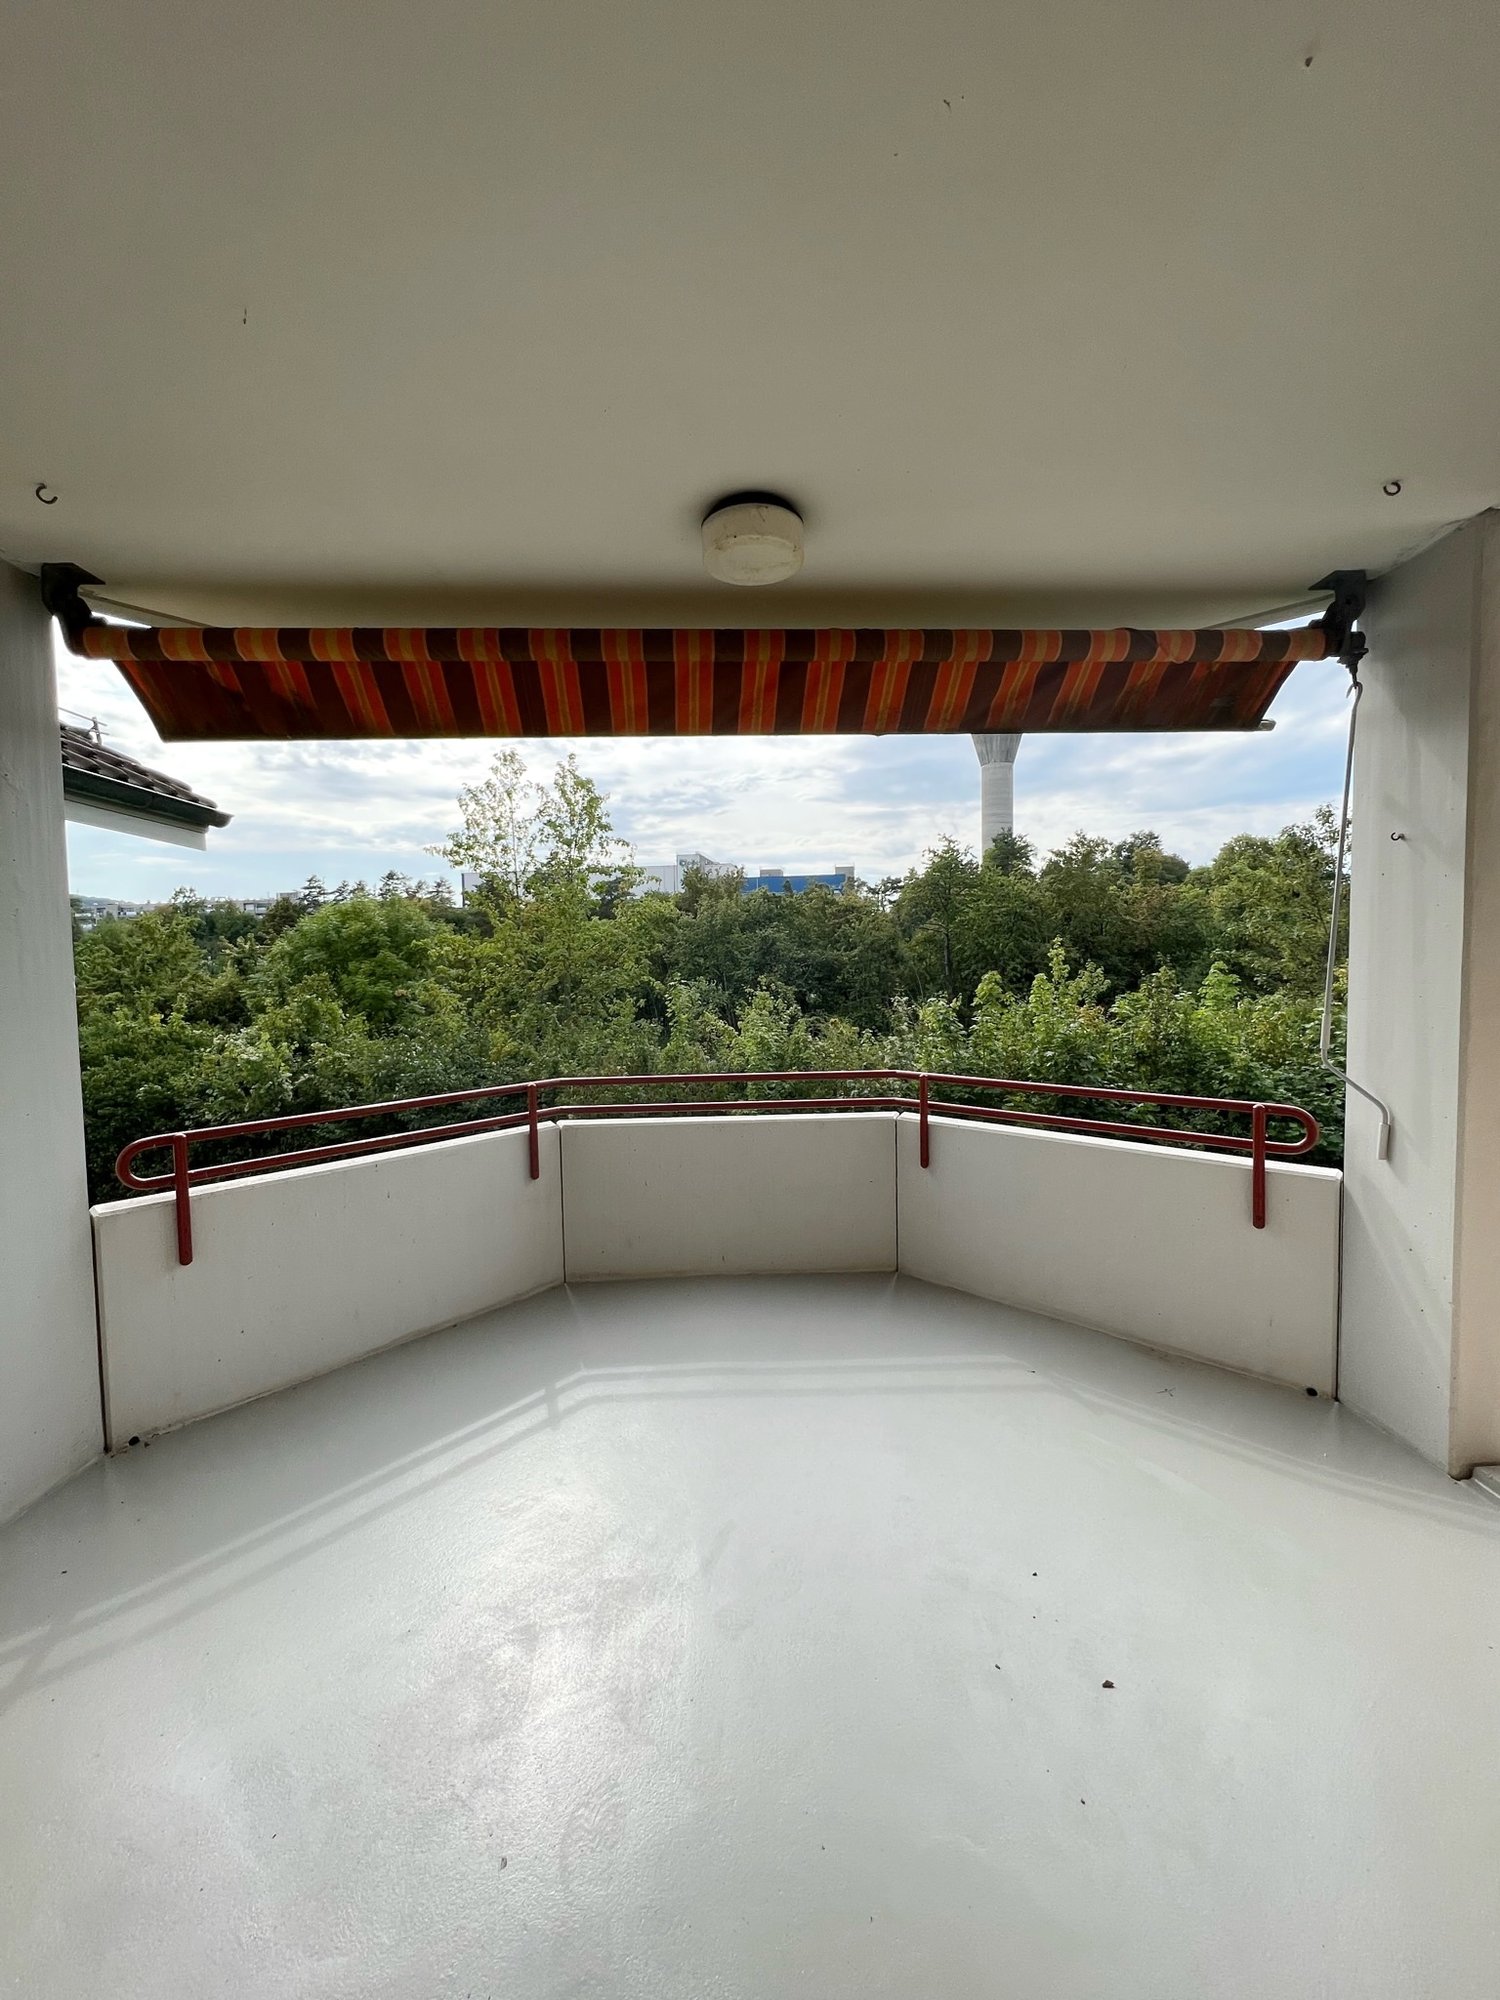
  • Wooden deck with glass railing, clear sky, surrounding trees, and neighboring buildings visible.
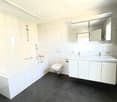
  • Modern bathroom with wooden flooring, white cabinetry, double sink, large mirror, glass-enclosed shower, and decorative plant in a vase.
  • Bright bedroom with wooden flooring, large windows with curtains, a modern bed with dark bedding, a nightstand with a plant, a picture frame on the wall, and a sleek black shelving unit.
1 / 9
5.5 rooms, 116m², CHF 2,390.–
Top
Mitteldorf 3, 4314 Zeiningen

Spacious 5.5-room maisonette with terrace and seating area in Zeiningen

Living with plenty of space, charm, and a spacious outdoor areaThis well-maintained 5.5-room maisonette apartment with 115.9 m² of living space at Mitteldorf 3 in Zeiningen combines spacious rooms with cozy details and plenty of outdoor space. The apartment spans the ground floor and 1st upper floor and is ideal for couples or families looking for a home with character.On the ground floor, the spacious living room with visible wooden beams and a fireplace forms the heart of the apartment. Adjacent to it are the bright dining room and the modern, generously equipped kitchen.A special highlight is the large, protected seating area that can be directly accessed from the living area and offers plenty of space for relaxed hours outdoors.On the upper floor, there are additional rooms and a modern bathroom with a spacious shower and double sink. The apartment also features a ca. 15 m² large terrace, which provides a second attractive outdoor area.Highlights at a glance: • 5.5 rooms on two floors • 115.9 m² of living space • Spacious living room with fireplace • Visible wooden beams with special living character • Modern kitchen • Bright, spacious dining room • Large private seating area • Additional terrace on the upper floor • Two bathrooms • Spacious rooms • Two parking spaces • Quiet and yet central location LocationThe apartment is located in the Mitteldorf area of 4314 Zeiningen. Shopping facilities, public transportation, as well as kindergarten and school are easily accessible. At the same time, the surroundings offer numerous opportunities for walks and relaxation in the green.Rent: CHF 2,390.– per month including utilities Available from November 1, 2026Have we sparked your interest? We look forward to your contact and to showing you the apartment in person.

Travel time
-
More objects in your automatically expanded search area
19 results - Radius: + 10km
1 / 13
4.5 rooms, 109m², CHF 2,050.–
Ribi 2, 4466 Ormalingen

Modern Family Cooperative Apartment

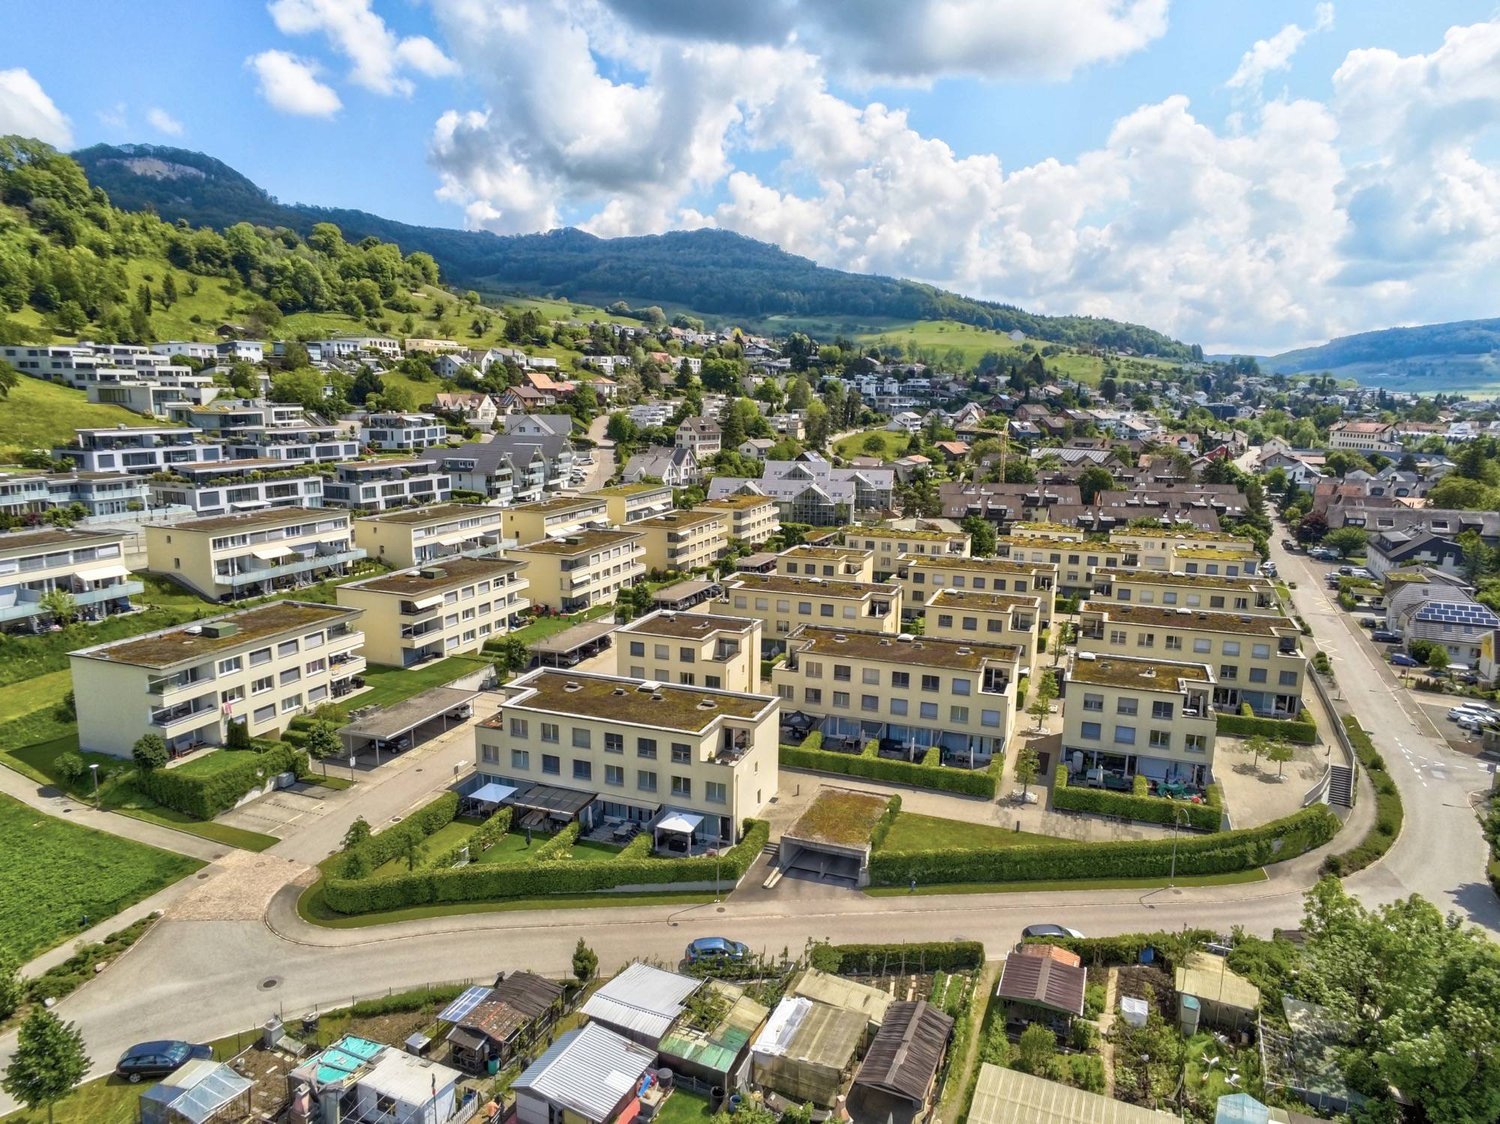
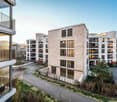
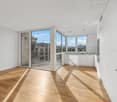
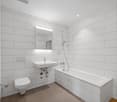
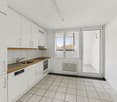
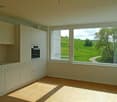
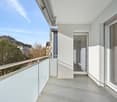
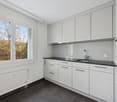
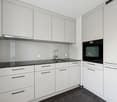
The **village of Ormalingen BL** is nestled in the gentle hills of the Tafeljura. Our residential building Ribi 2 is located in the village center near the Ergolz center **in a quiet location directly on the green meadow**.Playground, kindergarten, primary school, sports and multi-purpose hall are nearby. Further opportunities for shopping, hairdresser, doctor and pharmacy are within a short distance. In a five-minute drive by bike or bus, you can reach the center of Gelterkinden with an Interregio train connection to Liestal (15'), Basel (25'), Olten (20') or Lucerne (60'). In ten minutes, you can reach the A2 highway in Sissach BL.In our modern property, we offer a spacious 4.5-room apartment with a high-quality finish, suitable for active singles, couples and families. The apartment has a large balcony with morning sun, an open living kitchen and bright flowing rooms with an oiled oak parquet floor. The entrance and bathroom have low-maintenance ceramic tiles. The house was built to the sustainable **Minergie-P standard** with underfloor heating and comfort ventilation.In addition to a spacious entrance area, staircase and natural surroundings, we offer a spacious laundry room and private cellar compartments. The car garage is located on the lower floor.**Wohnstadt** offers affordable housing to different groups of people as a non-profit cooperative. With a diverse range of apartments, we create the conditions for a lived neighborhood to emerge. For 51 years, we have been building on proven concepts and are open to new ideas.For this apartment, it is assumed that you will become a shareholder of WOHNSTADT Bau- und Verwaltungsgenossenschaft with a share capital of CHF 8,000.00. This is paid an annual interest rate, currently 2%.Convince yourself of the many advantages with a non-binding tour on site.Please note that the photos are sample images and may differ from the actual conditions.

Travel time
-
1 / 10
4.5 rooms, 121m², CHF 3,550.–
Schmittenhöhle 1, 4313 Möhlin

High-quality garden apartment (new building)

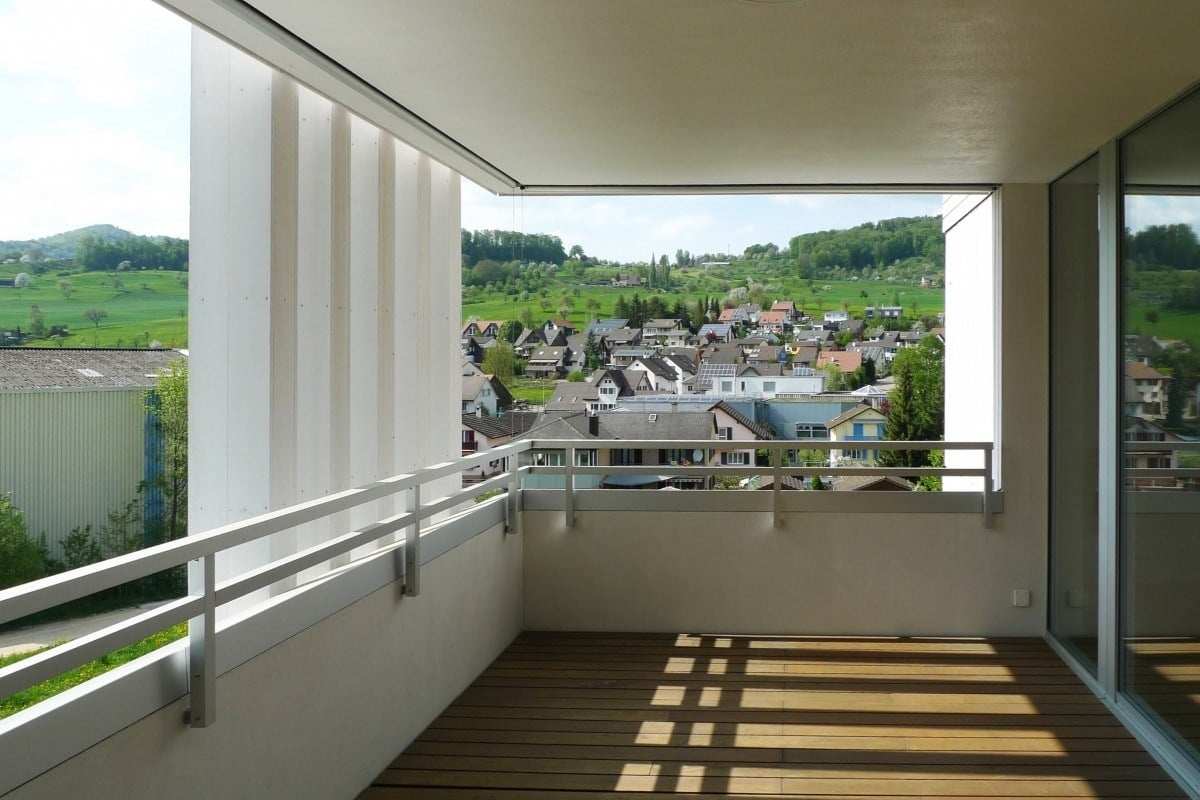
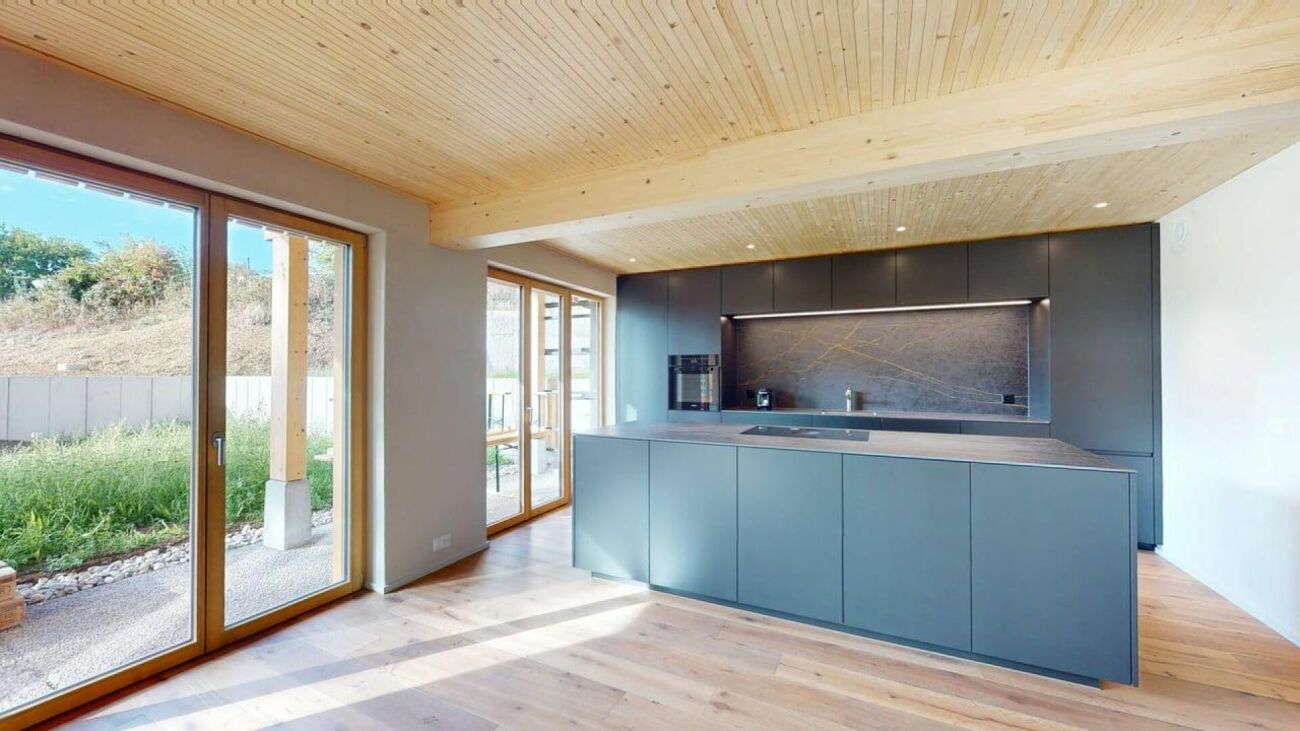
FIRST RENTAL This high-quality 4.5-room apartment on condominium standard convinces with a spacious garden, a covered terrace, and a separate basement/hobby room. With a net living area of 120.9 m², it offers plenty of space for families, couples, or anyone who appreciates spacious living.As a first occupant, you benefit from a home that combines high-quality materials, sustainable construction, and modern living comfort. The bright rooms, the well-thought-out floor plan, and the high-quality interior design create a pleasant living atmosphere with a lot of comfort.What to expect: • Spacious, open floor plan with warm living atmosphere • 120.9 m² net living area • Private garden and covered terrace with plenty of privacy • Separate basement/hobby room (2 rooms) • High-quality interior design with high-quality kitchen (Miele appliances, downdraft extractor, electric waste drawer, etc.) • Consistent wood construction with non-toxic materials for a healthy indoor climate • Bright architecture • Smart home technology for maximum comfort and high energy efficiency • Very low energy costs thanks to photovoltaics, heat pump, rainwater utilization, and heat-recovery fixtures • Two parking spaces with wallbox (separate rent) • Excellent connection to public transport and the highway • Shopping facilities, schools, and restaurants in the immediate vicinity • Certification according to Minergie-P and Minergie-A-Eco; SNBS Silver is being sought Move-in possible from October 2026 at the earliest.We look forward to your contact.

Travel time
-

Suggested properties for you based on search results

Other interesting objects