Olsberg - Flats for rent

We recommend expanding your search criteria to get similar results. The current filters didn’t return any matches.

If you don’t want to change your current search criteria, we recommend creating a search alert, so you’ll be notified when matching offers become available.

More objects in your automatically expanded search area
614 results - Radius: + 10km

  • Empty room with wooden flooring, large windows, and a central heating stove. No furniture or equipment present.
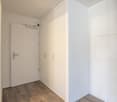
  • Empty room with wooden flooring, white walls, large windows, radiator, and a closed door.
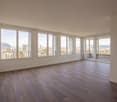
  • Empty room with wooden flooring, white walls, and large windows allowing natural light to enter. No furniture or equipment is present.
  • Empty room with wooden flooring, white walls, and multiple windows allowing natural light. Radiators are visible under the windows.
  • Empty room with a fireplace opening and two black vents on the wall.
  • Empty room with wooden flooring, large window with natural light, radiator, and visible view of another room with a balcony.
  • Empty room with wooden flooring, large windows, radiators, and natural light. No furniture or equipment present.
  • Empty room with wooden flooring, white walls, and a single door. Sunlight streams in from the left, casting shadows on the floor.
  • Completely empty room with wooden flooring, white walls, and two windows with radiators underneath.
  • Empty room with wooden flooring, two doors, and a radiator. No furniture or equipment present.
  • Empty wooden room with exposed wooden beams on the ceiling, large windows, and a view of the street outside. The floor is made of wide wooden planks.
  • Modern bathroom with green cabinets, white sinks, a bathtub, and wooden flooring.
  • Modern bathroom with a freestanding bathtub, double sink vanity with green shelving, wooden flooring, and exposed wooden beams on the ceiling.
  • Modern bathroom with wooden flooring, green cabinets, a large mirror, a bathtub, and a washing machine.
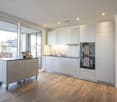
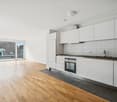
  • Modern kitchen with dark purple cabinets, white appliances, and a clean, minimalist design.
1 / 15
Empty room with wooden flooring, white walls, large windows, radiator, and a closed door.
Empty room with wooden flooring, white walls, and large windows allowing natural light to enter. No furniture or equipment is present.
Empty room with wooden flooring, white walls, and multiple windows allowing natural light. Radiators are visible under the windows.
6.5 rooms, 180m², CHF 2,840.–
Premium
Haupstrasse 20, 4434 Hölstein

First-time rental after renovation: Spacious 6.5-room house in Hölstein BL for rent

A house is looking for its new inhabitants. Freshly renovated, bright, spacious and full of charm, this special 6.5-room house in Hölstein is waiting to be filled with life again. As soon as you enter, you feel the pleasant atmosphere: bright, sunny rooms, plenty of space and beautifully restored floors give the house warmth and charm. Everything is fresh, clean and well-maintained – a home where you can feel comfortable from the very first moment. The kitchen is also ready for its new inhabitants: all kitchen appliances are new and waiting to be used for the first time. A special gem – the original laundry room A very special place in the house is the characteristic original laundry room with its bright floor. A room that exudes coziness and at the same time offers countless possibilities. Maybe it will become a cozy raclette or fondue room where you spend long evenings with family and friends. Maybe an atelier will be created here, a creative retreat, a reading corner, a play area or simply a favorite spot to relax. As different as people are, so versatile are the possibilities to use this special room. A bathroom to unwind The spacious bathroom also invites you to leave the daily routine behind for a moment. The beautiful, large corner bathtub offers the perfect place to relax after a long day: enjoy a warm bath, unwind and then snuggle up in a soft bath towel. A small personal retreat where you can take some time for yourself. With its 6.5 rooms and approximately 180 m² of living space, the house offers plenty of room for family, living, working and personal ideas. Plenty of space for your own life. Life can also take place outside. The outdoor area offers additional free space, and with several parking options directly at the property, comfort is also ensured in everyday life. This house does not want to be perfectly staged – it wants to be inhabited, loved and filled with personality. Here, children can laugh, friends can visit, cozy evenings can be spent and new memories can be created. Rental conditions Monthly rent: CHF 2,840.– The ancillary costs, such as heating, water/sewage and electricity, are borne directly by the tenants. The renovation is complete. Now all that's missing is one thing: people to bring this house back to life. Move in. Arrive. Feel at home. Highlights of the property: •Spacious room offer 6.5 rooms to live •Wooden floors and wooden stairs •Very large living room (approx. 47 m²) with stove •Dining room with tile stove and elegant fishbone parquet •Versatile usable secondary rooms, attic (for hobby, storage, etc.) •4 parking spaces included •District heating Large outdoor area Pets allowed Curious about this special house? Ready for a new home? Then I look forward to your contact and to showing you the house personally and guiding you through the rooms. Maybe it's exactly the place where your next chapter begins.

Travel time
-
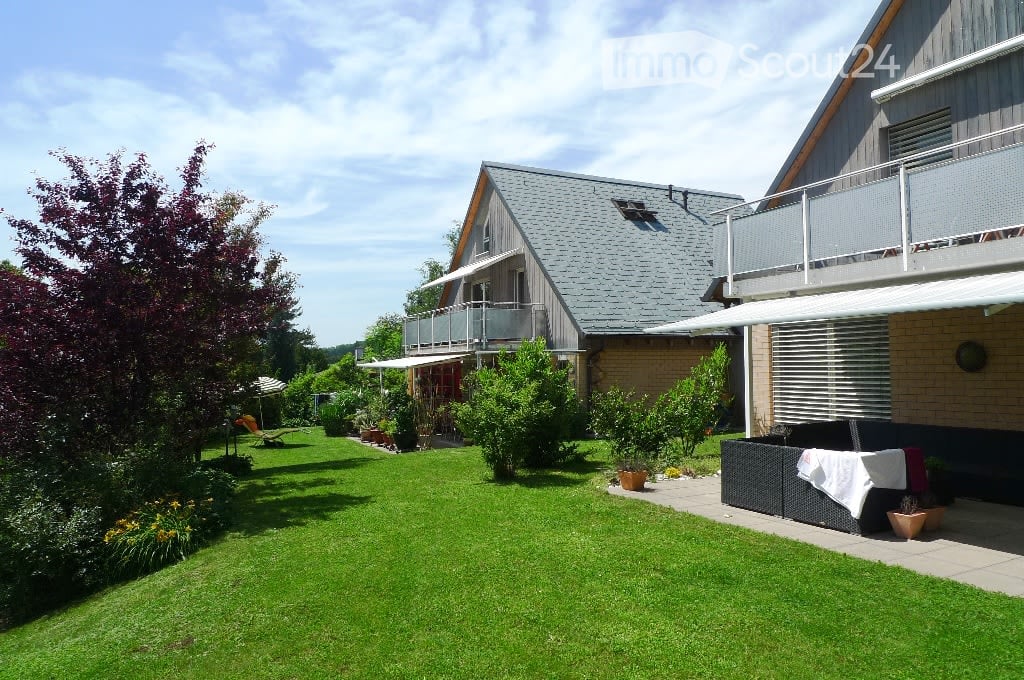
  • A two-story house with a gray roof and brick walls, surrounded by a well-maintained garden with various plants and trees. The house features a balcony with a metal railing and a white awning. The garden includes a lawn, a patio with a black outdoor sofa,
  • A wooden house with a balcony and a shed in the garden.
  • Two-story house with a gray exterior, brick walls, and multiple windows. A car is parked in the garage.
  • Modern house with a gray exterior, white door, and brick base. Windows and a mailbox are visible.
  • {"visible_features": [], "type": "Garden / Outdoor Area", "objects": ["planter", "planter", "planter", "planter", "planter", "planter", "planter", "planter", "planter", "planter", "planter", "planter", "planter", "planter", "planter", "planter", "planter"
  • Modern kitchen with white cabinets, black countertops, and stainless steel appliances.
  • Bathroom with a toilet, sink, mirror, shower, washing machine, trash can, rug, soap dispenser, bottle, faucet, and towel.
  • A furnished attic room with wooden floors, a sofa, a coffee table, a guitar, a television, a picture frame, a lamp, a side table, a plant, a rug, a staircase, and a white shelf.
  • {"visible_features": ["Balcony / Terrace"], "type": "Balcony / Terrace", "objects": ["chair", "table", "plant", "planter", "plant", "planter", "plant", "planter", "plant", "planter", "plant", "planter", "plant", "planter", "plant", "planter", "plant", "pl
  • Bathroom with white tiles, mirror, sink, bathtub, shower curtain, and various toiletries.
  • A modern furnished room with a spiral staircase, dining table, chairs, couch, side table, painting, plant, lamp, and a bowl of food on the floor.
  • Dining area with a wooden table and chairs, a black couch with green pillows, a lamp, and a spiral staircase.
  • Outdoor area with a white umbrella, a chair, a trash can, a barbecue, and a basket.
1 / 13
A wooden house with a balcony and a shed in the garden.
Two-story house with a gray exterior, brick walls, and multiple windows. A car is parked in the garage.
Modern house with a gray exterior, white door, and brick base. Windows and a mailbox are visible.
3.5 rooms, 98m², CHF 1,900.–
Premium
Im Neumättli 24, 4145 Gempen

Charming 3.5-room apartment with balcony and garden seating in a dreamlike environment in Gempen

Discover this beautiful 3.5-room apartment on the 1st floor of a modern house from 2003 in the quiet municipality of Gempen. The 98 m² large apartment was lovingly renovated in 2019 and offers the highest living comfort in an idyllic environment.The apartment convinces with: • Spacious living and dining area: Modernly furnished with an elegant spiral staircase and plenty of daylight • Modern kitchen: Fully equipped with white cabinets, black countertops, and stainless steel appliances • Comfortable bathrooms: With bathtub and shower • Gallery area: With WC and washing facilities • Private balcony: Perfect for relaxed hours outdoors with a beautiful view • Garden seating area: Additional outdoor area with barbecue possibility and sun umbrella • Parking: Own garage space for convenient parking • Additional plus: Separate guest room with its own shower/WC outside the apartment Location and surroundings: The apartment is located in a quiet and sunny location with a magnificent view. The bus stop "Gempen Dorf" is only 2 minutes' walk away, while the primary school Gempen can be reached in 4 minutes on foot. For daily needs, the village shop is available within 5 minutes' walk.This apartment offers the perfect combination of modern living comfort, quiet location, and good infrastructure. Ideal for single people or couples who appreciate life in a charming community with proximity to nature. Available from July 2026.

Travel time
-
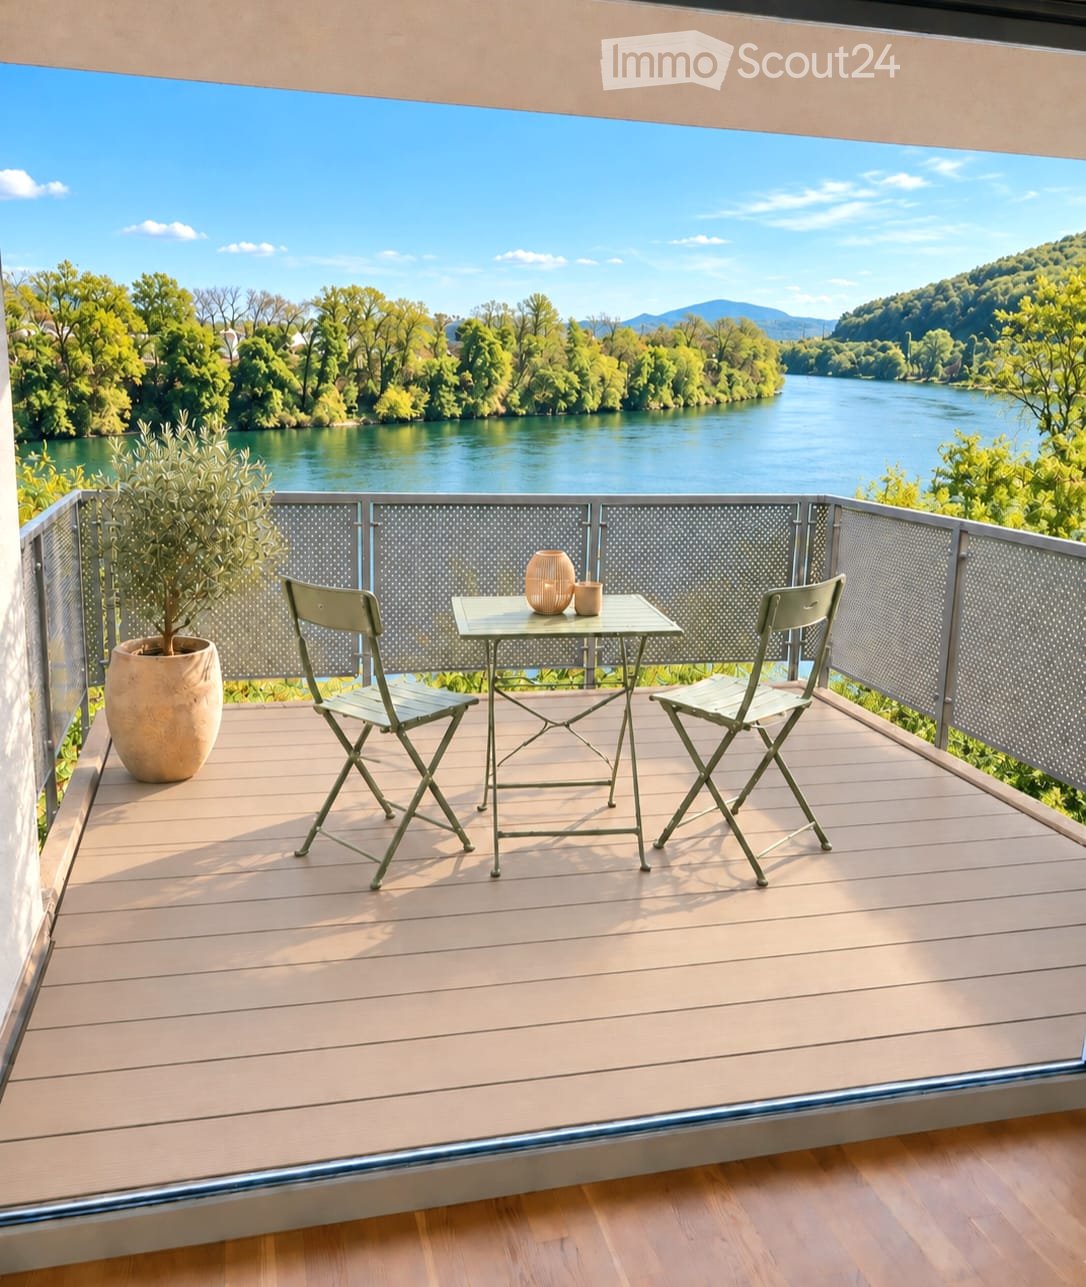
  • Balcony with wooden decking, metal railing, table with two chairs, vase, and cup, overlooking a river and green landscape.
  • Bright living room with large windows offering a scenic view, featuring a white sofa, coffee table, side table, floor lamp, sideboard, and decorative plants.
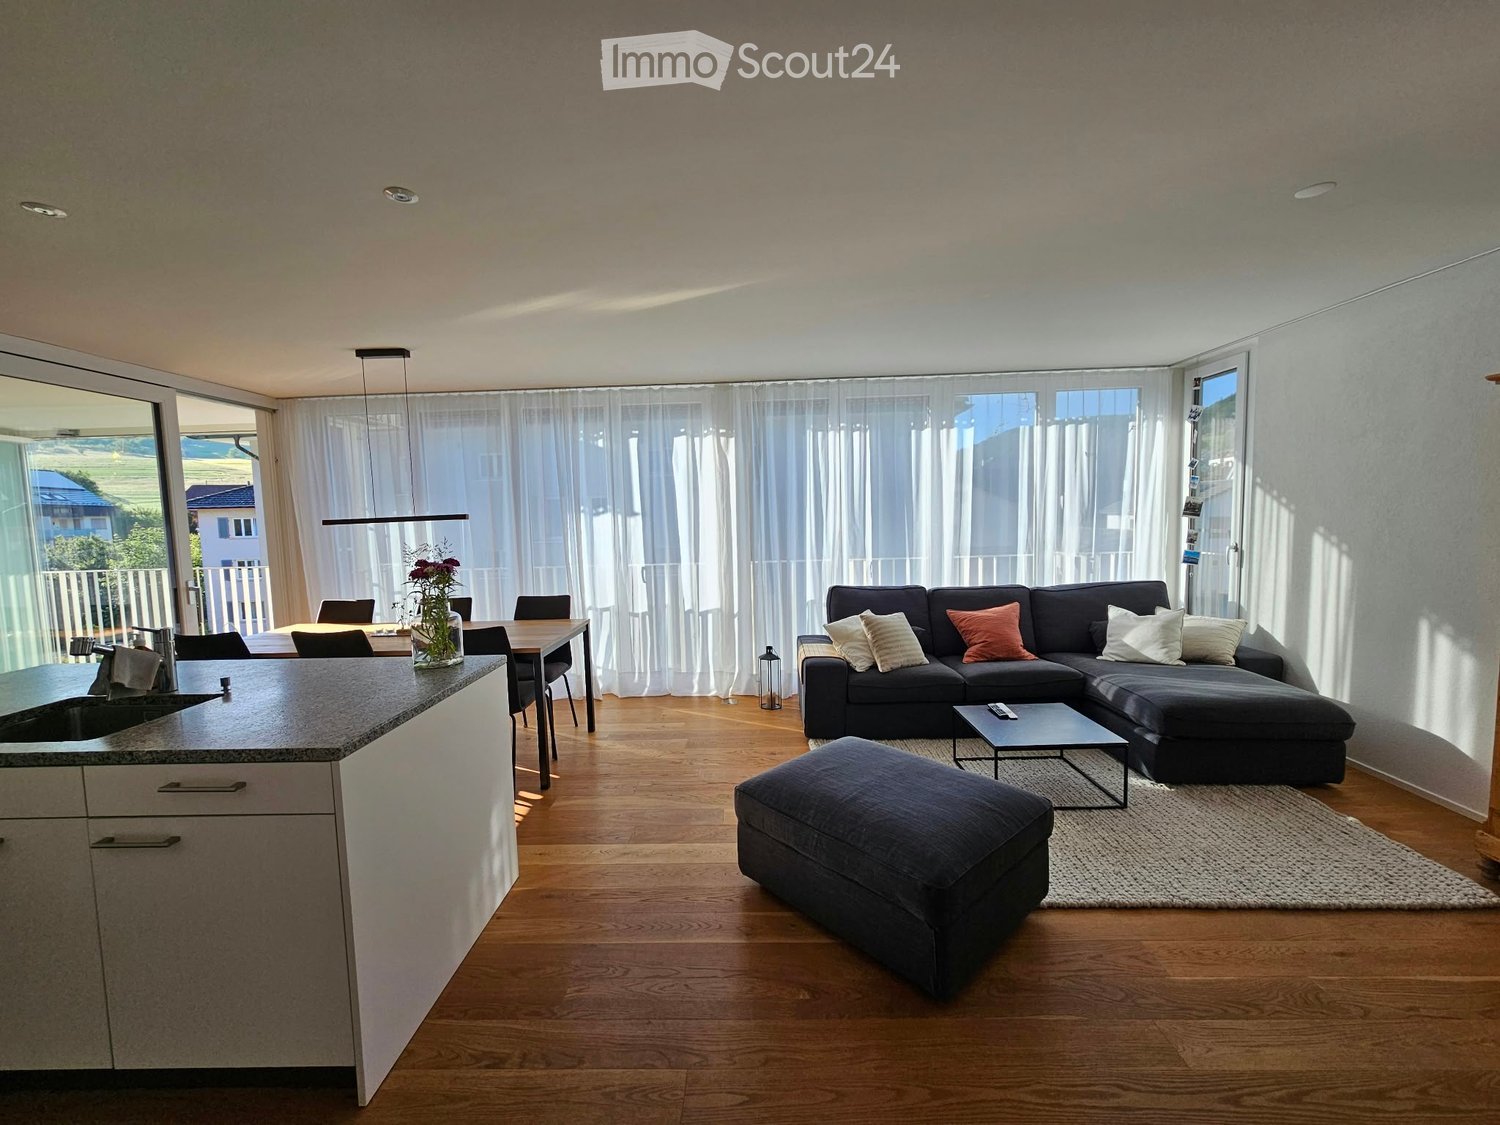
  • Open-plan kitchen and dining area with light wood flooring, white cabinets, a wooden dining table with four chairs, a bowl and vase on the table, a sofa and coffee table in the adjacent living area, and a modern oven and sink.
  • Modern bedroom with a large bed, nightstands, lamps, a rug, and a potted plant near the window offering a scenic view.
  • Modern bathroom with a white toilet, sink, and mirrored cabinet. Features a glass-enclosed shower with a modern faucet and towel racks.
  • Modern bathroom with white tiles, bathtub, sink, mirror, and a small plant on the sink counter.
  • Floor plan of a modern apartment with a living/dining/kitchen area, two bedrooms, a bathroom, a separate WC, and a terrace.
  • Certificate plaque for a building labeled "MINERGIE" with registration number AG-4704, issued by Kanton Aargau, Department of Construction, Transport and Environment.
1 / 8
Bright living room with large windows offering a scenic view, featuring a white sofa, coffee table, side table, floor lamp, sideboard, and decorative plants.
Open-plan kitchen and dining area with light wood flooring, white cabinets, a wooden dining table with four chairs, a bowl and vase on the table, a sofa and coffee table in the adjacent living area, and a modern oven and sink.
Modern bedroom with a large bed, nightstands, lamps, a rug, and a potted plant near the window offering a scenic view.
3.5 rooms, 94m², CHF 2,650.–
Premium
Rheinweg 15, 4322 Mumpf

Modern 3.5-room apartment with top view

The apartment impresses with its bright, inviting atmosphere and a high standard of construction. A special highlight is the free, unobstructable panoramic view of the Rhine and the surrounding landscape. Bright rooms: Newly laid solid wood floors give the apartment a warm and elegant atmosphere. Balcony: The approximately 12.5 m² large balcony has a new floor covering and offers a beautiful, free view of the Rhine and the green surroundings. Modern kitchen: Well-equipped kitchen with fridge/freezer combination, oven and other appliances in a high standard. Two bathrooms: Comfortably equipped bathrooms. Private laundry room: Washing machine and dryer are located directly in the apartment. Elevator: Convenient access to the different floors. Private basement room: Separate basement room with power connection. Parking space included: A parking space belongs to the apartment and is included in the rent. A second parking space can be rented for CHF 130.00 upon request. Location and surroundings Mumpf is idyllically located on the Rhine and combines natural, quiet living with good transport links and infrastructure. Mumpf train station is about a 7-minute walk away, and the Bahnhofstrasse bus stop is about 6 minutes away. A Volg for daily shopping is about 13 minutes' walk away. Have we sparked your interest? Rent starts immediately or by arrangement. We look forward to your contact and a brief introduction.

Travel time
-
1 / 10
3.5 rooms, 87m², CHF 2,200.–
Top
Gasstrasse 34, 4410 Liestal

Exclusive 3.5-room attic apartment with large terrace

This stylish attic apartment impresses with a bright, spacious room layout and a well-thought-out living concept on a high level. The friendly ambiance and high-quality furnishings create a home to feel good in. The open living and dining area forms the heart of the apartment and offers plenty of space for social evenings or relaxed hours. From here, you can directly access the impressive terrace with 48.9 m2 - a real highlight that invites you to linger, enjoy, and relax. The modern, open kitchen is equipped with high-quality appliances such as a ceramic glass cooktop and dishwasher, and offers generous workspaces. There is also enough space for a large dining table. The apartment has a stylish bathroom with shower/WC as well as an additional separate WC - ideal for guests and more comfort in everyday life. A practical laundry room with its own washing machine and dryer provides maximum flexibility. Thanks to the fiber optic connection, you can benefit from fast internet - perfect for home office and streaming. Further advantages at a glance: • Private basement compartment for additional storage space • Elevator in the property for convenient access to the attic floor • Bicycle and motorcycle parking spaces available A parking space in the garage can be rented for CHF 130.00 per month. The apartment impresses with its attractive location: shopping facilities and public transport are just a few minutes away. Here you live centrally and yet quietly.Have we sparked your interest? Then contact us directly in the online ad via "Contact provider". You will then receive an automated email with the viewing information if the form is filled out completely and correctly.

Travel time
-
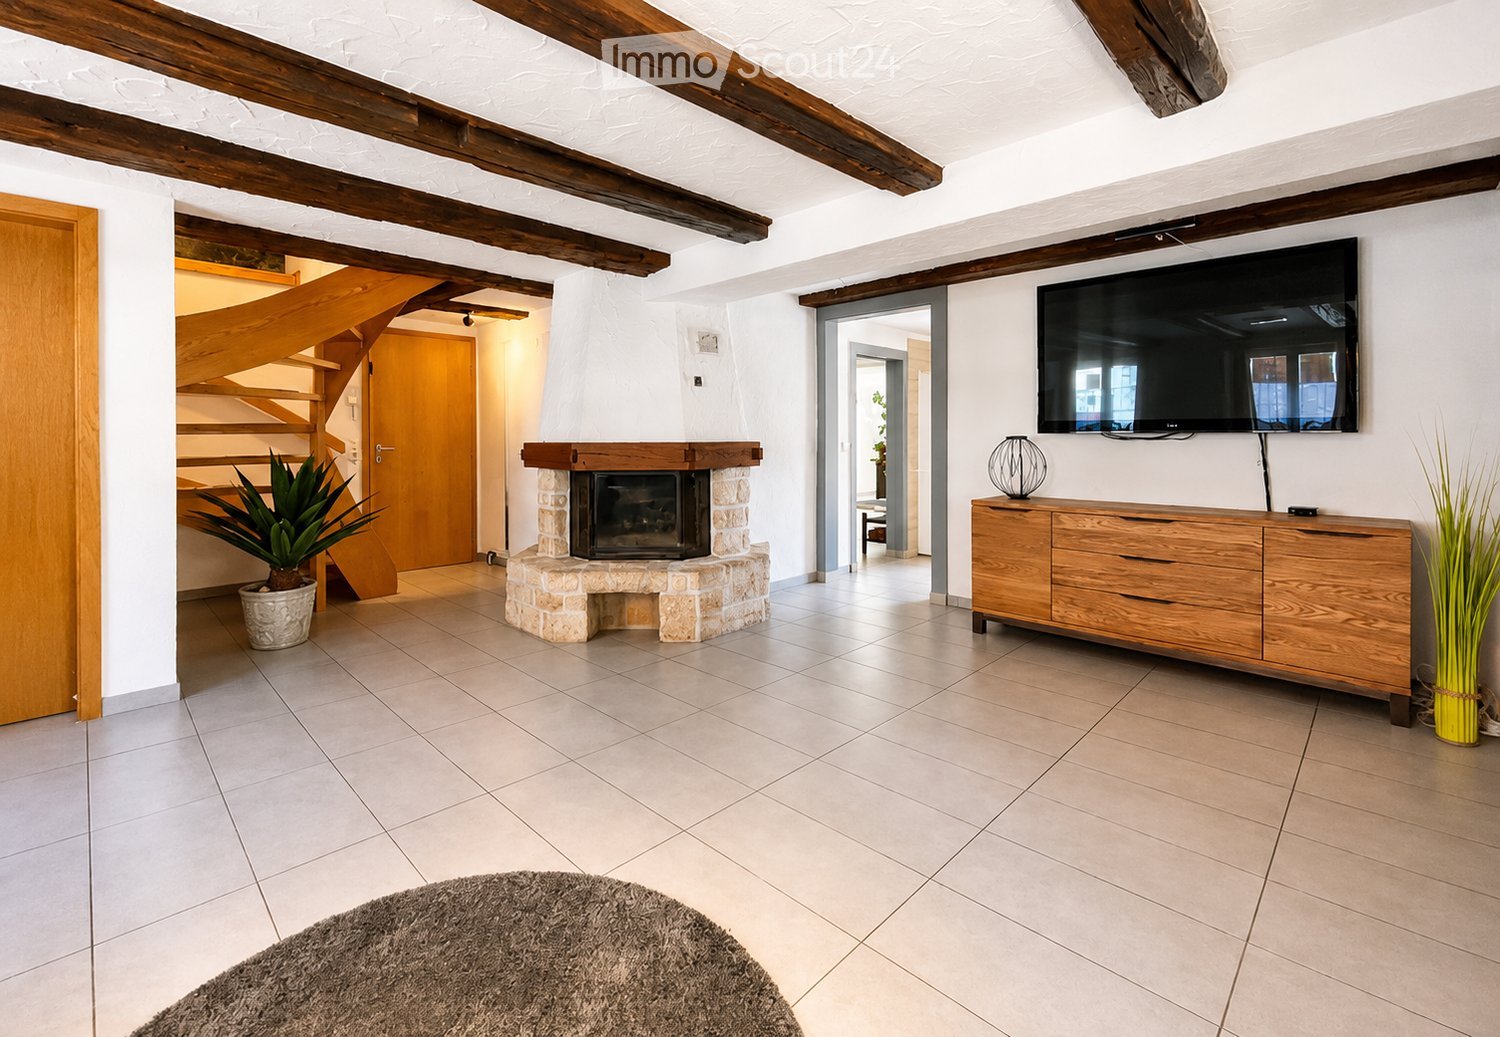
  • Living room with exposed wooden beams, fireplace, television, wooden cabinet, potted plants, and a rug.
  • Two-story house with beige walls, red shutters, and a tiled roof. Two cars are parked in front of the house.
  • Two-story house with beige walls, red shutters, and a parking area. Interior shows a modern living space with a black leather sofa, wooden staircase, and potted plant.
  • The image shows a modern, well-lit interior with a dining area and a kitchen. The dining area features a wooden dining table with four chairs and a potted plant on the table. The kitchen has light wooden cabinets, a countertop, a coffee maker, and a sink
  • Modern bathroom with a white sink, mirror, and a glass-enclosed shower with a toilet. The space features white tiles and a wooden door.
  • Balcony with tiled floor, outdoor dining table and chairs, umbrella, and indoor extension with a TV and dining area.
  • Wooden deck with glass railing, clear sky, surrounding trees, and neighboring buildings visible.
  • Modern bathroom with wooden flooring, white cabinetry, double sink, large mirror, glass-enclosed shower, and decorative plant in a vase.
  • Bright bedroom with wooden flooring, large windows with curtains, a modern bed with dark bedding, a nightstand with a plant, a picture frame on the wall, and a sleek black shelving unit.
1 / 9
5.5 rooms, 116m², CHF 2,400.–
Top
Mitteldorf 3, 4314 Zeiningen

Spacious 5.5-room maisonette with terrace & seating area in Zeiningen

Living with plenty of space, charm, and a generous outdoor areaThis well-maintained 5.5-room maisonette apartment with 115.9 m² of living space at Mitteldorf 3 in Zeiningen combines spacious rooms with cozy details and plenty of outdoor space. The apartment spans the ground floor and 1st floor and is ideal for couples or families looking for a home with character.On the ground floor, the spacious living room with visible wooden beams and a fireplace forms the heart of the apartment. Adjacent to it are the bright dining room and the modern, generously equipped kitchen.A special highlight is the large, protected seating area that can be accessed directly from the living area and offers plenty of space for relaxed hours outdoors.On the upper floor, there are additional rooms and a modern bathroom with a generous shower and double sink. The apartment also features a ca. 15 m² large terrace, which offers a second attractive outdoor area.Highlights at a glance: • 5.5 rooms on two floors • 115.9 m² of living space • Spacious living room with fireplace • Visible wooden beams with special living character • Modern kitchen • Bright, spacious dining room • Large private seating area • Additional terrace on the upper floor • Two bathrooms • Generous rooms • Two parking spaces • Quiet and yet central location LocationThe apartment is located in the Mitteldorf of 4314 Zeiningen. Shopping facilities, public transportation, as well as kindergarten and school are easily accessible. At the same time, the surroundings offer numerous opportunities for walks and relaxation in the green.Rent: CHF 2,400.– per month including utilities Available from November 1, 2026Have we piqued your interest? We look forward to your contact and to showing you the apartment in person.

Travel time
-
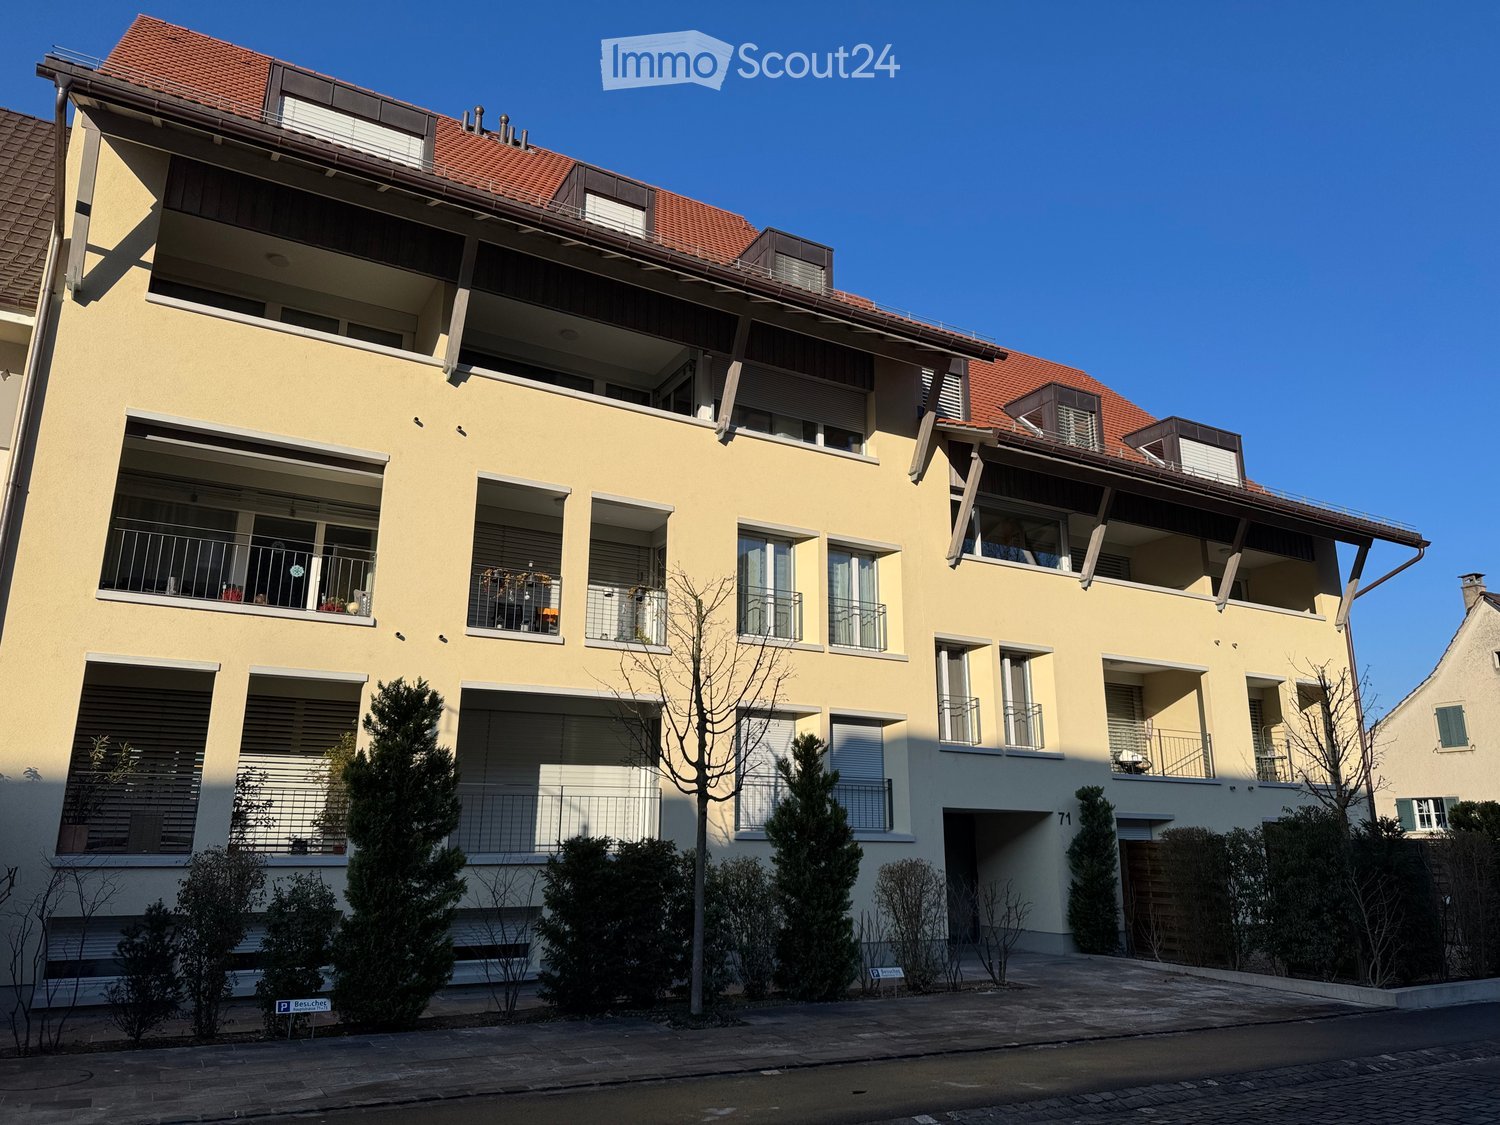
  • Four-story residential building with beige facade, multiple balconies, and a red-tiled roof. The building has several windows and is surrounded by small trees and shrubs.
  • Empty hallway with tiled floor, white walls, and doors on both sides.
  • Modern bathroom with a glass-enclosed shower, two sinks, a toilet, and a large mirror above the sinks.
  • Empty hallway with tiled floor, white walls, and a window at the end showing a view of a building and greenery outside.
  • Empty kitchen area with white cabinets, stainless steel appliances, and grey tiled flooring.
  • Modern balcony with large glass sliding doors, metal railing, and a view of a green garden and trees.
  • Empty room with tiled floor, white walls, and large sliding glass doors leading to a balcony.
1 / 7
2 rooms, 47m², CHF 1,580.–
Top
Hauptstrasse 71, 4133 Pratteln

Modern living in the village center of Pratteln

Welcome to this modern and well-maintained 2-room apartment on Hauptstrasse 71 in Pratteln. The multi-family house, built in 2021, with its attractive facade, red tile roofs, and surrounding green spaces, offers an attractive living environment for singles.The apartment at a glance:· Living area: 47.1m² on the 2nd floor· Rooms: 2 bright, modernly designed rooms· Balcony: Cozy outdoor area for relaxation· Elevator: Convenient access via an elevator· Garage: Underground parking space can be rented for CHF 125.- if needed· Availability: By arrangement· Pets: not allowed· Rent deposit: 2 gross rents (no rent deposit insurance)· Minimum rental period: 1 year· Only applicants without debts will be considered· Underfloor heating with district heating· Electric shuttersLocation and surroundings:The apartment is located in a quiet area – both during the day and at night it is pleasantly quiet. In summer, you can enjoy plenty of sunshine. The infrastructure in the surrounding area leaves nothing to be desired:· Public transport: The Lindli bus stop is just a 5-minute walk away, the Pratteln Schlossstrasse tram stop is 9 minutes away, and Pratteln train station is 14 minutes away.· Shopping: A Migros branch is within a 10-minute walk.· Health: The Amavita pharmacy in Pratteln is just a 9-minute walk away.This modern apartment combines contemporary living with excellent connections and a quiet location. An ideal opportunity for all those who want to live comfortably and centrally in Pratteln.

Travel time
-
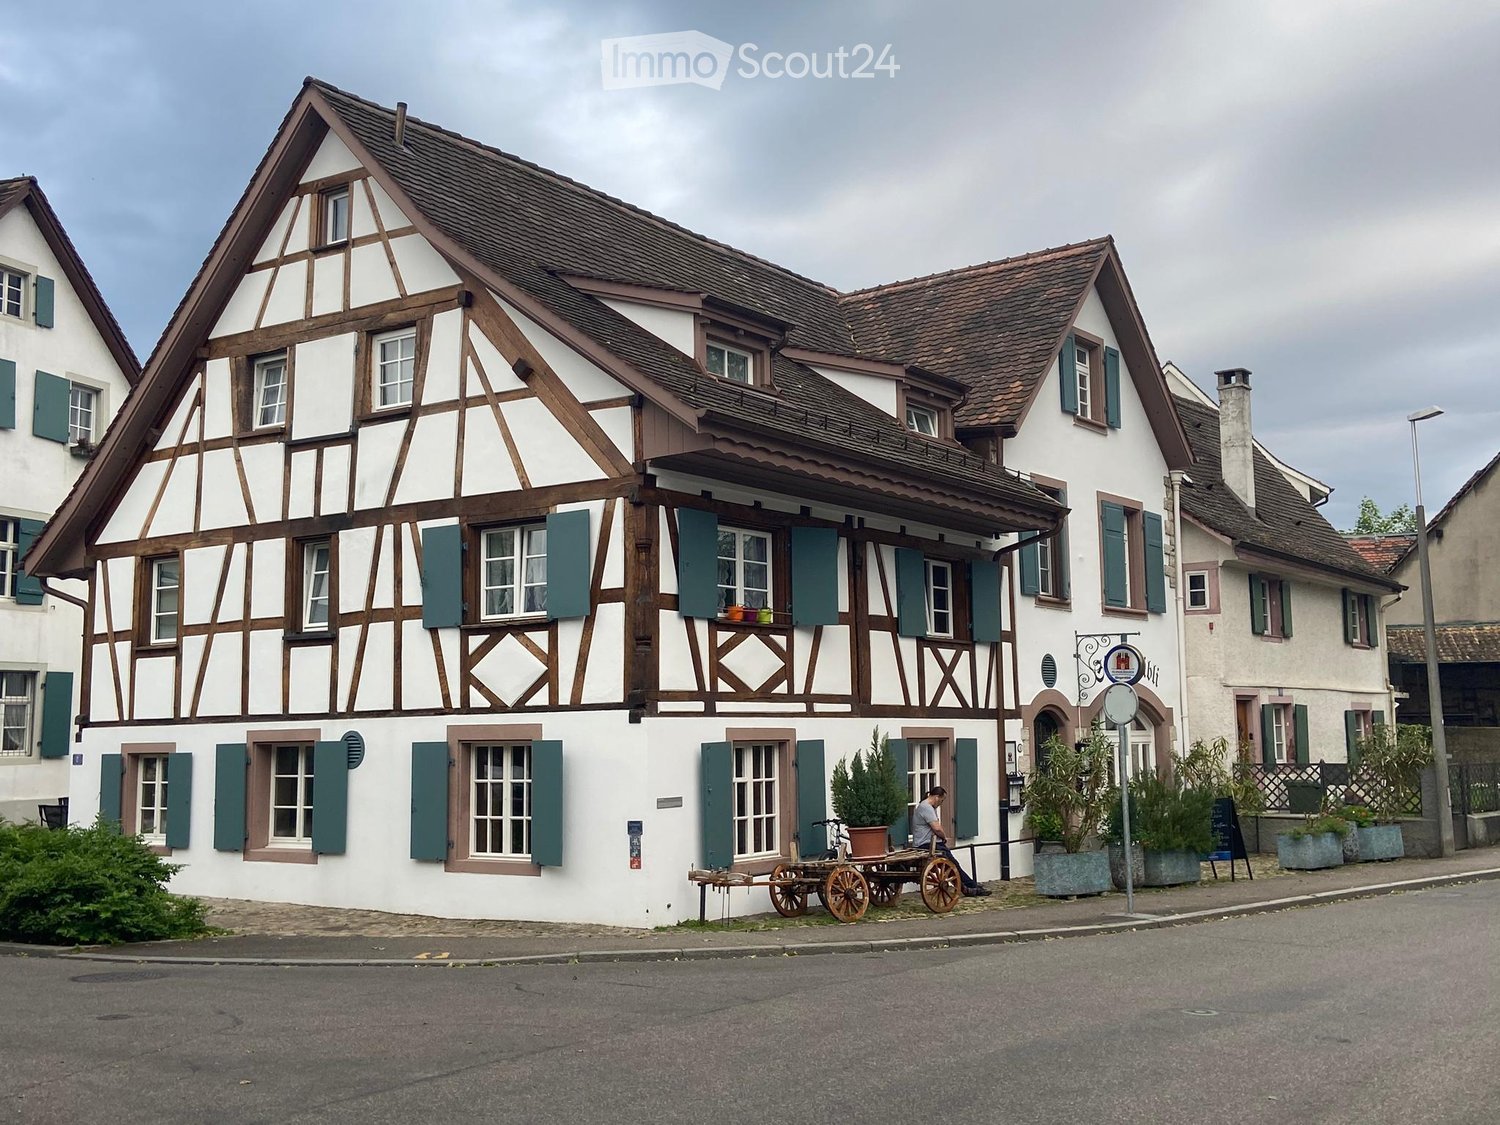
  • Traditional timber-framed house, brown roof, white walls, green shutters, brown trim, multiple windows, plants in front, man sitting on a cart
  • modern living room with wooden floor, gray sofa, wooden coffee table, TV, wooden desk, black chair, wooden entertainment center, plant, lamps
  • A modern living room with a gray leather sectional sofa, a wooden coffee table, a wooden dining table, black chairs, a flat-screen TV, a wooden entertainment center, a beige rug, and a wooden staircase.
  • Dining area with wooden table, black chairs, white kitchen, microwave, oven, refrigerator, TV, wooden entertainment center, wooden flooring, white walls, ceiling lights
  • modern kitchen with white cabinets, black granite countertop, stainless steel sink, coffee machine, microwave, oven, wooden floor, skylight
  • Open-plan kitchen and dining area with wooden floor, white cabinets, modern lighting, dining table, and a staircase leading to the upper floor.
  • wooden stairs, white walls, wooden floor, white cabinets, black marble countertop, coffee machine
  • A hallway with two white doors, a wooden floor, and a ceiling light.
  • white walls, wooden floor, white bed with storage drawers, white ceiling, two small windows, white radiator
  • small bathroom with shower, toilet, sink, shelves, and storage bins
  • modern bathroom with white tiles, glass shower enclosure, white vanity with drawers, shelves with toiletries, and a rug
  • Bathroom with white tiles, white toilet, white sink, wooden shelves with towels, trash bins, and a window
  • {"visible_features": [],    "type": "Room",    "description": "Bathroom with white tiles, white sink, silver faucet, white toilet, white mirror, white trash bin, white toilet paper holder, white toilet brush, white toilet paper, white toilet seat cover,
  • Attic room with wooden flooring, slanted ceilings, and a small window with curtains. Features a sofa and a rug.
1 / 14
4.5 rooms, 125m², CHF 2,700.–
Top
Oberdorfstrasse 2, 4125 Riehen

Charming 4.5-room maisonette apartment in a historic half-timbered house – Riehen

Discover this exceptional 4.5-room maisonette apartment on the 2nd floor of a historic half-timbered house from 1745 on Oberdorfstrasse 2 in Riehen. The charming building with its characteristic green window shutters and white walls was lovingly renovated in 2020 and combines historic charm with modern living comfort on 125 m² of living space.The apartment impresses with the following highlights: • Spacious living and dining area: Open, bright room design with elegant wooden floor, inviting wooden staircase to the upper floor. • Modern kitchen: Stylish kitchen with white cabinets, black granite countertop, stainless steel sink, skylight, and complete equipment including oven. • Bedrooms: Quiet, bright bedrooms with wooden floors and a charming attic room with sloping ceilings. • Bathrooms: Two bathrooms – one modern with glass shower, white washbasin, and storage space, the other classic with white tiles. • Thoughtful details: Well-kept entrance area with wooden floor, elegant wooden stairs, and a harmonious combination of historic architecture and contemporary equipment. The apartment is available immediately and is located in a quiet area – both during the day and at night, it is pleasantly quiet. In the summer, you benefit from plenty of sunlight.Location and infrastructure: The apartment is situated in an excellently connected location in the charming Riehen. The Migros and the Amavita pharmacy are within a 3-minute walk. The tram stop Fondation Beyeler – in close proximity to the world-famous art museum – is also just 3 minutes away on foot, as is the bus stop Webergässchen. The Riehen train station is a 7-minute walk away. Families appreciate the proximity to the Primarstufe Erlenstässchen, which is a 6-minute walk away.This unique maisonette apartment in one of the most beautiful villages in the Basel region offers a rare opportunity to live in a historic building with modern comfort. Available for immediate occupancy

Travel time
-
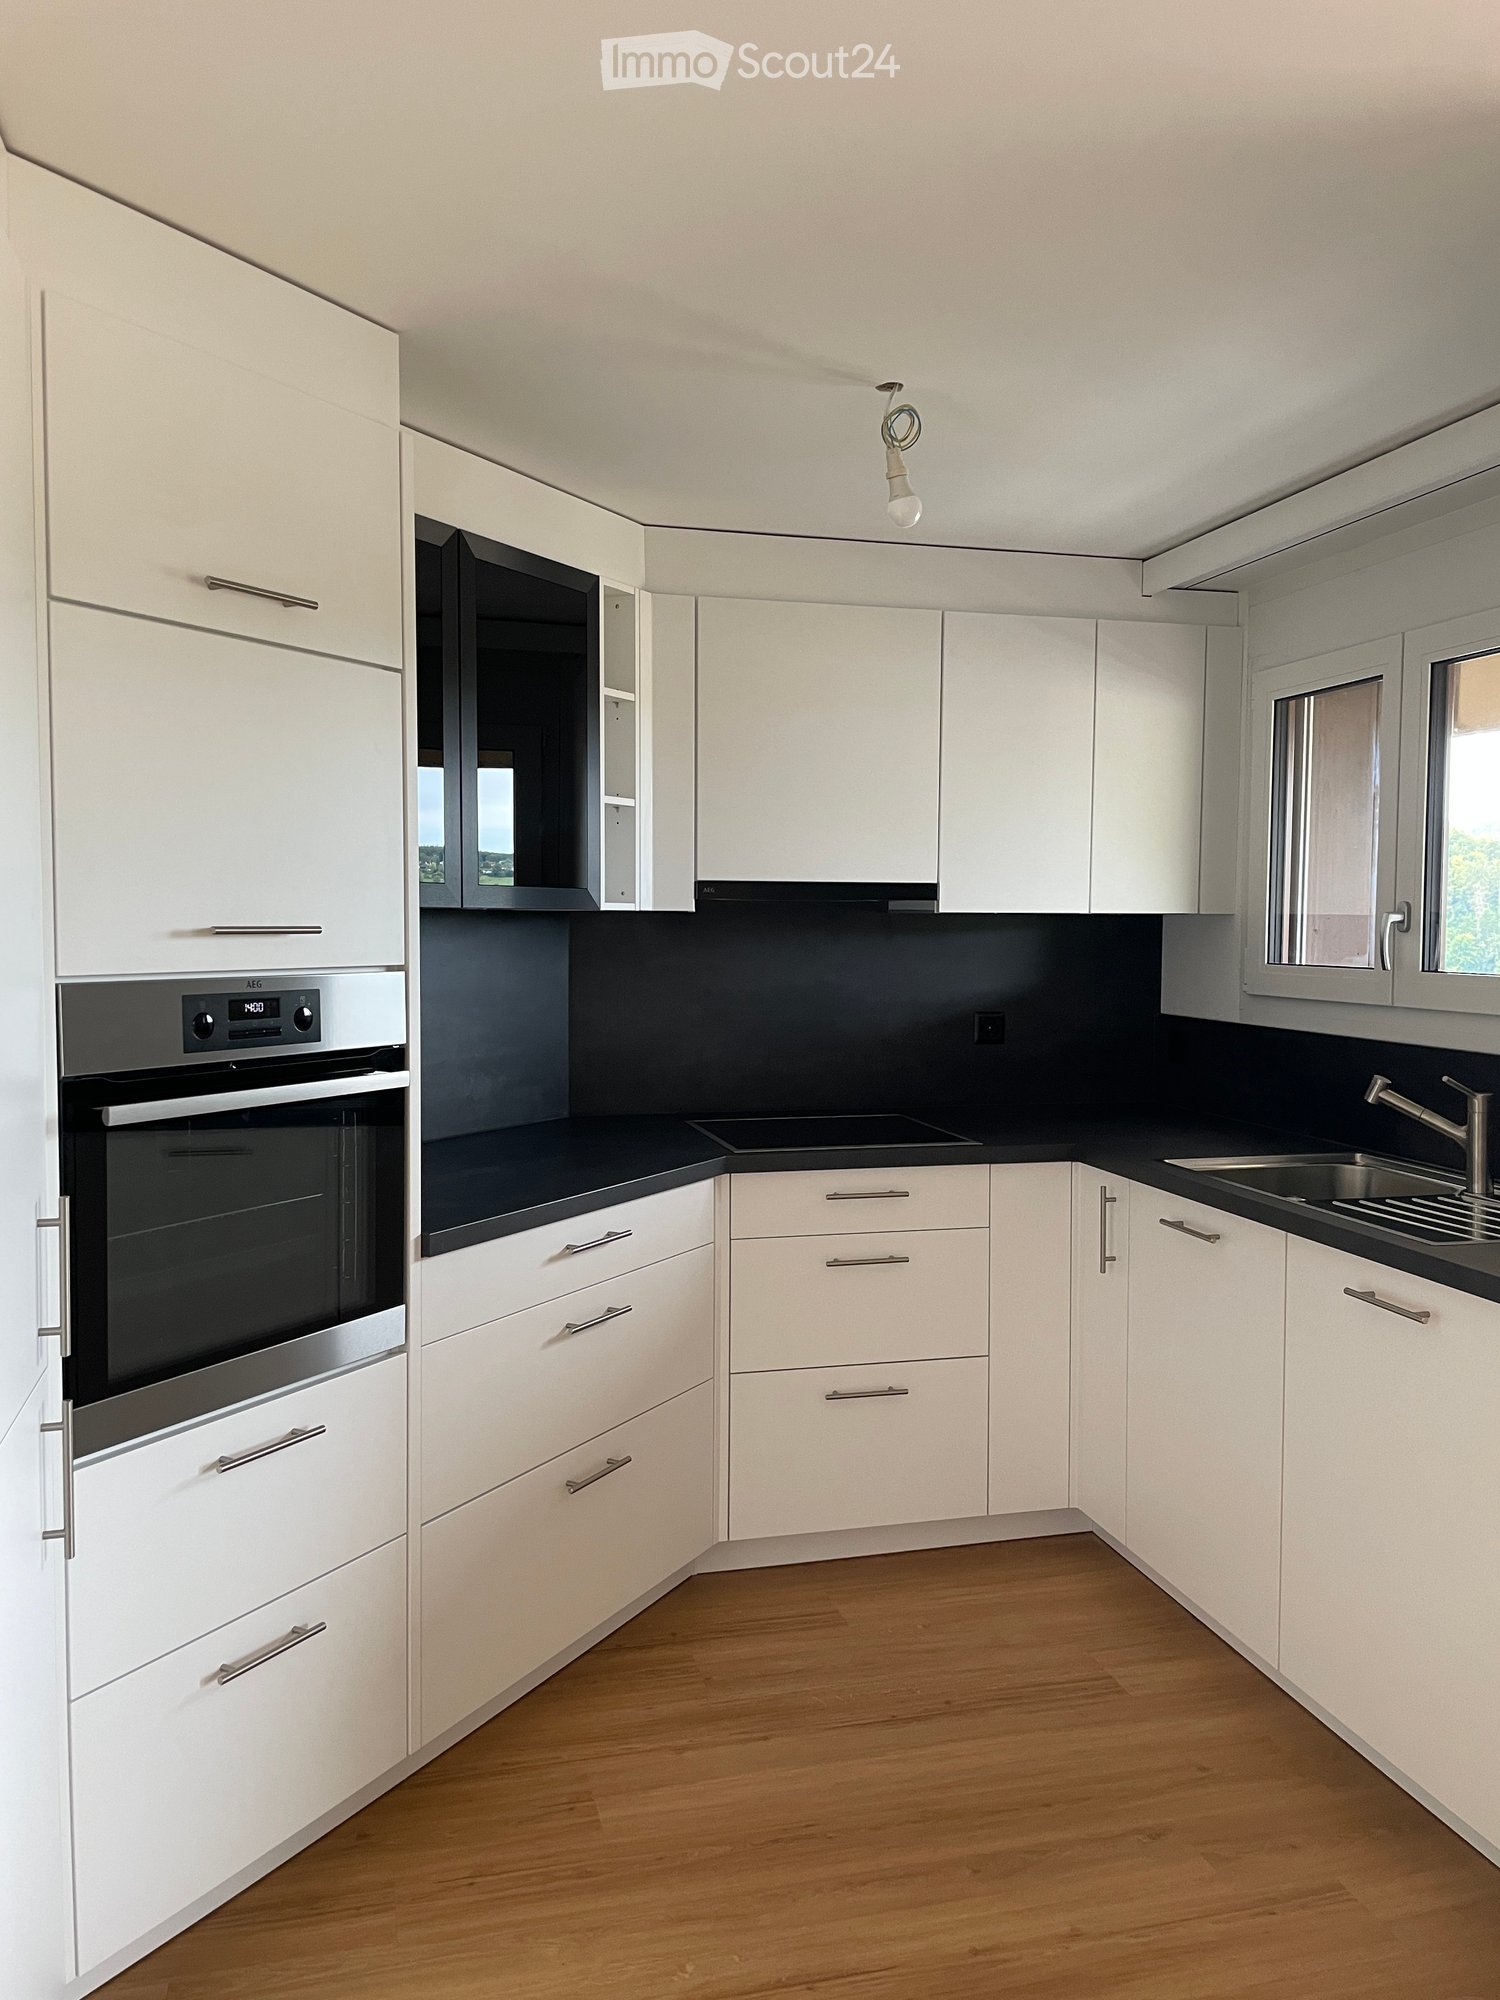
  • Modern kitchen with white cabinets, black countertops, and a stainless steel oven. Features a wooden floor and a window with blinds.
  • Empty room with wooden flooring, white walls, fireplace, large windows, and sliding doors leading to a balcony.
  • Empty room with wooden flooring, white walls, and a large sliding glass door leading to a balcony with outdoor seating.
  • Balcony with a red-tiled floor, grey railing, and a view of a town with houses, hills, and a construction crane.
  • Balcony with wooden railing and a view of a green, hilly landscape with trees and a few buildings in the distance.
  • Modern kitchen with white cabinets, dark countertops, and an induction stove. Features a sleek range hood above the stove.
  • Modern bathroom with a white sink, large mirror, toilet, bathtub, and showerhead. Dark tiled floor and light-colored walls.
  • Modern bathroom with white tiles, a toilet, a sink with a modern faucet, a large mirror, and a toothbrush holder.
  • Empty room with wooden flooring, white walls, and large sliding glass doors leading to a balcony with a scenic view.
  • Empty room with wooden flooring, white walls, and multiple windows offering a view of greenery outside.
  • Concrete-walled room with a washing machine, a small sink, and a window. The space is unfinished with exposed concrete surfaces.
  • Empty concrete-walled room with a single light fixture on the ceiling and a broom leaning against the wall.
  • Empty hallway with wooden flooring, white walls, and a skylight in the ceiling. Doors lead to adjacent rooms.
1 / 13
3.5 rooms, 104m², CHF 2,060.–
Top
Gstaltenstrasse, 4416 Bubendorf

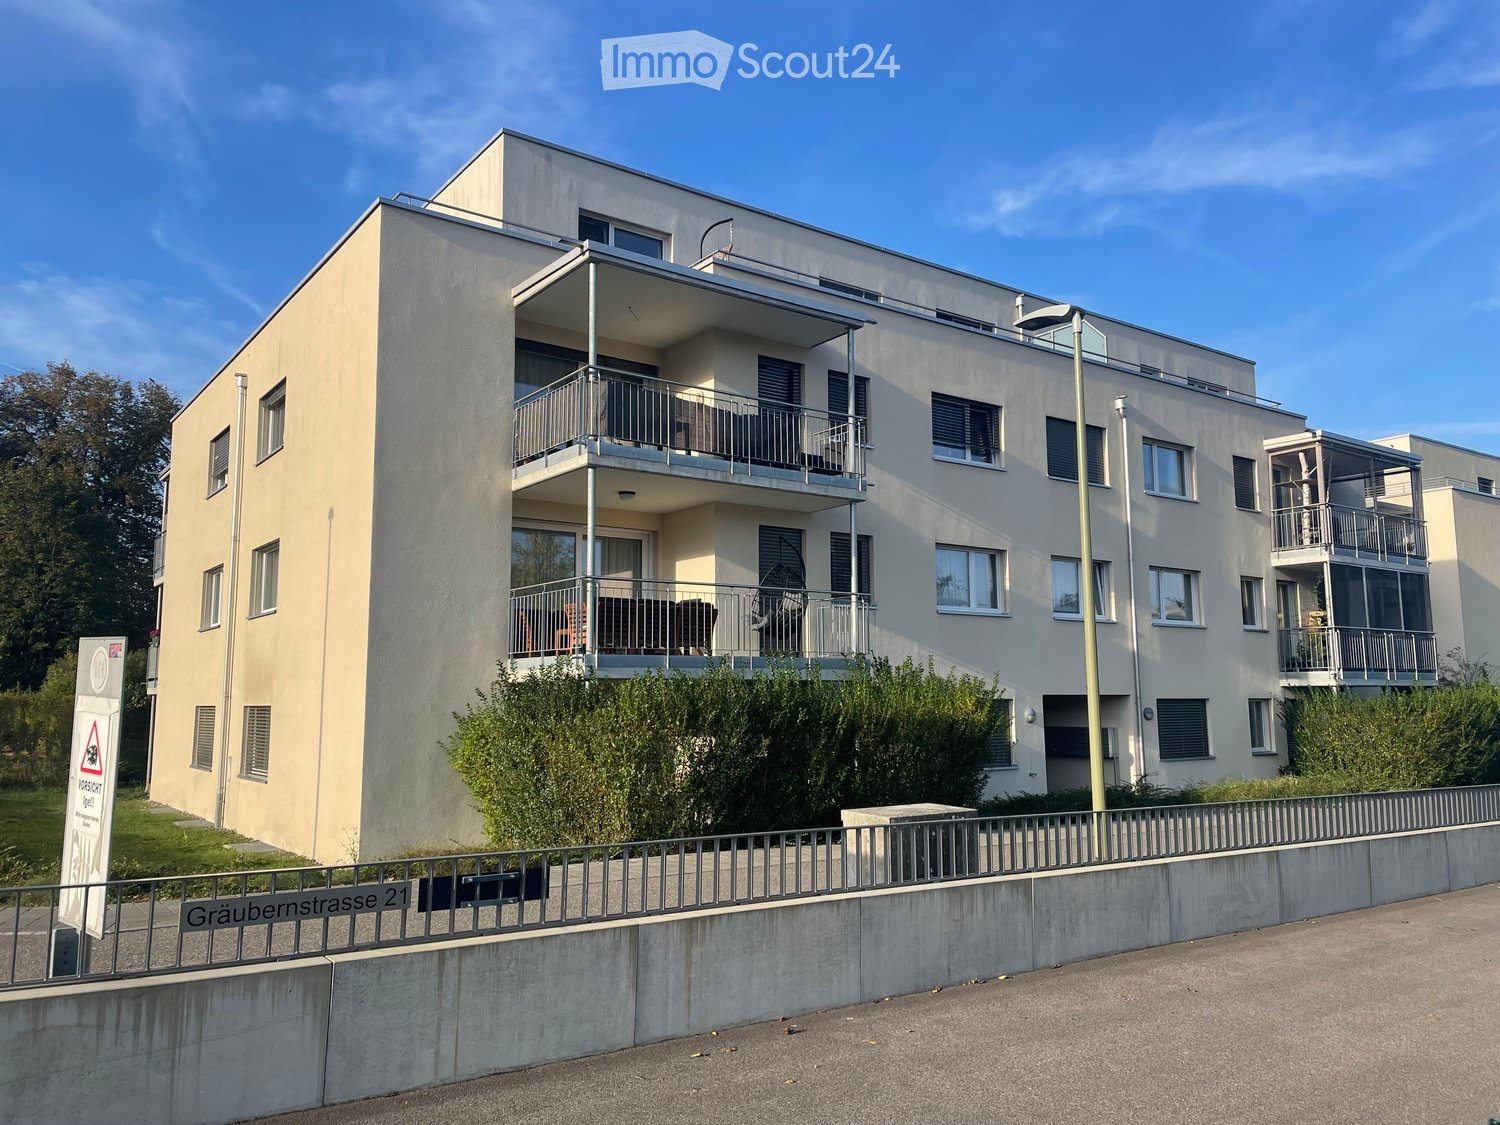
Spacious living on the edge of the forest - also suitable for families - renovated with two balconies

We are renting a completely renovated 3.5 (up to 4) room apartment in Bubendorf, in a quiet and attractive location.- English speakers welcome! Communication in English is possible on all matters. - The apartment is suitable for couples, single people, and families due to its layout. • Area: 104m2 • 2060 CHF/month including utilities • Large living and dining room with chimney (31m2) and balcony access • 1 room (15m2) with balcony access • 1 room (21m2), which can also be divided into two children's rooms • 1 bathroom with toilet and shower/bathtub • 1 separate toilet with sink • 2 large, covered balconies with a view • new kitchen with high-quality appliances • Energy supply: heat pump The apartment was completely renovated in 2022 and 2023. The heating and hot water supply were converted to an energy-efficient and economical heat pump.All windows were replaced and are therefore up to date in terms of insulation.The bathroom and guest toilet (with ventilation) were also completely renovated and equipped with large tiles and new sanitary installations. A new built-in kitchen with a spacious refrigerator and freezer combination, an oven (AEG), induction cooktop (AEG), and a Siemens dishwasher offers a lot of storage space and a modern cooking area.During the renovation, new vinyl parquet flooring in oak was laid in the apartment.In the living room, a usable chimney provides a cozy atmosphere.Thanks to the two balconies, you can enjoy the sun all day, but also find shade. The front balcony offers a wide view over Bubendorf and its surroundings. The rear balcony with a view of the forest offers peace and quiet and a lot of greenery.The apartment is located on the 3rd floor of a quiet multi-family house with a total of 6 apartments. In the immediate vicinity of the apartment, there is a playground and a kindergarten, and the school building with primary school is within a 5-minute walk, and the secondary school is within a 10-minute walk.The nearby recreation area Murenberg starts directly behind the apartment and invites you to go for a walk, do sports, or experience the forest.Pets are allowed in the apartment. The forest directly behind the apartment is ideal for extended walks.On request, you can rent a parking space in the building's garage (100 CHF/month). The public transportation system can also be easily reached from this apartment, either the Talhaus station of line 19 ("Waldeburgerli") or the Unterdorf station with several bus lines. Liestal and Basel can be easily reached by public transportation and car (about 10 minutes to Liestal and 25 minutes to Basel).In the center and around Bubendorf, you will find large shopping centers and several pharmacies and doctor's offices and other businesses.The apartment also includes a basement room (16m2, storage space or hobby room) and - a special feature - a laundry room (10m2) that can only be used by you. Here you will already find a washing machine and a dryer that belong to the apartment. You also have space to hang up laundry to dry or, for example, dirty clothes after work or sports that you don't need to bring into the apartment. Bicycles can be stored in the bicycle room.If you are interested in the apartment, we look forward to hearing from you at the specified email address and would be happy to arrange a viewing.

Travel time
-

Additional information

Population data and taxation trends

The population of Olsberg has remained stable at 360 inhabitants for the previous three years. The amount of tax levied on the population depends on several factors, such as the levels of the different types of taxes (federal, cantonal, municipal and individual) as well as tax policy and the financial circumstances of the region. The tax rate currently stands at 92%. In Olsberg, unmarried people with no children pay an average of 15.06%, couples on a pension 13.26%, couple with two children 6.67% and married couples without children 9.54%. In addition, the taxation rate is 92%. The average annual income is CHF 105'150 and the rate of unemployment 1.39%.

Housing stock

The number of flats in Olsberg totals 187. There are a total of 8 flats with 1 room, 4 flats with 2 rooms, 17 3-room flats and 47 flats with 4 rooms. Additionally, there are 61 5-room flats and 50 flats with 6 or more rooms.

Newly constructed properties

In Olsberg, 6 new homes have been created during the past five years. For example, 1 new 3-room flats and 0 4-room flats were added. 1 5-room flat and 4 flat with six or more rooms were built.

Rental properties

The average monthly rent is CHF 1475. Approximately a quarter of all rents on offer are cheaper than or equal to CHF 900 per month. Finally, 75% of rents are CHF 1650 or below.

Other interesting objects